New price
$474,000
1201 Rue Alexandre
Gatineau (Gatineau)
Gatineau (Gatineau)
Type
Bungalow
Bedrooms
3
Living area
900 Square Feet
Bathrooms
2
MLS® 23786735
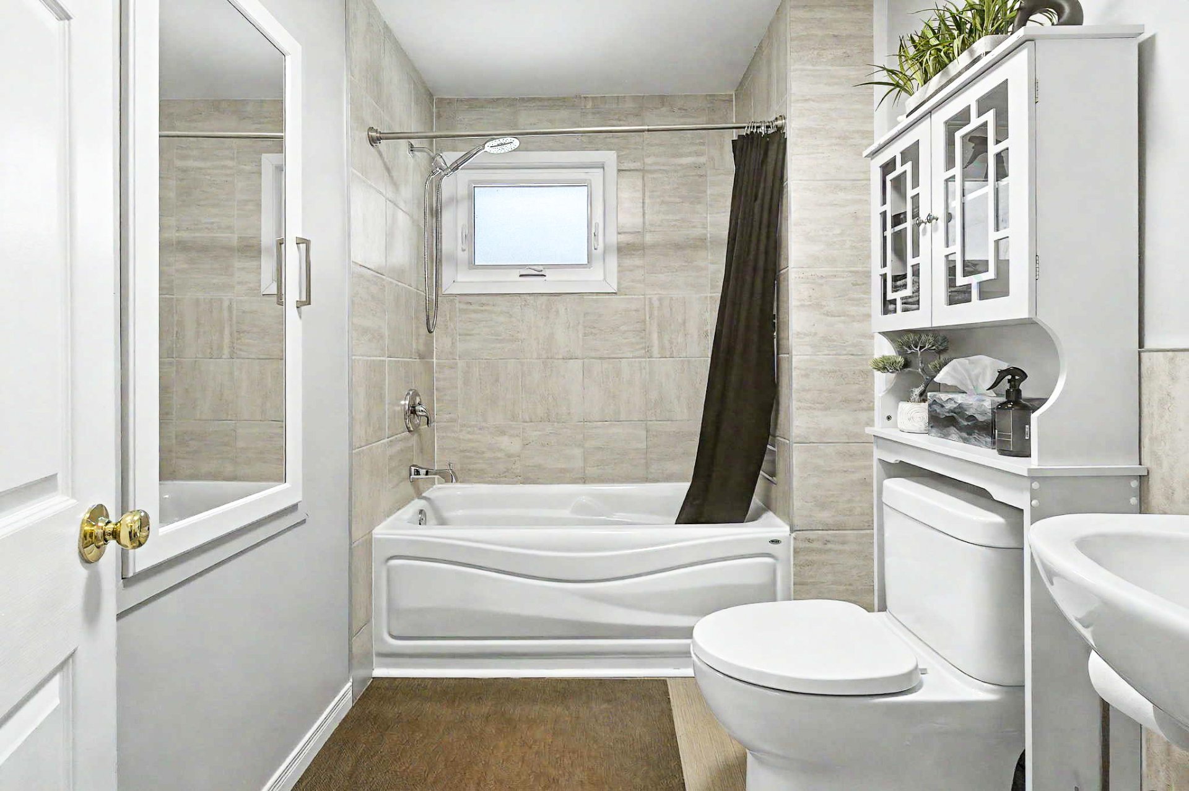
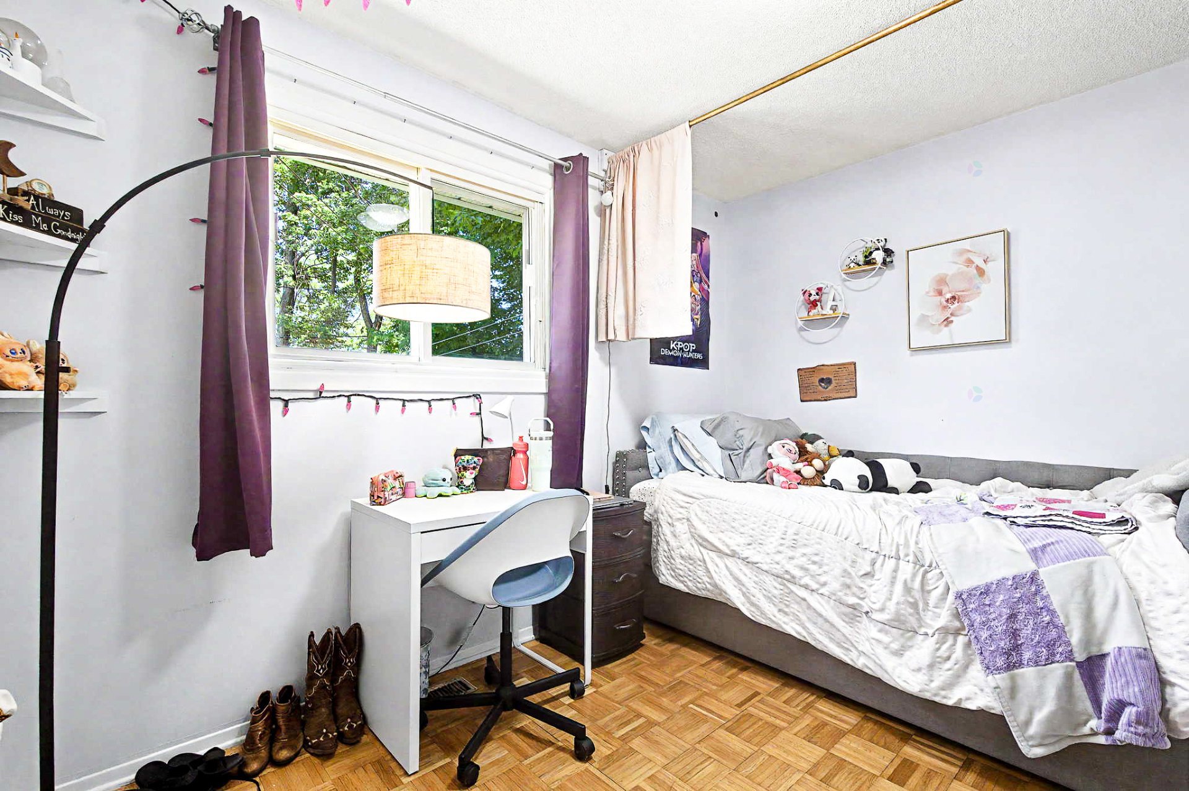
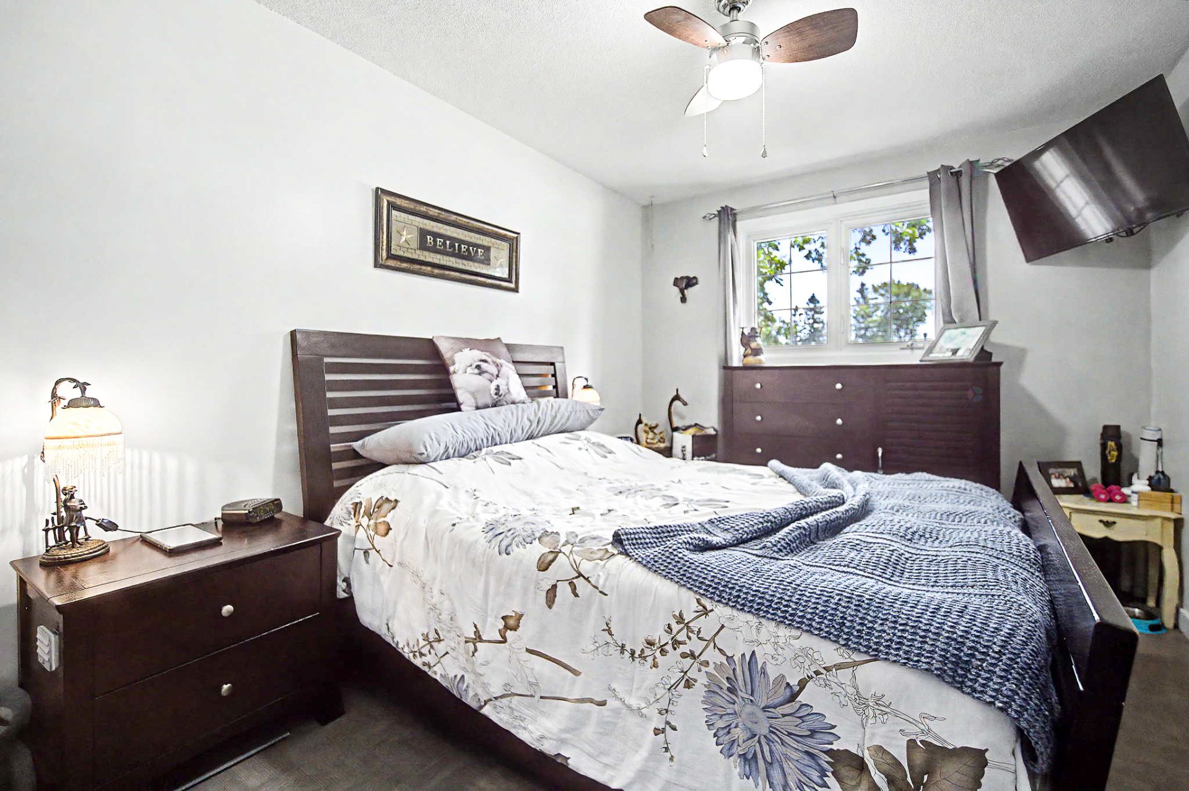
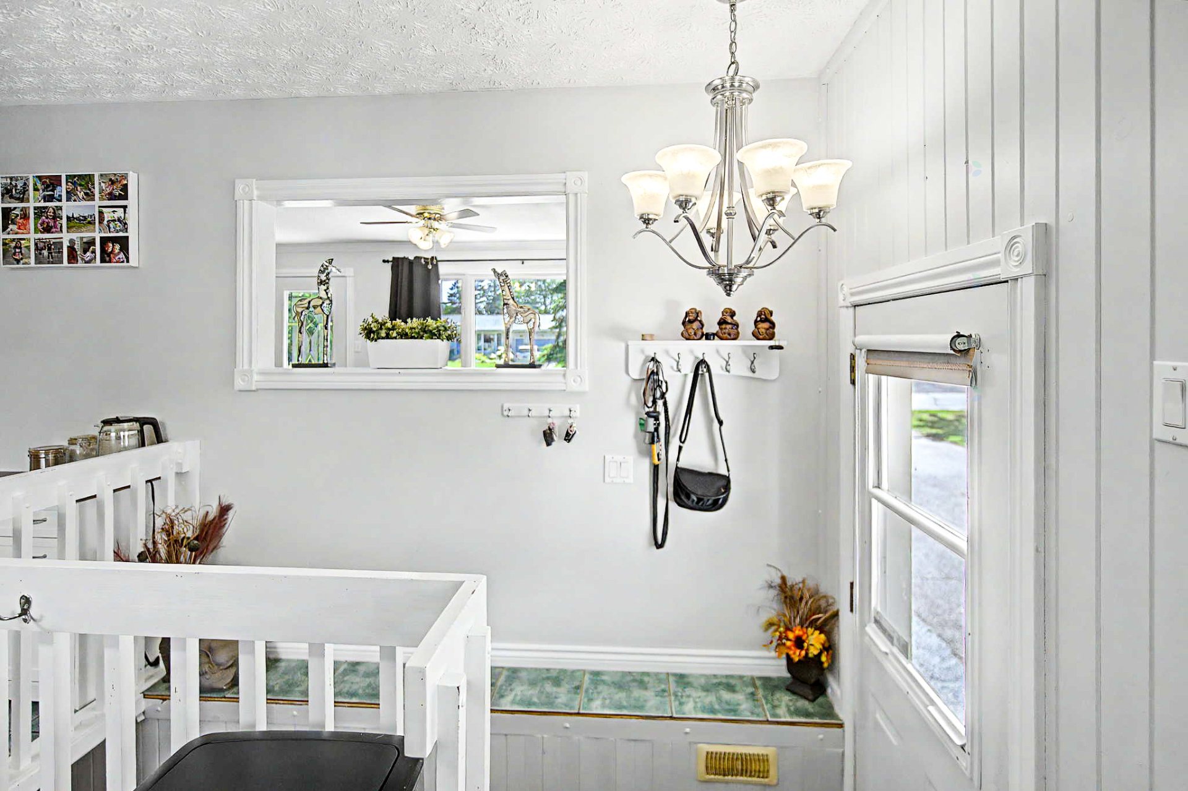
Property description
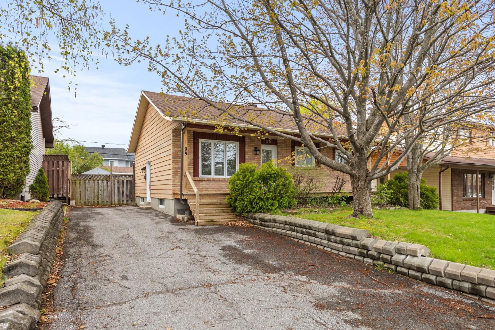
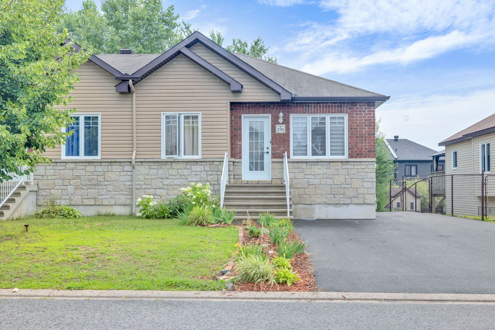
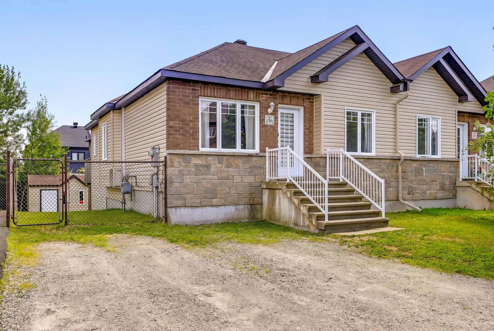
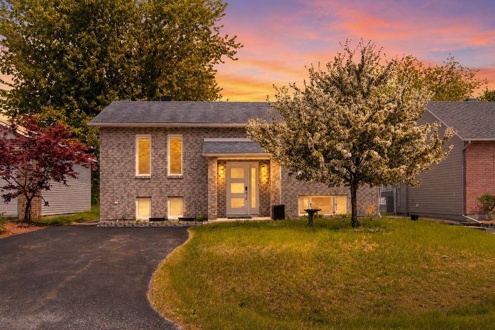
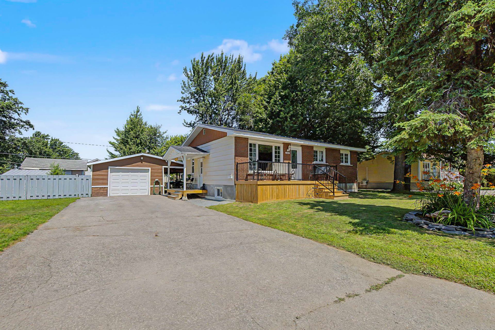
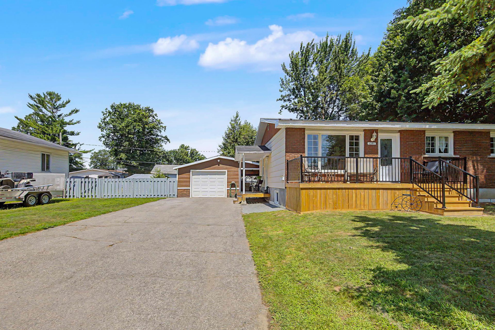
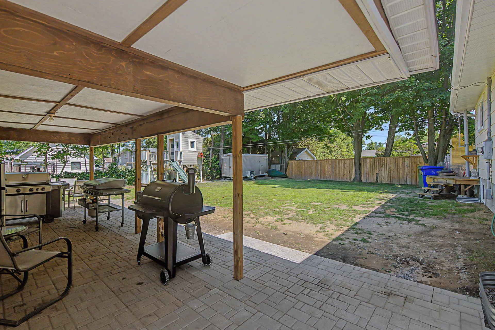
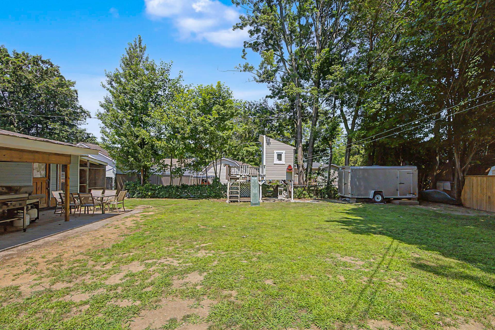
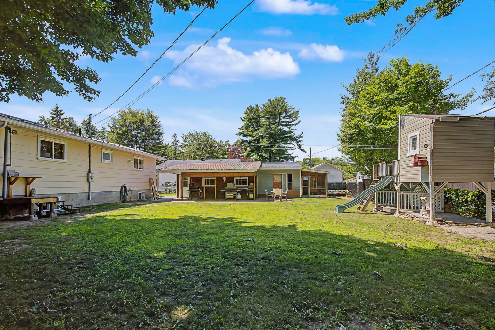
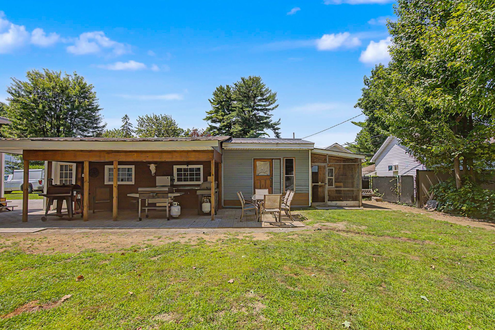
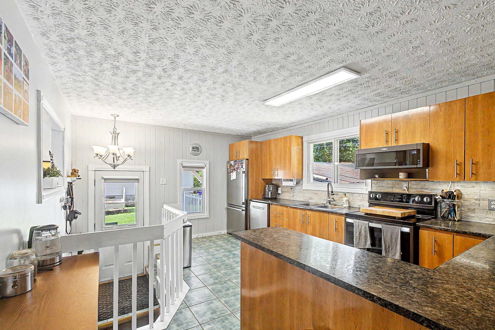
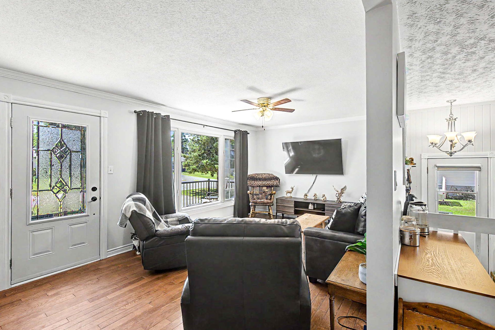
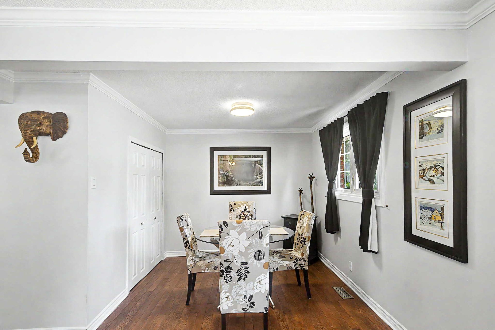
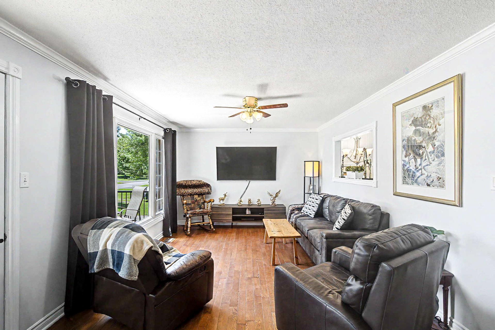
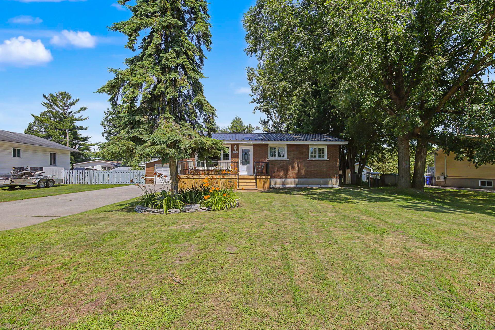
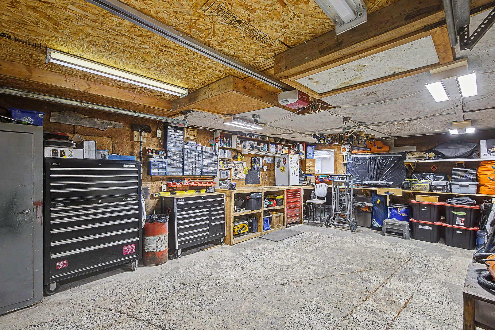
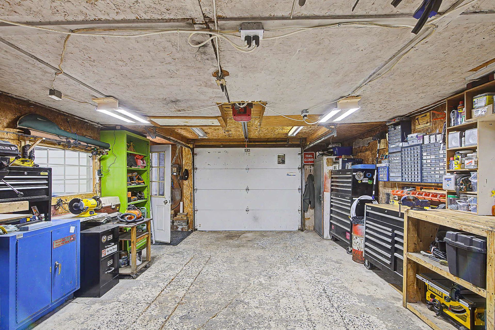
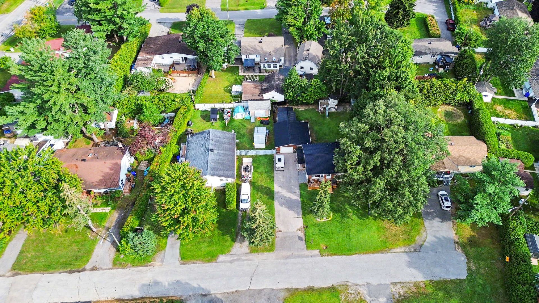
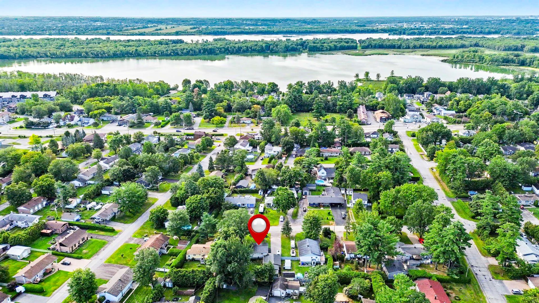
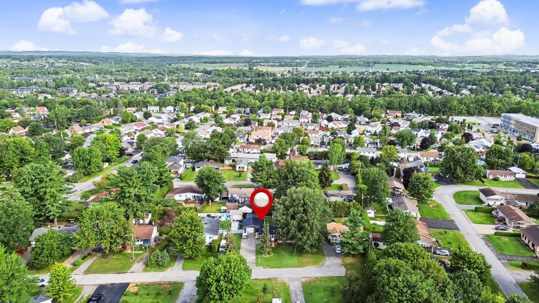
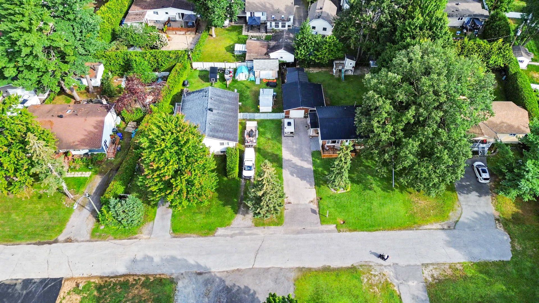
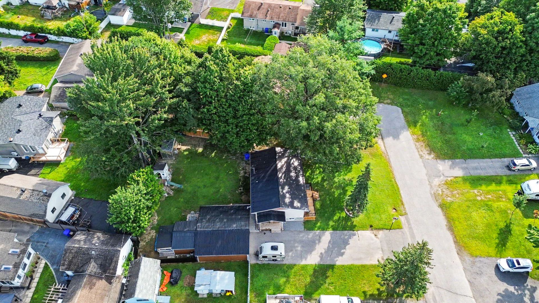
Discover this magnificent bungalow, offering an ideal living environment for families seeking tranquility. This property features 3 bedrooms, a practical garage, and a large yard perfect for enjoying the sunny days. You'll be won over by its superb wooded lot, which provides privacy and an exceptional natural atmosphere. Located in a quiet, sought-after area in a cul-de-sac. Enjoy also a prime location close to all services: schools, parks, shops, restaurants, and major roadways--an opportunity not to be missed! Come see all the potential this property has!
Open houses
Sunday 20 September from 13:00 to 15:00Details
Located near
Bicycle path, Daycare centre, Elementary school, Highway, Park, Public transportation
Room dimension
| Room | Floor | Dimensions | Floor covering |
|---|---|---|---|
| Hall | 1st level/Ground floor | 4.6 X 4.6 ft irr / 1.37 X 1.37 m irr | Ceramic |
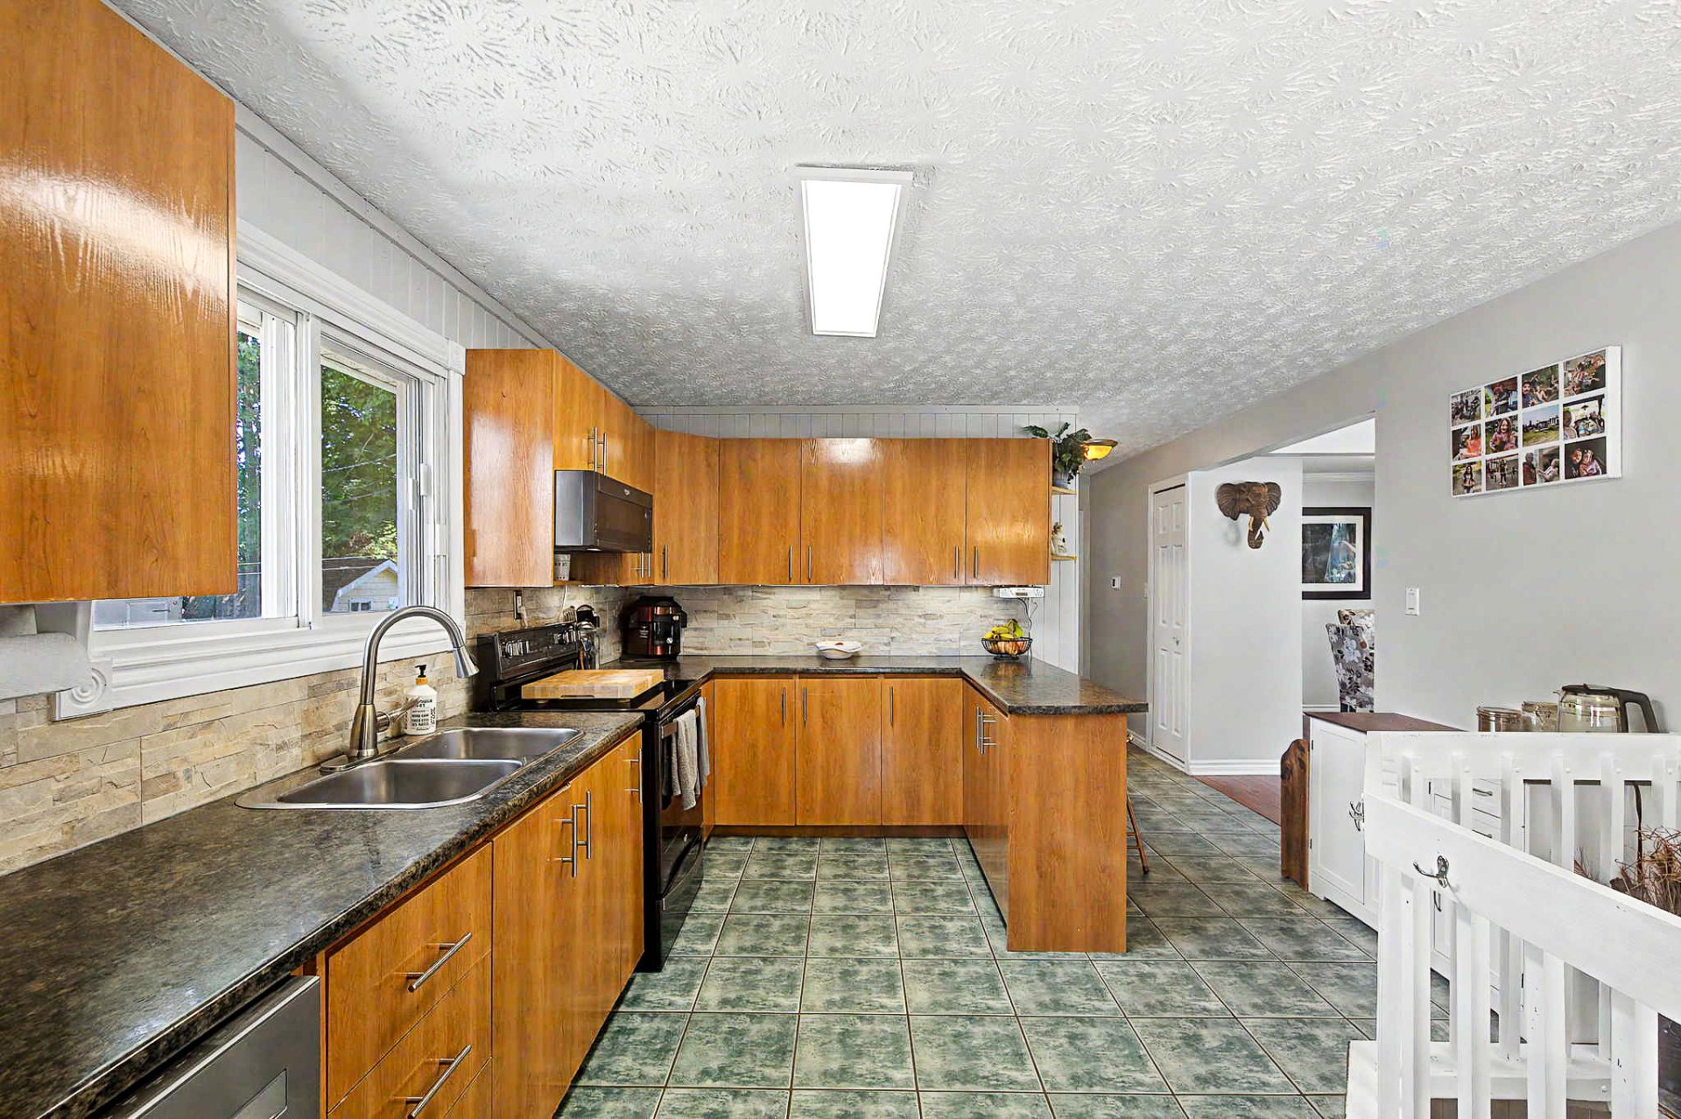
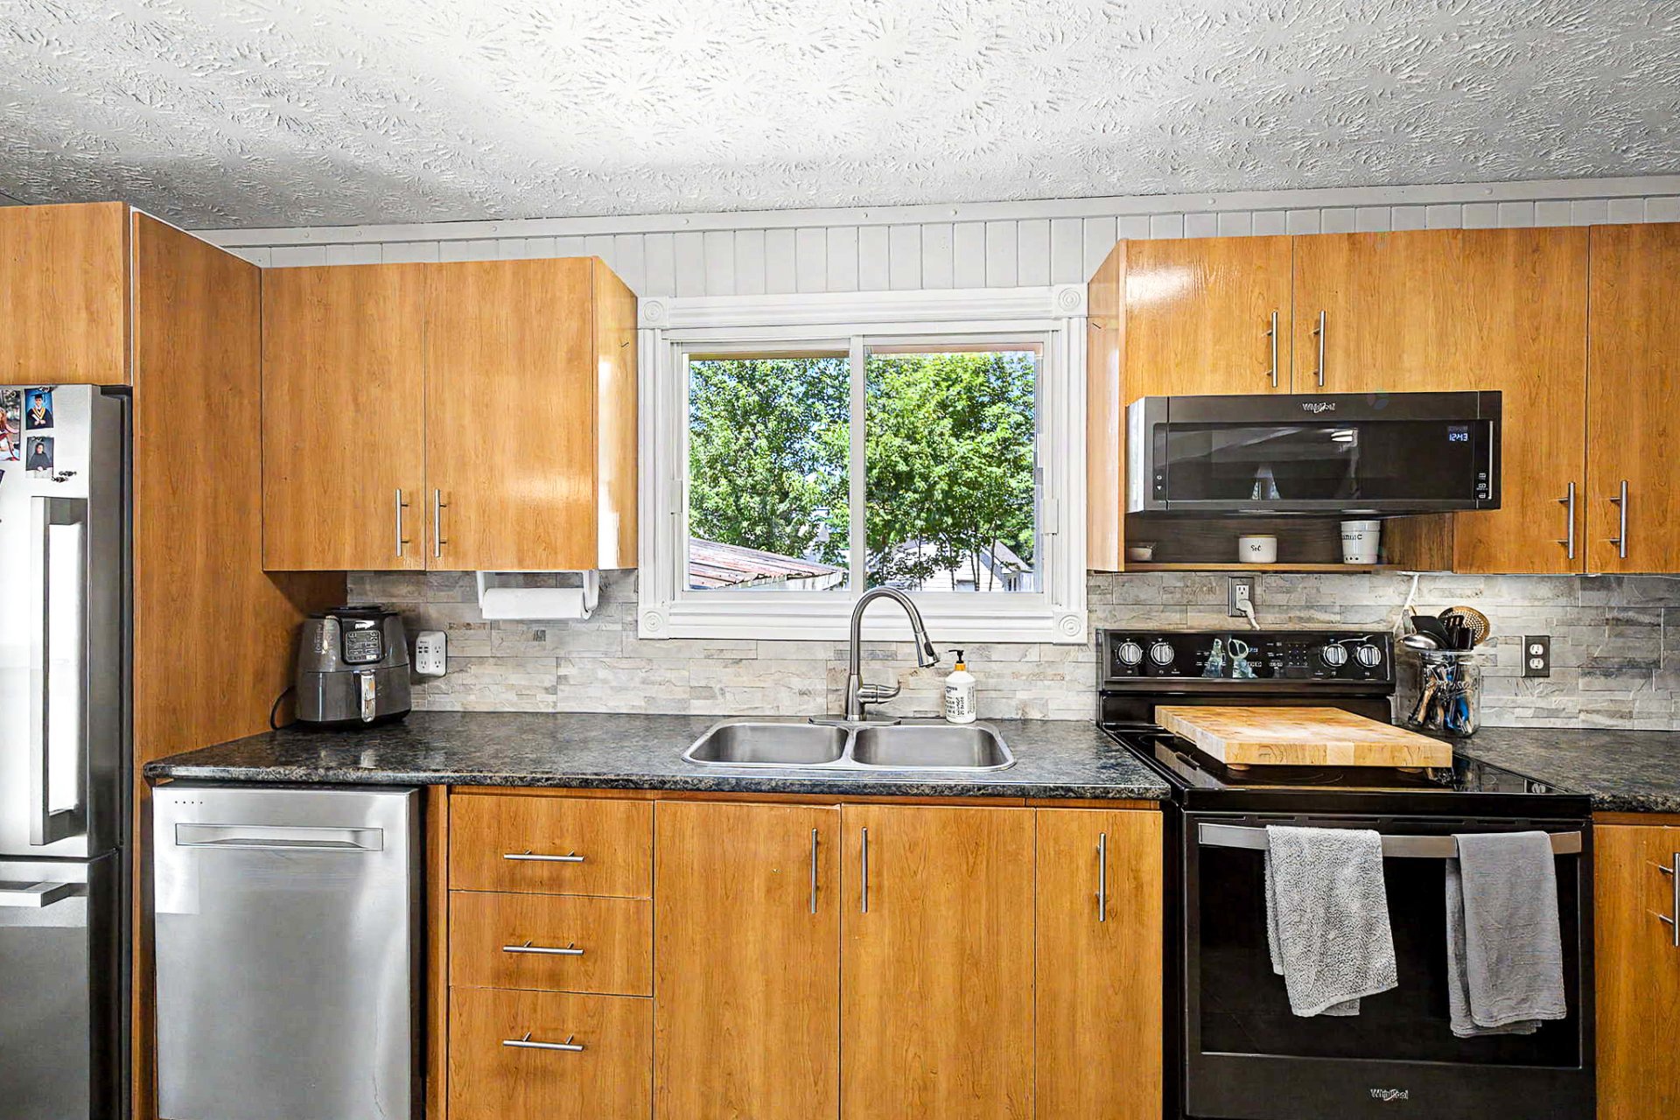
| Kitchen | 1st level/Ground floor | 12.3 X 16.2 ft irr / 3.73 X 4.93 m irr | Ceramic |
| Dining room | 1st level/Ground floor | 11.7 X 13.5 ft irr / 3.53 X 4.09 m irr | Wood |
| Living room | 1st level/Ground floor | 11.7 X 13.2 ft irr / 3.53 X 4.01 m irr | Wood |
| Bathroom | 1st level/Ground floor | 6 X 8.7 ft irr / 1.83 X 2.62 m irr | Ceramic |
| Primary bedroom | 1st level/Ground floor | 9.5 X 15.4 ft irr / 2.87 X 4.67 m irr | Parquetry |
| Bedroom | 1st level/Ground floor | 8.8 X 13 ft irr / 2.64 X 3.96 m irr | Parquetry |
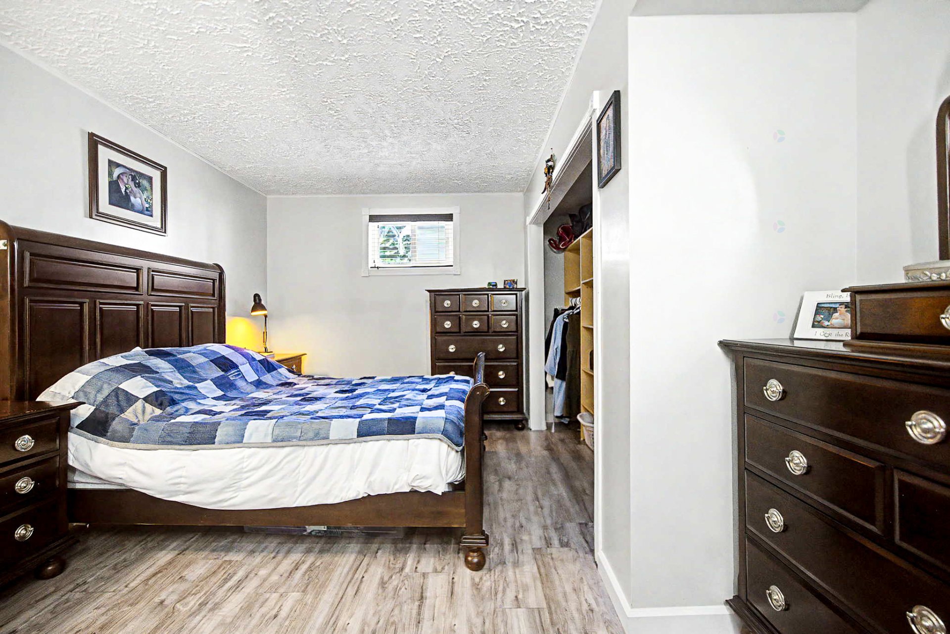
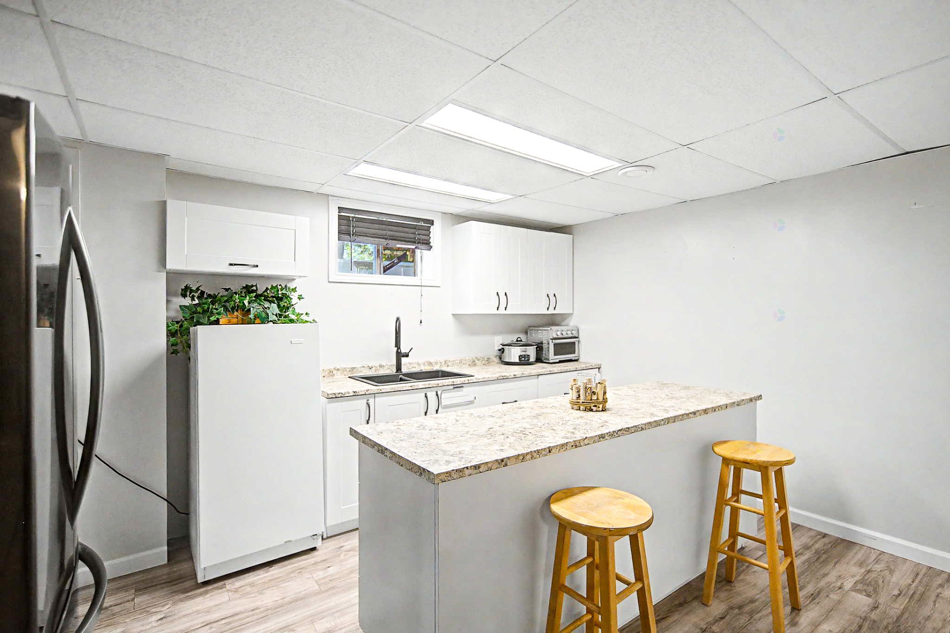
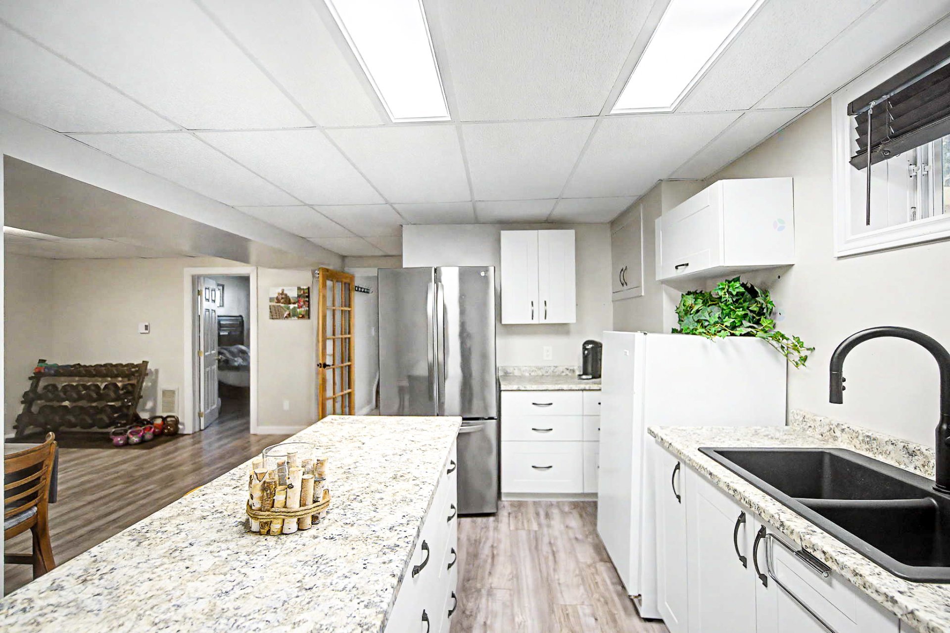
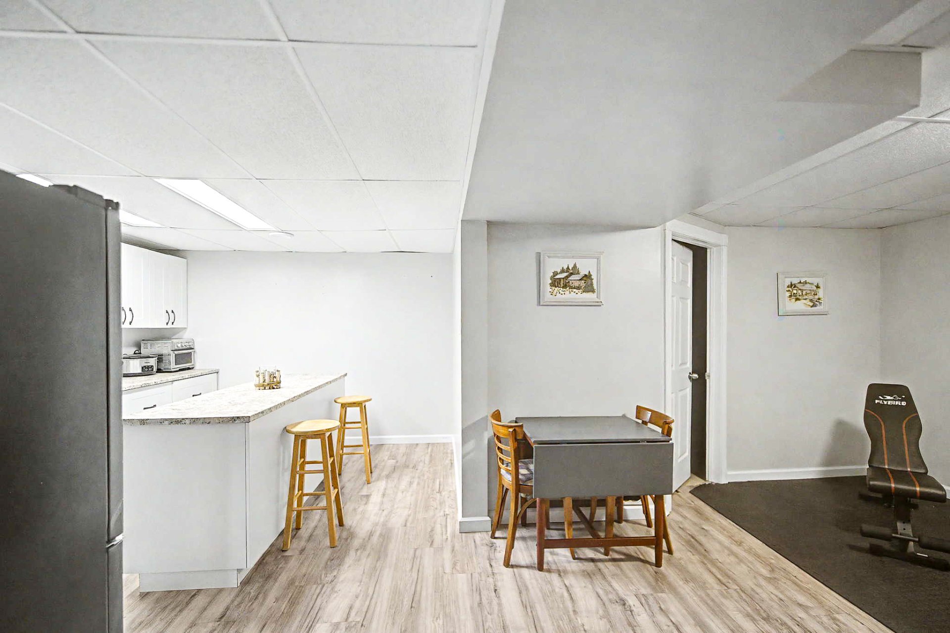
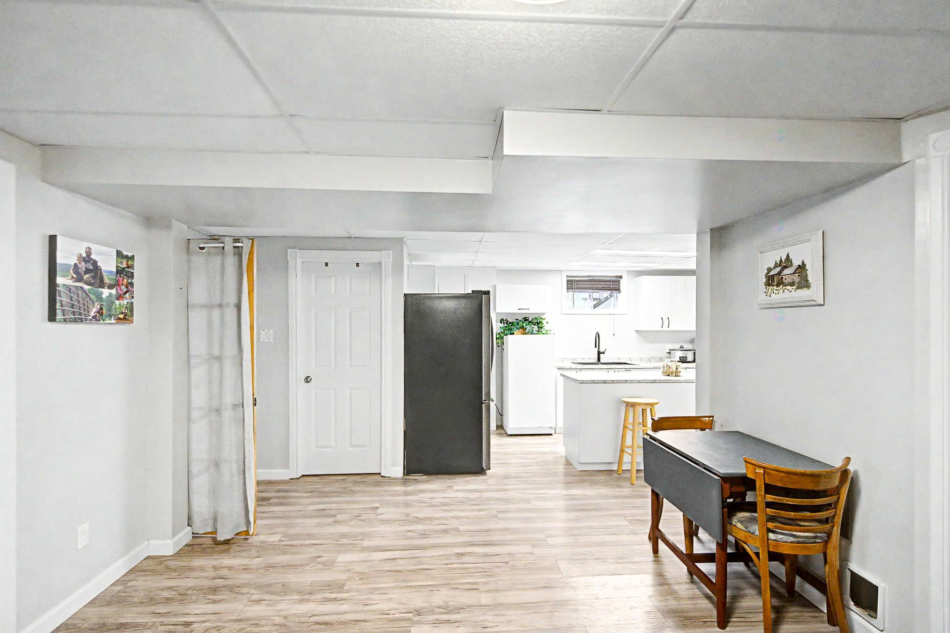
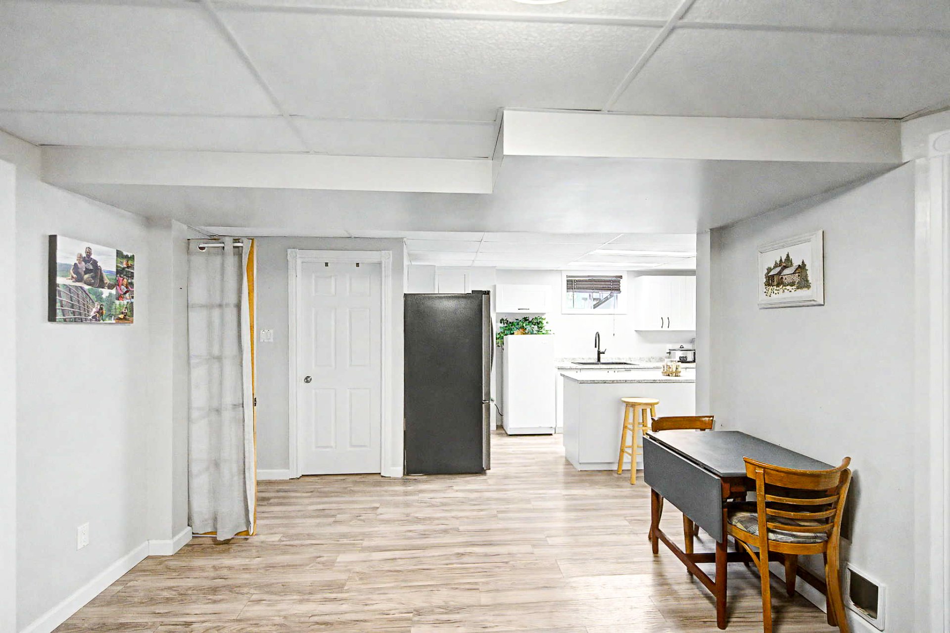
| Bedroom | Basement 1 | 11.9 X 15.6 ft irr / 3.58 X 4.72 m irr | Laminate floor |
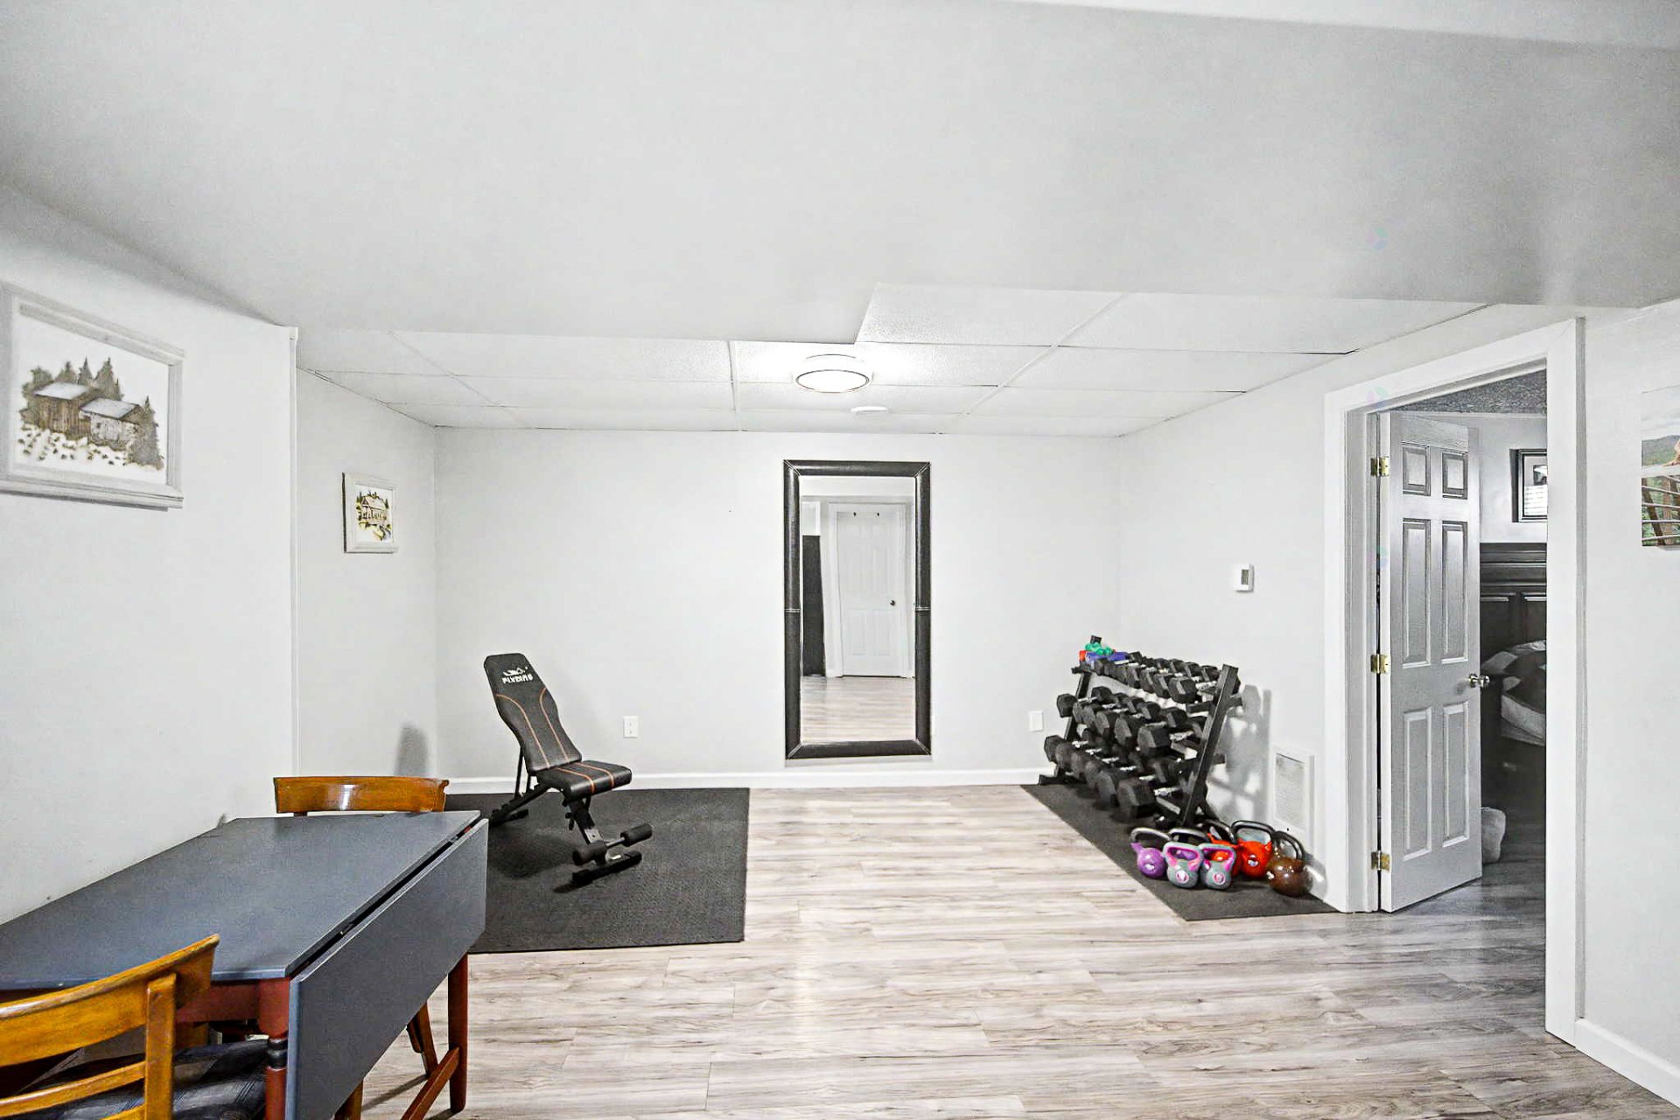
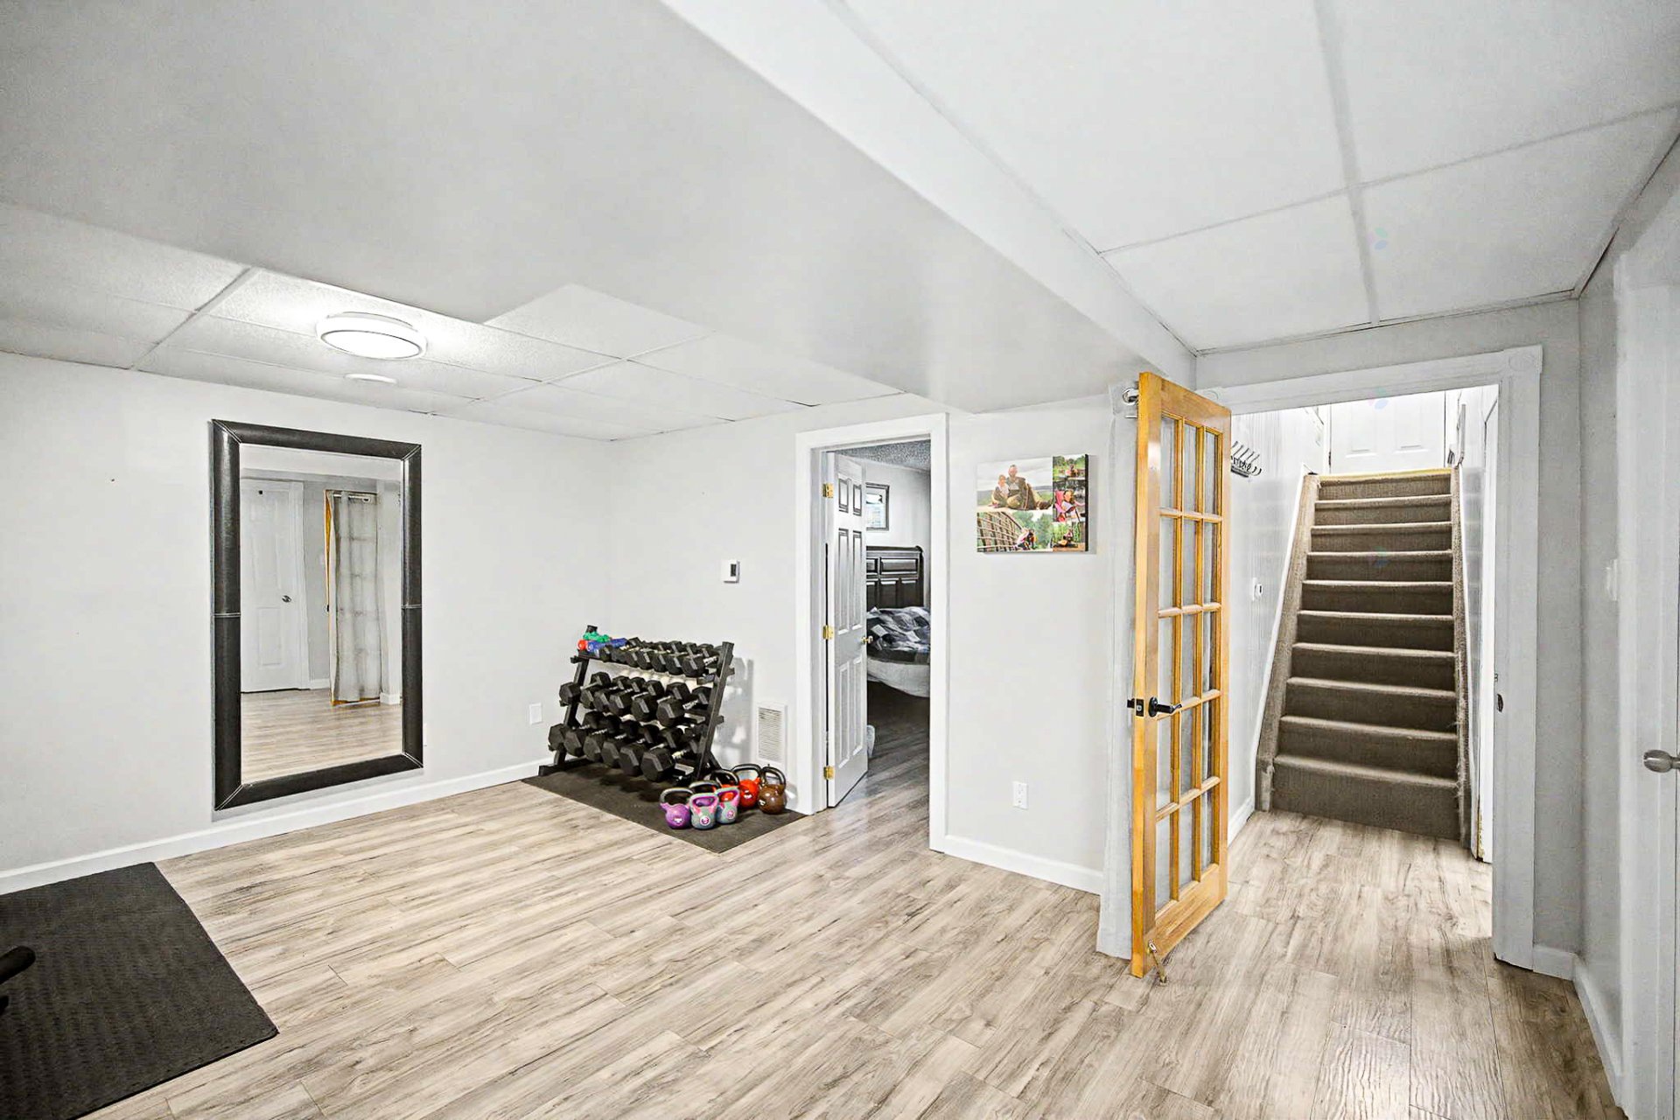
| Other | Basement 1 | 20.1 X 22 ft irr / 6.12 X 6.71 m irr | Laminate floor |
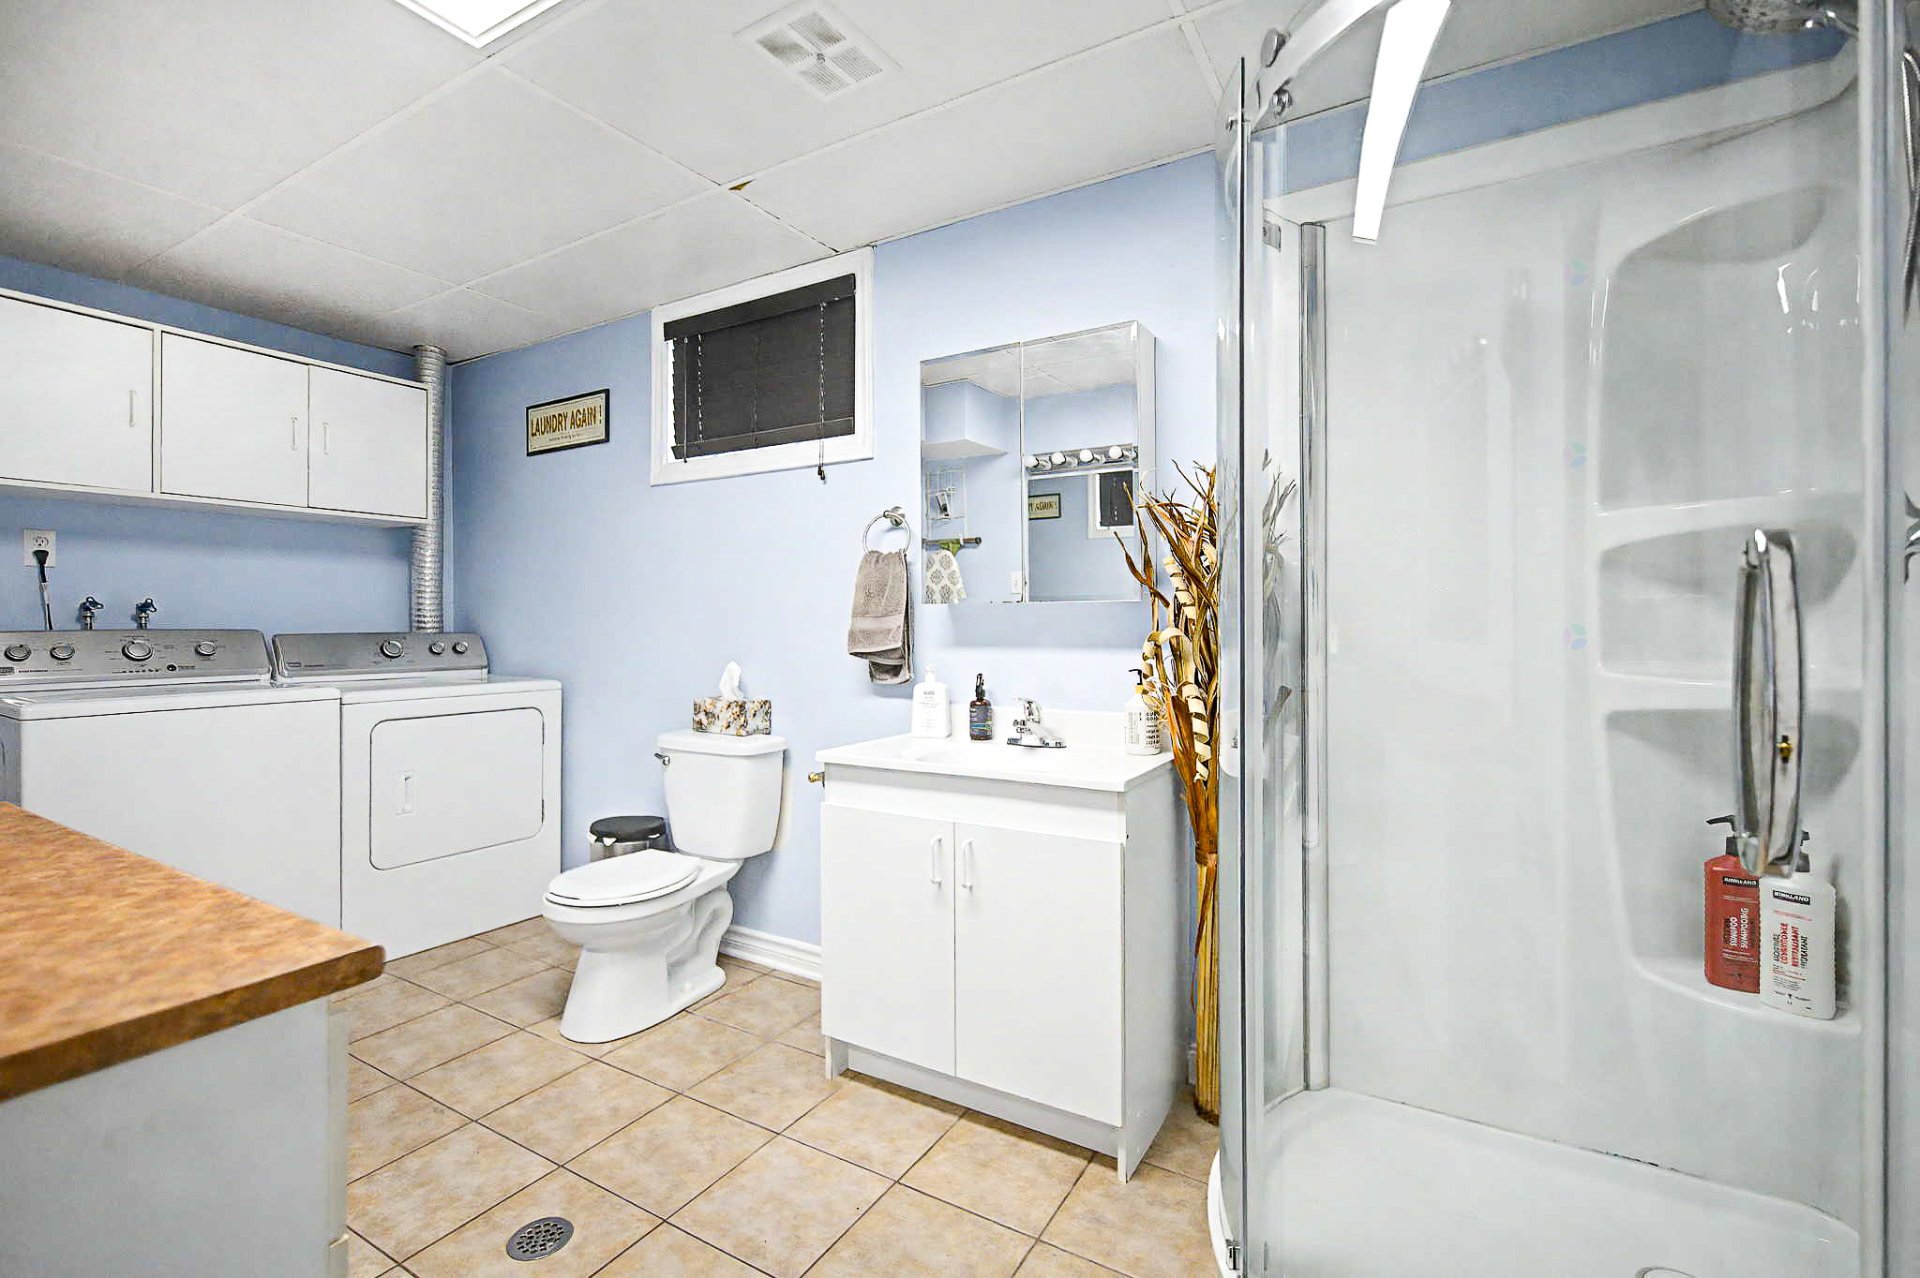
| Bathroom | Basement 1 | 8 X 14 ft irr / 2.44 X 4.27 m irr | Ceramic |
| Other | Basement 1 | 5 X 10 ft irr / 1.52 X 3.05 m irr | Tiles |
| Storage | Basement 1 | 5.5 X 5.10 ft irr / 1.65 X 1.78 m irr | Carpet |
| Storage | Basement 1 | 3 X 4.6 ft irr / 0.91 X 1.37 m irr | Concrete |
Taxes and expenses
| Municipal | $2,907 |
| School | $247 |
Building and interior of the property
| Bedrooms | 3 |
| Bathrooms | 2 |
| Number of rooms | 13 |
| Number of rooms above ground | 2 |
| Number of basement bedrooms | 1 |
| Living area | 900 Square Feet |
| Expected delay of occupancy | 30 days |
| Items included in the sale | Curtains, blinds, lighting fixtures, dishwashers, dining table and chairs, a chicken coop with chickens, and a children's play structure. |
| Dimension of the front of the building | 36 feet |
| Dimension of the depth of building | 25 feet |
| Land area | 8250 square foot |
| Dimension of the front of the land | 66 feet |
| Dimension of the depth of the land | 125 feet |
| Year built | 1970 |
| Municipal assessment (land) | $198,100 |
| Municipal assessment (building) | $171,000 |
| Municipal assessment (total) | $369,100 |
| Assessment year | 2026 |
| Irregular building | Yes |
| Irregular land | Yes |
| Available services | Electricity Connected, Sewer Connected, Water Connected |
| Basement | 6 feet and more, Finished basement, Other |
| Distinctive features | Detached, Wooded |
| Driveway | Asphalt, Double width or more |
| Foundation | Concrete blocks |
| Garage | Detached, Heated, Other, Single width |
| Heating energy | Electricity |
| Heating system | Electric baseboard units, Forced air |
| Landscaping | Fenced, Landscaped |
| Laundry | Basement 1, Bathroom, In bathroom in basement |
| Parking | Detached, Driveway, Garage, Other |
| Roofing | Sheet metal |
| Sewage system | Municipality |
| Siding | Brick, Pressed fibre |
| Water supply | Municipality |
| Windows | PVC |