$649,900
70 Ch. des Bâtisseurs
Val-des-Monts
Val-des-Monts
Type
Two or more stories
Bedrooms
4
Living area
193.6 Square Meters
Bathrooms
2
MLS® 23824049


Property description
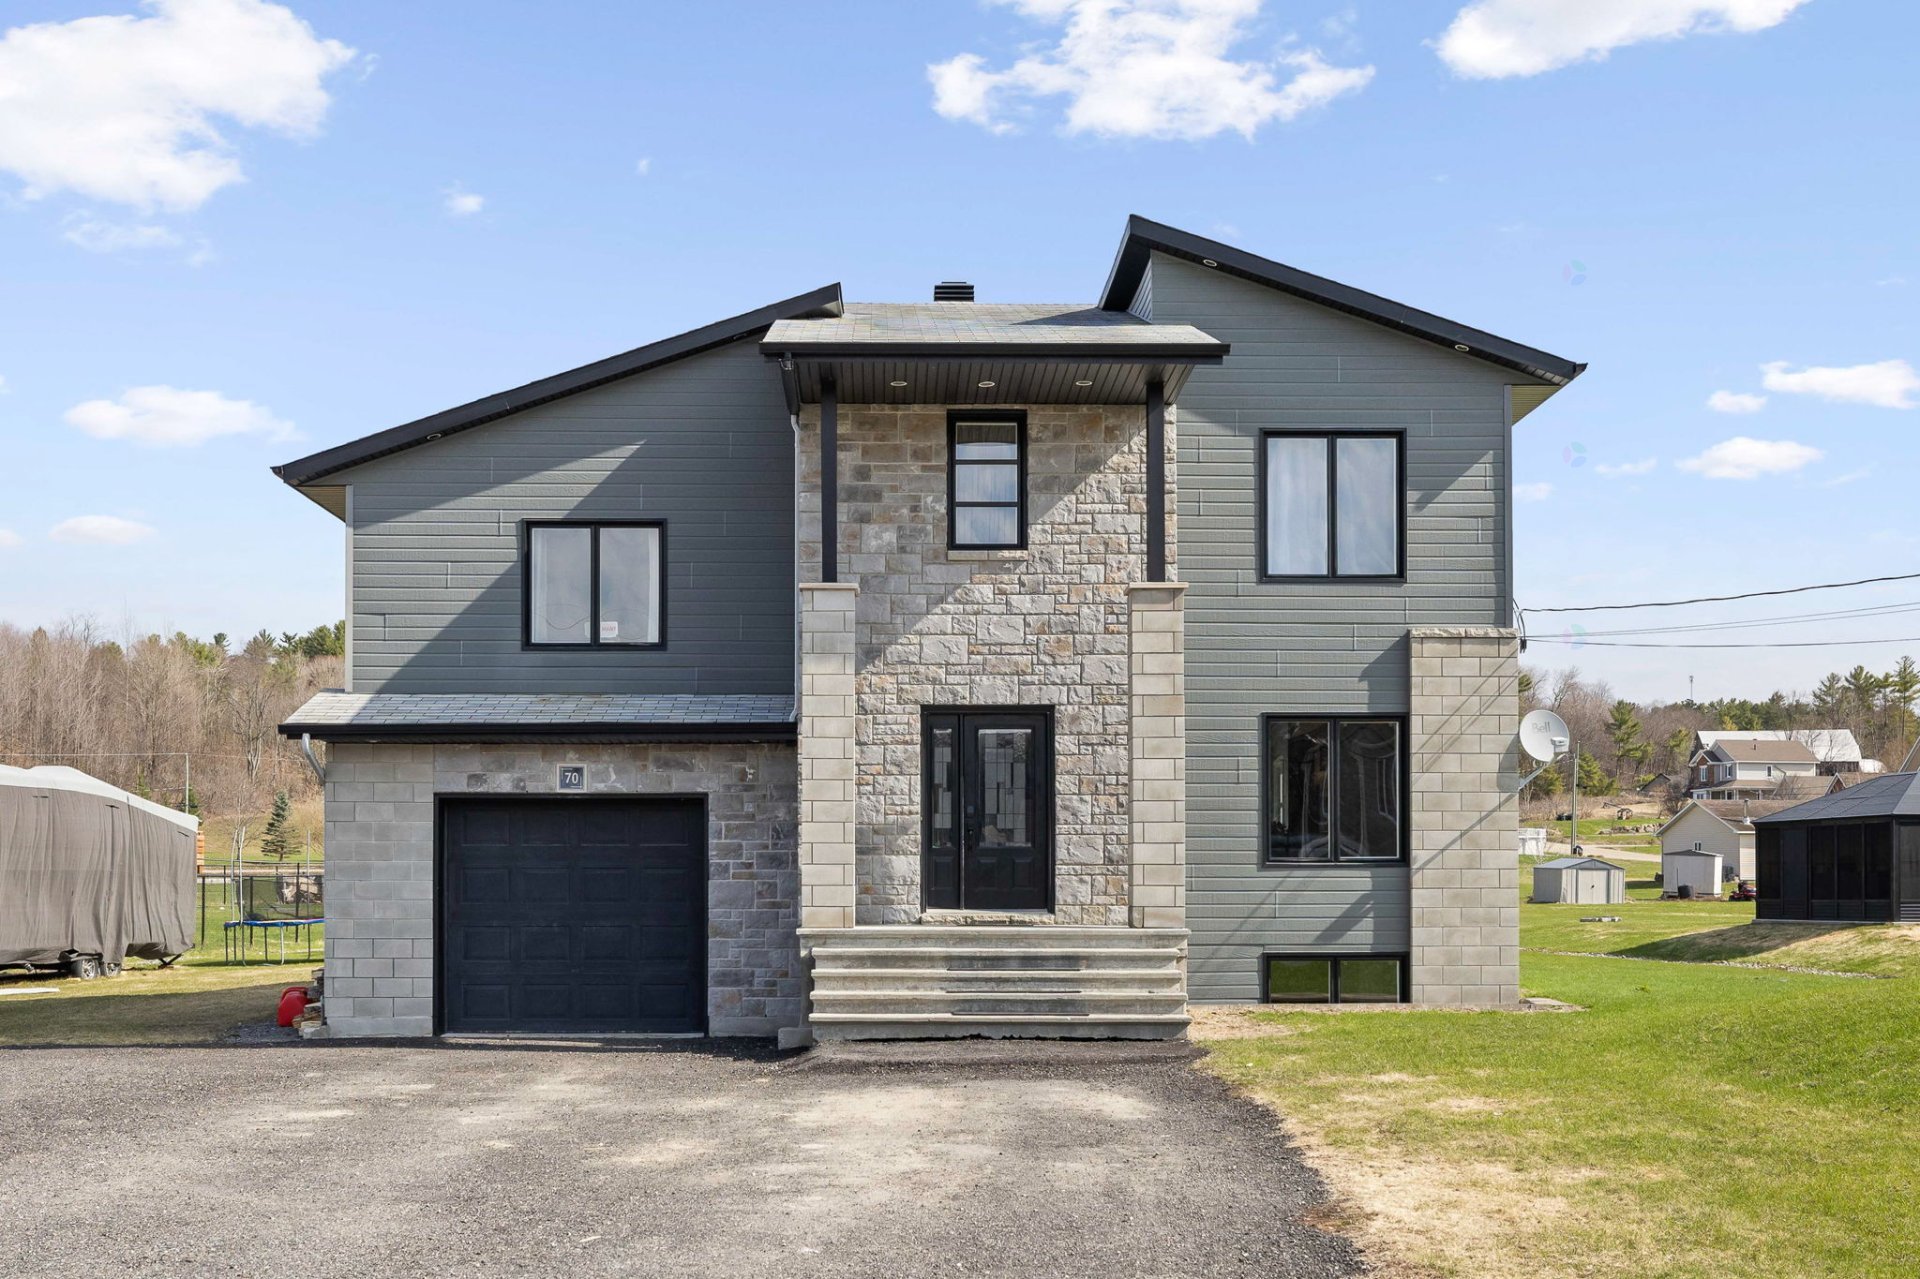
JUST WOW! Magnificent single-family home located in Val-des-Monts, in a peaceful area. This property offers 4 spacious bedrooms, 2 full bathrooms, a powder room, as well as a loft above the garage providing a versatile living space. The fully finished basement adds even more possibilities. Outside, enjoy a backyard with an above-ground pool, perfect for summer days. A garage completes the property. Immediate occupancy, just in time for the start of the school year! Located near two elementary schools and all essential services, this turnkey property offers comfort, space, and quality of life. A must-see!
Details
Located near
Alpine skiing, Cross-country skiing, Daycare centre, Elementary school, Park
Room dimension
| Room | Floor | Dimensions | Floor covering |
|---|---|---|---|
| Hall | 1st level/Ground floor | 6.5 X 10.8 ft / 1.96 X 3.25 m | Ceramic |
| Living room | 1st level/Ground floor | 12.2 X 16.2 ft / 3.71 X 4.93 m | Wood |
| Dining room | 1st level/Ground floor | 13.5 X 14 ft / 4.09 X 4.27 m | Ceramic |
| Kitchen | 1st level/Ground floor | 10 X 10 ft / 3.05 X 3.05 m | Ceramic |
| Powder room | 1st level/Ground floor | 5.2 X 6 ft / 1.57 X 1.83 m | Ceramic |
| Mezzanine | 2nd level | 15.5 X 13.5 ft / 4.70 X 4.09 m | Wood |
| Bathroom | 2nd level | 15.5 X 5 ft / 4.70 X 1.52 m | Ceramic |
| Primary bedroom | 2nd level | 12.2 X 14.2 ft / 3.71 X 4.32 m | Wood |
| Bedroom | 2nd level | 10.4 X 12 ft / 3.15 X 3.66 m | Wood |
| Bedroom | 2nd level | 10 X 10 ft / 3.05 X 3.05 m | Wood |
| Bathroom | 2nd level | 8.8 X 12.8 ft / 2.64 X 3.86 m | Ceramic |
| Family room | Basement 1 | 15 X 14 ft / 4.57 X 4.27 m | Laminate floor |
| Family room | Basement 1 | 12 X 16 ft / 3.66 X 4.88 m | Laminate floor |
| Bedroom | Basement 1 | 11 X 12 ft / 3.35 X 3.66 m | Laminate floor |
Taxes and expenses
| Municipal | $4,673 |
| School | $399 |
Building and interior of the property
| Bedrooms | 4 |
| Bathrooms | 2 |
| Washrooms | 1 |
| Number of rooms | 13 |
| Number of rooms above ground | 3 |
| Number of basement bedrooms | 1 |
| Living area | 193.6 Square Meters |
| Expected delay of occupancy | 15 days |
| Items included in the sale | Light fixtures, Shed, Play structure, Poles, Wall-mounted heat-pump, Water heater, Electric fireplace, Water softener. |
| Items excluded in the sale | Dishwasher, curtains |
| Dimension of the front of the building | 7.43 metres |
| Dimension of the depth of building | 8.54 metres |
| Land area | 2906.5 square metre |
| Year built | 2011 |
| Municipal assessment (land) | $69,100 |
| Municipal assessment (building) | $495,000 |
| Municipal assessment (total) | $564,100 |
| Assessment year | 2026 |
| Irregular building | Yes |
| Available services | Electricity Connected, Fire detector |
| Basement | 6 feet and more, Finished basement |
| Bathroom / Washroom | Separate shower |
| Distinctive features | Detached |
| Driveway | Asphalt, Double width or more |
| Equipment available | Air exchange system, Wall-mounted heat pump, Water softener |
| Foundation | Poured concrete |
| Garage | Attached, Single width |
| Heating energy | Electricity |
| Heating system | Electric baseboard units |
| Landscaping | Landscaped |
| Laundry | 2nd level, Bathroom, In bathroom second level |
| Parking | Attached, Driveway, Garage, With outside socket |
| Pool | Above-ground |
| Roofing | Asphalt shingles |
| Sewage system | Disposal field, Septic tank |
| Siding | Brick, Stone, Vinyl |
| Topography | Flat |
| Water supply | Artesian well, Well |
| Window type | Casement, Sliding |
| Windows | PVC |
Addendum
| ******** JUST WOW ******** Discover this stunning property offering a functional layout and generous living spaces, ideal for a family seeking comfort and tranquility. Each level has been thoughtfully designed to maximize space and livability. Upon entering, you are welcomed by a warm and inviting living room, perfect for relaxing with family. The kitchen is practical and well designed, offering ample workspace and storage, while opening onto the dining area to create a bright and friendly living space. This area is ideal for both everyday living and entertaining. A powder room completes the main floor. Upstairs, you will find three well-sized bedrooms, each providing a comfortable space for family members. The full bathroom is well appointed and perfectly suited to daily needs. A loft located above the garage offers a large and versatile space, perfect as a home office, playroom, creative studio, or additional living space depending on your needs. You will also find a bathroom with a washer and dryer area, enhancing the functionality of this floor. The fully finished basement adds significant value to the property, featuring a family room ideal for a playroom, home theater, or relaxation area. An additional bedroom is also located on this level. The exterior of the property is equally appealing, with a large balcony perfect for outdoor dining or enjoying sunny days. The spacious, landscaped backyard features an above-ground pool, ideal for summer enjoyment. The lot offers many possibilities to suit your needs. A garage completes the property, providing additional storage and convenient parking. This turnkey home stands out for its functional layout, well-distributed spaces, and peaceful setting. It is sure to meet the expectations of buyers looking for a comfortable and versatile living environment. A must-see opportunity! |