$289,900
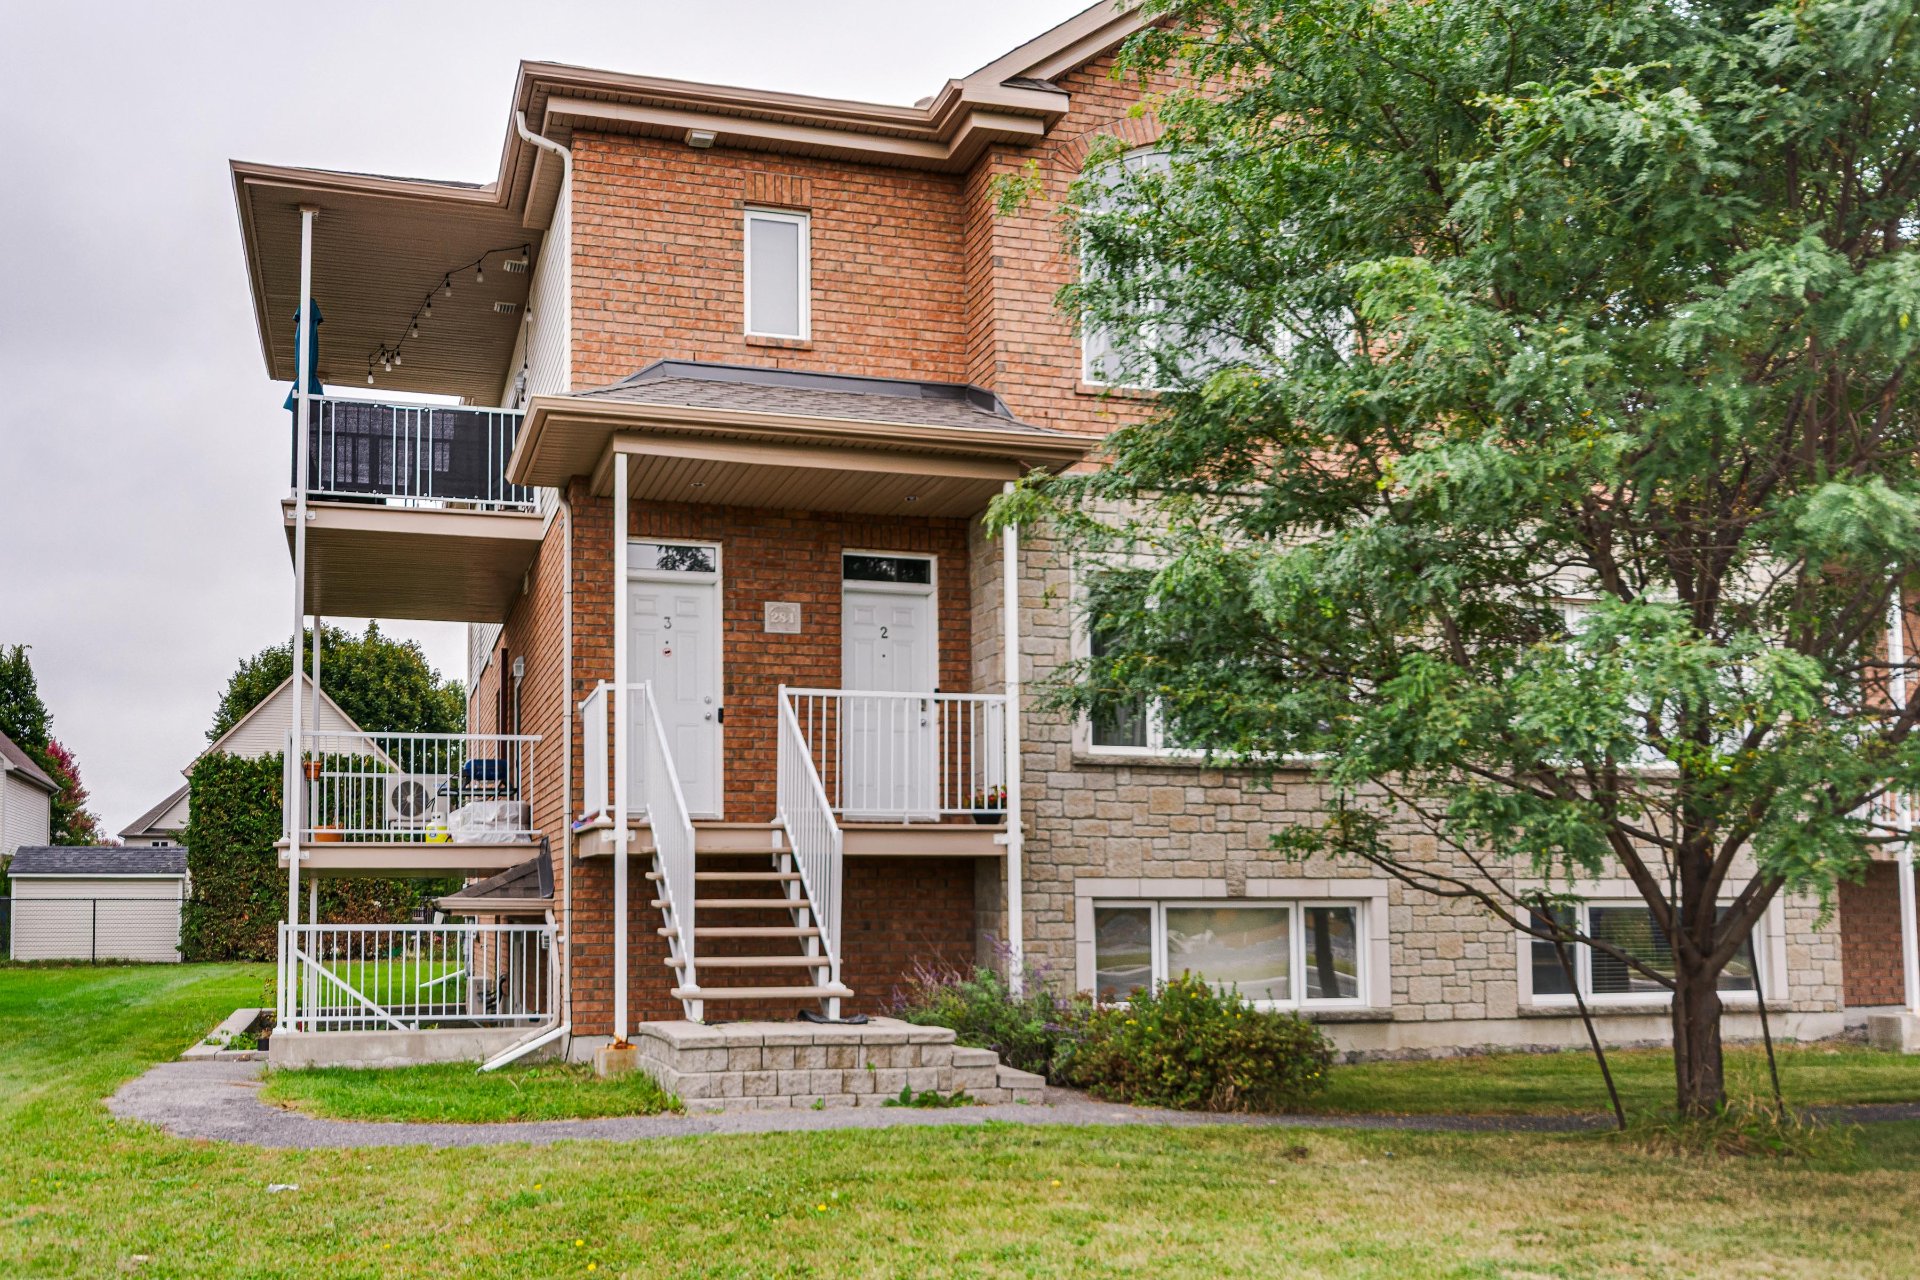
284 Boul. du Plateau 1
Gatineau (Hull)
Gatineau (Hull)
Type
Condominium
Bedrooms
2
Living area
1050 Square Feet
Bathrooms
1
MLS® 23847145
Property description
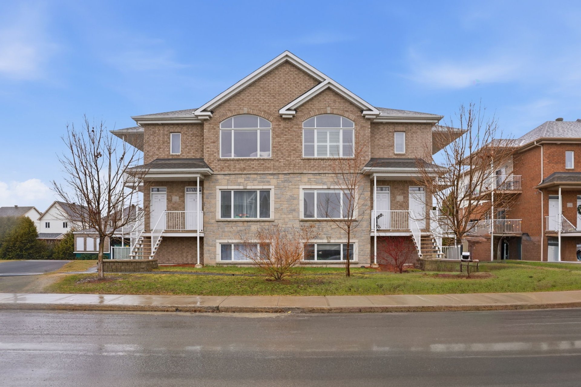
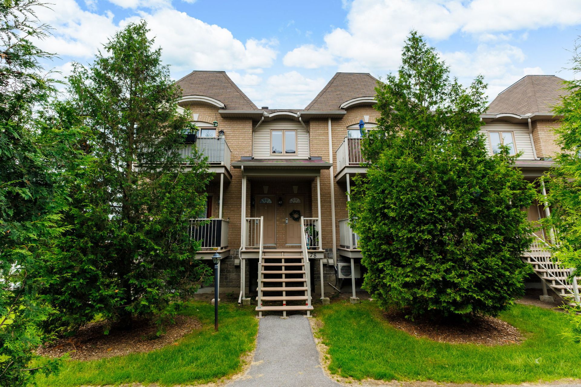
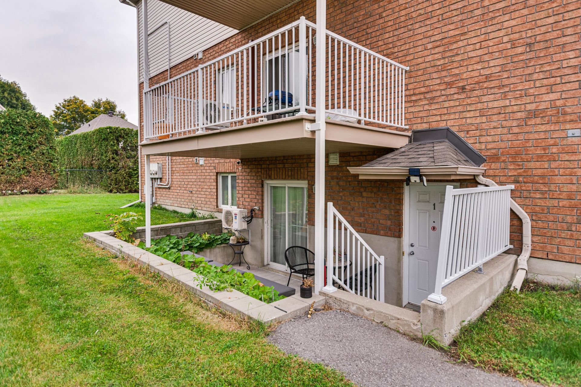
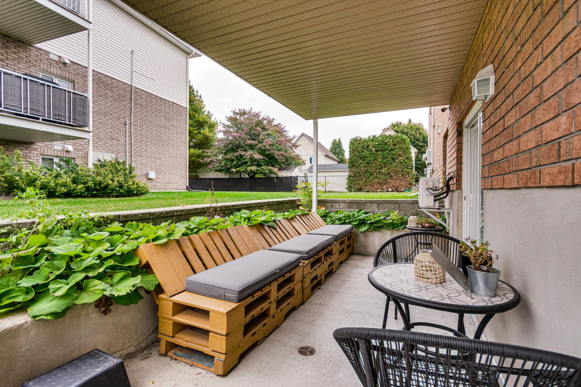
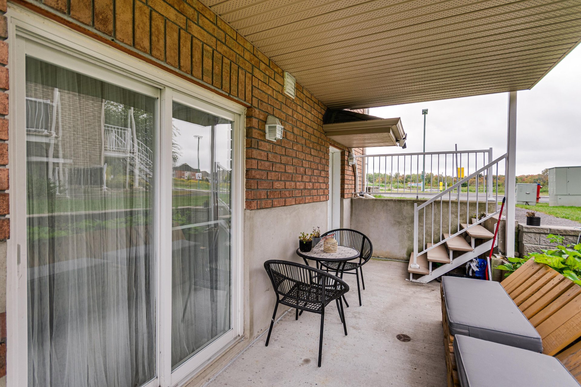
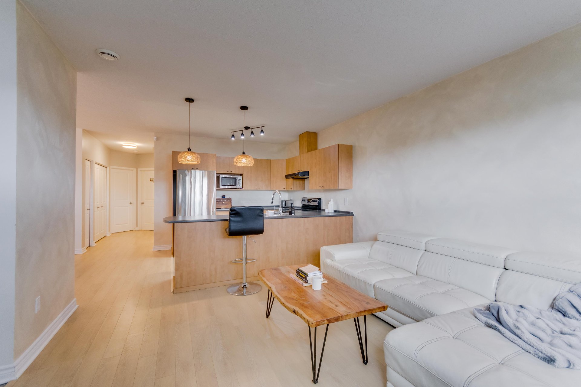
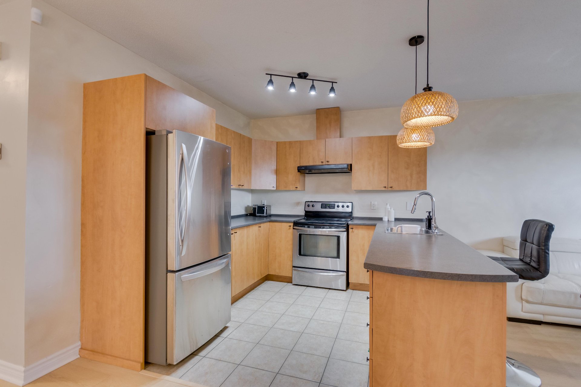
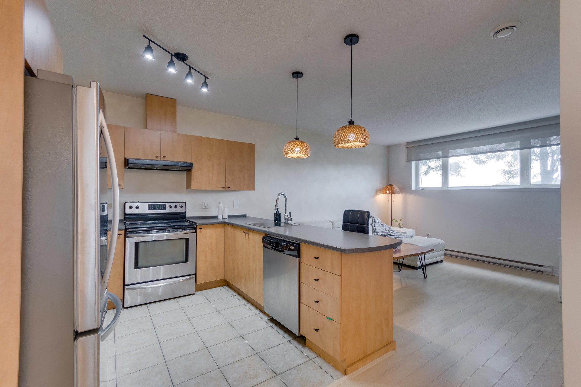
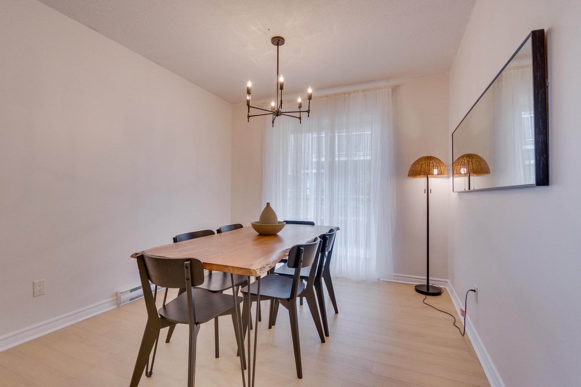
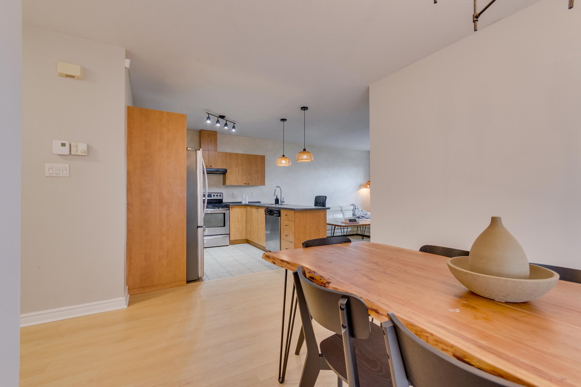
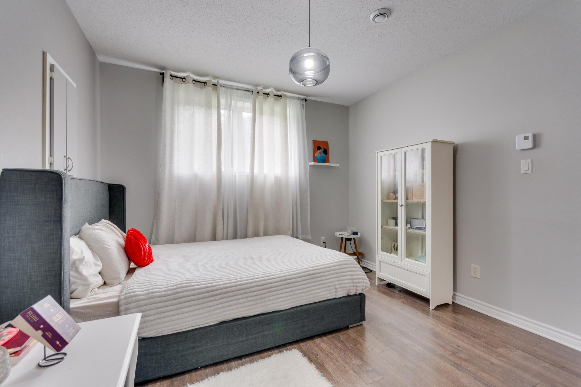
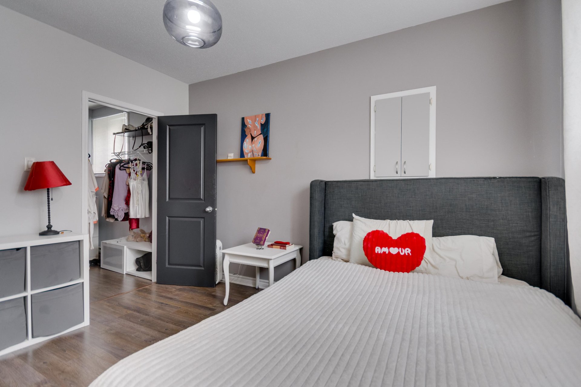
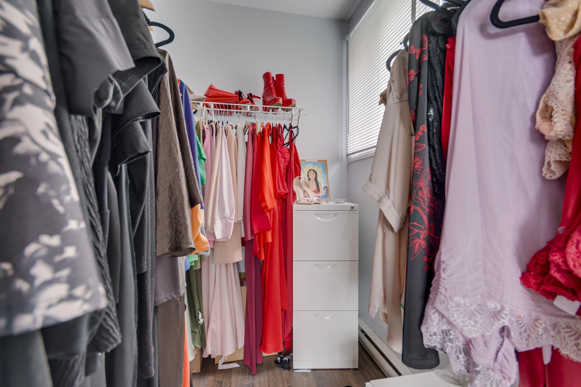
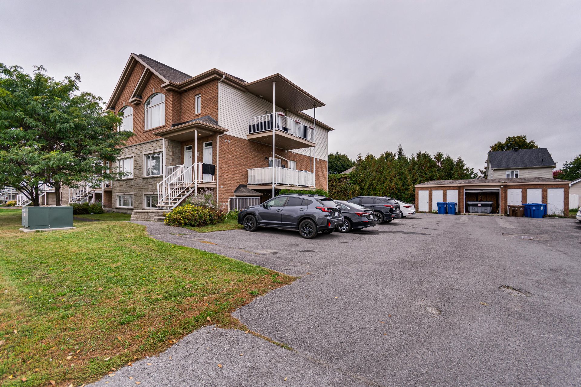
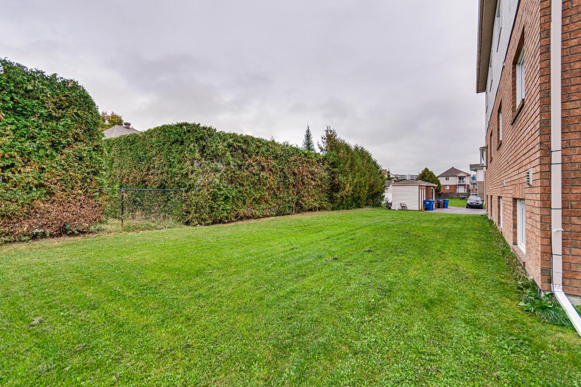
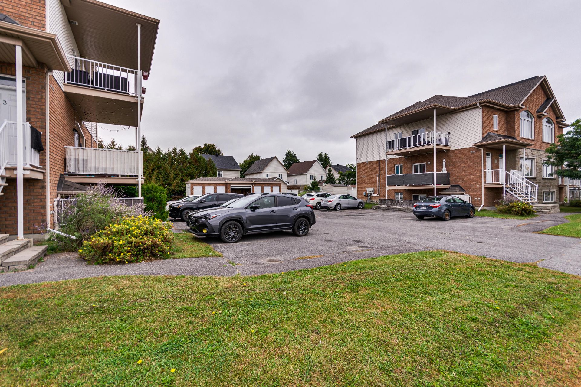
Bright Two-Bedroom Condo with Two Parking Spaces in the Plateau! This charming condo offers a spacious, neutral-toned living area, complemented by a bright dining room. The primary bedroom is generously sized and features a large walk-in closet with a window. Thoughtfully designed, this condo provides plenty of interior and exterior storage space to meet all your needs. The large outdoor terrace allows you to fully enjoy every season in comfort. Conveniently located close to all services and amenities, this is the perfect place to settle down and begin a new chapter in your life.
Open houses
Saturday 24 October from 14:00 to 16:00Details
Located near
Bicycle path, CEGEP, Daycare centre, Elementary school, Golf, High school, Highway, Hospital, Park, Public transportation, University
Room dimension
| Room | Floor | Dimensions | Floor covering |
|---|---|---|---|
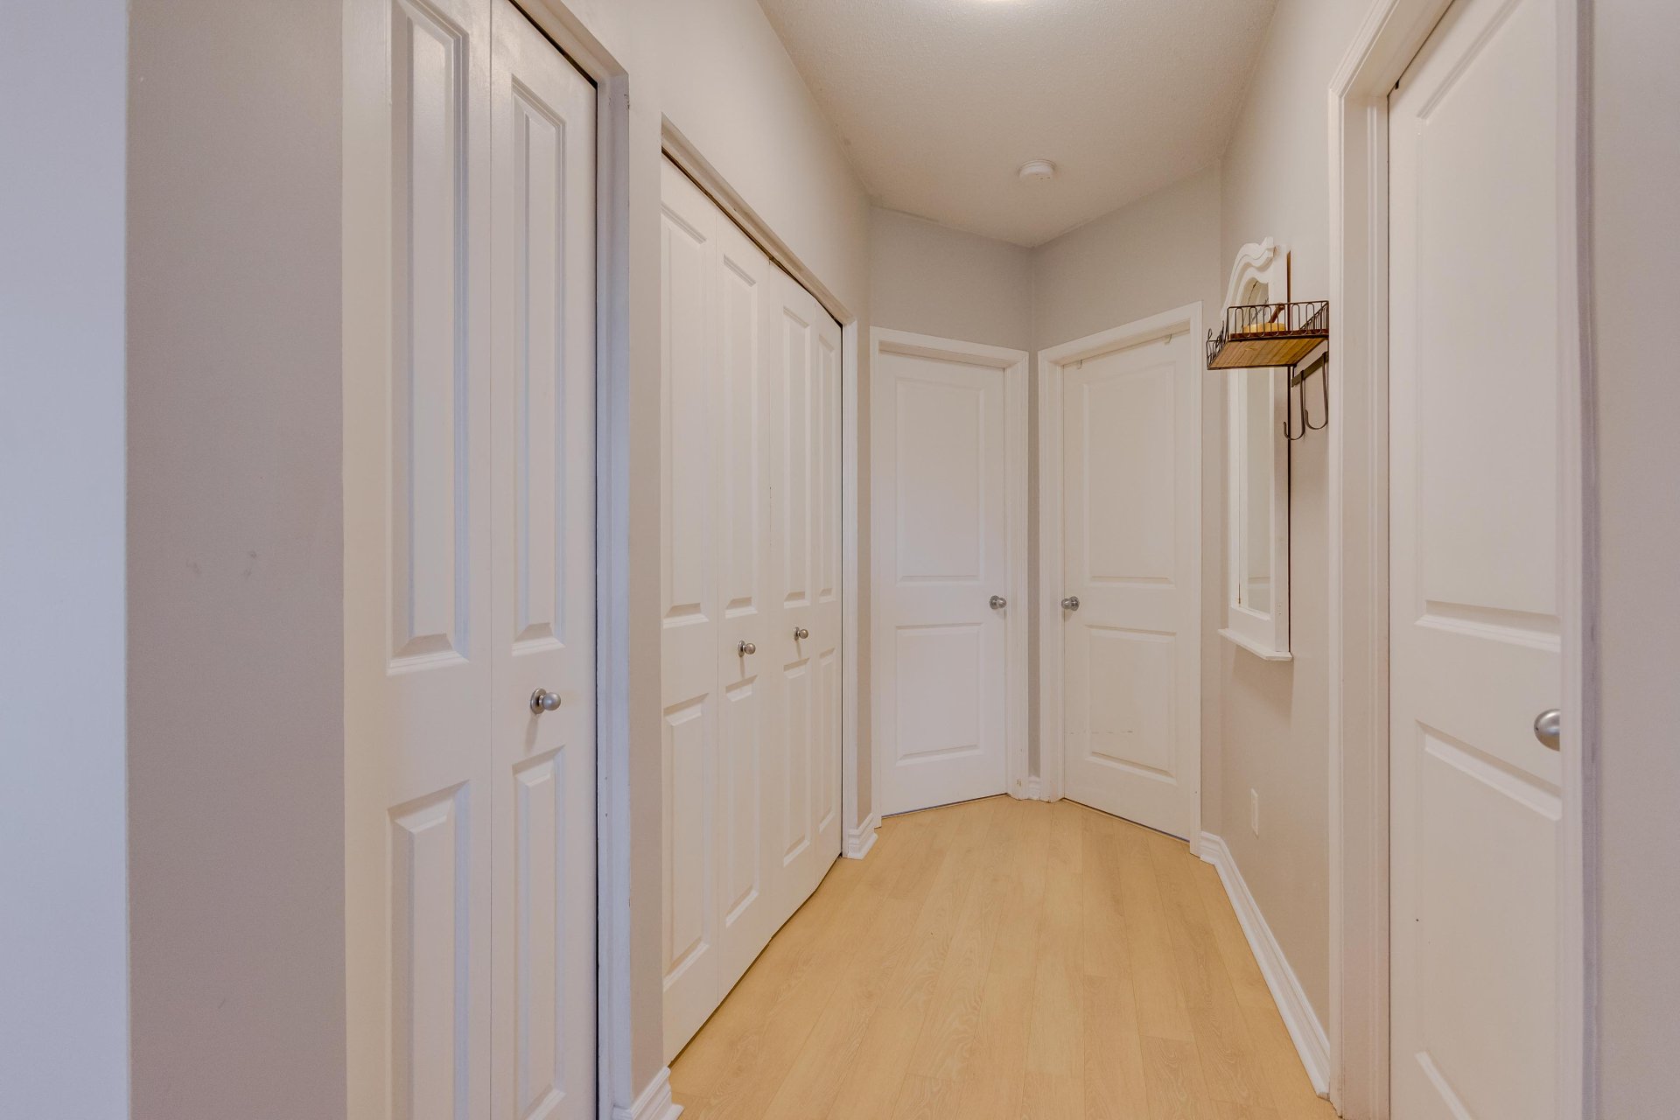
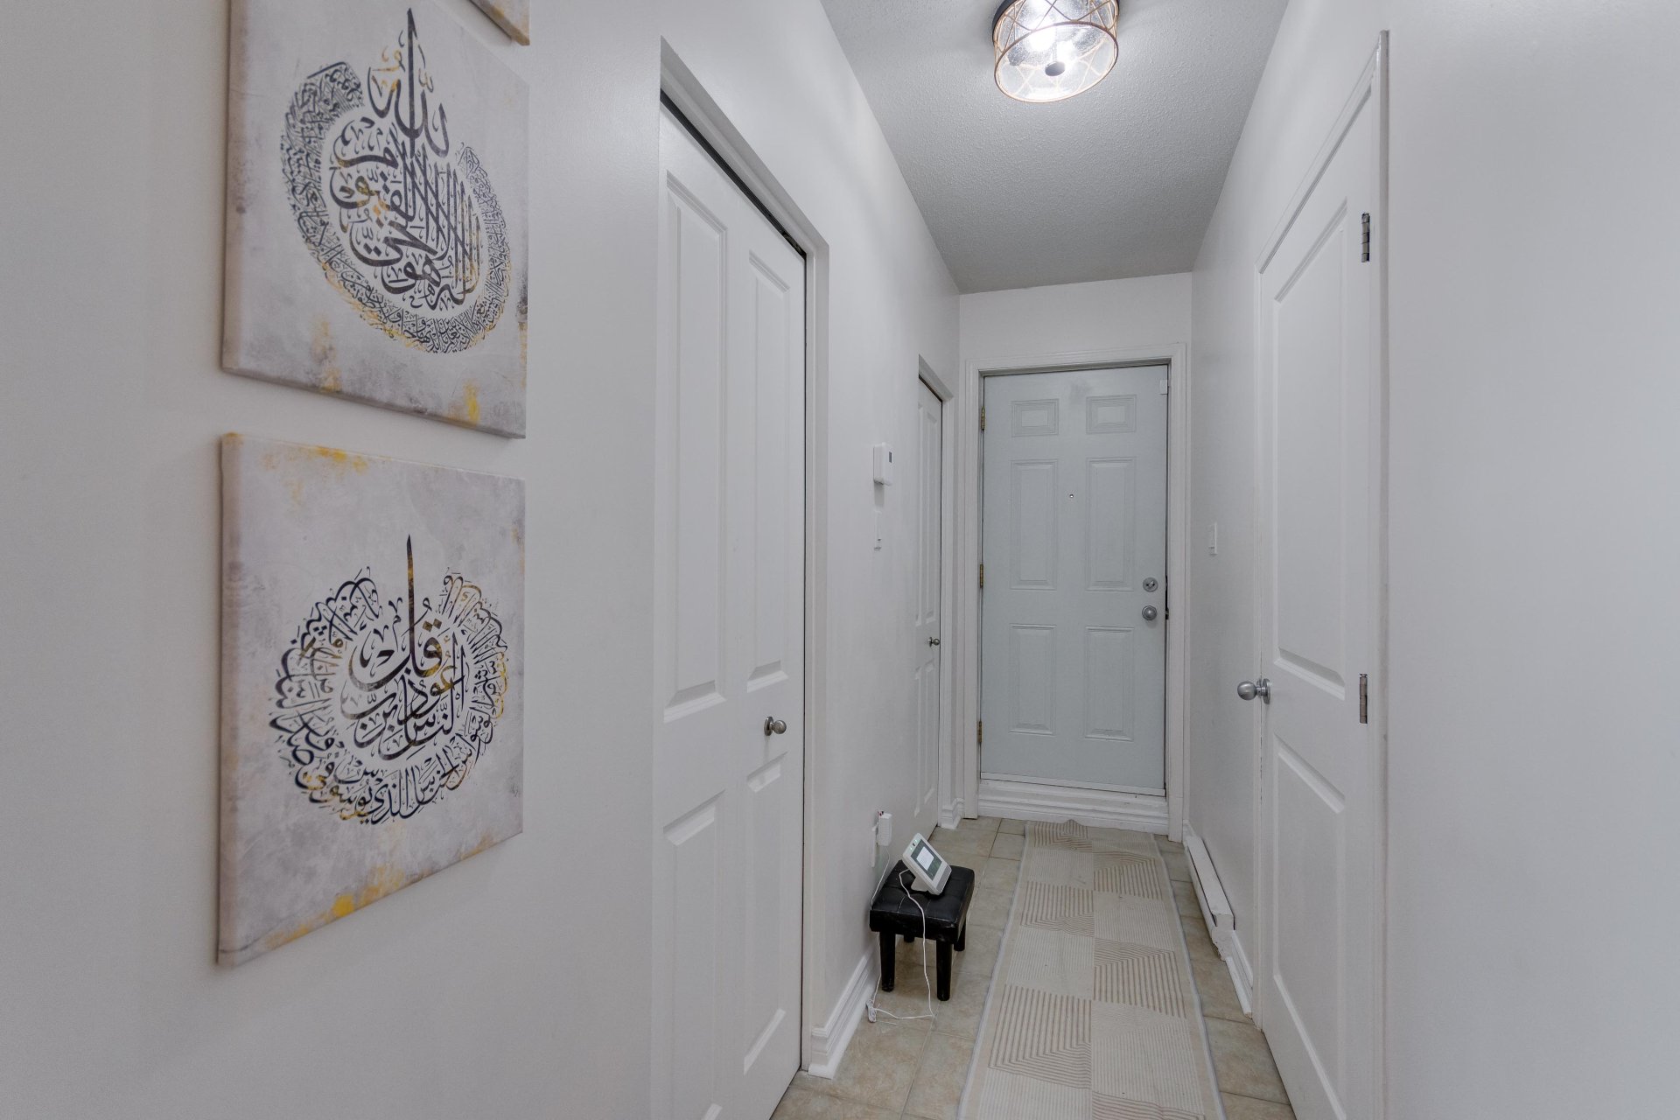
| Hall | 1st level/Ground floor | 11.7 X 3.6 ft / 3.53 X 1.07 m | Ceramic |
| Kitchen | 1st level/Ground floor | 9.3 X 9 ft / 2.82 X 2.74 m | Ceramic |
| Dining room | 1st level/Ground floor | 12 X 10.2 ft / 3.66 X 3.10 m | Laminate floor |
| Living room | 1st level/Ground floor | 13 X 12.5 ft / 3.96 X 3.78 m | Laminate floor |
| Primary bedroom | 1st level/Ground floor | 11.8 X 11 ft / 3.56 X 3.35 m | Laminate floor |
| Walk-in closet | 1st level/Ground floor | 7.5 X 5.5 ft / 2.26 X 1.65 m | Laminate floor |
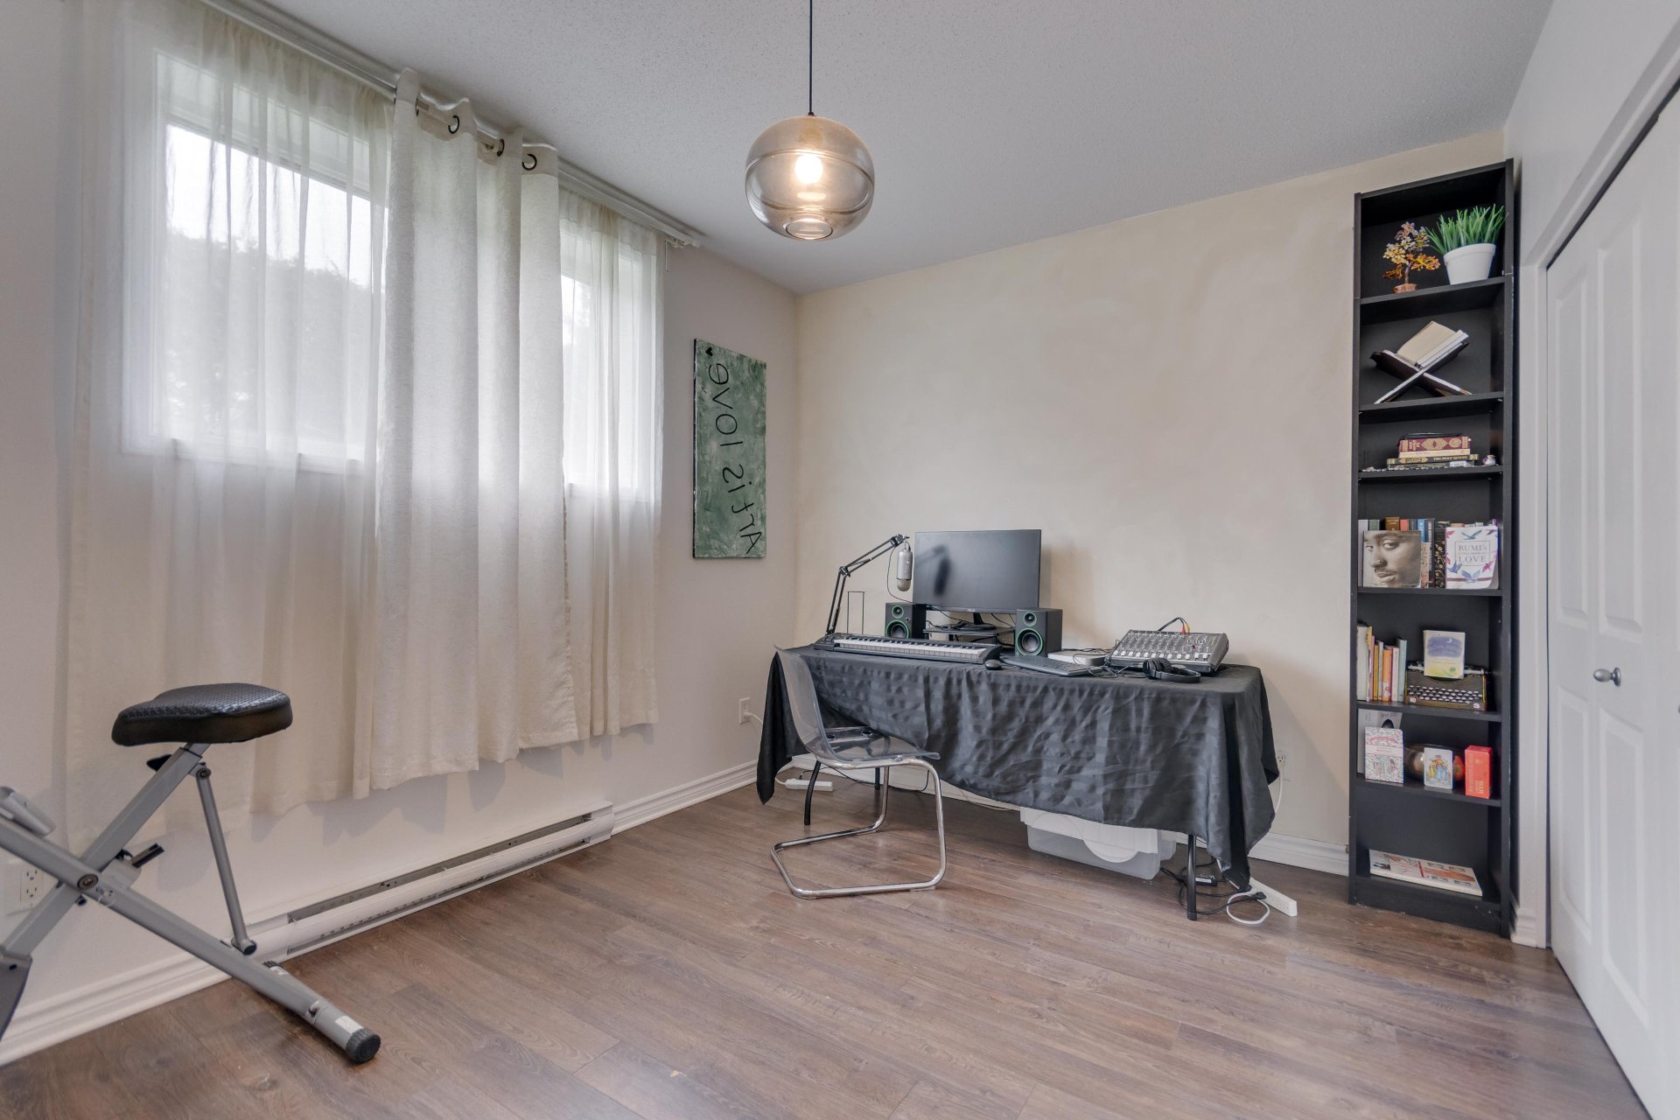
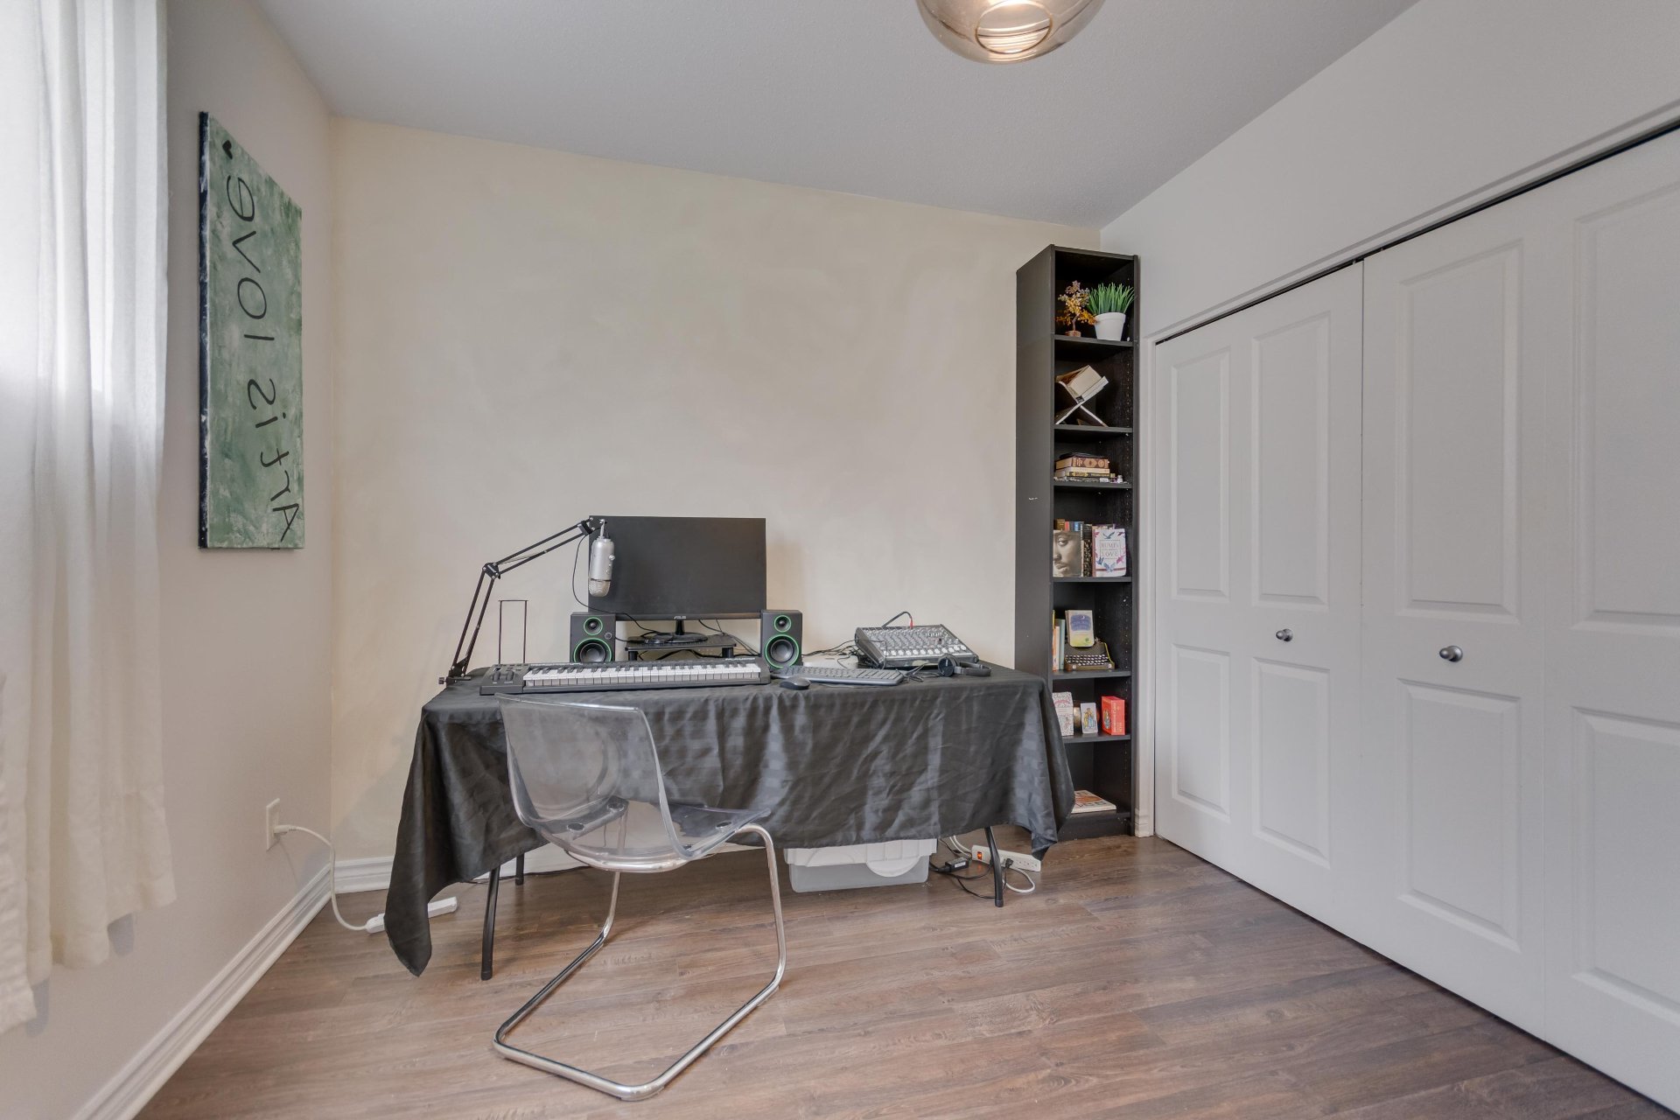
| Bedroom | 1st level/Ground floor | 12.7 X 9.7 ft / 3.84 X 2.92 m | Laminate floor |
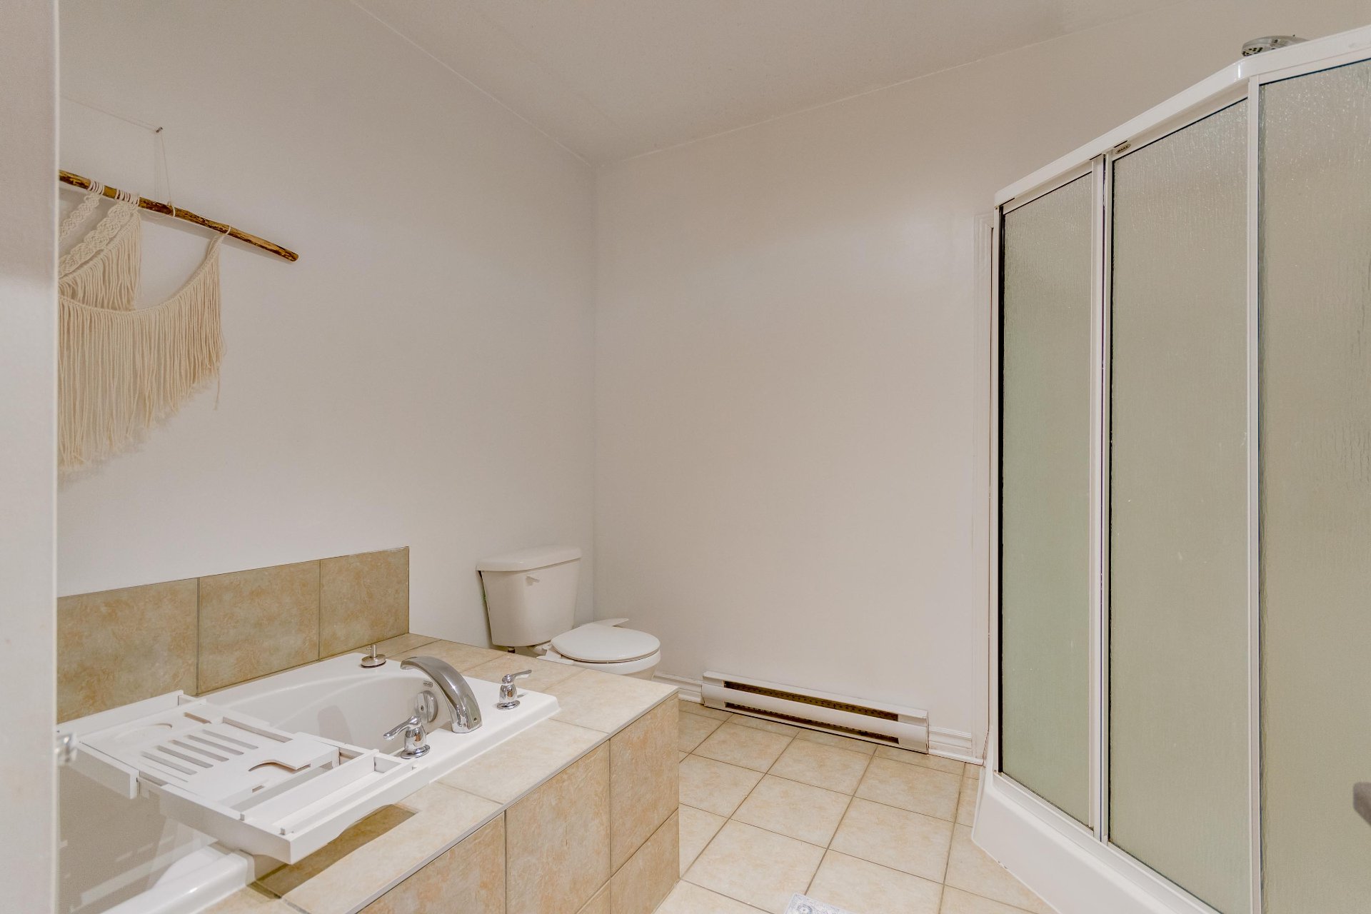
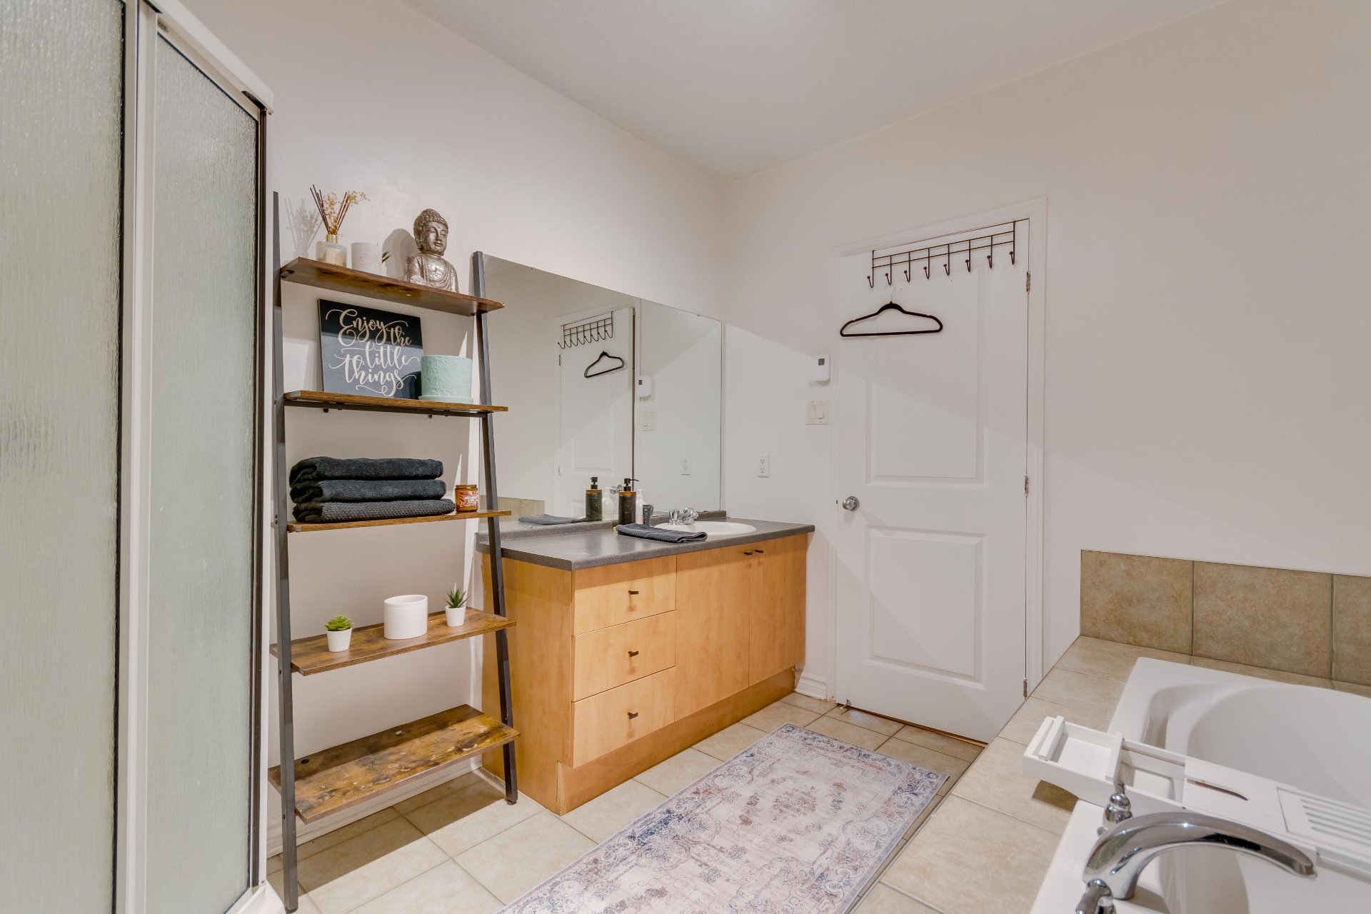
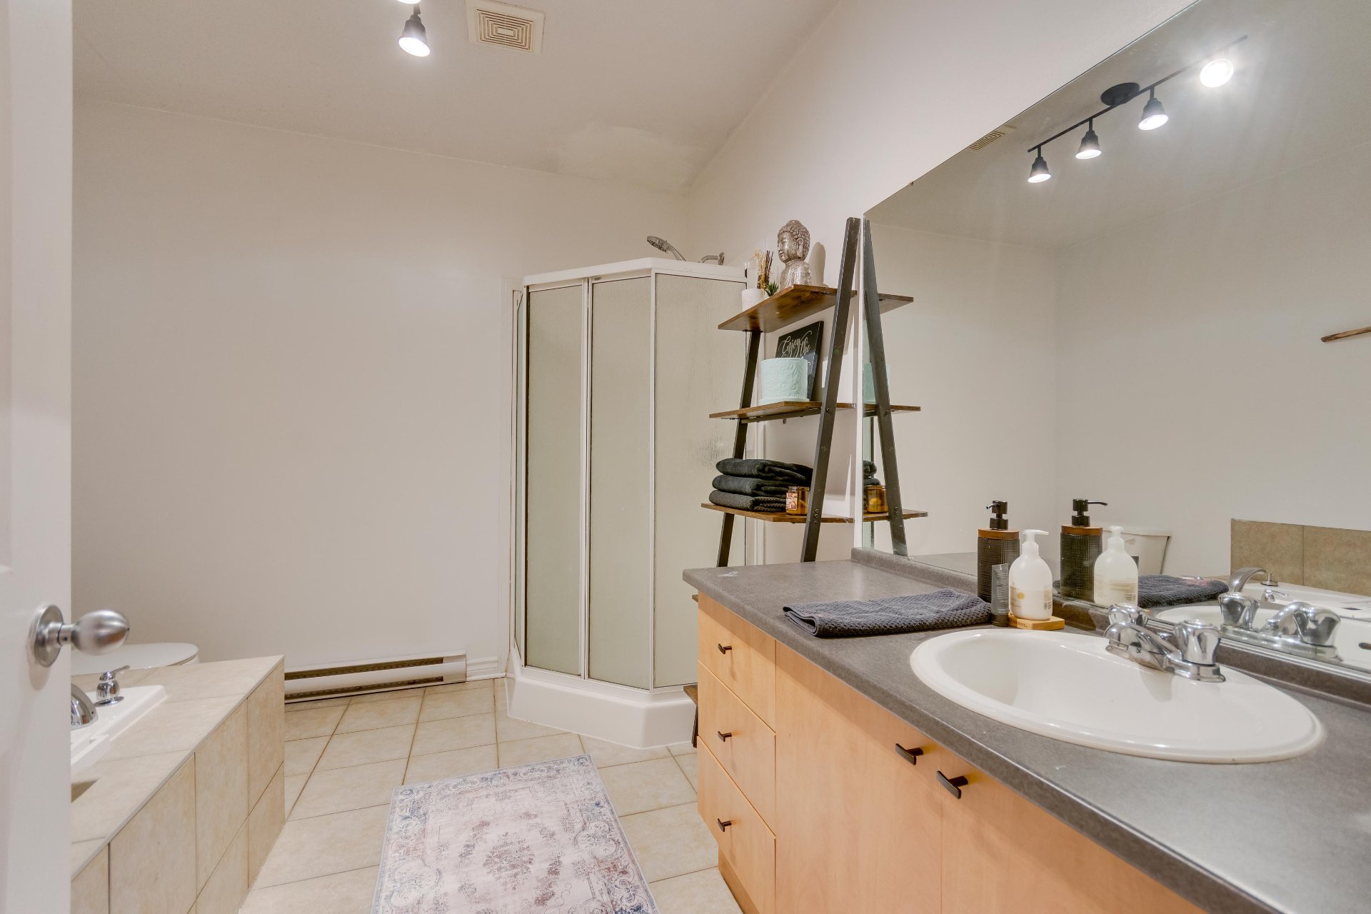
| Bathroom | 1st level/Ground floor | 10.9 X 10 ft / 3.28 X 3.05 m | Ceramic |
| Storage | 1st level/Ground floor | 11.2 X 3.1 ft / 3.40 X 0.94 m | Concrete |
| Storage | 1st level/Ground floor | 5 X 3.6 ft / 1.52 X 1.07 m | Concrete |
Taxes and expenses
| Municipal | $2,469 |
| School | $209 |
| Condominium fees | $428 |
Building and interior of the property
| Co-ownership fees | $428 |
| Bedrooms | 2 |
| Bathrooms | 1 |
| Number of rooms | 10 |
| Number of rooms above ground | 2 |
| Living area | 1050 Square Feet |
| Expected delay of occupancy | 15 days |
| Items included in the sale | 5 appliances: refrigerator, stove, dishwasher, washer, and dryer. Curtain rods and curtains currently in place. |
| Items excluded in the sale | Furniture and personal effects. |
| Land area | 1719 square foot |
| Year built | 2006 |
| Municipal assessment (land) | $71,000 |
| Municipal assessment (building) | $218,600 |
| Municipal assessment (total) | $289,600 |
| Assessment year | 2026 |
| Type of ownership | Divided |
| Condo floor | 1st |
| Number of stories | 3 |
| Available services | Electricity Connected, Sewer Connected, Water Connected |
| Cupboard | Melamine |
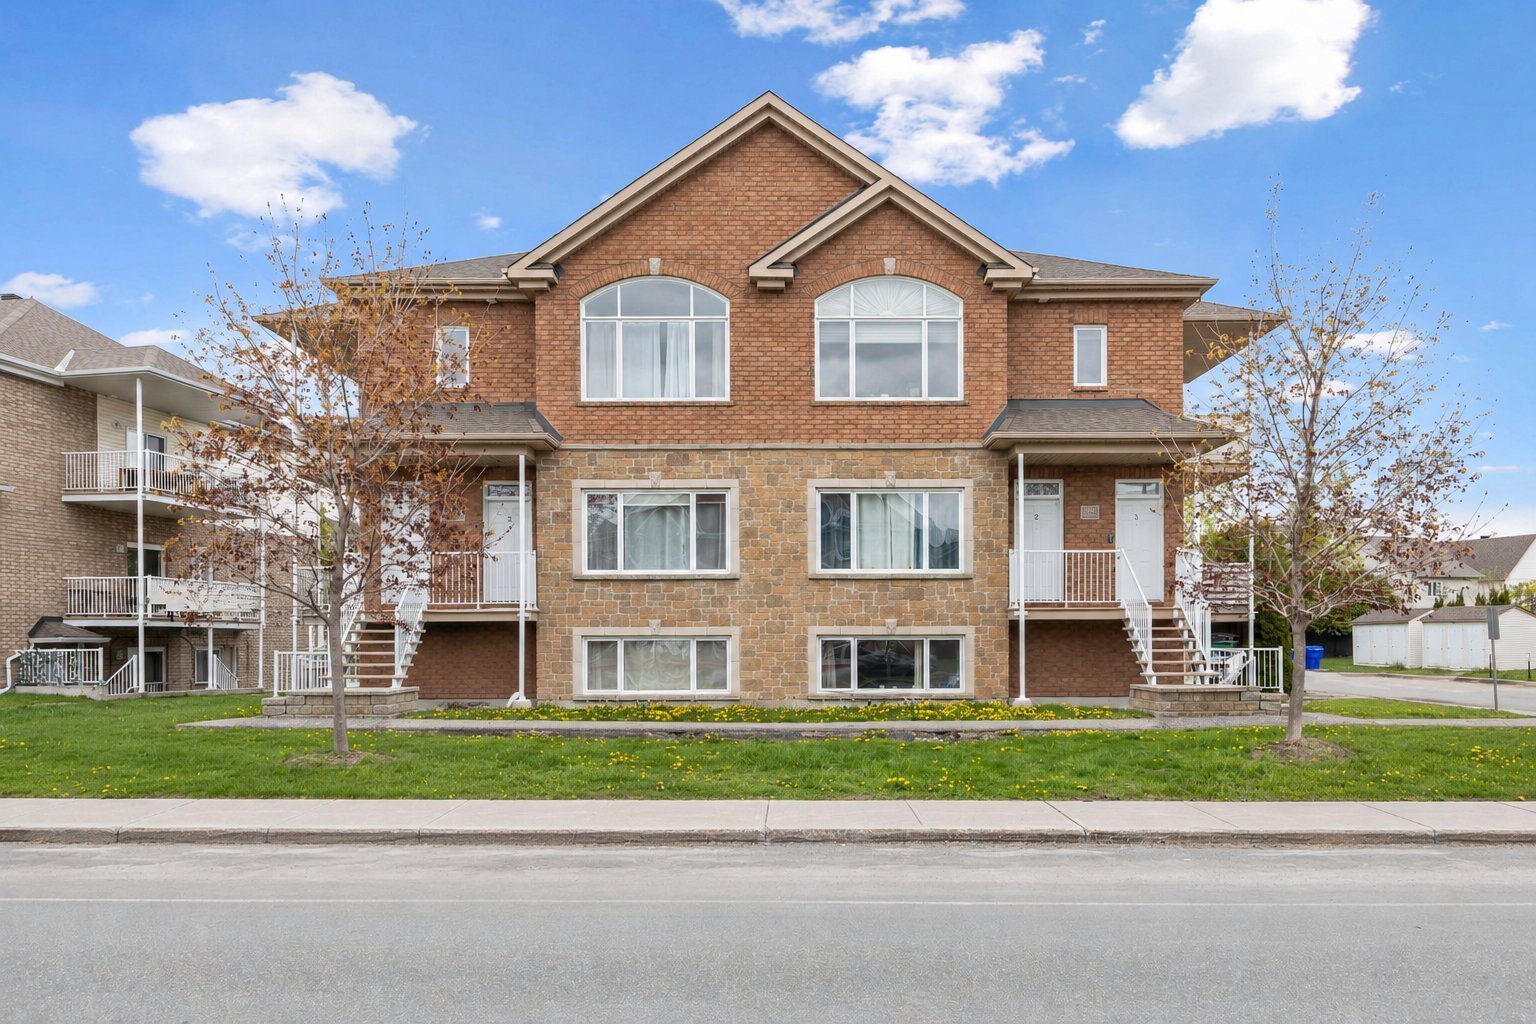
| Distinctive features | Semi-detached |
| Driveway | Asphalt |
| Equipment available | Air exchange system, Wall-mounted air conditioning |
| Heating energy | Electricity |
| Heating system | Electric baseboard units |
| Parking | Driveway |
| Sewage system | Municipality |
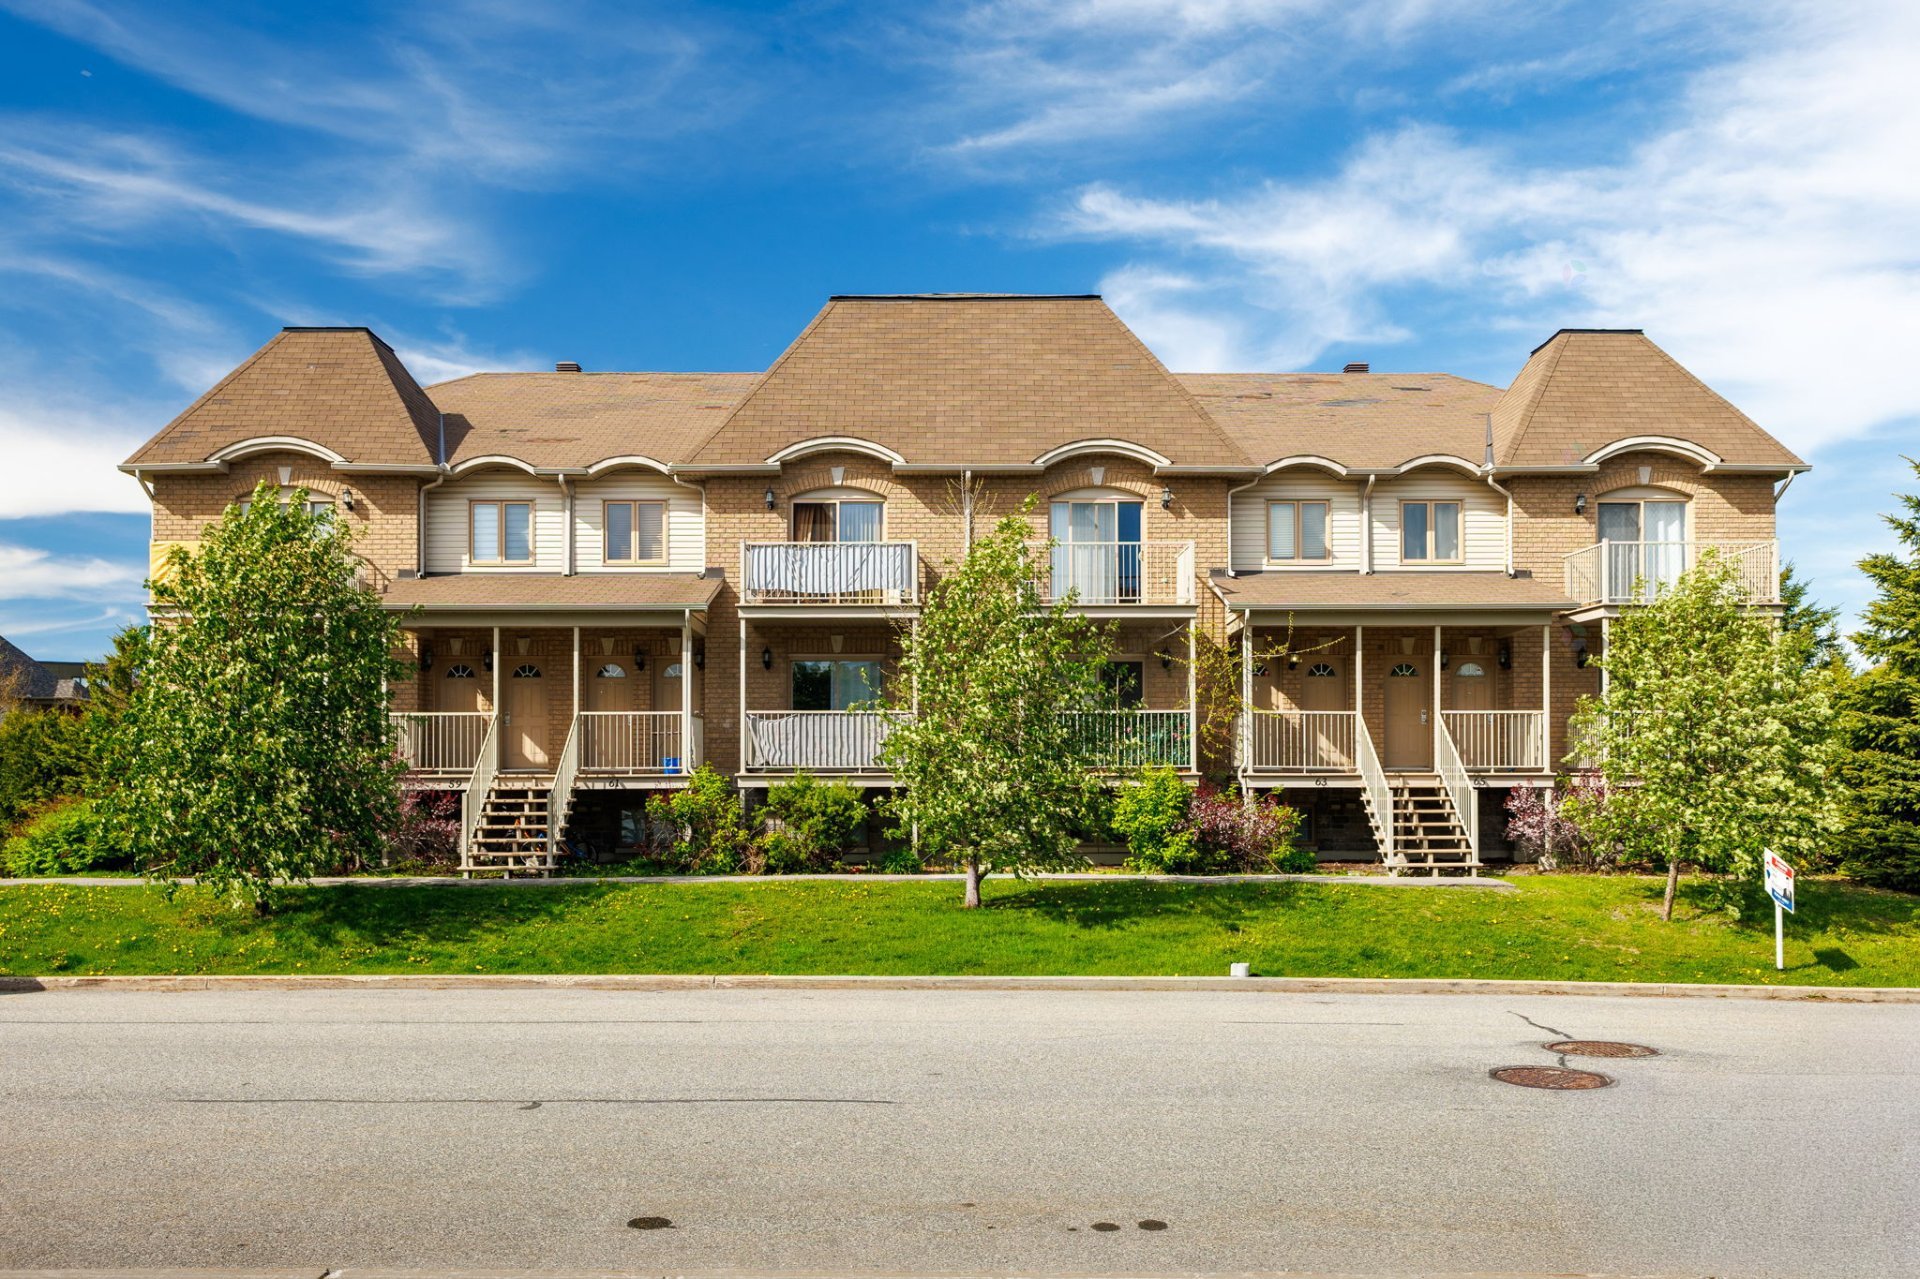
| Siding | Brick, Vinyl |
| Structure type | Apartment |
| Topography | Flat |
| Water supply | Municipality |
| Window type | Casement |
| Windows | PVC |