

$324,900
163 Rue Patenaude
Gatineau (Buckingham)
Gatineau (Buckingham)
Type
Bungalow
Bedrooms
5
Living area
964 Square Feet
Bathrooms
2
MLS® 23967466
Property description
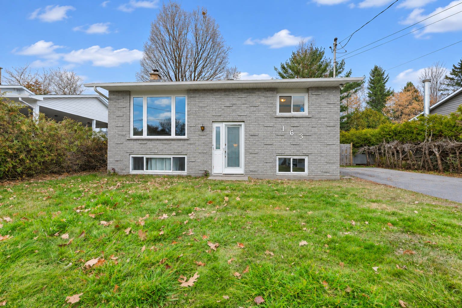
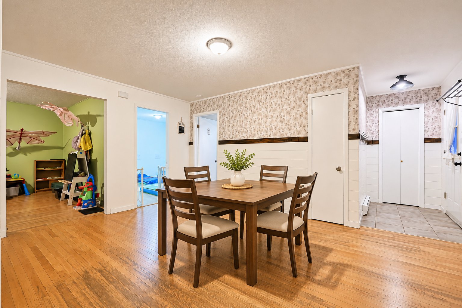
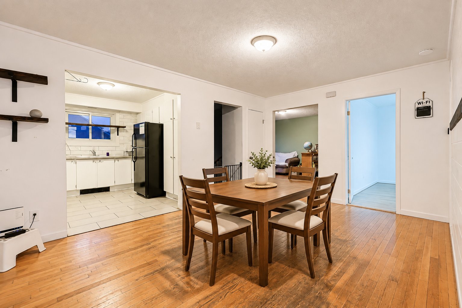
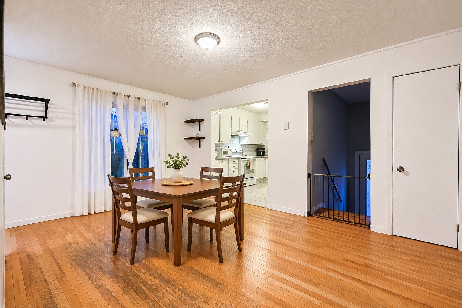
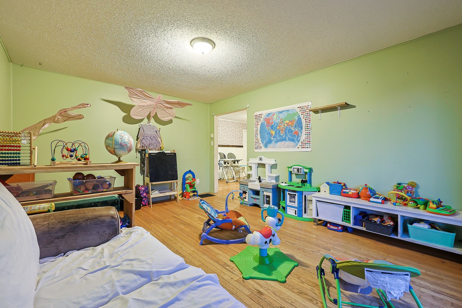
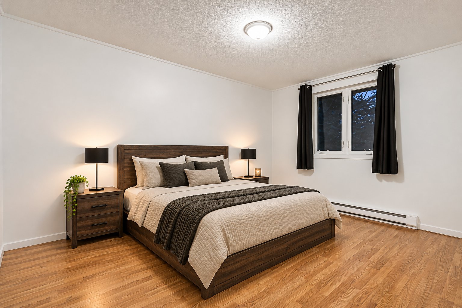
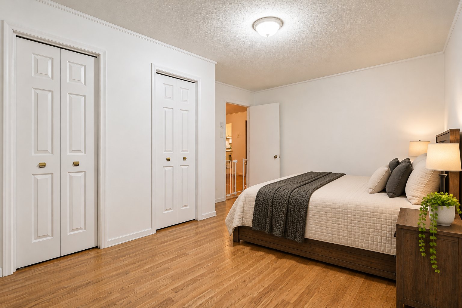
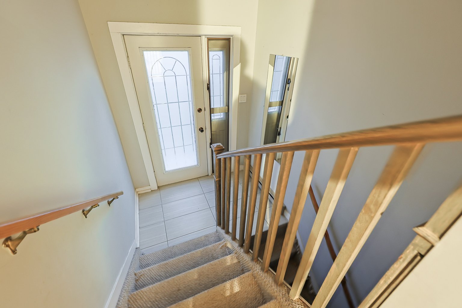
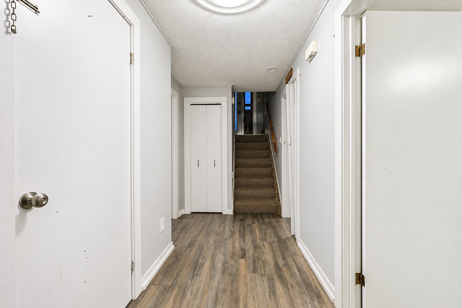
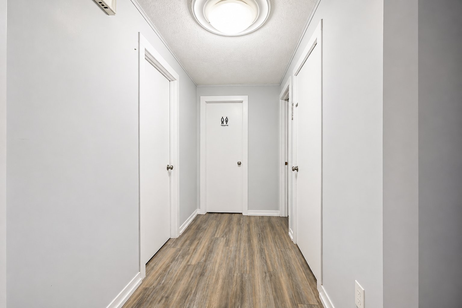
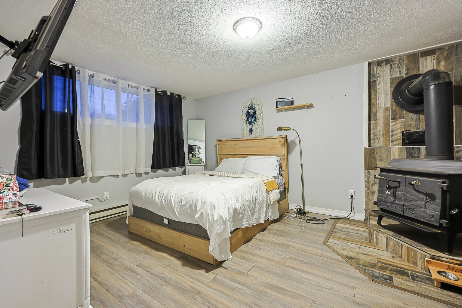
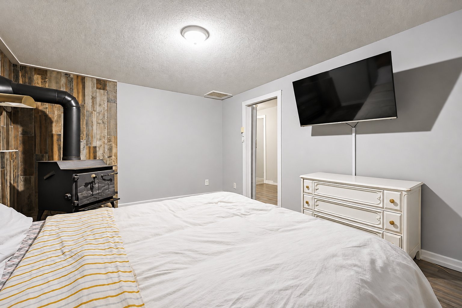
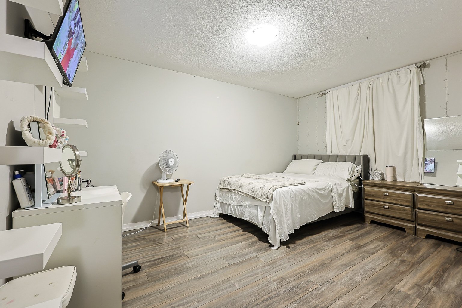
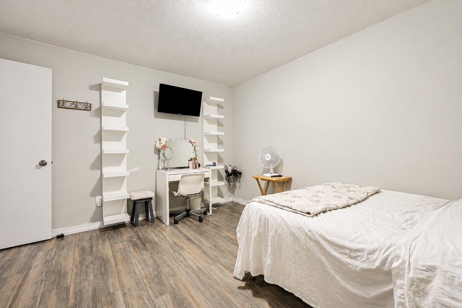
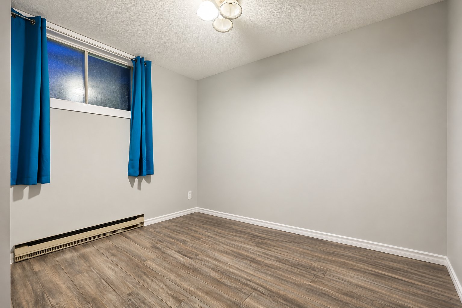
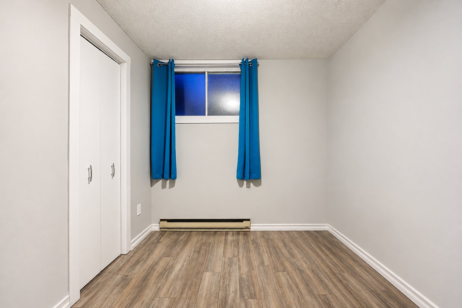
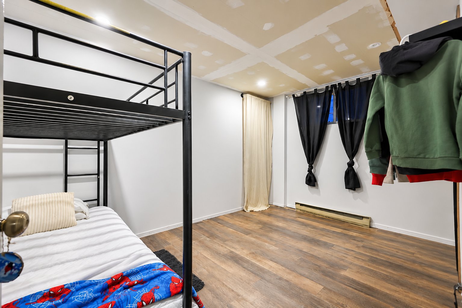
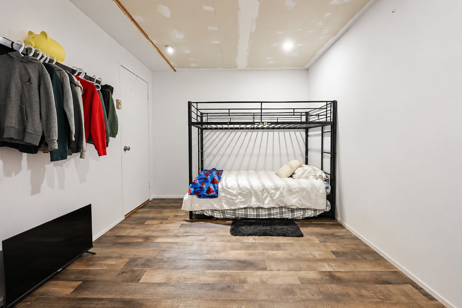
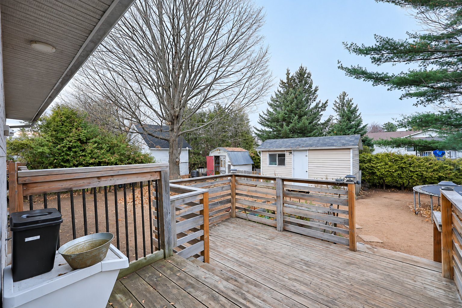
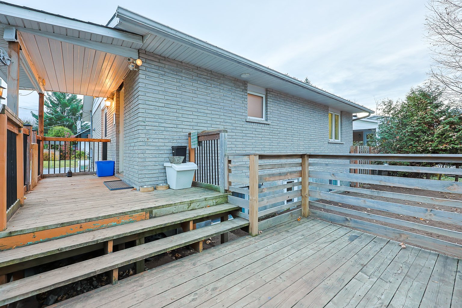
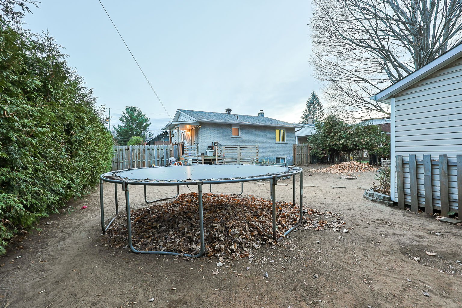
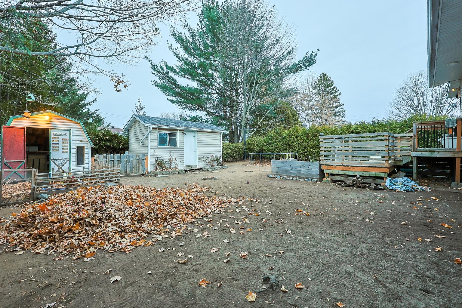
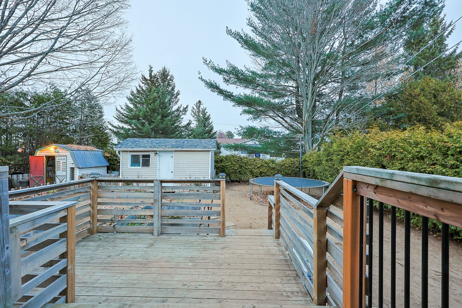
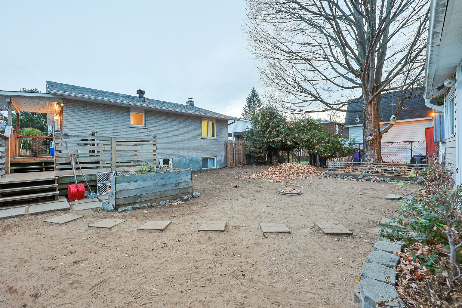
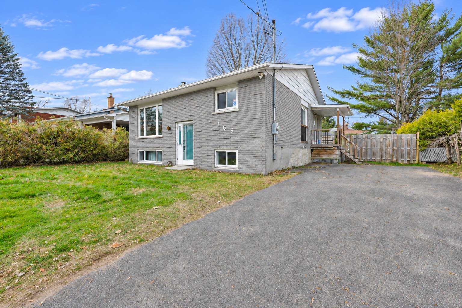
Gatineau -- West Buckingham Area -- An Opportunity Not to Be Missed! This bungalow offers 5 bedrooms, 2 full bathrooms (rough-in in the basement), a finished basement, and bright, spacious living areas. All-brick exterior, roof replaced in 2020, double paved driveway, large private backyard with a deck and 2 sheds. Located in a quiet family-friendly neighbourhood close to all amenities: elementary school, daycare, parks, grocery stores, restaurants, and public transit. An excellent choice for first-time homebuyers or investors. Just 5 minutes from Highway 50 via Georges Street and 30 minutes from downtown Ottawa.
Sold without legal warranty, at the risk and peril of the buyerDetails
Located near
Bicycle path, Daycare centre, Elementary school, Golf, High school, Highway, Hospital, Park, Public transportation
Room dimension
| Room | Floor | Dimensions | Floor covering |
|---|---|---|---|
| Hall | 1st level/Ground floor | 6.6 X 3.1 ft / 1.98 X 0.94 m | Ceramic |
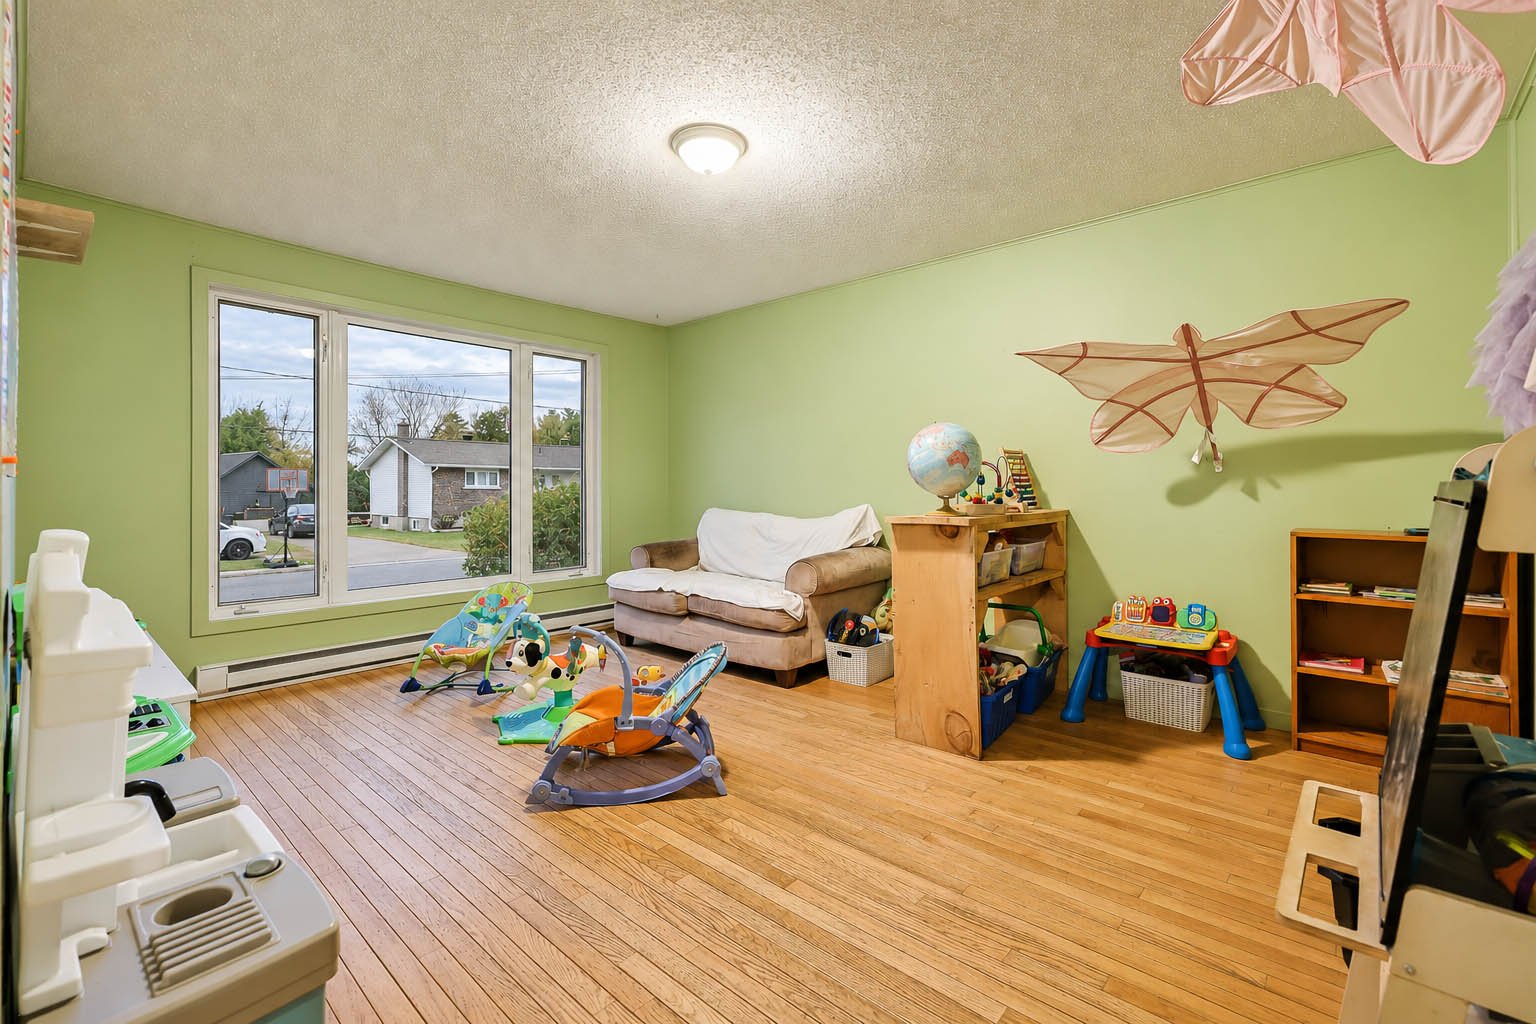
| Dining room | 1st level/Ground floor | 10.10 X 15.6 ft / 3.30 X 4.72 m | Wood |
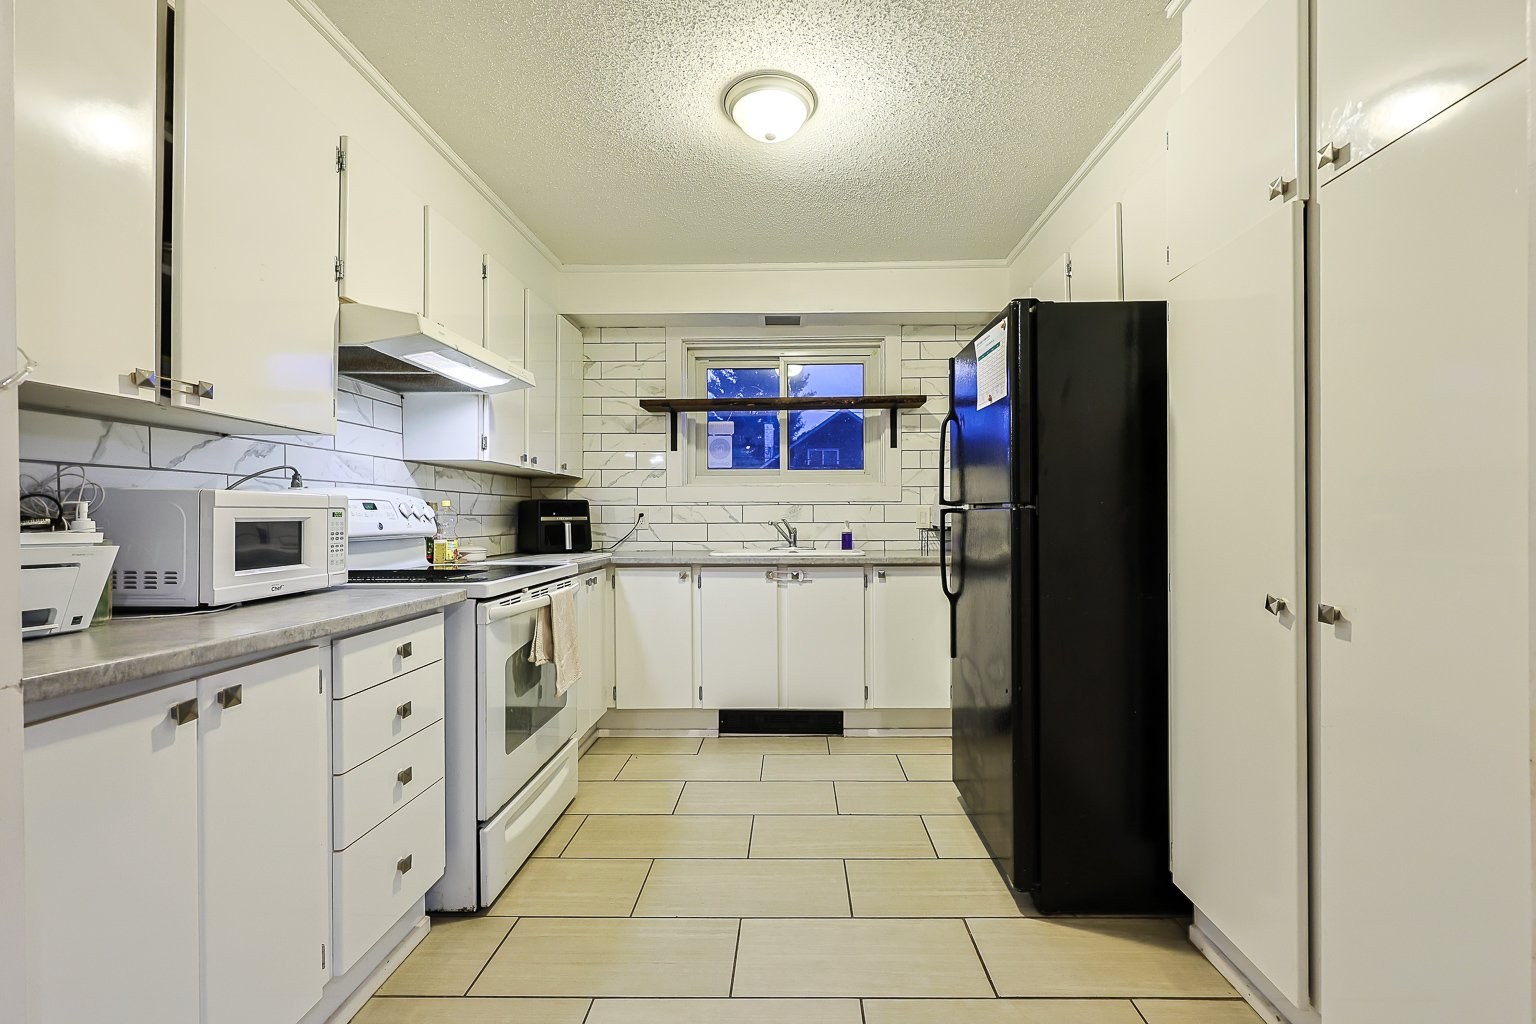
| Kitchen | 1st level/Ground floor | 10 X 9.7 ft / 3.05 X 2.92 m | Ceramic |
| Living room | 1st level/Ground floor | 12 X 15.8 ft / 3.66 X 4.78 m | Wood |
| Primary bedroom | 1st level/Ground floor | 13.9 X 11 ft / 4.19 X 3.35 m | Laminate floor |
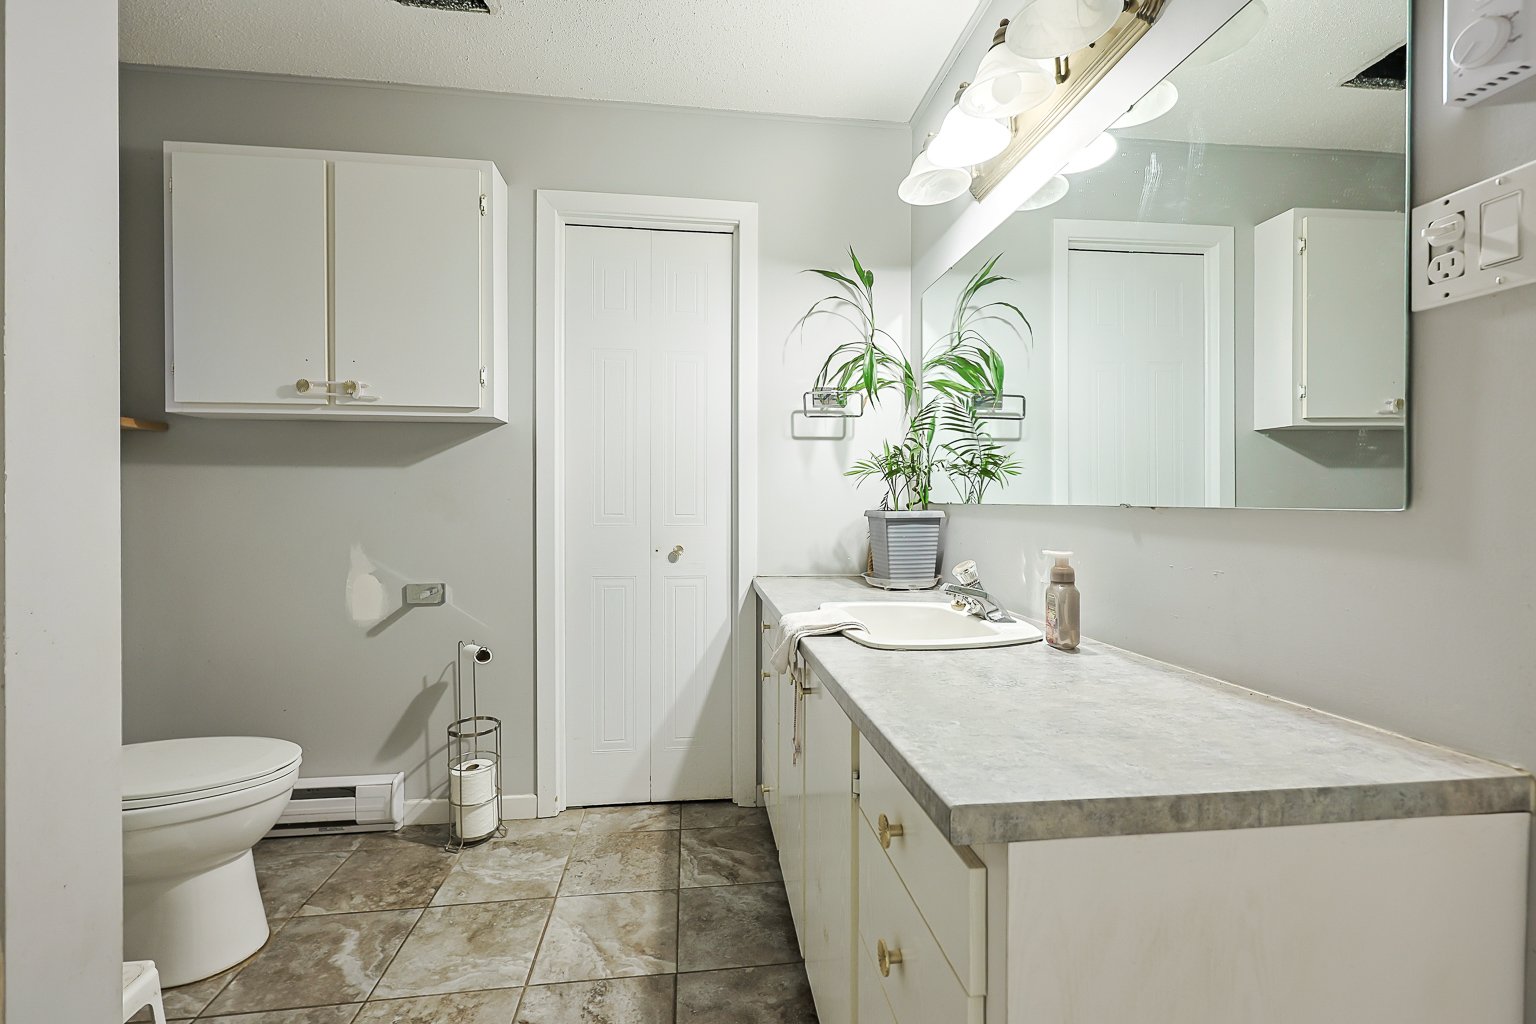
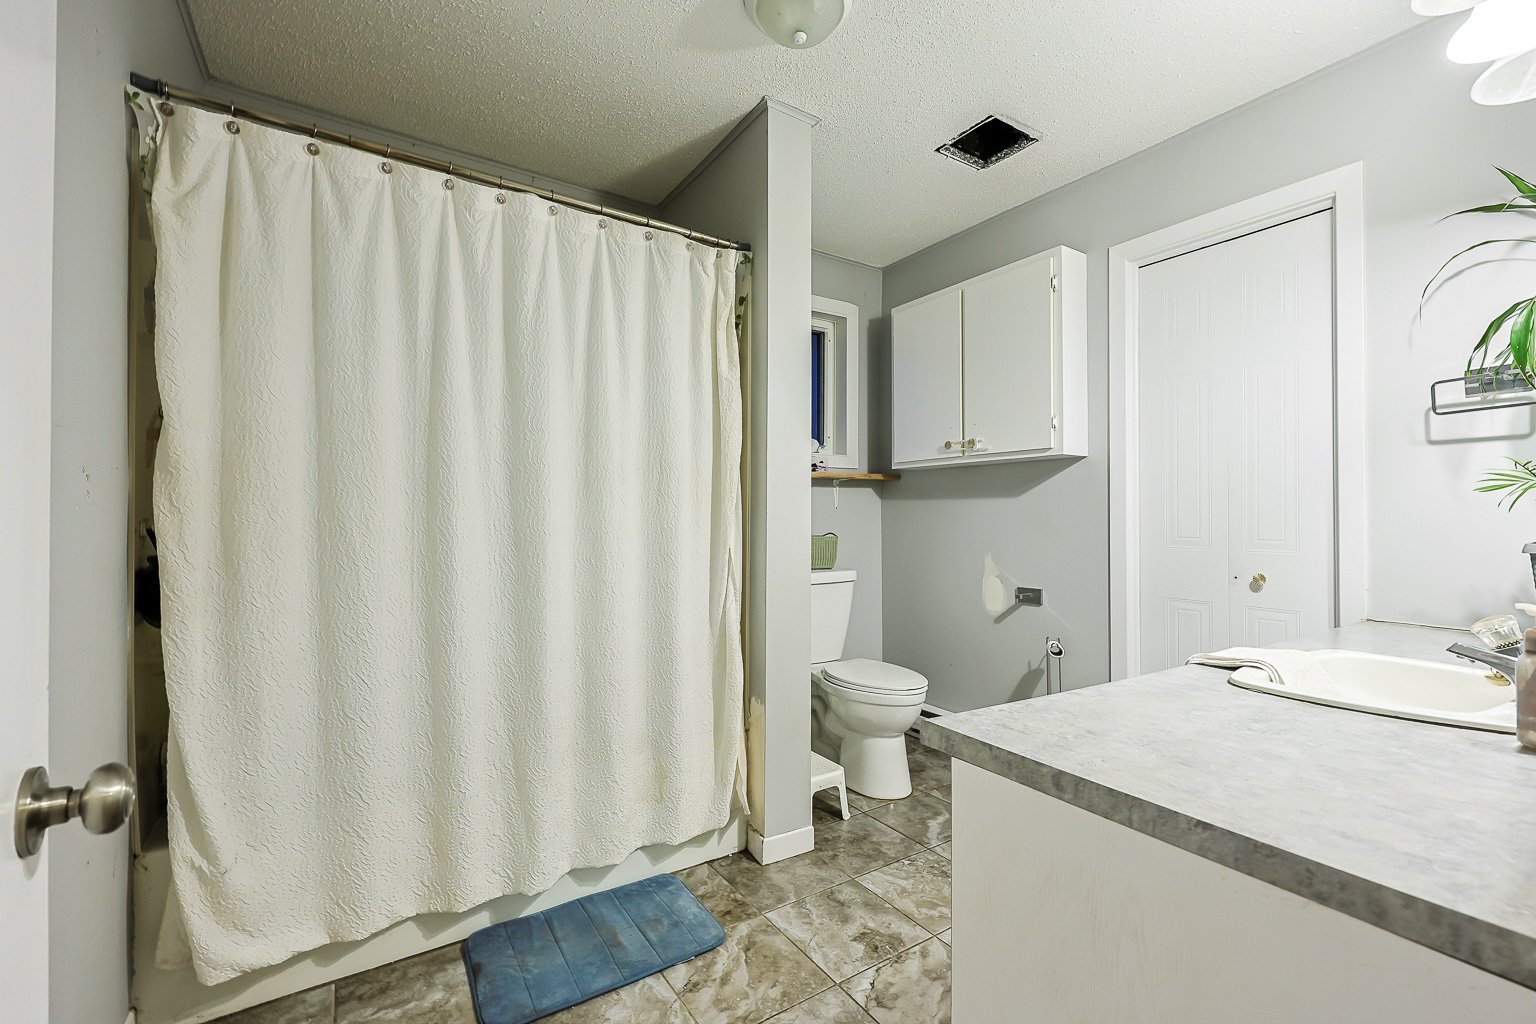
| Bathroom | 1st level/Ground floor | 9 X 8.6 ft / 2.74 X 2.59 m | Ceramic |
| Hall | 1st level/Ground floor | 5 X 4 ft / 1.52 X 1.22 m | Ceramic |
| Bedroom | Basement 1 | 15 X 12 ft / 4.57 X 3.66 m | Laminate floor |
| Bedroom | Basement 1 | 13.5 X 9 ft / 4.09 X 2.74 m | Laminate floor |
| Bedroom | Basement 1 | 13.5 X 11.5 ft / 4.09 X 3.48 m | Laminate floor |
| Bedroom | Basement 1 | 10.5 X 8.4 ft / 3.18 X 2.54 m | Laminate floor |
| Bathroom | Basement 1 | 7 X 5 ft / 2.13 X 1.52 m | Concrete |
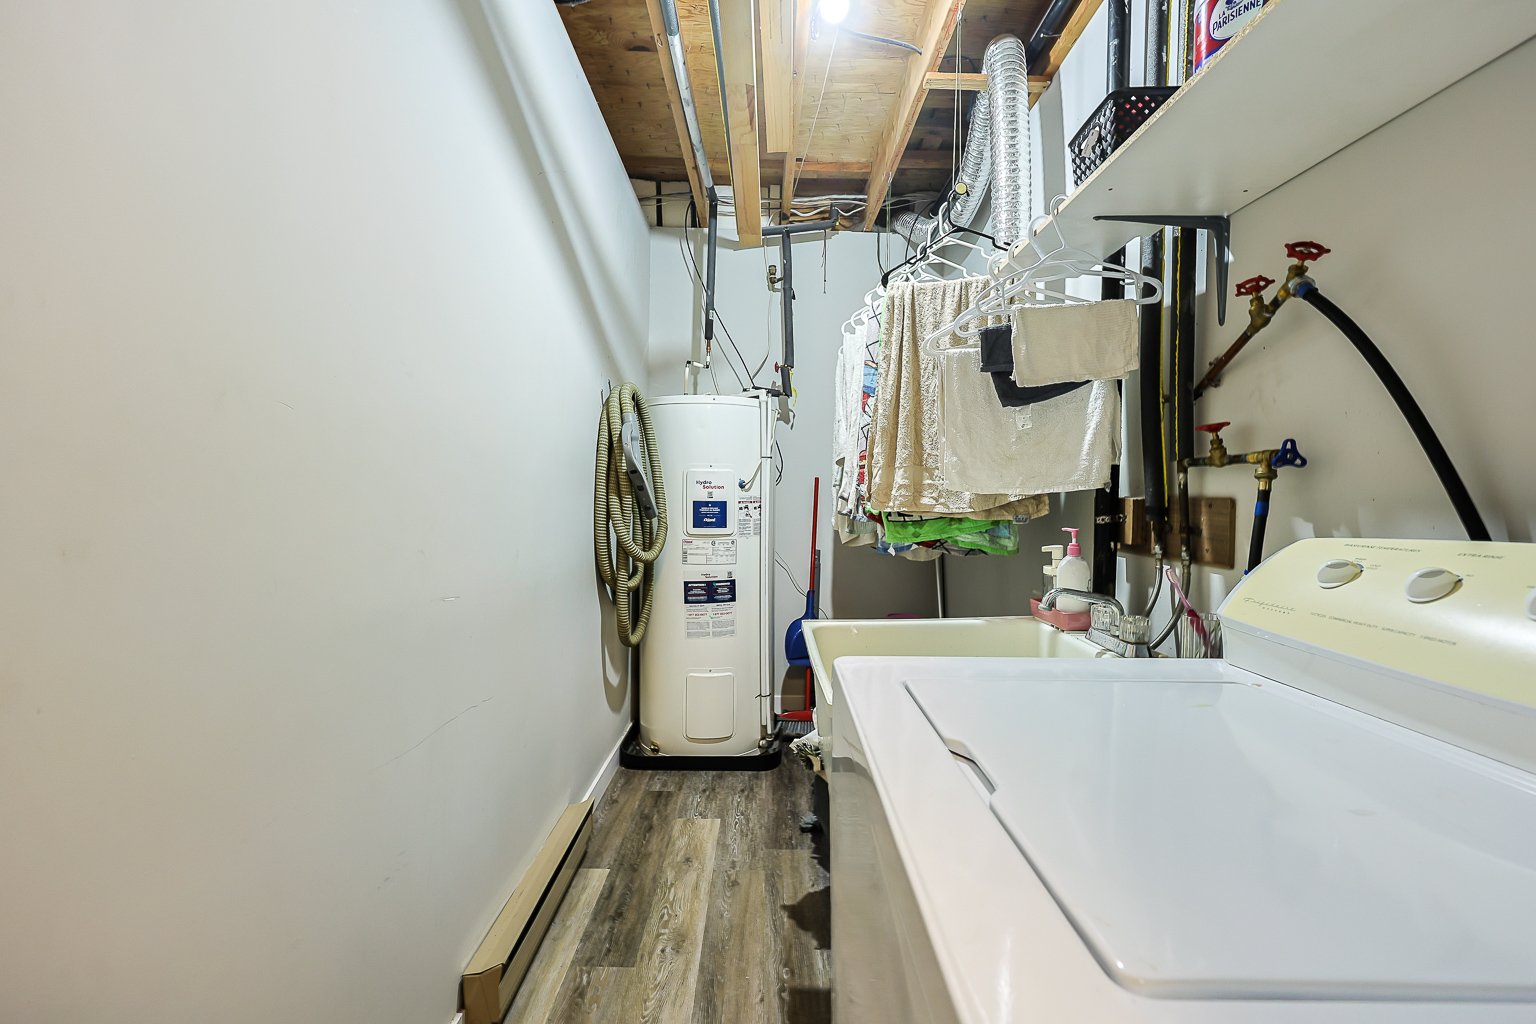
| Laundry room | Basement 1 | 10 X 5 ft / 3.05 X 1.52 m | Laminate floor |
Taxes and expenses
| Municipal | $2,645 |
| School | $231 |
Building and interior of the property
| Bedrooms | 5 |
| Bathrooms | 2 |
| Number of rooms | 13 |
| Number of rooms above ground | 1 |
| Number of basement bedrooms | 4 |
| Living area | 964 Square Feet |
| Expected delay of occupancy | 30 days |
| Items included in the sale | Lighting Fixtures |
| Items excluded in the sale | Curtain rods and curtains, rented water heater |
| Dimension of the front of the building | 9.16 metres |
| Dimension of the depth of building | 9.78 metres |
| Land area | 572.7 square metre |
| Dimension of the front of the land | 18.29 metres |
| Dimension of the depth of the land | 31.55 metres |
| Year built | 1976 |
| Municipal assessment (land) | $128,900 |
| Municipal assessment (building) | $189,000 |
| Municipal assessment (total) | $317,900 |
| Assessment year | 2026 |
| Available services | Electricity Connected, Sewer Connected, Water Connected |
| Basement | 6 feet and more, Finished basement |
| Distinctive features | Detached |
| Driveway | Asphalt, Double width or more |
| Foundation | Concrete blocks |
| Hearth stove | Wood stove |
| Heating energy | Electricity |
| Heating system | Electric baseboard units |
| Landscaping | Bordered by hedges |
| Laundry | Basement 1, Other, Other in basement |
| Parking | Driveway |
| Rental appliances | Water heater |
| Roofing | Asphalt shingles |
| Sewage system | Municipality |
| Siding | Brick |
| Topography | Flat |
| Water supply | Municipality |
| Windows | PVC |
