$425,000
201 Av. des Bourgeons
Gatineau (Aylmer)
Gatineau (Aylmer)
Type
Bungalow
Bedrooms
4
Living area
1040 PC
Bathrooms
1
MLS® 24036927
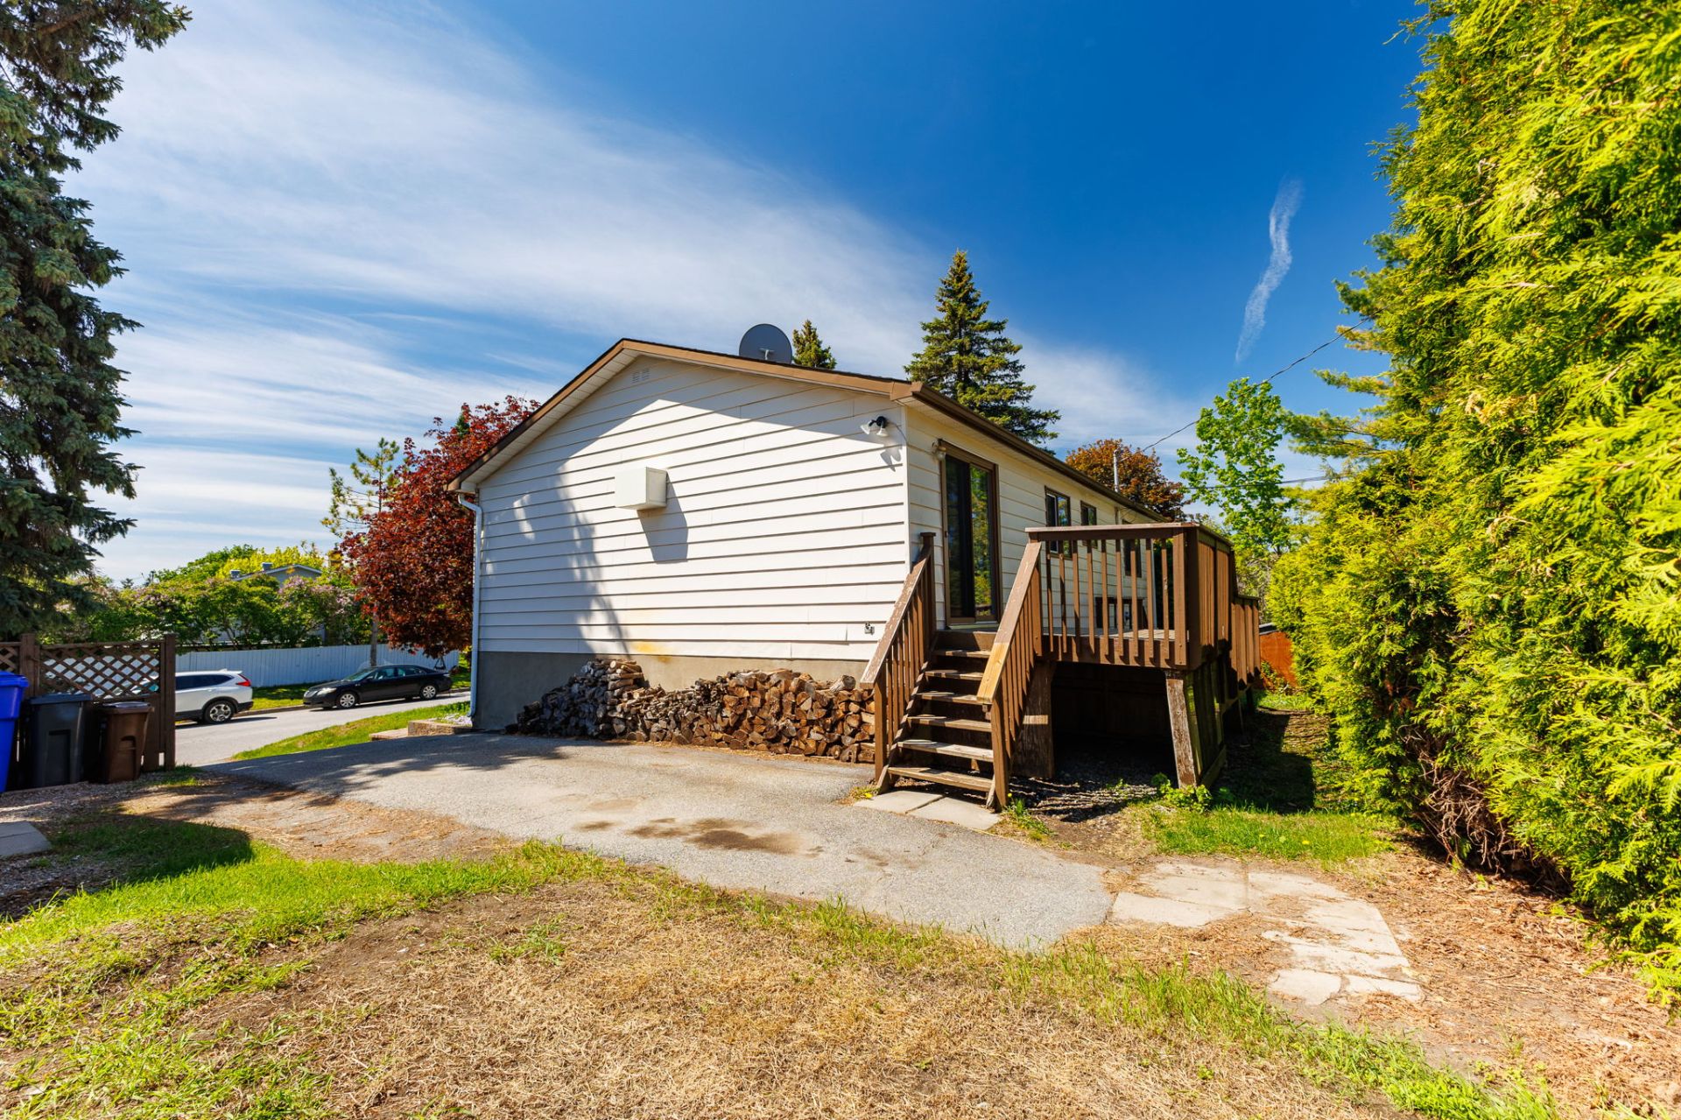
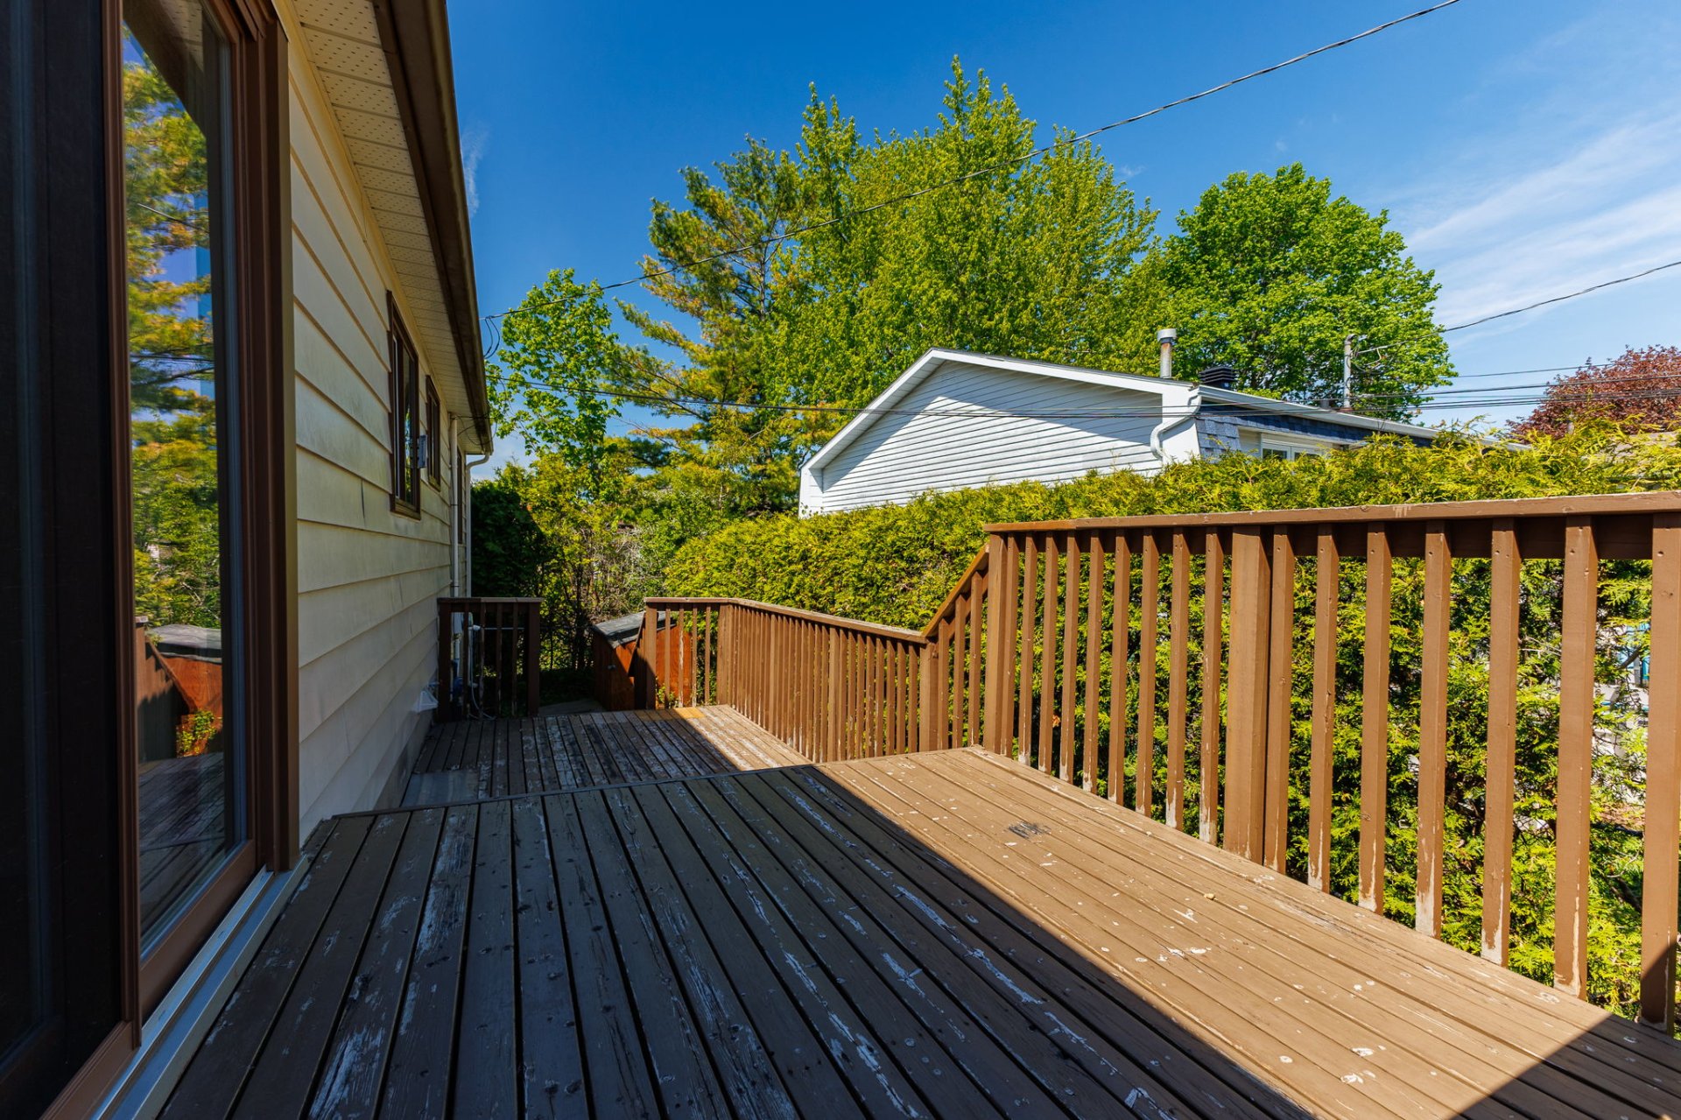
Property description
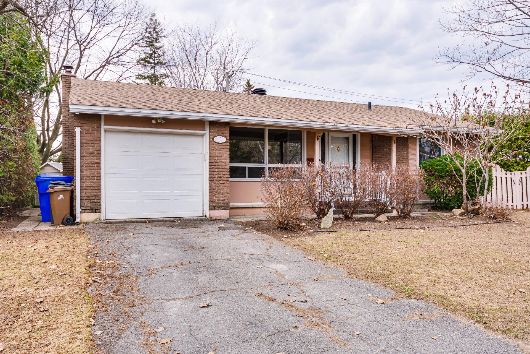
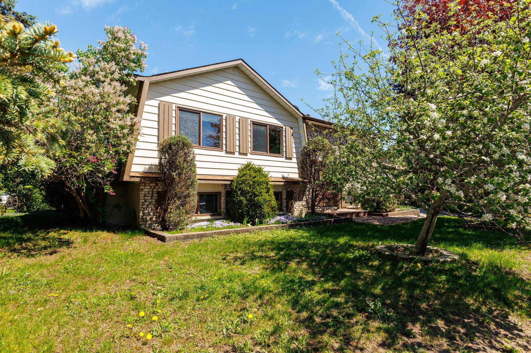
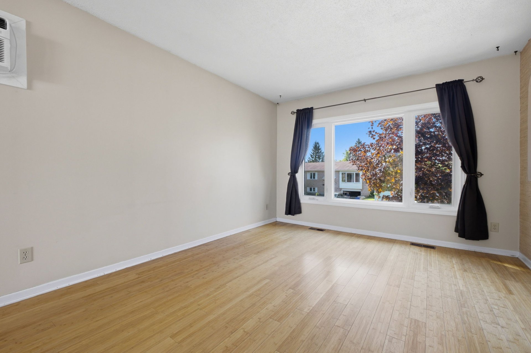
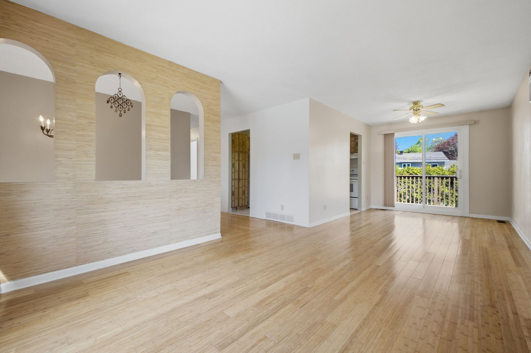
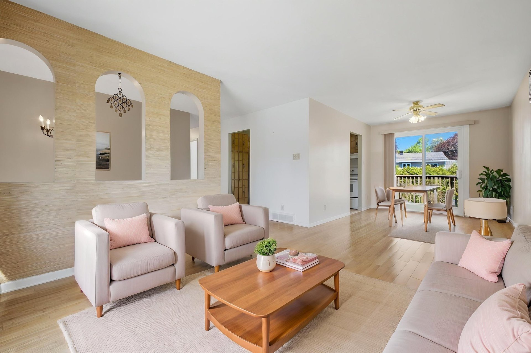
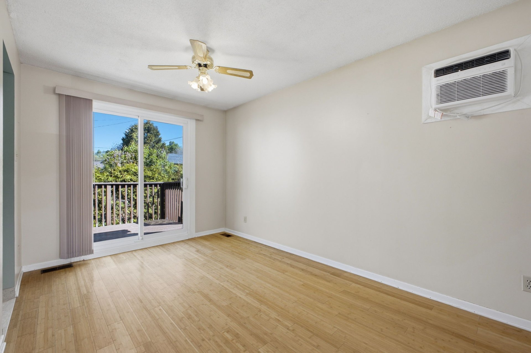
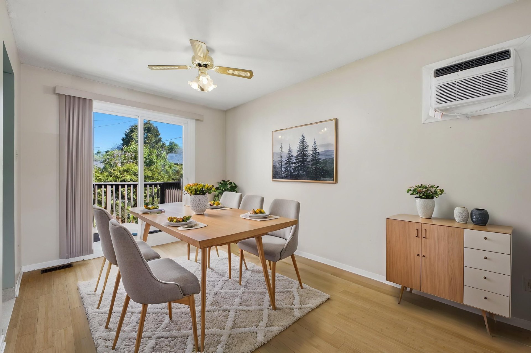
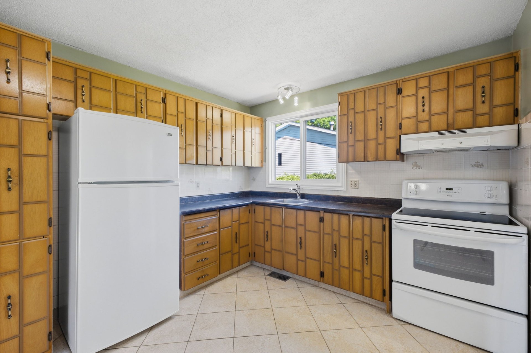
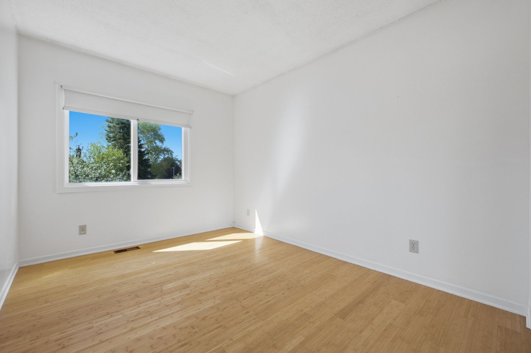
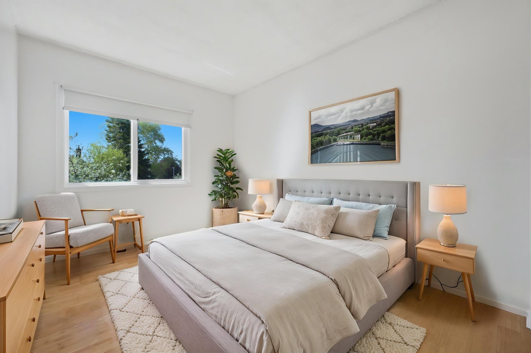
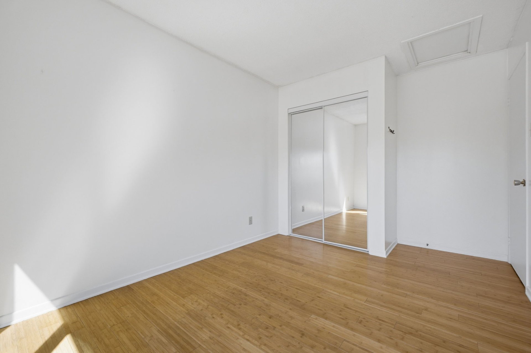
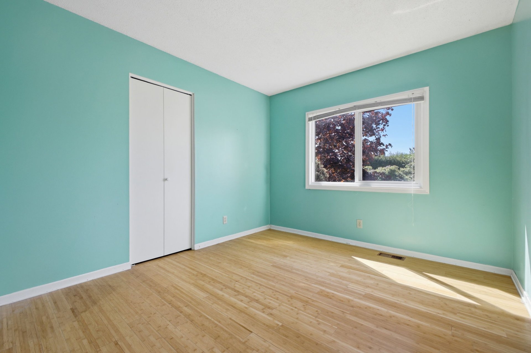
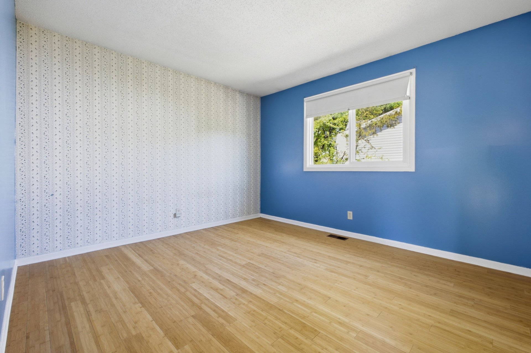
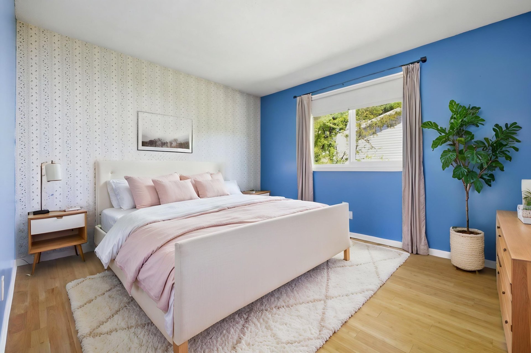
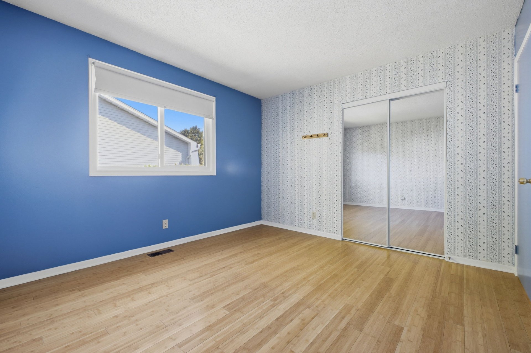
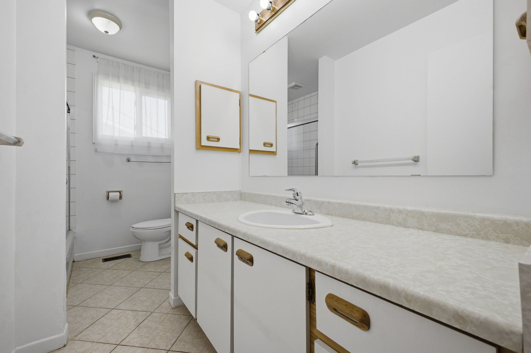
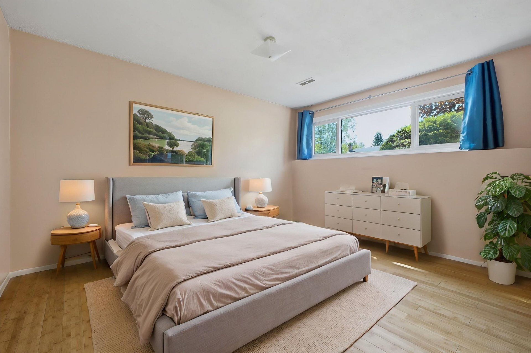
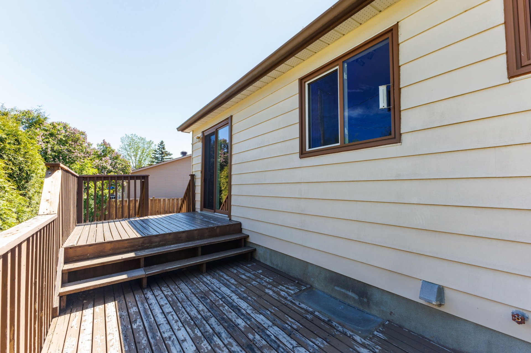
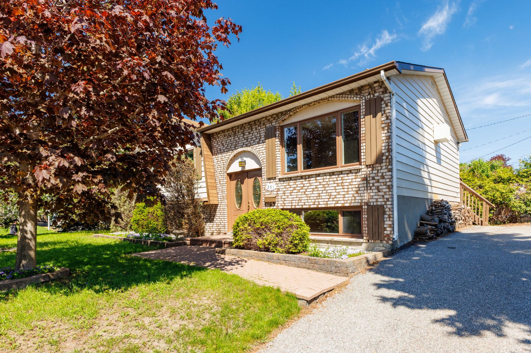
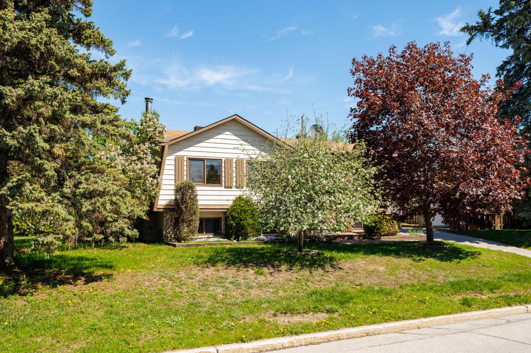
Located in a great family-friendly neighbourhood close to all amenities, this 4-bedroom home offers bright living spaces, wood floors, a practical layout, and a private deck perfect for quiet mornings or summer evenings with family and friends. Lovingly lived in for many years, the home is ready for its next chapter and offers an excellent opportunity for buyers looking to bring fresh ideas and updates to a home with good bones and lots of heart. A welcoming and more affordable opportunity to put down roots in a sought-after area.
Details
Located near
Highway, Park - green area, Elementary school, High school, Public transport, Bicycle path, Daycare centre
Room dimension
| Room | Floor | Dimensions | Floor covering |
|---|---|---|---|
| Living room | 1st level/Ground floor | 13x11 P | Wood |
| Dining room | 1st level/Ground floor | 12x9 P | Wood |
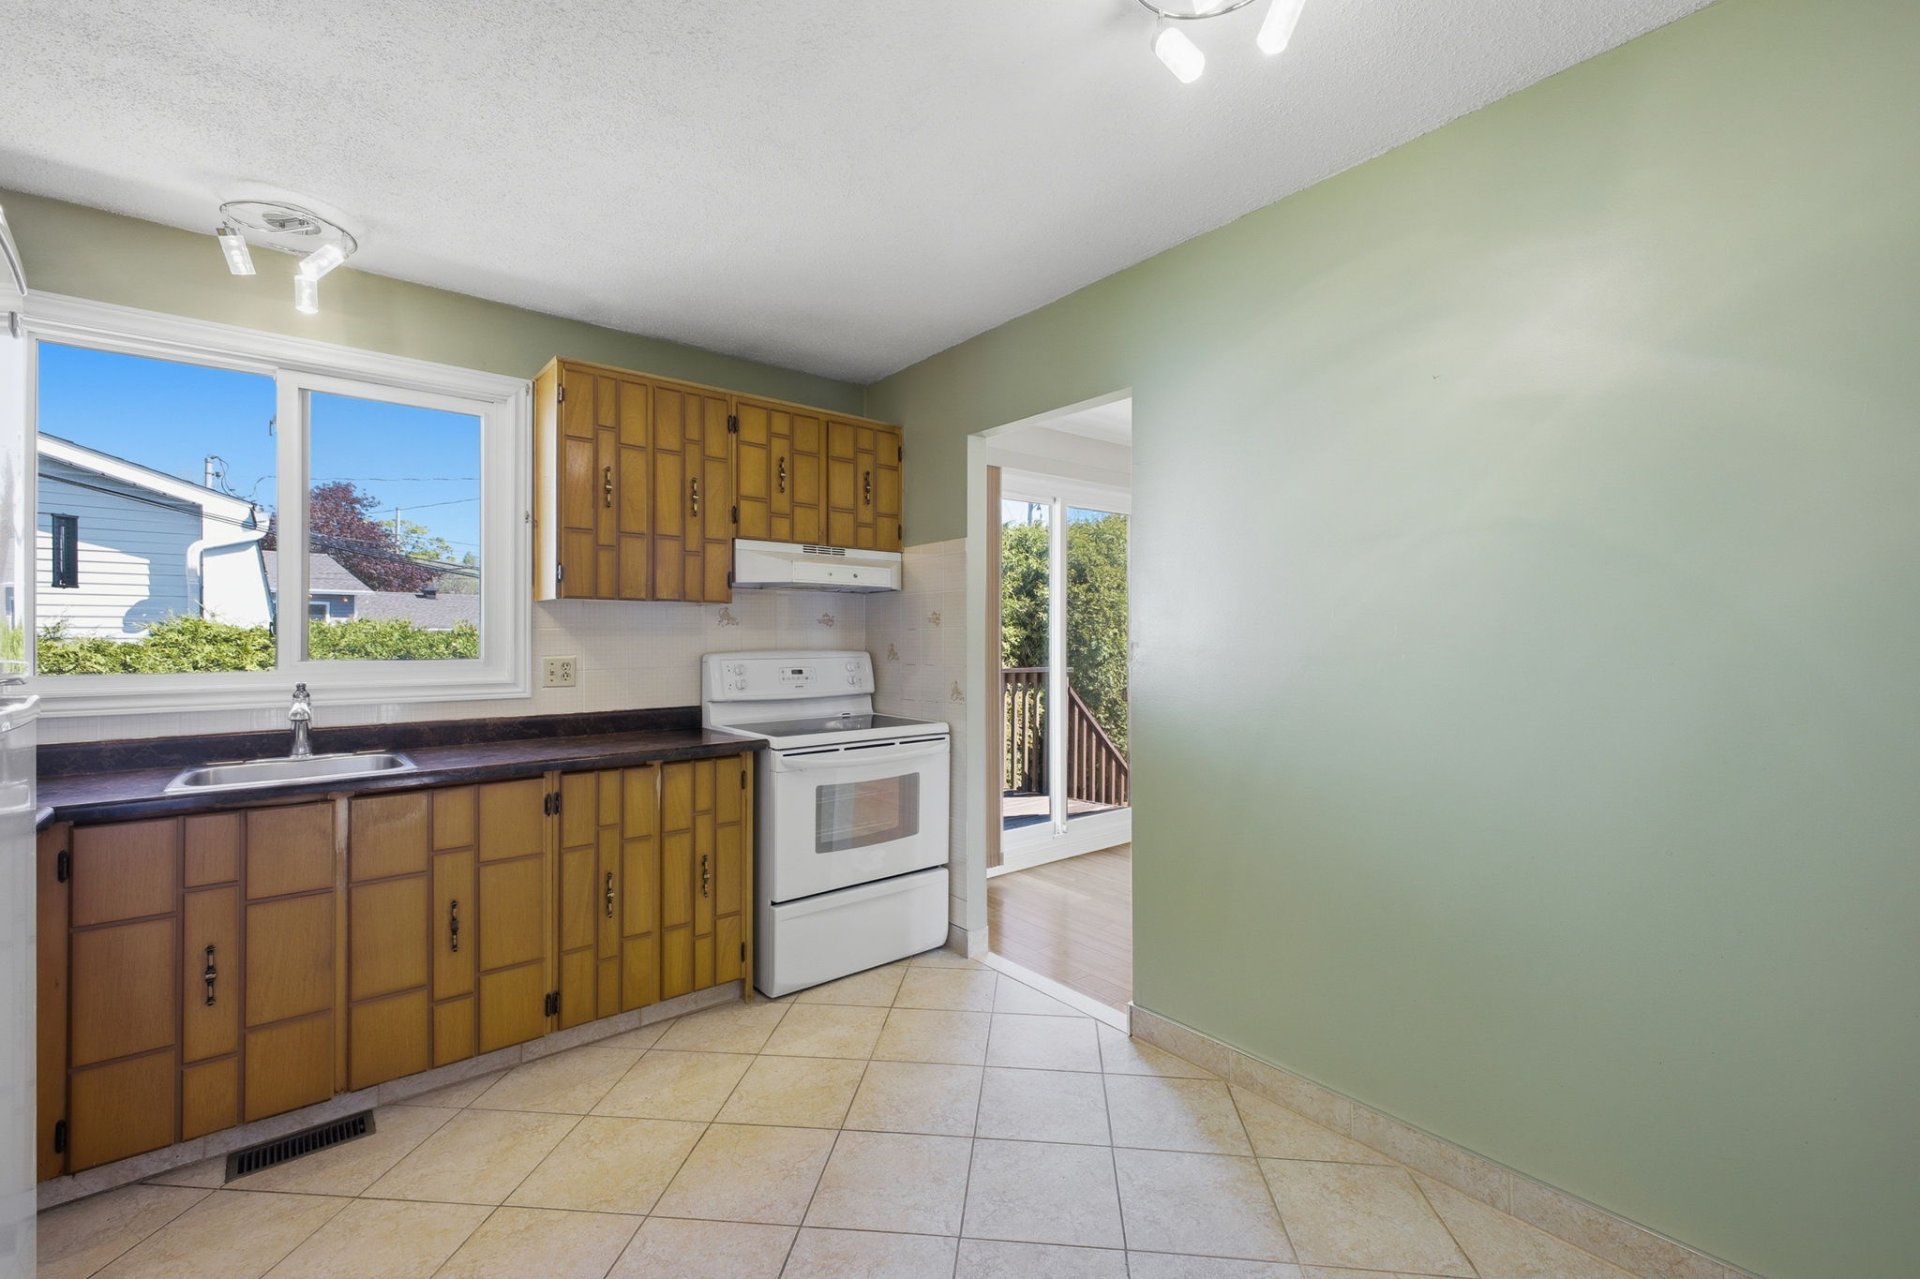
| Kitchen | 1st level/Ground floor | 10x11 P | Ceramic tiles |
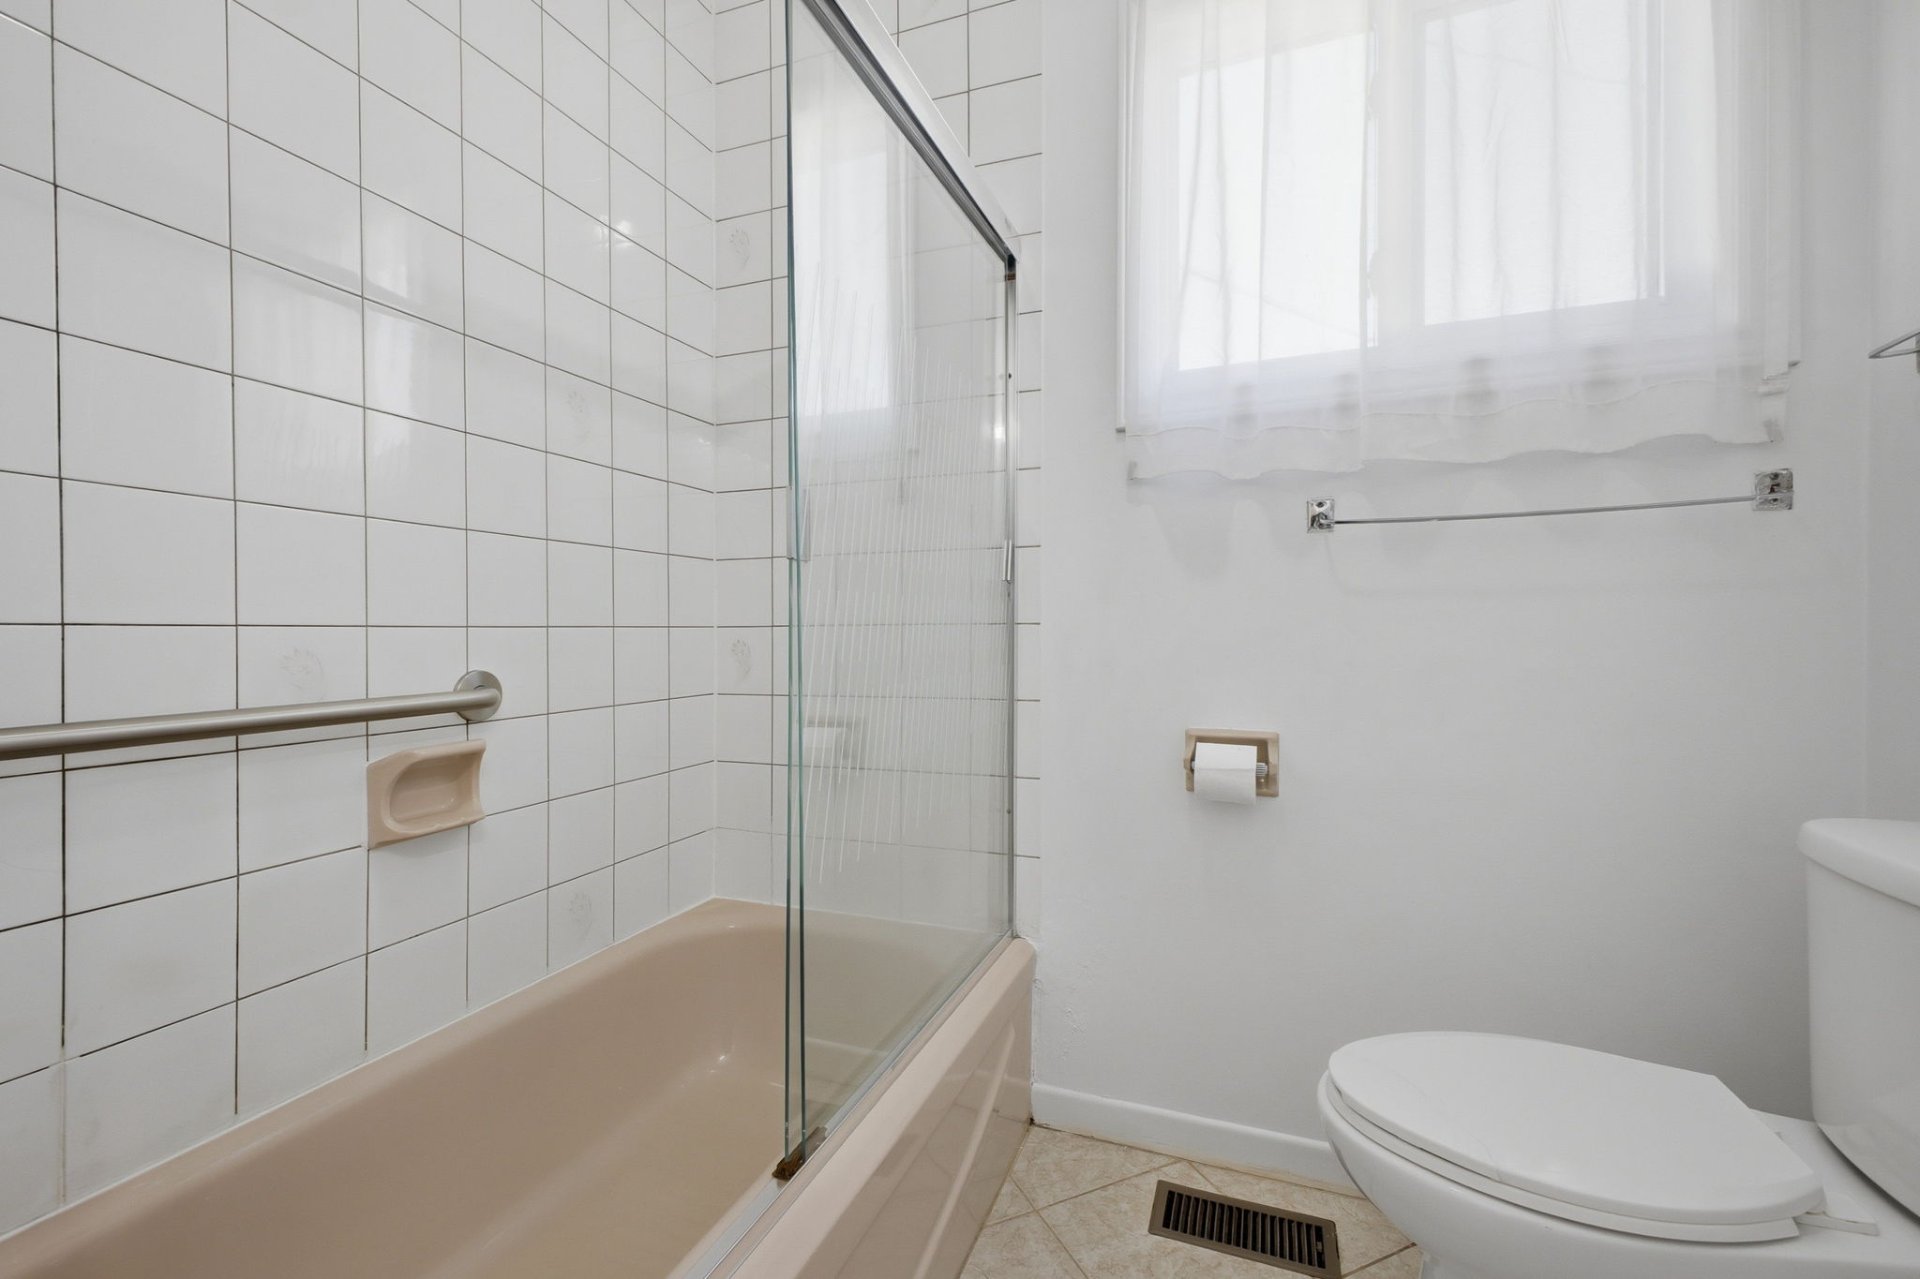
| Bathroom | 1st level/Ground floor | 6.5x11 P | Ceramic tiles |
| Master bedroom | 1st level/Ground floor | 12.5x11 P | Wood |
| Bedroom | 1st level/Ground floor | 14x9.5 P | Wood |
| Bedroom | 1st level/Ground floor | 10x10.5 P | Wood |
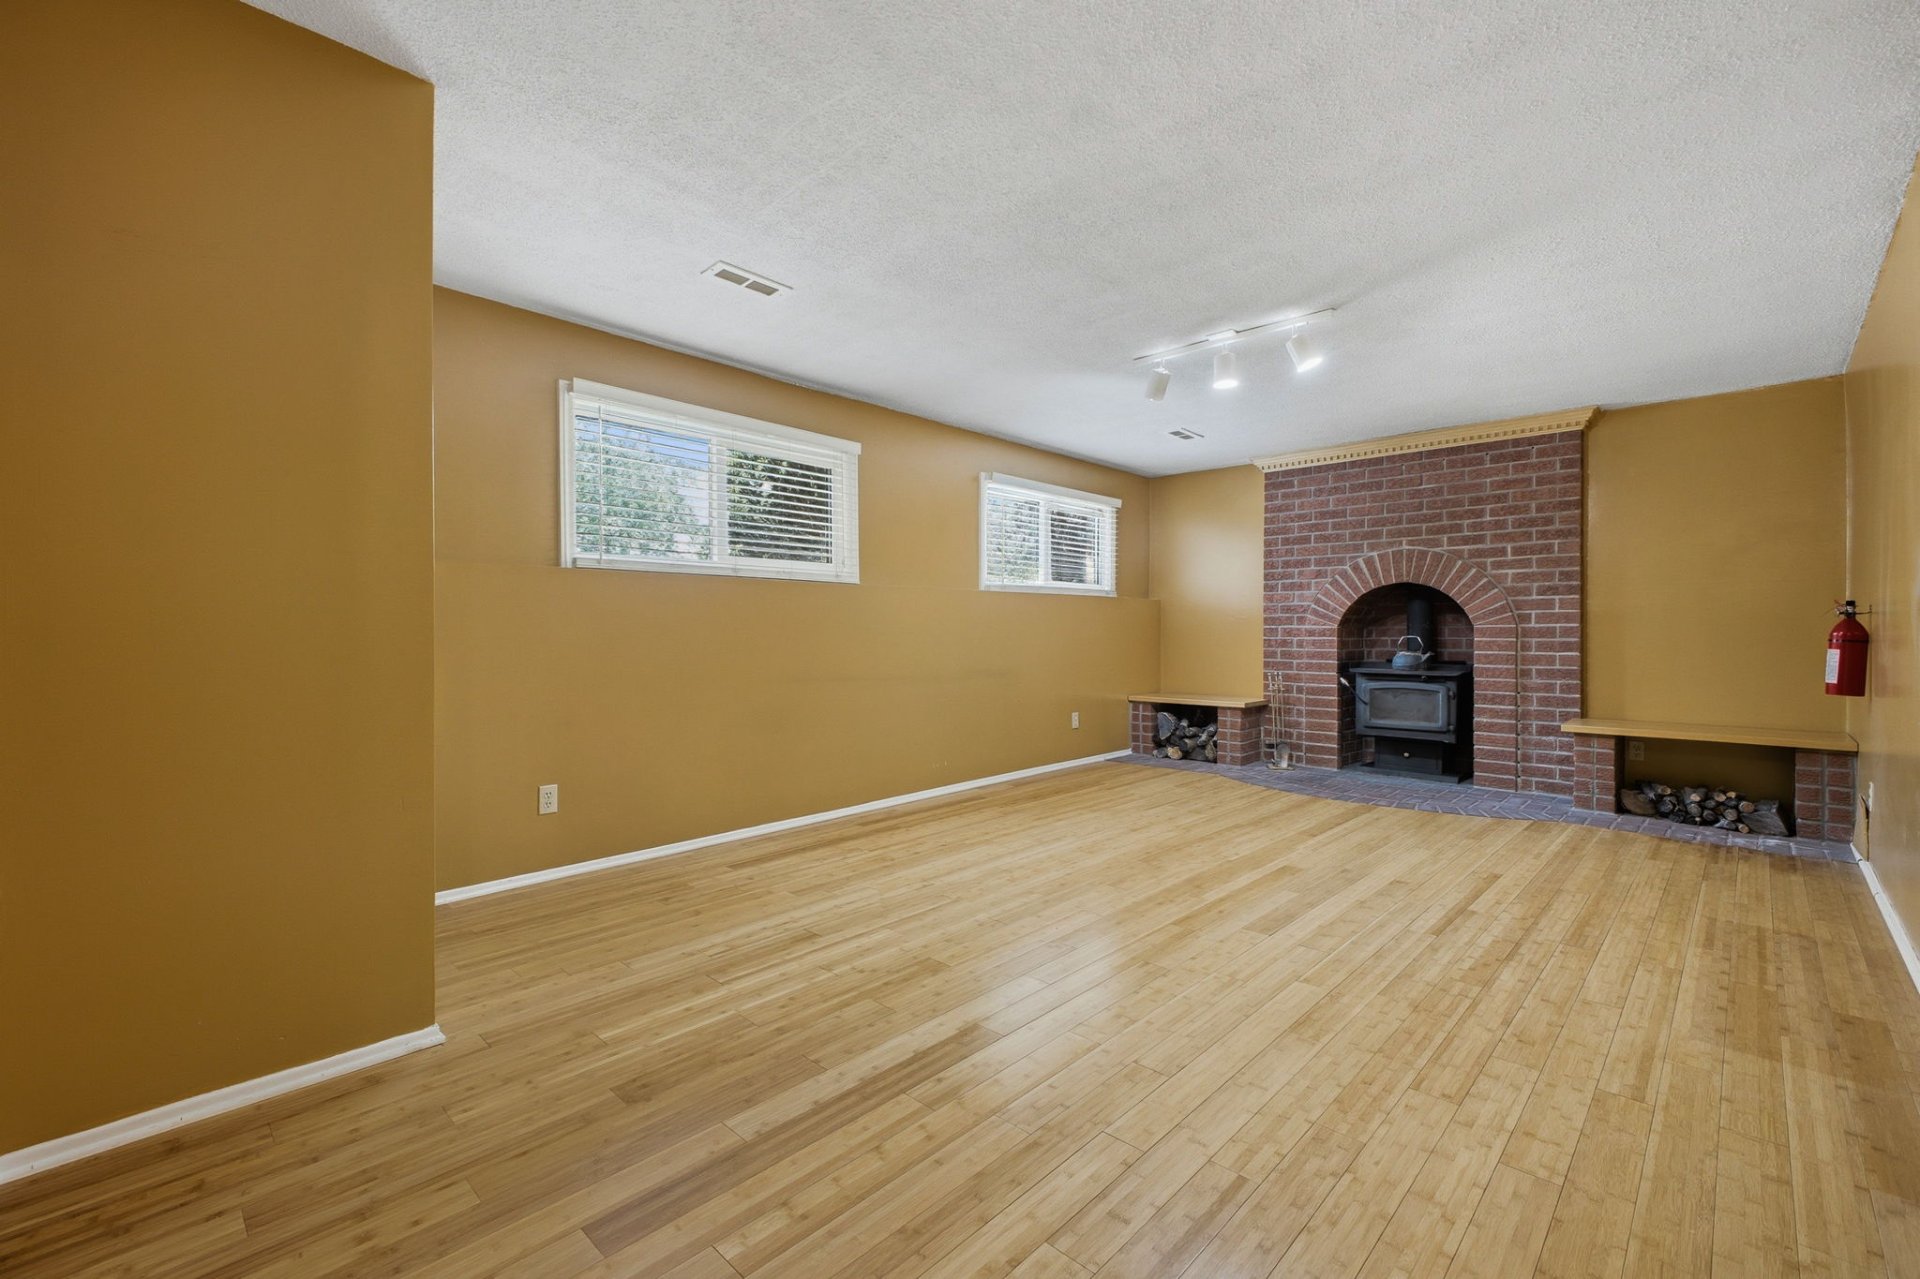
| Family room | Basement | 20x12.5 P | Wood |
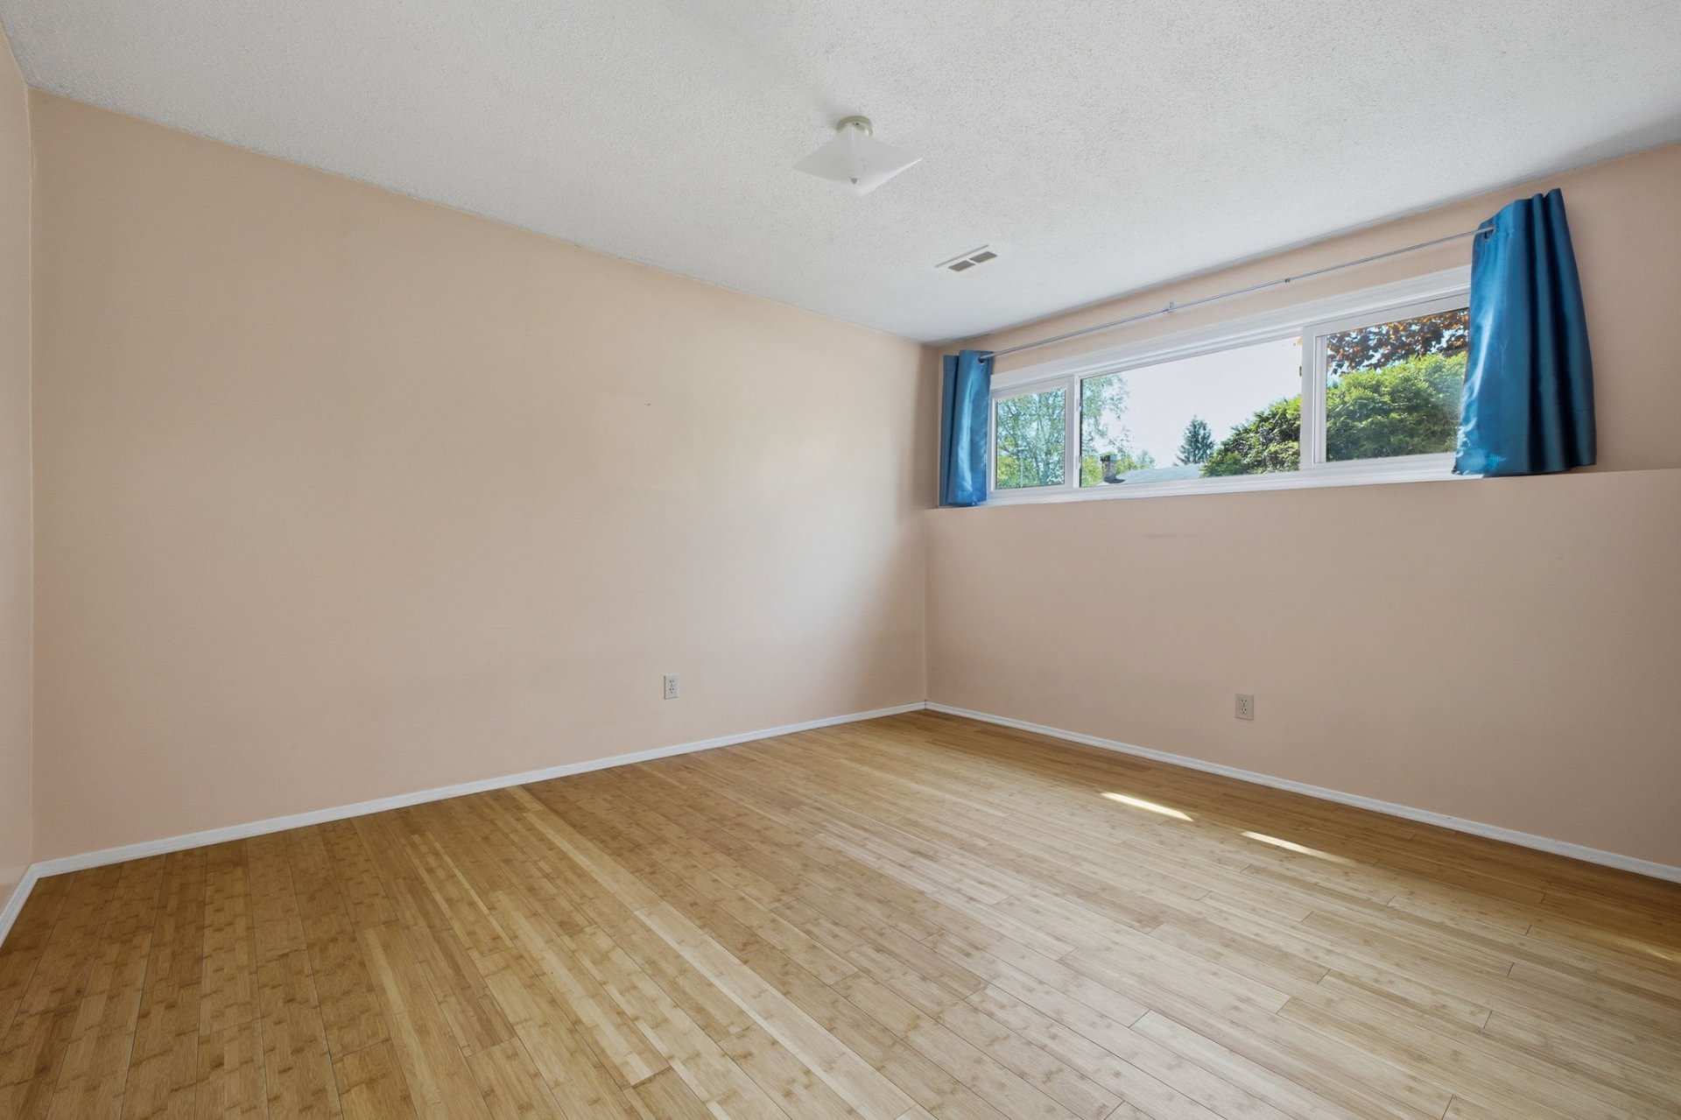
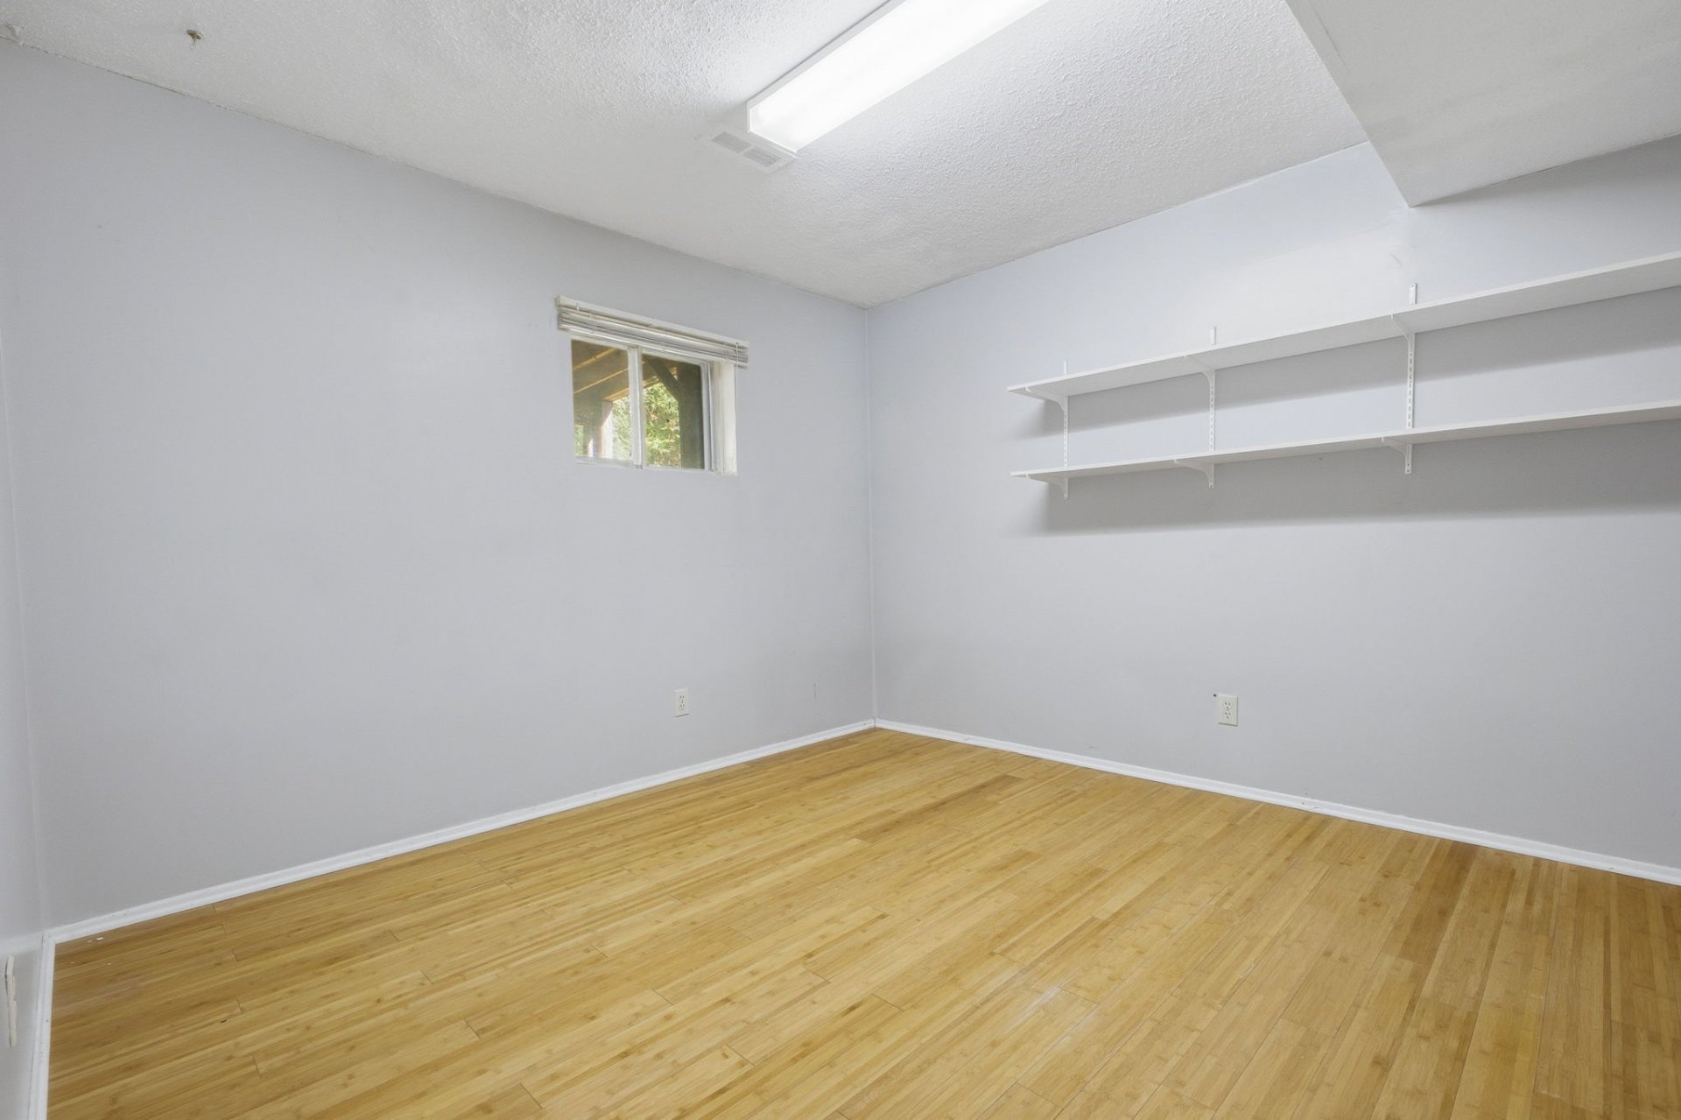
| Bedroom | Basement | 12.5x10.5 P | Wood |
| Home office | Basement | 11x10.5 P | Wood |
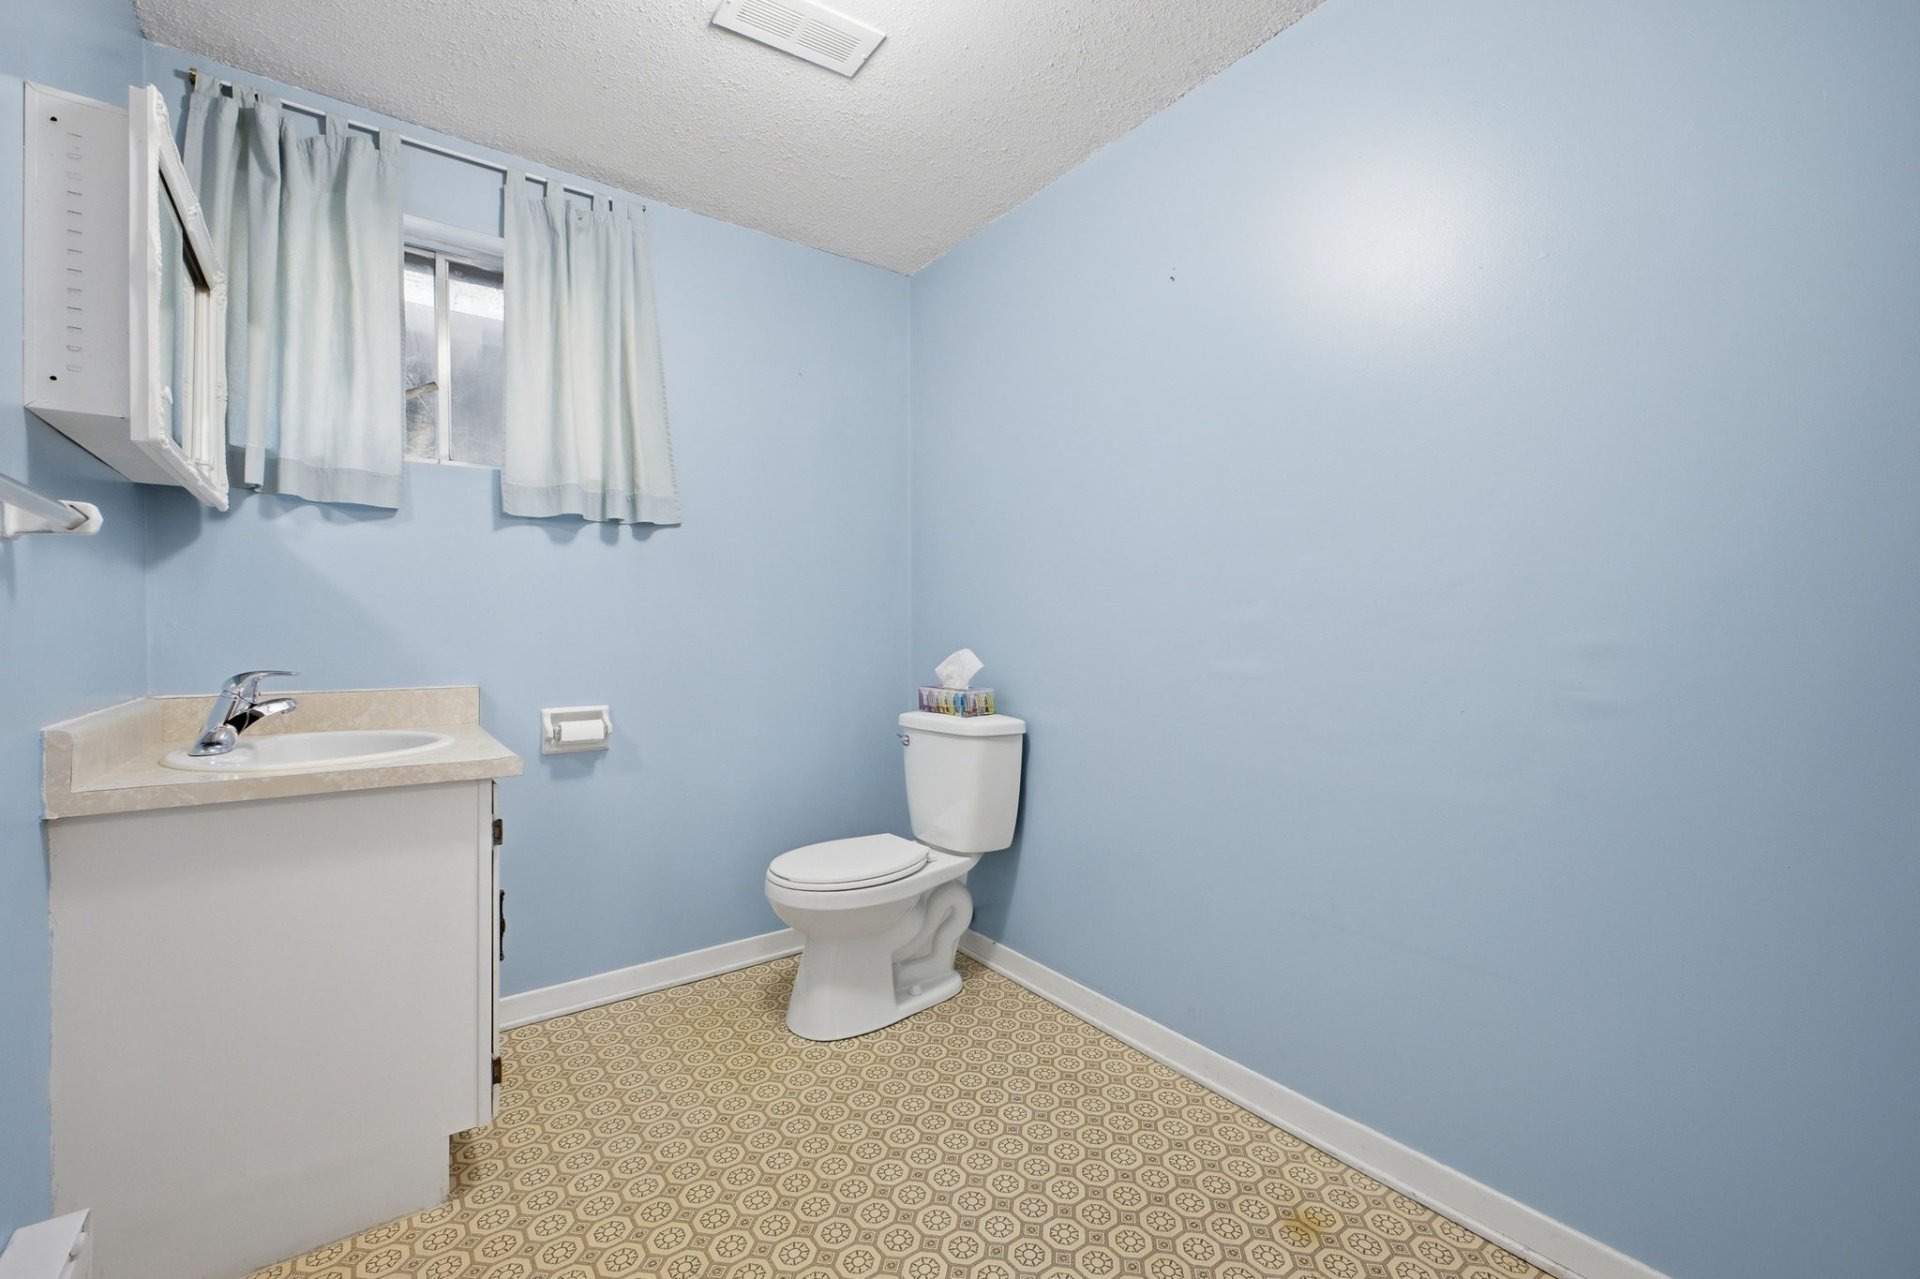
| Washroom | Basement | 6x7.5 P | Linoleum |
| Storage | Basement | 20x11 P | Concrete |
Taxes and expenses
| Municipal Taxes | $3,245 |
| School taxes | $284 |
Building and interior of the property
| Bedrooms | 4 |
| Bathrooms | 1 |
| Washrooms | 1 |
| Number of rooms | 12 |
| Number of rooms above ground | 3 |
| Number of basement bedrooms | 1 |
| Living area | 1040 SF |
| Expected delay of occupancy | 30 days |
| Items excluded in the sale | Contents in shed |
| Dimension of the front of the building | 46 F |
| Dimension of the depth of building | 40 F |
| Land area | 613.1 SM |
| Dimension of the front of the land | 47.22 M |
| Year built | 1976 |
| Municipal assessment (land) | $223,900 |
| Municipal assessment (building) | $208,700 |
| Municipal assessment (total) | $432,600 |
| Assessment year | 2026 |
| Area of the building | 1040 SF |
| Irregular land | Yes |
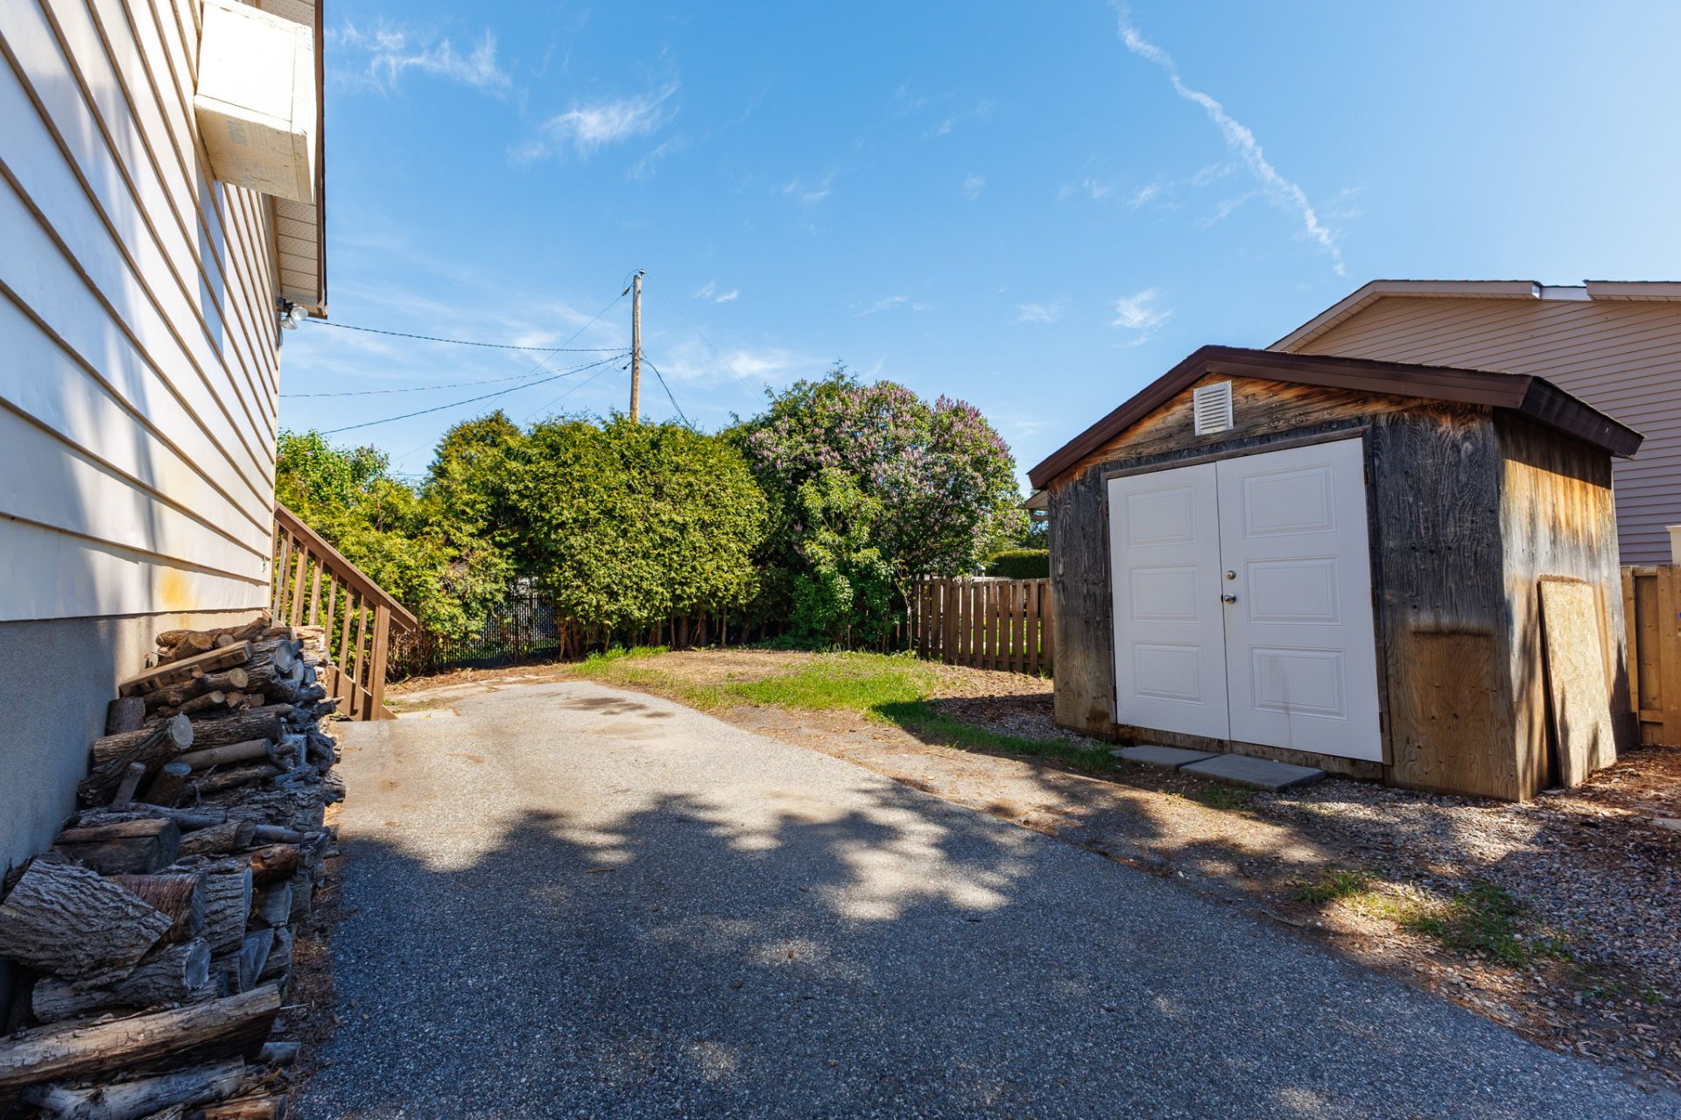
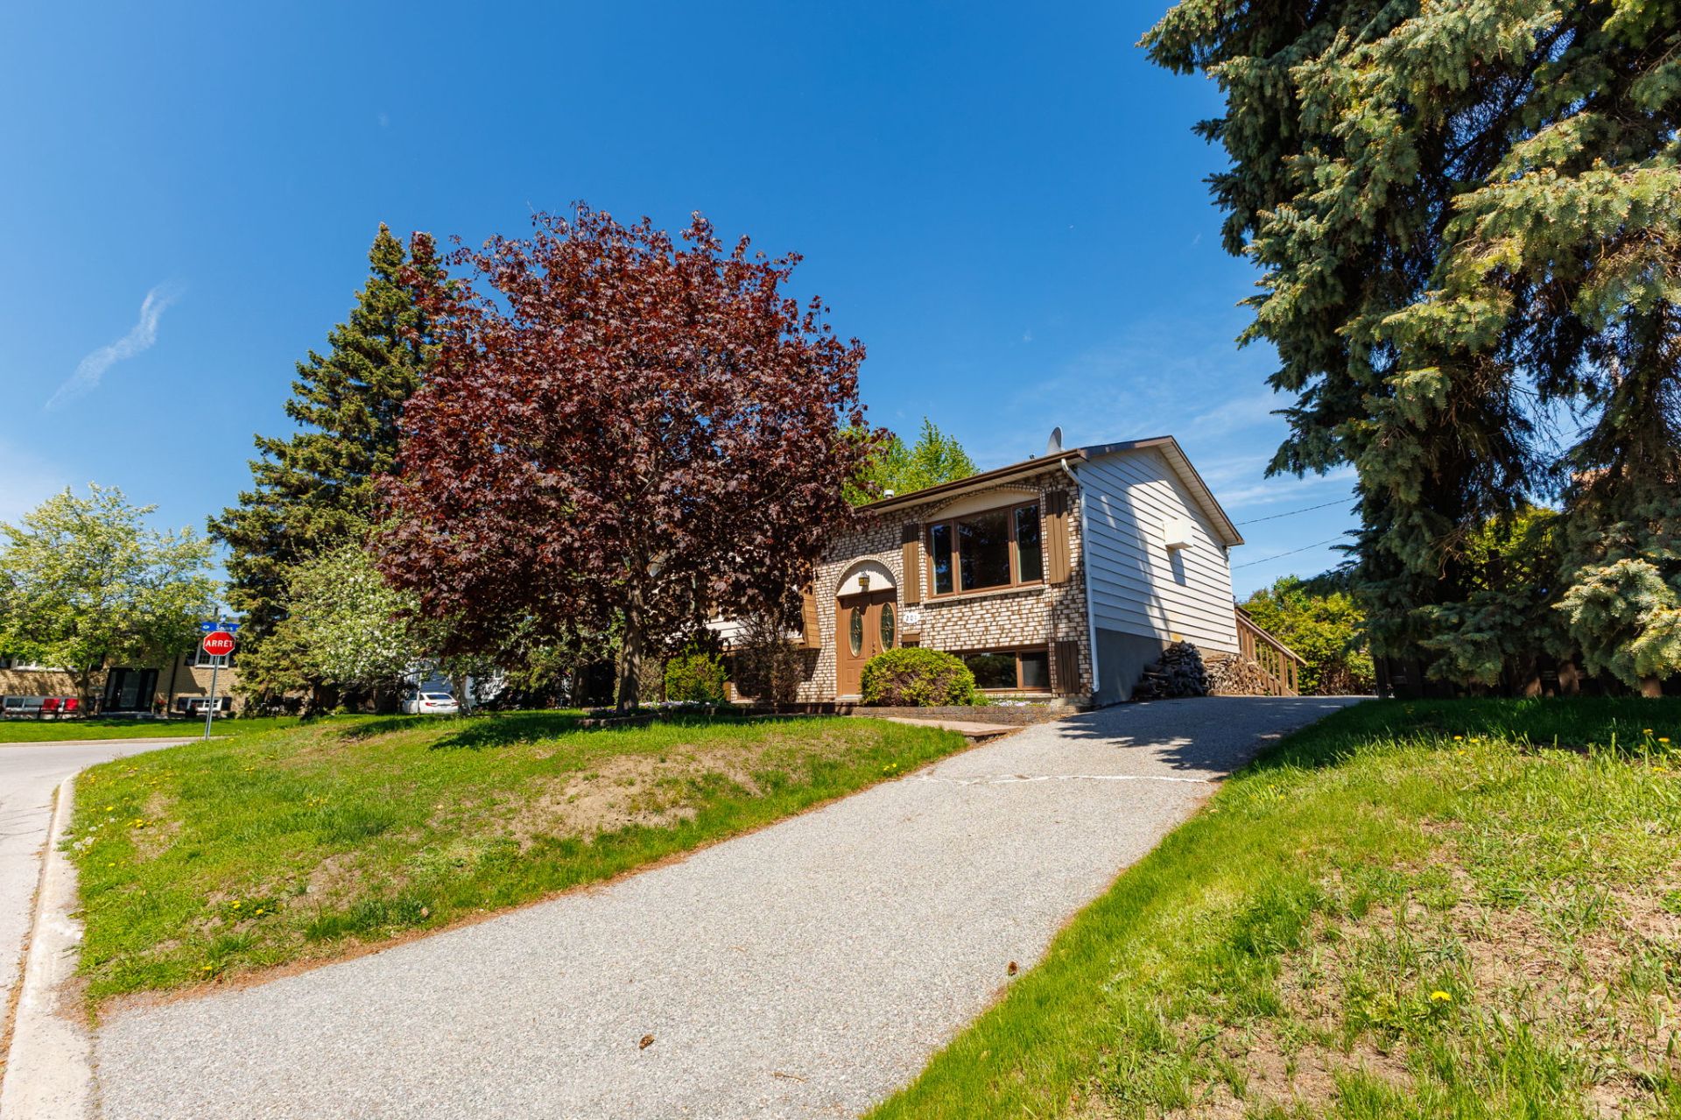
| Driveway | Asphalt |
| Landscaping | Fenced, Patio, Land / Yard lined with hedges |
| Cupboard | Wood |
| Heating system | Air circulation |
| Water supply | Municipality |
| Heating energy | Natural gas |
| Windows | PVC |
| Foundation | Poured concrete |
| Hearth stove | Wood burning stove |
| Rental appliances | Water heater |
| Siding | Brick, Vinyl |
| Distinctive features | Street corner |
| Basement | 6 feet and over, Finished basement |
| Parking | Outdoor |
| Sewage system | Municipal sewer |
| Window type | Sliding |
| Roofing | Asphalt shingles |
| Topography | Flat |
| Zoning | Residential |