

New price
$374,900
1123 Boul. St-René O. D
Gatineau (Gatineau)
Gatineau (Gatineau)
Type
Condominium
Bedrooms
4
Living area
106.2 Square Meters
Bathrooms
1
MLS® 24055267


Property description
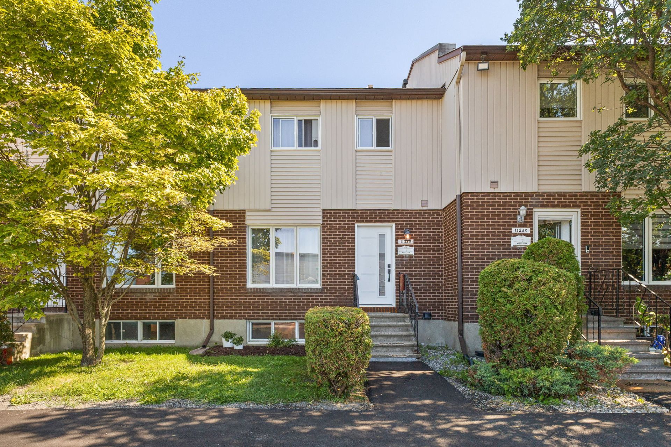
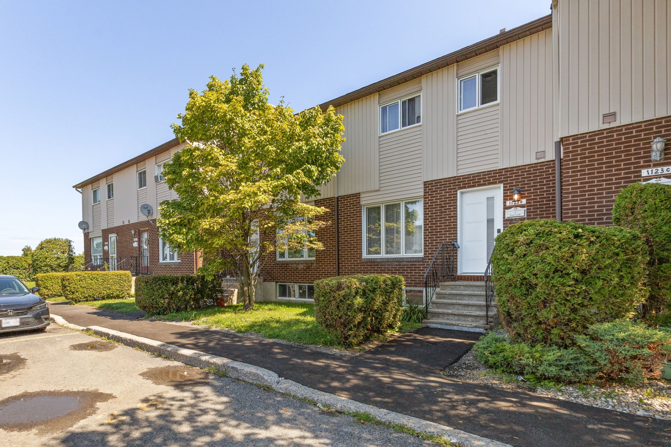
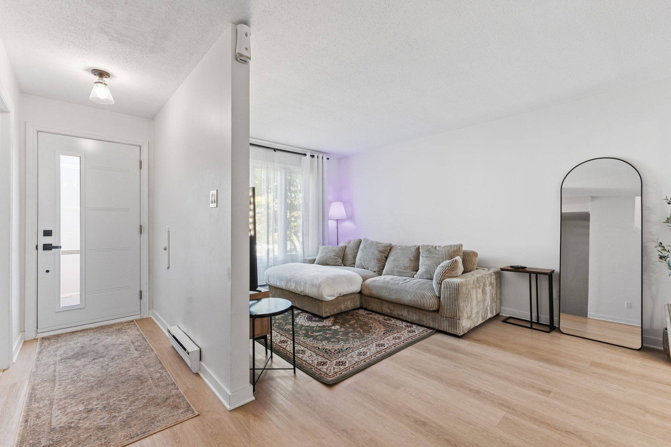
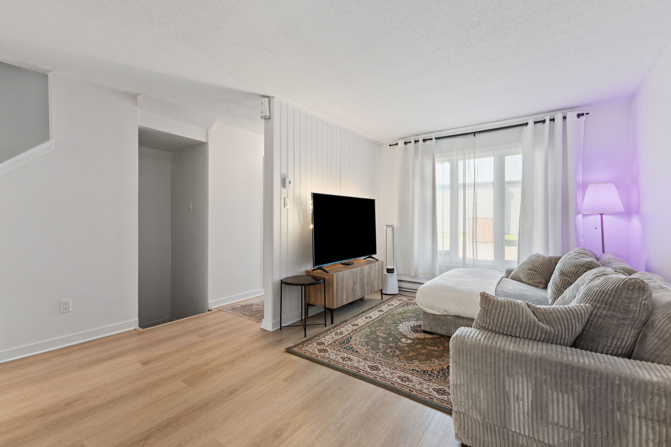
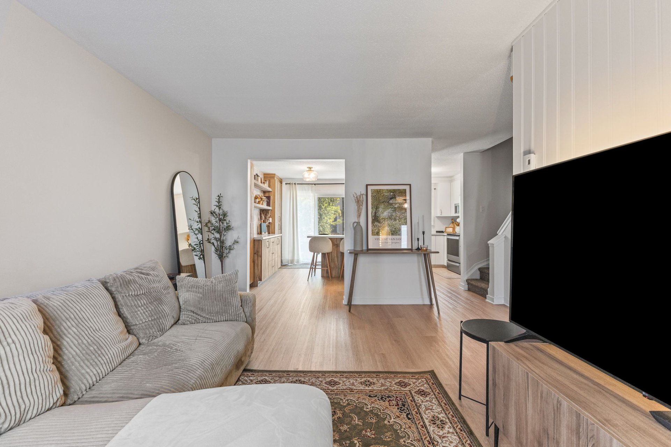
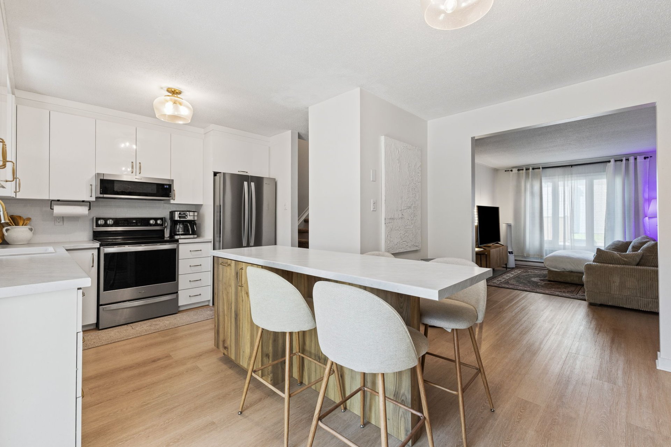
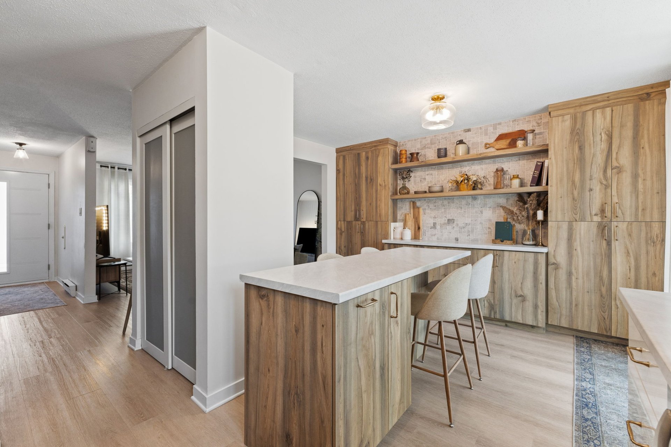
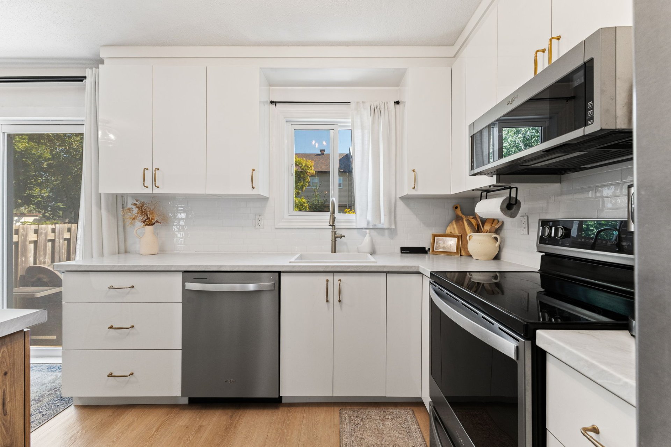
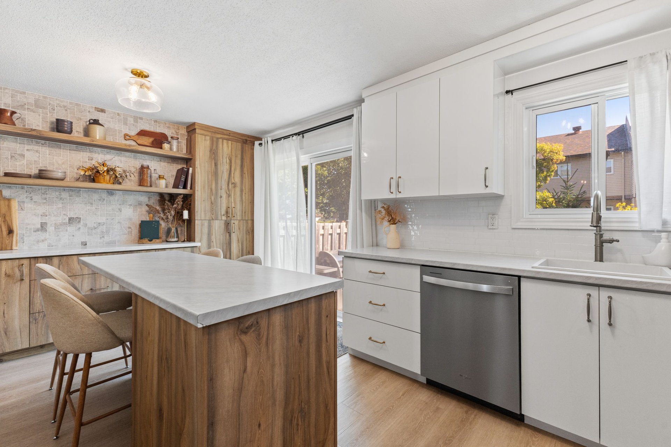
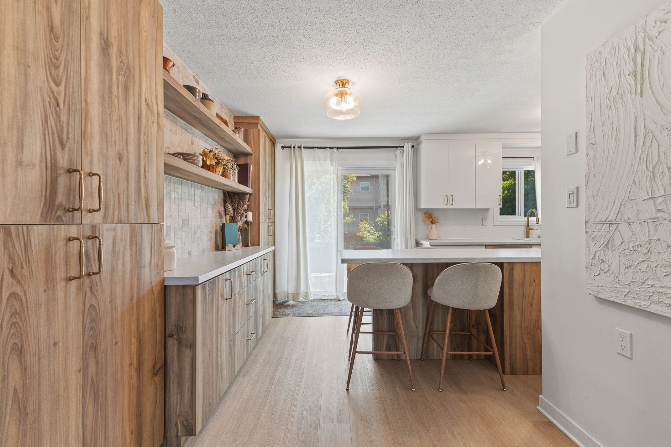
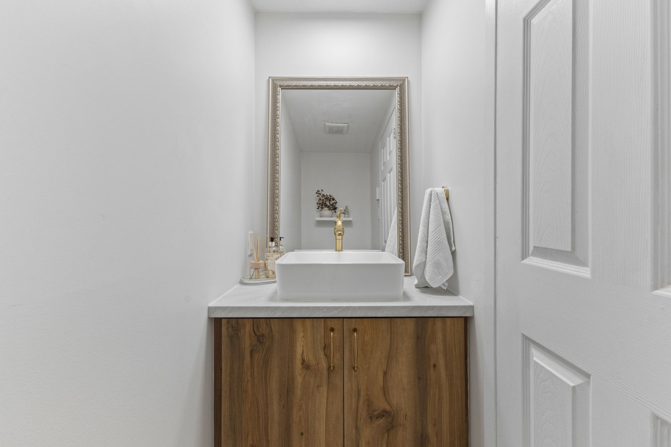
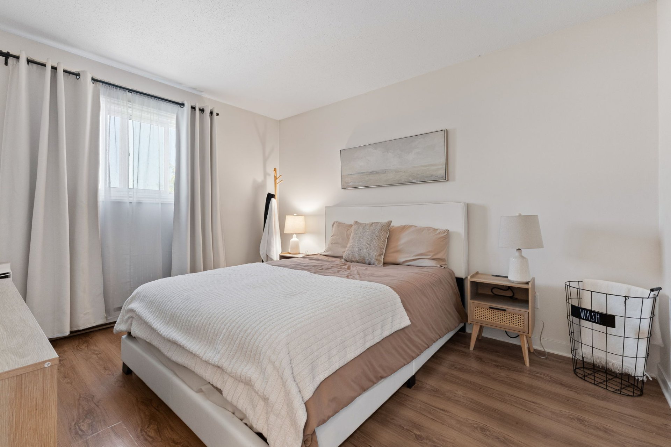
Condo townhouse located in the heart of Gatineau, ideal for families or first-time buyers. The main floor has been entirely renovated, featuring an updated kitchen and new vinyl flooring. Offers 3 bedrooms with the possibility of adding a 4th, 1 full bathroom, and 1 powder room. Recent doors and windows. Includes 1 assigned parking space with the option to rent a second. Prime central location close to essential services, schools, public transit, and quick access to Ottawa.
Details
Located near
Bicycle path, CEGEP, Daycare centre, Elementary school, High school, Highway, Hospital, Park, Public transportation
Room dimension
| Room | Floor | Dimensions | Floor covering |
|---|---|---|---|
| Hall | 1st level/Ground floor | 3.7 X 7.9 ft irr / 1.09 X 2.36 m irr | Laminate floor |
| Powder room | 1st level/Ground floor | 2.11 X 7.3 ft / 0.89 X 2.21 m | Ceramic |
| Living room | 1st level/Ground floor | 10 X 15.3 ft irr / 3.05 X 4.65 m irr | Laminate floor |
| Dining room | 1st level/Ground floor | 13 X 8.2 ft irr / 3.96 X 2.49 m irr | Laminate floor |
| Kitchen | 1st level/Ground floor | 9.10 X 9.5 ft irr / 3.00 X 2.87 m irr | Laminate floor |
| Bedroom | 2nd level | 7.10 X 11.6 ft irr / 2.39 X 3.51 m irr | Laminate floor |
| Bedroom | 2nd level | 9.1 X 15.7 ft / 2.77 X 4.75 m | Laminate floor |
| Bathroom | 2nd level | 7.8 X 7.1 ft irr / 2.34 X 2.16 m irr | Ceramic |
| Primary bedroom | 2nd level | 10.1 X 12.5 ft / 3.07 X 3.78 m | Laminate floor |
| Laundry room | Basement 1 | 5.8 X 7.4 ft irr / 1.73 X 2.24 m irr | Concrete |
| Family room | Basement 1 | 18.2 X 11.6 ft / 5.54 X 3.51 m | Laminate floor |
| Storage | Basement 1 | 7 X 5.5 ft irr / 2.13 X 1.65 m irr | Concrete |
| Other | Basement 1 | 9.3 X 17.1 ft / 2.82 X 5.21 m | Laminate floor |
Taxes and expenses
| Municipal | $2,337 |
| School | $220 |
| Condominium fees | $2,520 |
| Electricity | $1,666 |
Building and interior of the property
| Co-ownership fees | $2,520 |
| Bedrooms | 4 |
| Bathrooms | 1 |
| Washrooms | 1 |
| Number of rooms | 13 |
| Number of rooms above ground | 3 |
| Number of basement bedrooms | 1 |
| Living area | 106.2 Square Meters |
| Expected delay of occupancy | 15 days |
| Items included in the sale | Dishwasher, all light fixtures, kitchen island with stools, microwave range hood, curtain & rods, shed. |
| Items excluded in the sale | Rental water heater ($18.39/month) to be assumed by the buyer, all closet fixtures in the bedroom/walk-in closet, powder room mirror and pole in the gym. |
| Dimension of the front of the building | 18.5 feet |
| Dimension of the depth of building | 30 feet |
| Land area | 230.4 square metre |
| Dimension of the front of the land | 5.64 metres |
| Dimension of the depth of the land | 20.19 metres |
| Year built | 1985 |
| Municipal assessment (land) | $91,000 |
| Municipal assessment (building) | $212,400 |
| Municipal assessment (total) | $303,400 |
| Assessment year | 2026 |
| Type of ownership | Divided |
| Irregular building | Yes |
| Available services | Electricity Connected, Fire detector, Sewer Connected, Water Connected |
| Basement | 6 feet and more |
| Cupboard | Melamine |
| Distinctive features | Semi-detached |
| Driveway | Asphalt |
| Heating energy | Electricity |
| Heating system | Electric baseboard units |
| Laundry | Basement 1, Other, Other in basement |
| Parking | Driveway |
| Rental appliances | Water heater |
| Roofing | Asphalt shingles |
| Sewage system | Municipality |
| Siding | Brick, Vinyl |
| Structure type | House |
| Water supply | Municipality |
| Window type | Casement |
| Windows | PVC |
Addendum
| Available now! Parking #26 with the house & #25(presently rented +/-30$/month, buyer must verify availability) Main floor completely renovated recently. Updated kitchen and new vinyl floating floors. New electric panel from 2026. 3 bedrooms upstairs with the possibility of adding a 4th bedroom. 1 full bathroom with updated vanity + 1 powder room. Recent doors and windows. 1 parking space included with the option to rent a 2nd space. Central Gatineau location close to transit, schools, and amenities. |
