New price
$459,900
20 Rue de la Coulée
Gatineau (Hull)
Gatineau (Hull)
Type
Two or more stories
Bedrooms
3
Living area
1220 Square Feet
Bathrooms
1
MLS® 24170496
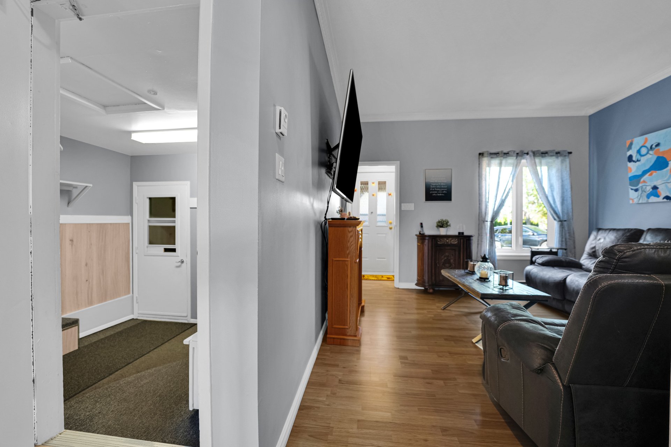
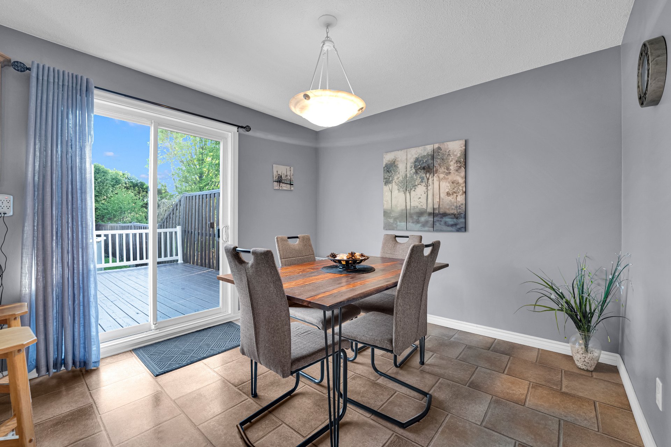
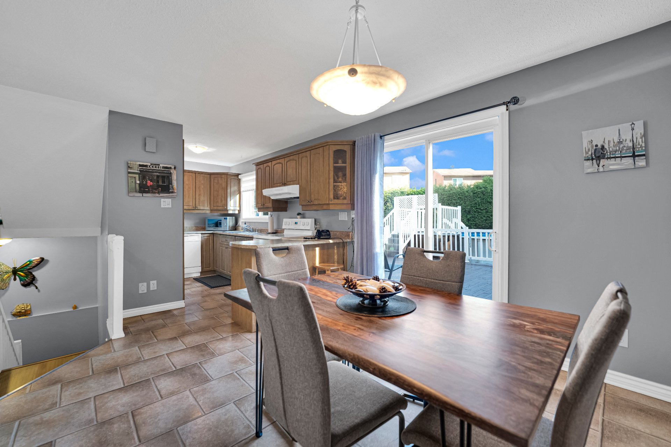
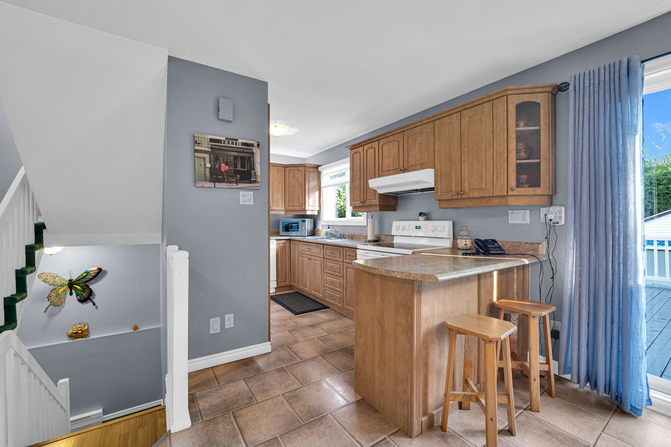
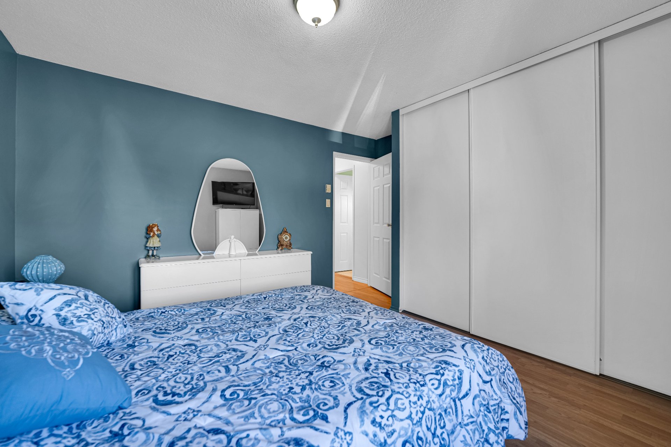
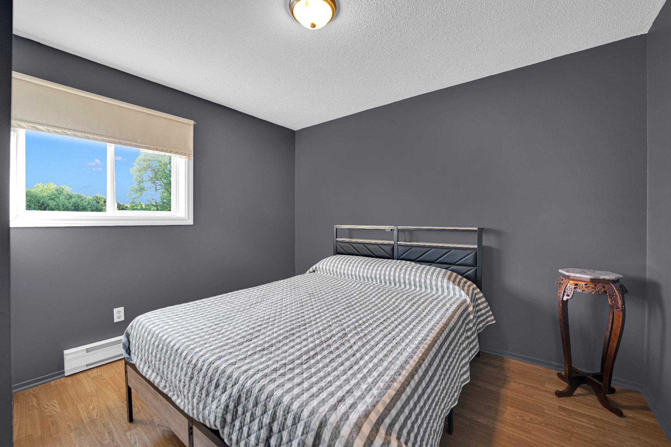
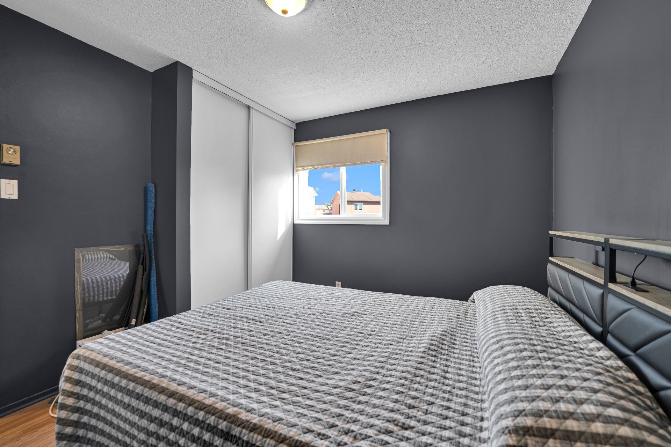
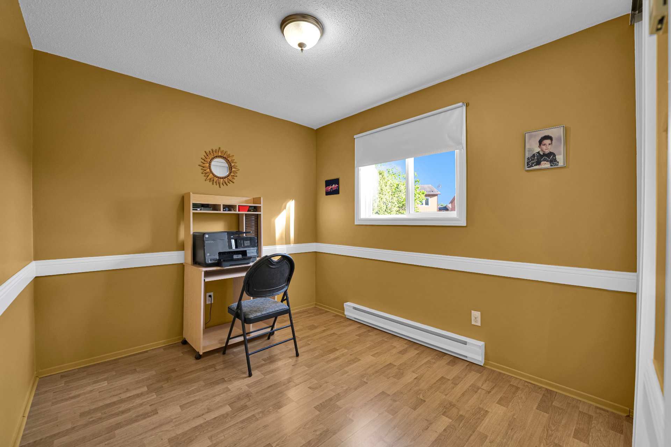
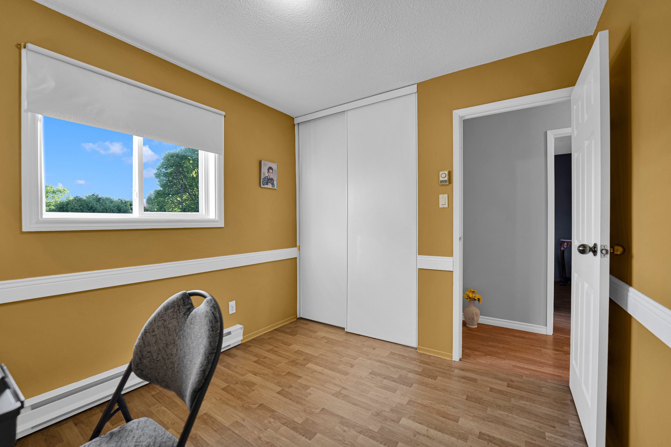
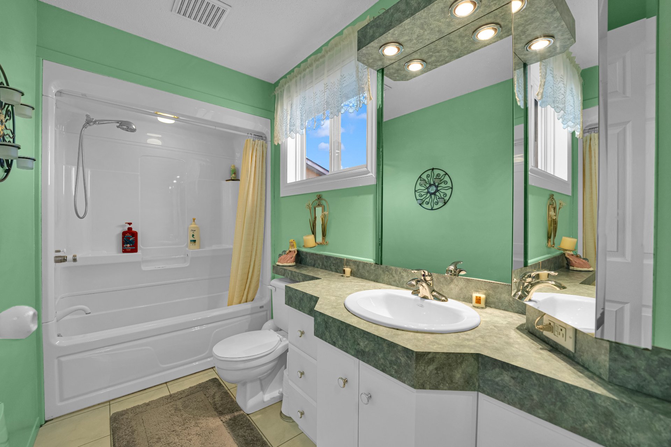
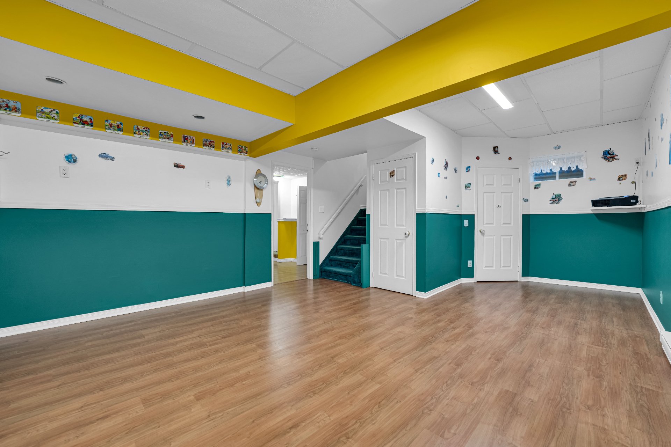
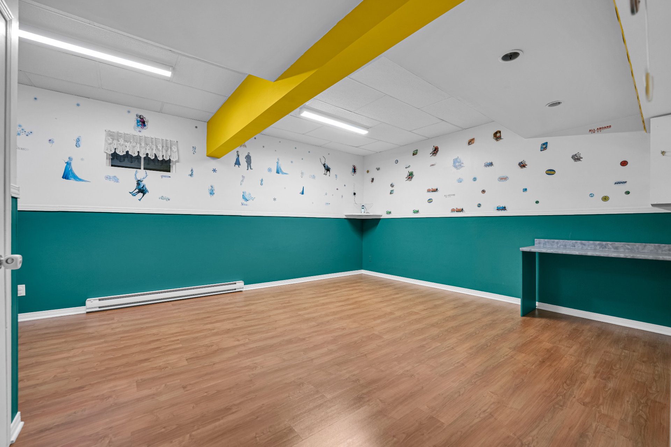
Property description
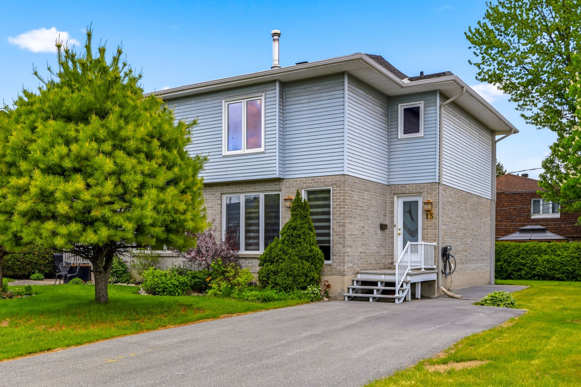
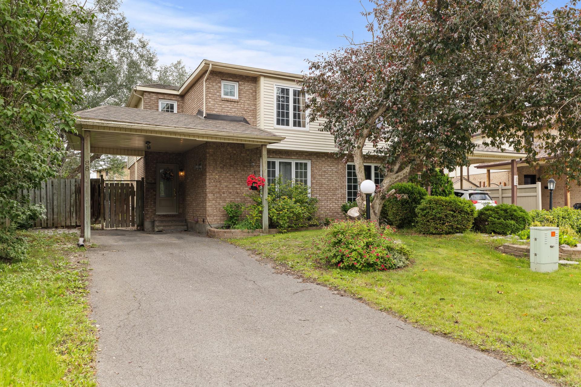
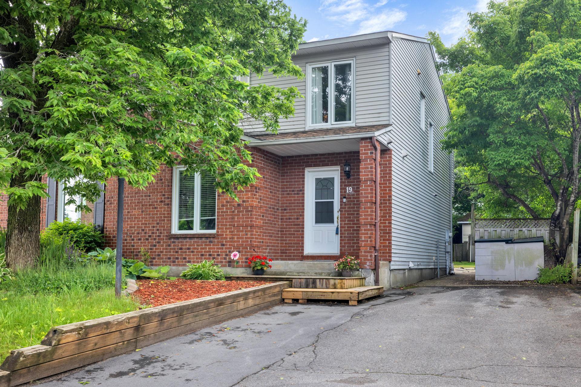
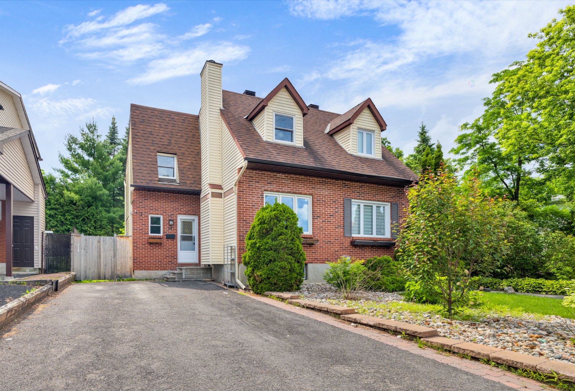
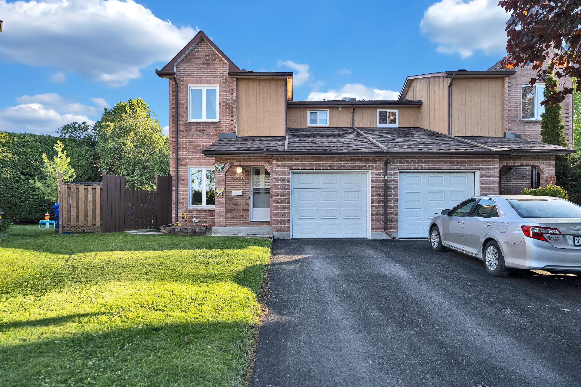
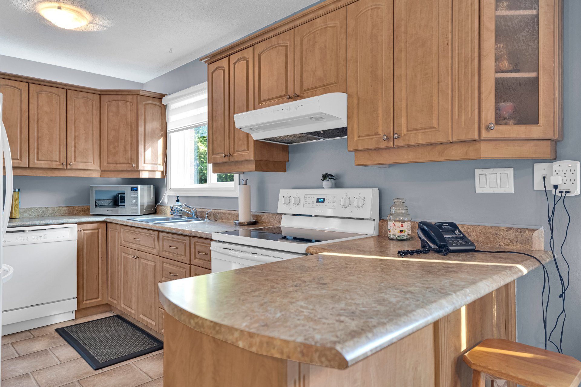
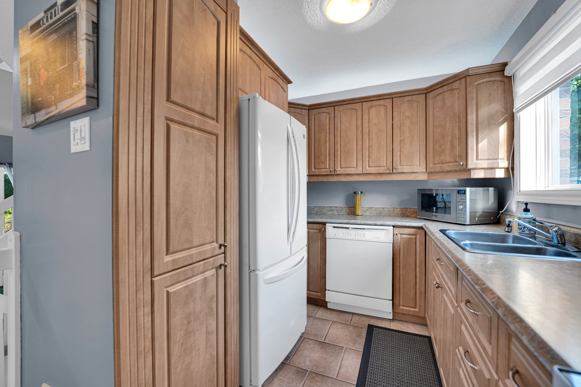
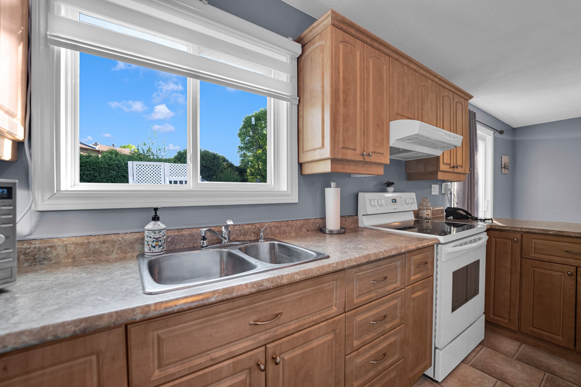
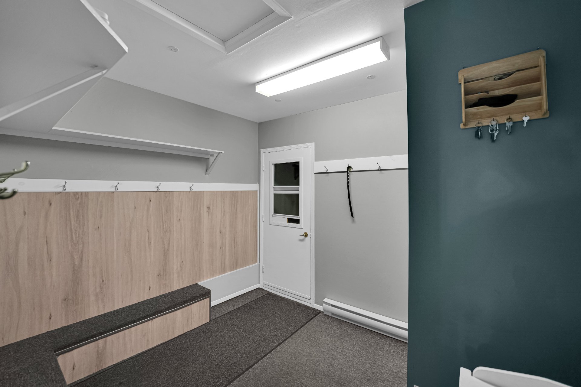
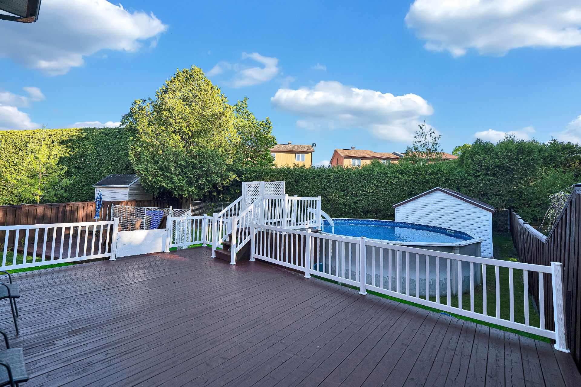
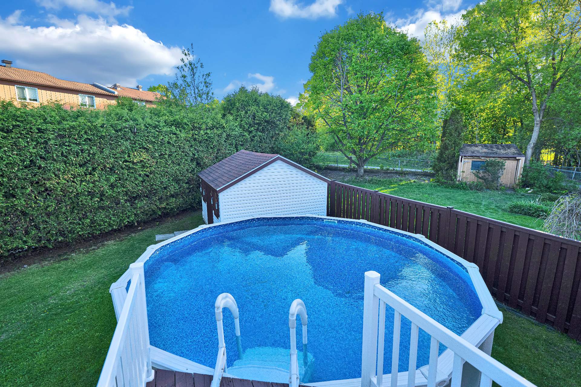
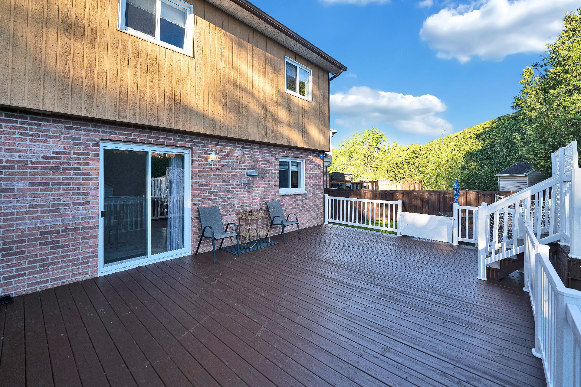
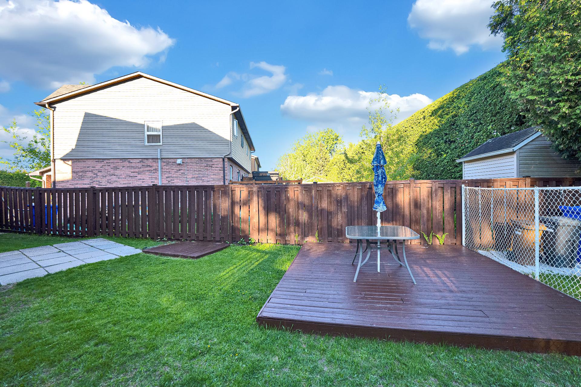
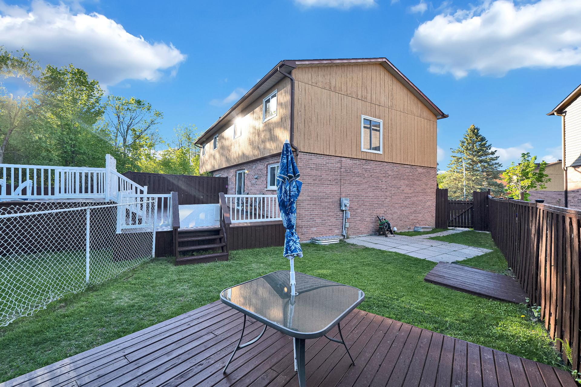
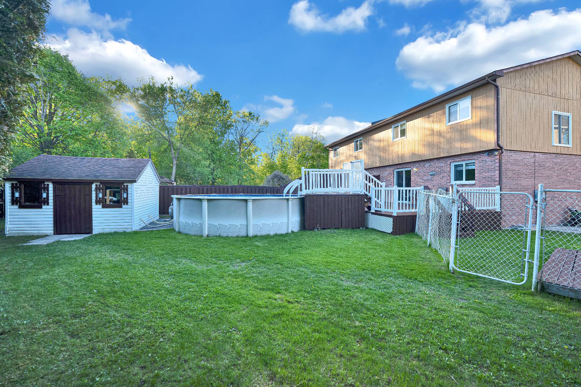
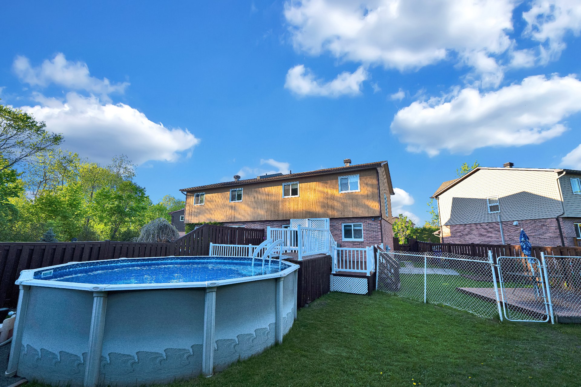
True turnkey gem with irresistible charm! Beautifully renovated semi-detached home, impeccably maintained throughout. Enjoy a stunning sun-filled yard with an above-ground pool, perfect for summer. Located in a sought-after family-friendly neighbourhood near École du Dôme, golf and all services.
Details
Room dimension
| Room | Floor | Dimensions | Floor covering |
|---|---|---|---|
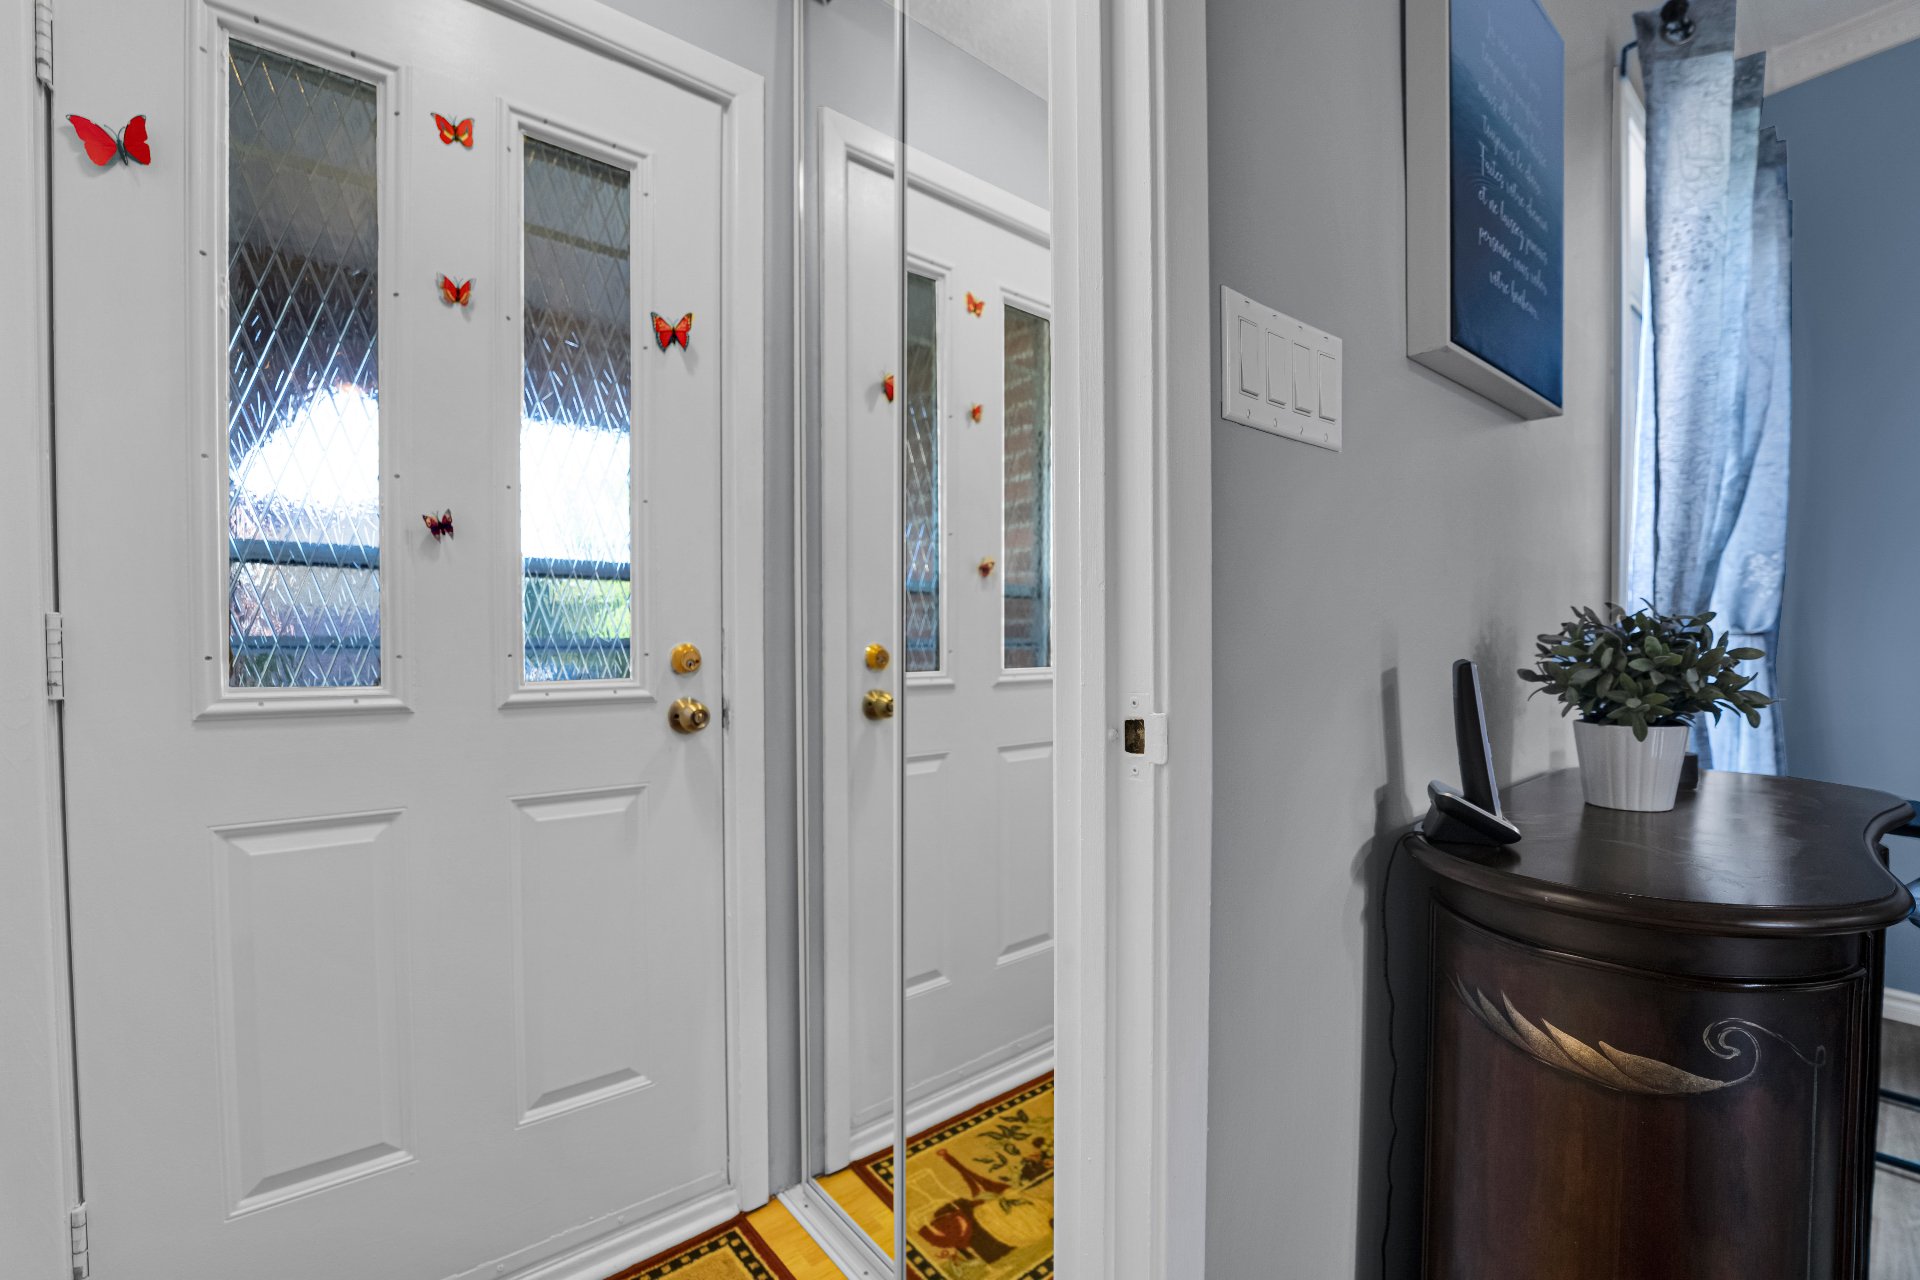
| Hall | 1st level/Ground floor | 3.6 X 3 ft / 1.07 X 0.91 m | Laminate floor |
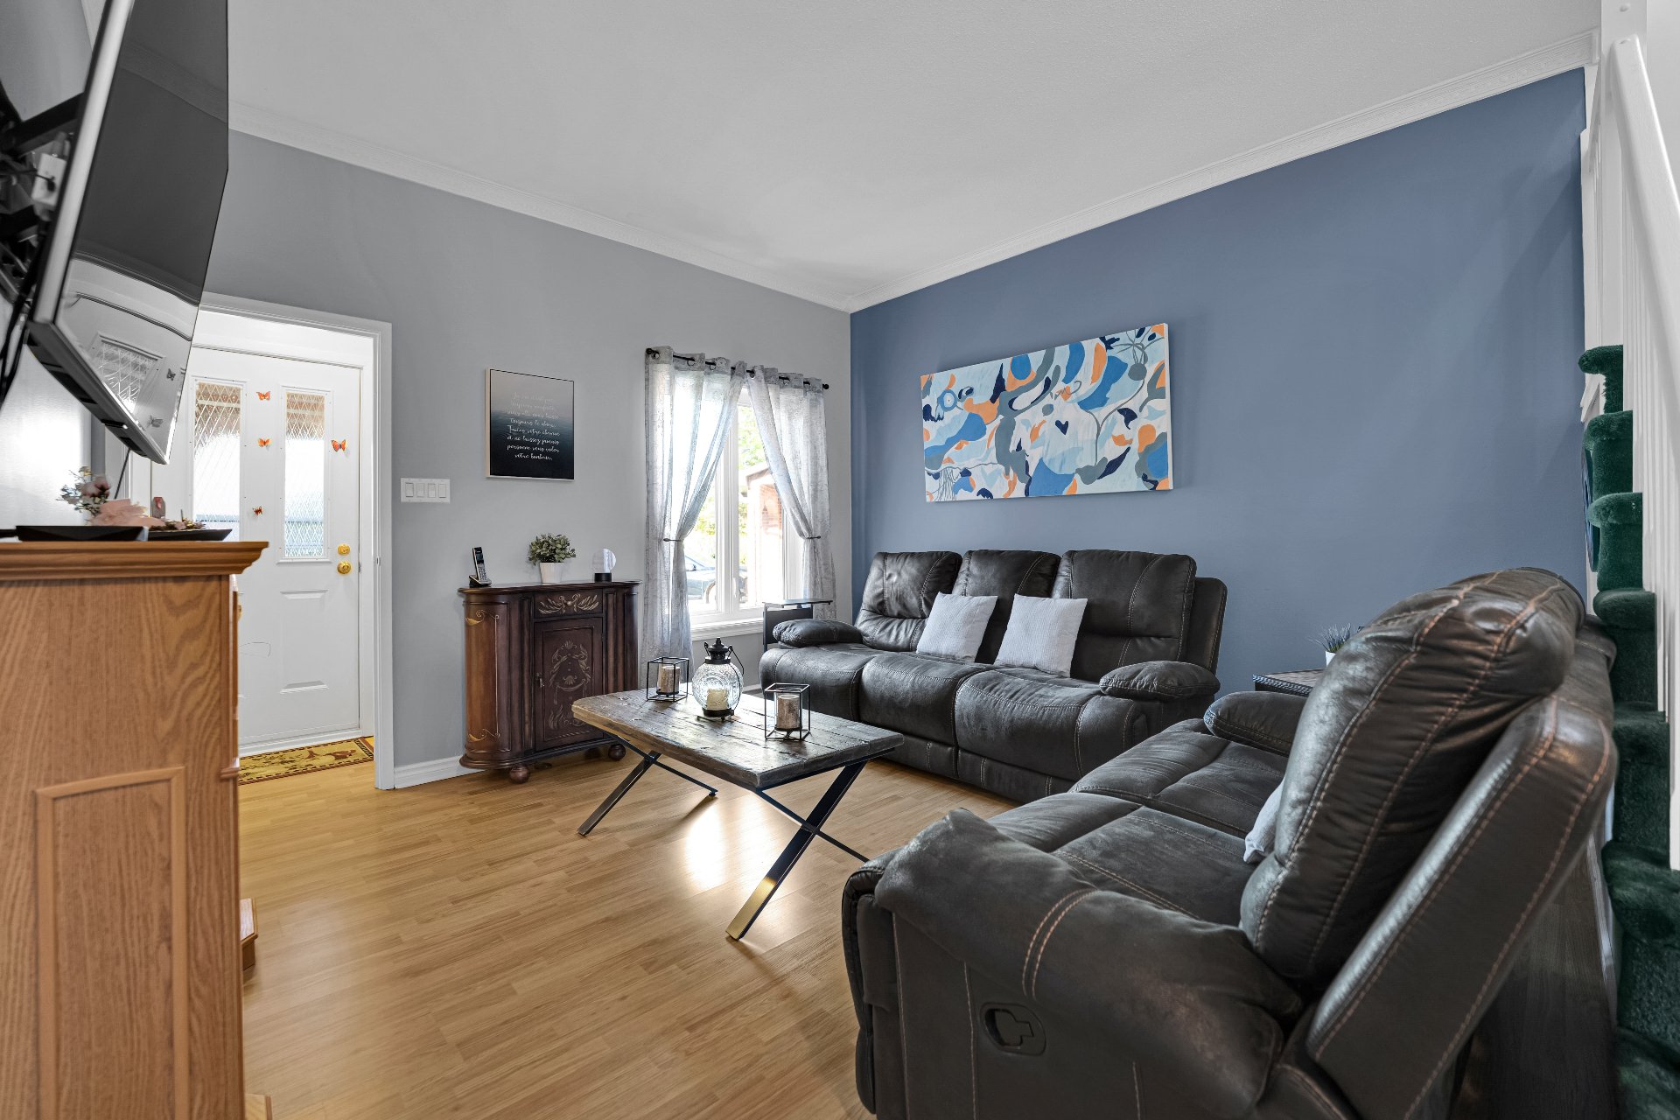
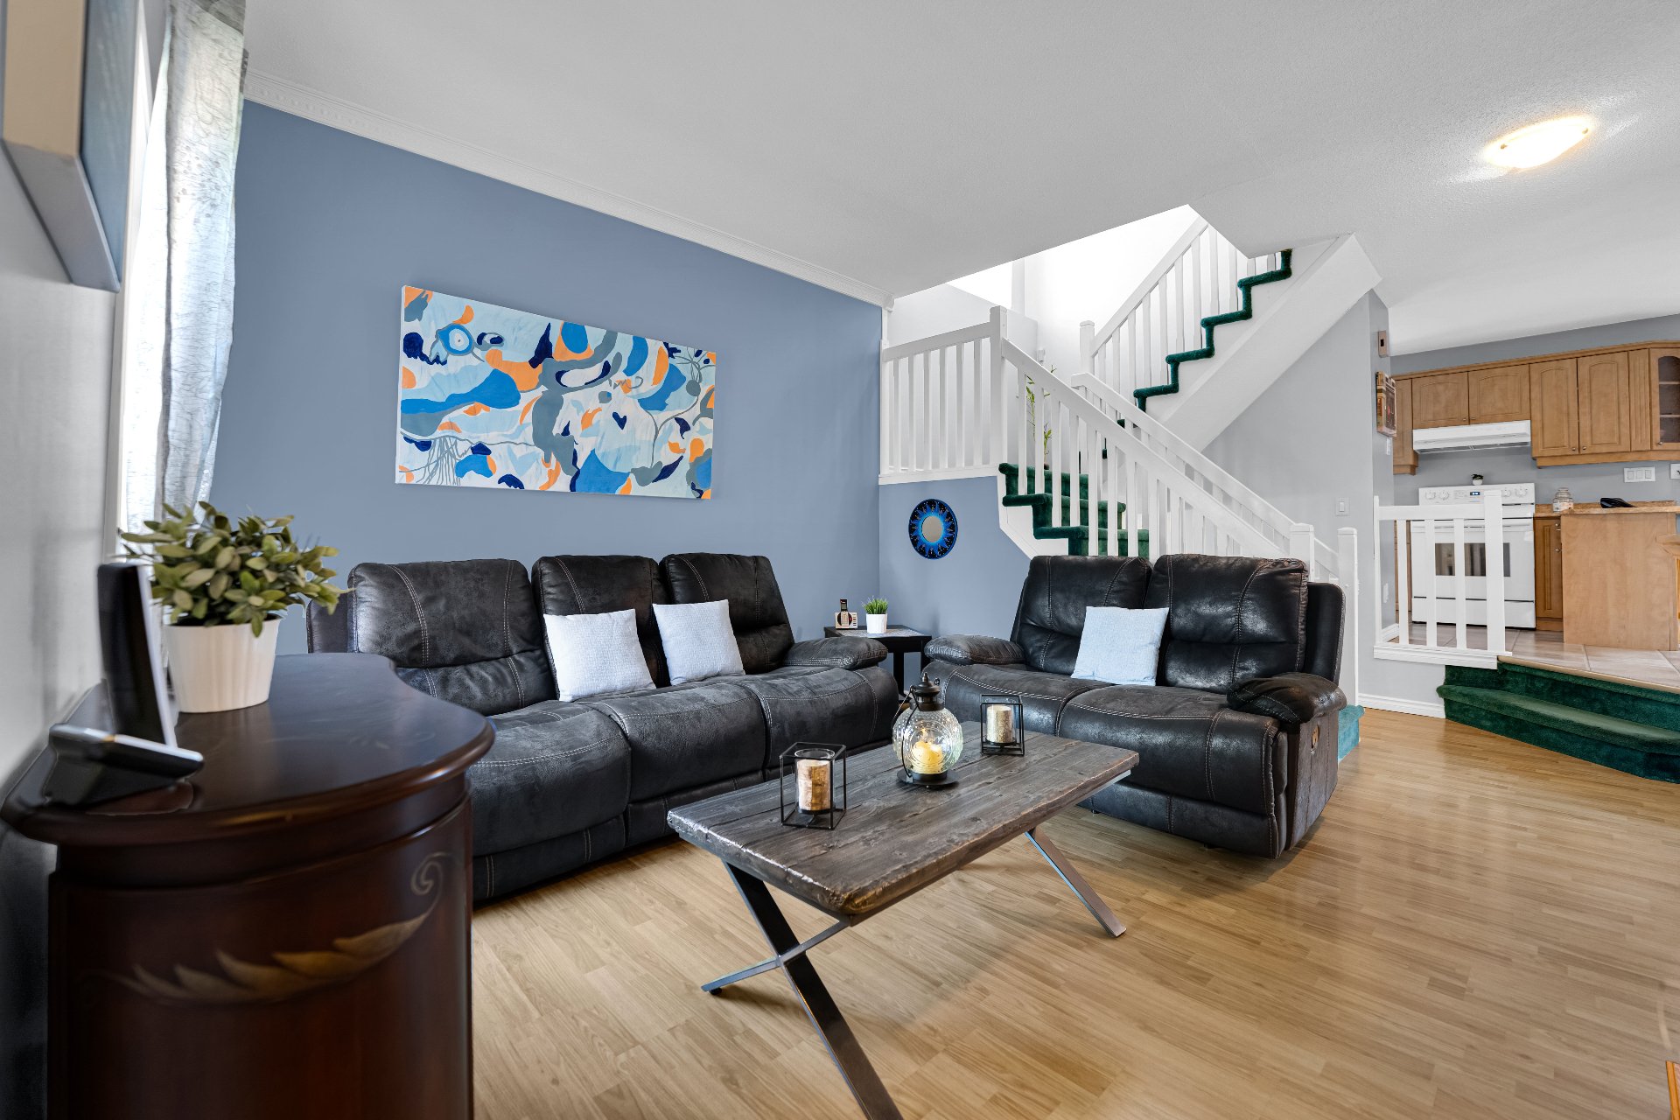
| Living room | 1st level/Ground floor | 13.2 X 12.6 ft / 4.01 X 3.81 m | Laminate floor |
| Dining room | 1st level/Ground floor | 10.2 X 13.6 ft / 3.10 X 4.11 m | Laminate floor |
| Kitchen | 1st level/Ground floor | 7.6 X 10.3 ft / 2.29 X 3.12 m | Laminate floor |
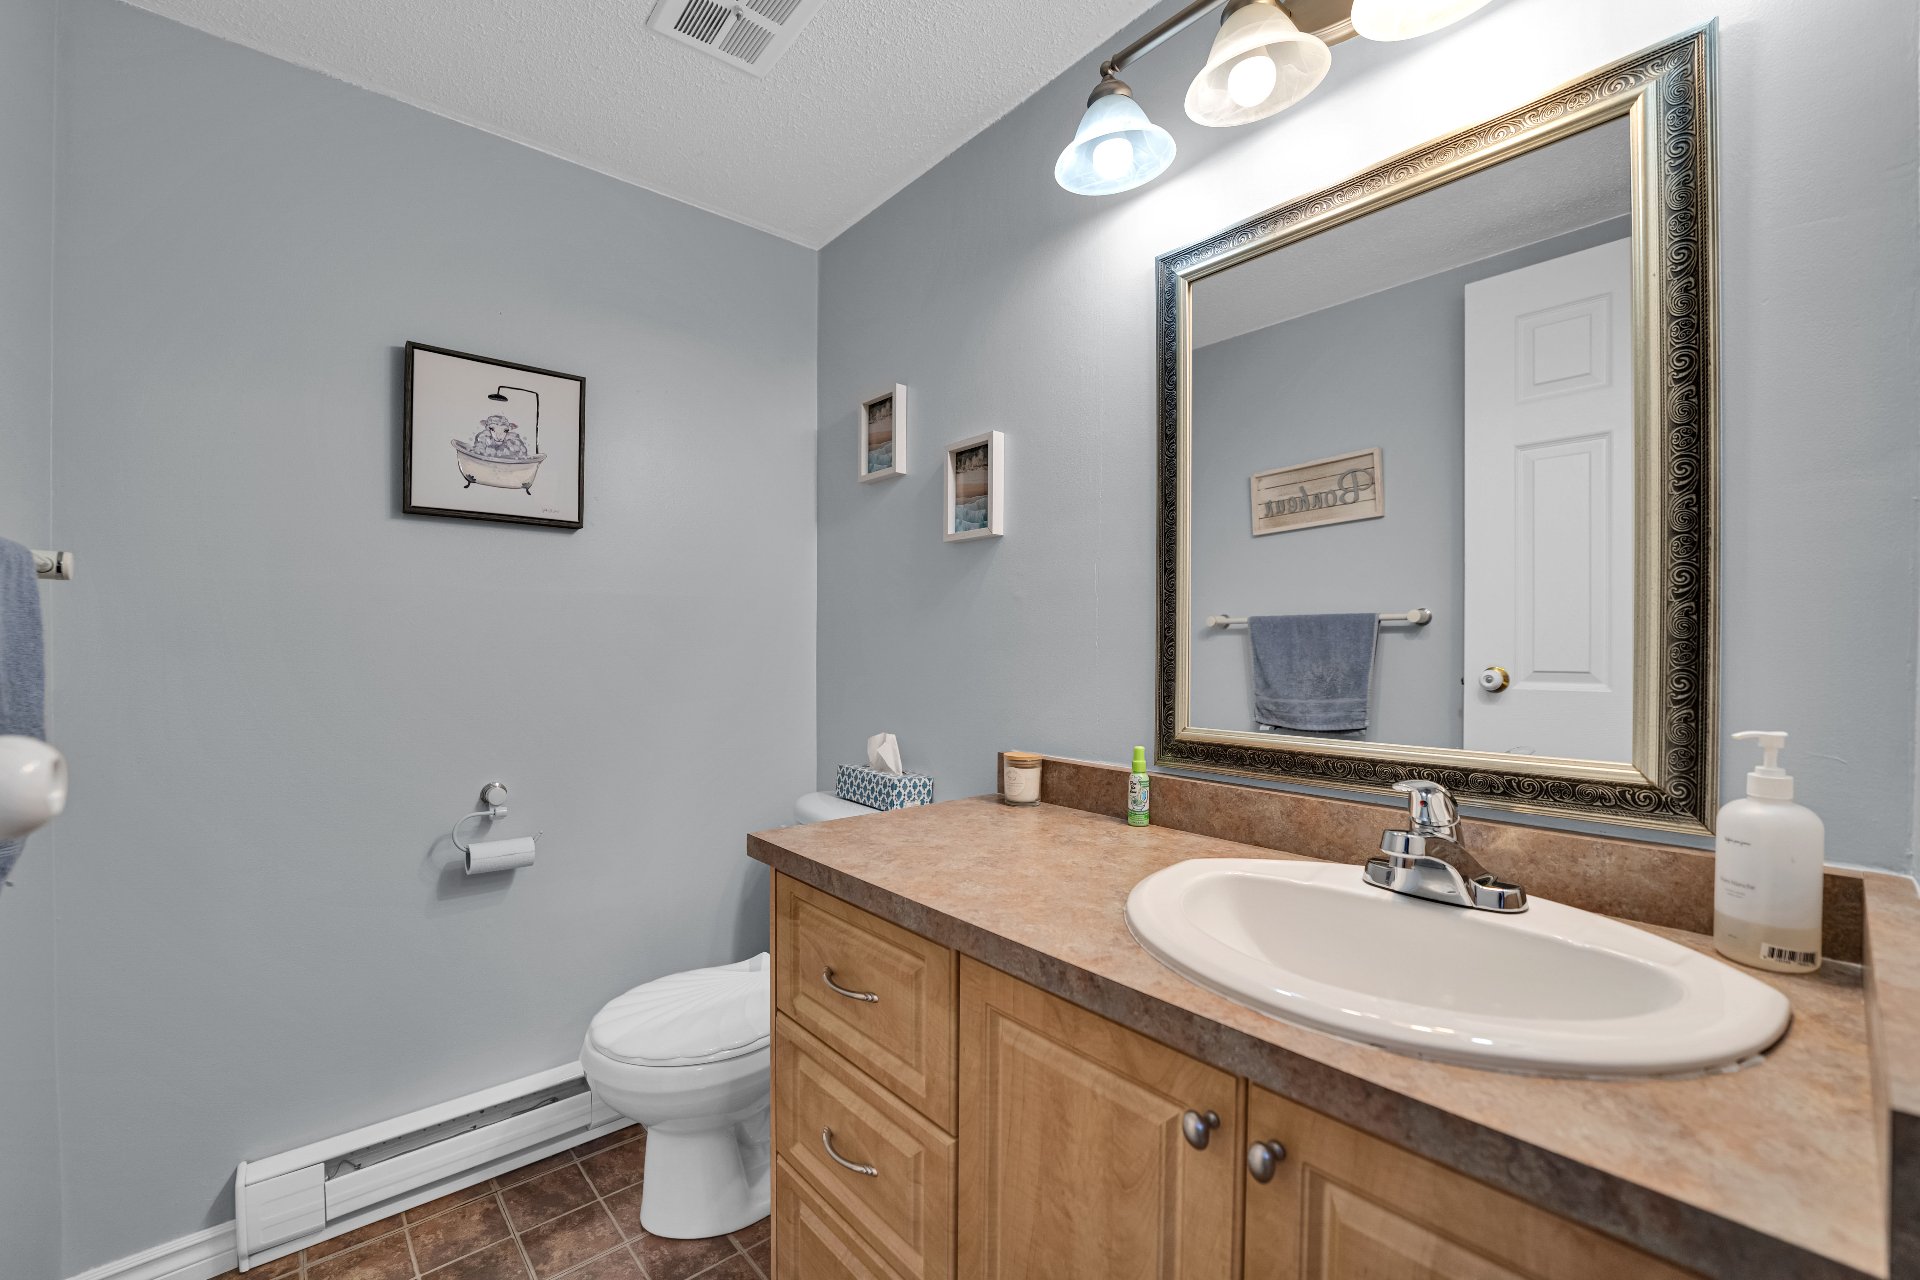
| Powder room | 1st level/Ground floor | 5.7 X 4.11 ft / 1.70 X 1.50 m | Flexible floor coverings |
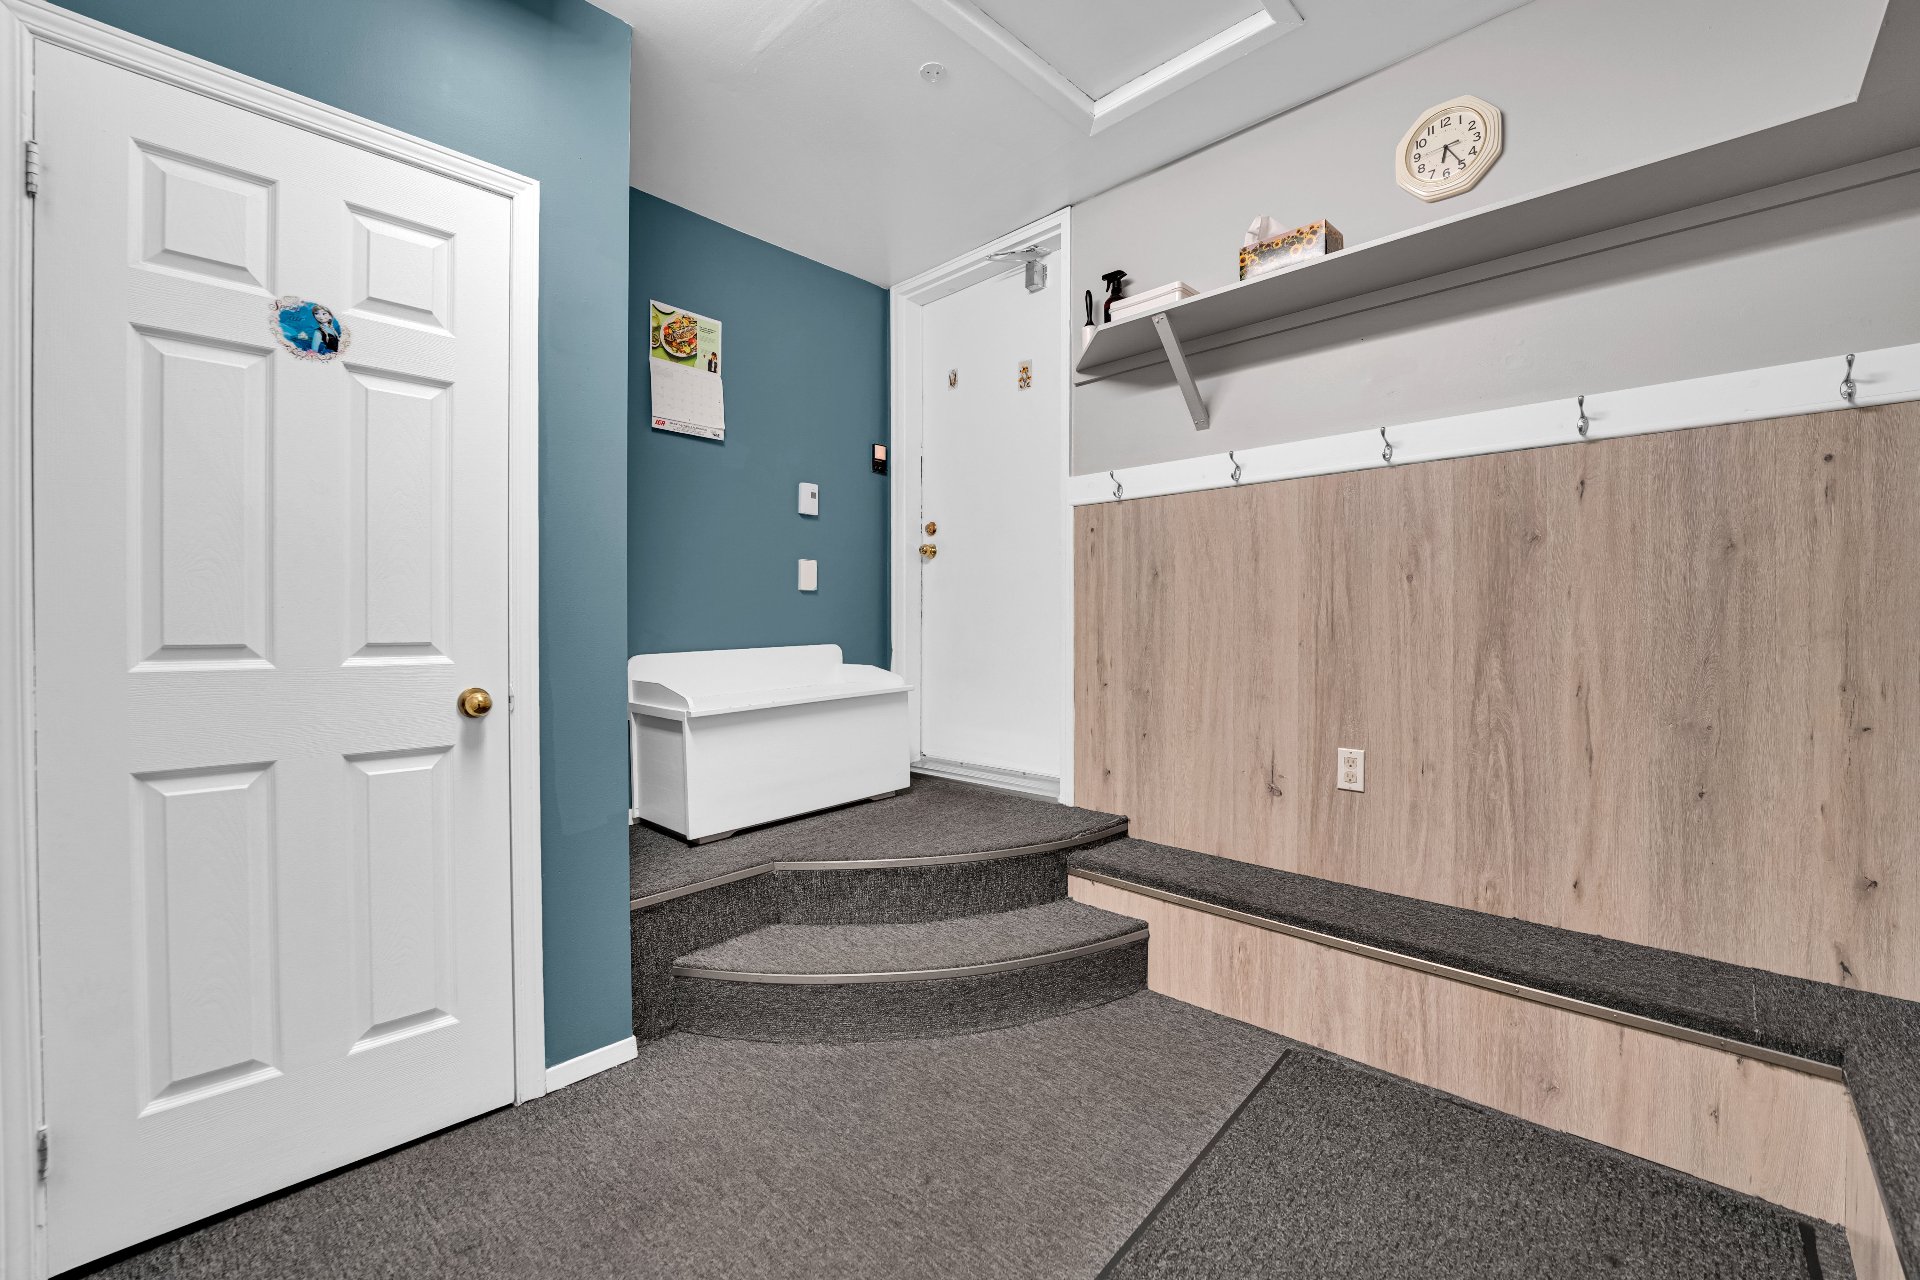
| Other | 1st level/Ground floor | 10.3 X 8.10 ft / 3.12 X 2.69 m | Carpet |
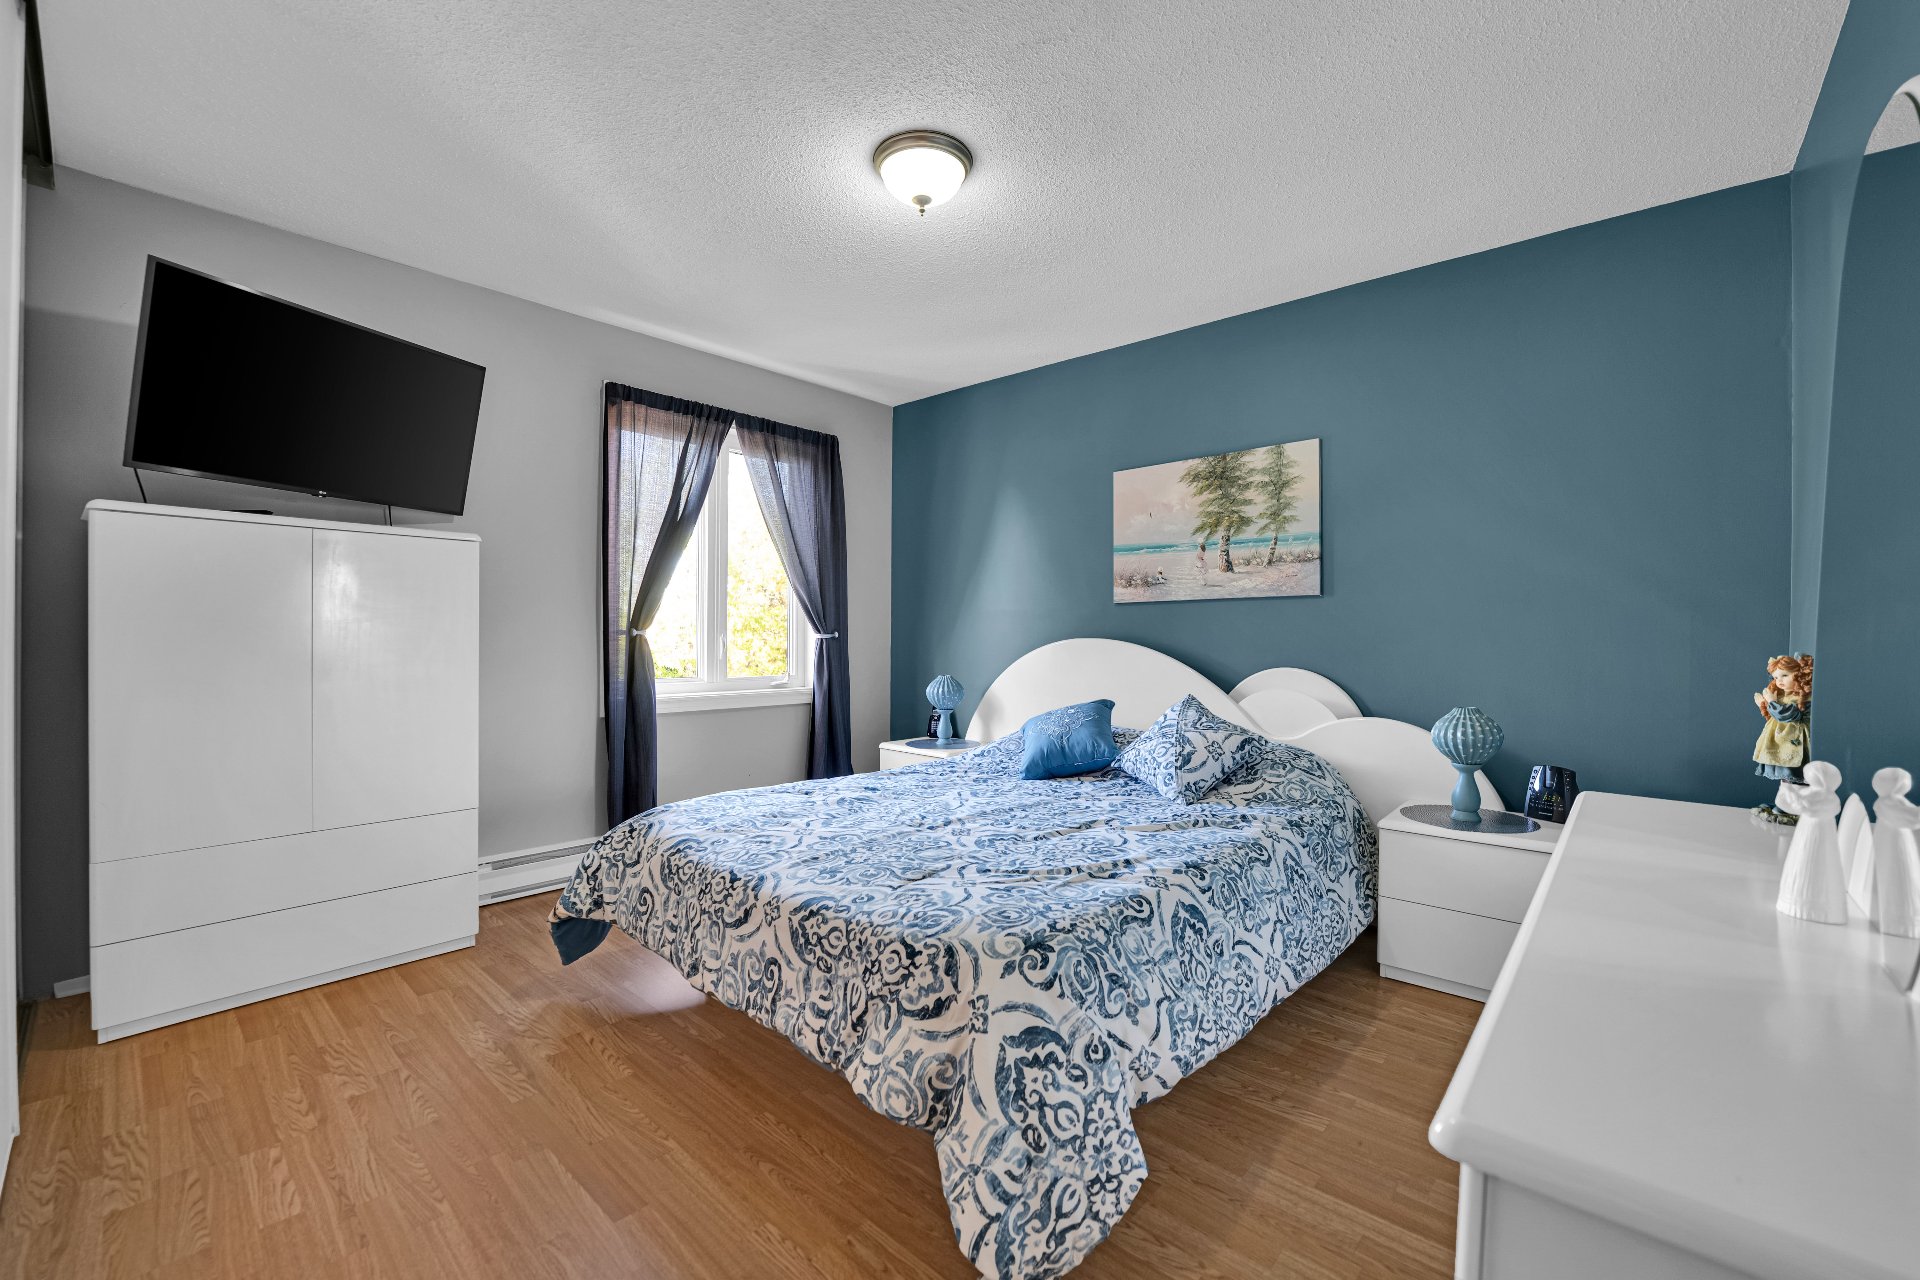
| Primary bedroom | 2nd level | 11 X 12.6 ft / 3.35 X 3.81 m | Laminate floor |
| Bedroom | 2nd level | 8.9 X 10.9 ft / 2.67 X 3.28 m | Laminate floor |
| Bedroom | 2nd level | 9.6 X 10 ft / 2.90 X 3.05 m | Laminate floor |
| Bathroom | 2nd level | 4.10 X 8.8 ft / 1.47 X 2.64 m | Flexible floor coverings |
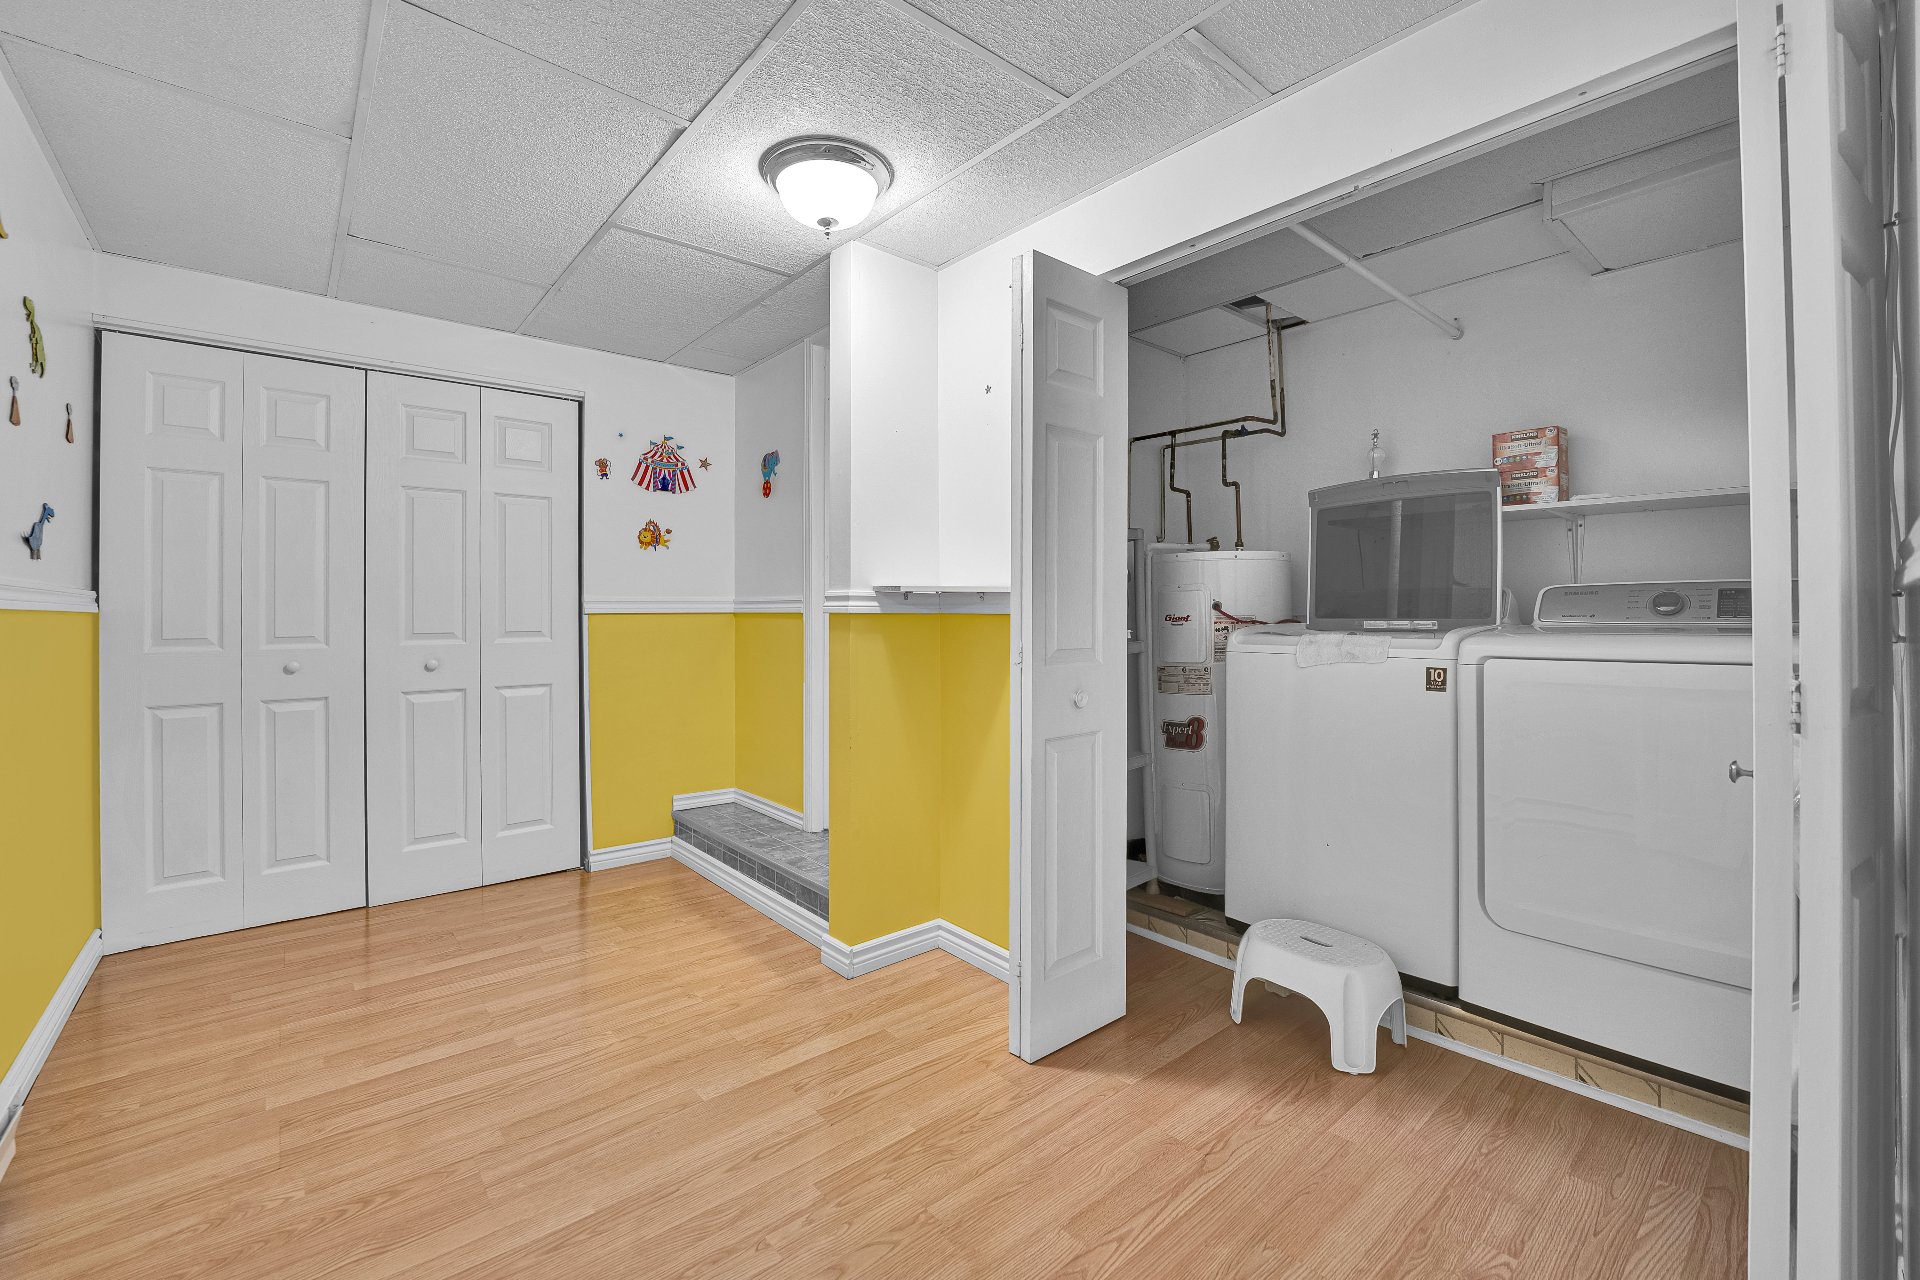
| Family room | Basement 1 | 14 X 11 ft / 4.27 X 3.35 m | Laminate floor |
| Playroom | Basement 1 | 8 X 6 ft / 2.44 X 1.83 m | Laminate floor |
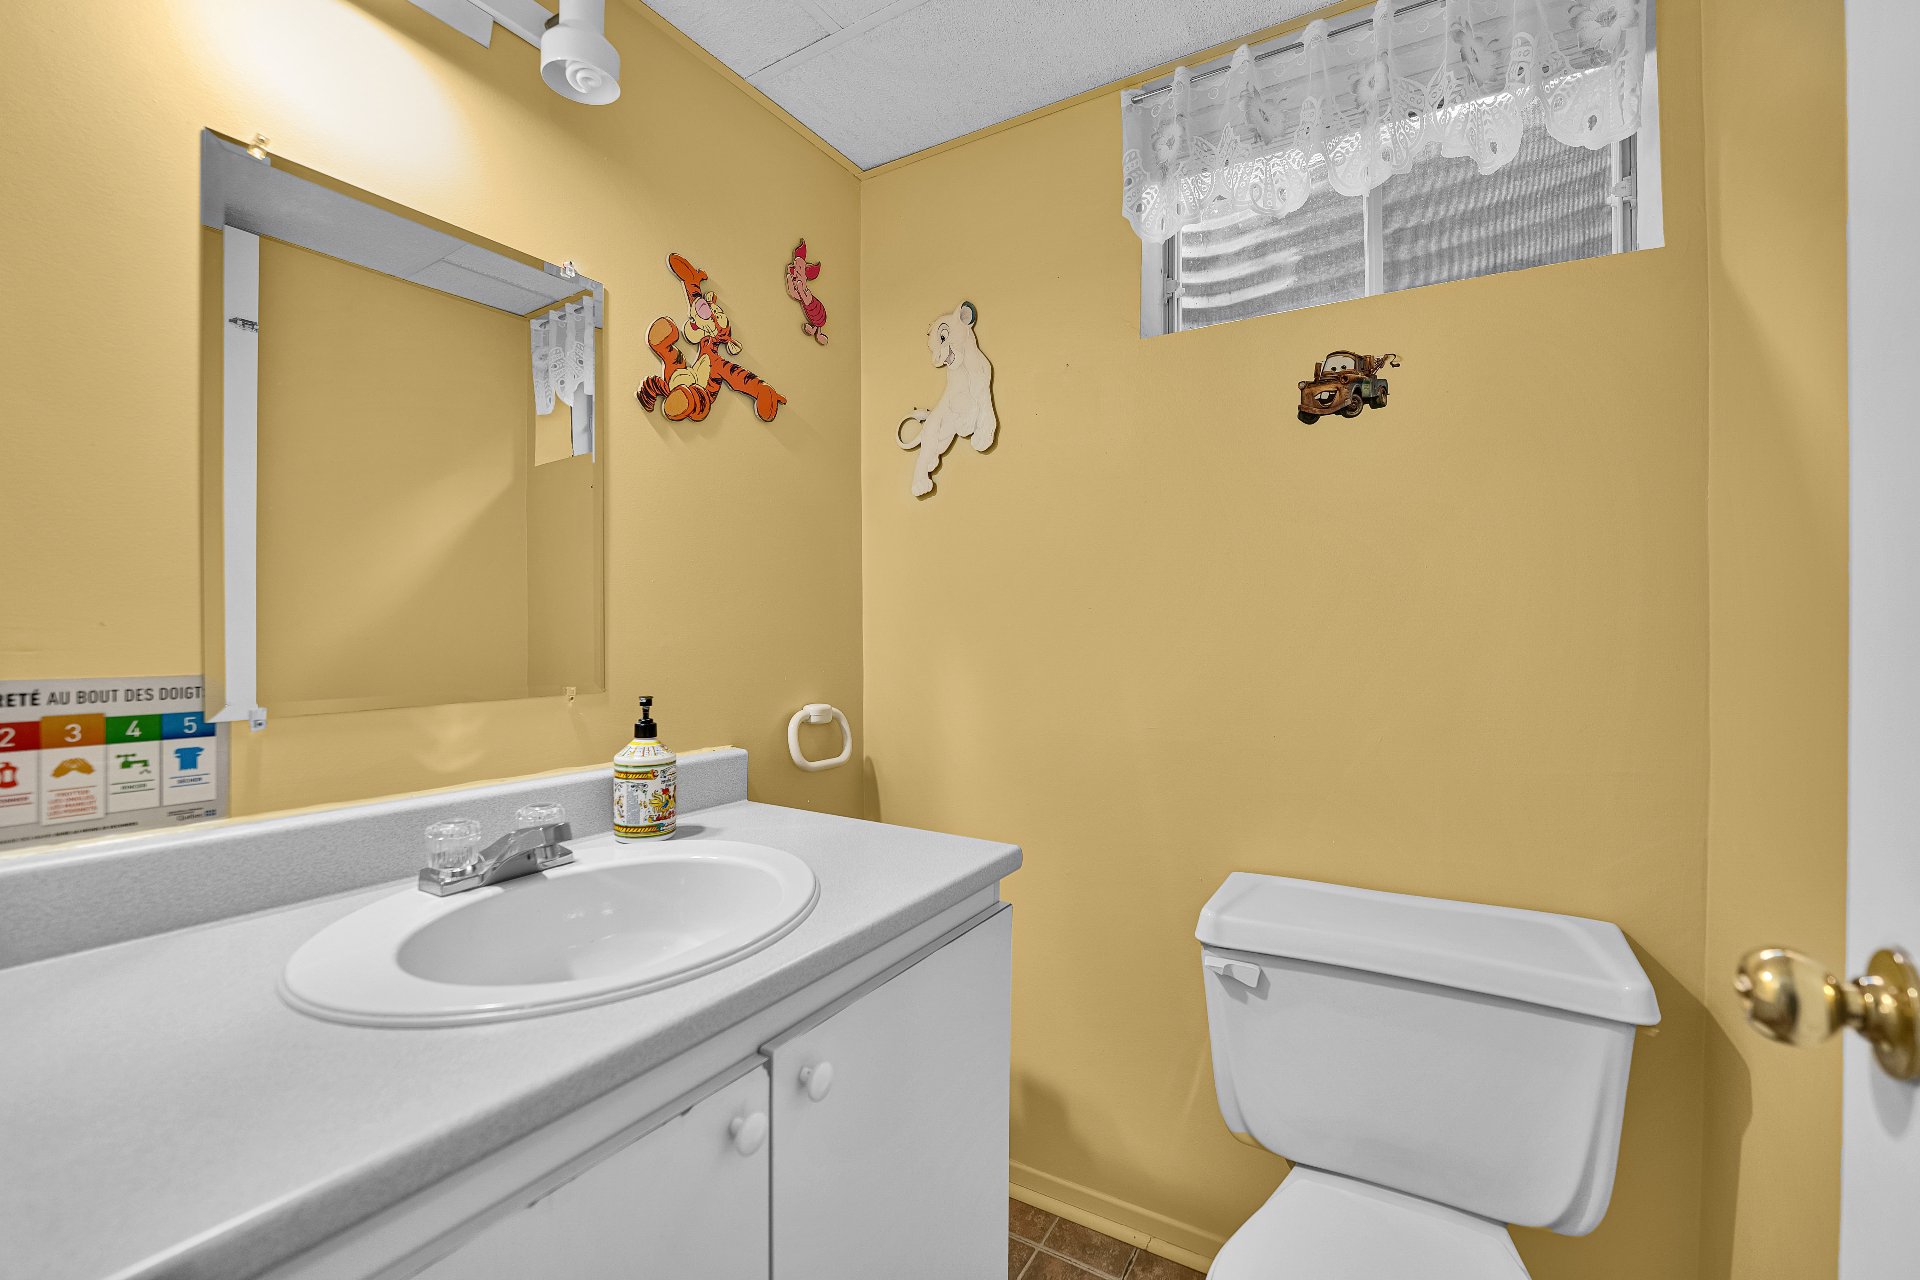
| Powder room | Basement 1 | 5 X 4 ft / 1.52 X 1.22 m | Flexible floor coverings |
Taxes and expenses
| Municipal | $3,423 |
| School | $287 |
| Electricity | $2,060 |
Building and interior of the property
| Bedrooms | 3 |
| Bathrooms | 1 |
| Washrooms | 2 |
| Number of rooms | 13 |
| Number of rooms above ground | 3 |
| Living area | 1220 Square Feet |
| Expected delay of occupancy | 60 |
| Items included in the sale | Dishwasher, kitchen hood fan, Window A/C |
| Items excluded in the sale | Stove, fridge, washer, dryer |
| Dimension of the front of the building | 7.56 |
| Dimension of the depth of building | 11.55 |
| Land area | 492 |
| Dimension of the front of the land | 4.58 |
| Dimension of the depth of the land | 46.46 |
| Year built | 1984 |
| Municipal assessment (land) | $162,800 |
| Municipal assessment (building) | $259,600 |
| Municipal assessment (total) | $422,400 |
| Assessment year | 2026 |
| Irregular building | Yes |
| Irregular land | Yes |
| Available services | Sewer Connected, Water Connected |
| Basement | Finished basement |
| Distinctive features | Semi-detached |
| Driveway | Asphalt |
| Foundation | Poured concrete |
| Garage | Attached |
| Heating system | Electric baseboard units |
| Laundry | Basement 1, Other, Other in basement |
| Parking | Attached, Driveway, Garage |
| Pool | Above-ground |
| Roofing | Asphalt shingles |
| Sewage system | Municipality |
| Topography | Flat |
| Water supply | Municipality |
| Windows | PVC |
Addendum
| * Beautiful turnkey semi-detached home, impeccably maintained throughout. * Numerous renovations completed over the years. * Bright and inviting interior with abundant natural light. * Spacious sun-filled lot with above-ground pool, ideal for summer enjoyment. * Located in a sought-after family-friendly neighbourhood. * Walking distance to École du Dôme and close to parks and green spaces. * Near Club de golf du Dôme, shopping, restaurants and all essential services. * Quick and easy access to major roads and public transportation. |