

$349,900
259 Rue de Langelier
Gatineau (Gatineau)
Gatineau (Gatineau)
Type
Split-level
Bedrooms
3
Living area
846 Square Feet
Bathrooms
2
MLS® 24177172
Property description
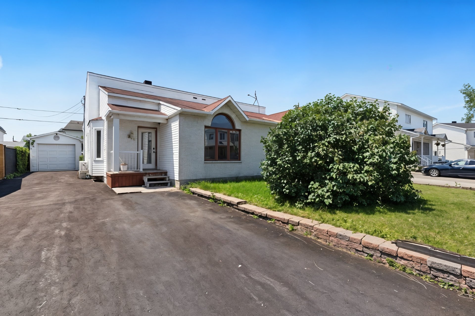
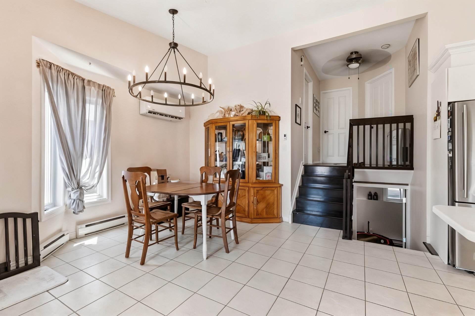
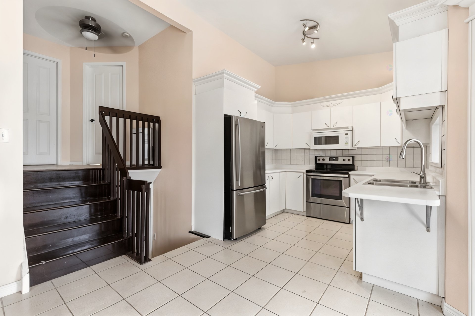
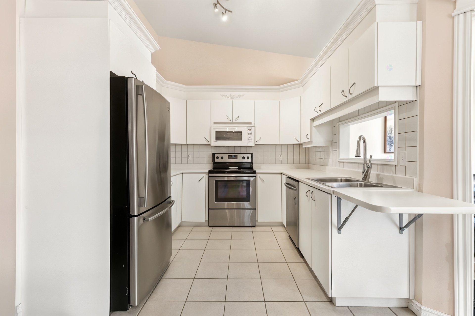
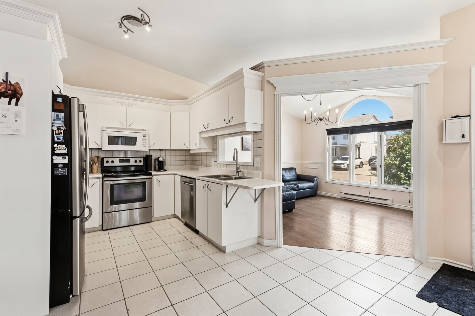
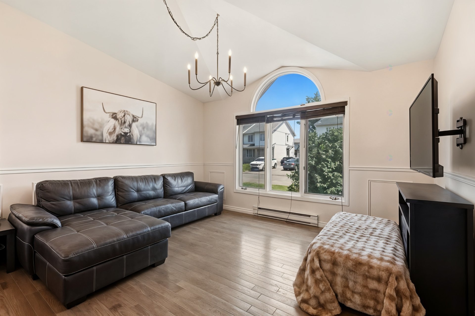
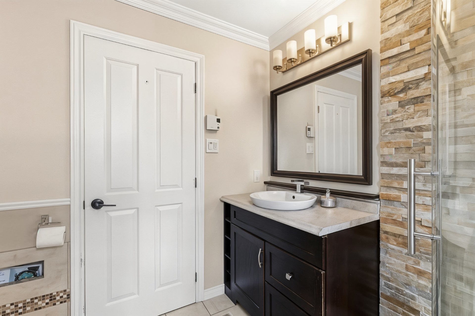
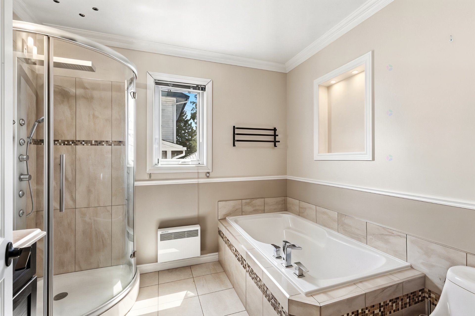
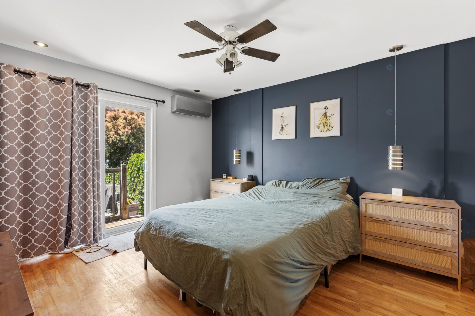
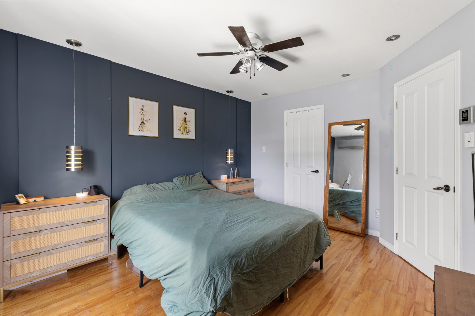
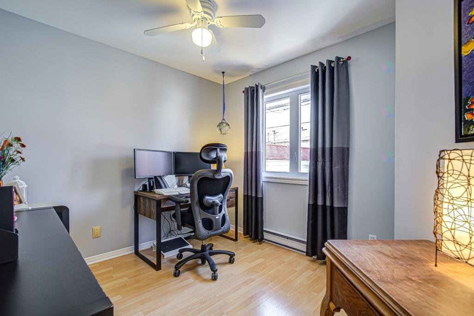
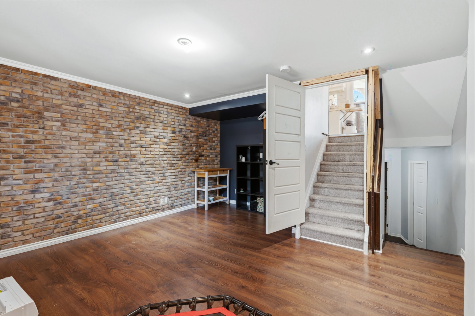
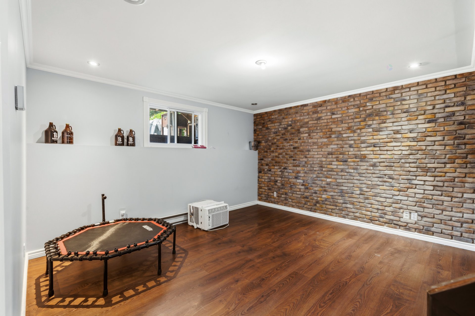
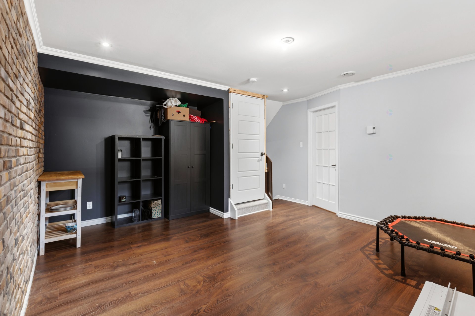
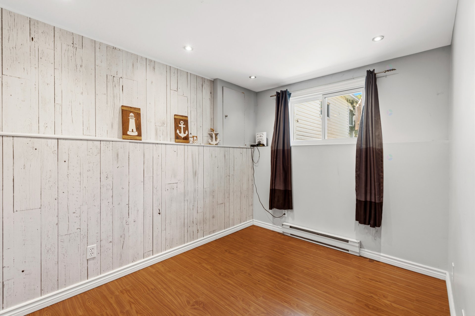
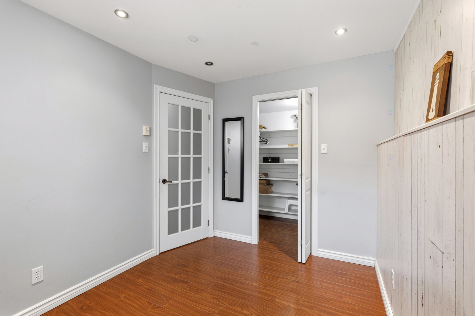
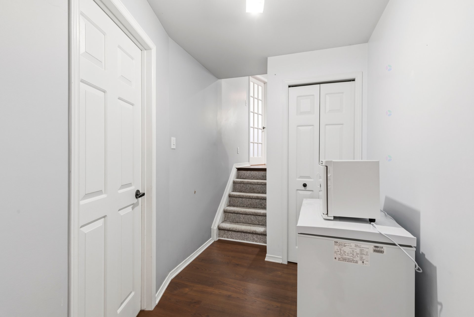
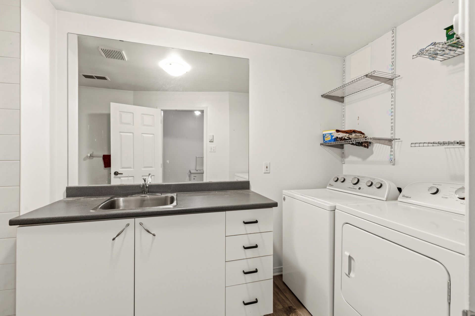
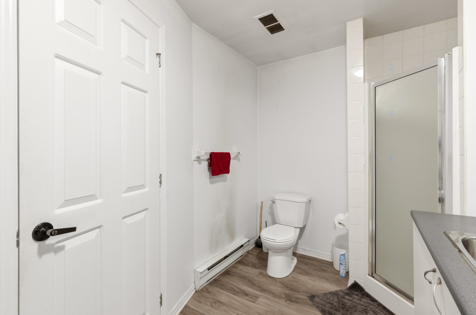
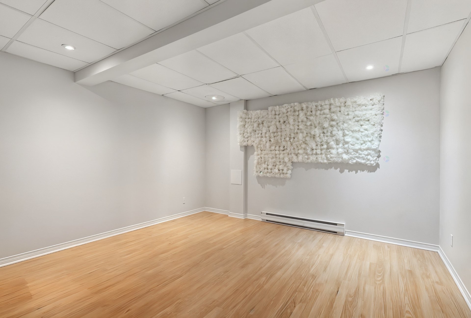
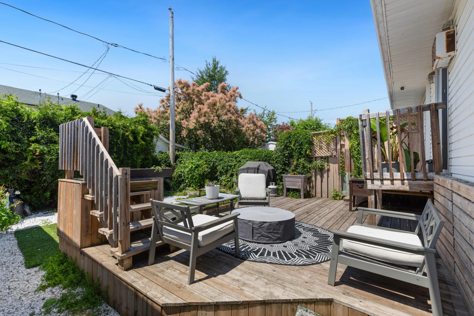
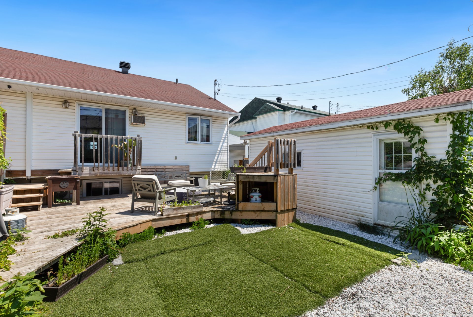
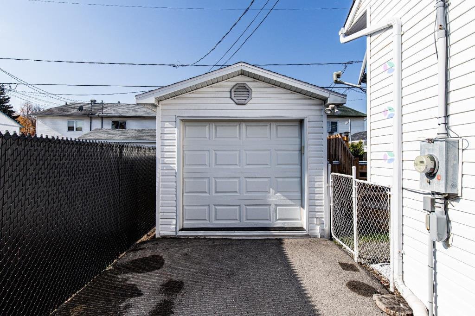
846 sq. ft. split-level semi-detached home offering excellent potential. Features 3 bedrooms and 2 bathrooms. Kitchen with ceramic backsplash, bright living room, and main bathroom with a separate shower. Fully finished basement with a spacious family room, an additional bedroom, and an office. Two wall-mounted heat pumps, a detached 10 x 20 ft. garage, and a beautiful private fenced backyard. Ideally located close to schools, parks, grocery stores, public transit, and all amenities in a quiet, sought-after neighbourhood less than 15 minutes from downtown Ottawa.
Details
Located near
Bicycle path, CEGEP, Daycare centre, Elementary school, Golf, High school, Highway, Hospital, Park, Public transportation
Room dimension
| Room | Floor | Dimensions | Floor covering |
|---|---|---|---|
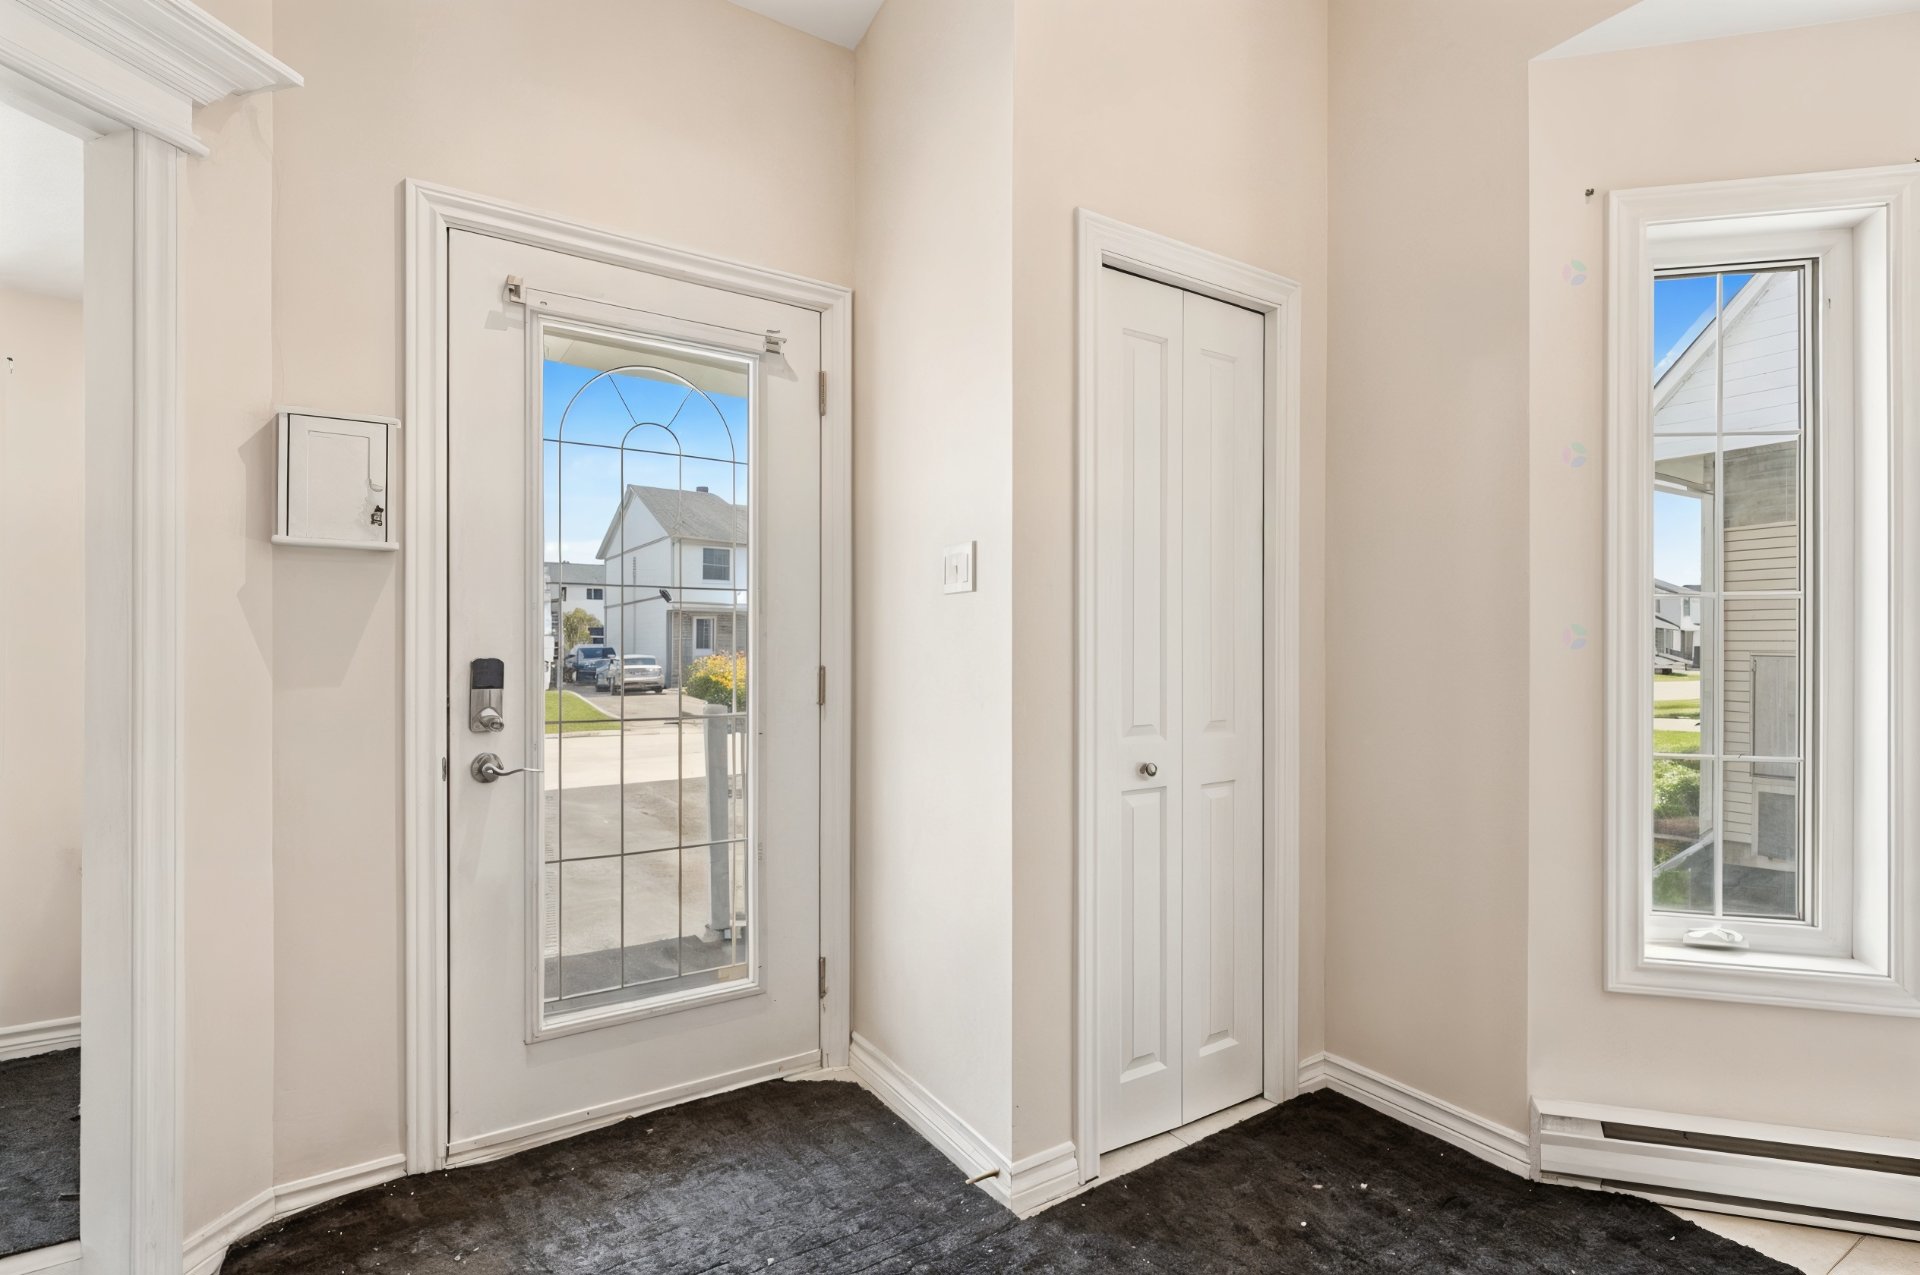
| Hall | 1st level/Ground floor | 3.9 X 7.8 ft / 1.14 X 2.34 m | Ceramic |
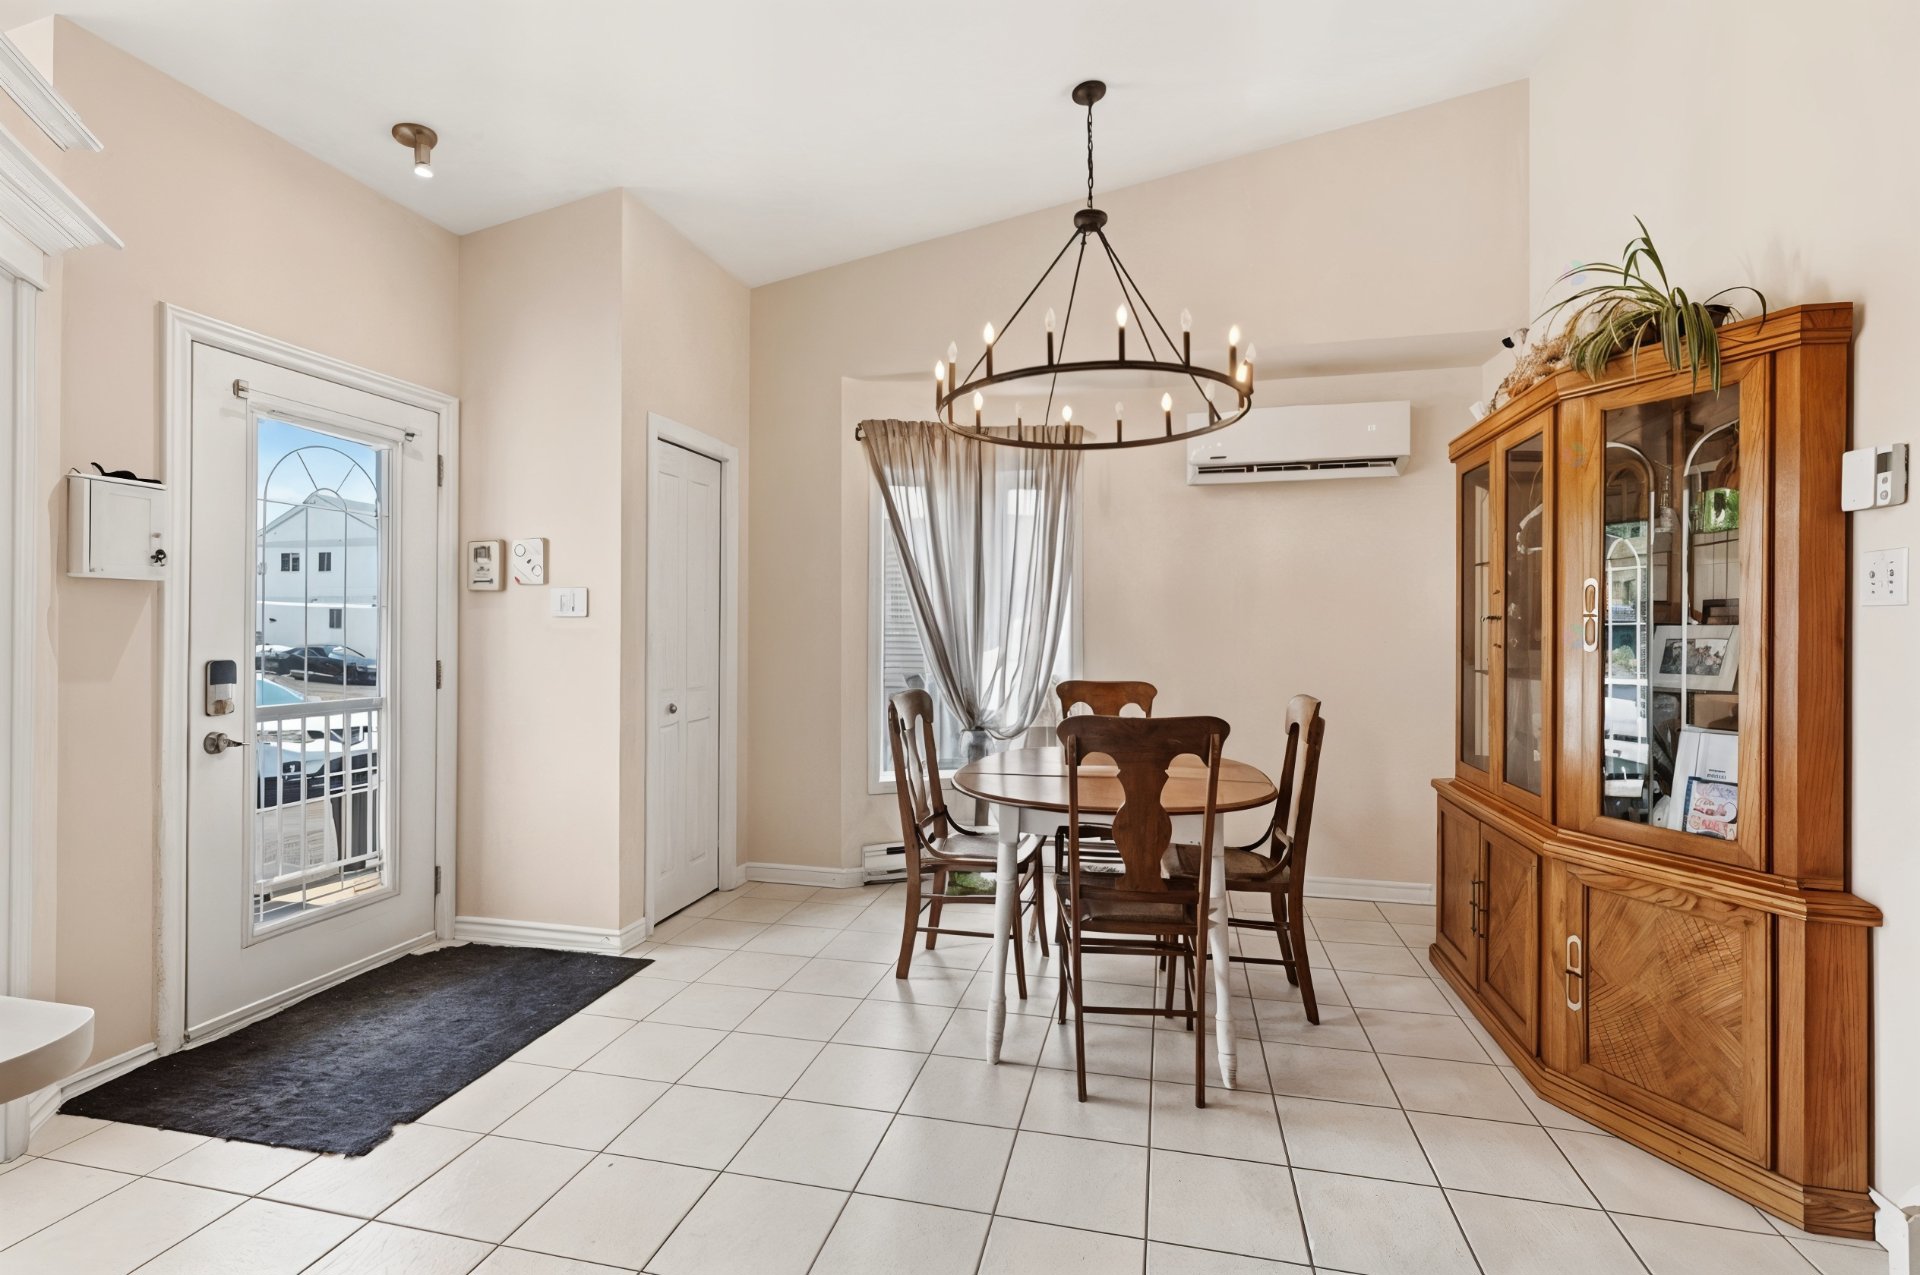
| Dining room | 1st level/Ground floor | 10.11 X 10.8 ft / 3.33 X 3.25 m | Ceramic |
| Kitchen | 1st level/Ground floor | 10.1 X 9.2 ft / 3.07 X 2.79 m | Ceramic |
| Living room | 1st level/Ground floor | 13.3 X 12.4 ft / 4.04 X 3.76 m | Wood |
| Primary bedroom | 1st level/Ground floor | 11.4 X 13.7 ft / 3.45 X 4.14 m | Wood |
| Walk-in closet | 1st level/Ground floor | 7.7 X 4.4 ft / 2.31 X 1.32 m | Wood |
| Bedroom | 1st level/Ground floor | 8.10 X 10.9 ft / 2.69 X 3.28 m | Laminate floor |
| Bathroom | 1st level/Ground floor | 7.6 X 8.7 ft / 2.29 X 2.62 m | Ceramic |
| Family room | Basement 1 | 13.6 X 16 ft / 4.11 X 4.88 m | Laminate floor |
| Bedroom | Basement 1 | 11.3 X 8.5 ft / 3.43 X 2.57 m | Laminate floor |
| Office | Basement 2 | 12.3 X 12.10 ft / 3.73 X 3.91 m | Laminate floor |
| Bathroom | Basement 2 | 5.6 X 12.4 ft / 1.68 X 3.76 m | Laminate floor |
Taxes and expenses
| Municipal | $3,368 |
| School | $284 |
Building and interior of the property
| Bedrooms | 3 |
| Bathrooms | 2 |
| Number of rooms | 12 |
| Number of rooms above ground | 2 |
| Number of basement bedrooms | 1 |
| Living area | 846 Square Feet |
| Expected delay of occupancy | 30 |
| Items included in the sale | Wall-mounted air conditioning unit, light fixtures, appliances (included as is), over-the-range microwave (microwave function not operational), blinds, curtains, and security cameras. |
| Items excluded in the sale | Rental water heater and wall-mounted air conditioning unit (wall-mounted A/C unit subject to a rental agreement of $98/month). |
| Dimension of the front of the building | 7.18 |
| Dimension of the depth of building | 12.21 |
| Land area | 335.5 |
| Dimension of the front of the land | 11 |
| Dimension of the depth of the land | 30.5 |
| Year built | 1992 |
| Municipal assessment (land) | $151,300 |
| Municipal assessment (building) | $282,800 |
| Municipal assessment (total) | $434,100 |
| Assessment year | 2026 |
| Irregular building | Yes |
| Available services | Electricity Connected, Sewer Connected, Water Connected |
| Basement | Finished basement |
| Bathroom / Washroom | Separate shower |
| Cupboard | Melamine |
| Distinctive features | Semi-detached |
| Driveway | Asphalt, Double width or more |
| Equipment available | Wall-mounted heat pump |
| Foundation | Poured concrete |
| Garage | Detached, Single width |
| Heating energy | Electricity |
| Heating system | Electric baseboard units |
| Landscaping | Fenced |
| Parking | Detached, Driveway, Garage |
| Roofing | Asphalt shingles |
| Sewage system | Municipality |
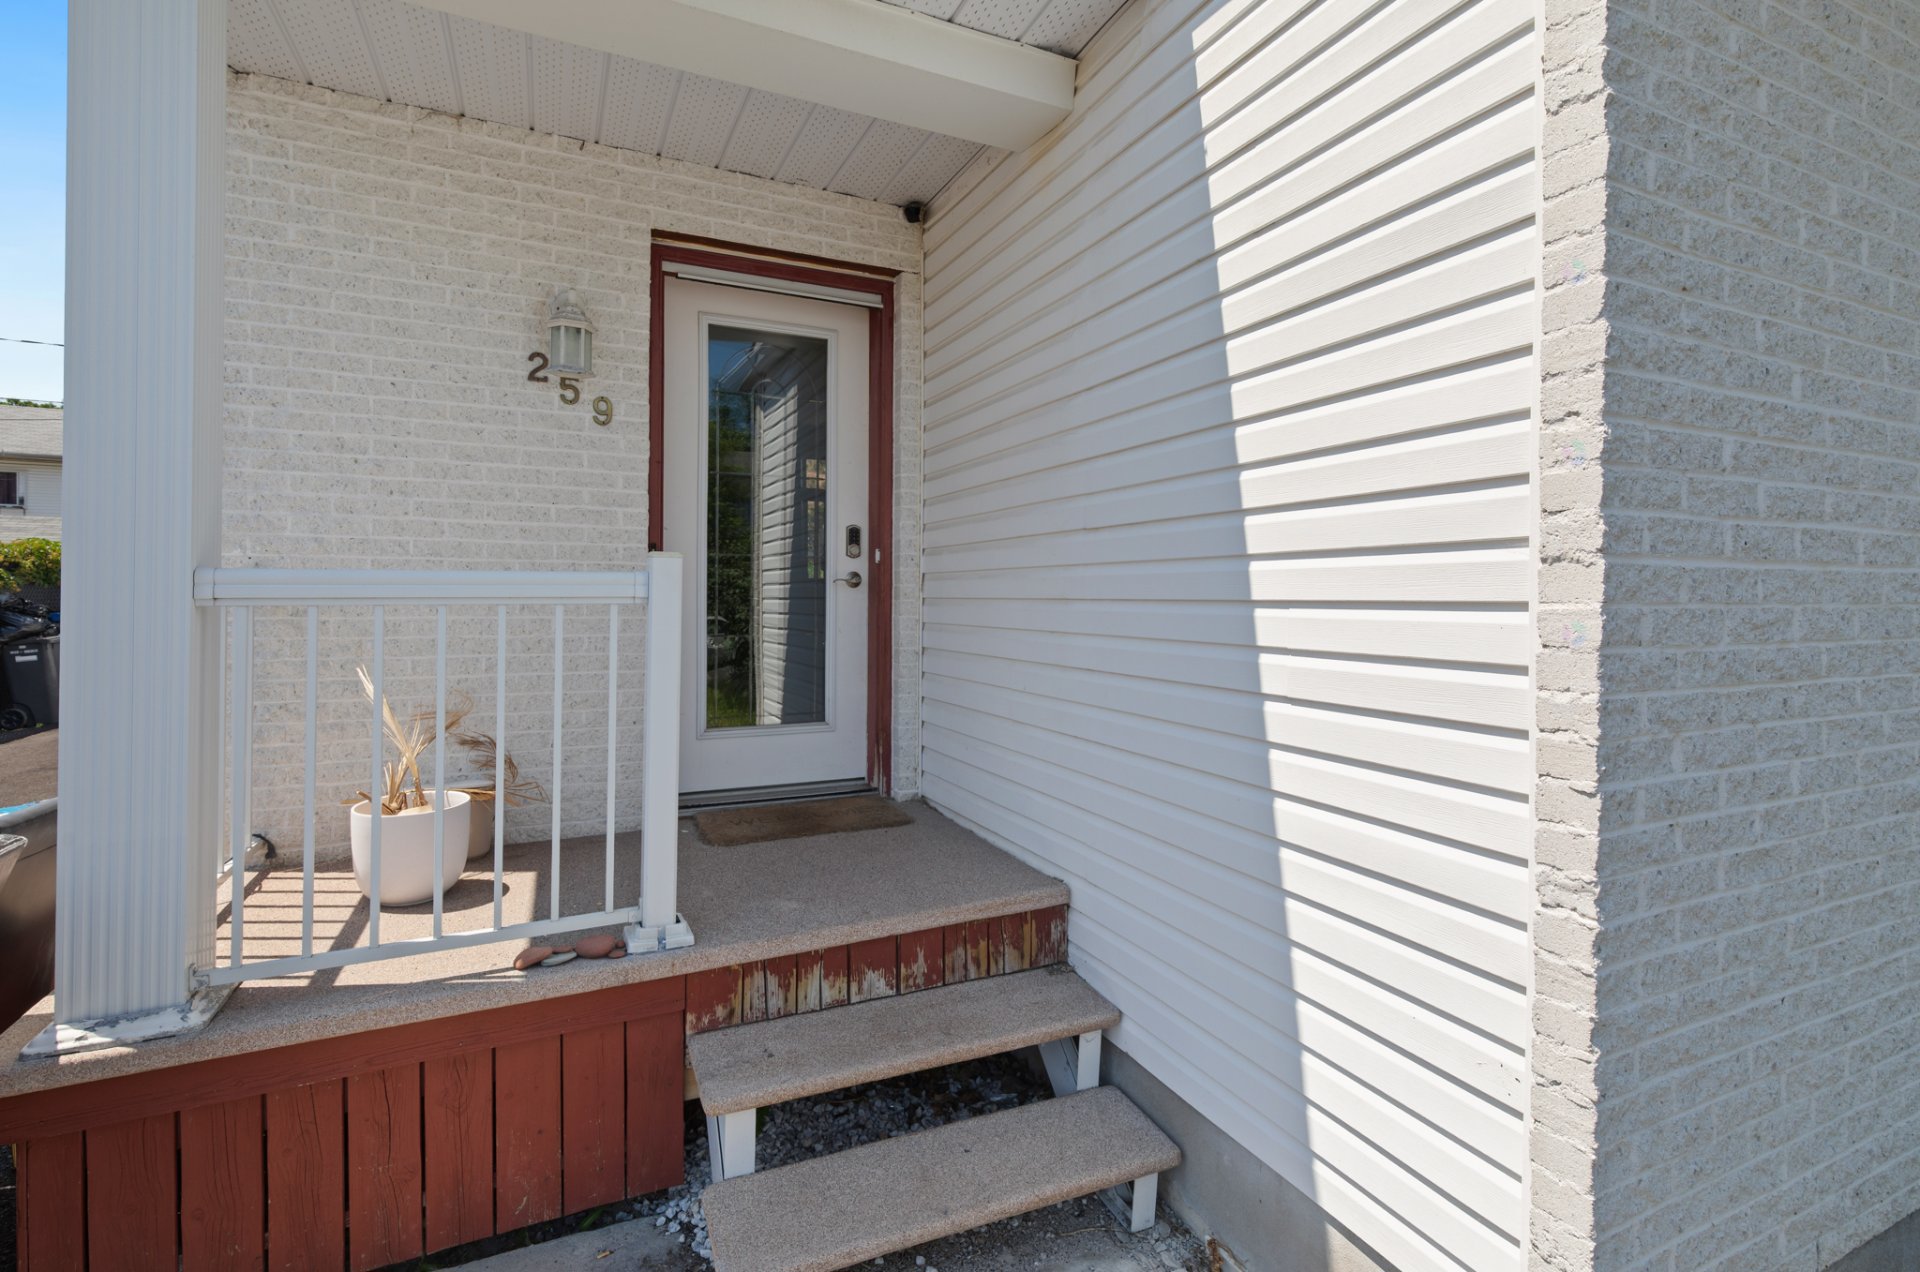
| Siding | Brick, Vinyl |
| Water supply | Municipality |
| Window type | Casement |
| Windows | PVC |
