

$624,900
27 Mtée Silver Creek
Lochaber-Partie-Ouest
Lochaber-Partie-Ouest
Type
Bungalow
Bedrooms
2
Living area
1130.2 Square Feet
Bathrooms
2
MLS® 24219404
Property description
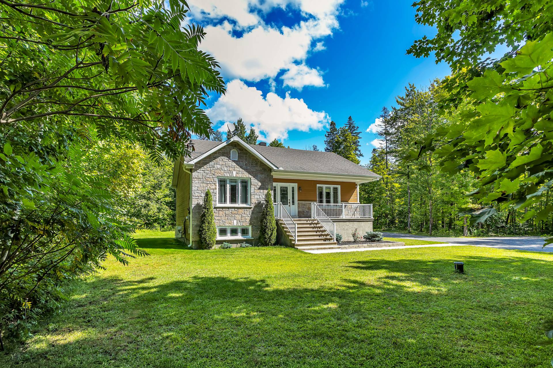
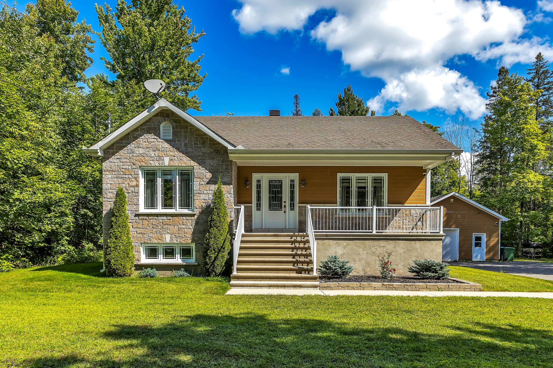
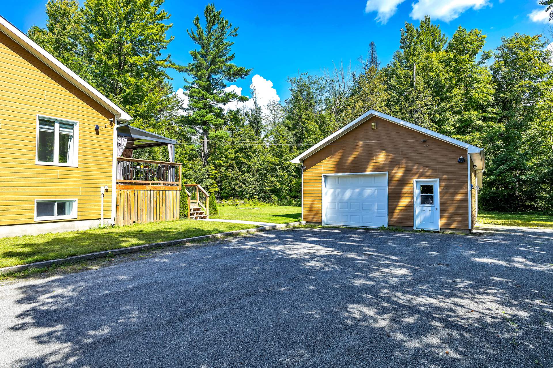
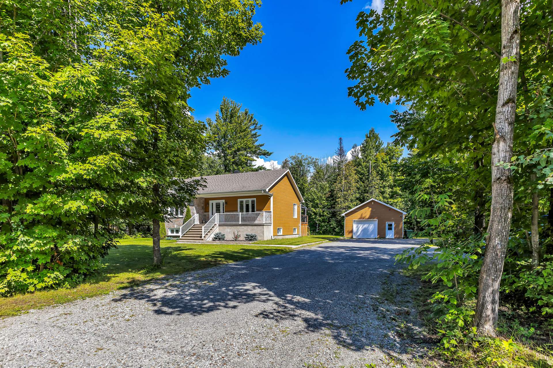
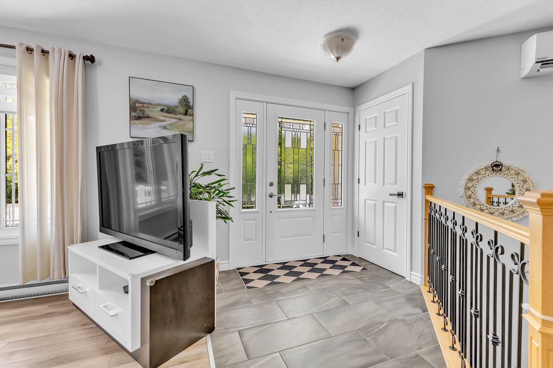
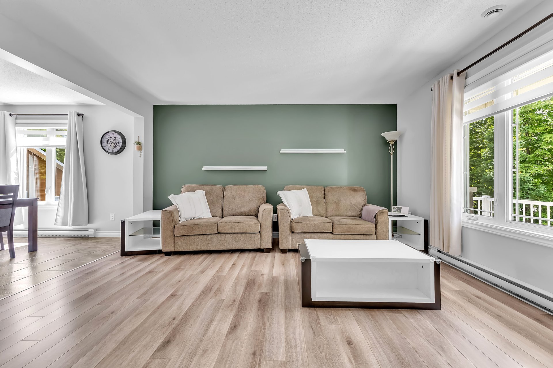
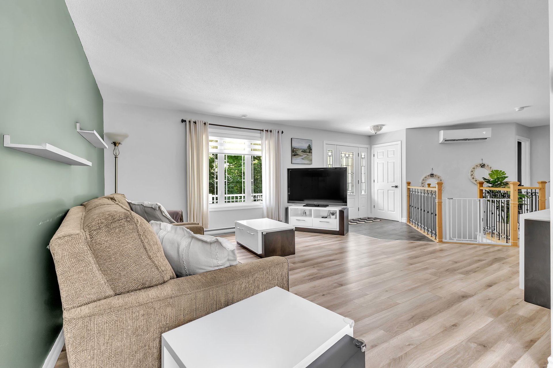
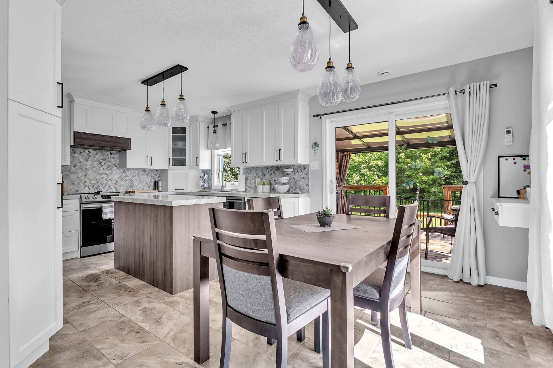
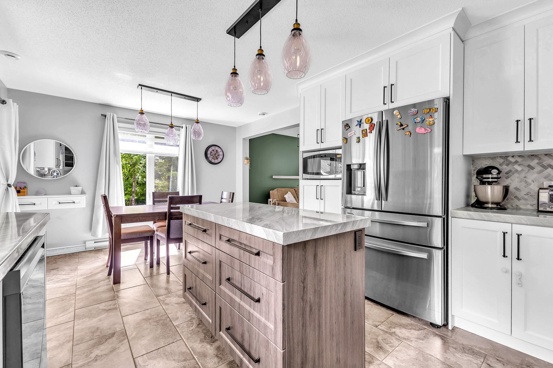
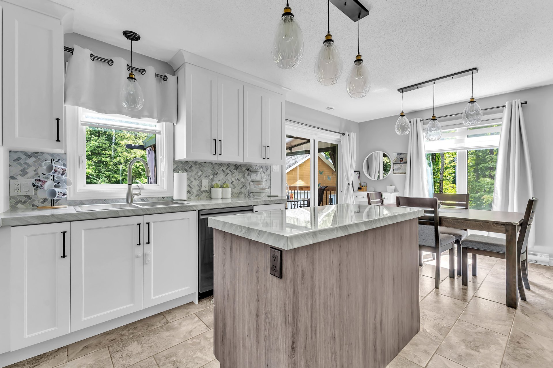
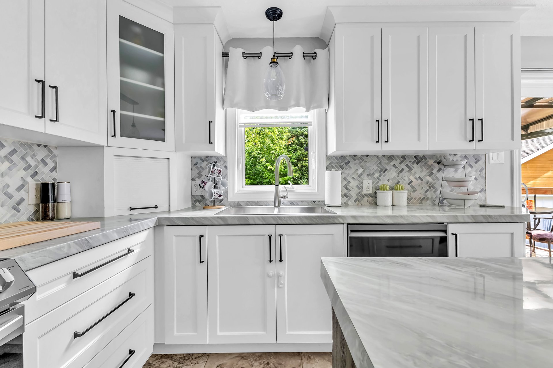
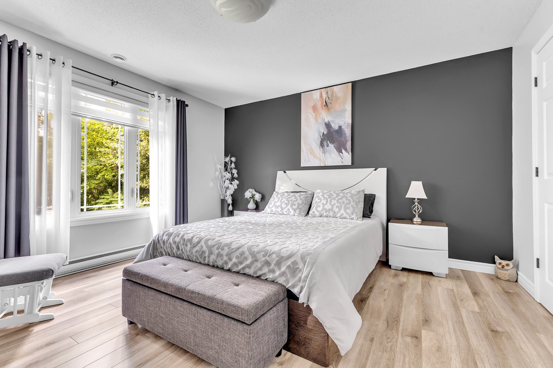
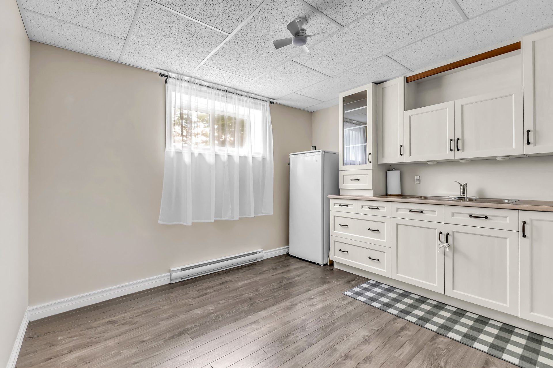
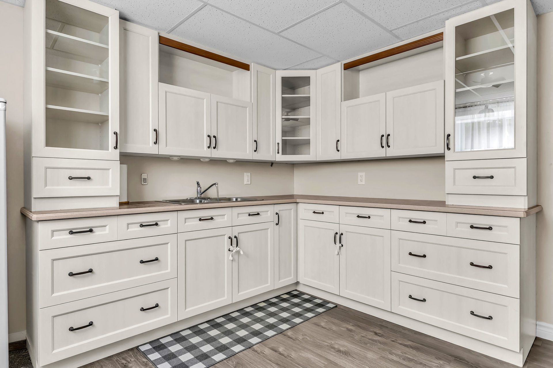
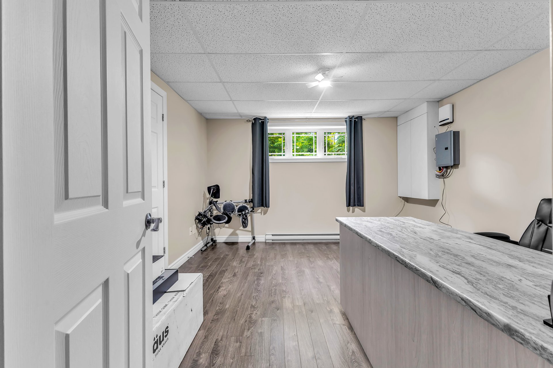
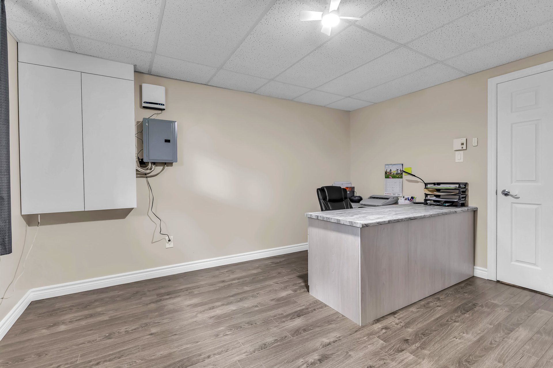
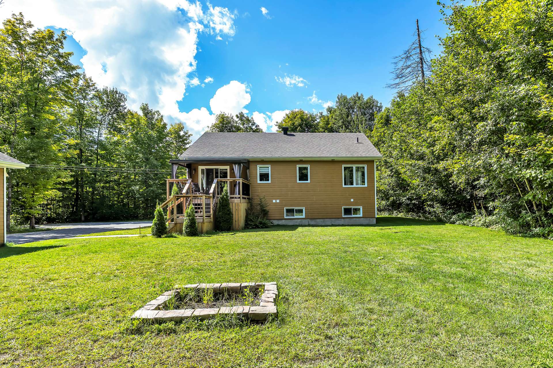
Découvrez cette propriété soigneusement entretenue au fil des ans, nichée sur un magnifique terrain boisé de 2 acres offrant une intimité exceptionnelle. Un véritable havre de paix en pleine nature, tout en étant situé à seulement 7 minutes de l'autoroute 50. La maison offre des espaces chaleureux et fonctionnels, dont un bureau pouvant facilement être aménagé en chambre supplémentaire selon vos besoins. Le sous-sol bénéficie également d'une cuisinette, offrant plusieurs possibilités d'aménagement. Une propriété idéale pour ceux qui recherchent espace, tranquillité et proximité des services!
Details
Located near
ATV trail, Daycare centre, Elementary school, High school, Highway, Hospital, Snowmobile trail
Room dimension
| Room | Floor | Dimensions | Floor covering |
|---|---|---|---|
| Hall | 1st level/Ground floor | 7.5 X 7.1 ft / 2.26 X 2.16 m | Ceramic |
| Living room | 1st level/Ground floor | 14.4 X 14.4 ft / 4.37 X 4.37 m | Laminate floor |
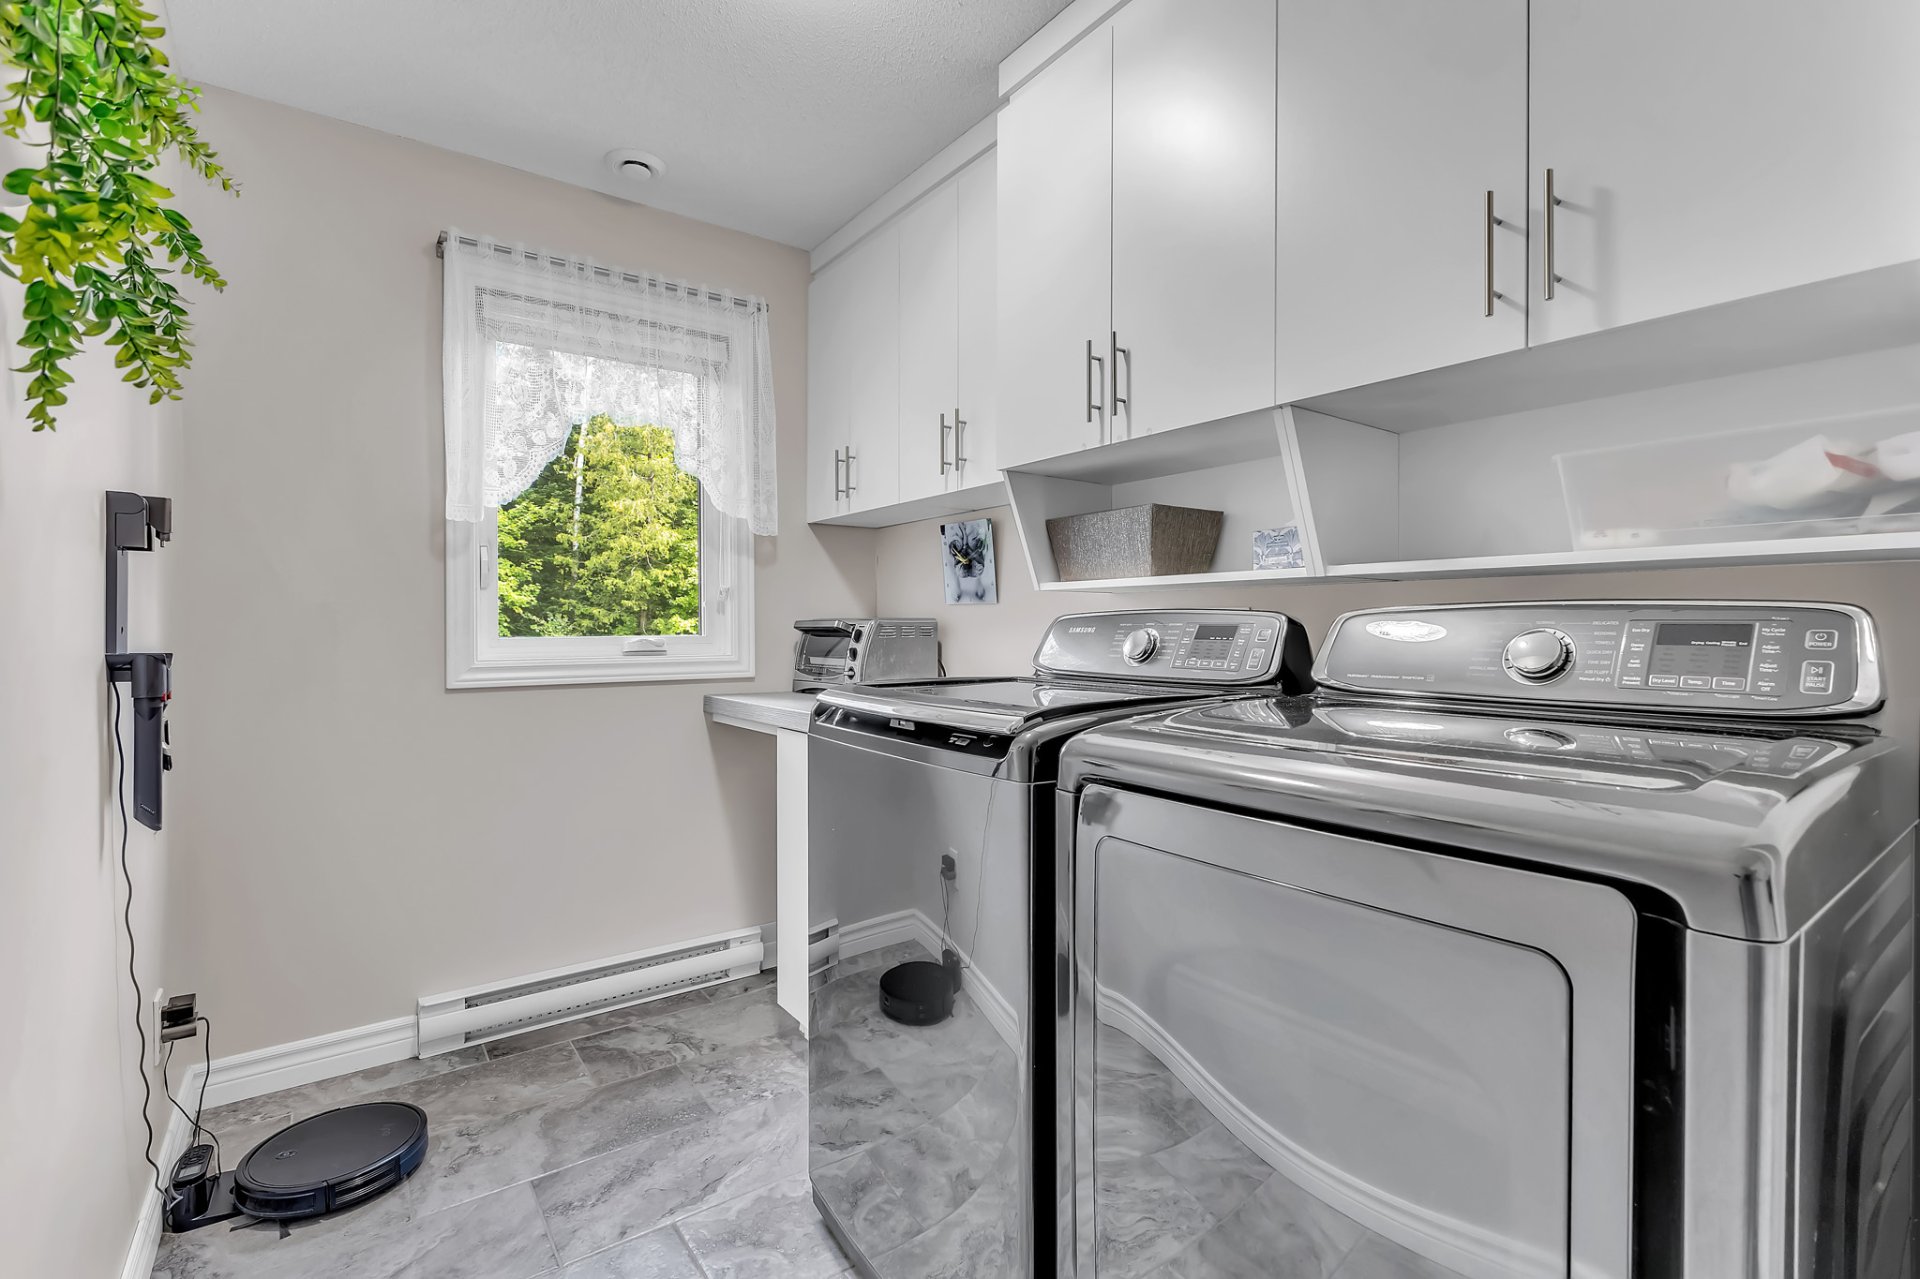
| Laundry room | 1st level/Ground floor | 12 X 10.9 ft / 3.66 X 3.28 m | Ceramic |
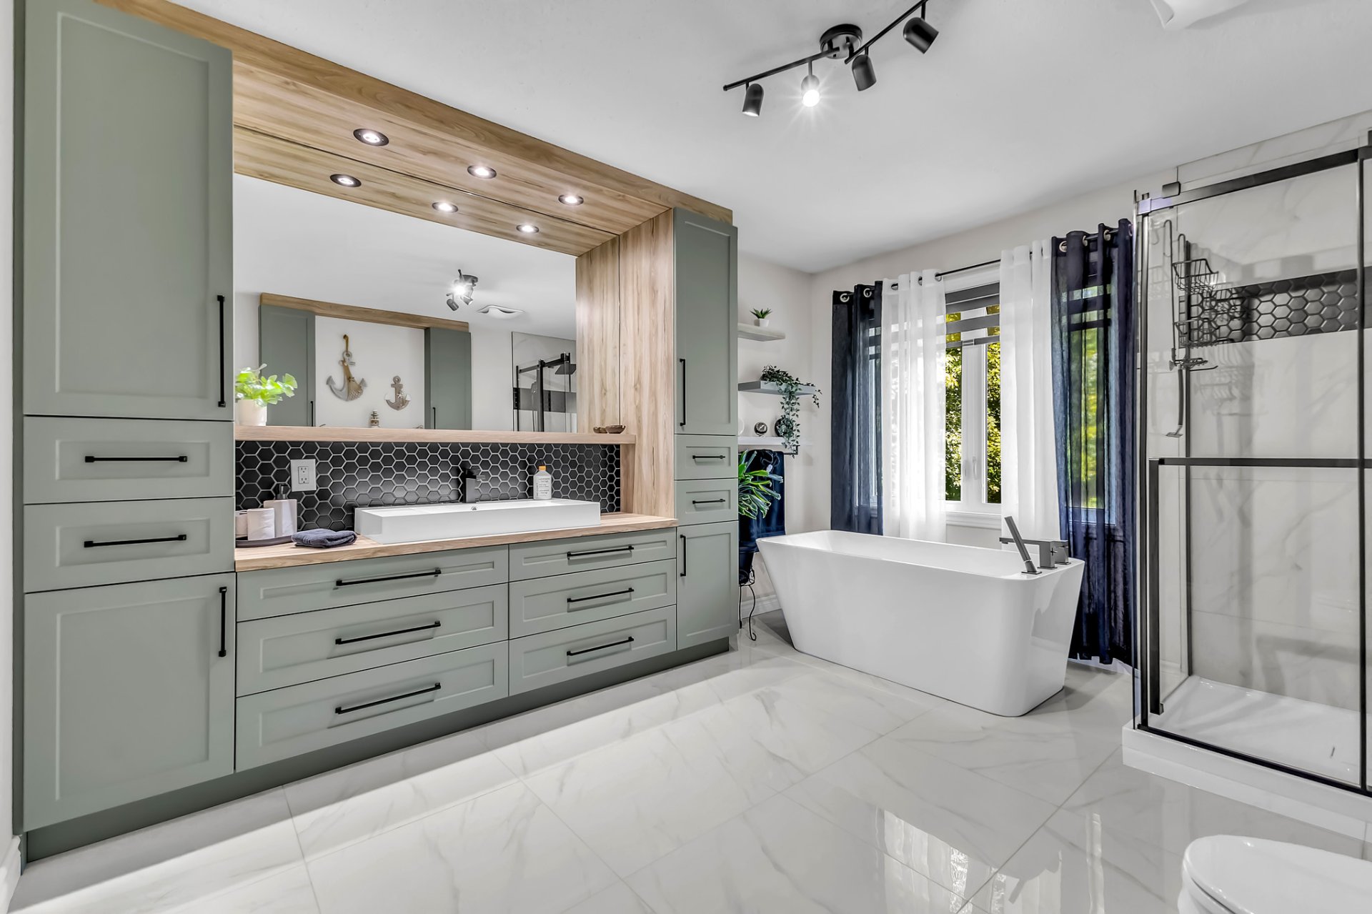
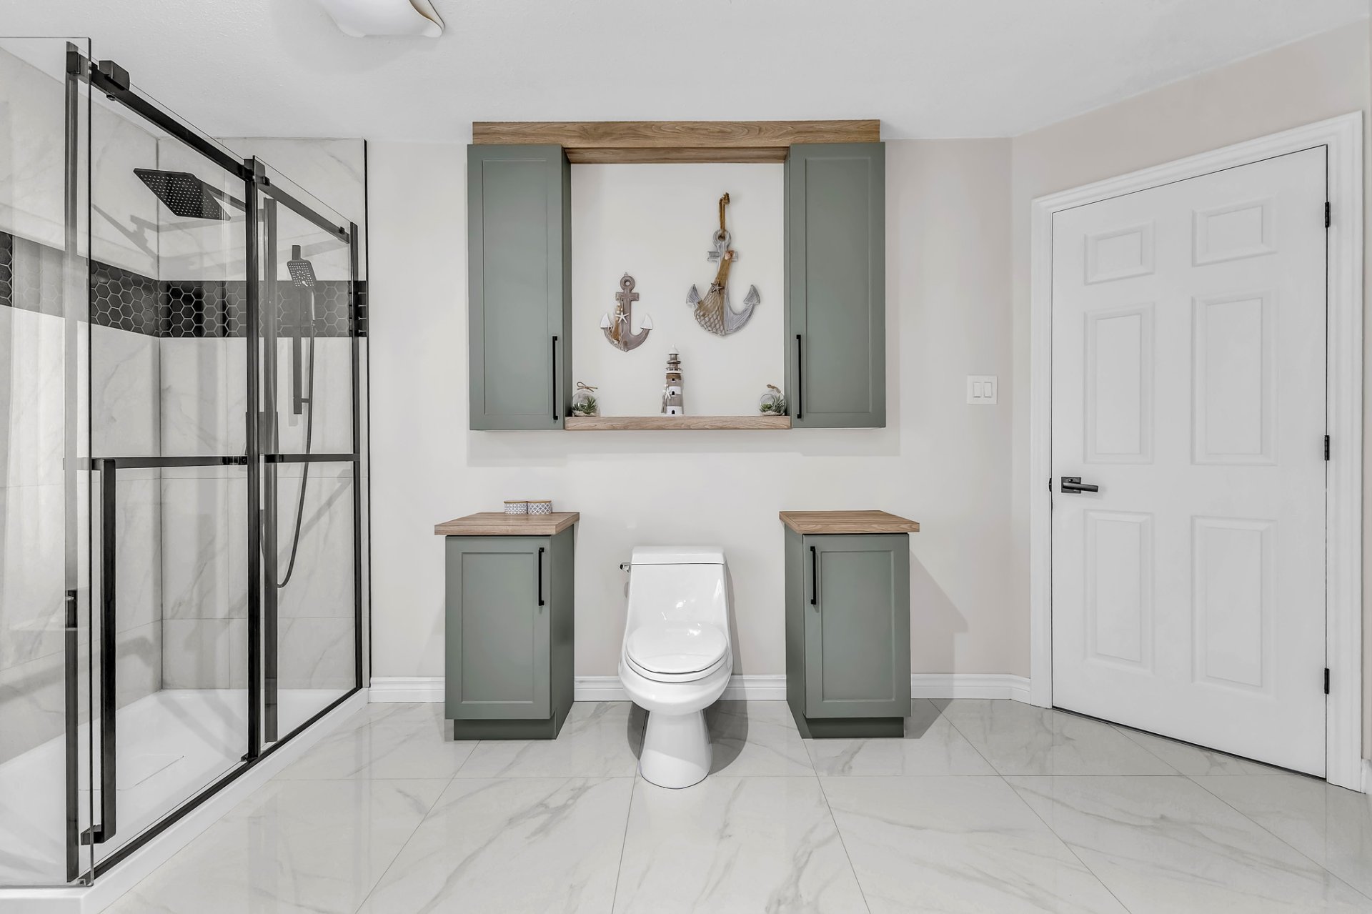
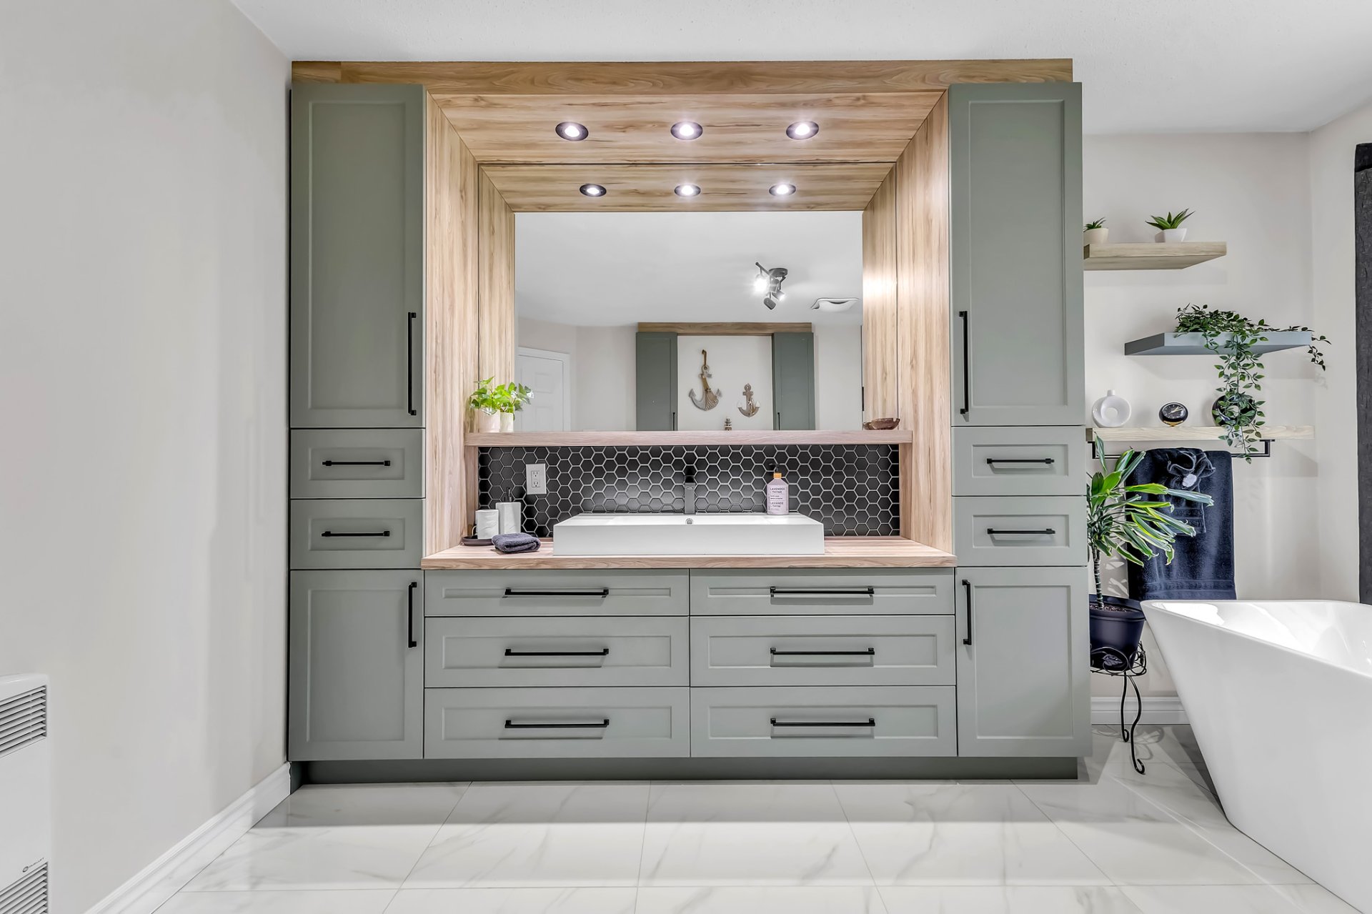
| Bathroom | 1st level/Ground floor | 12.7 X 10.9 ft / 3.84 X 3.28 m | Ceramic |
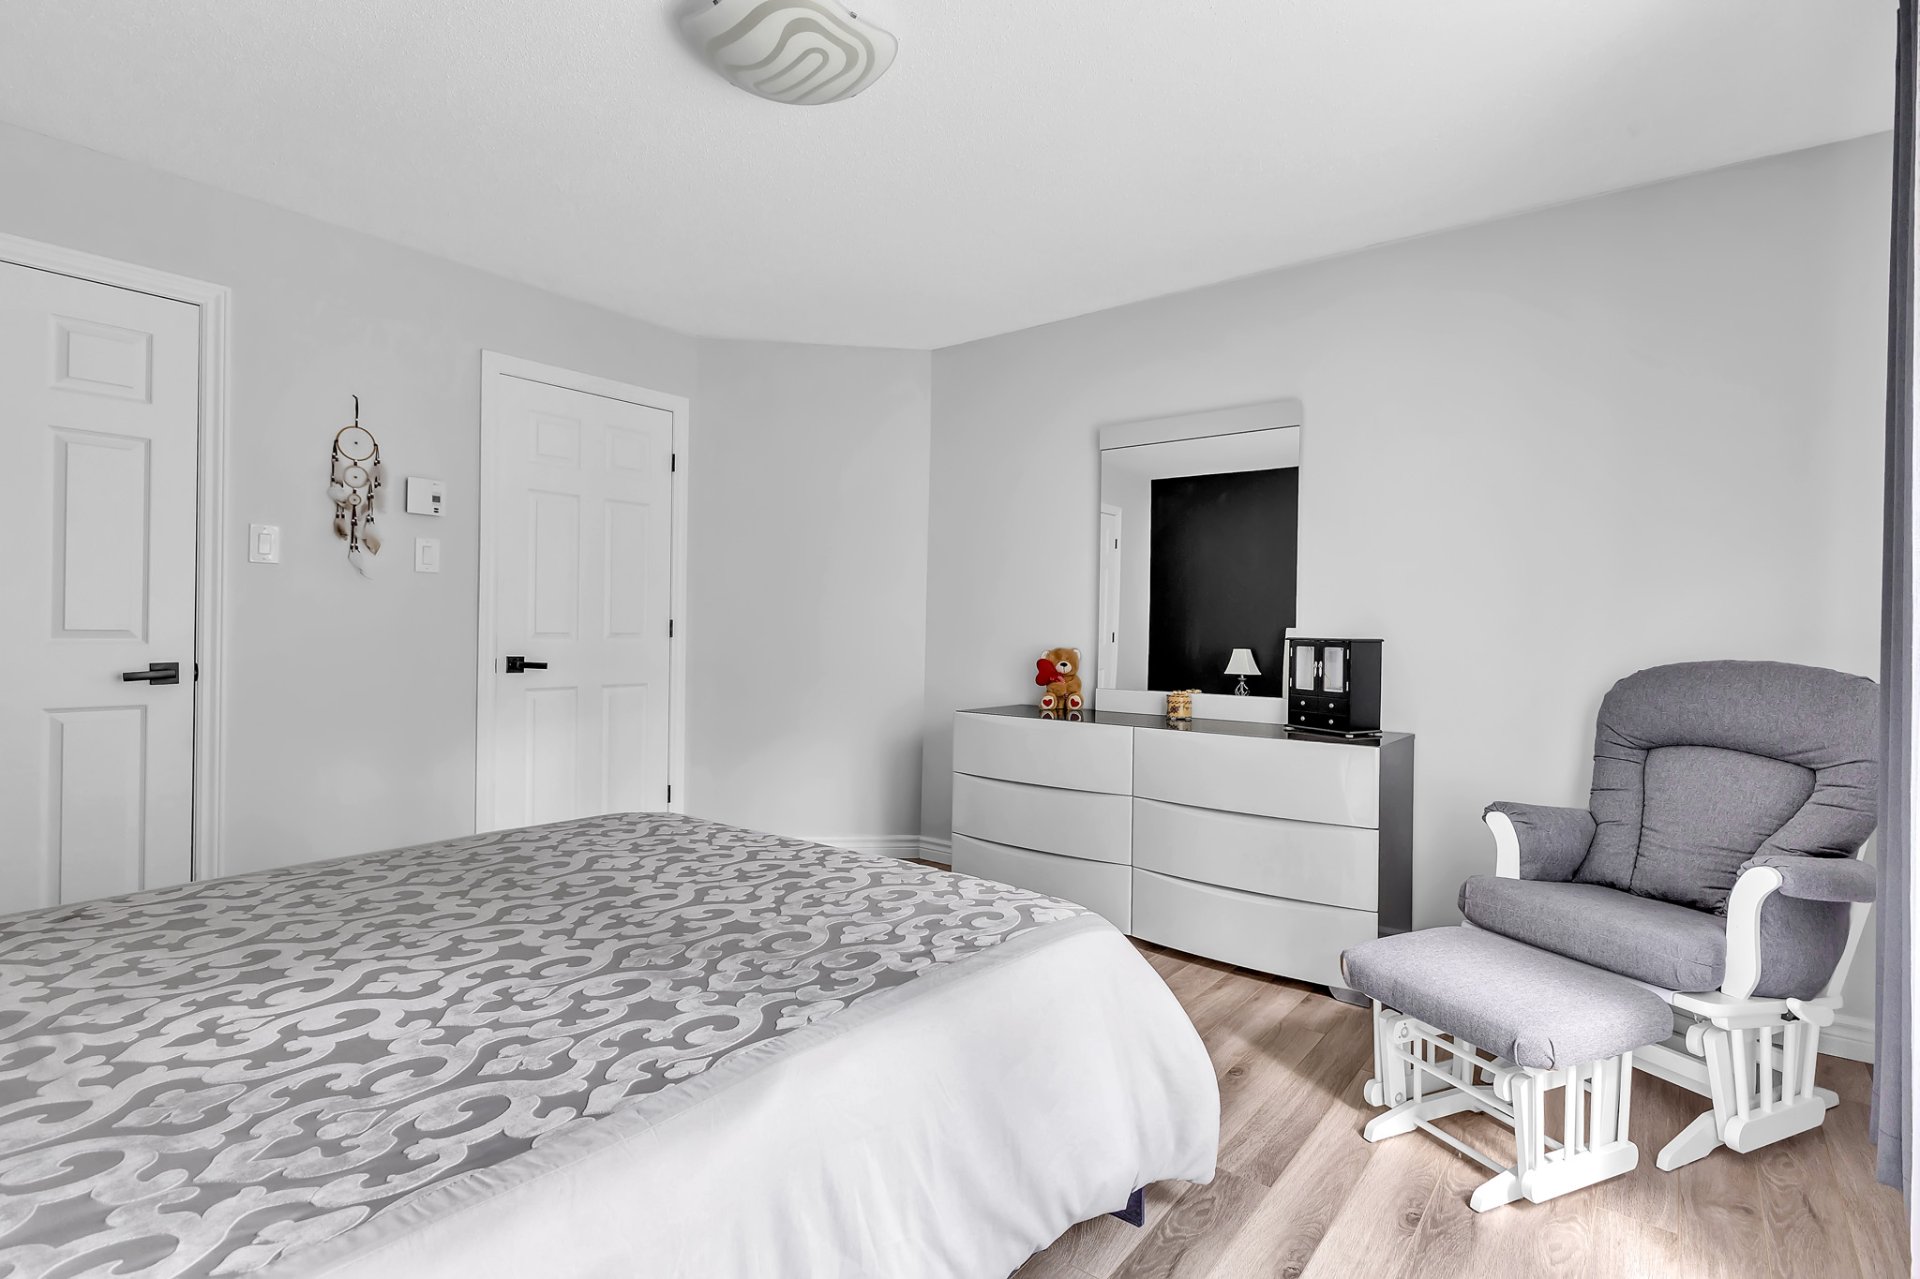
| Primary bedroom | 1st level/Ground floor | 13.3 X 12.10 ft / 4.04 X 3.91 m | Laminate floor |
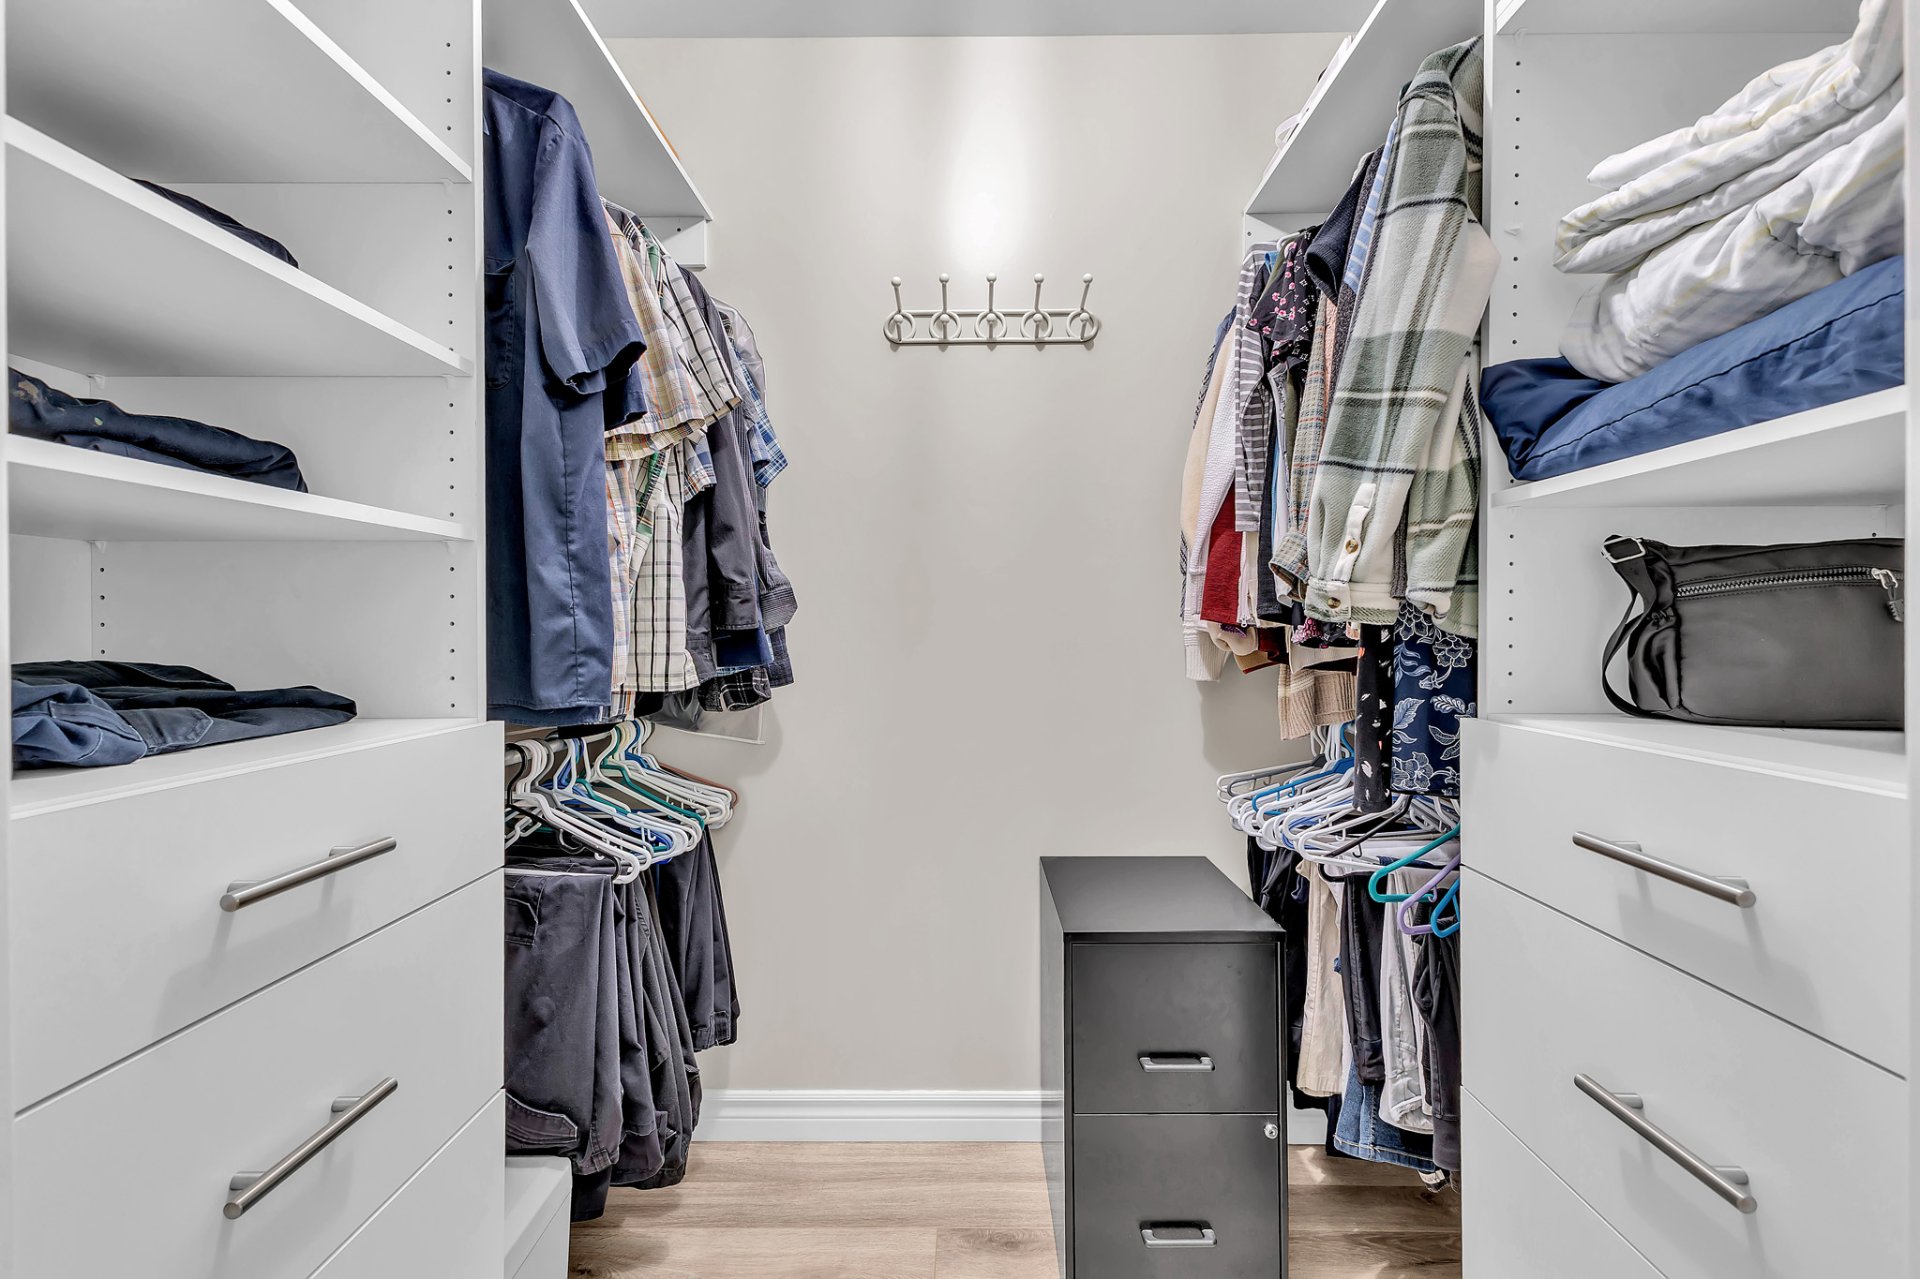
| Walk-in closet | 1st level/Ground floor | 4.8 X 6.7 ft / 1.42 X 2.01 m | Laminate floor |
| Kitchen | 1st level/Ground floor | 10.10 X 12 ft / 3.30 X 3.66 m | |
| Dining room | 1st level/Ground floor | 9.4 X 12 ft / 2.84 X 3.66 m | |
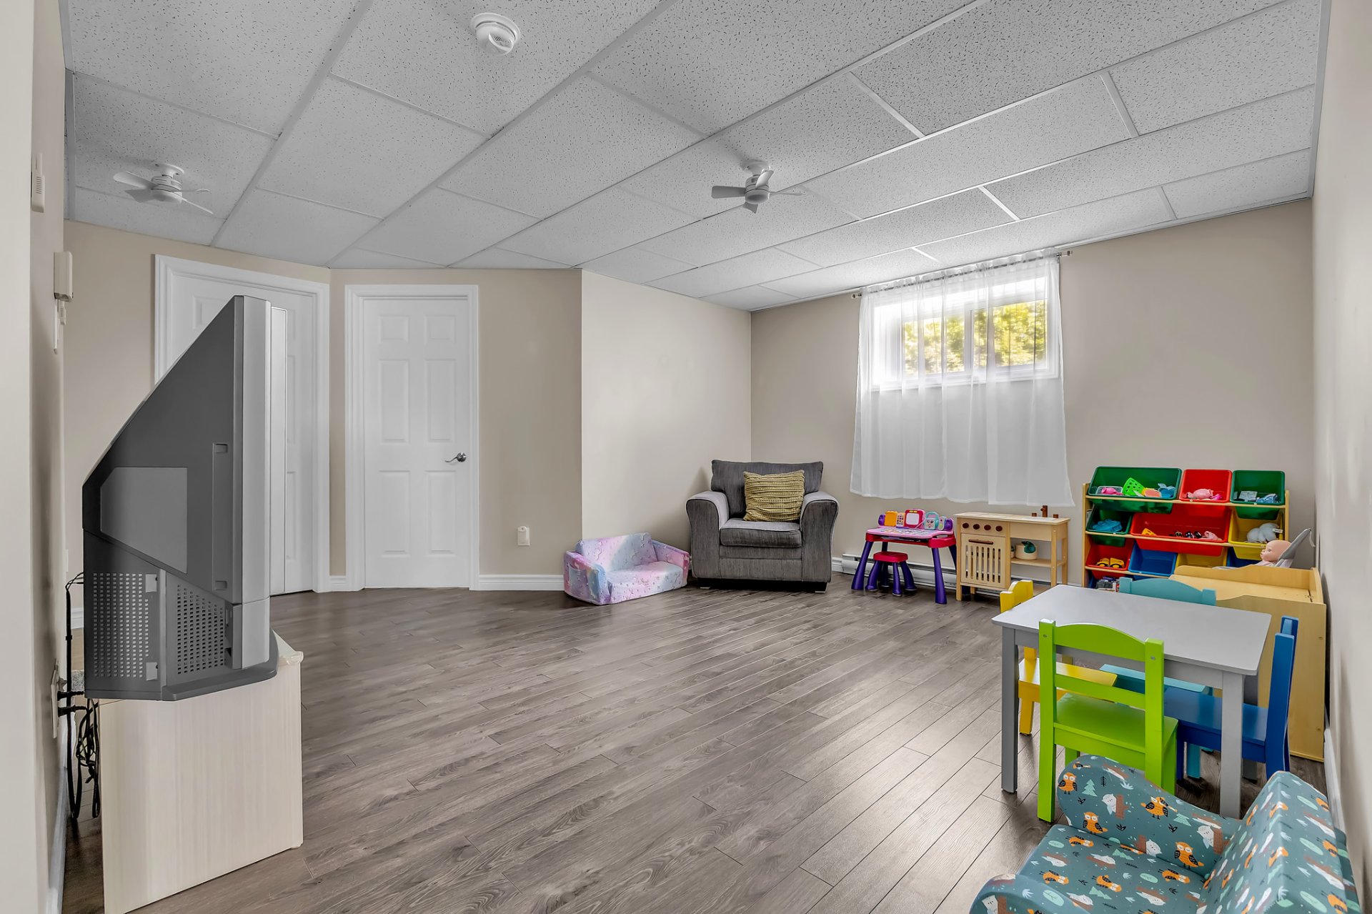
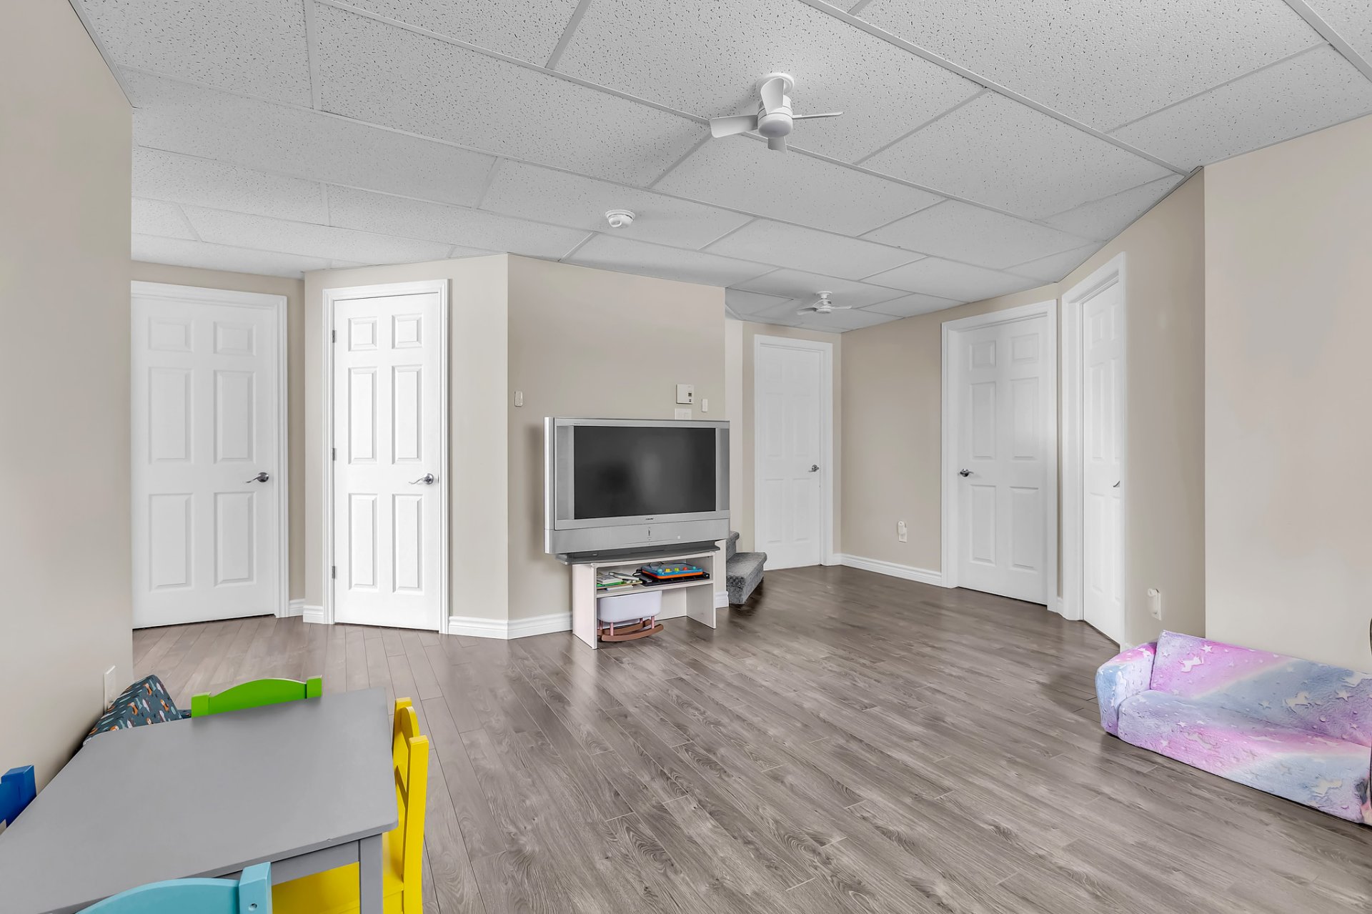
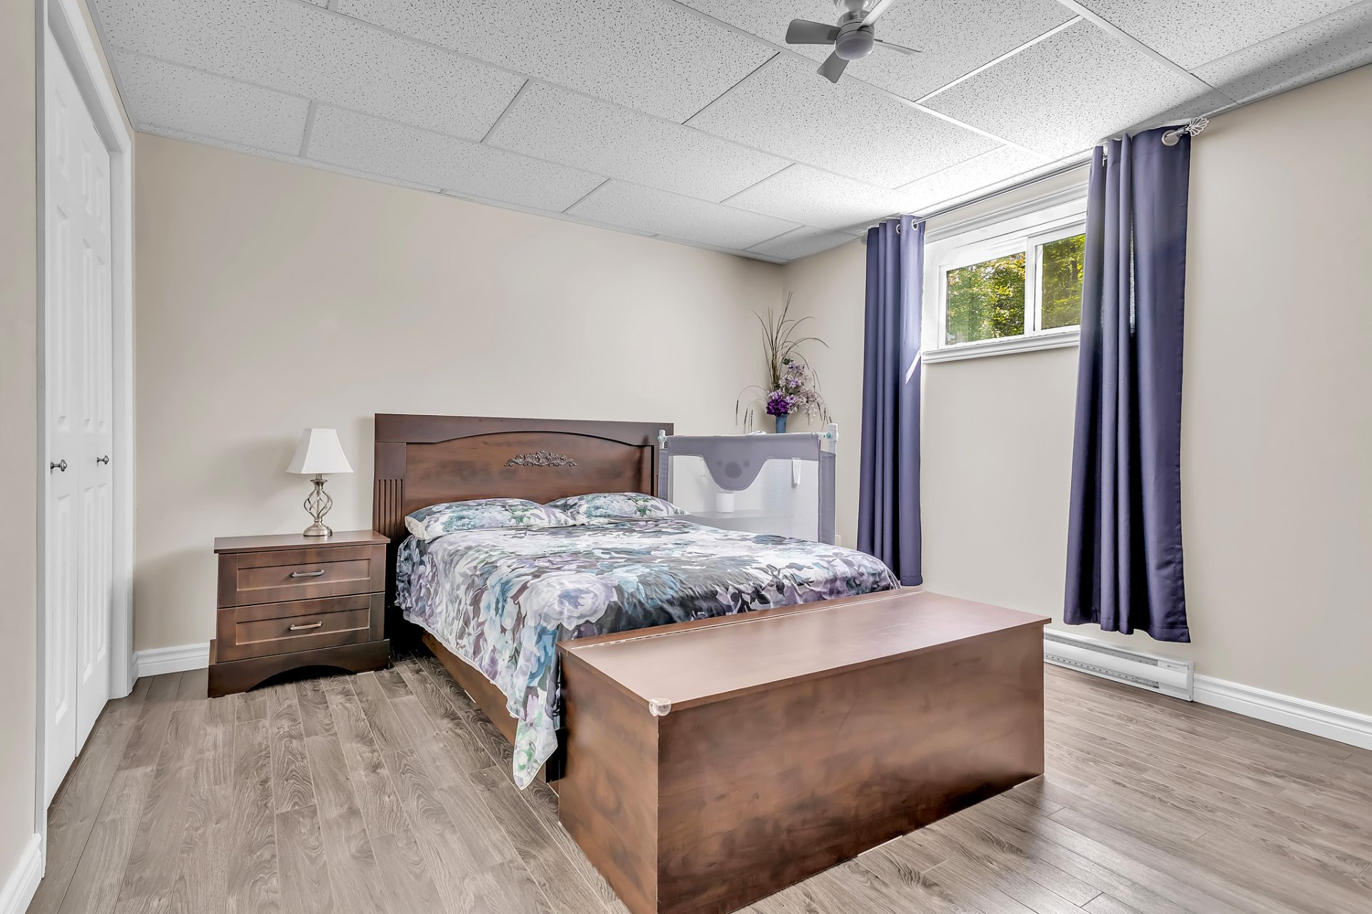
| Family room | Basement 1 | 14.5 X 15.8 ft irr / 4.39 X 4.78 m irr | Laminate floor |
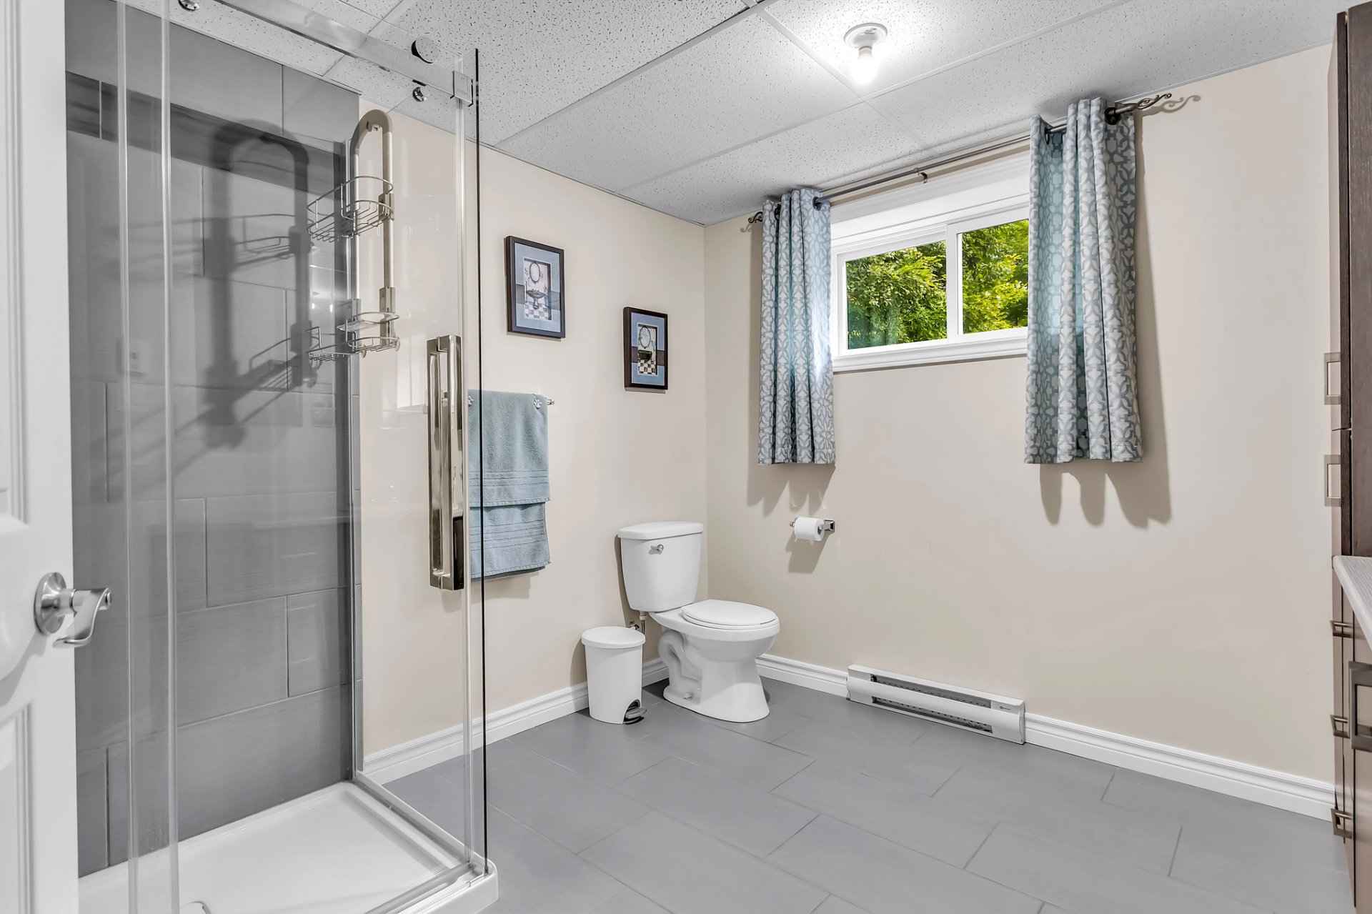
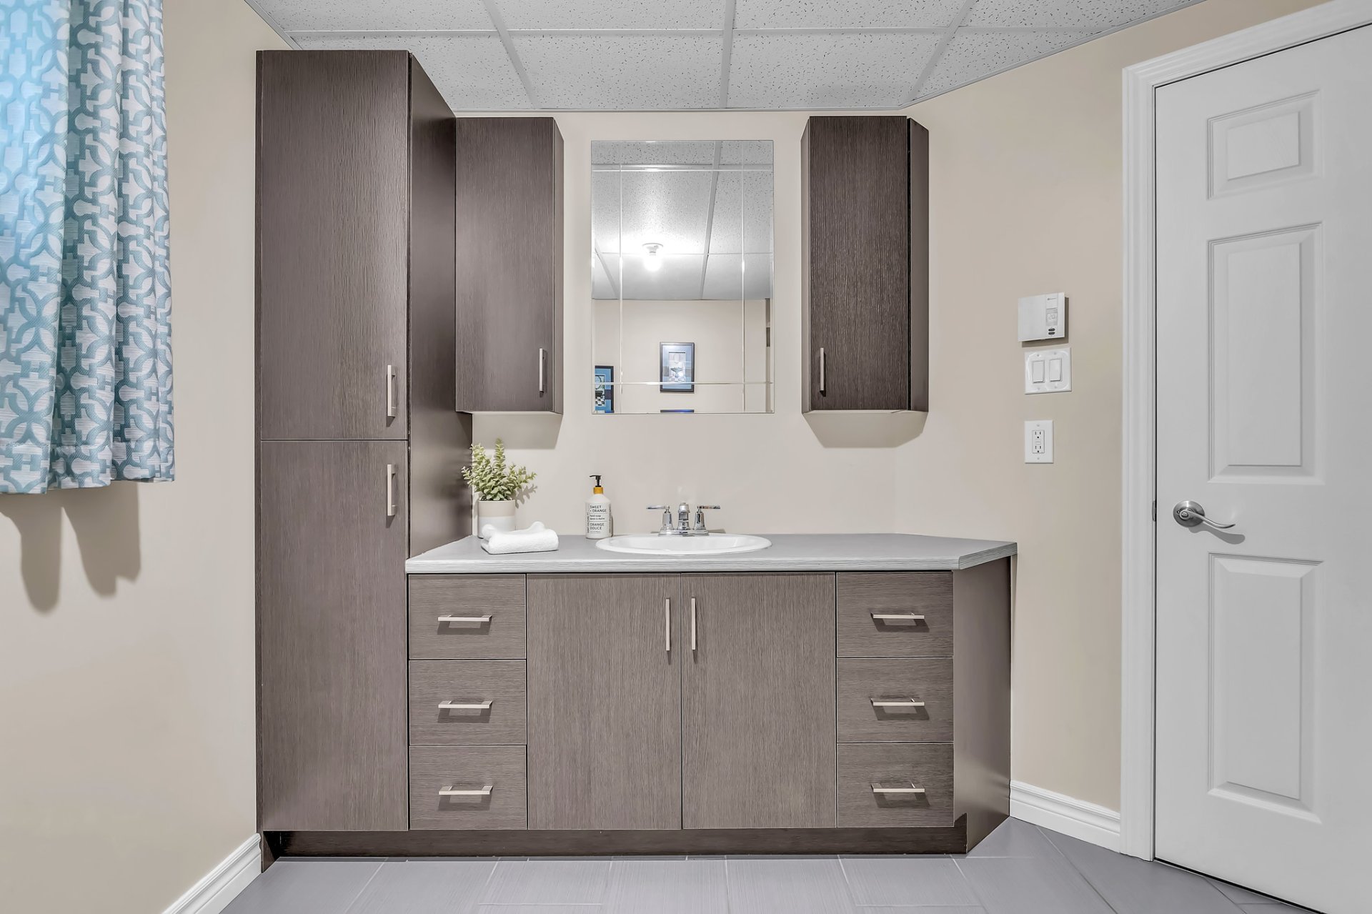
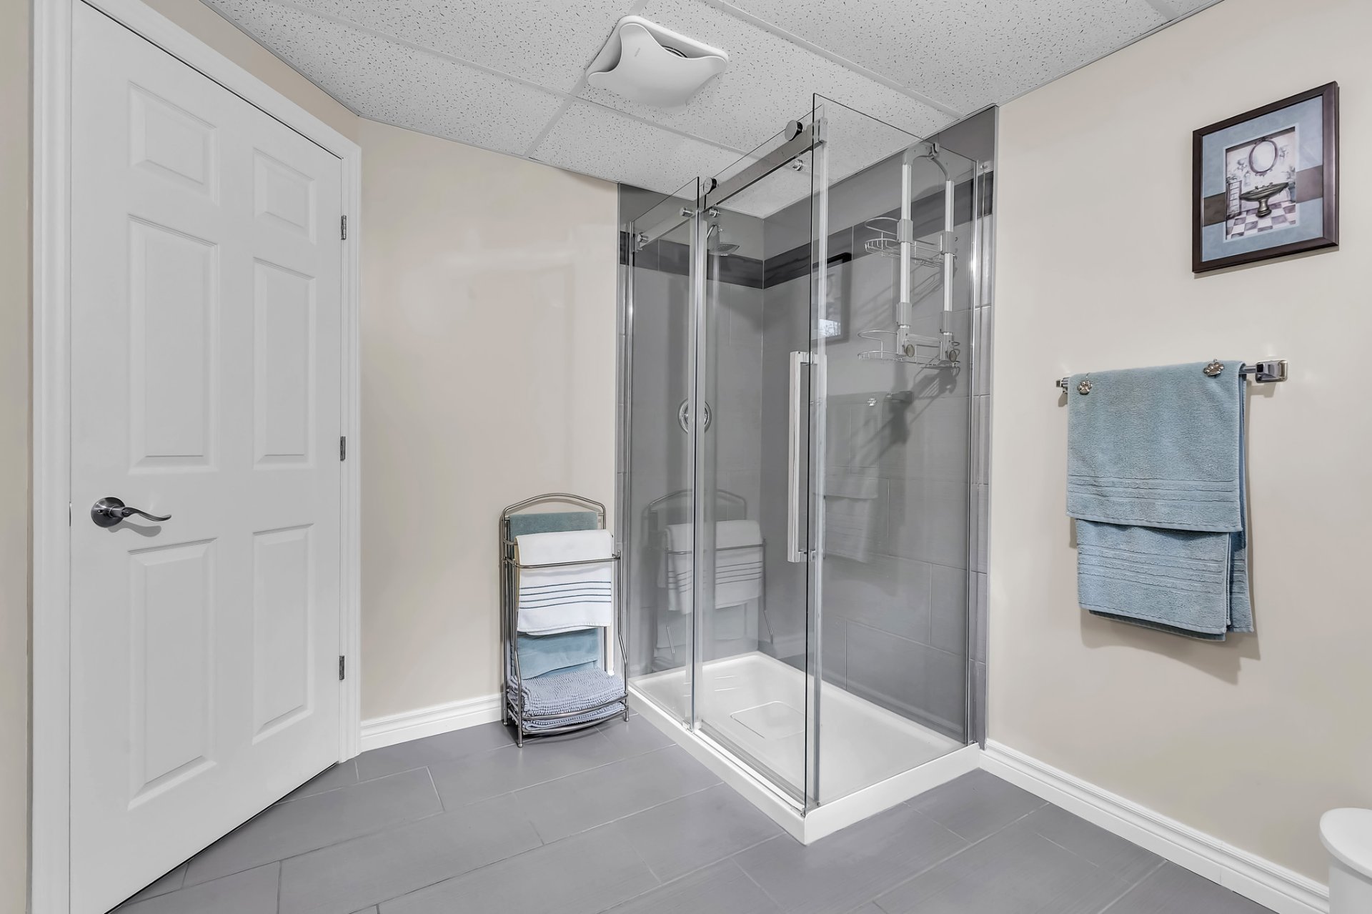
| Bathroom | Basement 1 | 9.5 X 9.5 ft / 2.87 X 2.87 m | Ceramic |
| Office | Basement 1 | 13.3 X 11.9 ft / 4.04 X 3.58 m | Laminate floor |
| Storage | Basement 1 | 7.1 X 8.6 ft / 2.16 X 2.59 m | Laminate floor |
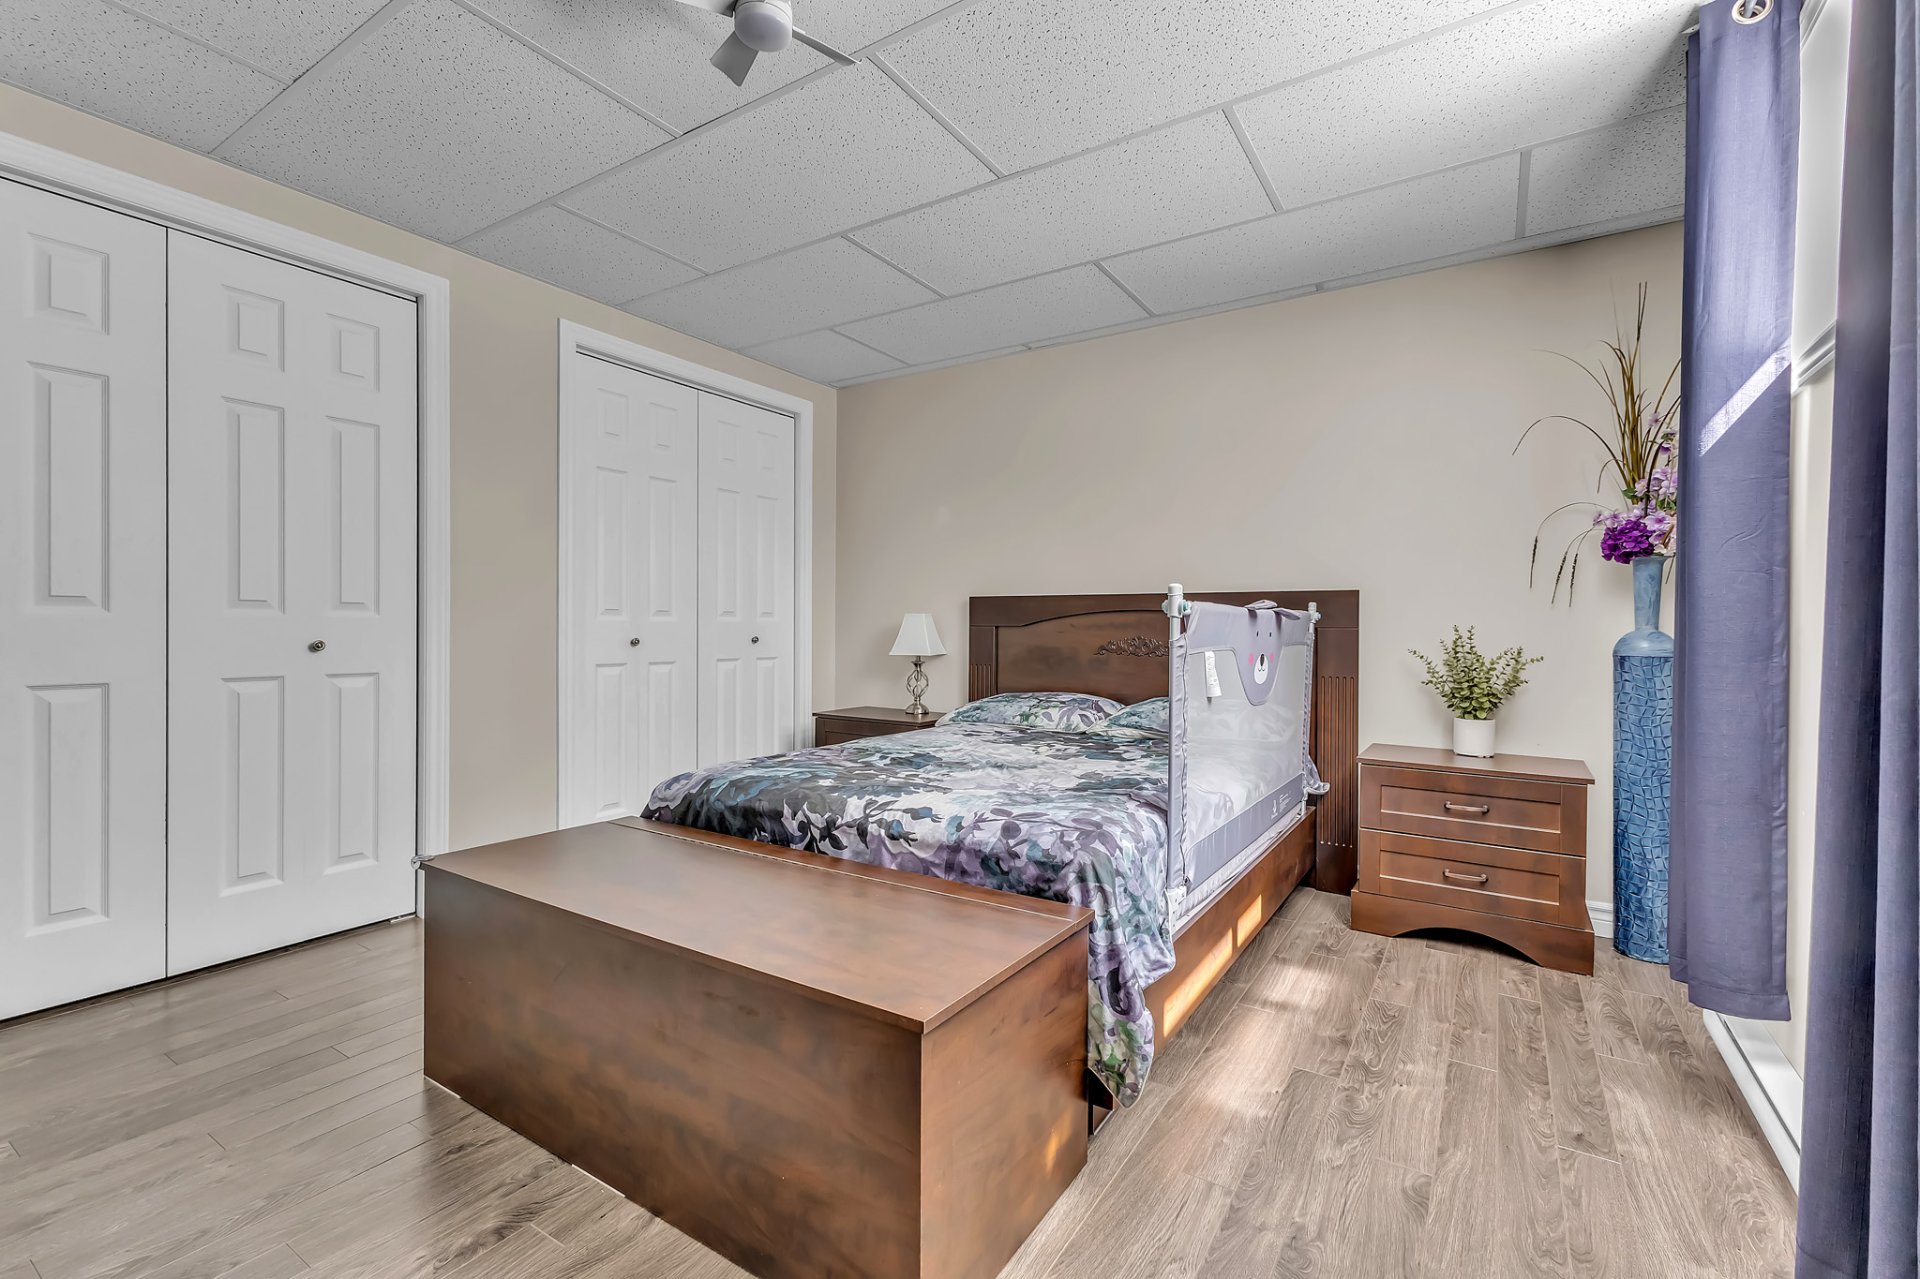
| Bedroom | Basement 1 | 14.4 X 11.4 ft / 4.37 X 3.45 m | Laminate floor |
| Other | Basement 1 | 11.5 X 10.9 ft / 3.48 X 3.28 m | Laminate floor |
Taxes and expenses
| Municipal | $3,438 |
| School | $392 |
Building and interior of the property
| Bedrooms | 2 |
| Bathrooms | 2 |
| Number of rooms | 14 |
| Number of rooms above ground | 1 |
| Number of basement bedrooms | 1 |
| Living area | 1130.2 Square Feet |
| Expected delay of occupancy | 90 days |
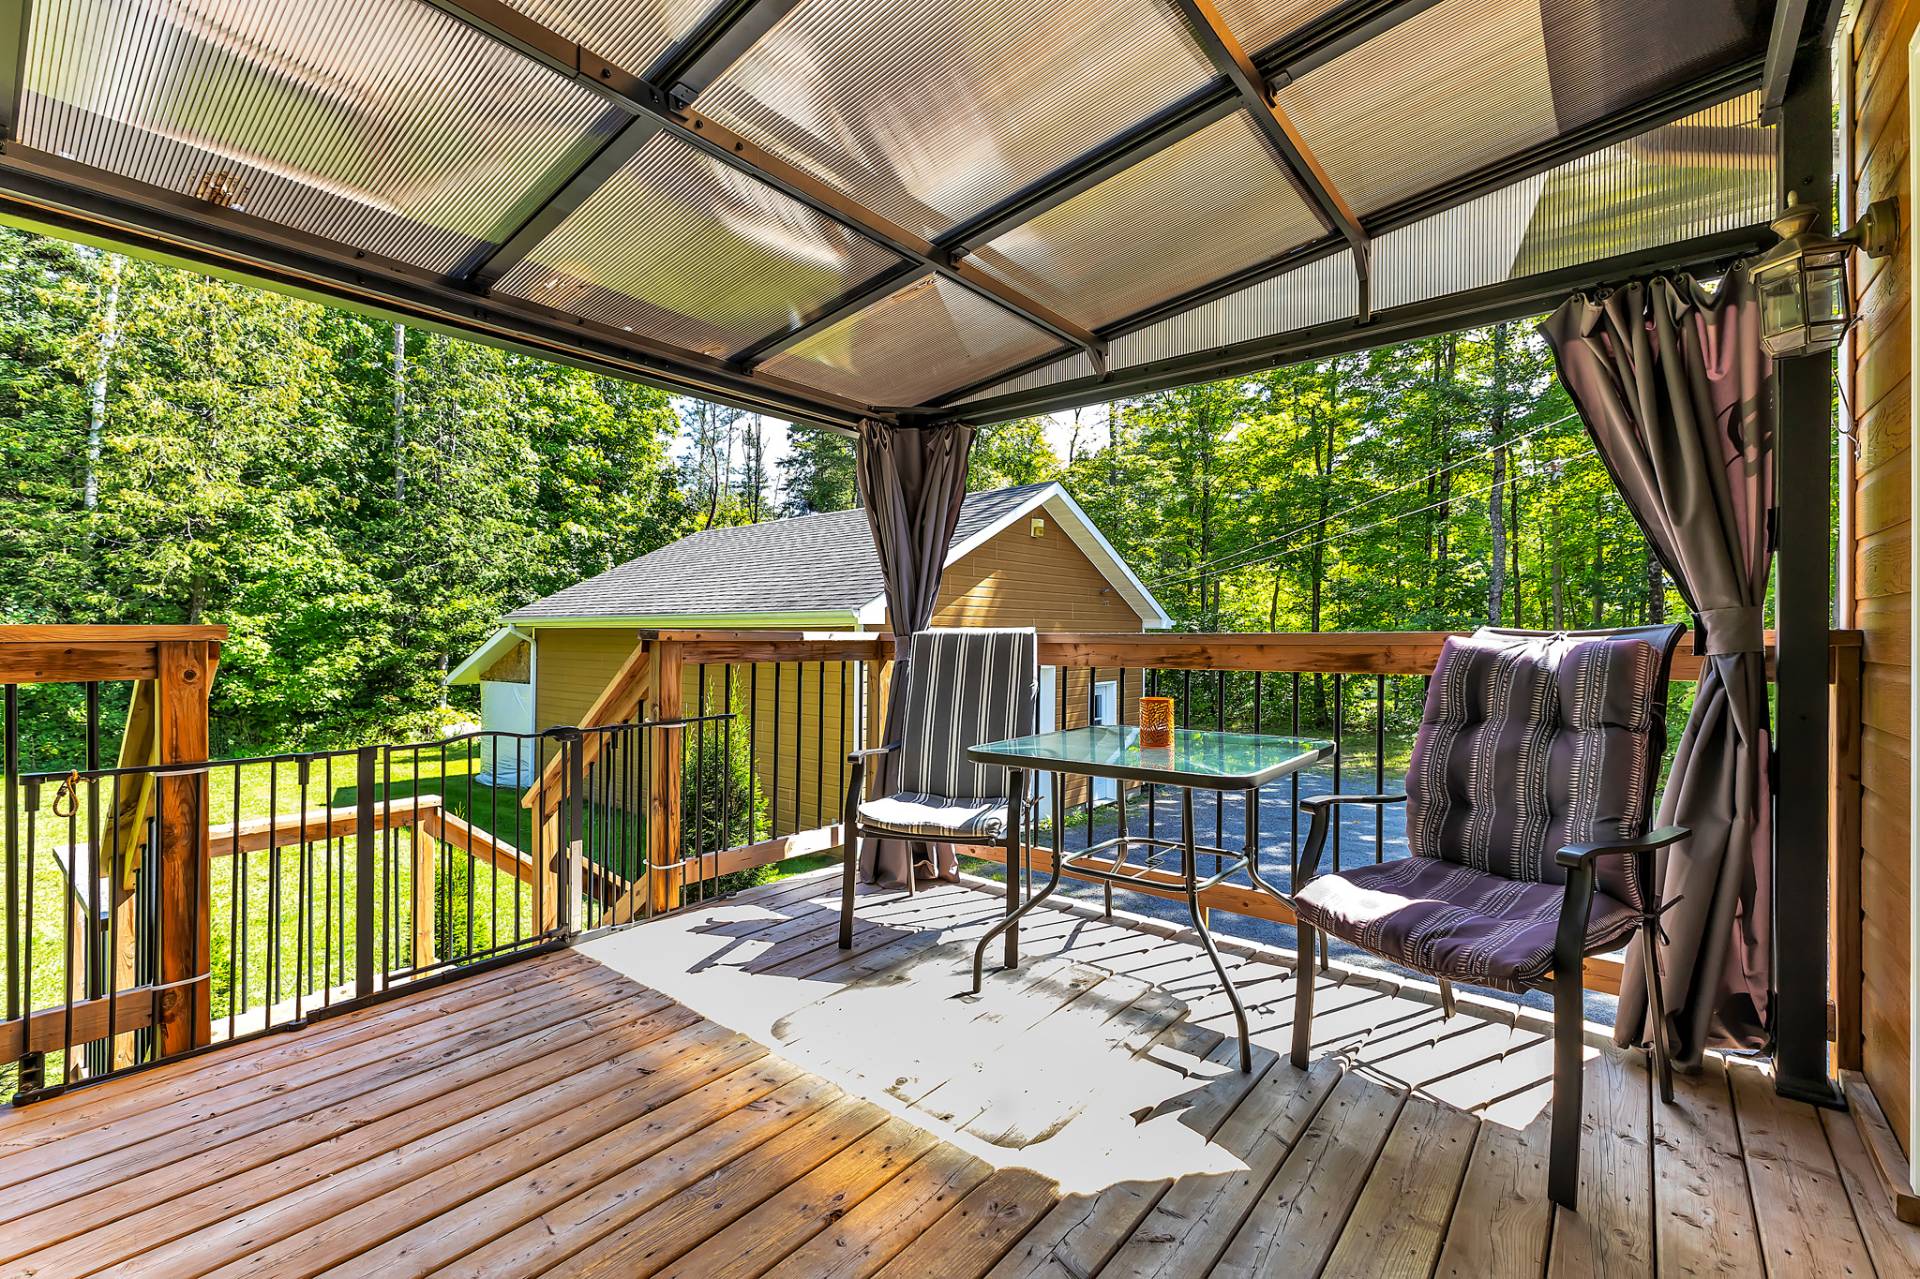
| Items included in the sale | Pôle, rideau, store et gazebo extérieure (Vitre du toit endommagée, mais aucune infiltration d'eau) |
| Items excluded in the sale | Poêle, réfrigérateur, laveuse et sécheuse. |
| Dimension of the front of the building | 11.71 metres |
| Dimension of the depth of building | 10.19 metres |
| Land area | 8100 square metre |
| Dimension of the front of the land | 60 metres |
| Dimension of the depth of the land | 135 metres |
| Year built | 2014 |
| Municipal assessment (land) | $57,800 |
| Municipal assessment (building) | $462,900 |
| Municipal assessment (total) | $520,700 |
| Assessment year | 2026 |
| Irregular building | Yes |
| Available services | Electricity Connected |
| Basement | 6 feet and more, Finished basement |
| Distinctive features | Detached, Wooded |
| Driveway | Unpaved |
| Foundation | Poured concrete |
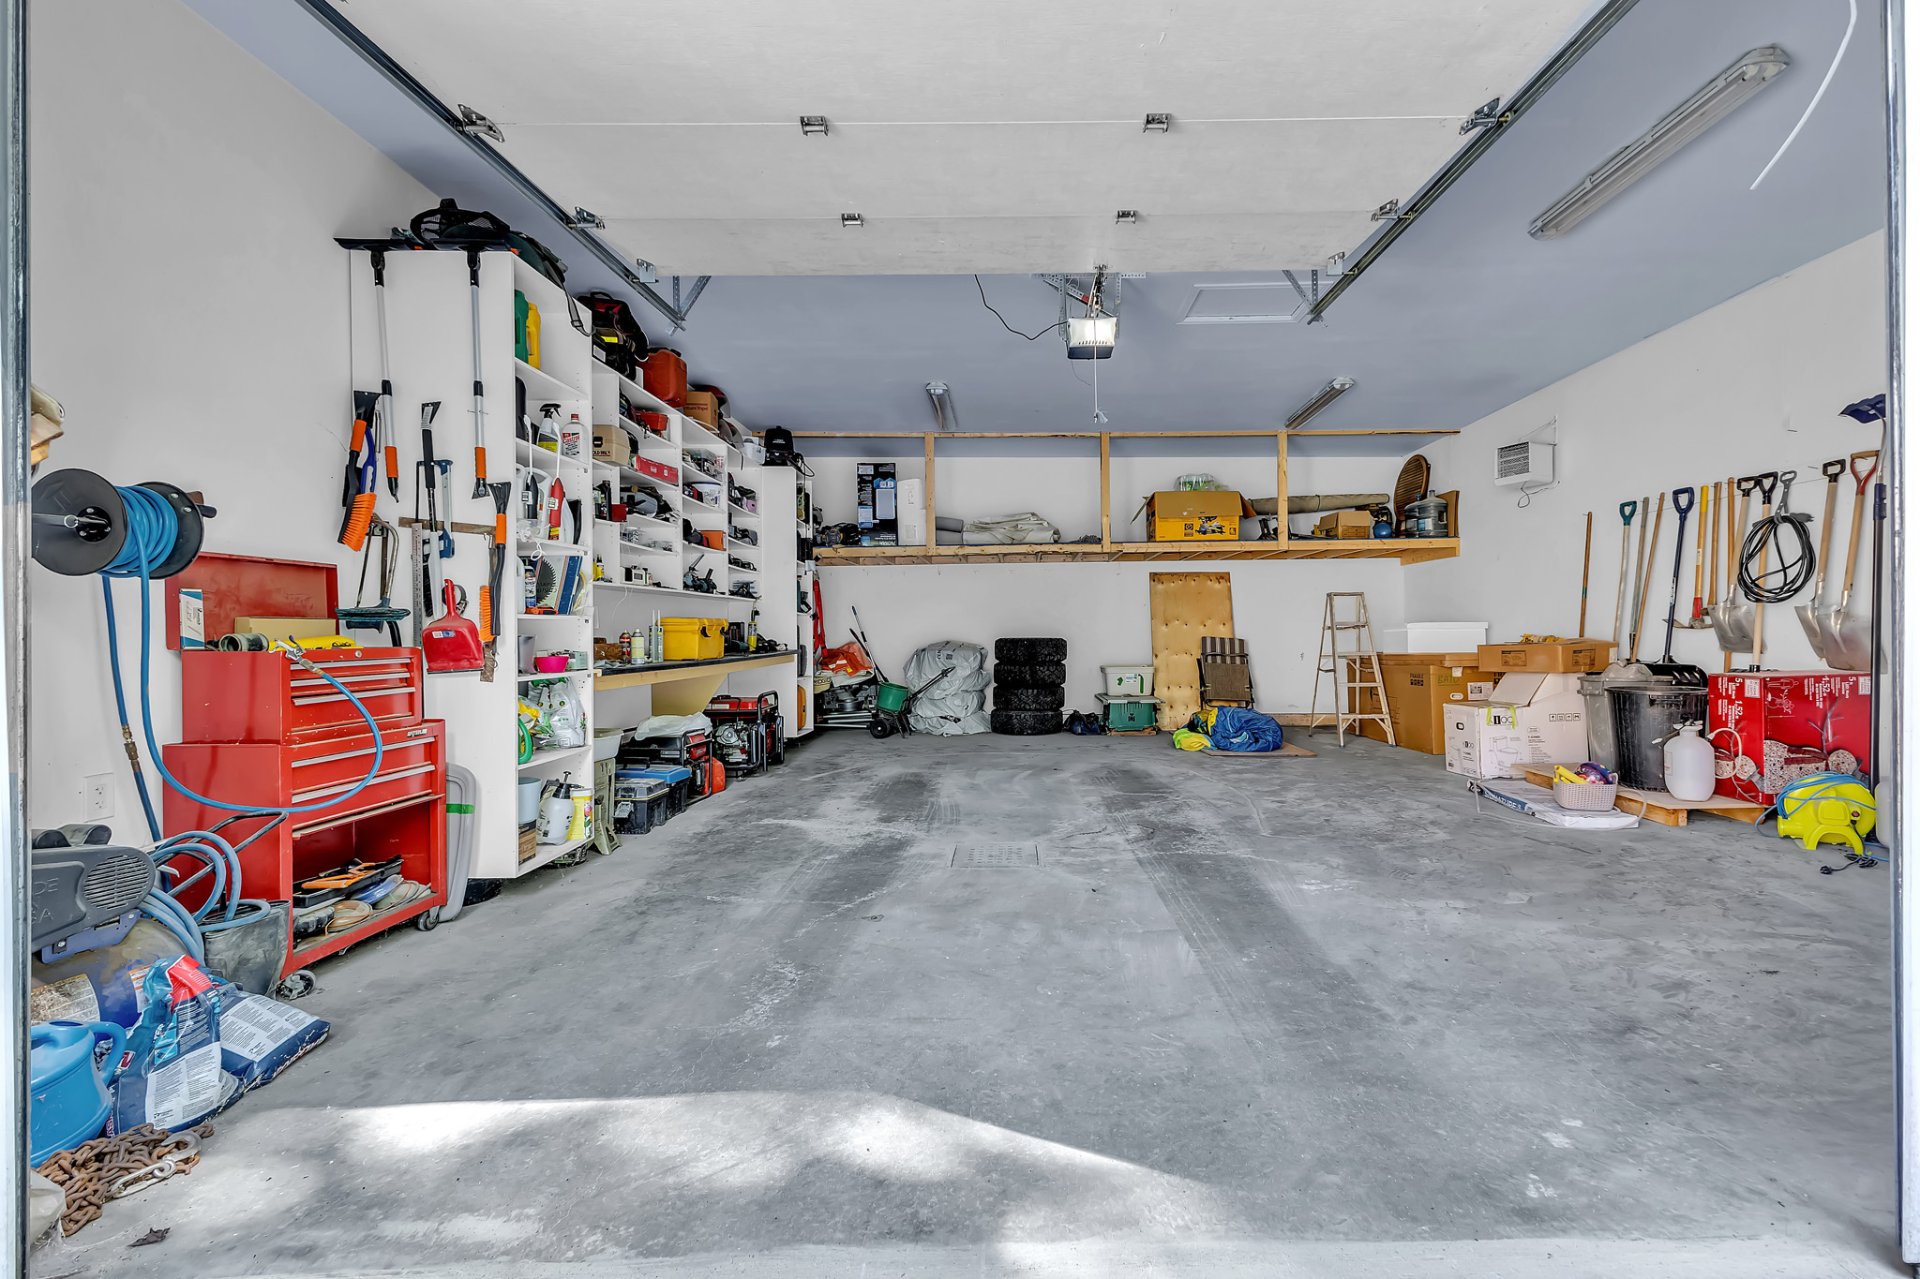
| Garage | Detached, Heated |
| Heating energy | Electricity |
| Heating system | Electric baseboard units |
| Laundry | 1st level/Ground floor, Other, Other ground level |
| Parking | Detached, Driveway, Garage |
| Roofing | Asphalt shingles |
| Sewage system | Disposal field, Septic tank |
| Topography | Flat |
| Water supply | Artesian well, Well |
