$199,900
295 Boul. St-Joseph 706
Gatineau (Hull)
Gatineau (Hull)
Type
Condominium
Bedrooms
1
Living area
657.67 Square Feet
Bathrooms
1
MLS® 24245839


Property description
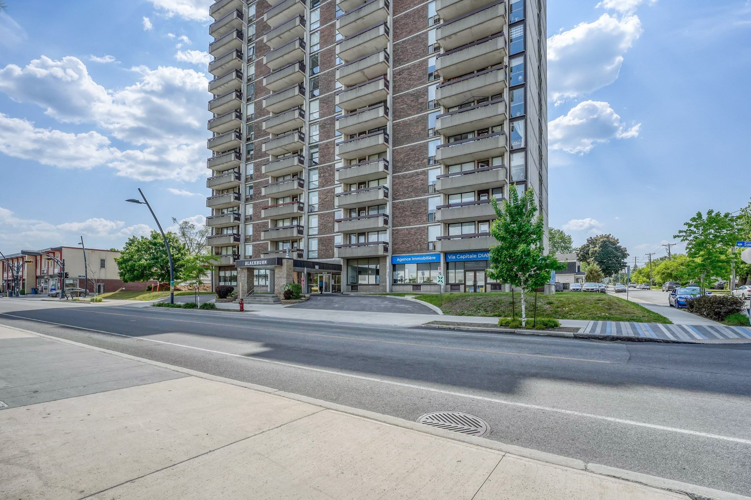
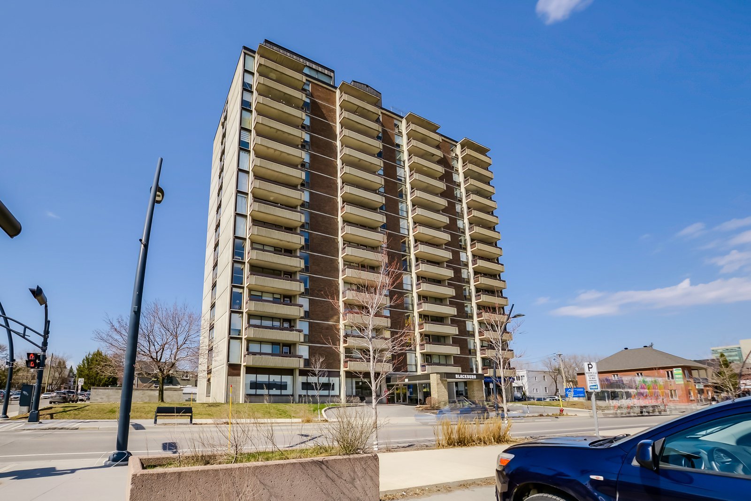
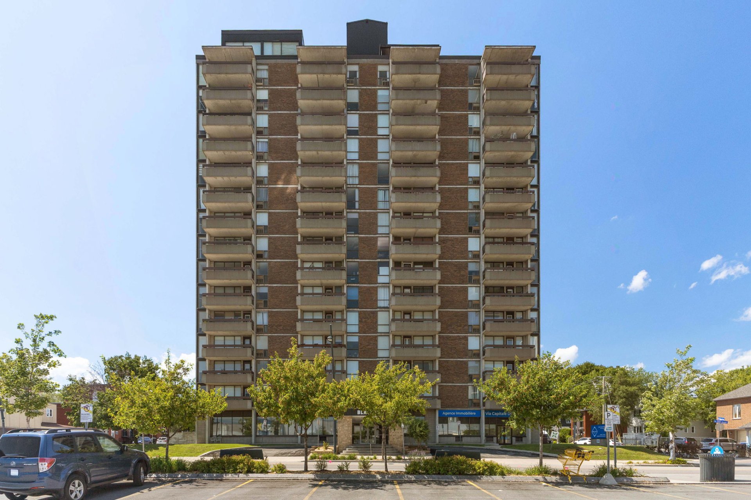
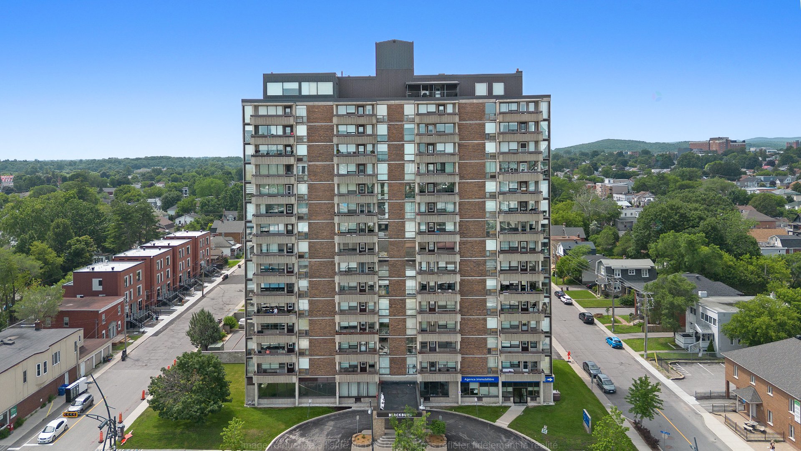
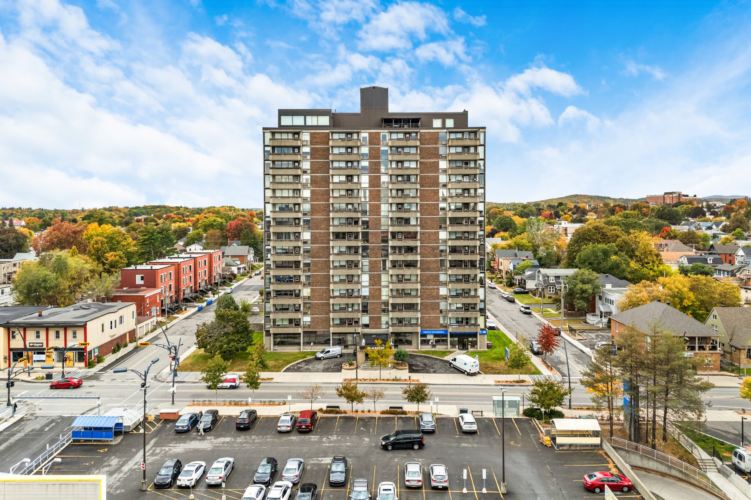
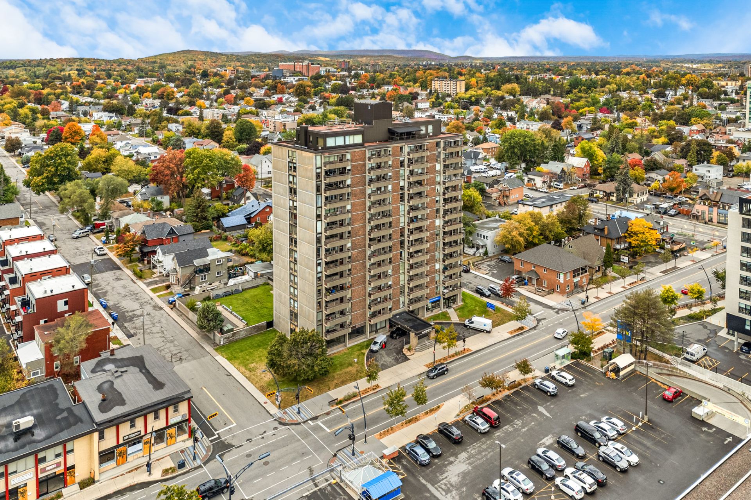
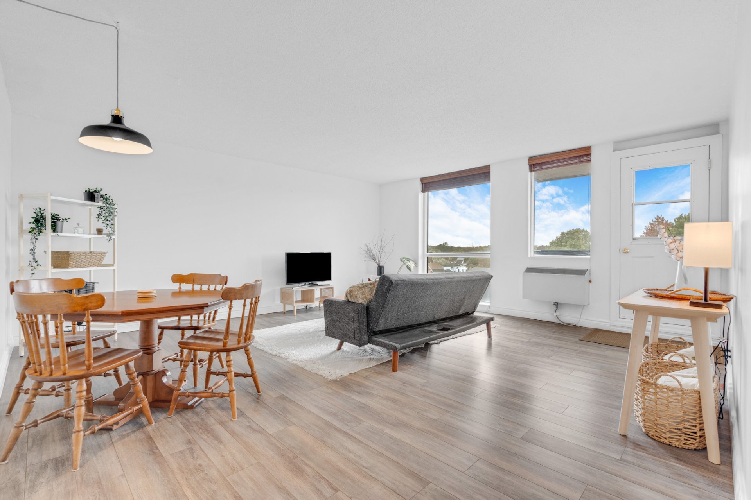
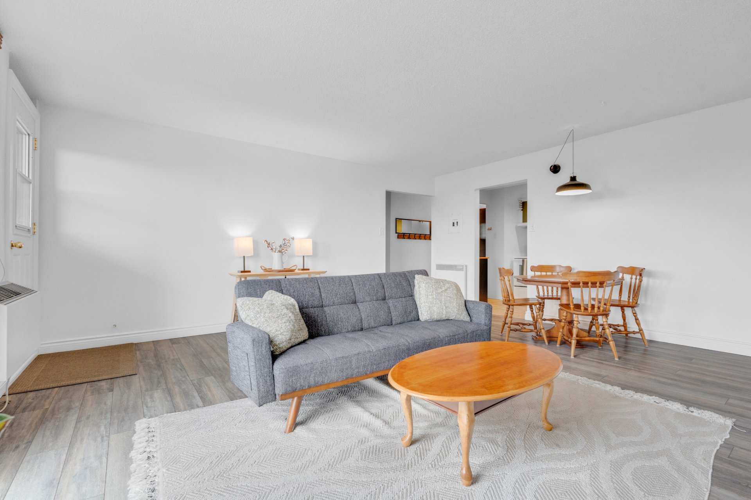
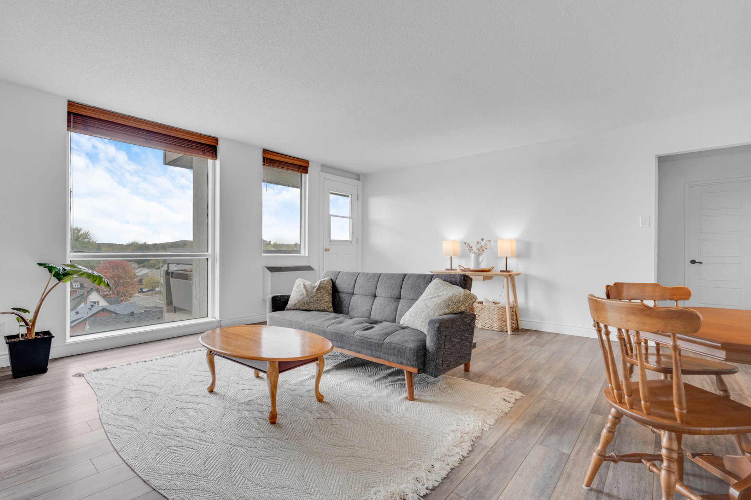
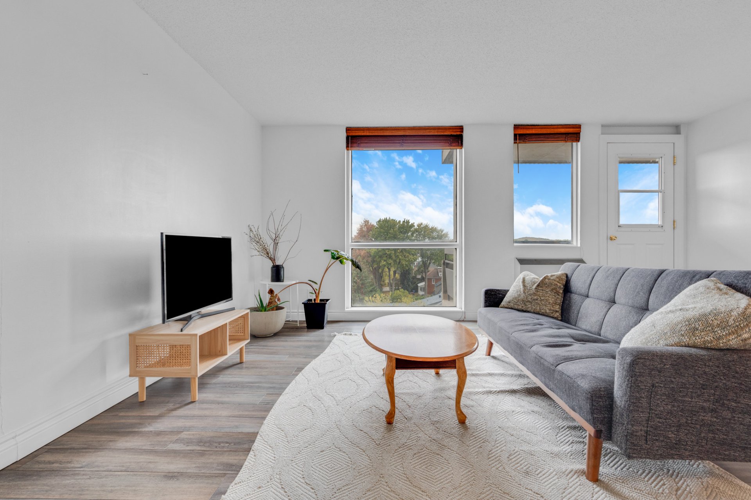
Charming, light-filled condo located on the 7th floor, offering a magnificent panoramic view of the city! Nestled in the heart of the Blackburn building, this one-bedroom, one-bathroom unit features a functional, well-designed layout, complemented by a lovely private balcony to take in the urban scenery. Enjoy a comfortable lifestyle with great amenities right on-site, including an indoor pool, sauna and storage space. For ultimate peace of mind, condo fees include electricity, hot water, heating, air conditioning, and cable. Ideally located close to everything!
Details
Located near
Bicycle path, CEGEP, Daycare centre, Elementary school, High school, Highway, Hospital, Park, Public transportation, University
Room dimension
| Room | Floor | Dimensions | Floor covering |
|---|---|---|---|
| Hall | Other | 11.4 X 4.1 ft / 3.45 X 1.24 m | Ceramic |
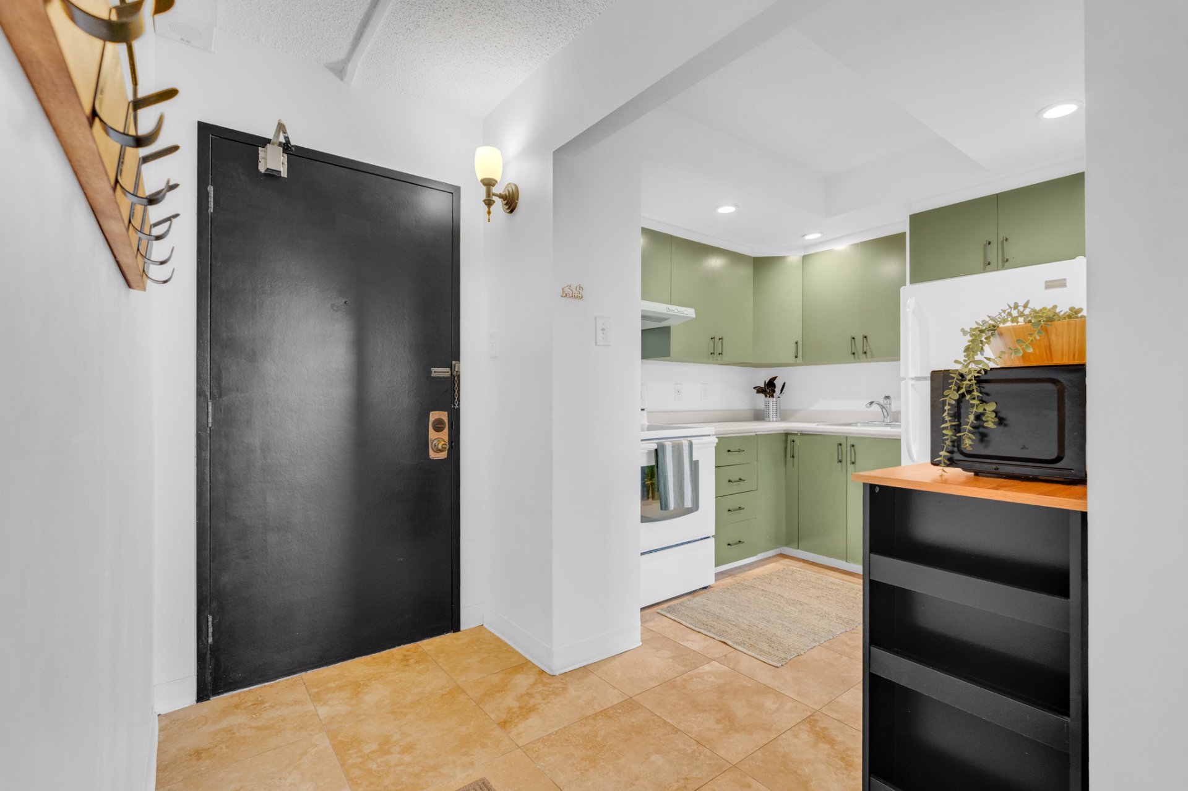
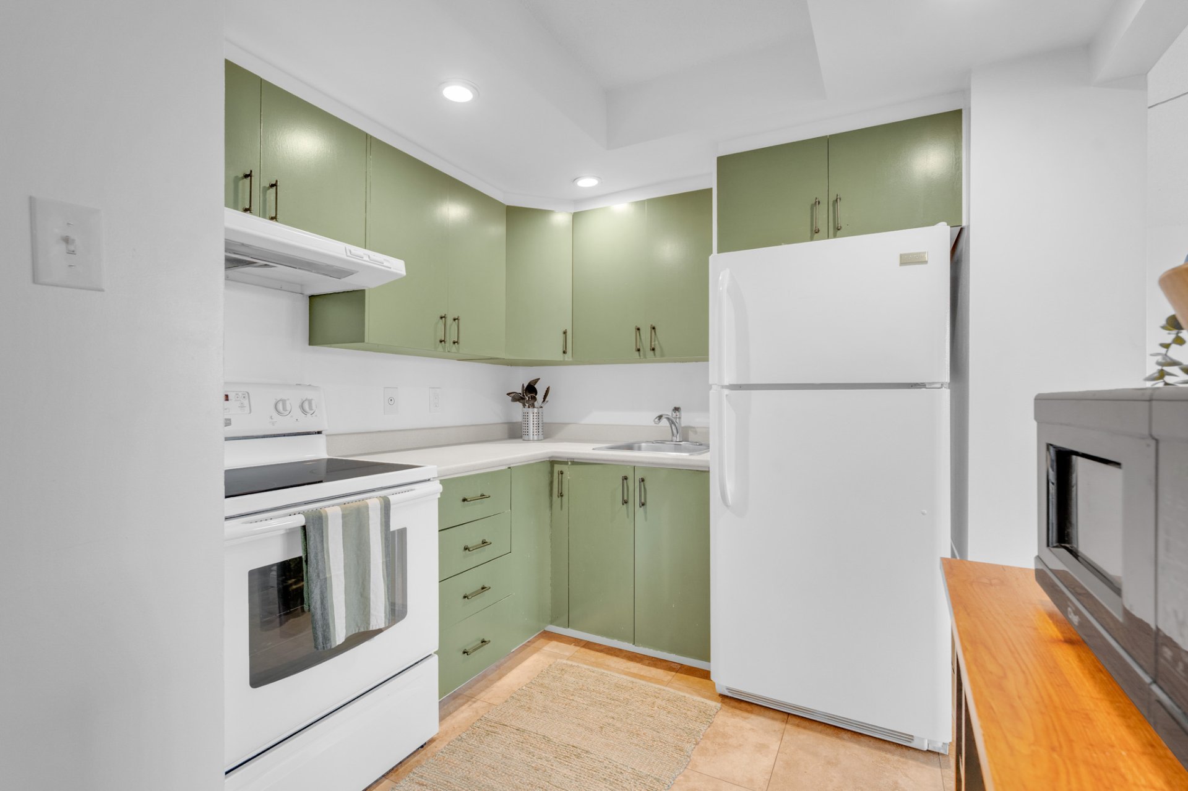
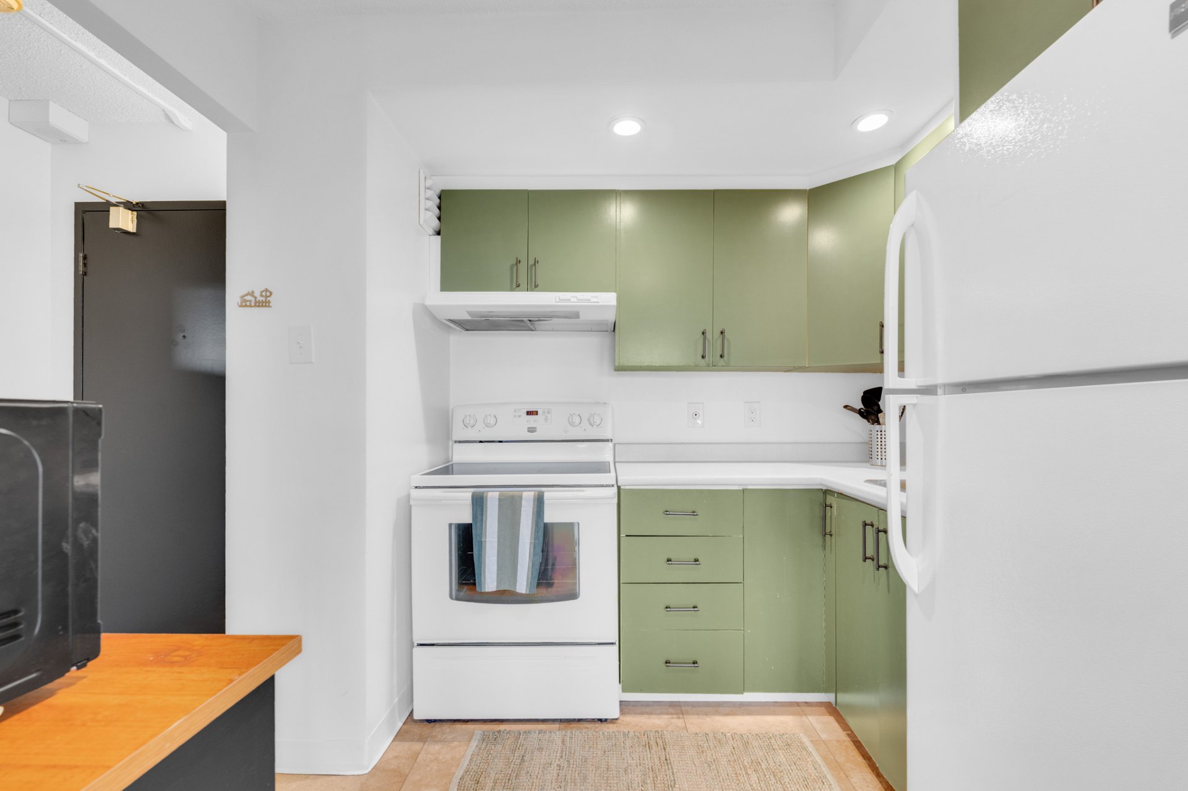
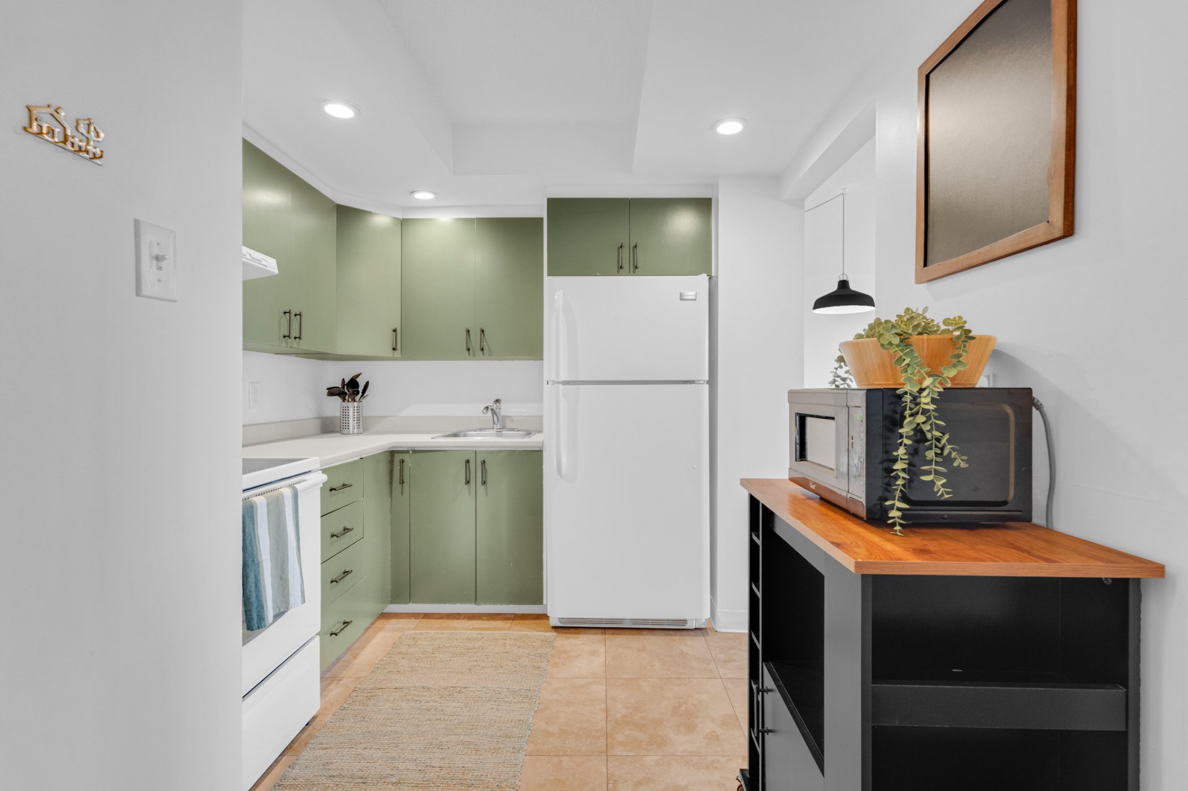
| Kitchen | Other | 8.8 X 8.6 ft / 2.64 X 2.59 m | Ceramic |
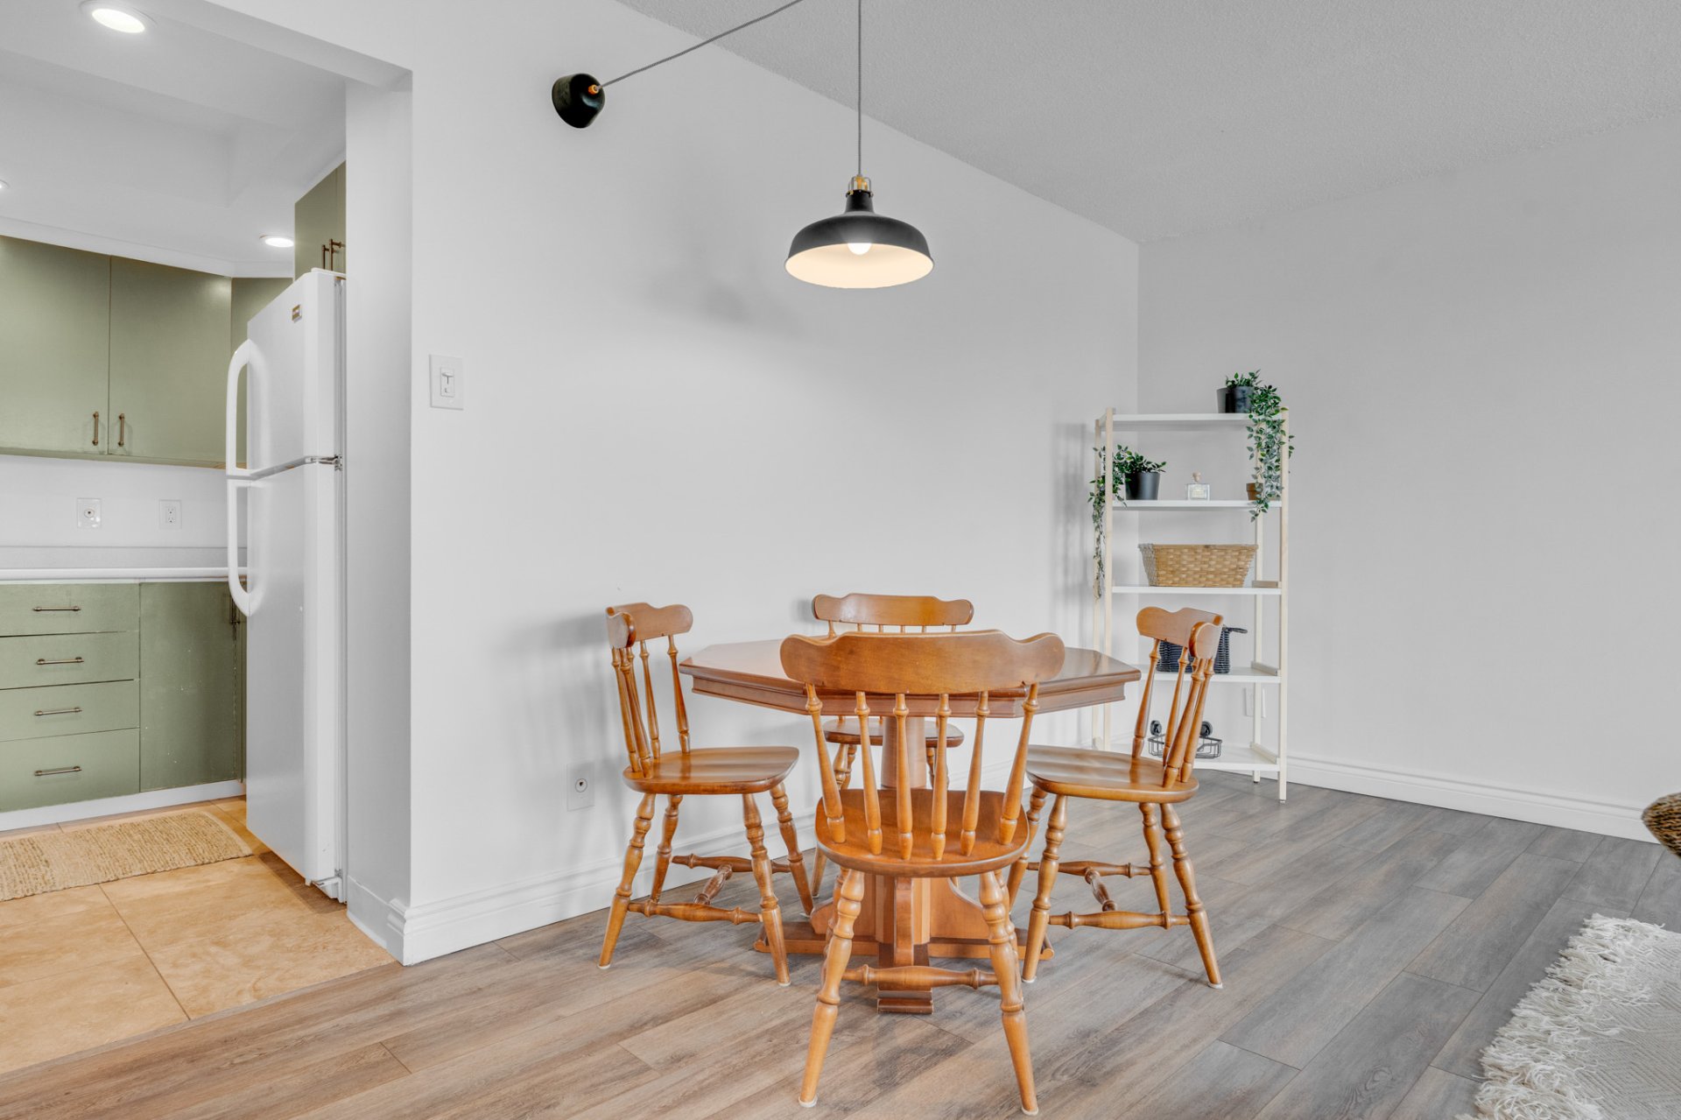
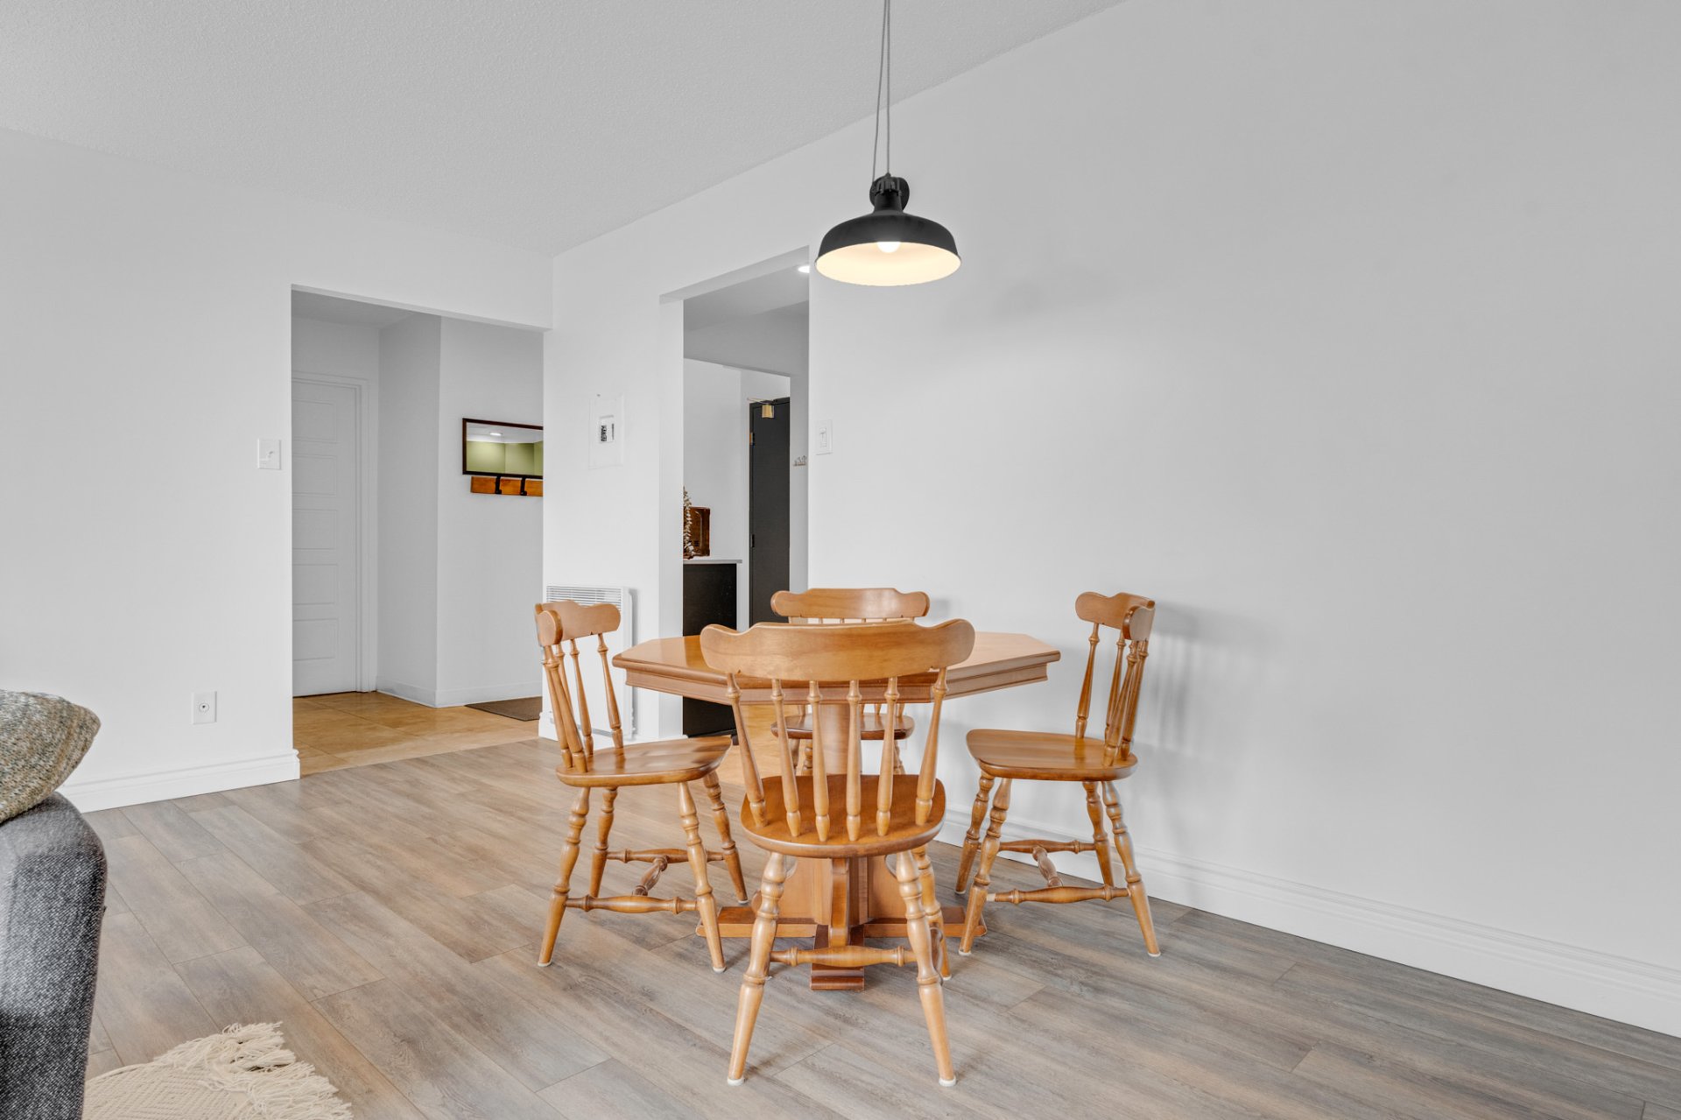
| Dining room | Other | 17.2 X 7.10 ft / 5.23 X 2.39 m | Laminate floor |
| Living room | Other | 17.2 X 10.11 ft / 5.23 X 3.33 m | Laminate floor |
| Primary bedroom | Other | 13.11 X 9.4 ft / 4.24 X 2.84 m | Laminate floor |
| Bathroom | Other | 8.3 X 6.4 ft irr / 2.51 X 1.93 m irr | Ceramic |
Taxes and expenses
| Municipal | $1,500 |
| School | $95 |
| Condominium fees | $6,696 |
Building and interior of the property
| Co-ownership fees | $6,696 |
| Bedrooms | 1 |
| Bathrooms | 1 |
| Number of rooms | 6 |
| Number of rooms above ground | 1 |
| Living area | 657.67 Square Feet |
| Expected delay of occupancy | 15 days |
| Items included in the sale | Light fixtures, heat pump,, fridge, stove. |
| Year built | 1973 |
| Municipal assessment (land) | $19,600 |
| Municipal assessment (building) | $125,400 |
| Municipal assessment (total) | $145,000 |
| Assessment year | 2026 |
| Type of ownership | Divided |
| Condo floor | 7th |
| Number of stories | 7 |
| AccessibilityFeatures | Exterior access ramp |
| Available services | Balcony/terrace, Common areas, Electricity Connected, Indoor pool, Indoor storage space, Laundry room, Sauna, Sewer Connected, Visitor parking, Water Connected |
| Condominium services | Elevator, Hot tub/Spa |
| Cupboard | Wood |
| Distinctive features | Detached |
| Equipment available | Intercom, Wall-mounted heat pump |
| Heating energy | Electricity |
| Heating system | Convection baseboards |
| Laundry | Basement 2, Other, Other in second basement |
| Pool | Indoor |
| Sewage system | Municipality |
| Structure type | Apartment |
| Topography | Flat |
| Water supply | Municipality |
| Window type | French door, Tilt and turn |
| Windows | Wood |
Addendum
| * Located in the heart of downtown Hull and just minutes from the National Capital, public transit, restaurants, and daily services -- with the grocery store right at your doorstep! * Monthly condo fees include heating, air conditioning, electricity, and cable service. * Basement 2 level: Community room, well-maintained laundry room, game room (bar and pool table), indoor pool (currently under renovation, reopening scheduled for 2027), change rooms, and two saunas at your disposal. * Meticulously maintained building with rigorous, proactive management. On-site superintendent 5 days a week for complete peace of mind. * Option to rent an indoor parking space. * Condo features a large, private balcony. * Elevators, non-smoking building, inviting landscaped backyard with garden space, petanque courts, and swings. * Private indoor storage locker (#109). * Wall-mounted heat pump in the living room. * Functional kitchen -- appliances included. * Generously sized primary bedroom with closet. |