$174,900
20 5e Avenue O.
Gatineau (Gatineau)
Gatineau (Gatineau)
Type
Mobile Home
Bedrooms
2
Living area
550 Square Feet
Bathrooms
1
MLS® 24293405


Property description
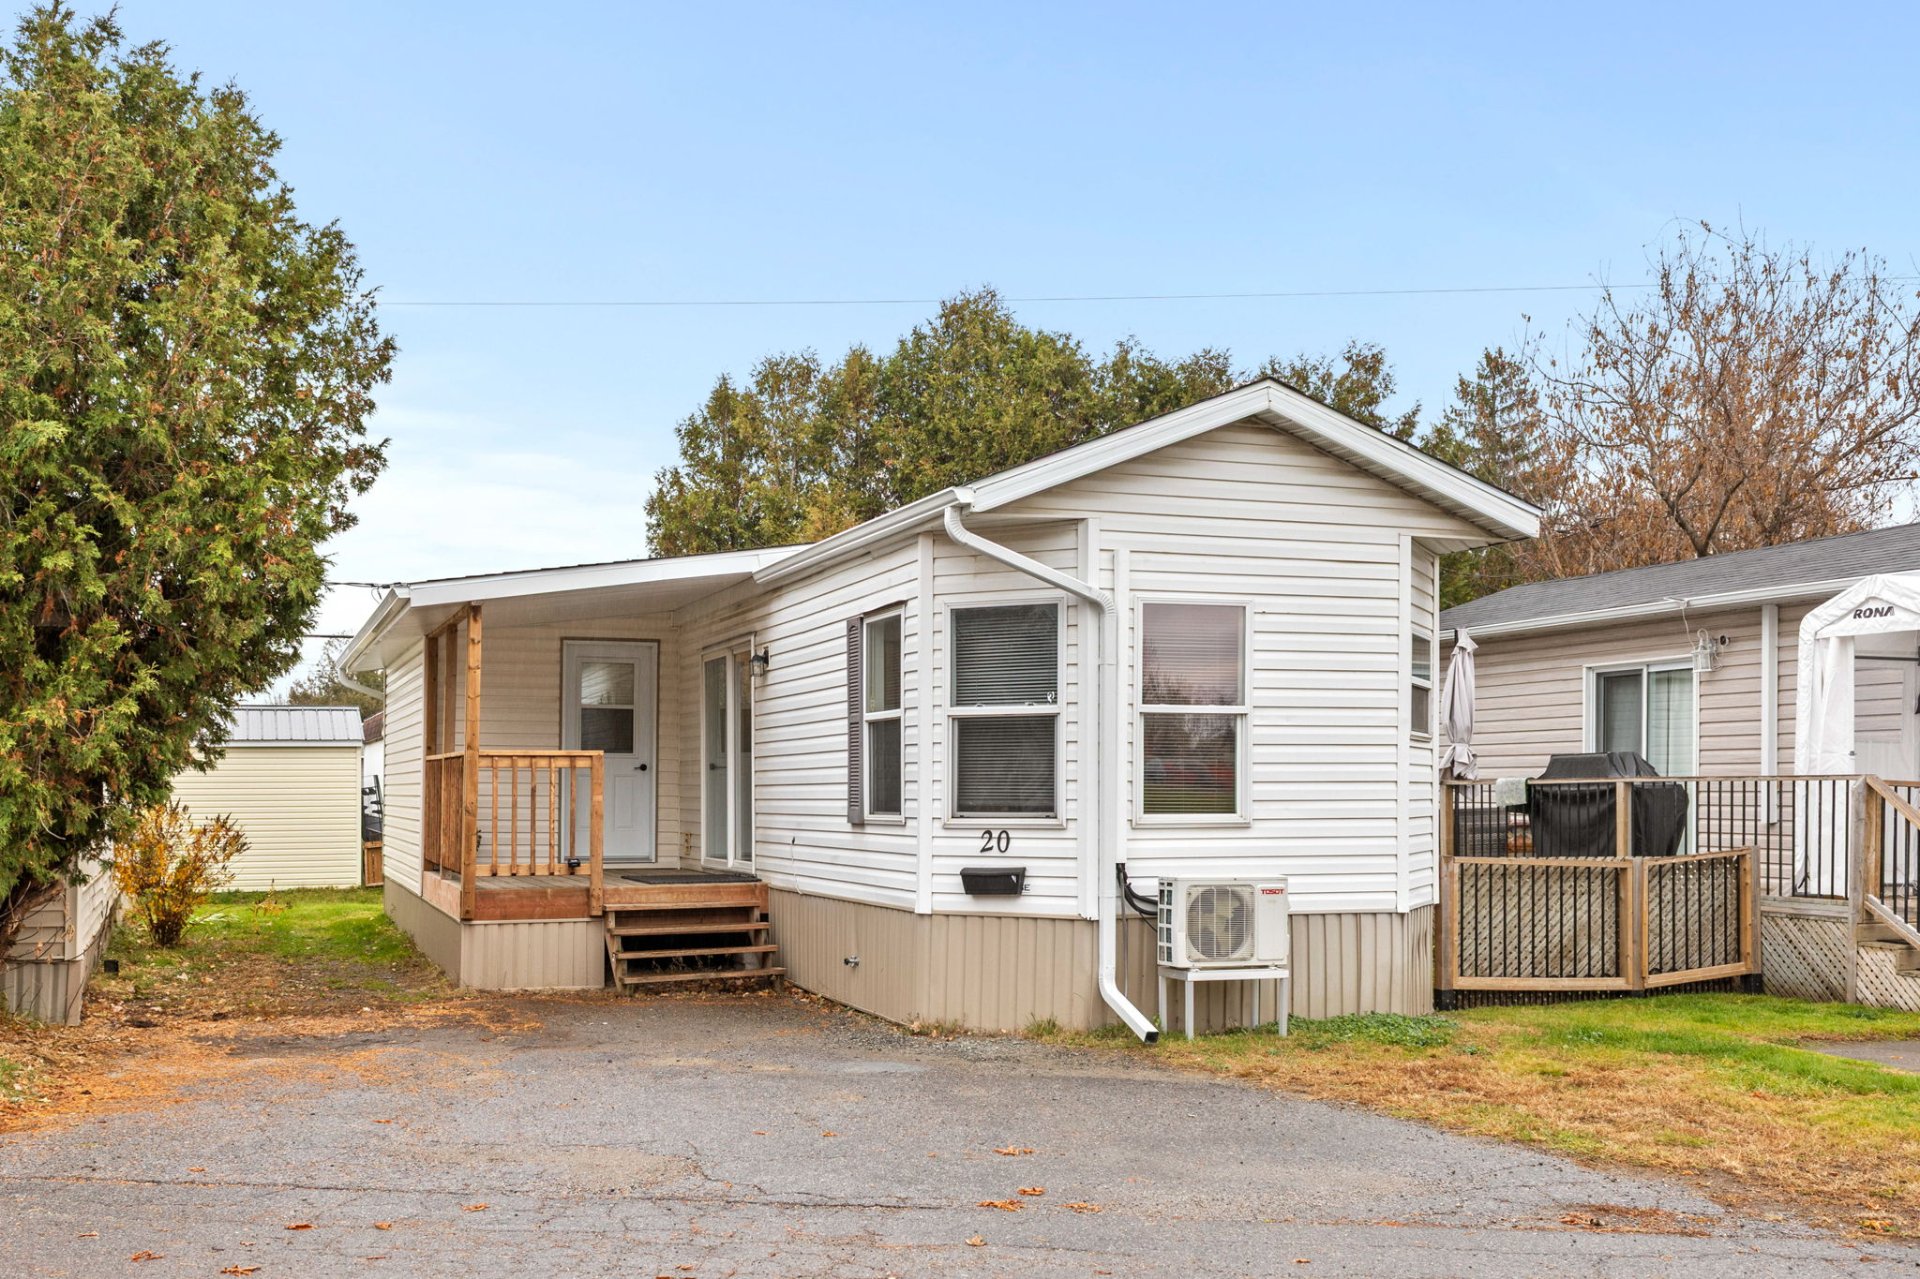
FULLY RENOVATED AND PRICED BELOW ASSESSED VALUE!! Here is a mobile home located on a quiet cul-de-sac that is sure to impress! 20 5th Avenue West offers a beautifully renovated living space with modern finishes, 2 bedrooms, 1 full bathroom, an open-concept living area, and several thoughtful upgrades recently added throughout. Its location combines convenience with comfort, all at an incredibly affordable price. Whether you're looking to downsize or purchase your very first home, this is where the next chapter of your story begins!
Sold without legal warranty, at the risk and peril of the buyerDetails
Located near
Bicycle path, CEGEP, Daycare centre, Elementary school, Golf, High school, Highway, Hospital, Park, Public transportation
Room dimension
| Room | Floor | Dimensions | Floor covering |
|---|---|---|---|
| Hall | 1st level/Ground floor | 5.10 X 5.1 ft / 1.78 X 1.55 m | Laminate floor |
| Living room | 1st level/Ground floor | 11.2 X 14.7 ft / 3.40 X 4.45 m | Laminate floor |
| Kitchen | 1st level/Ground floor | 11.4 X 11.3 ft / 3.45 X 3.43 m | Laminate floor |
| Bathroom | 1st level/Ground floor | 7.6 X 4.10 ft / 2.29 X 1.47 m | Ceramic |
| Primary bedroom | 1st level/Ground floor | 9.6 X 11.2 ft / 2.90 X 3.40 m | Laminate floor |
| Bedroom | 1st level/Ground floor | 9.6 X 7.6 ft / 2.90 X 2.29 m | Laminate floor |
Taxes and expenses
| Municipal | $1,210 |
| School | $89 |
| Common expenses | $4,332 |
Building and interior of the property
| Co-ownership fees | $4,332 |
| Bedrooms | 2 |
| Bathrooms | 1 |
| Number of rooms | 6 |
| Number of rooms above ground | 2 |
| Living area | 550 Square Feet |
| Expected delay of occupancy | 15 days |
| Items included in the sale | Hot water tank, heat pump, light fixtures, blinds, curtain rods and curtains, range hood. |
| Year built | 1999 |
| Municipal assessment (building) | $188,600 |
| Municipal assessment (total) | $188,600 |
| Assessment year | 2026 |
| Available services | Electricity Connected, Sewer Connected, Water Connected |
| Basement | None |
| Distinctive features | Cul-de-sac, Detached |
| Driveway | Asphalt |
| Equipment available | Wall-mounted heat pump |
| Heating energy | Electricity |
| Heating system | Electric baseboard units |
| Parking | Driveway |
| Roofing | Asphalt shingles |
| Sewage system | Municipality |
| Siding | Vinyl |
| Water supply | Municipality |
| Window type | French door, Guillotine |
| Windows | PVC |
Addendum
| ** Available immediately ** Located near all amenities and the highway ** Dead-end street ** Numerous recent renovations - Full bathroom (2026) - Adhesive backsplash (2026) - Flooring (2026) - Moldings and paint (2026) - Balcony railing (2026) - Gutters (2026) - Electrical system -- east section (2026) - Roofing (2025) - Exterior siding, soffits, and fascia (2025) - Vapor barrier (2025) - Heating and lighting under the house (2025) - Urethane insulation in the extension (2020) |