

$769,000
25 Ch. du Grand-Pic
Val-des-Monts
Val-des-Monts
Type
Bungalow
Bedrooms
4
Living area
2754 Square Feet
Bathrooms
4
MLS® 24301537


Property description
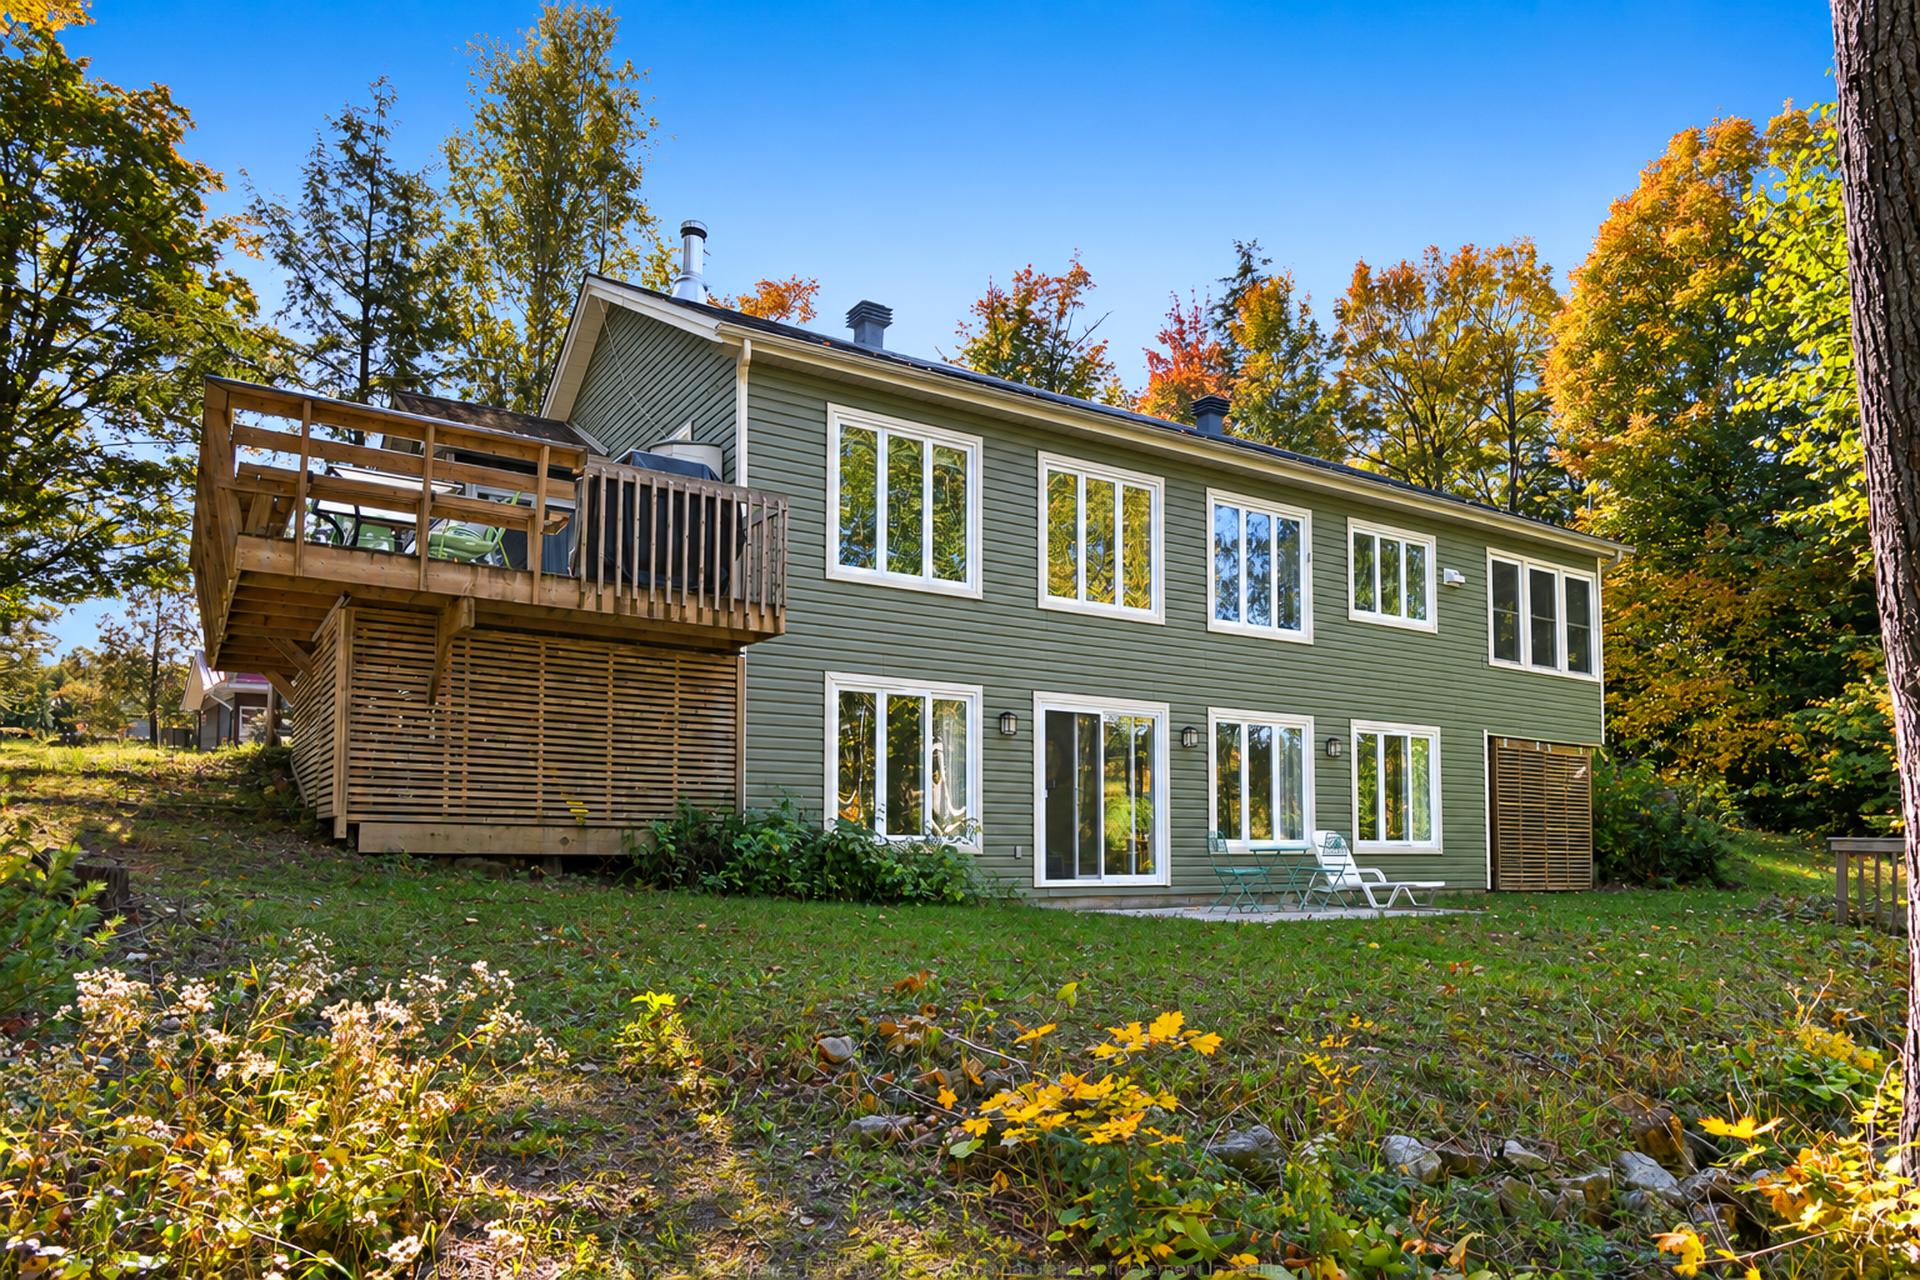
Spectacular Lac Bataille-only 40 mins from the city. You choose - will this be your dream 4 season waterfront home or cottage? The lake views are fantastic and the waterfront is clear and deep excellent for swimming or boating. Built in 2011, this is no renovated old cottage. The finished walk-out basement features 2 bedrooms and a layout will work well for 2 family occupancy. Screen porch + large deck as well as a lakeside patio make for great spaces to take in the views. Enjoy life by the lake! Live here or enjoy your quality time all year long.
Details
Room dimension
| Room | Floor | Dimensions | Floor covering |
|---|---|---|---|
| Hall | 1st level/Ground floor | 8.9 X 5.11 ft / 2.67 X 1.80 m | |
| Kitchen | 1st level/Ground floor | 11.4 X 14 ft / 3.45 X 4.27 m | |
| Bedroom | 1st level/Ground floor | 12 X 12 ft / 3.66 X 3.66 m | |
| Dining room | 1st level/Ground floor | 11 X 11 ft / 3.35 X 3.35 m | |
| Living room | Garden level | 14 X 14 ft / 4.27 X 4.27 m | |
| Bathroom | 1st level/Ground floor | 9.3 X 8.7 ft / 2.82 X 2.62 m | |
| Primary bedroom | 1st level/Ground floor | 13.2 X 12.4 ft / 4.01 X 3.76 m | |
| Solarium/Sunroom | 1st level/Ground floor | 9.6 X 14.5 ft / 2.90 X 4.39 m | |
| Family room | Basement 1 | 26 X 14.5 ft / 7.92 X 4.39 m | |
| Bathroom | Basement 1 | 6.7 X 7.11 ft / 2.01 X 2.41 m | |
| Bedroom | Basement 1 | 11.3 X 16.8 ft / 3.43 X 5.08 m | |
| Bedroom | Basement 1 | 12 X 9 ft / 3.66 X 2.74 m | |
| Storage | Basement 1 | 11.4 X 17 ft / 3.45 X 5.18 m |
Taxes and expenses
| Municipal | $5,975 |
| School | $557 |
| Electricity | $850 |
Building and interior of the property
| Bedrooms | 4 |
| Bathrooms | 4 |
| Number of rooms | 13 |
| Number of rooms above ground | 2 |
| Number of basement bedrooms | 2 |
| Living area | 2754 Square Feet |
| Expected delay of occupancy | 15 days |
| Items included in the sale | All furniture and appliances and BBQ, Champion electric start generator |
| Items excluded in the sale | Personal effects green Kayak |
| Dimension of the front of the building | 50 feet |
| Dimension of the depth of building | 28 feet |
| Land area | 2125.3 square metre |
| Dimension of the front of the land | 76.5 metres |
| Dimension of the depth of the land | 36.05 metres |
| Year built | 2011 |
| Municipal assessment (land) | $97,400 |
| Municipal assessment (building) | $352,500 |
| Municipal assessment (total) | $449,900 |
| Assessment year | 2026 |
| Irregular building | Yes |
| Irregular land | Yes |
| Available services | Electricity Connected |
| Basement | Finished basement |
| Distinctive features | Cul-de-sac, Detached, Waterfront, Wooded |
| Foundation | Poured concrete |
| Hearth stove | Wood stove |
| Heating energy | Electricity, Wood |
| Heating system | Electric baseboard units |
| Laundry | 1st level/Ground floor, Bathroom, In bathroom ground level |
| Roofing | Asphalt shingles |
| Sewage system | BIONEST system |
| Topography | Flat, Sloped |
| View | Panoramic, View of the water |
| Water supply | Lake water, Other |
| Waterfront | Lake, Other |
