$242,500
115 Av. des Jonquilles 10
Gatineau (Hull)
Gatineau (Hull)
Type
Condominium
Bedrooms
2
Living area
86 Square Meters
Bathrooms
1
MLS® 24333214


Property description
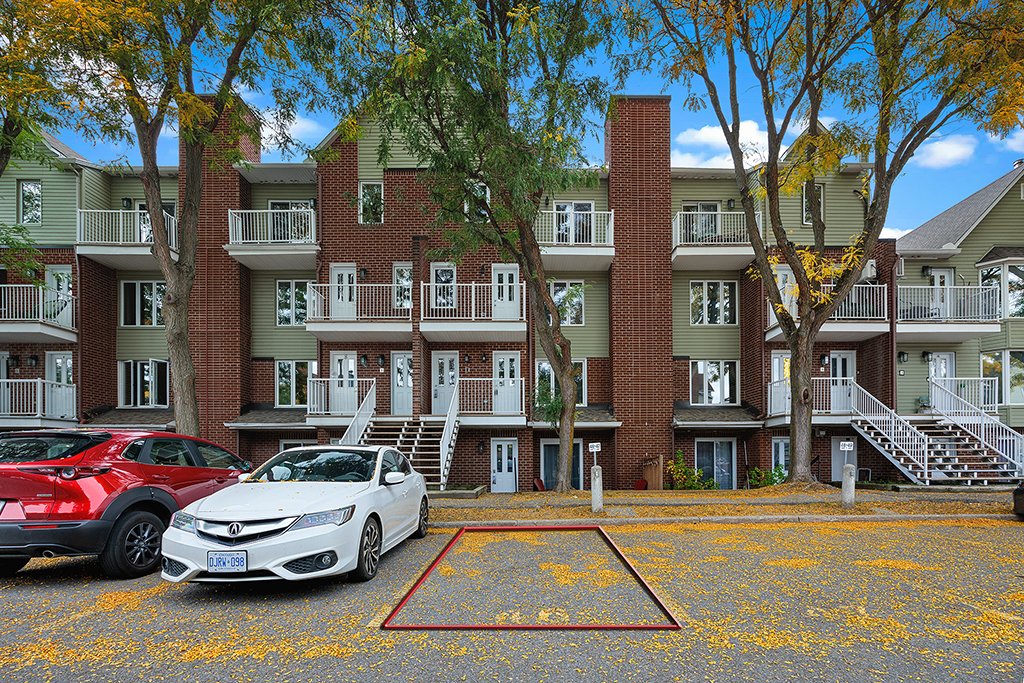
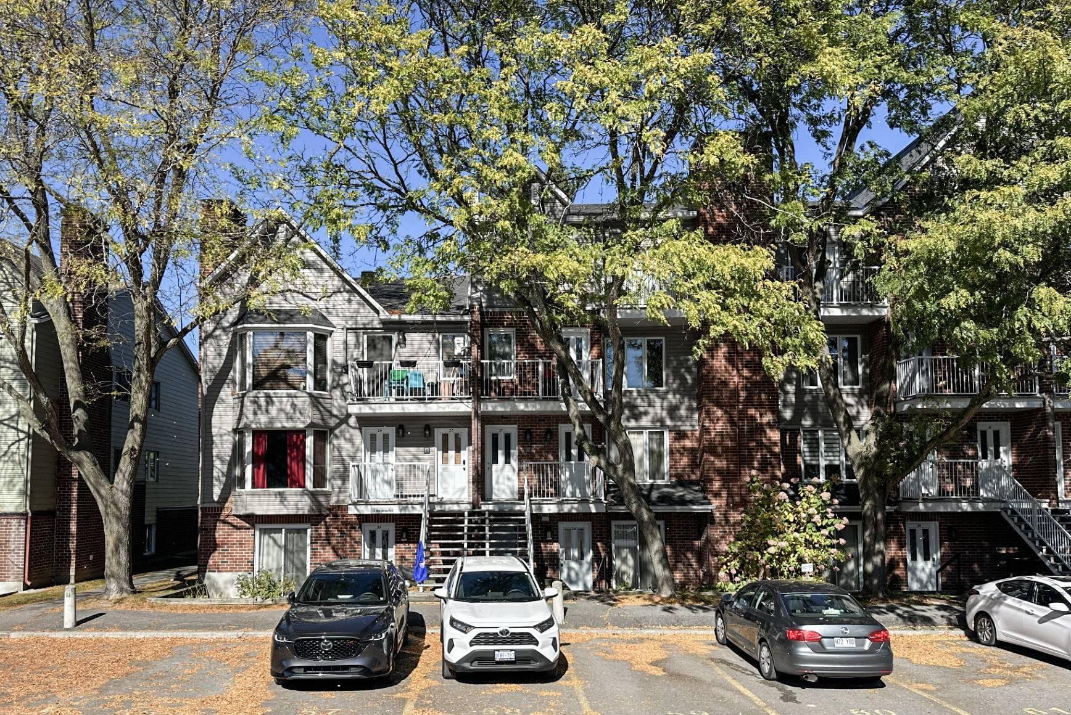
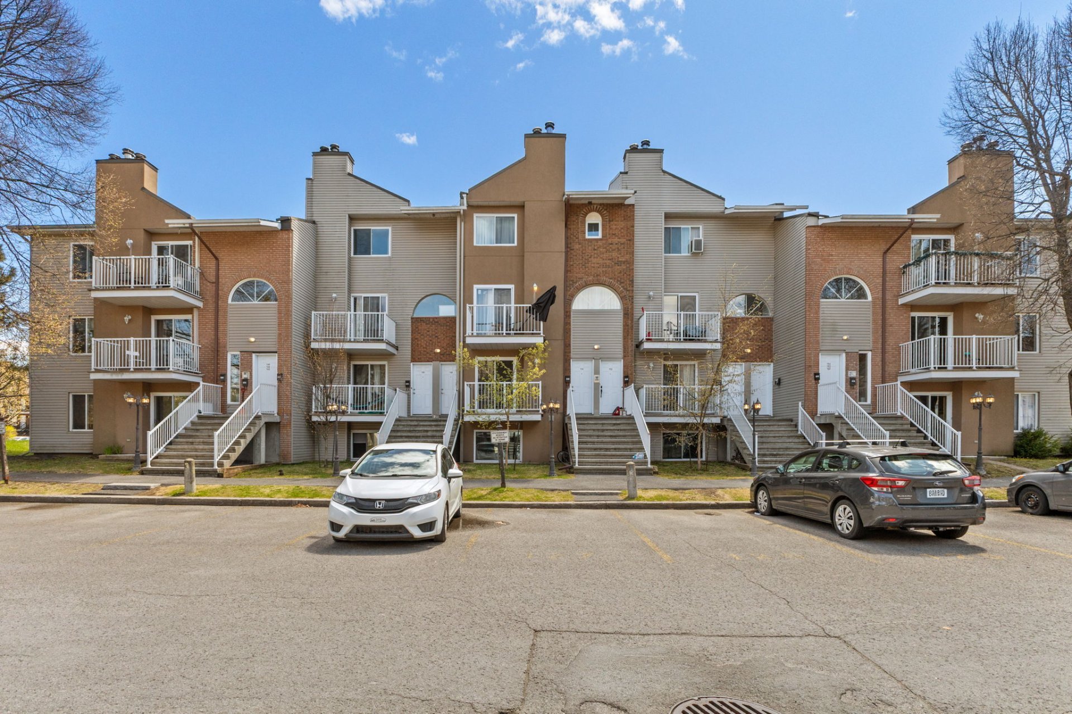
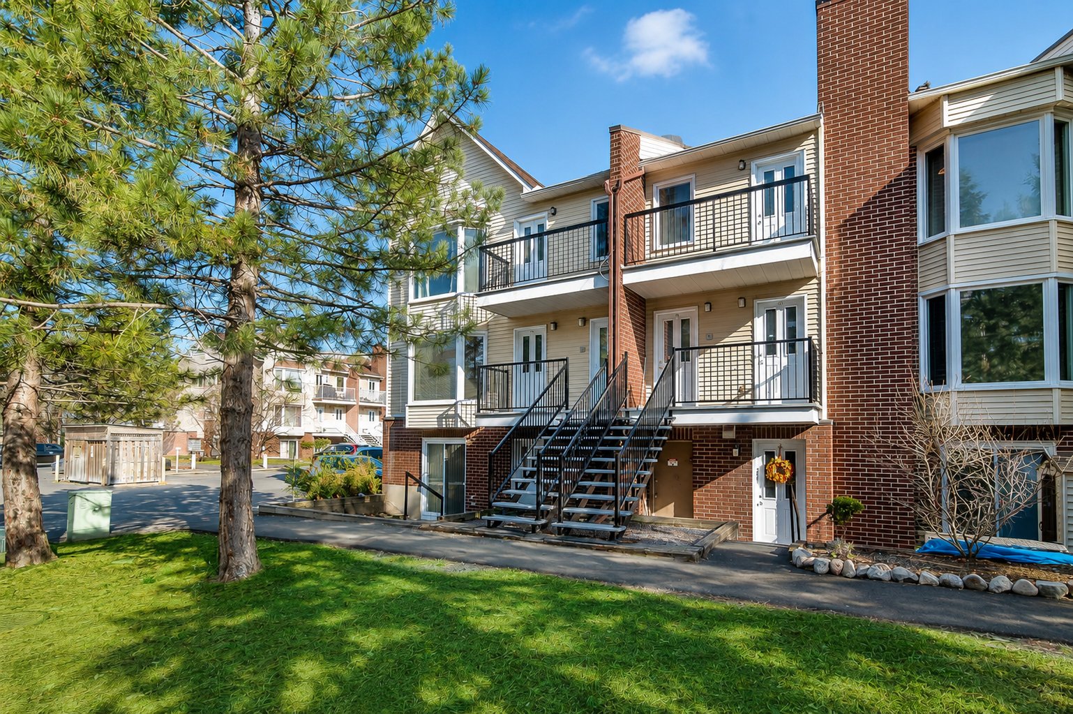
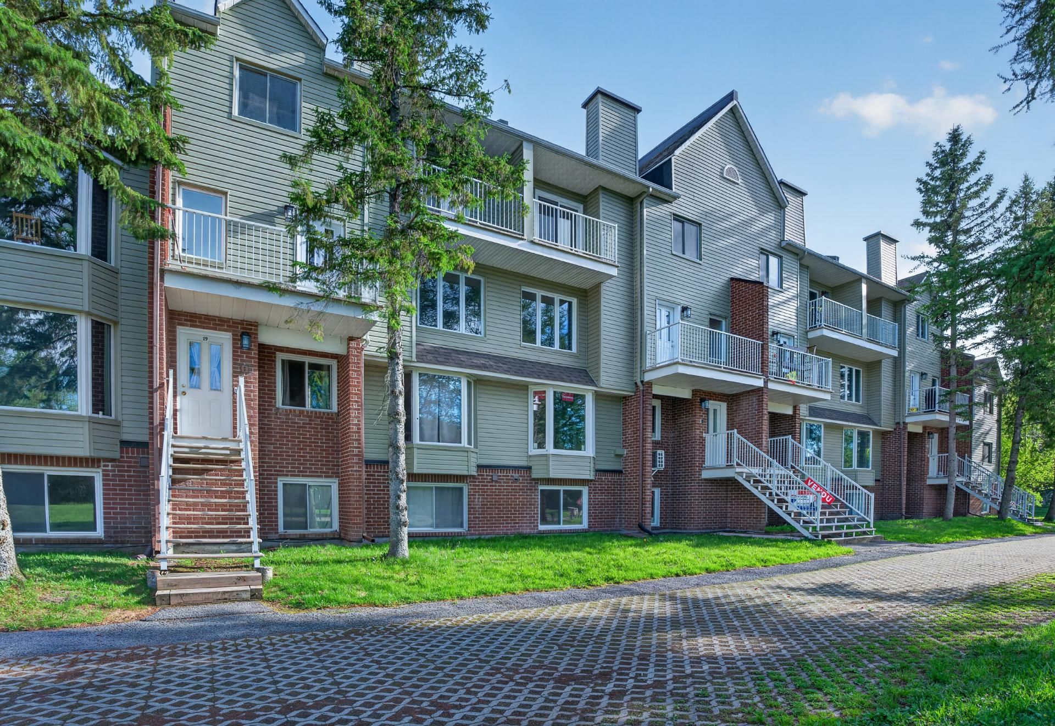
Turnkey 2-bed, 1-bath condo completely renovated from top to bottom. Enjoy clean neutral finishes, abundant natural light, and generous storage throughout. A private terrace adds outdoor living space, while the open layout makes every square foot count. Steps from the Champlain Bridge for an effortless commute, and Moore Farm right at your doorstep for weekend escapes into nature. Affordable, move-in ready, and the perfect entry point into homeownership. 115 Ave des Jonquilles, Gatineau -- come see it for yourself.
Details
Located near
Bicycle path, CEGEP, Daycare centre, Elementary school, Golf, High school, Highway, Hospital, Park, Public transportation, University
Room dimension
| Room | Floor | Dimensions | Floor covering |
|---|---|---|---|
| Other | 1st level/Ground floor | 4.4 X 9.1 ft / 1.32 X 2.77 m | Flexible floor coverings |
| Living room | 1st level/Ground floor | 14.1 X 11.11 ft / 4.29 X 3.63 m | Flexible floor coverings |
| Dining room | 1st level/Ground floor | 10.11 X 7.8 ft / 3.33 X 2.34 m | Flexible floor coverings |
| Kitchen | 1st level/Ground floor | 8.11 X 14.2 ft / 2.72 X 4.32 m | Flexible floor coverings |
| Storage | 1st level/Ground floor | 4.8 X 12.11 ft / 1.42 X 3.94 m | Flexible floor coverings |
| Bathroom | 1st level/Ground floor | 10.7 X 5.4 ft / 3.23 X 1.63 m | Flexible floor coverings |
| Other | 1st level/Ground floor | 8.7 X 7.2 ft / 2.62 X 2.18 m | Flexible floor coverings |
| Primary bedroom | 1st level/Ground floor | 10.7 X 13.6 ft / 3.23 X 4.11 m | Flexible floor coverings |
| Bedroom | 1st level/Ground floor | 12.1 X 11.1 ft / 3.68 X 3.38 m | Flexible floor coverings |
Taxes and expenses
| Municipal | $368 |
| School | $137 |
| Condominium fees | $5,004 |
Building and interior of the property
| Co-ownership fees | $5,004 |
| Bedrooms | 2 |
| Bathrooms | 1 |
| Number of rooms | 8 |
| Number of rooms above ground | 2 |
| Living area | 86 Square Meters |
| Expected delay of occupancy | 15 days |
| Dimension of the front of the building | 6.02 metres |
| Dimension of the depth of building | 13.31 metres |
| Year built | 1987 |
| Municipal assessment (land) | $55,500 |
| Municipal assessment (building) | $6,000 |
| Municipal assessment (total) | $61,500 |
| Assessment year | 2026 |
| Type of ownership | Divided |
| Condo floor | Garden |
| Number of stories | 3 |
| Irregular building | Yes |
| Available services | Electricity Connected, Sewer Connected, Water Connected |
| Distinctive features | No rear neighbours, Semi-detached |
| Driveway | Asphalt |
| Heating energy | Electricity |
| Heating system | Electric baseboard units |
| Parking | Driveway |
| Roofing | Asphalt shingles |
| Sewage system | Municipality |
| Siding | Brick, Vinyl |
| Structure type | Apartment |
| Water supply | Municipality |
| Window type | Sliding |
| Windows | PVC |
Addendum
| Is This You? The First-Time Homebuyer: Imagine stepping into a completely stress-free, move-in-ready home where every detail--from the clean neutral finishes to the open layout--has already been modernized for you. You build your own equity for the price of rent, enjoying a bright, low-maintenance space with generous storage and a private terrace to unwind. The Ottawa Commuter: Imagine cutting your daily drive down to minutes with the Champlain Bridge practically in your backyard. You bypass long, frustrating commutes, getting home faster every evening to enjoy your peaceful Gatineau neighborhood while staying effortlessly connected to downtown Ottawa. The Active Nature Lover: Imagine starting your Saturday mornings with a quiet walk, jog, or coffee at Moore Farm right at your doorstep. You enjoy the ultimate balance of urban convenience and immediate access to green space, trail networks, and fresh air whenever you need a weekend escape. |