$199,900
57 Rue de Bruxelles 6
Gatineau (Aylmer)
Gatineau (Aylmer)
Type
Condominium
Bedrooms
1
Living area
55.9 Square Meters
Bathrooms
1
MLS® 24354095


Property description
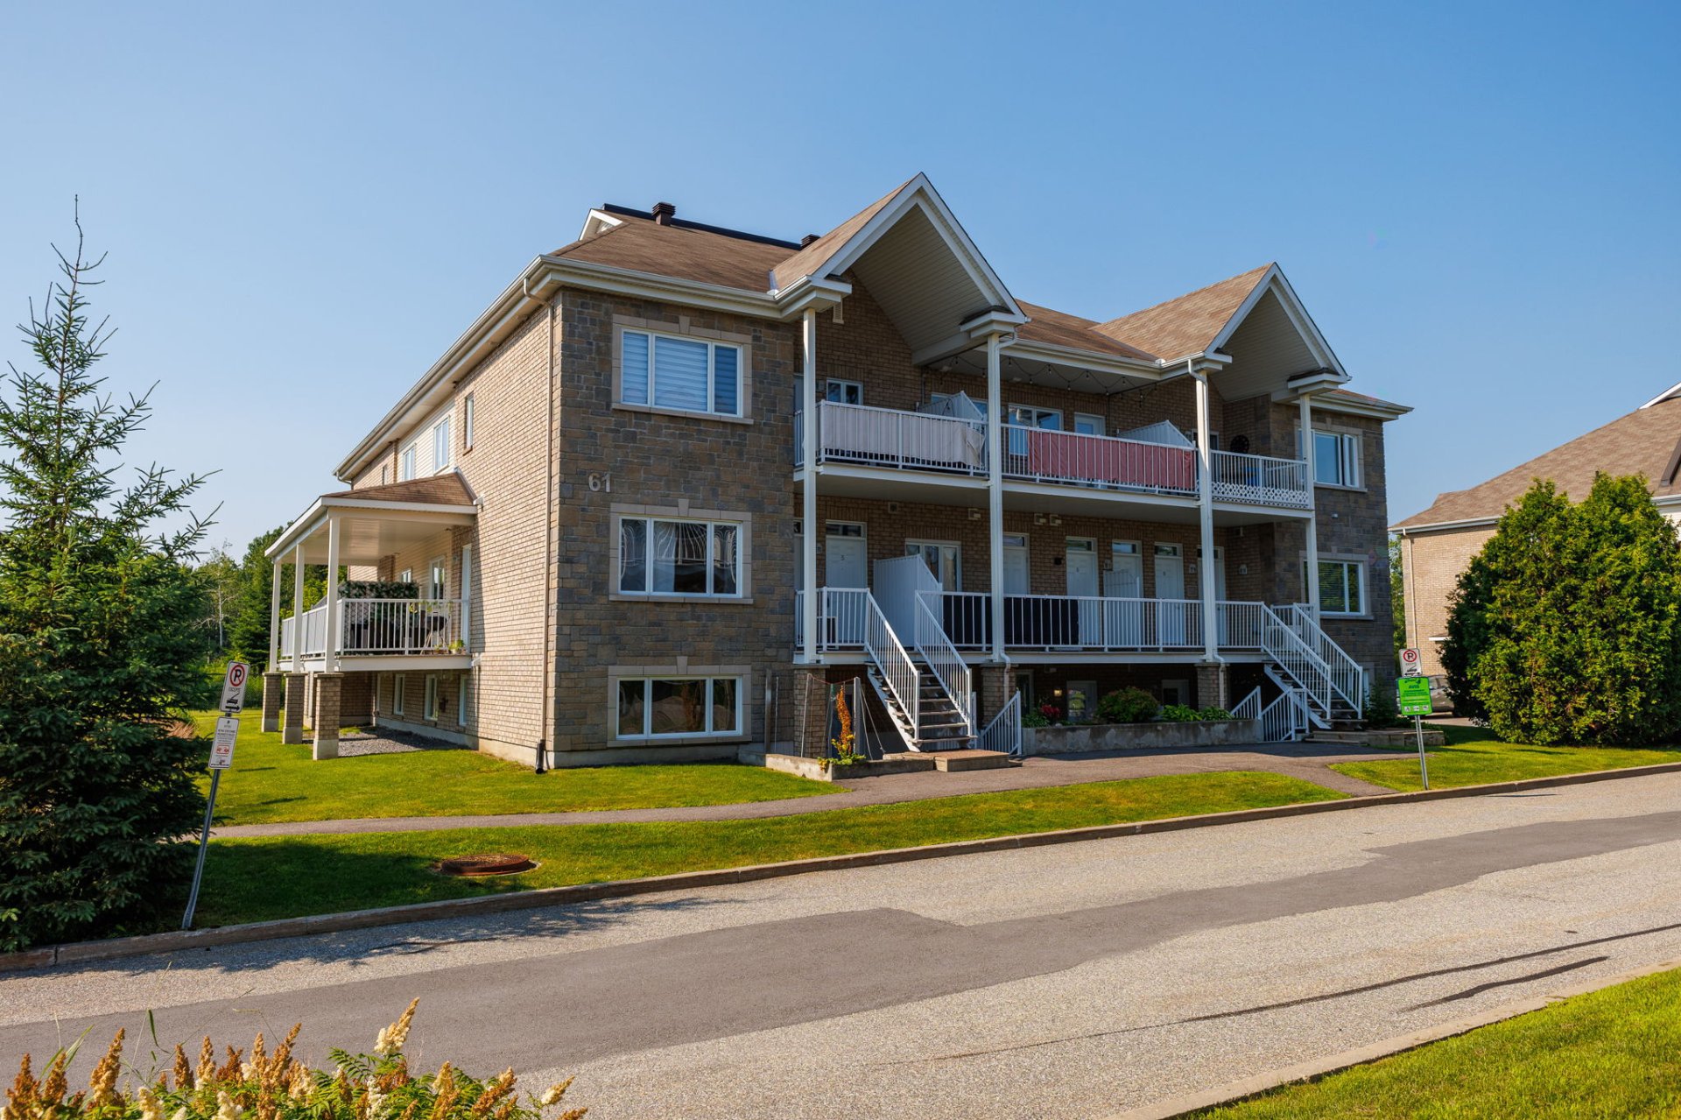
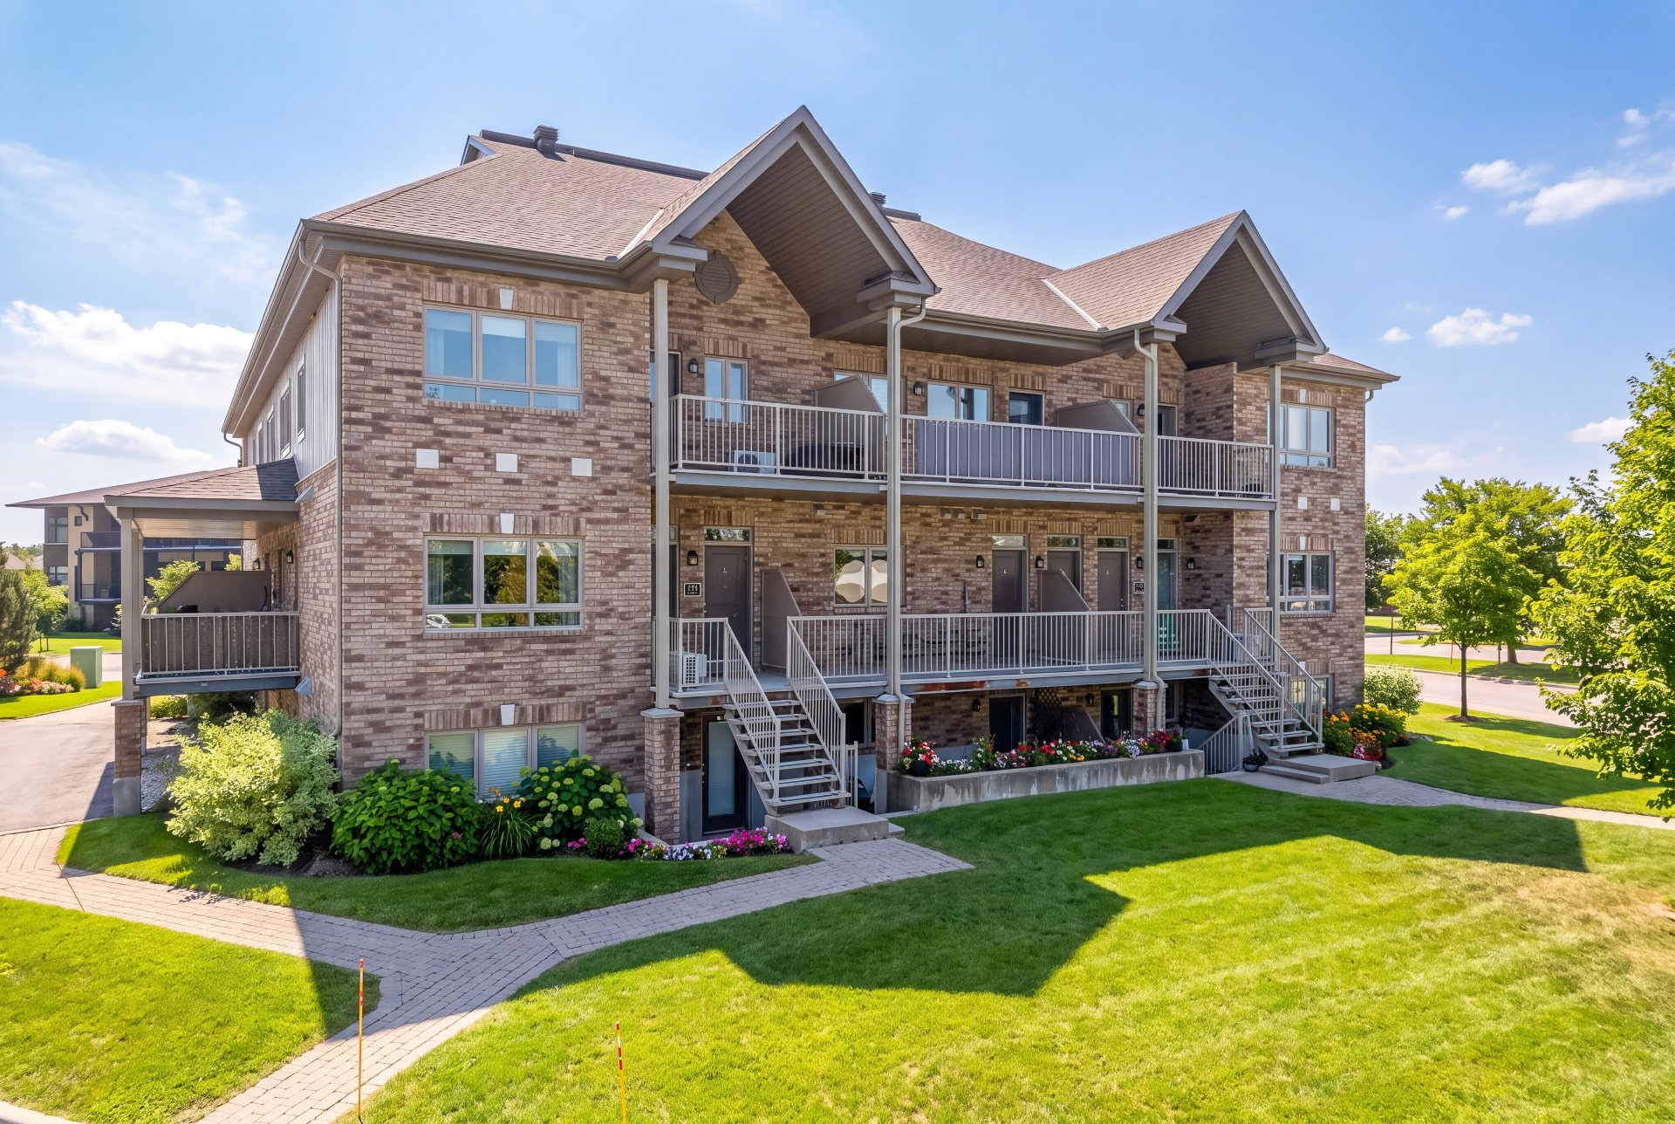
Impeccable, open-concept 1-bedroom condo. 5 appliances included. Kitchen with granite countertops, colored cabinets, no carpet, smooth ceiling, wall-mounted A/C. Indoor storage and outdoor storage shed, large balcony. 1 outdoor parking space (#18), 1 outdoor storage shed (#57-6). Close to amenities: shops, restaurants, library, urban spa, public transit, and parks. Sound financial management of the condominium association. Act fast--this move-in-ready unit is waiting just for you. Available starting October 1, 2026. The most affordable 1-bedroom condo currently available in Le Plateau!
Details
Located near
Alpine skiing, Bicycle path, CEGEP, Cross-country skiing, Elementary school, Golf, High school, Highway, Hospital, Park, Public transportation, University
Room dimension
| Room | Floor | Dimensions | Floor covering |
|---|---|---|---|
| Hall | 2nd level | 3.9 X 9.9 ft / 1.14 X 2.97 m | Ceramic |
| Living room | 2nd level | 9.2 X 12 ft / 2.79 X 3.66 m | Laminate floor |
| Dining room | 2nd level | 7.1 X 9.2 ft / 2.16 X 2.79 m | Laminate floor |
| Kitchen | 2nd level | 7.11 X 12 ft / 2.41 X 3.66 m | Ceramic |
| Primary bedroom | 2nd level | 9.6 X 13.3 ft / 2.90 X 4.04 m | Laminate floor |
| Bathroom | 2nd level | 6.11 X 11.8 ft / 2.11 X 3.56 m | Ceramic |
| Storage | 2nd level | 3.6 X 11 ft / 1.07 X 3.35 m | Wood |
Taxes and expenses
| Municipal | $2,098 |
| School | $174 |
| Condominium fees | $2,484 |
Building and interior of the property
| Co-ownership fees | $2,484 |
| Bedrooms | 1 |
| Bathrooms | 1 |
| Number of rooms | 7 |
| Number of rooms above ground | 1 |
| Living area | 55.9 Square Meters |
| Items included in the sale | Refrigerator, stove, washer, dryer, wall-mounted A/C with remote control, hot water tank (2023), air exchanger, 1 outdoor parking space #18, 1 outdoor storage space #57-6. |
| Items excluded in the sale | Diswasher, the seller will provide the location certificate in his possession (2010); if a new location certificate is required, the cost will be borne by the buyer. However, if title insurance is required, the cost will be borne by the seller. |
| Year built | 2010 |
| Municipal assessment (land) | $33,500 |
| Municipal assessment (building) | $210,800 |
| Municipal assessment (total) | $244,300 |
| Assessment year | 2026 |
| Type of ownership | Divided |
| Condo floor | 2nd |
| Number of stories | 3 |
| Available services | Electricity Connected, Fire detector, Outdoor storage space, Sewer Connected, Water Connected |
| Cupboard | Melamine |
| Distinctive features | Attached |
| Driveway | Asphalt |
| Equipment available | Air exchange system, Wall-mounted air conditioning |
| Heating energy | Electricity |
| Heating system | Electric baseboard units |
| Landscaping | Landscaped |
| Laundry | 2nd level, Bathroom, In bathroom second level |
| Parking | Driveway |
| Restrictions/Permissions | Pets allowed |
| Roofing | Asphalt shingles |
| Sewage system | Municipality |
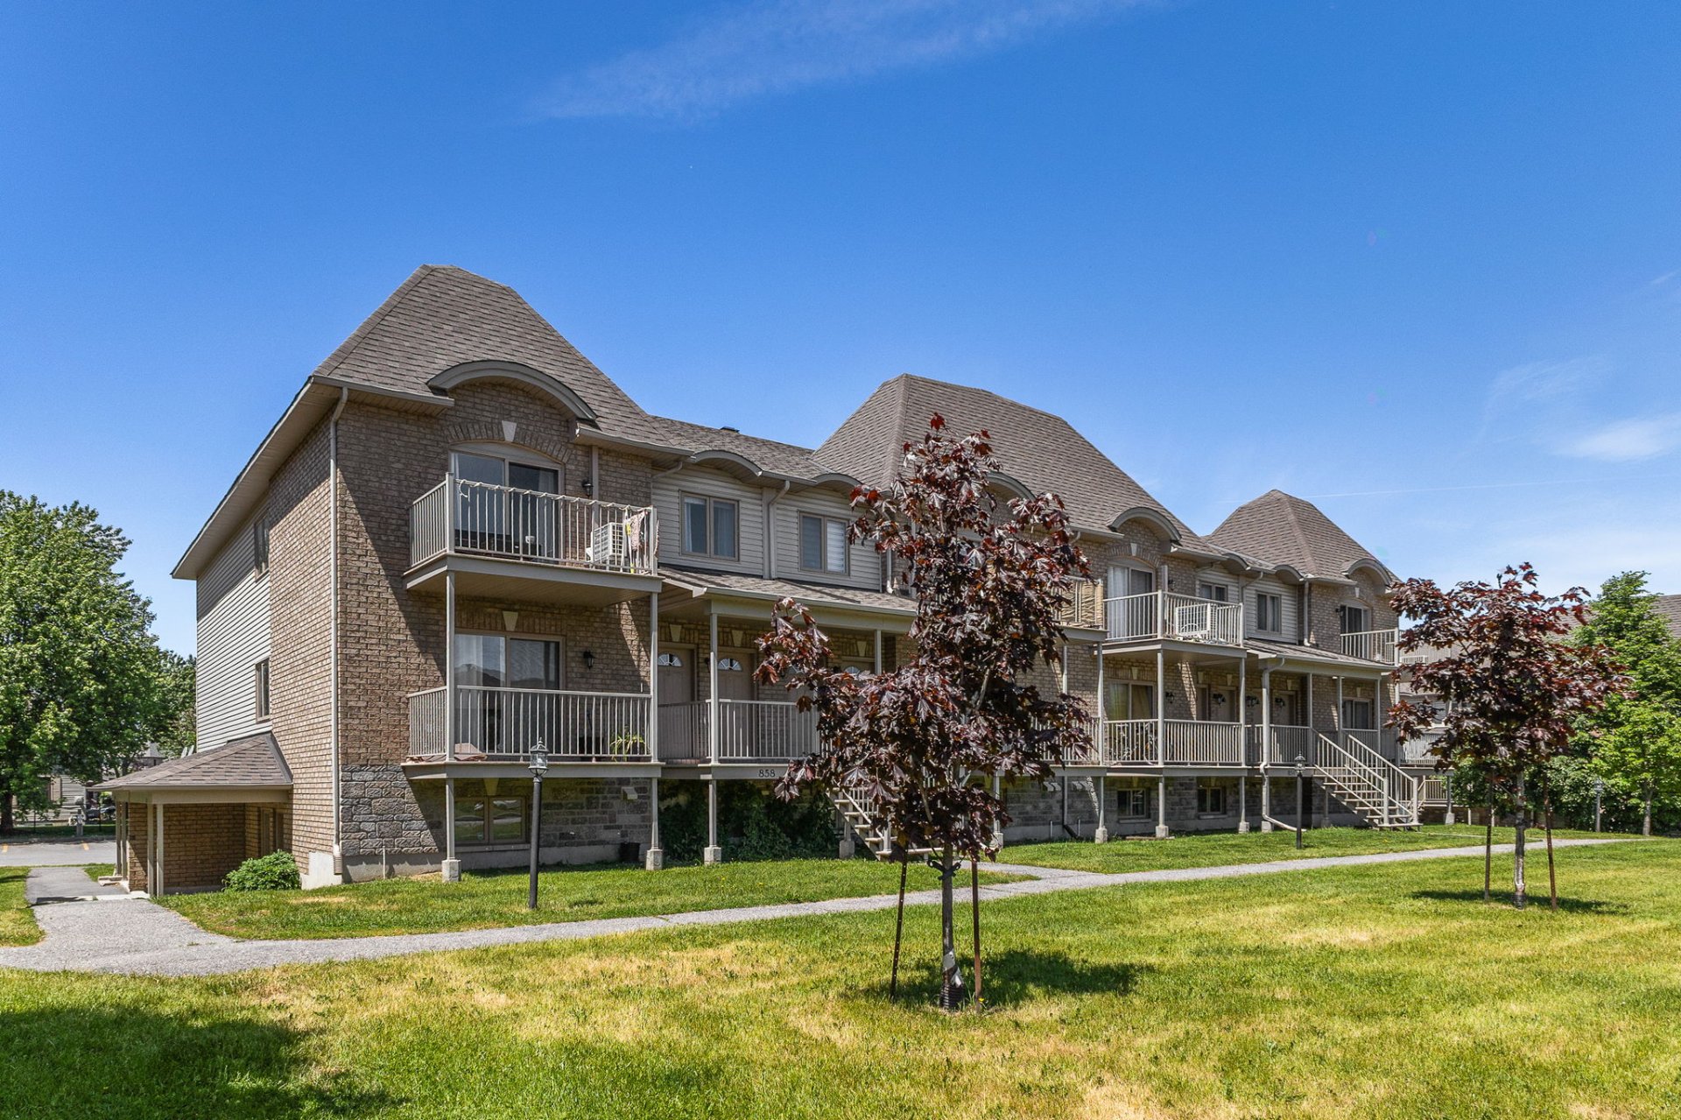
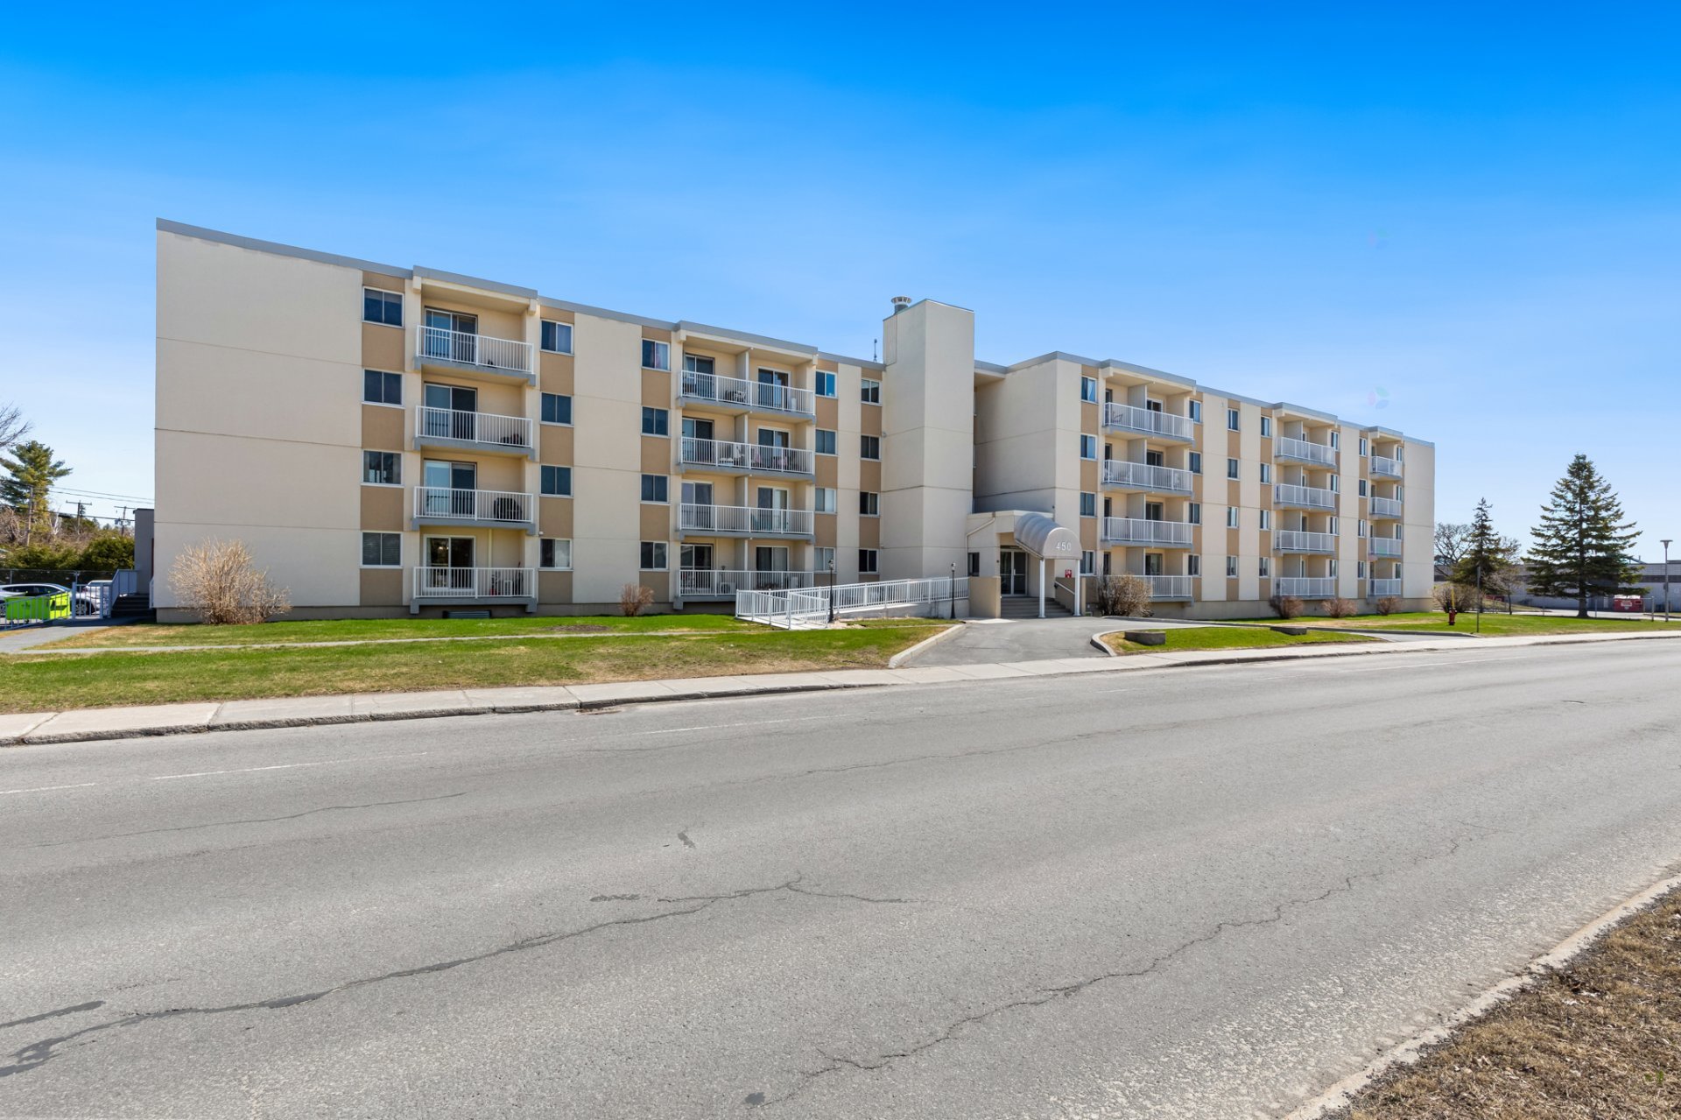
| Siding | Brick, Stone, Vinyl |
| Structure type | Apartment |
| Topography | Flat |
| Water supply | Municipality |
| Window type | Casement |
| Windows | PVC |
Addendum
| + The most affordable 1-bedroom condo currently available in Le Plateau! + Located in the heart of the Plateau near the shopping malls + Superior quality construction + Very good financial management of the condominium + Available starting October 1, 2026 |