

$375,000
74 2e Avenue
Plaisance
Plaisance
Type
Bungalow
Bedrooms
2
Living area
840 Square Feet
Bathrooms
1
MLS® 24427283


Property description
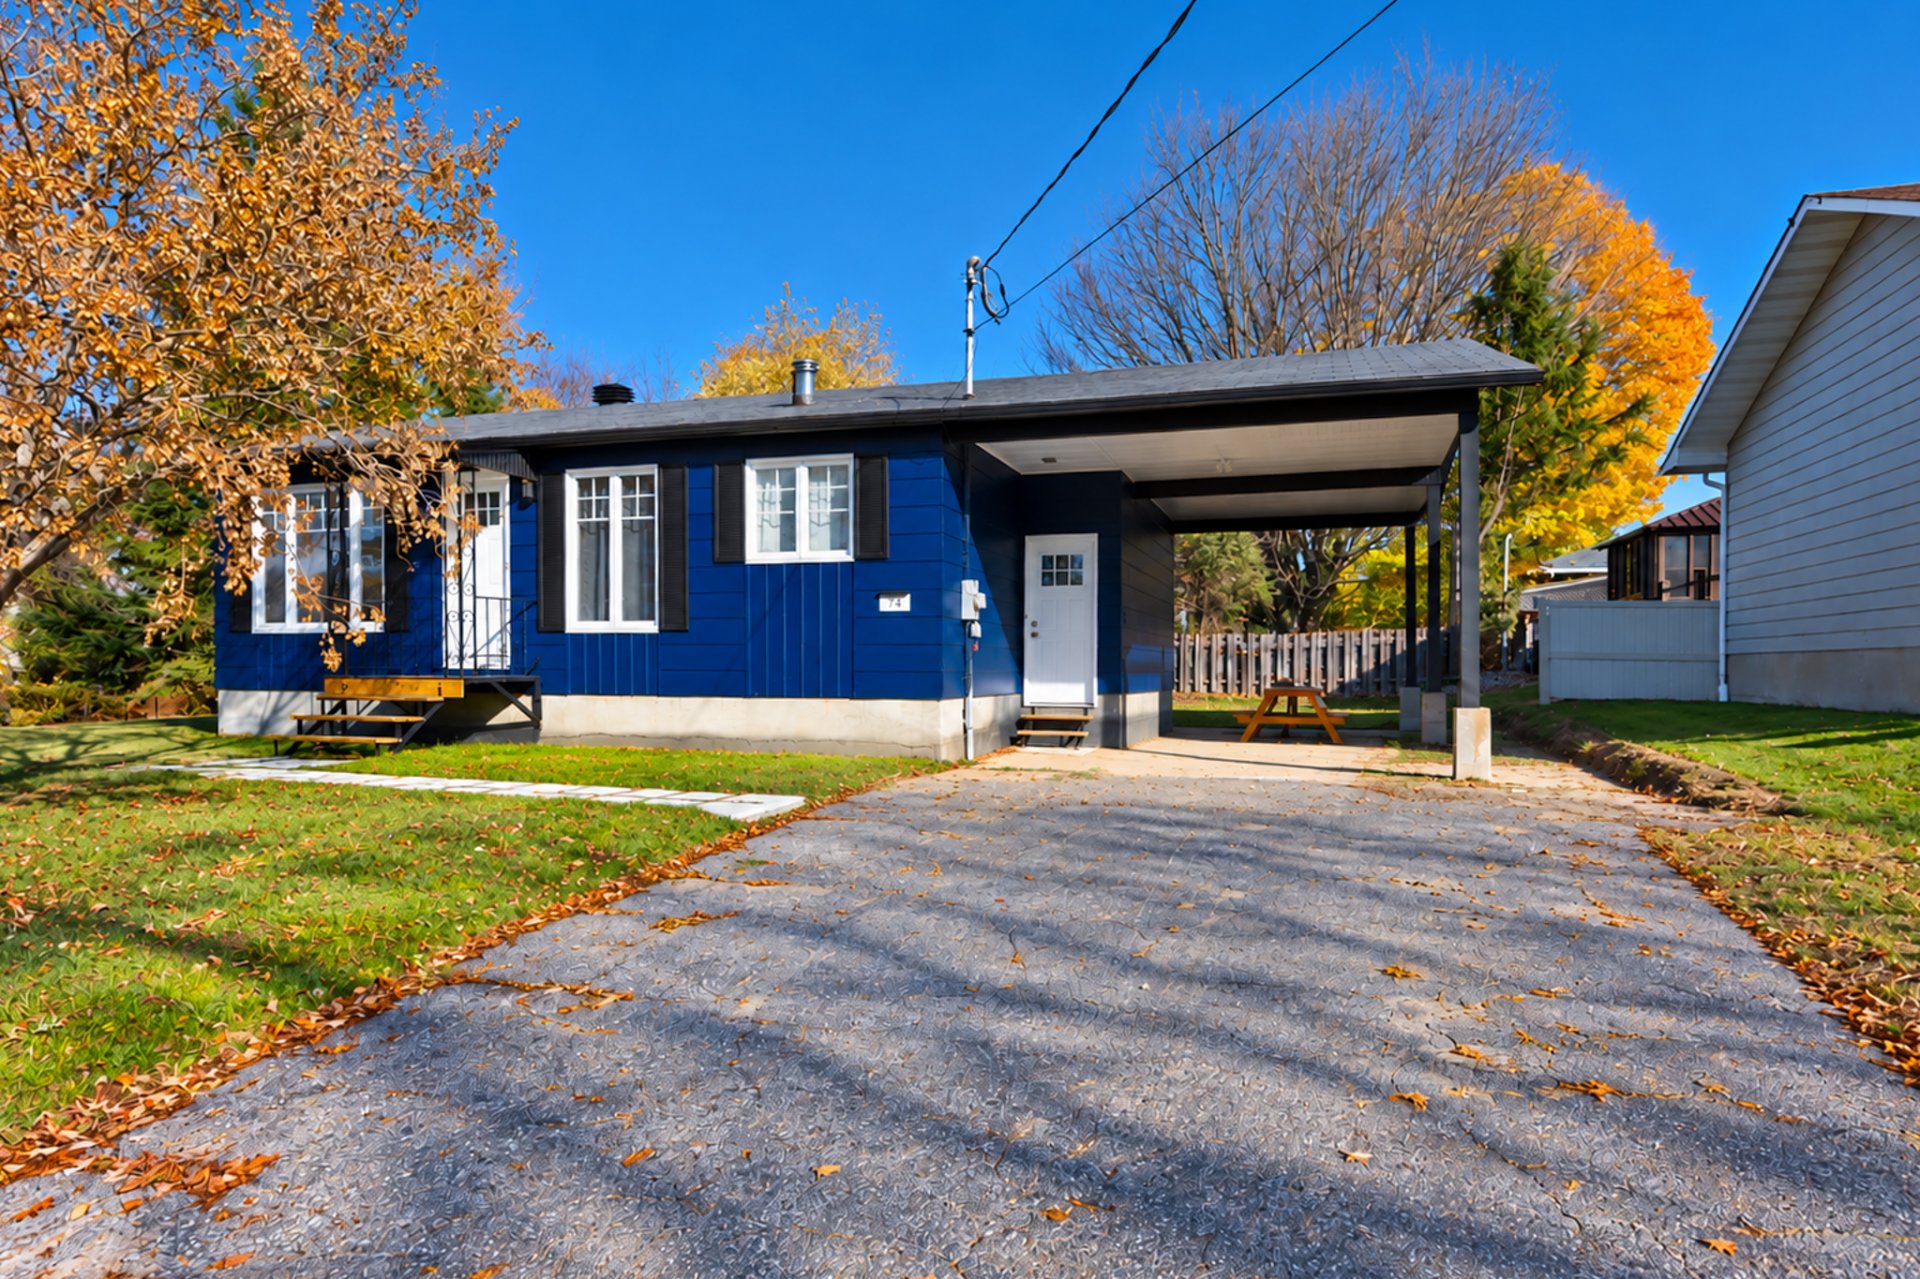
A real favorite right in the heart of Plaisance! This charming single-story property welcomes you with a warm and friendly atmosphere. With two bedrooms and well-designed living spaces, it will appeal to those looking for comfort, simplicity, and tranquility. From the moment you step inside, you'll be charmed by the large kitchen open to the dining room, a perfect spot to enjoy great meals with family or friends. The bright living room invites relaxation and perfectly completes this welcoming living space. (See addendum)
Sold without legal warranty, at the risk and peril of the buyerDetails
Located near
Daycare centre, Elementary school, High school, Highway, Park
Room dimension
| Room | Floor | Dimensions | Floor covering |
|---|---|---|---|
| Hall | 1st level/Ground floor | 5.6 X 3.7 ft / 1.68 X 1.09 m | Laminate floor |
| Kitchen | 1st level/Ground floor | 19.10 X 14.6 ft / 6.05 X 4.42 m | Laminate floor |
| Living room | 1st level/Ground floor | 15.9 X 11.1 ft / 4.80 X 3.38 m | Laminate floor |
| Primary bedroom | 1st level/Ground floor | 11.1 X 10.2 ft / 3.38 X 3.10 m | Laminate floor |
| Bedroom | 1st level/Ground floor | 10.2 X 9.5 ft / 3.10 X 2.87 m | Laminate floor |
| Bathroom | 1st level/Ground floor | 7 X 5.10 ft / 2.13 X 1.78 m | Ceramic |
| Other | Basement 1 | 34.6 X 13 ft / 10.52 X 3.96 m | Concrete |
| Other | Basement 1 | 30 X 13 ft / 9.14 X 3.96 m | Concrete |
Taxes and expenses
| Municipal | $1,909 |
| School | $92 |
Building and interior of the property
| Bedrooms | 2 |
| Bathrooms | 1 |
| Number of rooms | 8 |
| Number of rooms above ground | 2 |
| Living area | 840 Square Feet |
| Expected delay of occupancy | 30 days |
| Items included in the sale | Washer, dryer, fridge, stove, dish-waher, kitchen table, shed and content, content of the basement, hot water tank, snow-blower, lawn mower. |
| Items excluded in the sale | Tools in the basement. |
| Dimension of the front of the building | 36 feet |
| Dimension of the depth of building | 28.5 feet |
| Land area | 6799 square foot |
| Dimension of the front of the land | 80 feet |
| Dimension of the depth of the land | 82 feet |
| Year built | 1978 |
| Municipal assessment (land) | $17,700 |
| Municipal assessment (building) | $142,000 |
| Municipal assessment (total) | $159,700 |
| Assessment year | 2026 |
| Available equipment | Outdoor storage space |
| Available services | Electricity Connected, Sewer Connected, Water Connected |
| Basement | 6 feet and more, Unfinished |
| Carport | Attached |
| Cupboard | Other |
| Distinctive features | Detached |
| Driveway | Asphalt, Unpaved |
| Equipment available | Private balcony, Private yard |
| Foundation | Concrete blocks |
| Heating energy | Electricity |
| Heating system | Electric baseboard units |
| Landscaping | Fenced, Landscaped |
| Parking | Attached, Carport |
| Sewage system | Municipality |
| Siding | Pressed fibre |
| Topography | Flat |
| Water supply | Municipality |
| Window type | Casement, Sliding |
| Windows | PVC |
Addendum
| Over the past few years, this property has seen many upgrades. *The ground floor has been updated with new flooring, a renovated bathroom including new fixtures, and a complete refresh of the paint. *Outside, the house has also been repainted, the foundation waterproofed, and the steps redone, adding to its neat and inviting appearance. *Since purchasing it, the owners have taken great care of this home, dedicating lots of attention and maintenance, which can be seen in every room. *Located right in the heart of Plaisance, this property offers an incredibly convenient lifestyle, with shops, services, restaurants, schools, and other amenities all within walking distance. A welcoming, well-maintained home ready to greet its next owners. All that's left is for you to move in and fully enjoy it. A MUST-SEE! |
