

$624,900
126 Ch. Petit-Lac-des-Cèdres N.
Messines
Messines
Type
Two or more stories
Bedrooms
4
Living area
1768 Square Feet
Bathrooms
2
MLS® 24544789
Property description
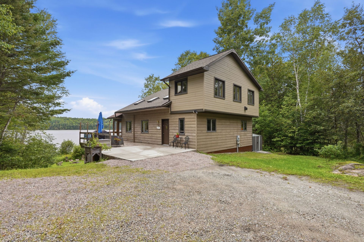
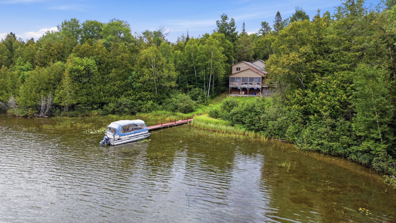
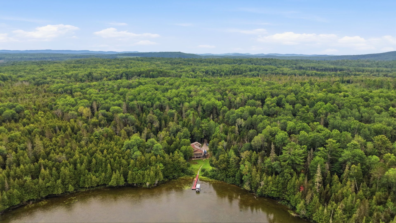
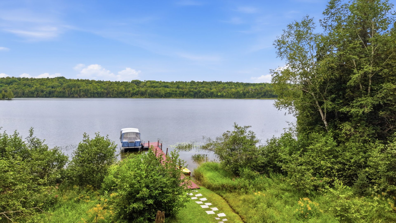
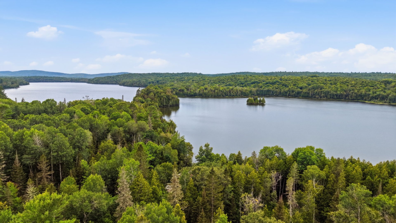
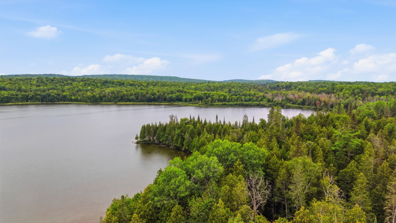
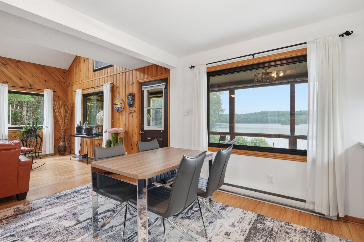
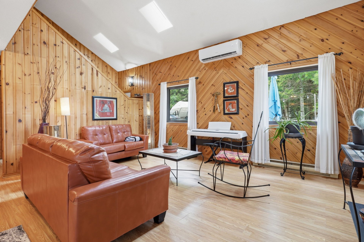
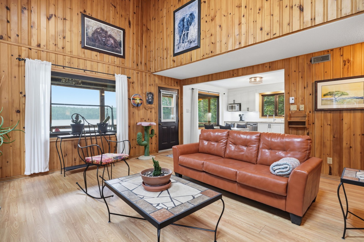
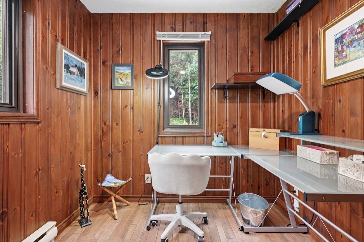
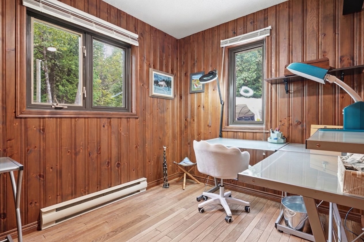
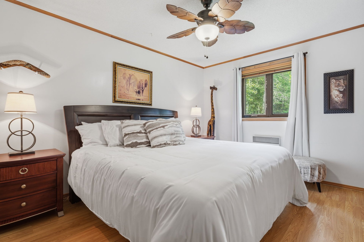
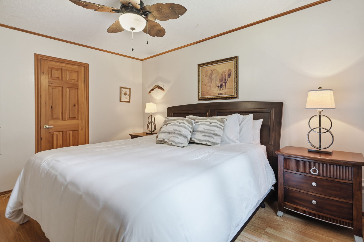
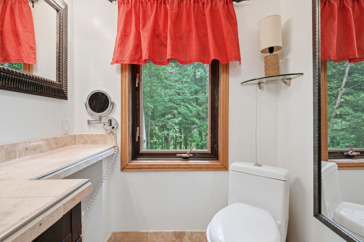
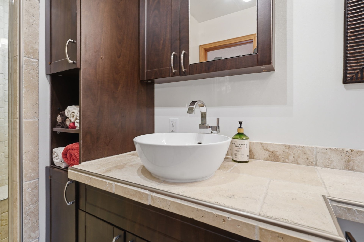
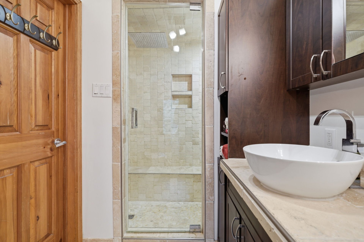
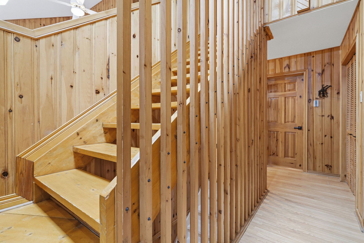
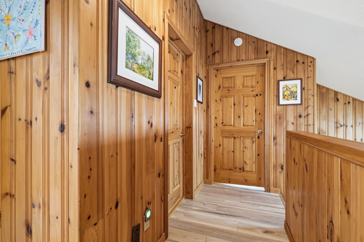
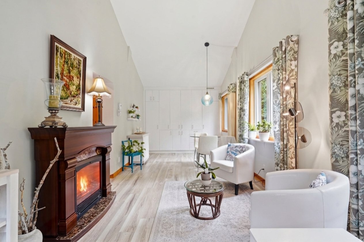
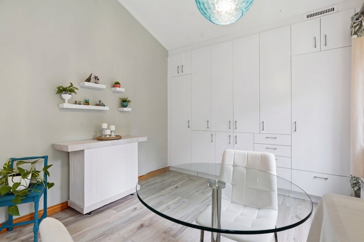
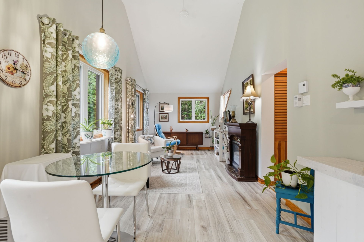
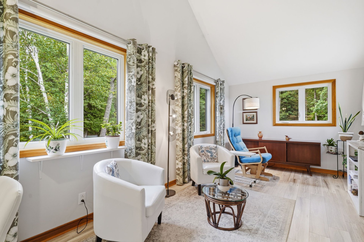
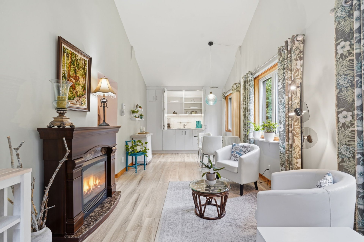
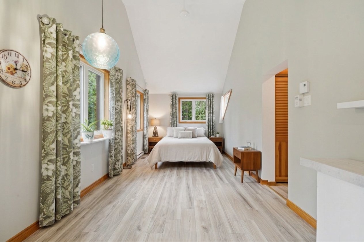
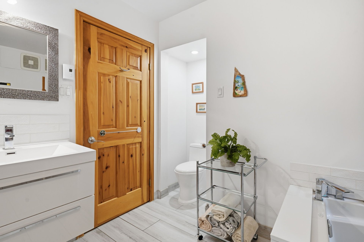
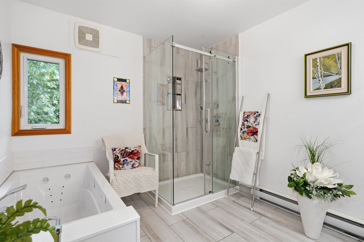
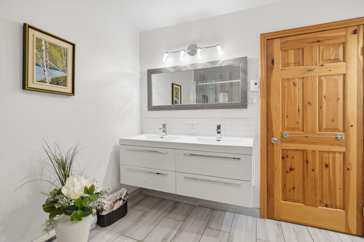
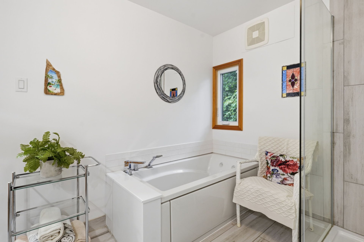
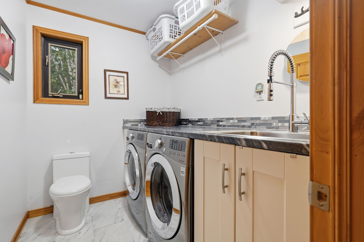
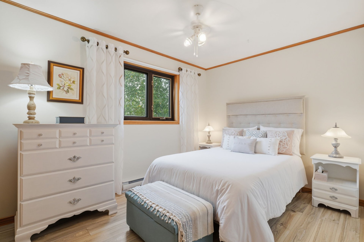
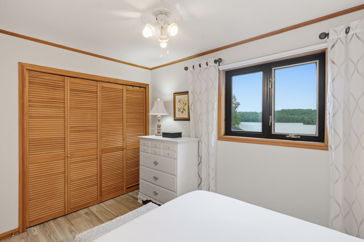
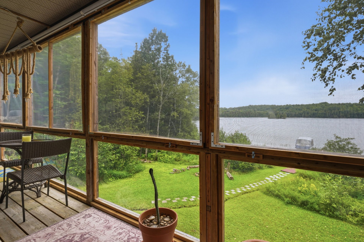
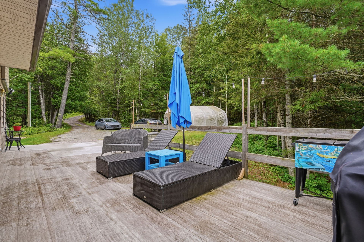
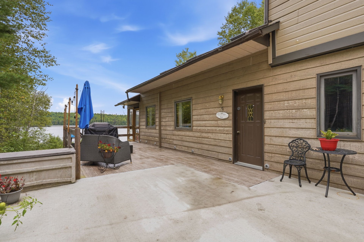
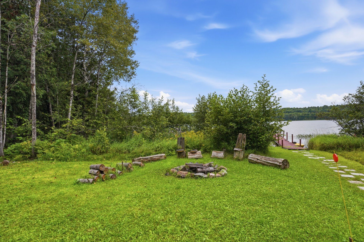
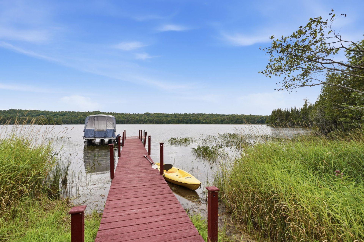
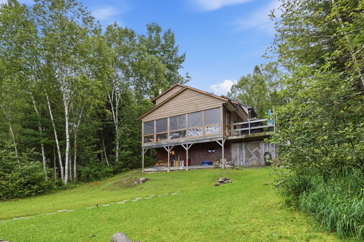
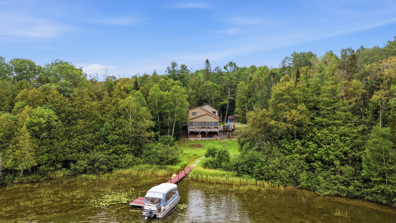
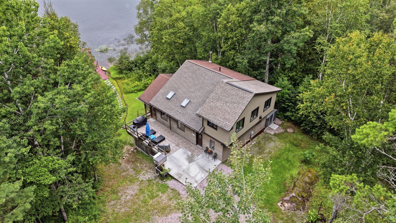
Waterfront living without compromise! Just 1 hour and 40 minutes from Gatineau, this four-season property offers nearly 200 ft. of shoreline on navigable Petit lac des Cèdres. Surrounded by Crown land with no immediate neighbours, it provides exceptional privacy in a peaceful natural setting. With 1,768 sq. ft. of living space, 4 bedrooms, 2 full bathrooms and 2 powder rooms, there is plenty of room for everyone. The spacious loft can serve as a large bedroom or retain its current apartment-style layout. Numerous renovations have been completed over the years. A must-see!
Details
Located near
Daycare centre, Elementary school, Hospital, Park
Room dimension
| Room | Floor | Dimensions | Floor covering |
|---|---|---|---|
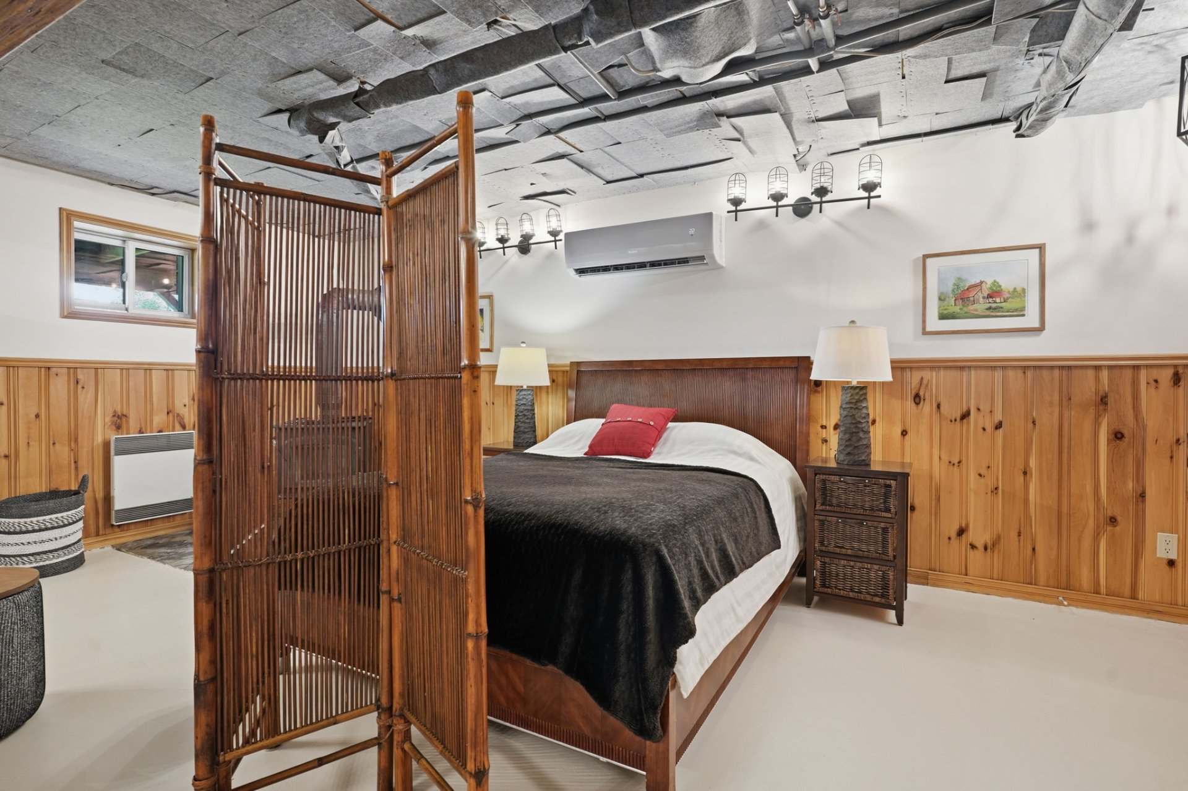
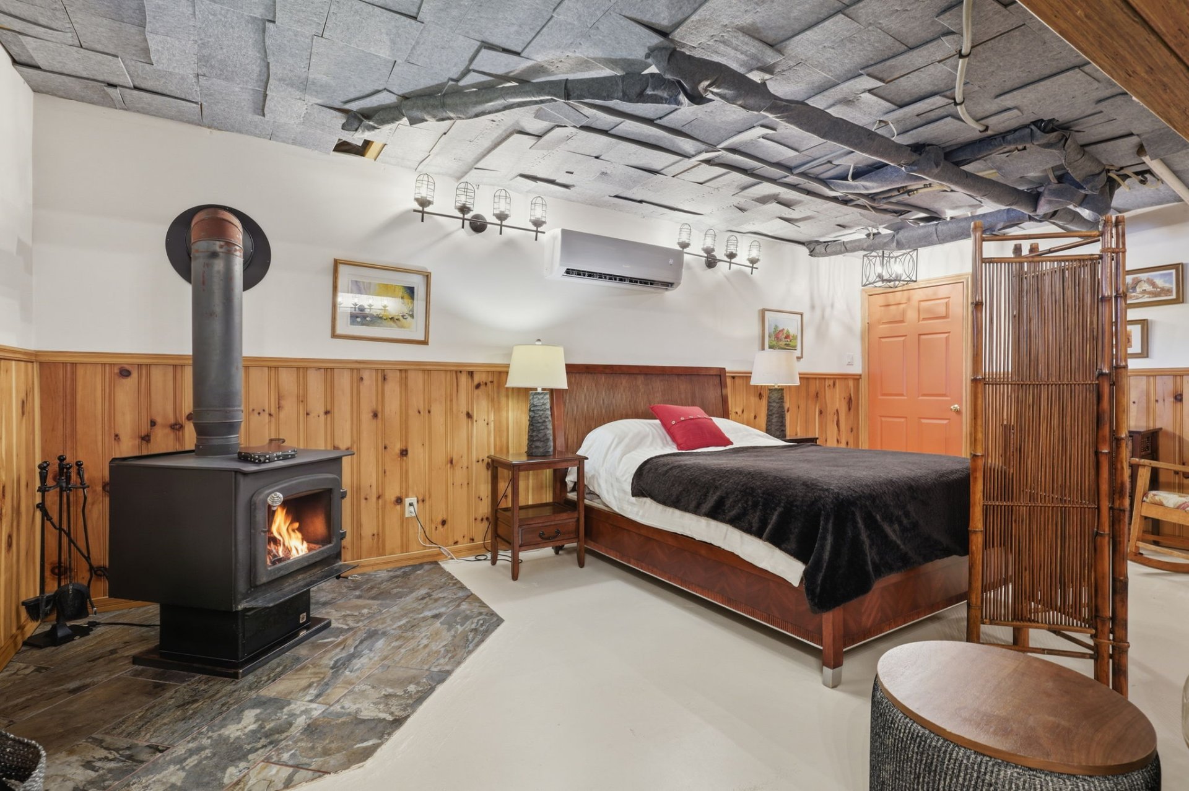
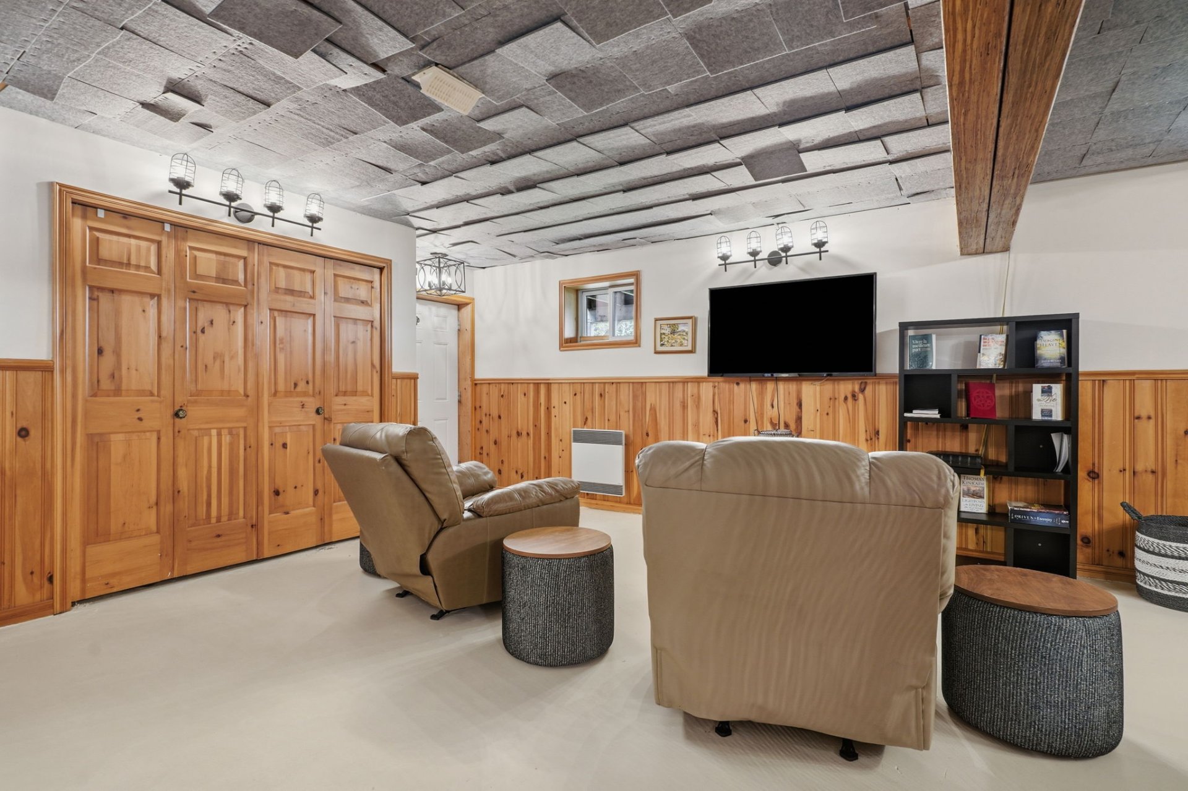
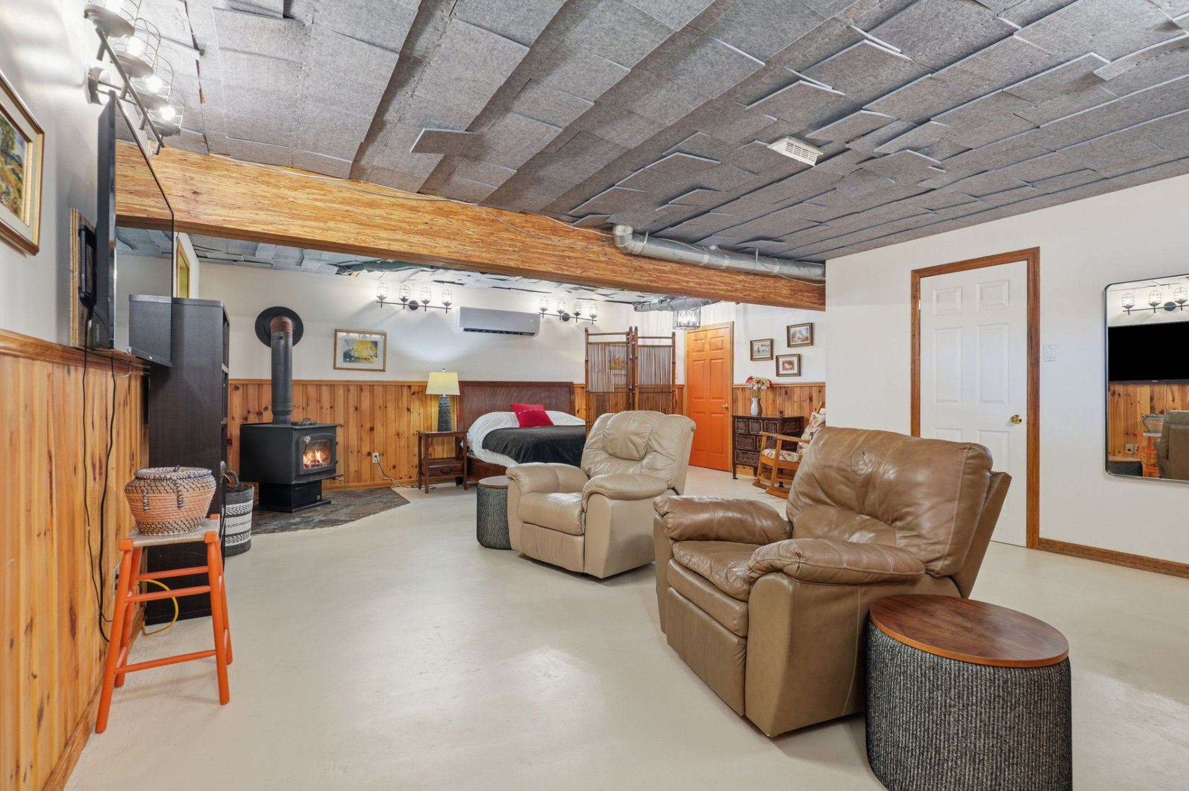
| Family room | Garden level | 28 X 20.5 ft / 8.53 X 6.22 m | Concrete |
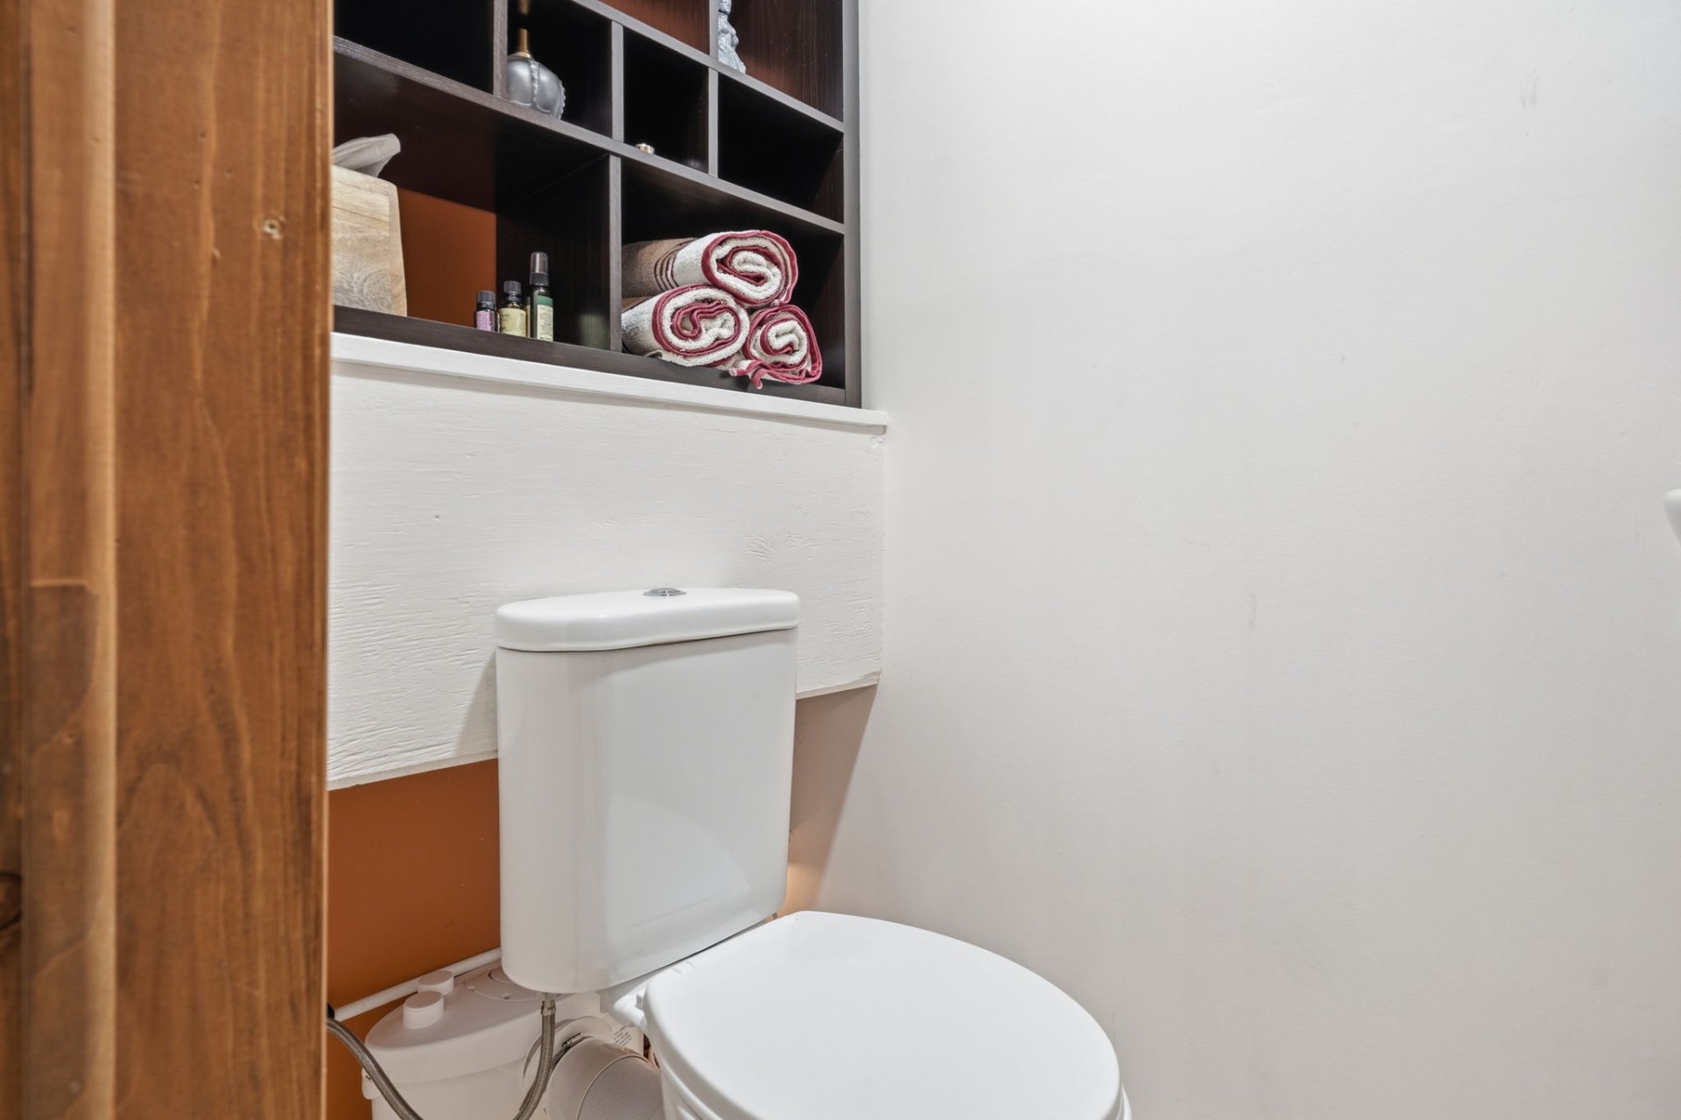
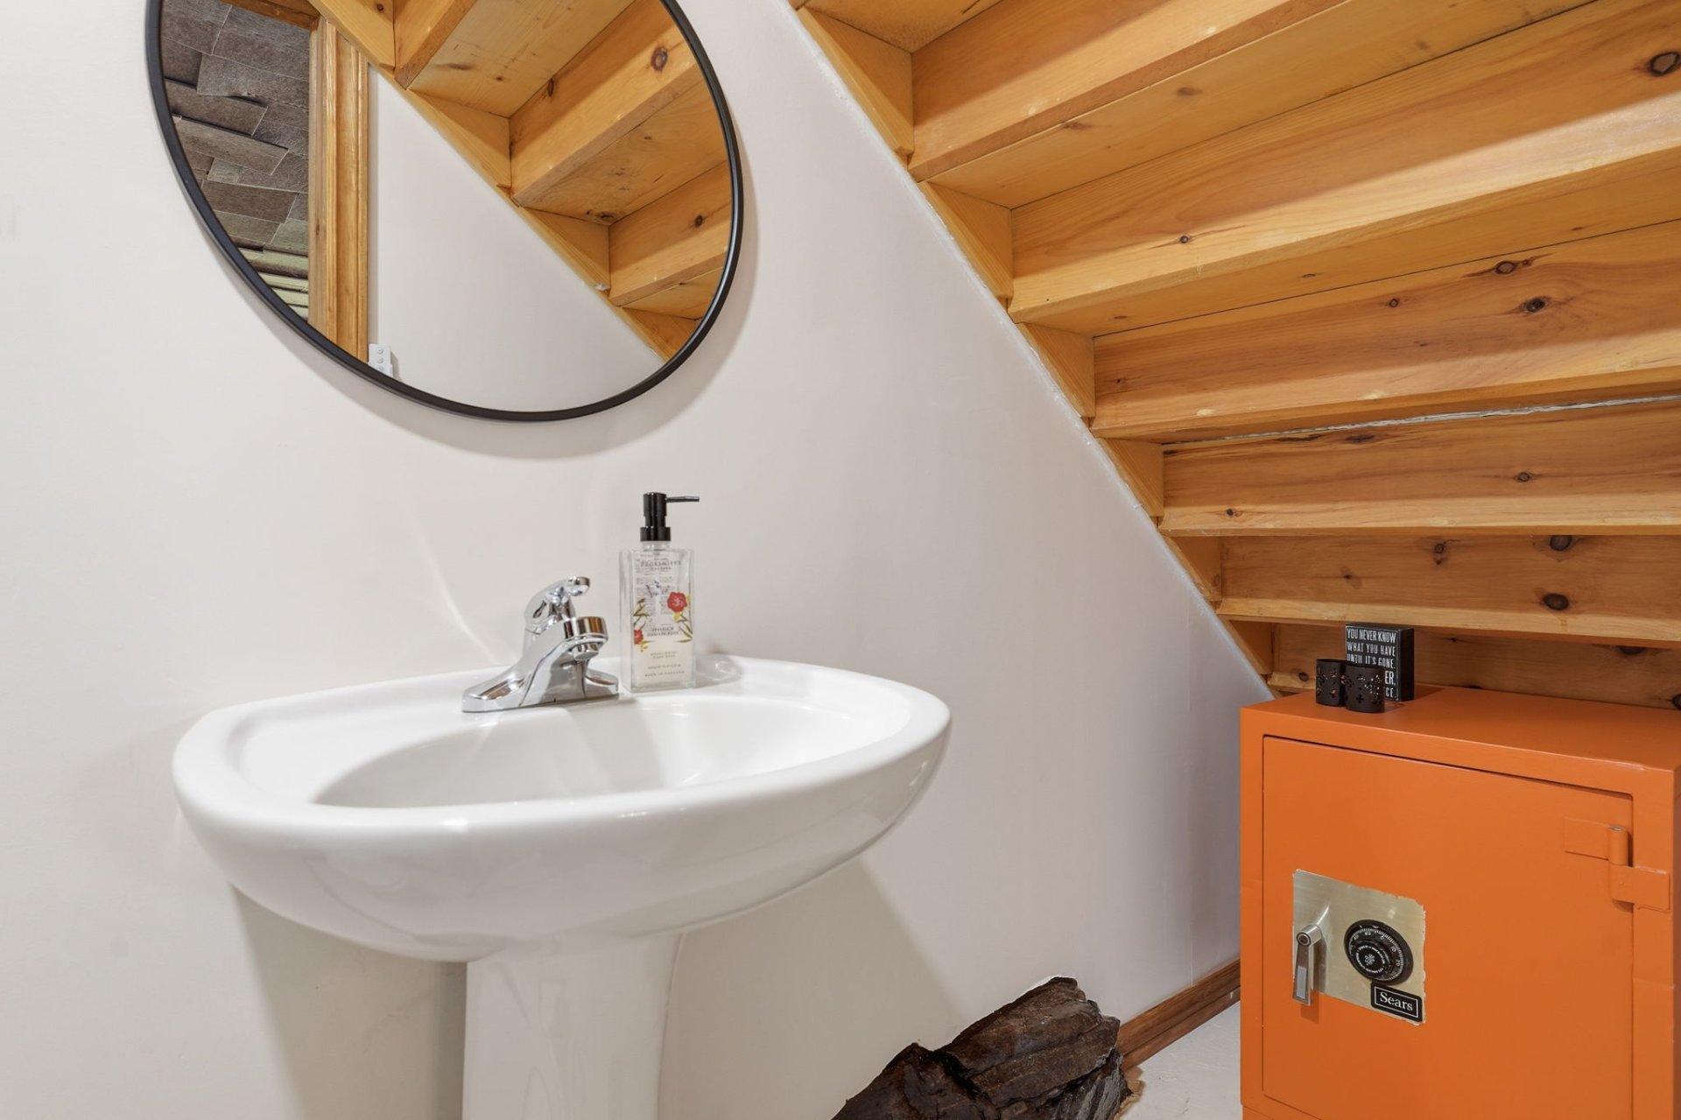
| Powder room | Garden level | 11.1 X 3.2 ft / 3.38 X 0.97 m | Concrete |
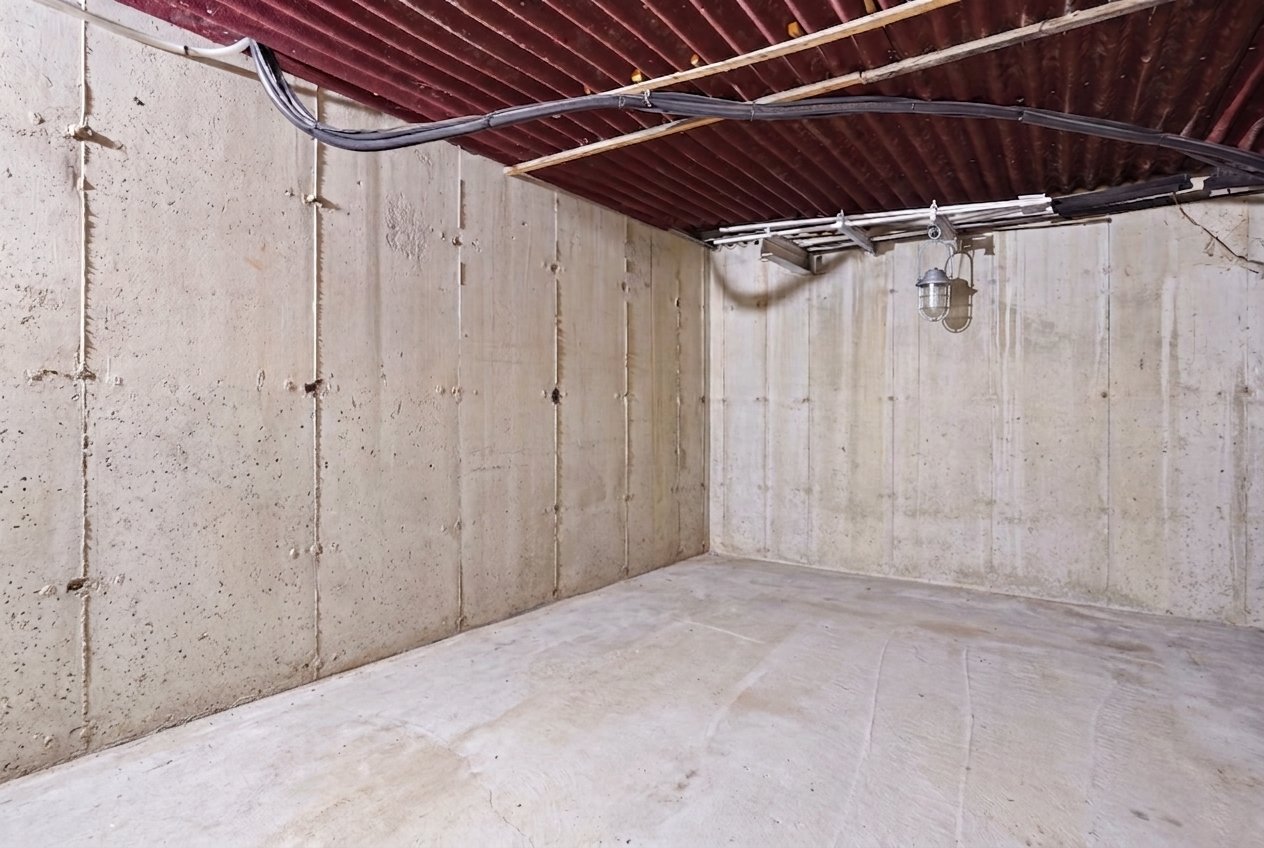
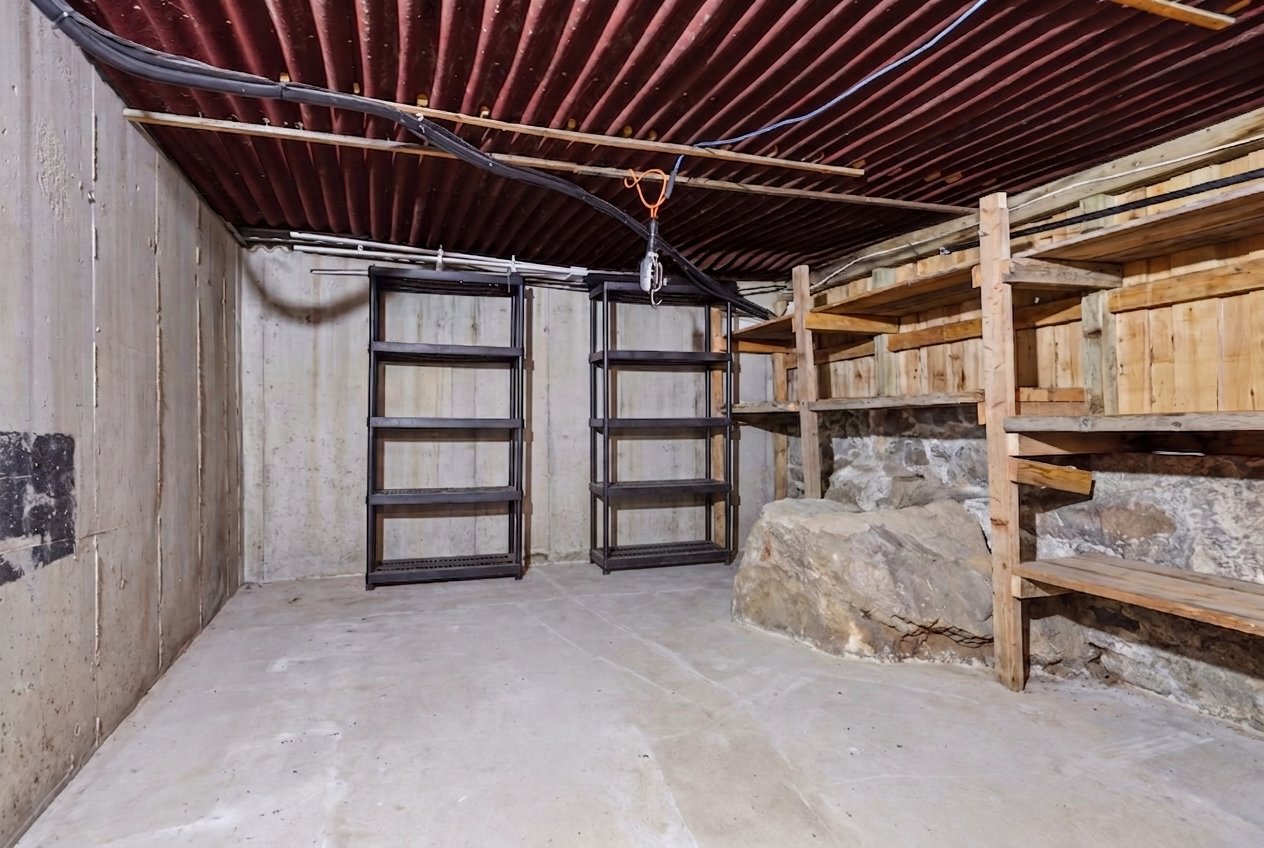
| Storage | Garden level | 28 X 10.10 ft / 8.53 X 3.30 m | Concrete |
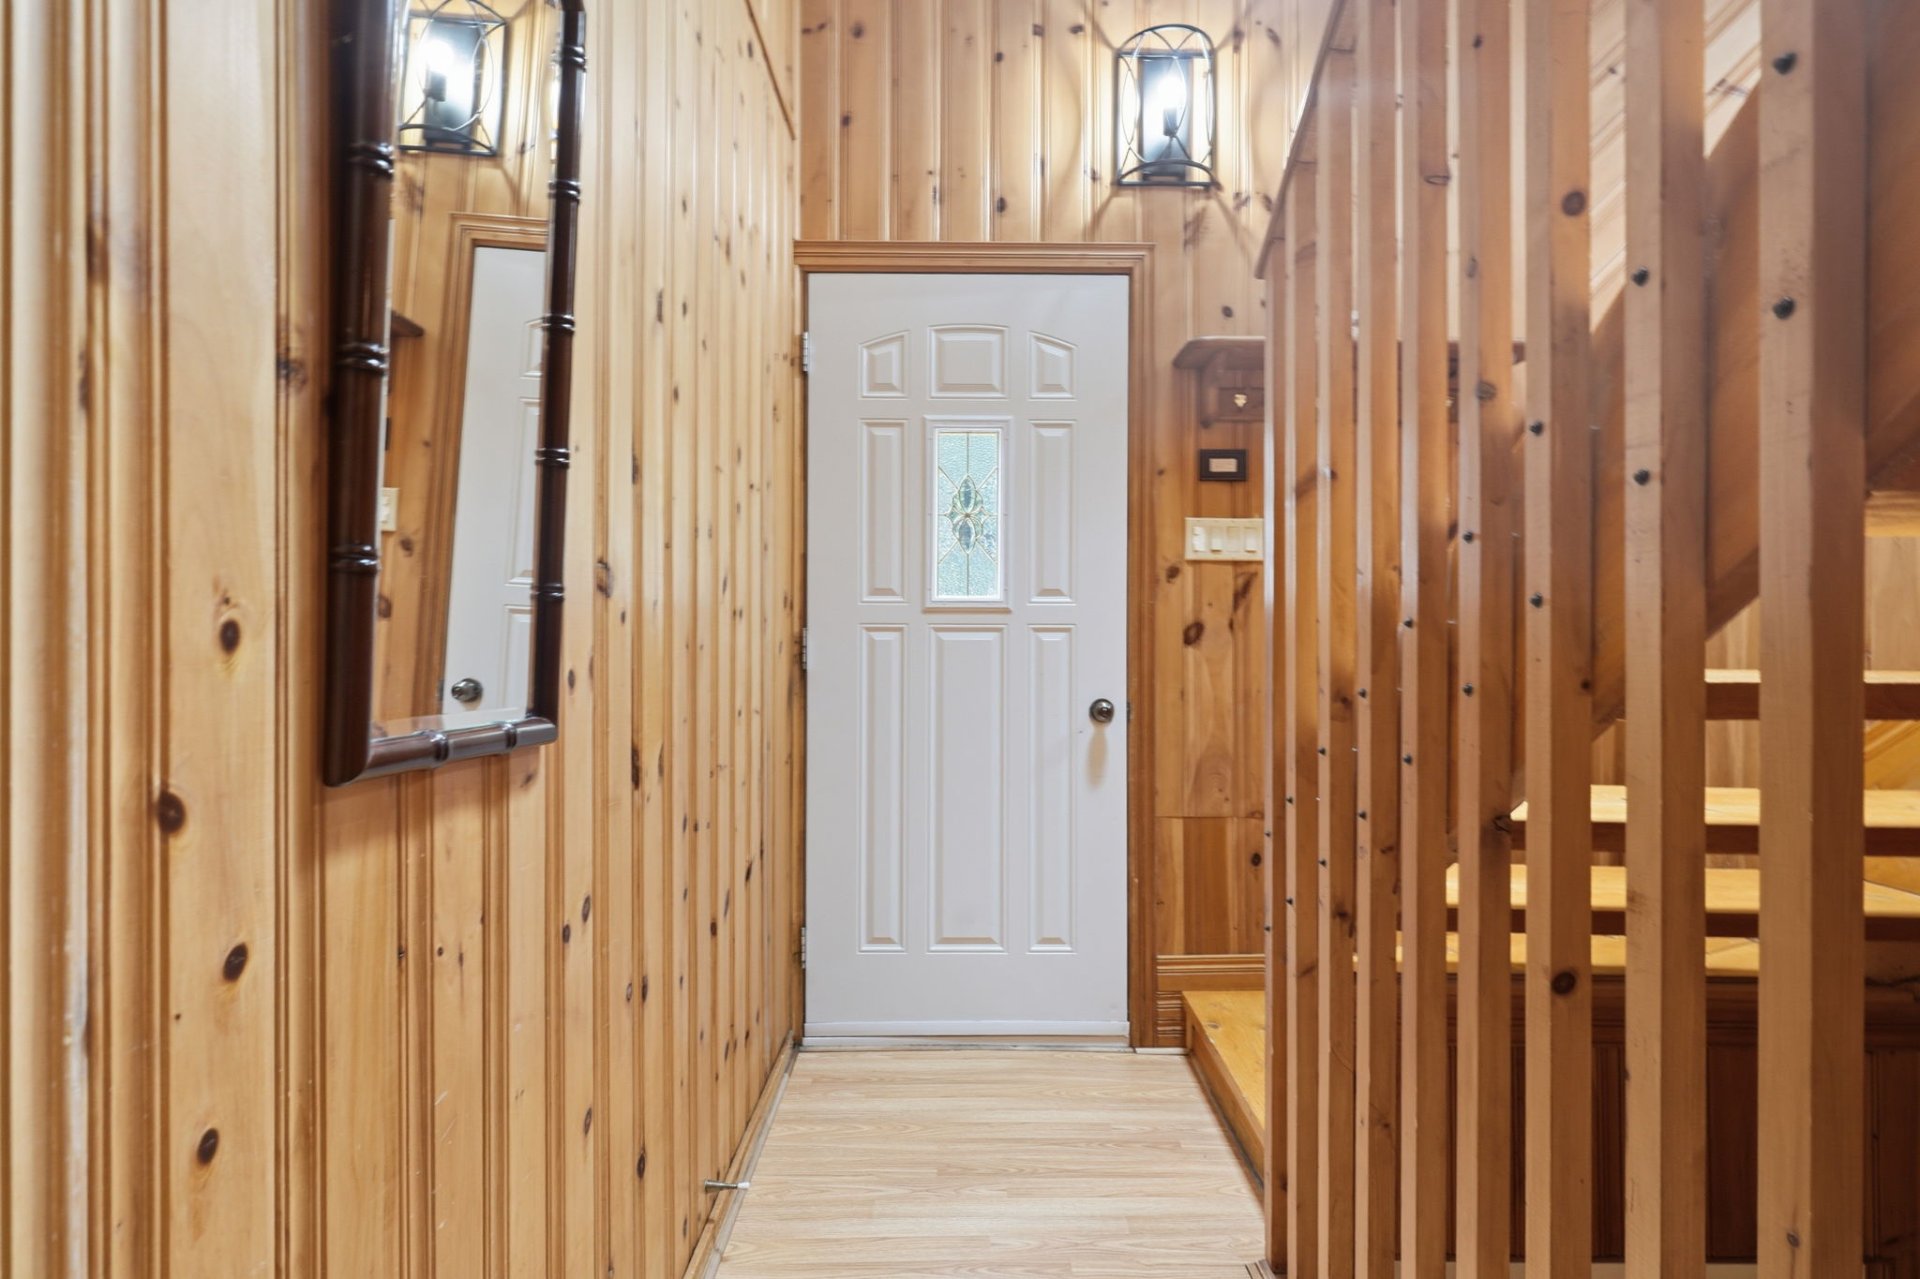
| Hall | 1st level/Ground floor | 16.2 X 4.1 ft / 4.93 X 1.24 m | Laminate floor |
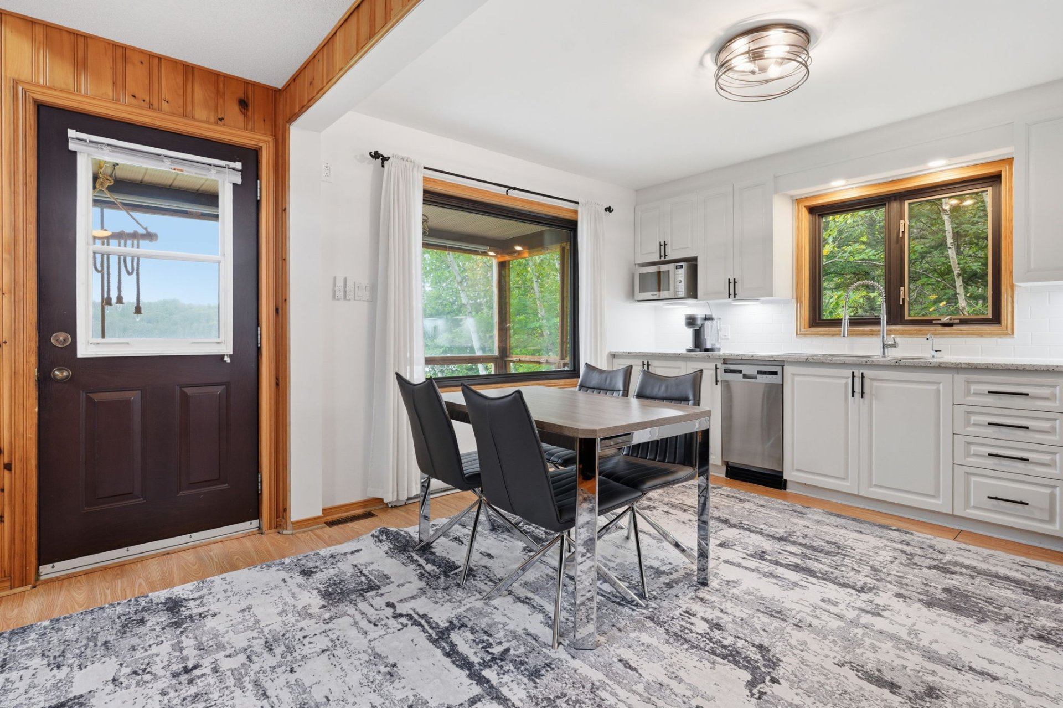
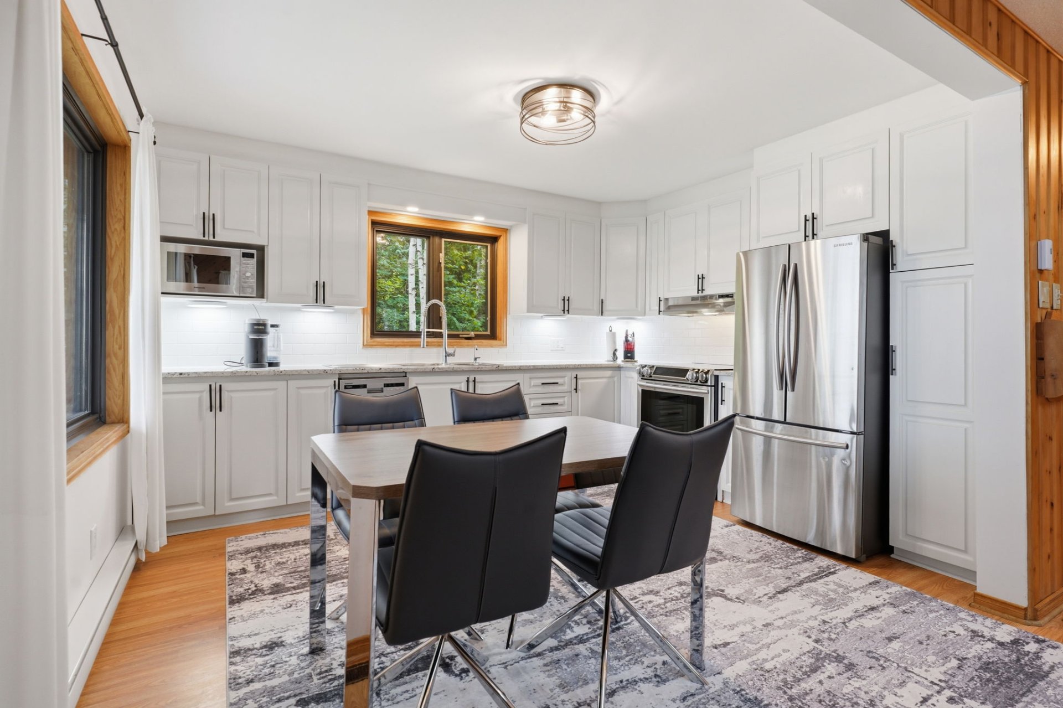
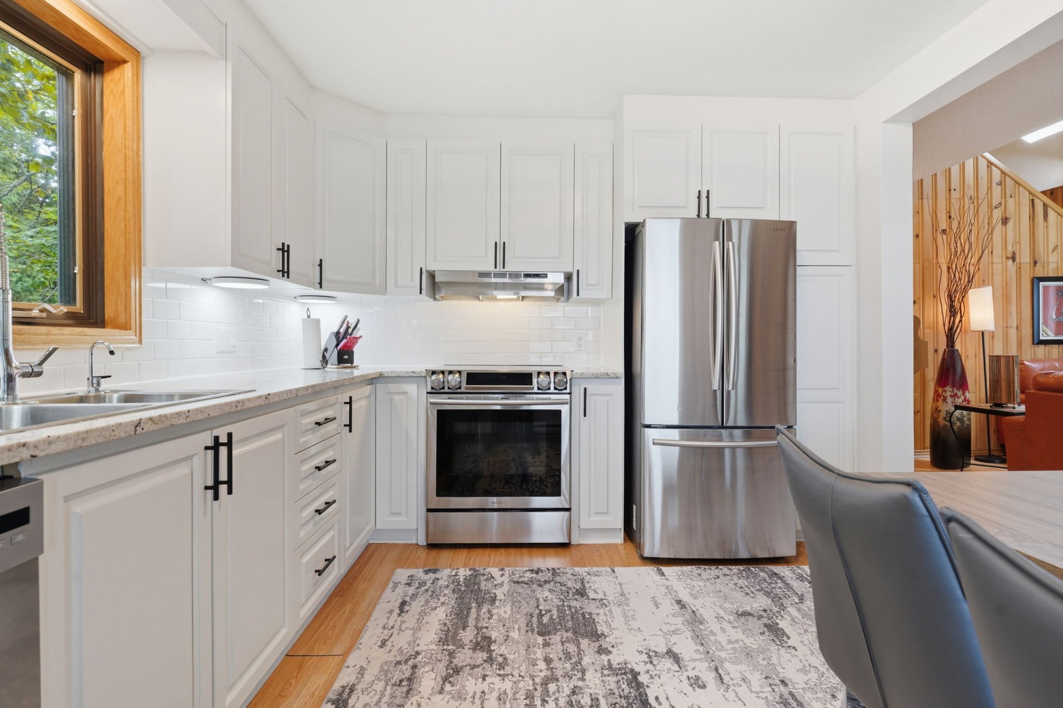
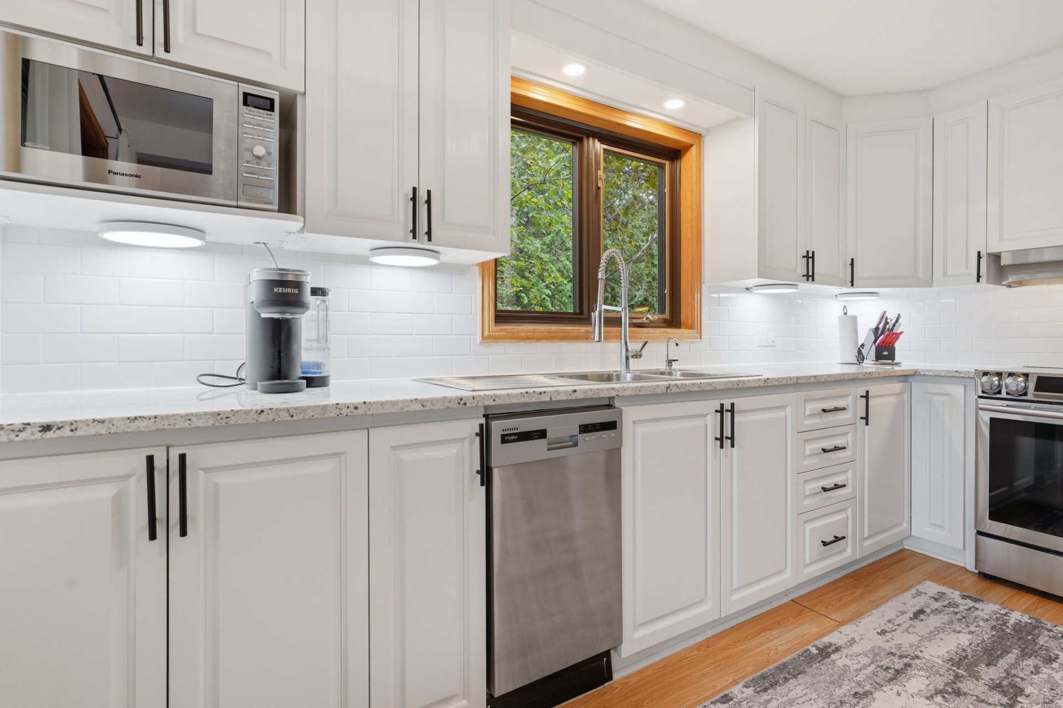
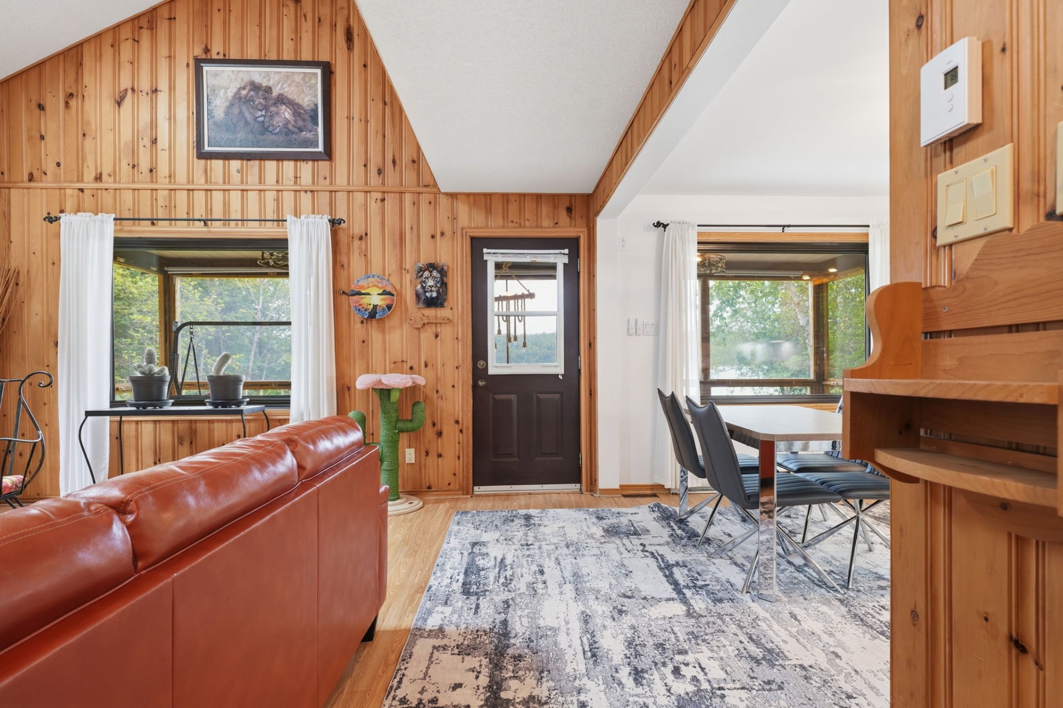
| Kitchen | 1st level/Ground floor | 13.1 X 11.1 ft / 3.99 X 3.38 m | Laminate floor |
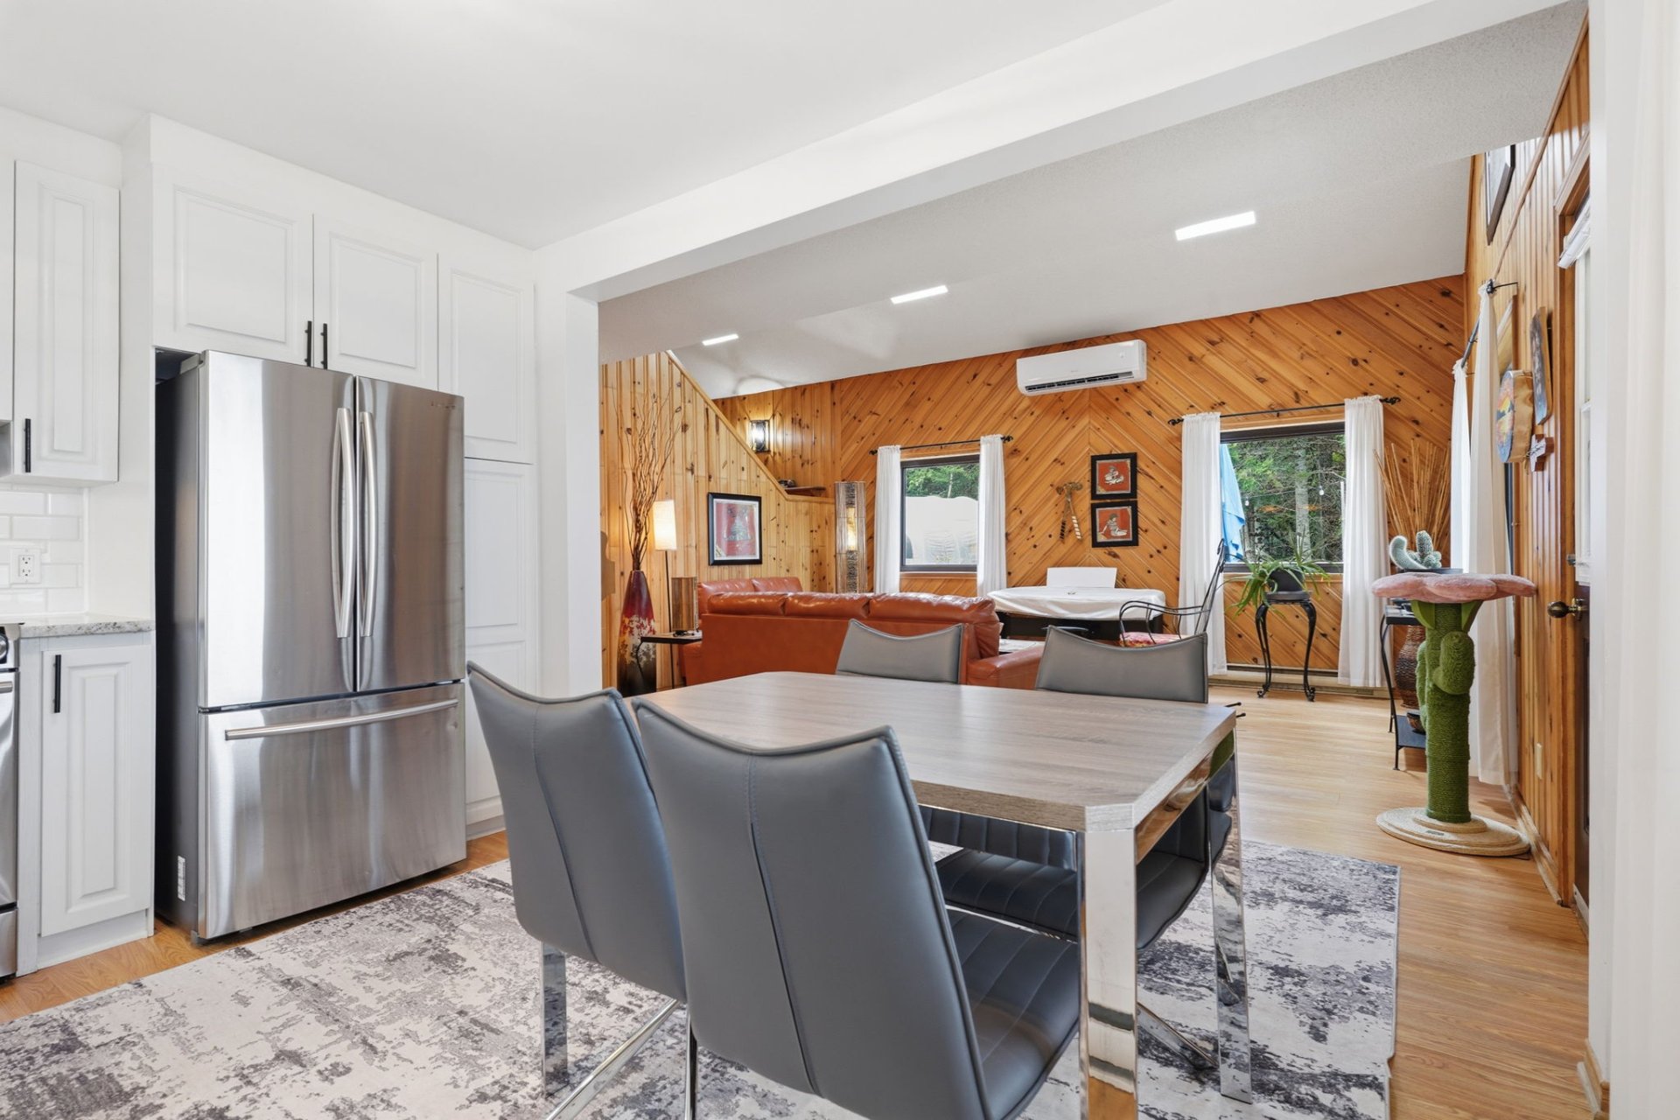
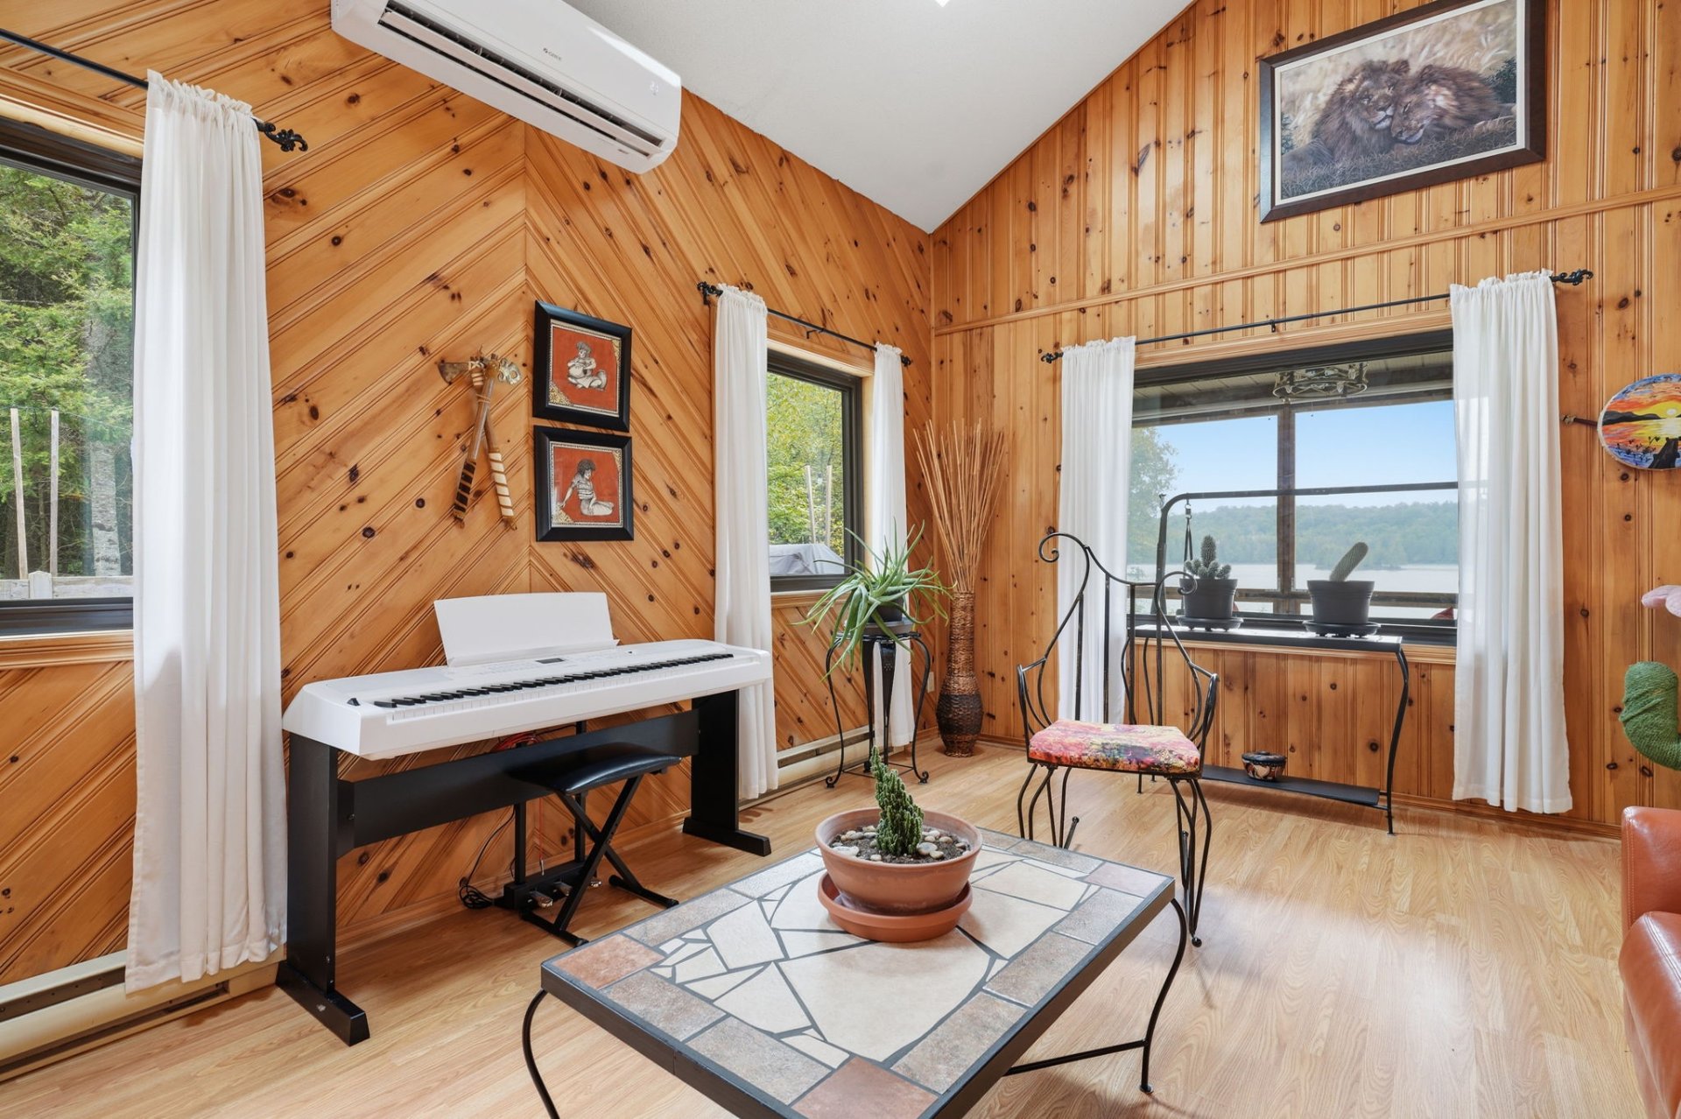
| Living room | 1st level/Ground floor | 17.5 X 16.1 ft / 5.31 X 4.90 m | Laminate floor |
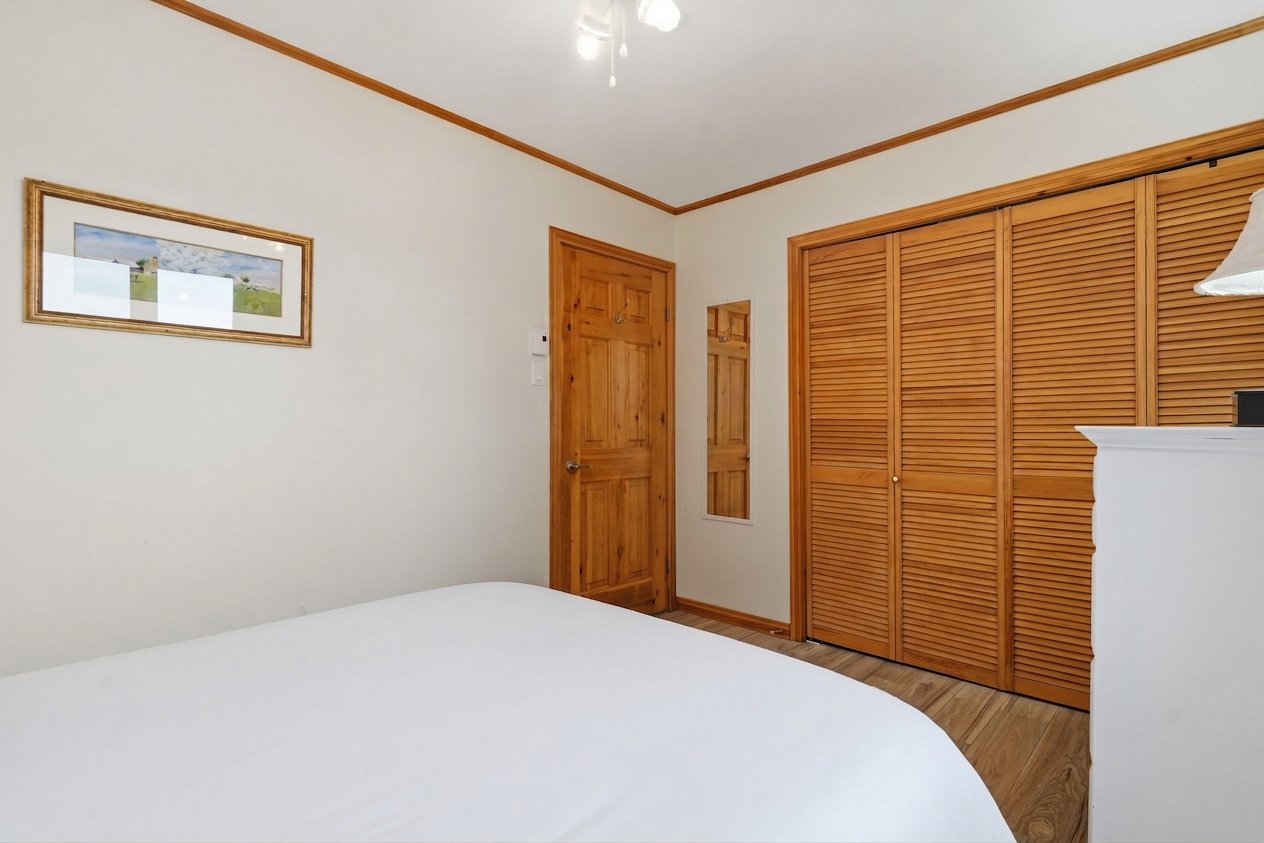
| Primary bedroom | 1st level/Ground floor | 13.2 X 10.6 ft / 4.01 X 3.20 m | Laminate floor |
| Bathroom | 1st level/Ground floor | 5.5 X 10.5 ft / 1.65 X 3.18 m | Other |
| Bedroom | 1st level/Ground floor | 7.7 X 9.1 ft / 2.31 X 2.77 m | Laminate floor |
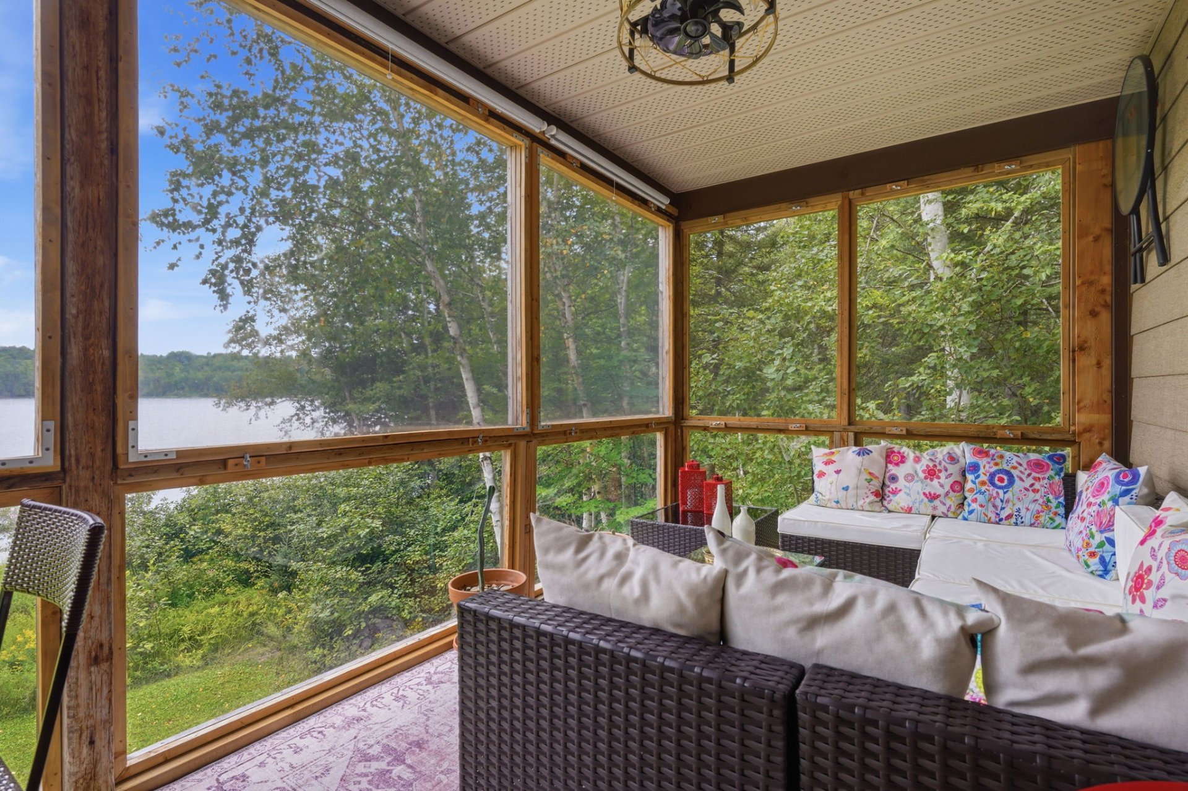
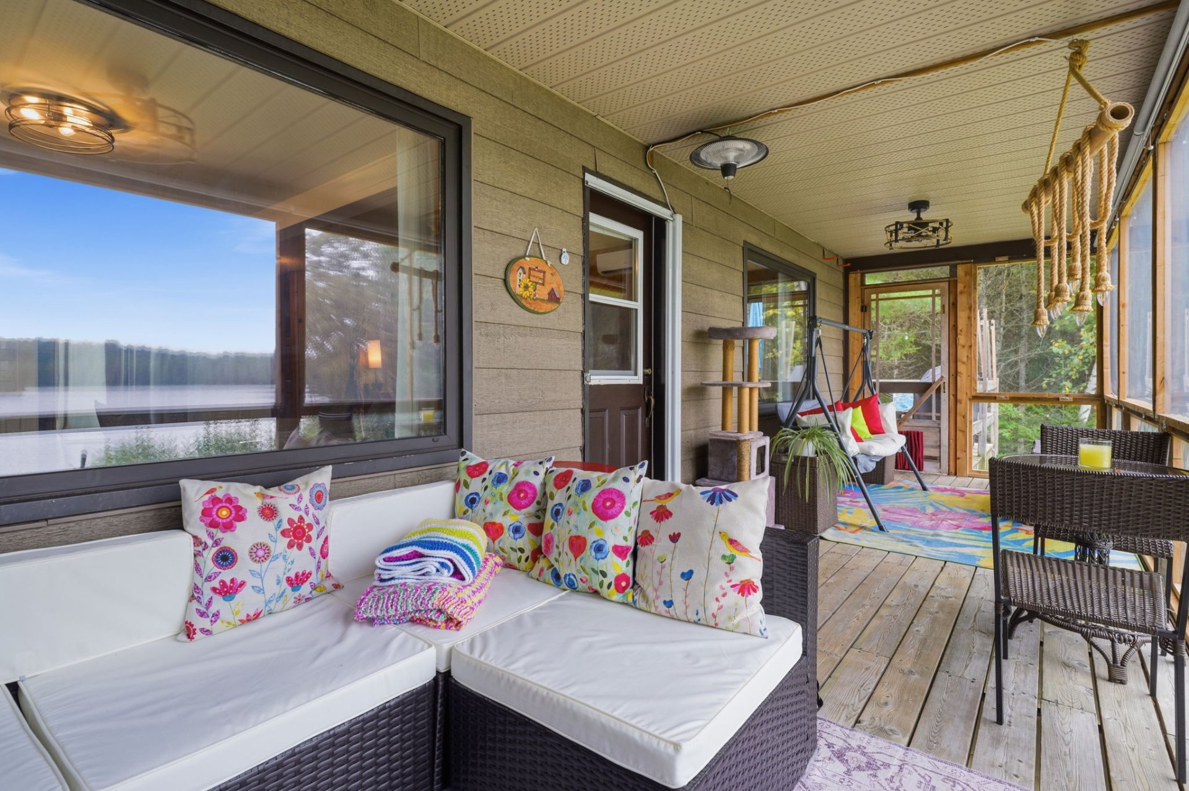
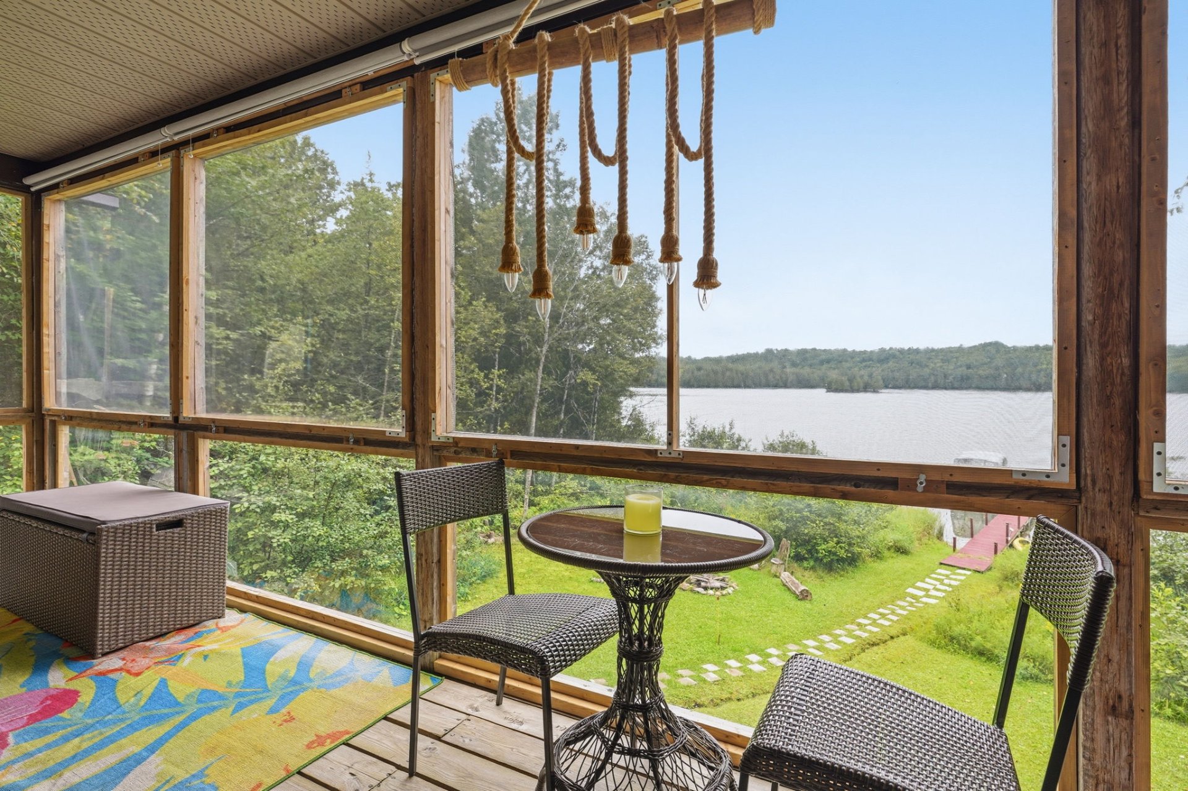
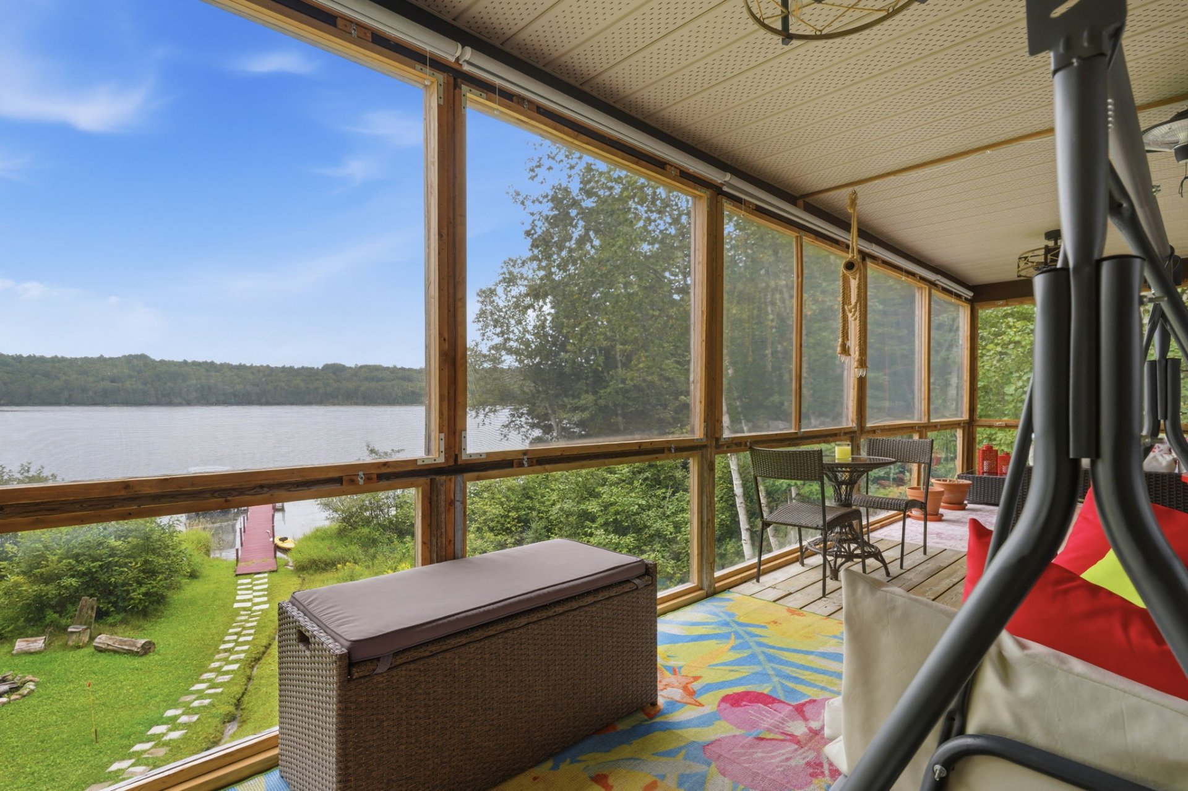
| Veranda | 1st level/Ground floor | 28.1 X 7.11 ft / 8.56 X 2.41 m | Wood |
| Bedroom | 2nd level | 14.5 X 9.3 ft / 4.39 X 2.82 m | Laminate floor |
| Powder room | 2nd level | 8.1 X 6.1 ft / 2.46 X 1.85 m | Other |
| Bathroom | 2nd level | 10.5 X 9.1 ft / 3.18 X 2.77 m | Ceramic |
| Mezzanine | 2nd level | 28 X 10.1 ft / 8.53 X 3.07 m | Laminate floor |
Taxes and expenses
| Municipal | $3,595 |
| School | $325 |
| Electricity | $2,922 |
Building and interior of the property
| Bedrooms | 4 |
| Bathrooms | 2 |
| Washrooms | 2 |
| Number of rooms | 12 |
| Number of rooms above ground | 4 |
| Living area | 1768 Square Feet |
| Expected delay of occupancy | 60 days |
| Items included in the sale | Washer, Dryer, Dishwasher, Refrigerator, Stove, central Vacuum |
| Items excluded in the sale | Curtains, blinds, and light fixtures (not permanently affixed) in the second-floor loft. |
| Dimension of the front of the building | 10.5 metres |
| Dimension of the depth of building | 8.62 metres |
| Land area | 45360 square foot |
| Dimension of the front of the land | 265 feet |
| Dimension of the depth of the land | 80.7 feet |
| Year built | 1991 |
| Municipal assessment (land) | $120,500 |
| Municipal assessment (building) | $313,800 |
| Municipal assessment (total) | $434,300 |
| Assessment year | 2026 |
| Irregular land | Yes |
| Available equipment | Outdoor storage space |
| Available services | Electricity Connected |
| Basement | 6 feet and more, Finished basement, Outdoor entrance |
| Bathroom / Washroom | Ensuite bathroom, Jacuzzi bathtub, Other, Separate shower, Whirlpool bath |
| Cupboard | Other |
| Distinctive features | Detached, Navigable, No rear neighbours, Waterfront, Wooded |
| Driveway | Asphalt, Unpaved |
| Equipment available | Air exchange system, Central vacuum cleaner system installation, Private yard, Wall-mounted heat pump, Water softener |
| Foundation | Poured concrete |
| Hearth stove | Wood stove |
| Heating energy | Electricity |
| Heating system | Electric baseboard units, Forced air |
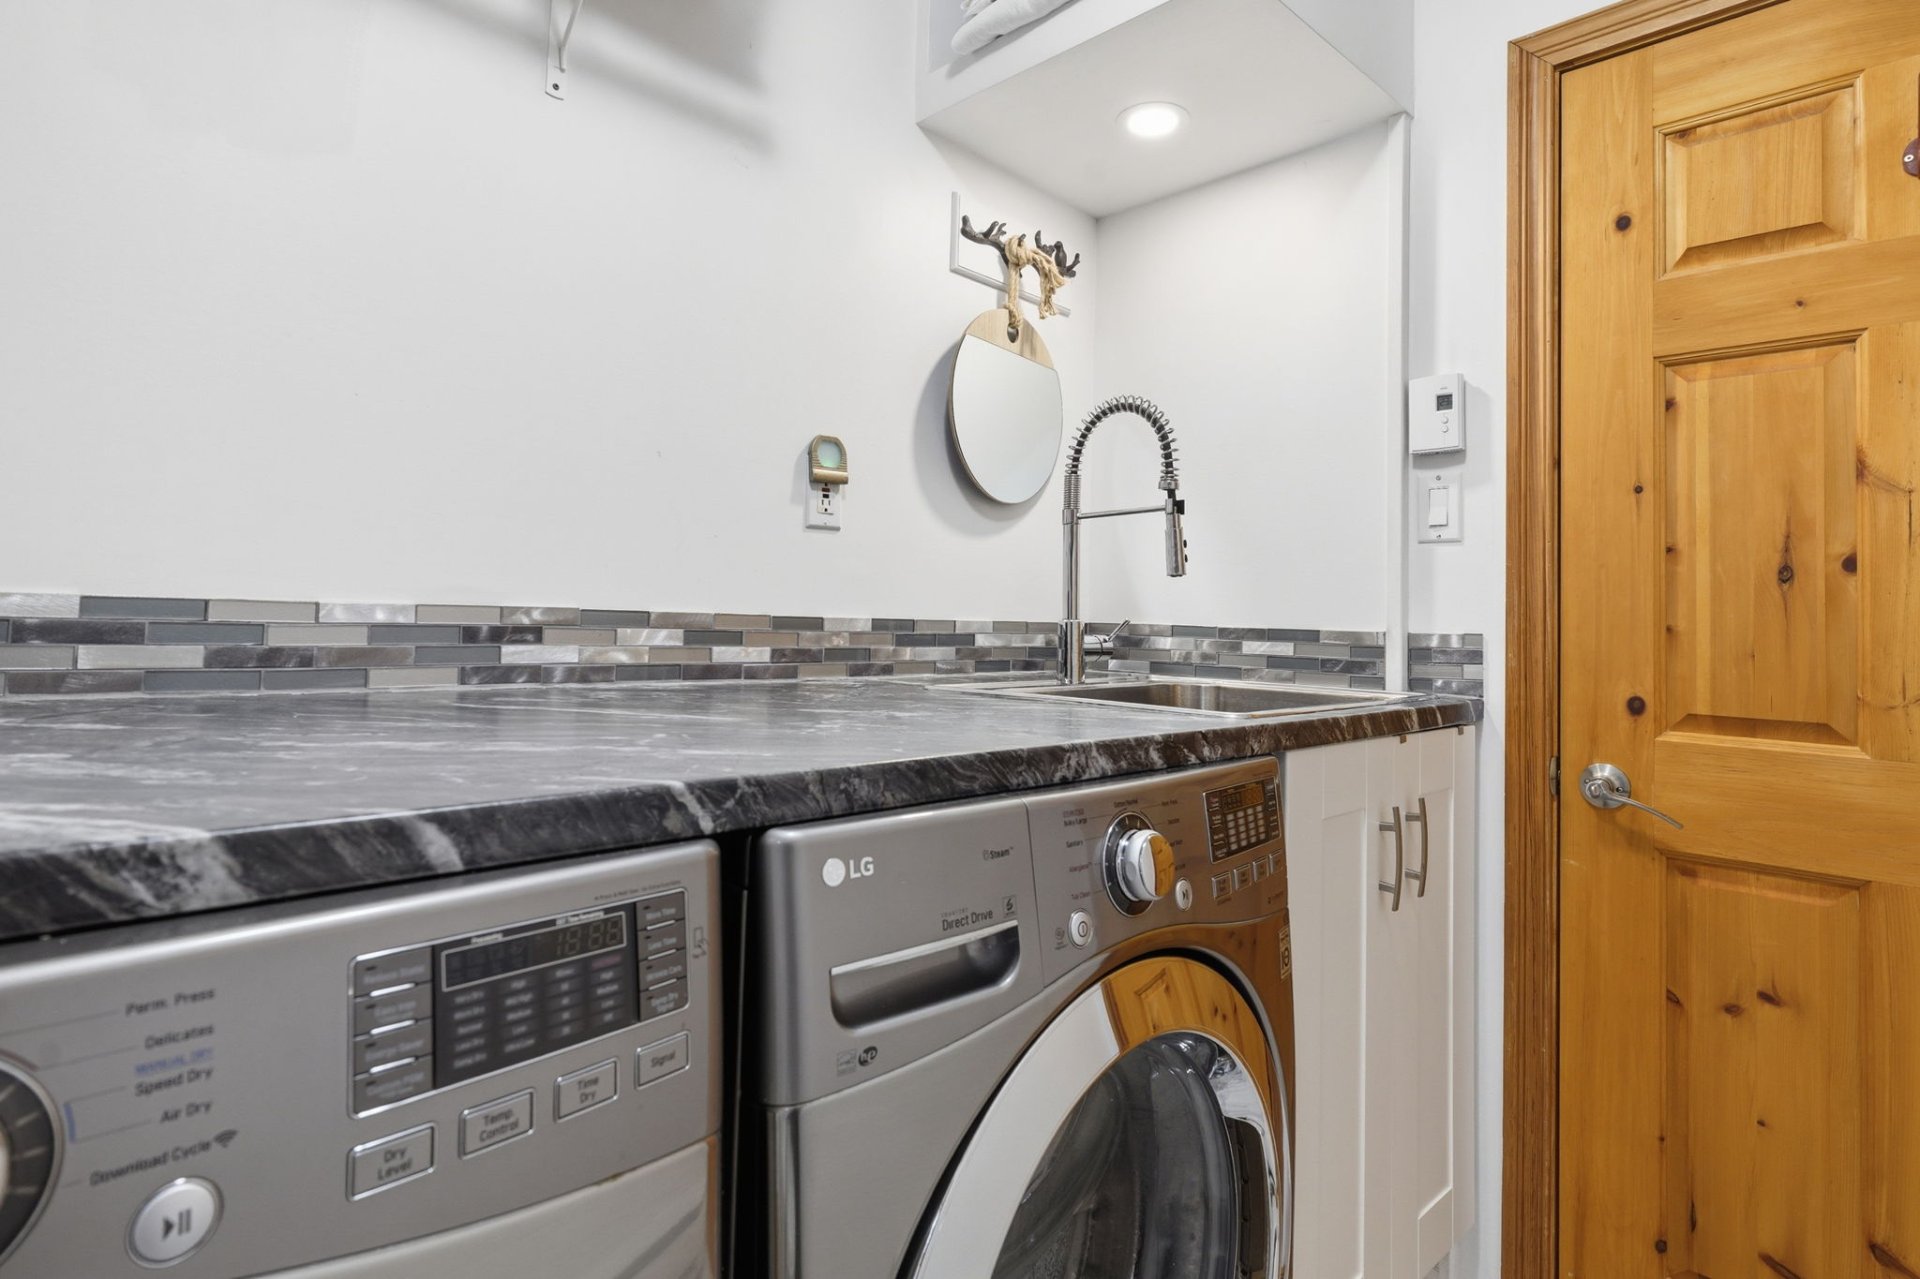
| Laundry | 2nd level, In partial bathroom second level, Powder room |
| Parking | Driveway |
| Roofing | Asphalt shingles |
| Sewage system | Disposal field, Septic tank |
| Siding | Pressed fibre |
| View | Panoramic, View of the water |
| Water supply | Spring tapping |
| Waterfront | Lake |
| Windows | PVC |
Addendum
| Imagine ending your days watching a spectacular sunset over Petit lac des Cèdres, surrounded by nature with no immediate neighbours. This four-season property offers an exceptional lifestyle where tranquility, privacy, and waterfront living come together without compromising on comfort. Situated on an approximately 45,000 sq. ft. wooded lot and bordered by Crown land, the property offers remarkable privacy, with no possibility of an immediate neighbour on the adjacent land. With nearly 200 ft. of shoreline on a navigable lake and a west-facing orientation, beautiful sunsets over the water become part of everyday life. The protection of the lake is also taken seriously: the Association pour la protection des lacs des Cèdres, in collaboration with the municipality, contributes to monitoring the health and water quality of the lake. The property offers 1,768 sq. ft. of living space, 4 bedrooms, 2 full bathrooms, and 2 powder rooms. The entire upper level was renovated in 2019 and includes a bathroom, a powder room with laundry area, a bedroom, as well as the impressive loft located in the extension. The loft is one of the property's most versatile spaces. Its generous size allows it to be used as a spacious primary bedroom or transformed into a dormitory-style room with multiple beds to accommodate family and friends. Its current apartment-style layout also provides a variety of possibilities depending on the future owners' needs. Several improvements have been completed over the years, including: South-facing section of the roof redone in 2026; North-facing section of the roof redone in 2019; Veranda roof redone in 2013; Entire upper level renovated in 2019. The three-season veranda overlooking the lake allows you to fully enjoy the natural surroundings from spring through fall. In the basement, a garage/workshop area provides convenient storage for ATVs, snowmobiles, a small boat, personal watercraft, and other recreational equipment. The property is heated with electricity and is accessible via a municipally maintained road that is plowed throughout the winter. The property is supplied by spring water. A salt-based water softener serves most of the home's plumbing to reduce the effects of naturally occurring minerals in the water, while the kitchen faucet is supplied directly with untreated spring water for drinking. The property is equipped with a septic tank and disposal field. A true four-season retreat where you can enjoy the lake, nature, and a level of tranquility that is difficult to find elsewhere. |
