$499,900
29 Rue des Pins
Val-des-Monts
Val-des-Monts
Type
Two or more stories
Bedrooms
4
Living area
151.5 Square Meters
Bathrooms
2
MLS® 24559798


Property description
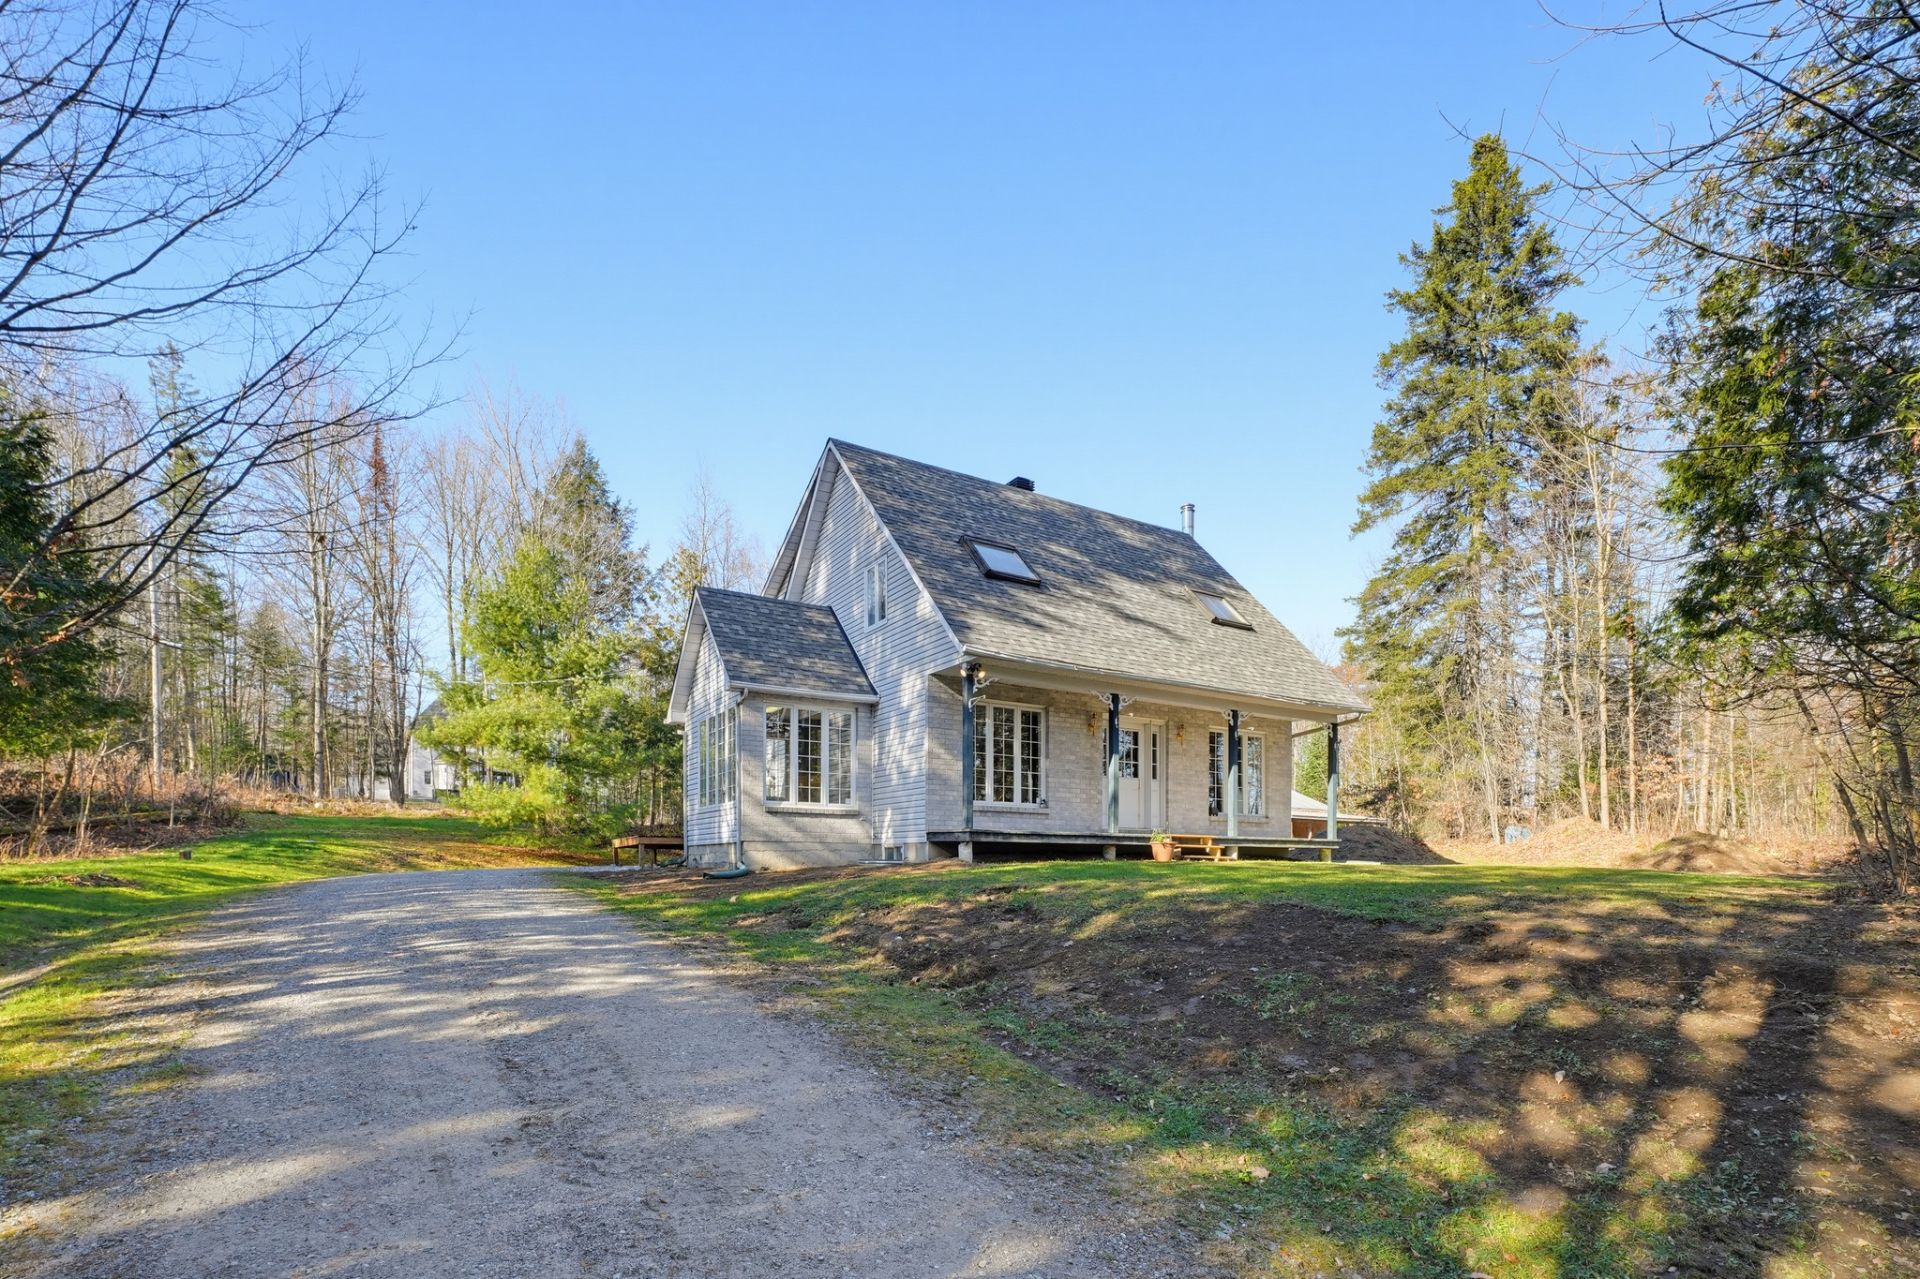
Beautiful property surrounded by mature trees, offering a natural setting close to all amenities. Its spacious wooded lot of approximately 1.3 acres features both level and sloping areas. The home includes four bedrooms, two full bathrooms, a powder room, a sunroom and a main-floor laundry room. Enjoy relaxing outdoors on the newly built porch. A single-car garage with a workshop and two sheds provide space for projects and storage.
Details
Located near
ATV trail, Daycare centre, Elementary school, High school, Highway, Public transportation
Room dimension
| Room | Floor | Dimensions | Floor covering |
|---|---|---|---|
| Hall | 1st level/Ground floor | 4.9 X 9.1 ft / 1.45 X 2.77 m | |
| Kitchen | 1st level/Ground floor | 9.10 X 10.6 ft / 3.00 X 3.20 m | |
| Dining room | 1st level/Ground floor | 10.3 X 10.7 ft / 3.12 X 3.23 m | |
| Living room | 1st level/Ground floor | 10.4 X 14.4 ft / 3.15 X 4.37 m | |
| Solarium/Sunroom | 1st level/Ground floor | 8 X 9.1 ft / 2.44 X 2.77 m | |
| Laundry room | 1st level/Ground floor | 5.4 X 9.7 ft / 1.63 X 2.92 m | |
| Powder room | 1st level/Ground floor | 4.2 X 4.11 ft / 1.27 X 1.50 m | |
| Primary bedroom | 2nd level | 11.1 X 17.10 ft / 3.38 X 5.44 m | |
| Walk-in closet | 2nd level | 6.7 X 6.11 ft / 2.01 X 2.11 m | |
| Walk-in closet | 2nd level | 3.1 X 6.11 ft / 0.94 X 2.11 m | |
| Bedroom | 2nd level | 10.1 X 11 ft / 3.07 X 3.35 m | |
| Bedroom | 2nd level | 6.9 X 10.11 ft / 2.06 X 3.33 m | |
| Bathroom | 2nd level | 6.6 X 19 ft / 1.98 X 5.79 m | |
| Family room | Basement 1 | 11.9 X 27.4 ft / 3.58 X 8.33 m | |
| Bedroom | Basement 1 | 9 X 11.1 ft / 2.74 X 3.38 m | |
| Bathroom | Basement 1 | 5.8 X 8.4 ft / 1.73 X 2.54 m |
Taxes and expenses
| Municipal | $3,785 |
| School | $337 |
Building and interior of the property
| Bedrooms | 4 |
| Bathrooms | 2 |
| Washrooms | 1 |
| Number of rooms | 16 |
| Number of rooms above ground | 3 |
| Number of basement bedrooms | 1 |
| Living area | 151.5 Square Meters |
| Expected delay of occupancy | 30 days |
| Items included in the sale | Stove, refrigerator, washer, dryer, dishwasher, microwave oven, central vacuum system and accessories, Tempo car shelter frame and two sheds. |
| Dimension of the front of the building | 9.02 metres |
| Dimension of the depth of building | 7.82 metres |
| Land area | 5399.9 square metre |
| Dimension of the front of the land | 40.87 metres |
| Dimension of the depth of the land | 111.35 metres |
| Year built | 1988 |
| Municipal assessment (land) | $81,400 |
| Municipal assessment (building) | $369,300 |
| Municipal assessment (total) | $450,700 |
| Assessment year | 2026 |
| Irregular building | Yes |
| Irregular land | Yes |
| Available services | Electricity Connected |
| Basement | 6 feet and more |
| Bathroom / Washroom | Separate shower |
| Cupboard | Melamine |
| Distinctive features | Detached, Wooded |
| Driveway | Unpaved |
| Foundation | Poured concrete |
| Garage | Detached, Single width |
| Hearth stove | Wood stove |
| Heating energy | Electricity |
| Heating system | Electric baseboard units |
| Laundry | 1st level/Ground floor, Other, Other ground level |
| Parking | Detached, Driveway, Garage |
| Roofing | Asphalt shingles |
| Sewage system | Disposal field |
| Siding | Brick, Vinyl |
| Topography | Flat, Sloped |
| Water supply | Artesian well, Well |
| Windows | PVC |
Addendum
| Beautiful property offering four bedrooms, a sunroom and an upstairs laundry room. A spacious single-car garage with a workshop provides additional storage and workspace. The basement family room features a wood stove. Work completed in November 2026: - Construction of the porch; - Landscaping; - Replacement of the rear door. Ongoing and planned renovations: - Renovation of the basement bathroom; - Renovation of the upstairs bathroom; - Painting and other improvements to come. The owner has reduced the asking price to encourage a quick sale, taking the unfinished renovations into account. Work is progressing gradually, and the asking price will be adjusted as renovations are completed. For further information about the renovations and their progress, please contact the listing broker. |