

$3,350,000+ GST-QST
65 Rue Adrien-Robert
Gatineau (Hull)
Gatineau (Hull)
Type
Commercial
Bedrooms
N/A
Living area
N/A
Bathrooms
N/A
MLS® 24644687
Property description
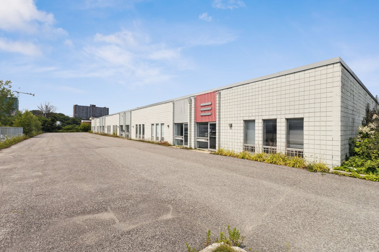
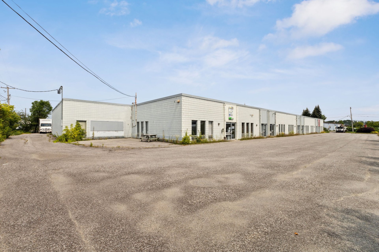
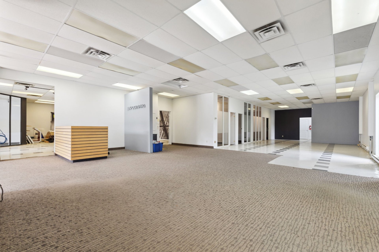
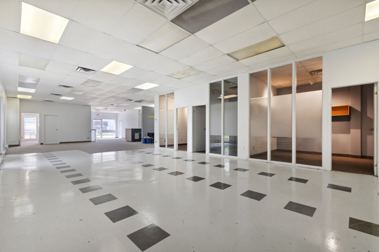
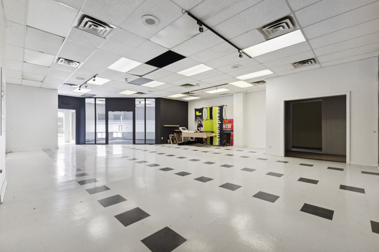
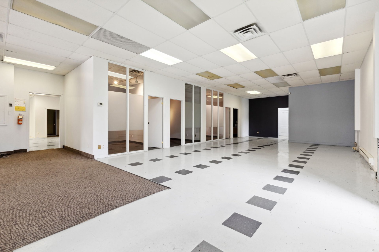
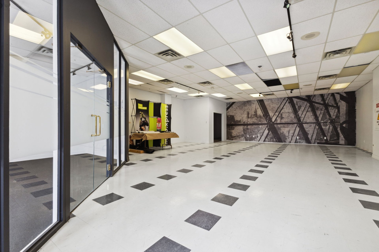
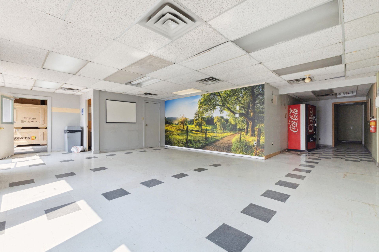
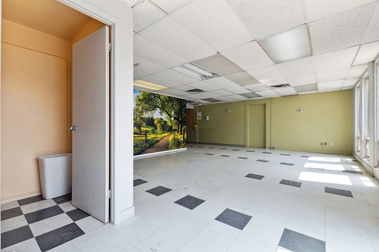
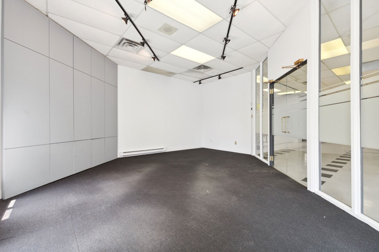
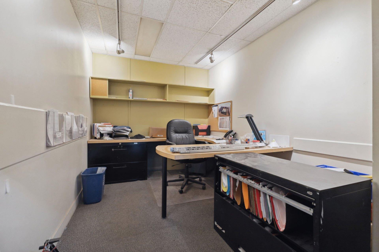
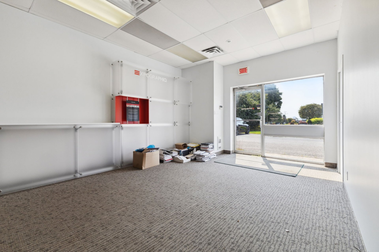
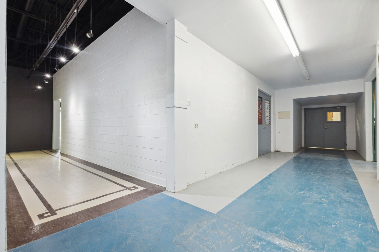
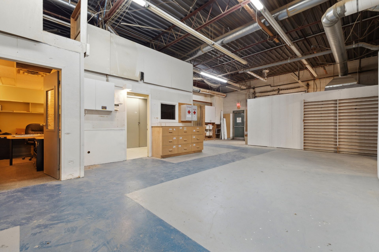
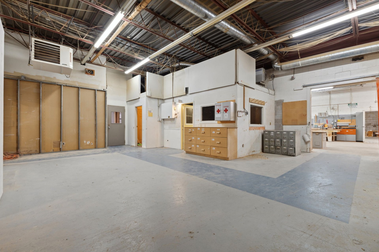
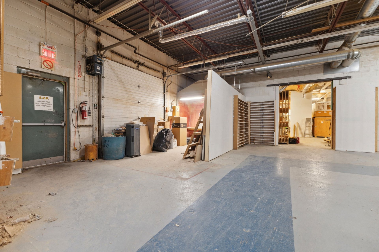
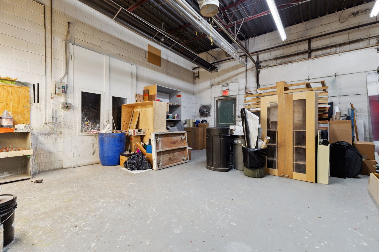
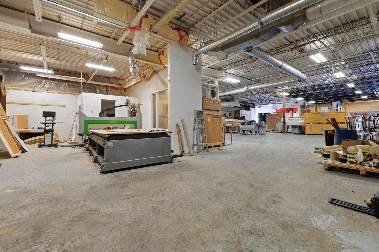
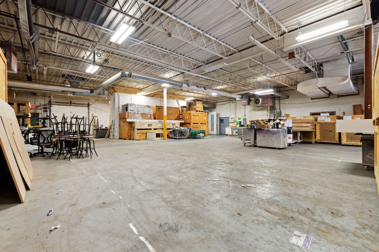
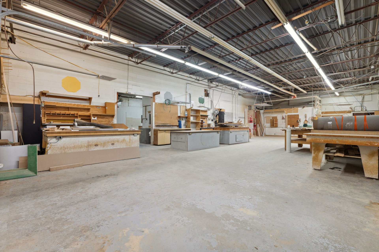
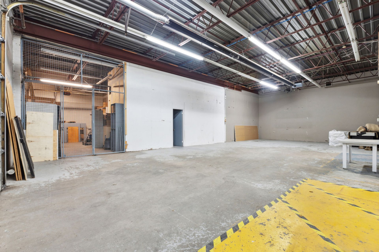
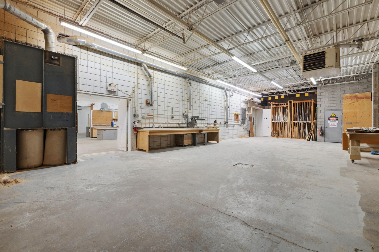
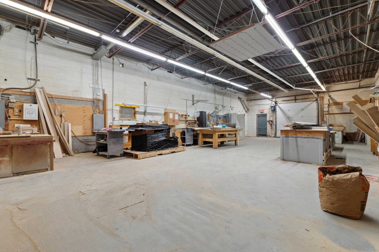
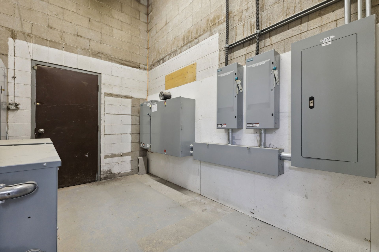
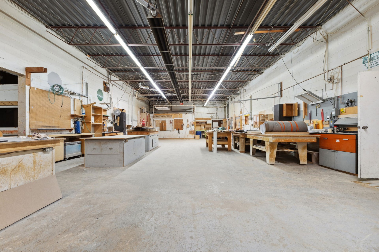
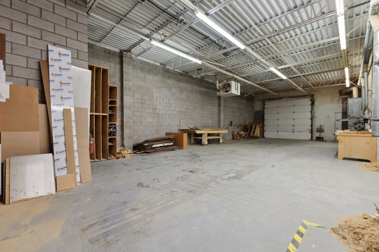
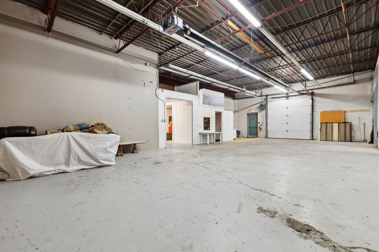
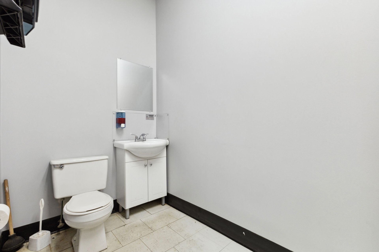
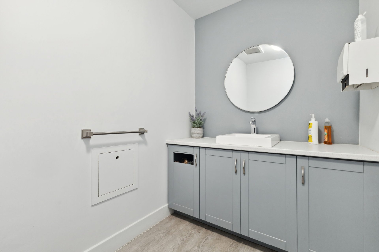
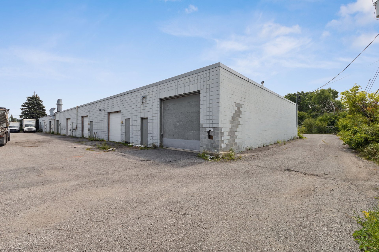
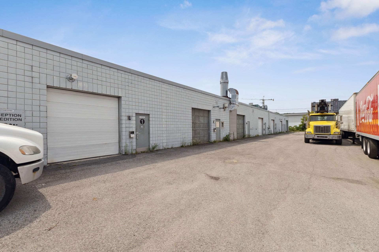
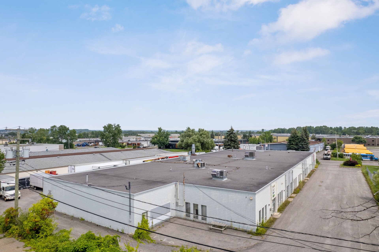
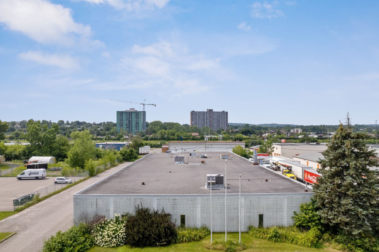
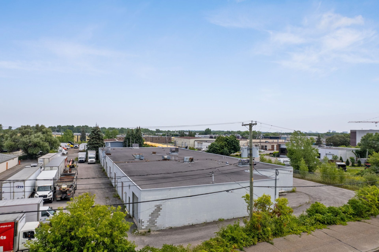
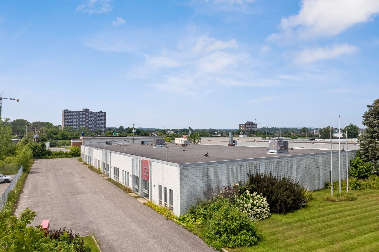
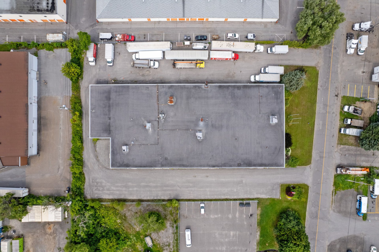
Excellent Commercial and Industrial Opportunity! Commercial and industrial building offering over 23,000 sq. ft. of spacious, versatile space with excellent potential for customization. The premises can be subdivided to accommodate the needs of future occupants. The property features an approximate clear ceiling height of 14 feet, along with a total of 8 loading docks and grade-level doors, facilitating shipping and receiving operations. Ideal for businesses seeking warehousing, distribution, or commercial and industrial space. A property offering flexibility and numerous possibilities!
Sold without legal warranty, at the risk and peril of the buyerDetails
Located near
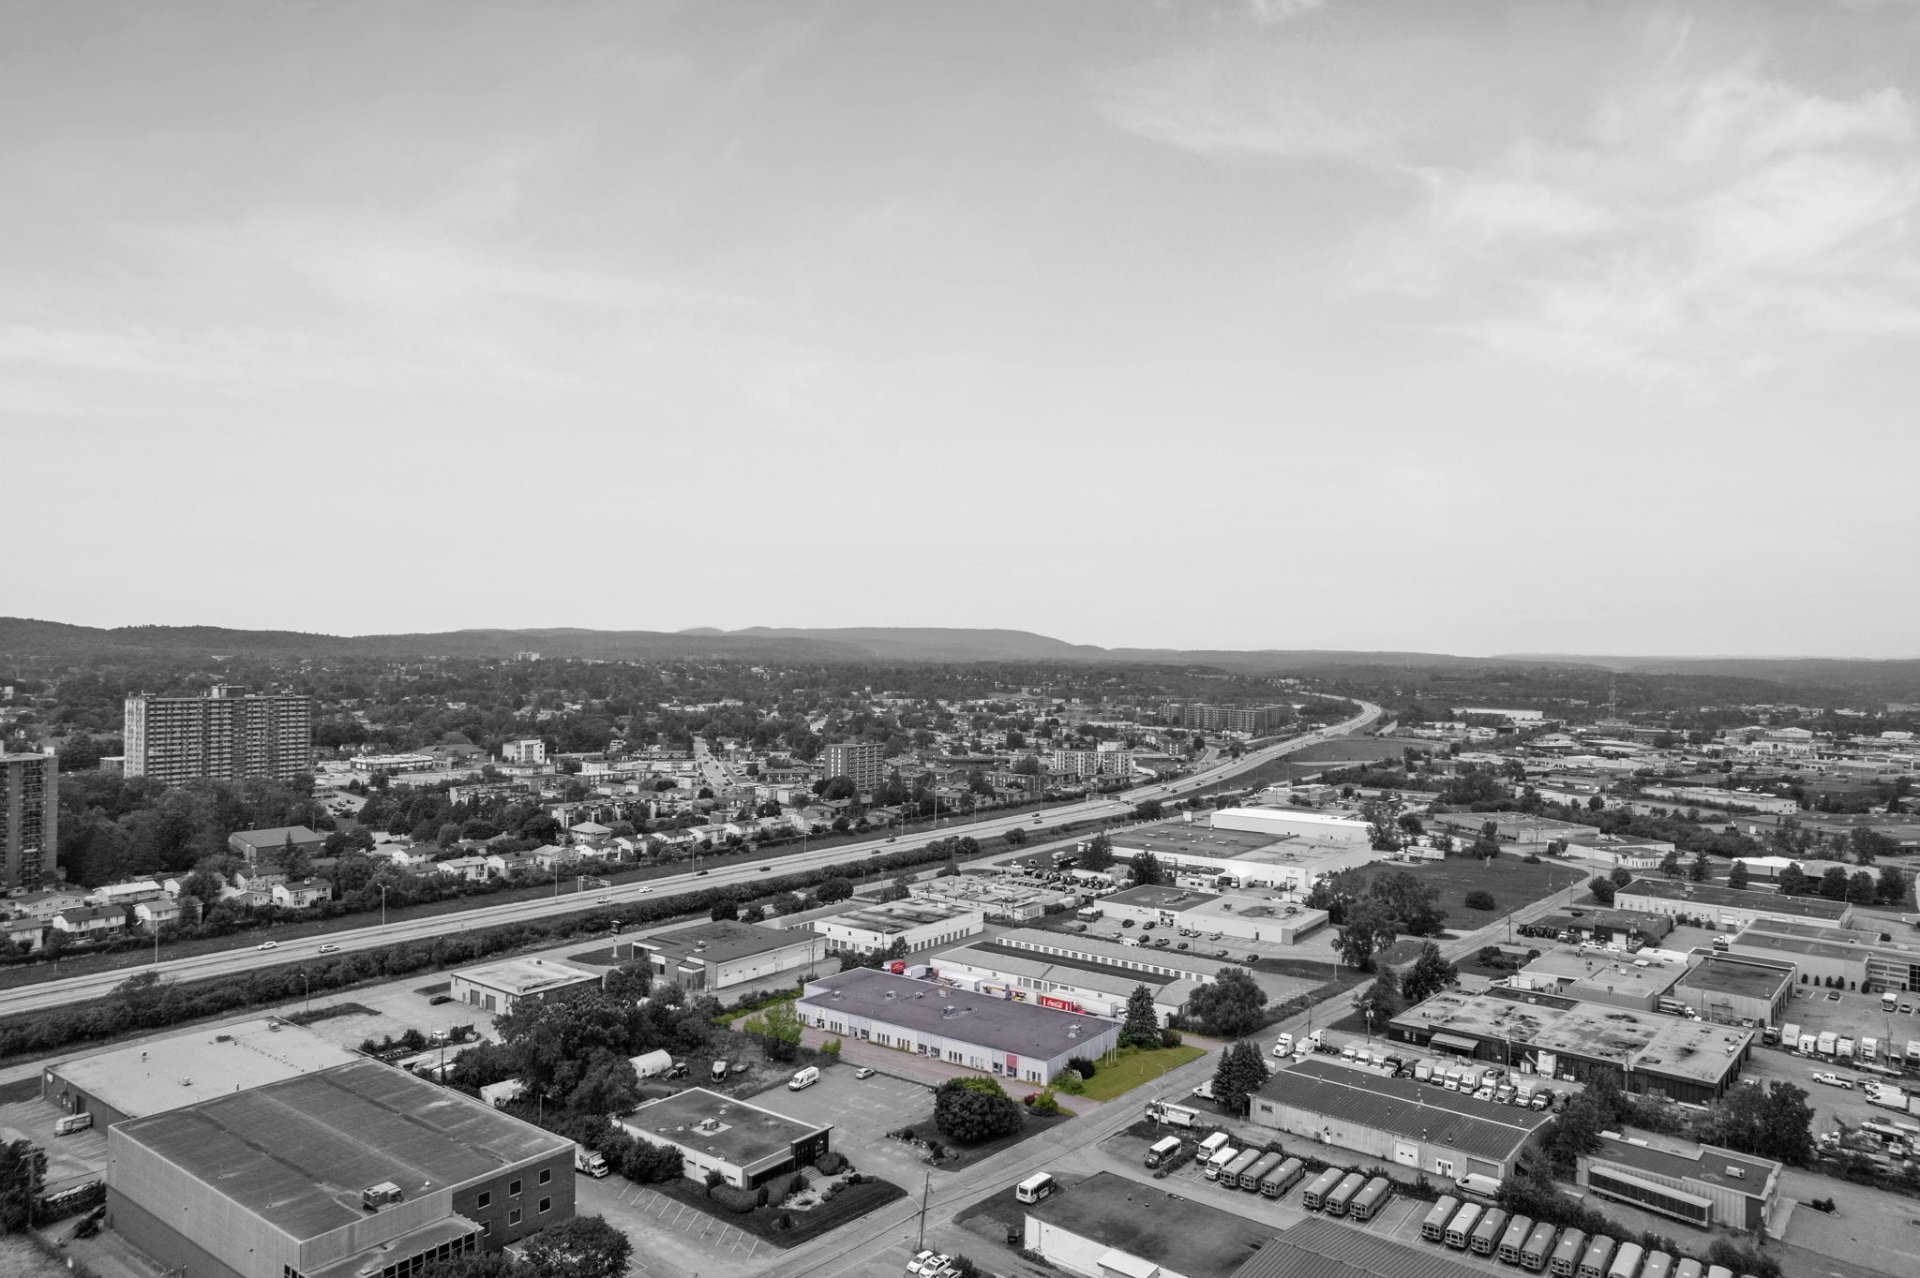
Highway, Public transportation
Taxes and expenses
| Municipal | $80,941 |
| School | $1,966 |
Building and interior of the property
| Items included in the sale | Any equipment enabling the proper functioning of the IMMOVABLE. |
| Items excluded in the sale | Materials and equipment belongings of the tenants, if applicable. |
| Land area | 57986 square foot |
| Dimension of the front of the land | 61.17 metres |
| Dimension of the depth of the land | 91.29 metres |
| Year built | 1973 |
| Municipal assessment (land) | $1,346,800 |
| Municipal assessment (building) | $1,168,300 |
| Municipal assessment (total) | $2,515,100 |
| Assessment year | 2026 |
| Number of stories | 1 |
| Irregular land | Yes |
| Available services | Electricity Connected, Natural Gas Connected, Sewer Connected, Water Connected |
| Basement | None |
| Basement foundation | Concrete slab on ground |
| Distinctive features | Detached |
| Driveway | Asphalt |
| Equipment available | Alarm system, Central air conditioning |
| Garage | Built-in |
| Heating energy | Electricity, Natural gas |
| Heating system | Electric baseboard units, Forced air, Radiant |
| Landscaping | Fenced |
| Parking | Driveway, Garage |
| Roofing | Asphalt and gravel |
| Sewage system | Municipality |
| Siding | Brick |
| Structure type | Building |
| Water supply | Municipality |
| Windows | Aluminum |
Addendum
| Commercial and industrial building for sale Over 23,000 sq. ft. of space Possibility to subdivide the premises according to specific needs Approximate clear ceiling height of 14 feet Total of 8 loading docks and grade-level doors Spacious, versatile and functional areas Ideal for warehousing, distribution, or commercial and industrial operations Multiple layout and operational possibilities **Photos taken in 2024** |
