$399,900
196 Rue du Voilier
Gatineau (Gatineau)
Gatineau (Gatineau)
Type
Two or more stories
Bedrooms
3
Living area
1382 Square Feet
Bathrooms
1
MLS® 24799465


Property description
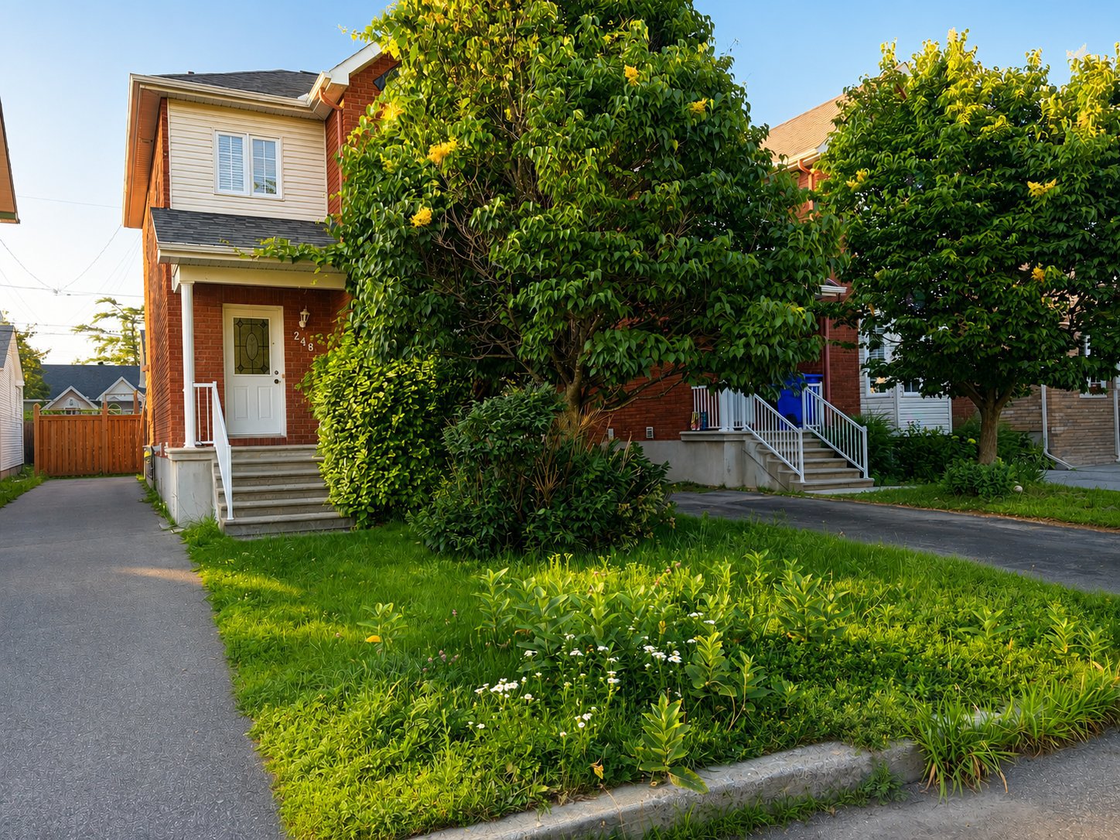
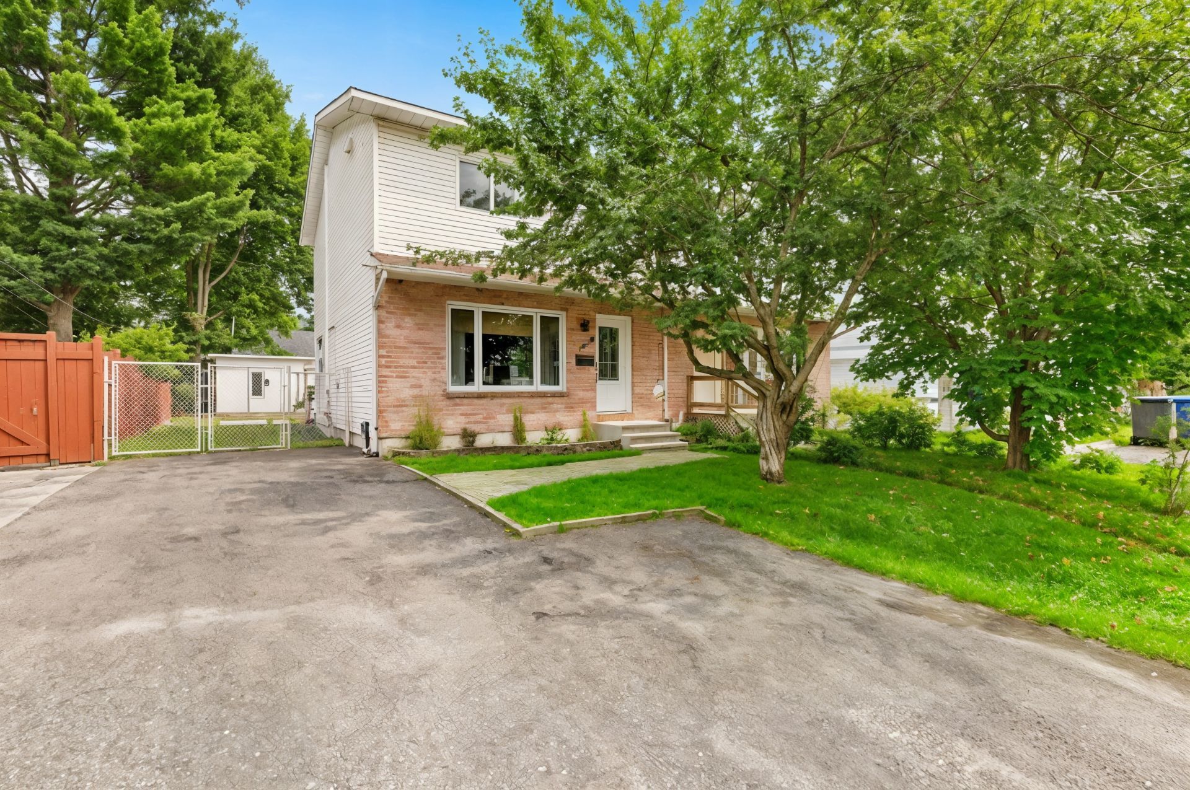
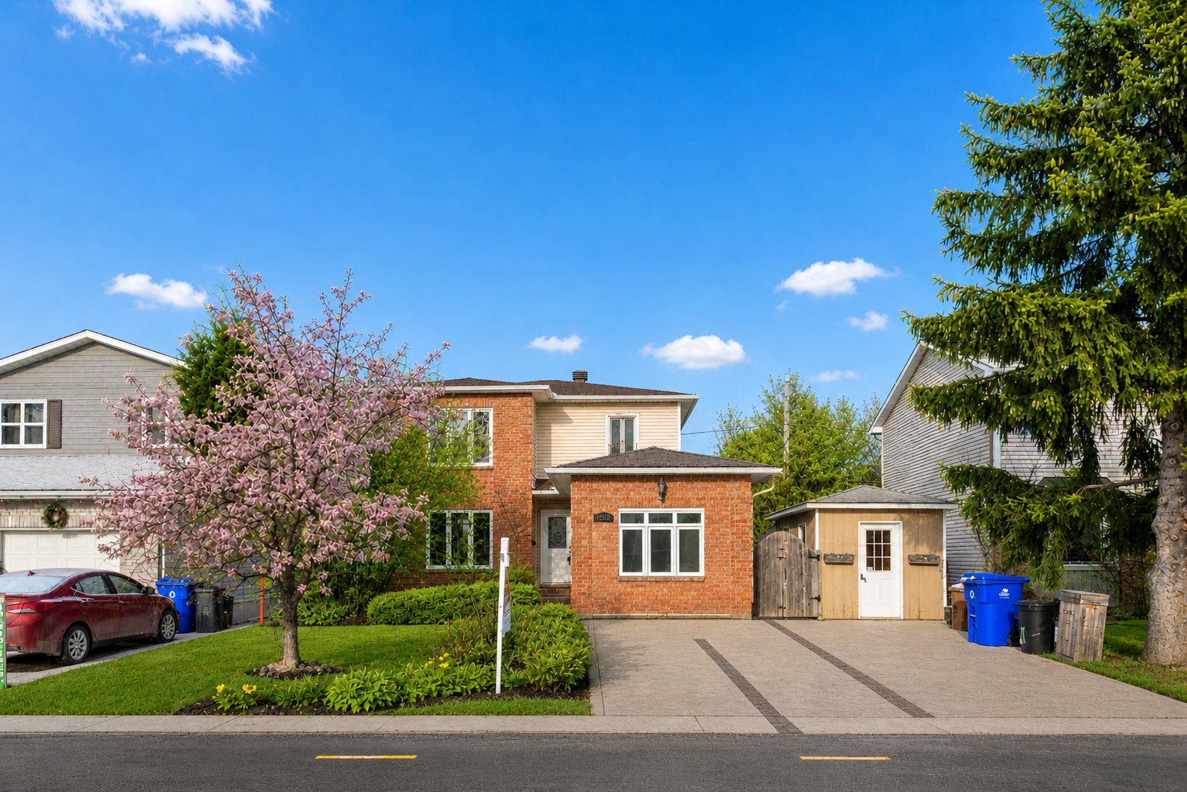
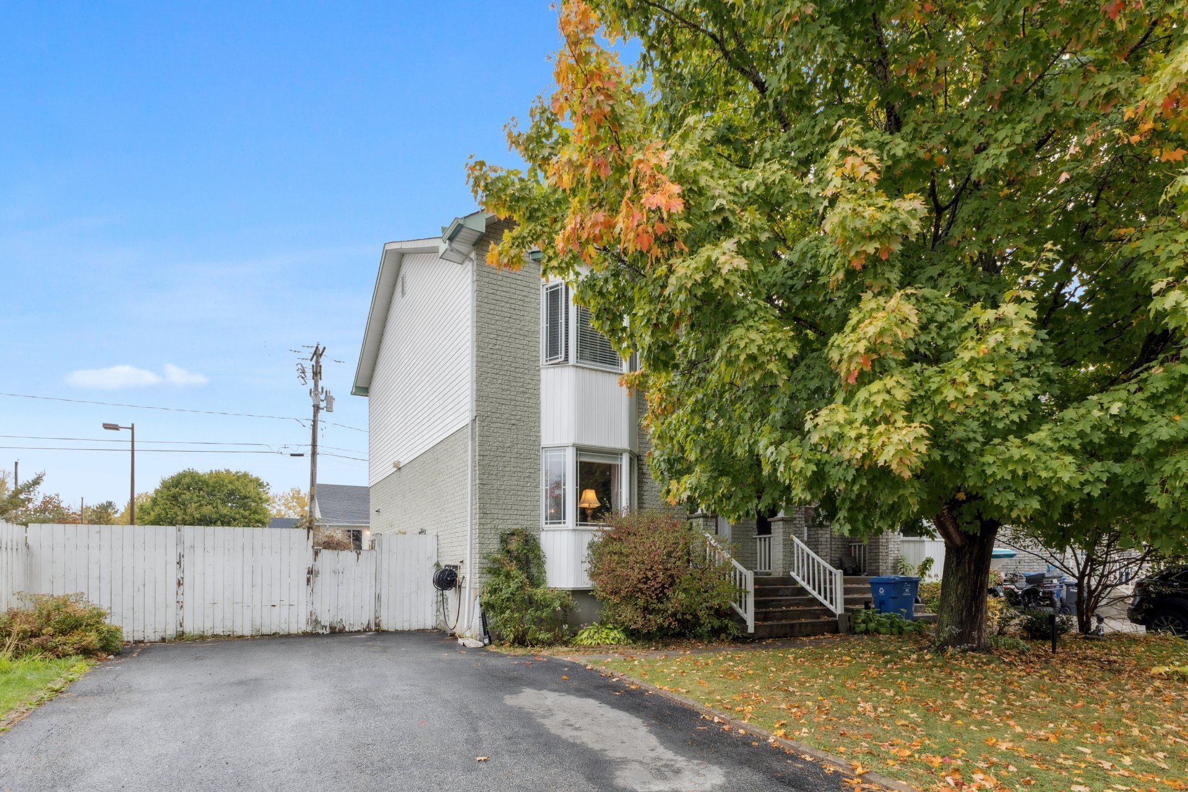
WELCOME TO 196 DU VOILIER! UNDER THE MUNICIPAL EVALUATION AND AVAILABLE NOW! An exceptional opportunity to seize without delay! This 3 bedroom single-family home represents a rare opportunity to acquire a property at an advantageous price. Ideal for those looking for value, comfort and a new home, it will seduce you with its potential and immediate availability. Hurry: an opportunity like this does not come up every day!
Details
Located near
Alpine skiing, ATV trail, Bicycle path, CEGEP, Cross-country skiing, Daycare centre, Elementary school, Golf, High school, Highway, Hospital, Park, Public transportation, Snowmobile trail, University
Room dimension
| Room | Floor | Dimensions | Floor covering |
|---|---|---|---|
| Hall | 1st level/Ground floor | 6.1 X 5 ft / 1.85 X 1.52 m | Ceramic |
| Living room | 1st level/Ground floor | 14.1 X 11.5 ft / 4.29 X 3.48 m | Laminate floor |
| Powder room | 1st level/Ground floor | 8.1 X 6.6 ft / 2.46 X 1.98 m | Ceramic |
| Dining room | 1st level/Ground floor | 11.6 X 11.1 ft / 3.51 X 3.38 m | Laminate floor |
| Kitchen | 1st level/Ground floor | 9.9 X 7.9 ft / 2.97 X 2.36 m | Laminate floor |
| Bathroom | 2nd level | 9.6 X 7.7 ft / 2.90 X 2.31 m | Laminate floor |
| Primary bedroom | 2nd level | 9.10 X 16.6 ft / 3.00 X 5.03 m | Laminate floor |
| Bedroom | 2nd level | 8.10 X 8.11 ft / 2.69 X 2.72 m | Laminate floor |
| Bedroom | 2nd level | 8.10 X 9.9 ft / 2.69 X 2.97 m | Laminate floor |
| Family room | Basement 1 | 18.11 X 29.8 ft / 5.77 X 9.04 m | Laminate floor |
| Storage | Basement 1 | 10.7 X 6.1 ft / 3.23 X 1.85 m | Ceramic |
Taxes and expenses
| Municipal | $3,067 |
| School | $271 |
Building and interior of the property
| Bedrooms | 3 |
| Bathrooms | 1 |
| Washrooms | 1 |
| Number of rooms | 11 |
| Number of rooms above ground | 3 |
| Living area | 1382 Square Feet |
| Expected delay of occupancy | 15 |
| Items included in the sale | Light fixtures, blinds, fireplace in the living room (electric), stove, refrigerator, dishwasher, washer, dryer, home cinema projector and canvas in the basement, electric fireplace in the basement, window air conditioning, gazebo. |
| Items excluded in the sale | Curtains and Curtain Rods, Solid oak shelves in living room |
| Land area | 402.1 |
| Dimension of the front of the land | 6.75 |
| Dimension of the depth of the land | 59.57 |
| Year built | 1994 |
| Municipal assessment (land) | $155,100 |
| Municipal assessment (building) | $262,400 |
| Municipal assessment (total) | $417,500 |
| Assessment year | 2026 |
| Available services | Electricity Connected, Sewer Connected, Water Connected |
| Basement | 6 feet and more |
| Distinctive features | Detached |
| Driveway | Asphalt |
| Foundation | Poured concrete |
| Heating energy | Electricity |
| Heating system | Electric baseboard units |
| Laundry | Powder room |
| Parking | Driveway |
| Pool | Above-ground |
| Roofing | Asphalt shingles |
| Sewage system | Municipality |
| Siding | Brick, Vinyl |
| Topography | Flat |
| Water supply | Municipality |
| Window type | Casement, French door, Sliding |
| Windows | PVC |
Addendum
| - Turnkey property - 3 bedrooms - Close to all services - Near Highway 50 - Oversized land located on a corner - Well-arranged backyard - Highly coveted neighborhood - Many inclusions, no appliance rentals |