

$349,900
114 Rue Judge
Gatineau (Buckingham)
Gatineau (Buckingham)
Type
Two or more stories
Bedrooms
5
Living area
2050 Square Feet
Bathrooms
2
MLS® 24800529
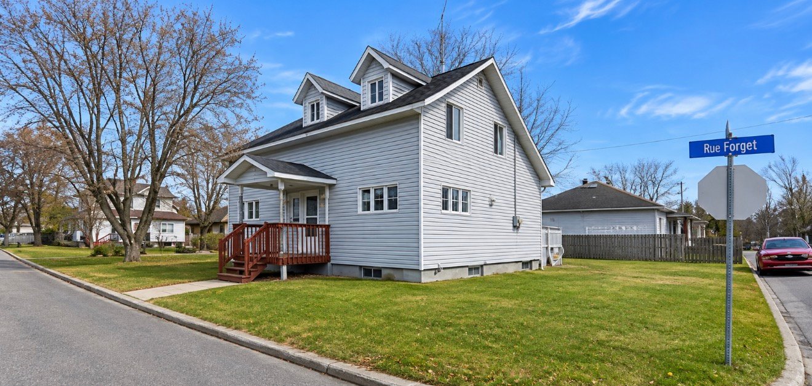
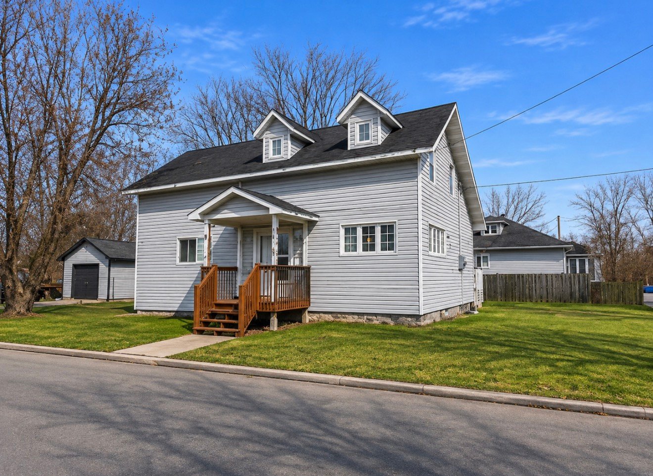
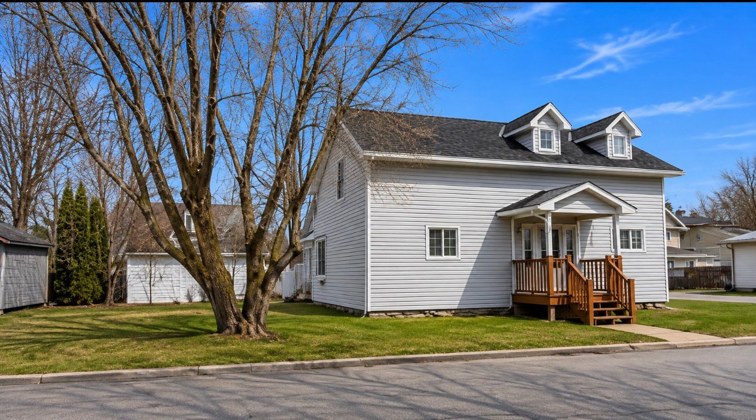
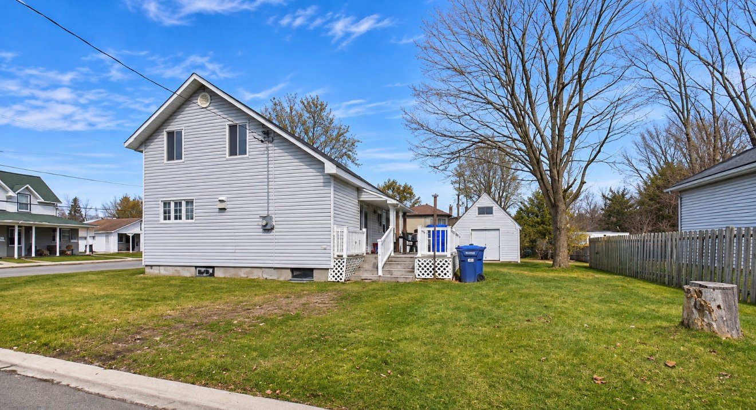
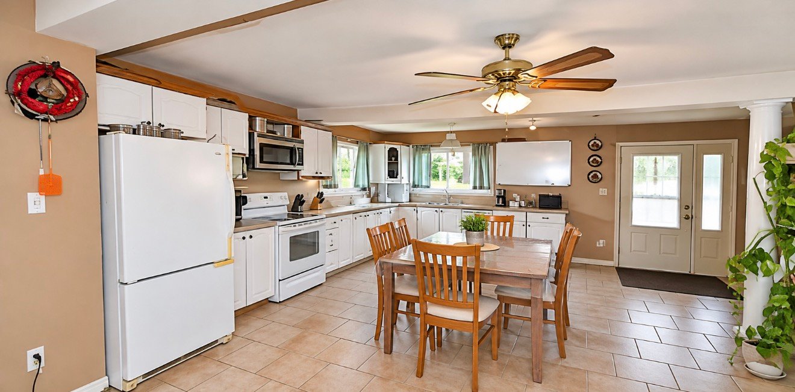
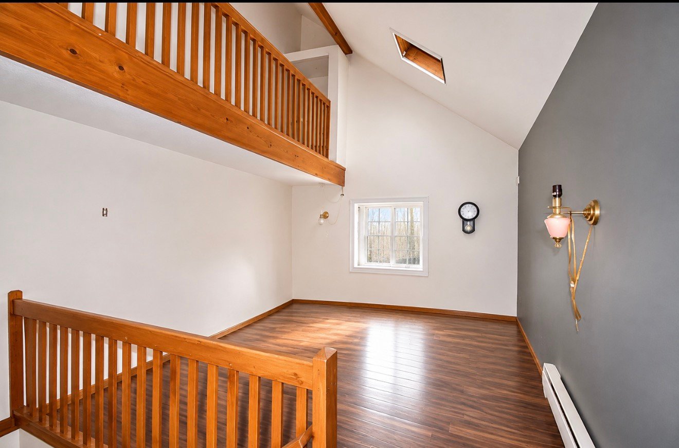
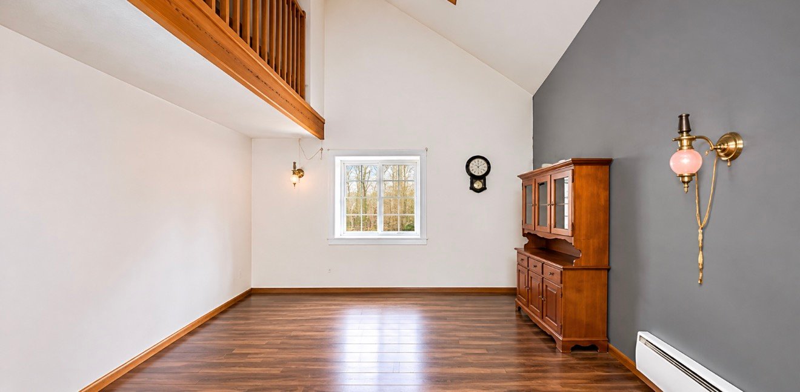
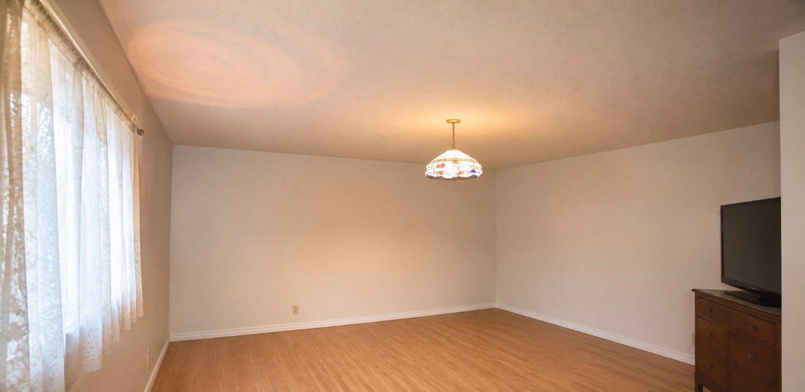
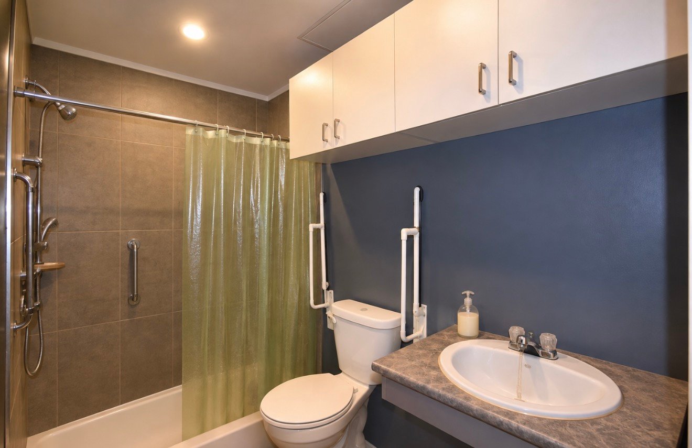
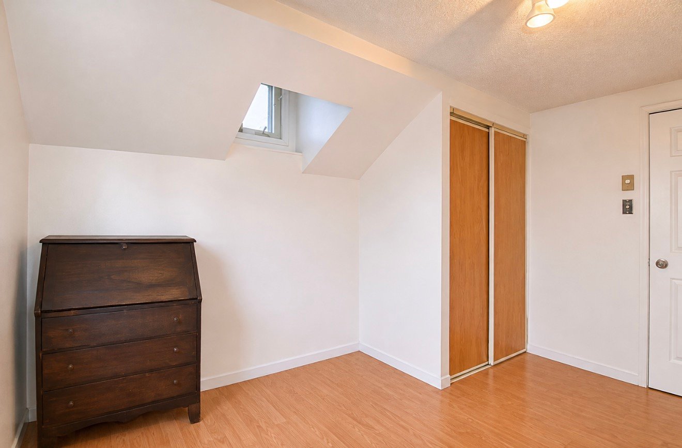
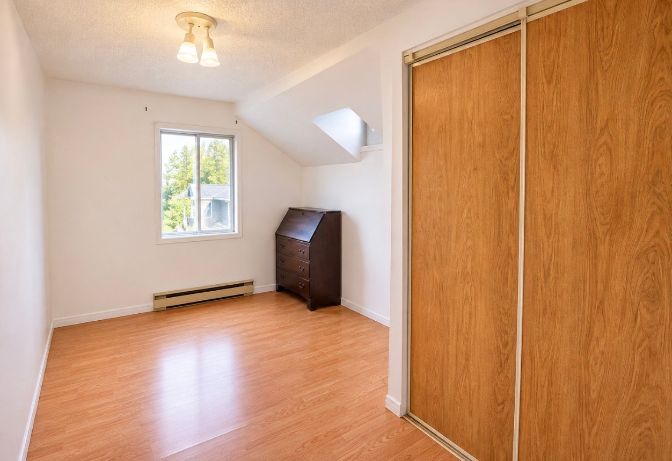
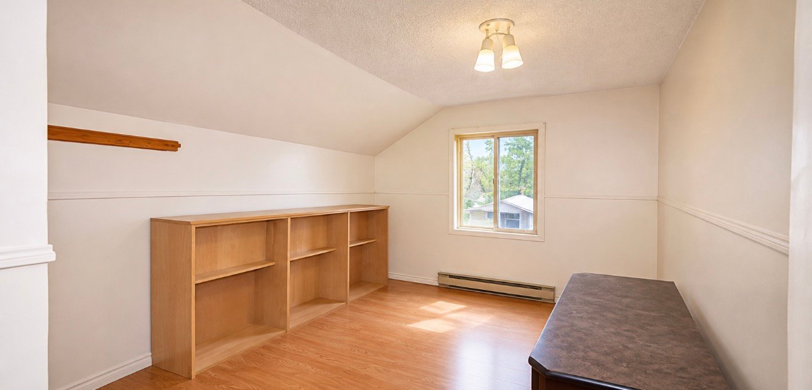
Sold without legal warranty, at the risk and peril of the buyer
Details
Located near
Bicycle path, Daycare centre, Elementary school, Golf, High school, Highway, Hospital, Park, Public transportation
Room dimension
| Room | Floor | Dimensions | Floor covering |
|---|---|---|---|
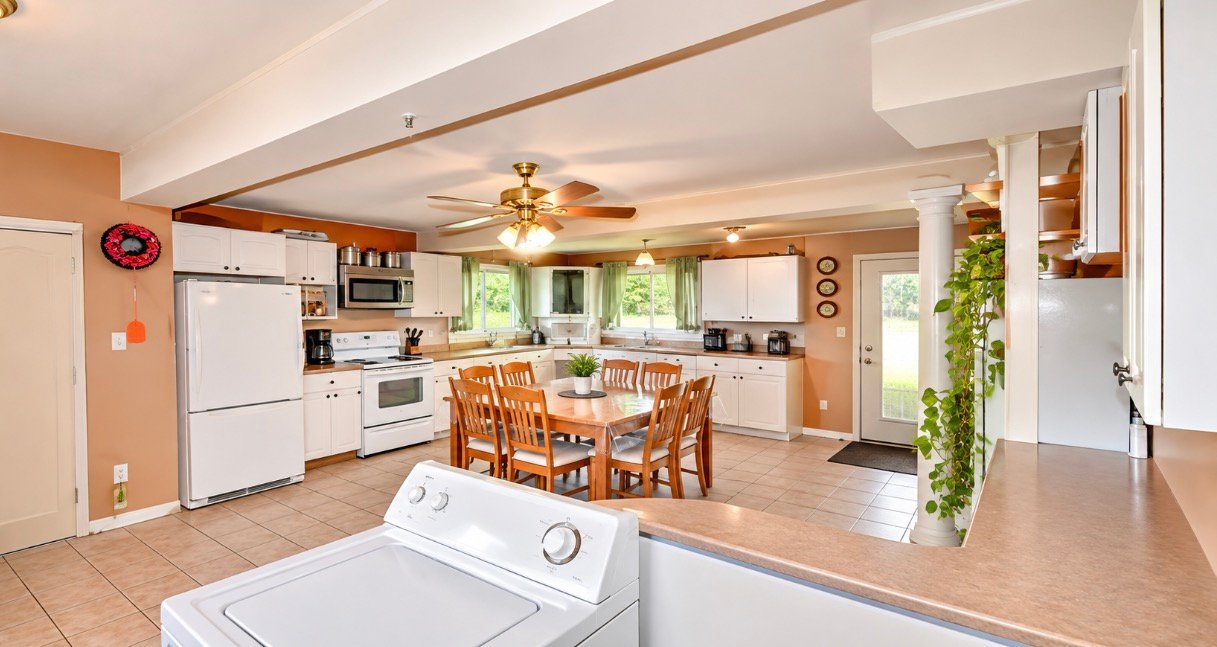
| Kitchen | 1st level/Ground floor | 19.1 X 24 ft / 5.82 X 7.32 m | Ceramic |
| Living room | 1st level/Ground floor | 11.9 X 15.7 ft / 3.58 X 4.75 m | Laminate floor |
| Bedroom | 1st level/Ground floor | 11.9 X 12.6 ft / 3.58 X 3.81 m | Flexible floor coverings |
| Bathroom | 1st level/Ground floor | 4.10 X 7.9 ft / 1.47 X 2.36 m | Ceramic |
| Bedroom | 2nd level | 12 X 15.7 ft / 3.66 X 4.75 m | Laminate floor |
| Bedroom | 2nd level | 8.4 X 12 ft / 2.54 X 3.66 m | Laminate floor |
| Bedroom | 2nd level | 8.2 X 12 ft / 2.49 X 3.66 m | Laminate floor |
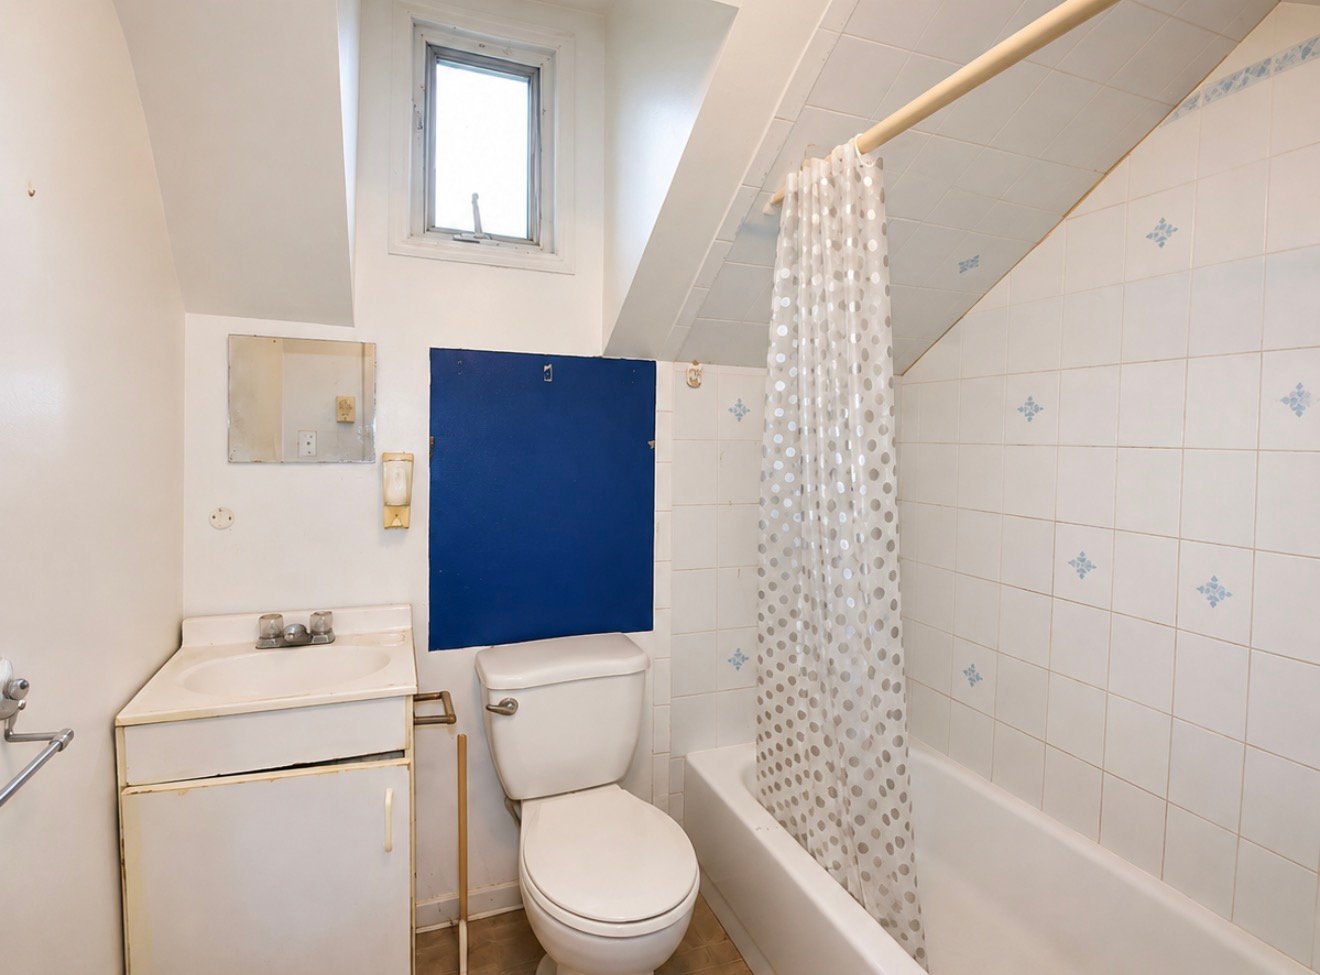
| Bathroom | 2nd level | 5.1 X 6.7 ft / 1.55 X 2.01 m | Flexible floor coverings |
| Family room | Basement 1 | 9.10 X 22.7 ft / 3.00 X 6.88 m | Concrete |
| Bedroom | Basement 1 | 7.8 X 14.4 ft / 2.34 X 4.37 m | Ceramic |
| Bathroom | Basement 1 | 7.4 X 7.5 ft / 2.24 X 2.26 m | Ceramic |
Taxes and expenses
| Municipal | $2,584 |
| School | $214 |
Building and interior of the property
| Bedrooms | 5 |
| Bathrooms | 2 |
| Number of rooms | 11 |
| Number of rooms above ground | 4 |
| Number of basement bedrooms | 1 |
| Living area | 2050 Square Feet |
| Expected delay of occupancy | 60 days |
| Dimension of the front of the building | 41 feet |
| Dimension of the depth of building | 25 feet |
| Land area | 648.8 square metre |
| Dimension of the front of the land | 30.4 metres |
| Dimension of the depth of the land | 21.2 metres |
| Year built | 1921 |
| Municipal assessment (land) | $124,500 |
| Municipal assessment (building) | $209,300 |
| Municipal assessment (total) | $333,800 |
| Assessment year | 2026 |
| Irregular building | Yes |
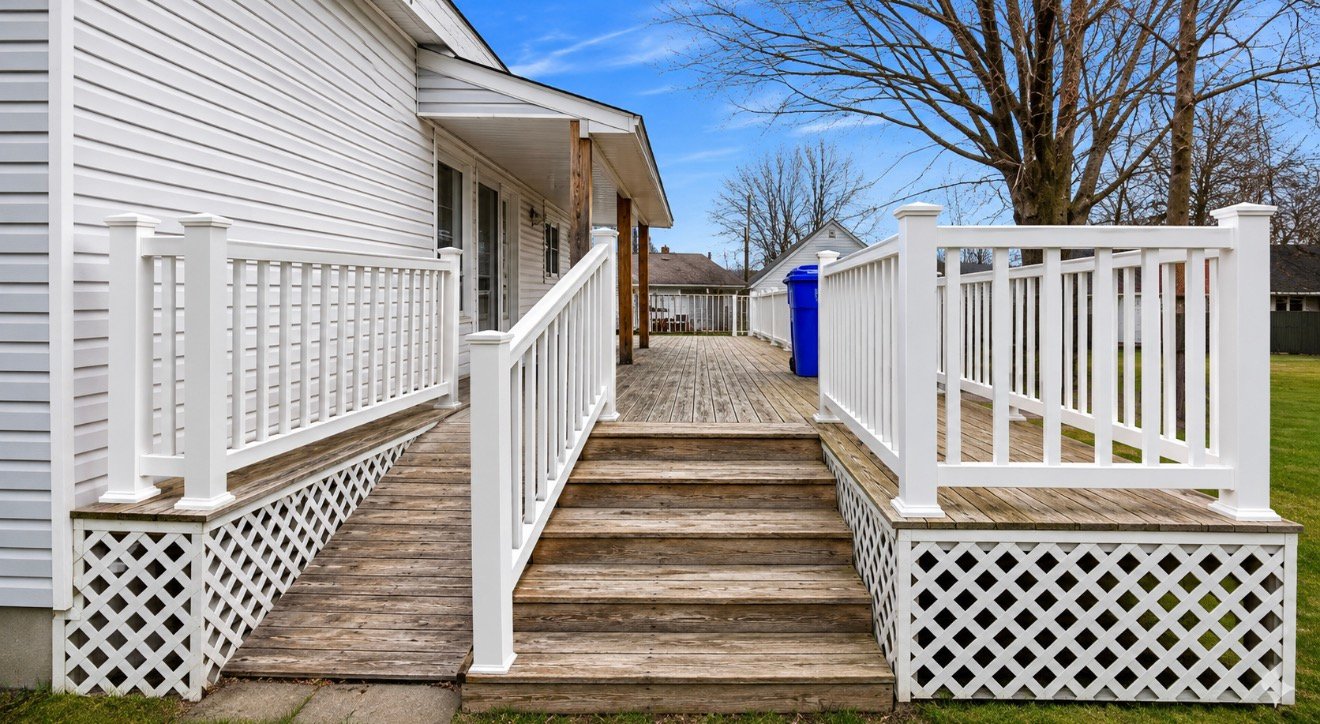
| AccessibilityFeatures | Adapted entrance |
| Available services | Electricity Connected, Sewer Connected, Water Connected |
| Basement | 6 feet and more, Unfinished |
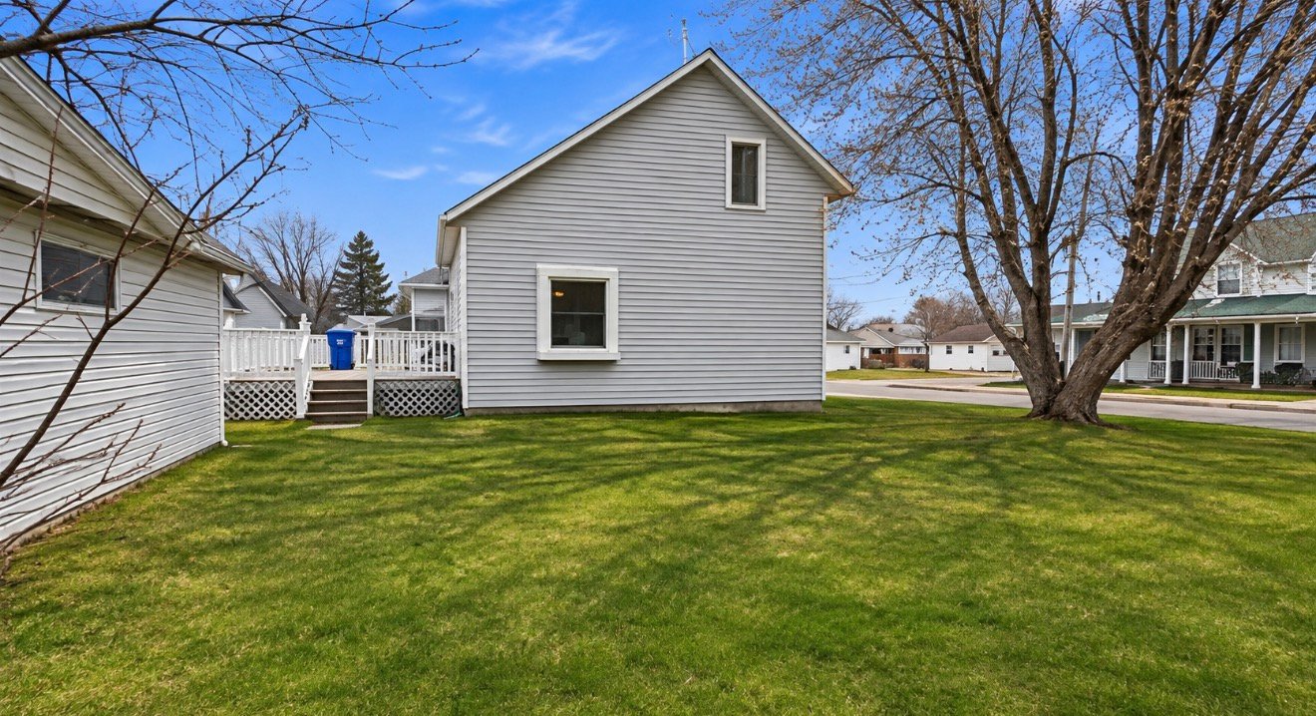
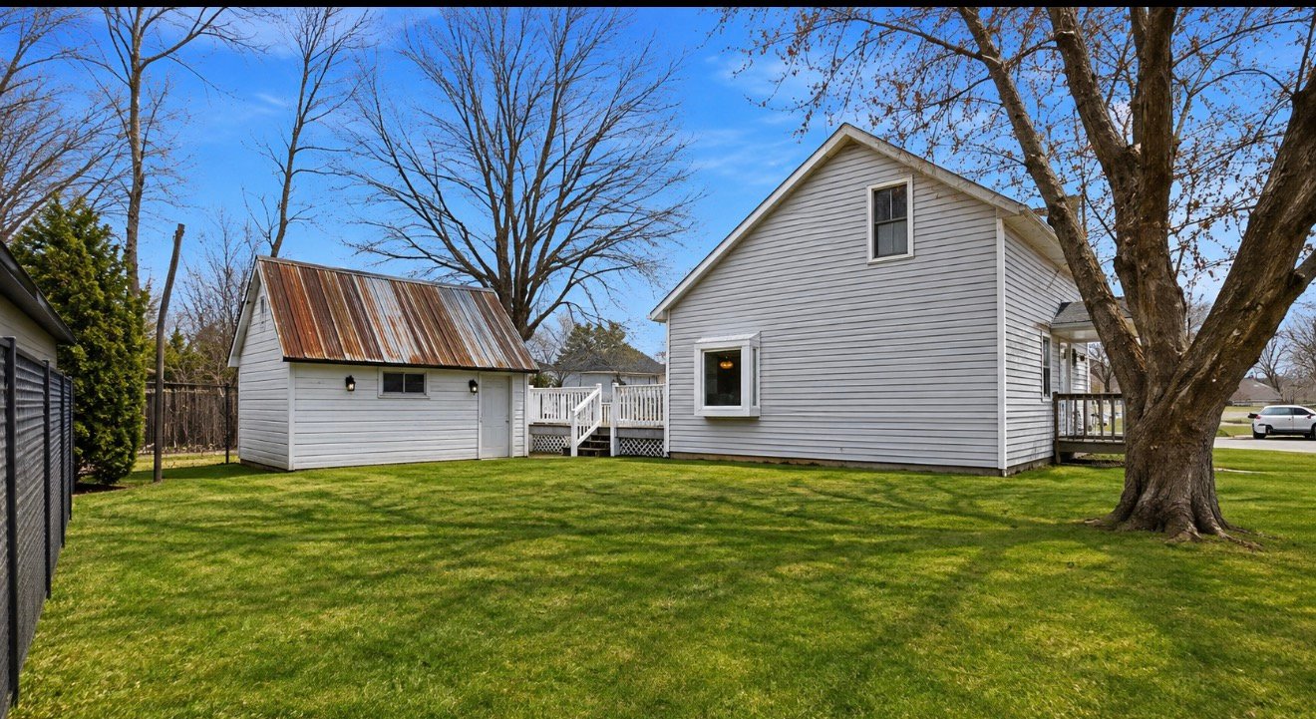
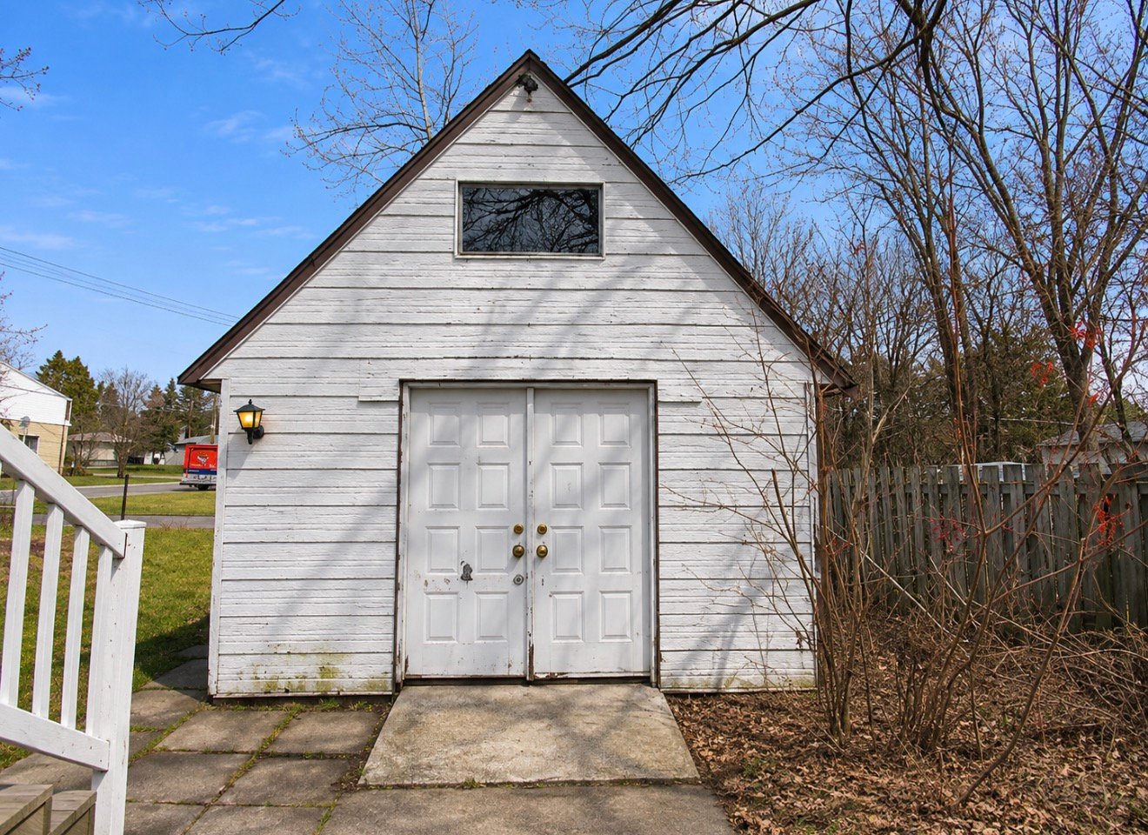
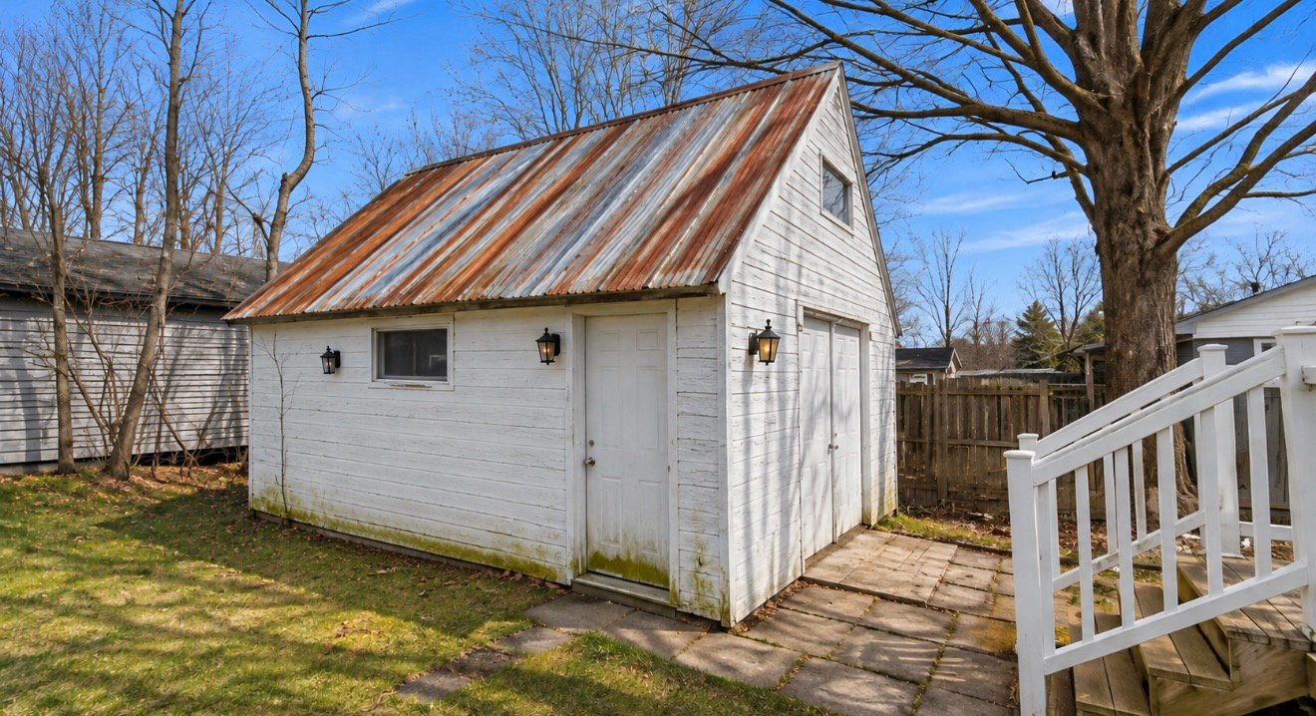
| Distinctive features | Cul-de-sac, Detached, Street corner |
| Driveway | Unpaved |
| Foundation | Concrete blocks, Stone |
| Heating energy | Electricity |
| Heating system | Electric baseboard units |
| Parking | Driveway |
| Roofing | Asphalt shingles |
| Sewage system | Municipality |
| Siding | Vinyl |
| Topography | Flat |
| Water supply | Municipality |
| Window type | Sliding |
| Windows | PVC, Wood |
