New price
$399,000
658 Rue Asselin
Gatineau (Gatineau)
Gatineau (Gatineau)
Type
Two or more stories
Bedrooms
4
Living area
98.2 Square Meters
Bathrooms
2
MLS® 24847587


Property description
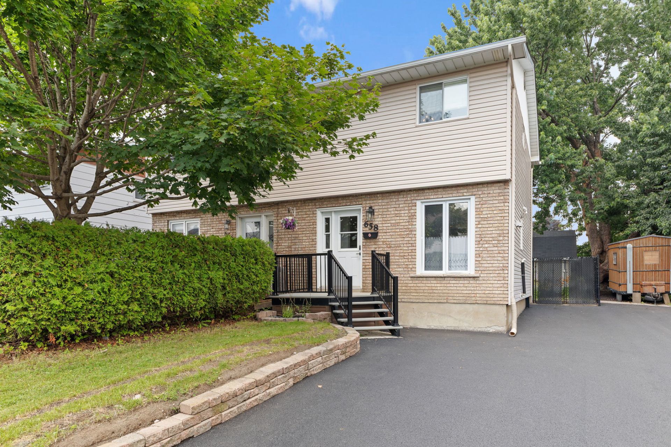
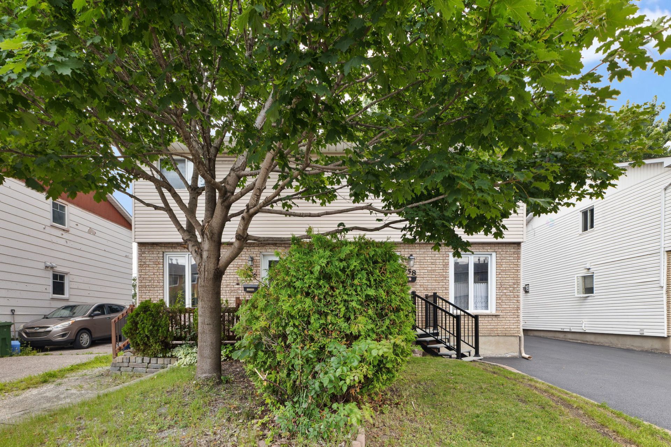
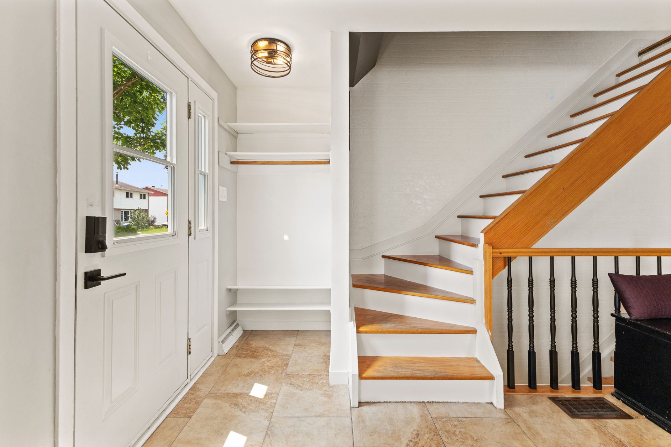
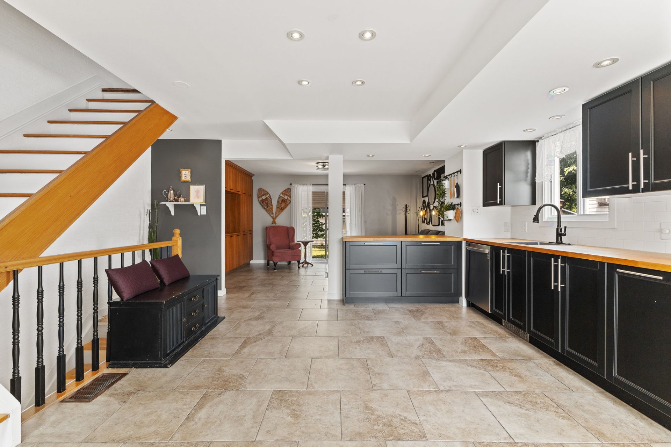
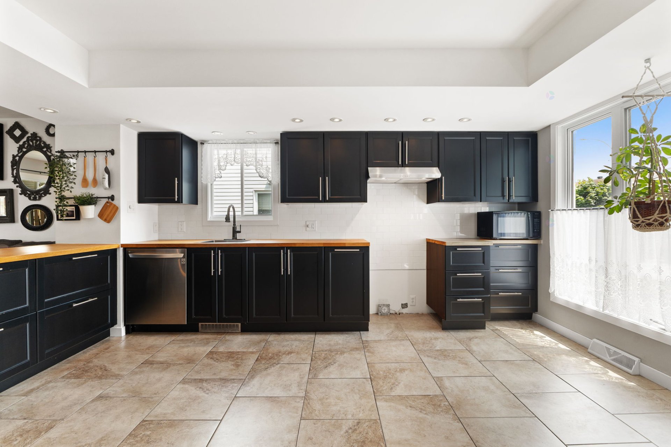
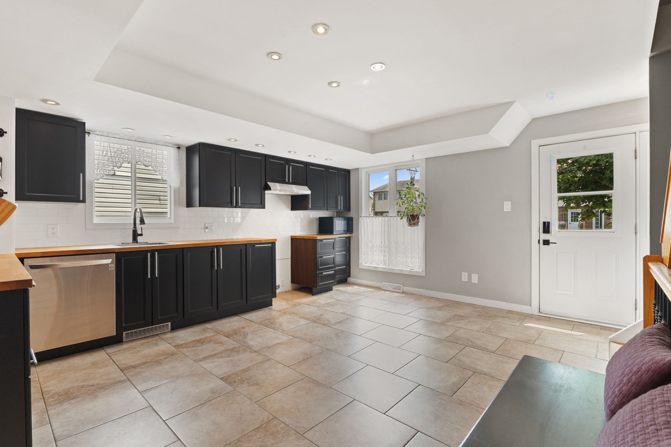
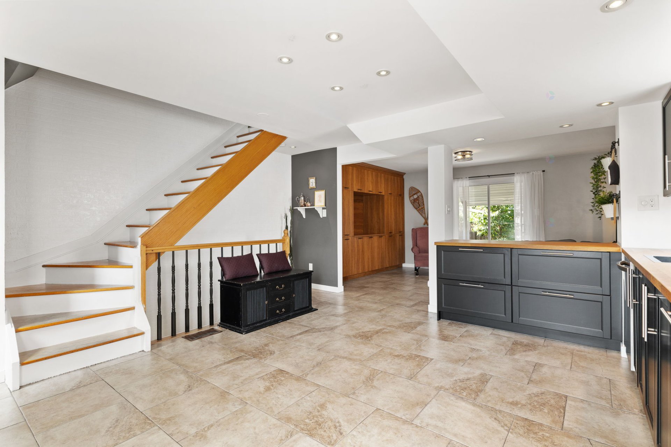
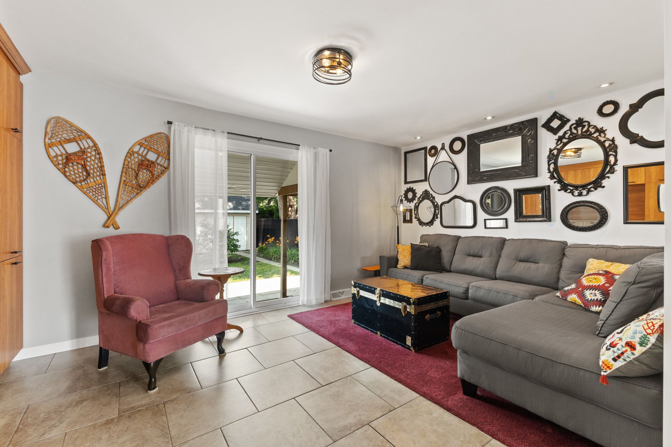
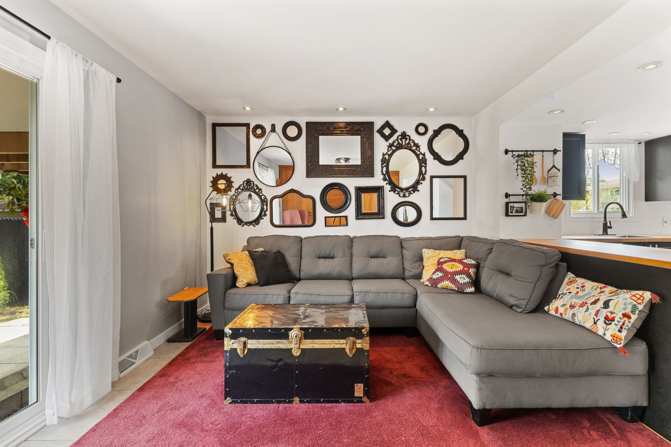
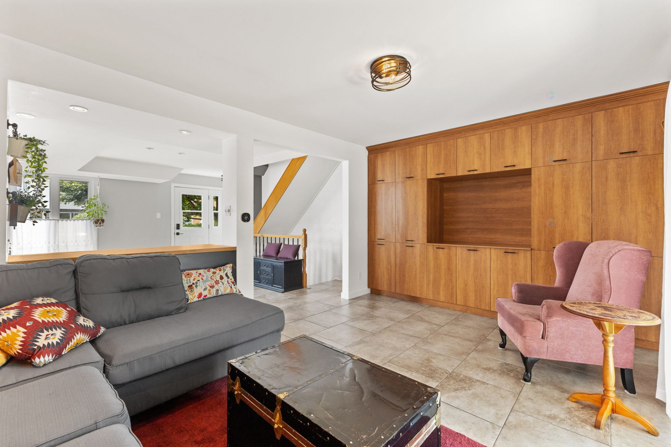
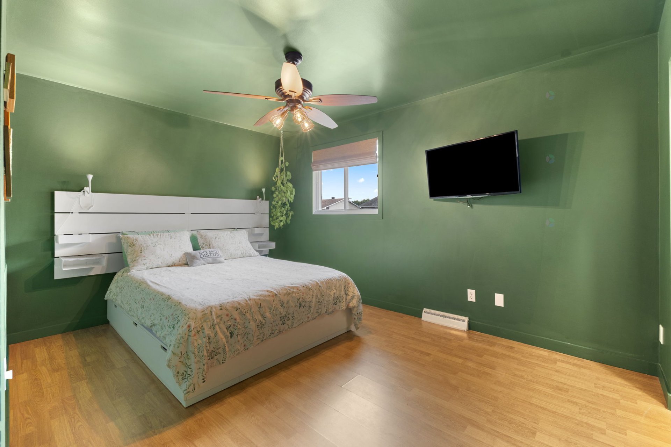
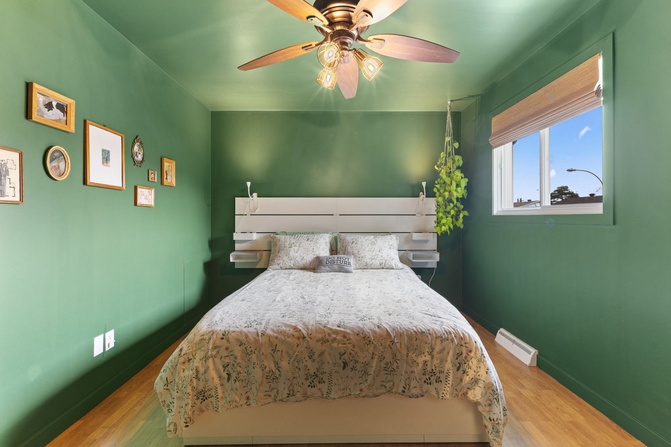
Discover this magnificent semi-detached home that offers the perfect balance of comfort, functionality, and location. Ideal for a family, this property features 4 bedrooms, 2 full bathrooms, a fully finished basement, a lovely fenced backyard, and a double driveway--perfectly meeting everyday needs. From the moment you arrive, you will be captivated by the bright, well-laid-out living spaces that create a warm and inviting atmosphere. Whether you are entertaining family and friends or simply enjoying daily life, this property is sure to charm you. Come for a visit--you'll be pleasantly surprised!
Details
Located near
Bicycle path, CEGEP, Daycare centre, Elementary school, High school, Highway, Hospital, Park, Public transportation
Room dimension
| Room | Floor | Dimensions | Floor covering |
|---|---|---|---|
| Kitchen | 1st level/Ground floor | 13.11 X 15.5 ft / 4.24 X 4.70 m | Ceramic |
| Living room | 1st level/Ground floor | 17.1 X 10.11 ft / 5.21 X 3.33 m | Ceramic |
| Primary bedroom | 2nd level | 13.7 X 9.11 ft / 4.14 X 3.02 m | Laminate floor |
| Bedroom | 2nd level | 7.11 X 10.1 ft / 2.41 X 3.07 m | Laminate floor |
| Bedroom | 2nd level | 8.5 X 8.9 ft / 2.57 X 2.67 m | Parquetry |
| Bathroom | 2nd level | 7.11 X 4.10 ft / 2.41 X 1.47 m | Ceramic |
| Office | Basement 1 | 10 X 15.8 ft / 3.05 X 4.78 m | Laminate floor |
| Bedroom | Basement 1 | 10 X 14.3 ft / 3.05 X 4.34 m | Laminate floor |
| Bathroom | Basement 1 | 6 X 7.6 ft / 1.83 X 2.29 m | Laminate floor |
Taxes and expenses
| Municipal | $2,490 |
| School | $216 |
Building and interior of the property
| Bedrooms | 4 |
| Bathrooms | 2 |
| Number of rooms | 9 |
| Number of rooms above ground | 3 |
| Number of basement bedrooms | 1 |
| Living area | 98.2 Square Meters |
| Expected delay of occupancy | 15 days |
| Items included in the sale | Washer, dryer, dishwasher, basement cabinet, central A/C, central vacuum and accessories. |
| Items excluded in the sale | Rented water heater ($15.79/month), rented furnace ($46.95/month), curtain rods and curtains on the ground floor. |
| Land area | 275.7 square metre |
| Year built | 1971 |
| Municipal assessment (land) | $131,200 |
| Municipal assessment (building) | $201,500 |
| Municipal assessment (total) | $332,700 |
| Assessment year | 2026 |
| Available services | Natural Gas Connected, Sewer Connected, Water Connected |
| Basement | 6 feet and more, Finished basement |
| Bathroom / Washroom | Separate shower |
| Distinctive features | Semi-detached |
| Driveway | Asphalt, Double width or more |
| Equipment available | Central air conditioning, Central vacuum cleaner system installation |
| Heating energy | Natural gas |
| Heating system | Forced air |
| Landscaping | Fenced |
| Parking | Driveway |
| Rental appliances | Water heater |
| Rented equipment | Heating unit |
| Roofing | Asphalt shingles |
| Sewage system | Municipality |
| Siding | Brick, Vinyl |
| Topography | Flat |
| Water supply | Municipality |
Addendum
| *4 bedrooms *2 full bathrooms *Large driveway with new asphalt (July 2026) *Fully finished basement *Fenced yard *Close to all amenities *Public transit *10 minutes from Ottawa |