

$270,000
148 Ch. Schwartz
Thorne
Thorne
Type
Two or more stories
Bedrooms
2
Living area
1086 Square Feet
Bathrooms
1
MLS® 24850879
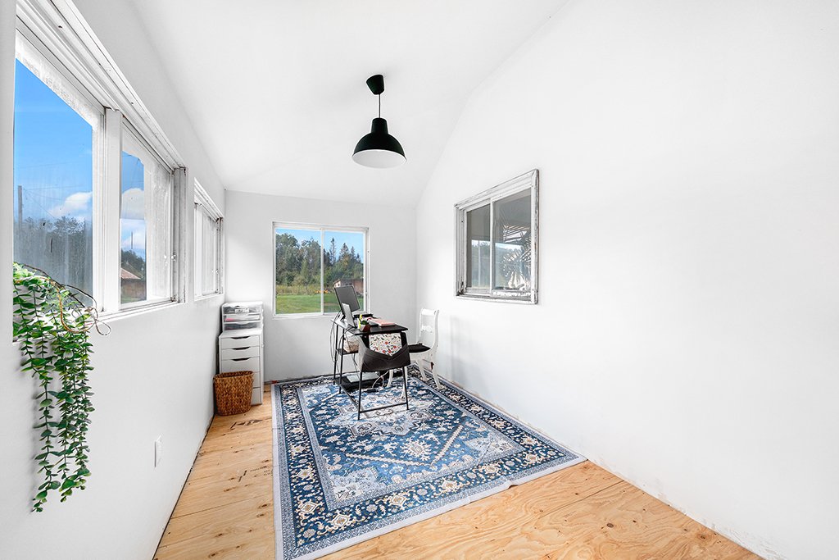
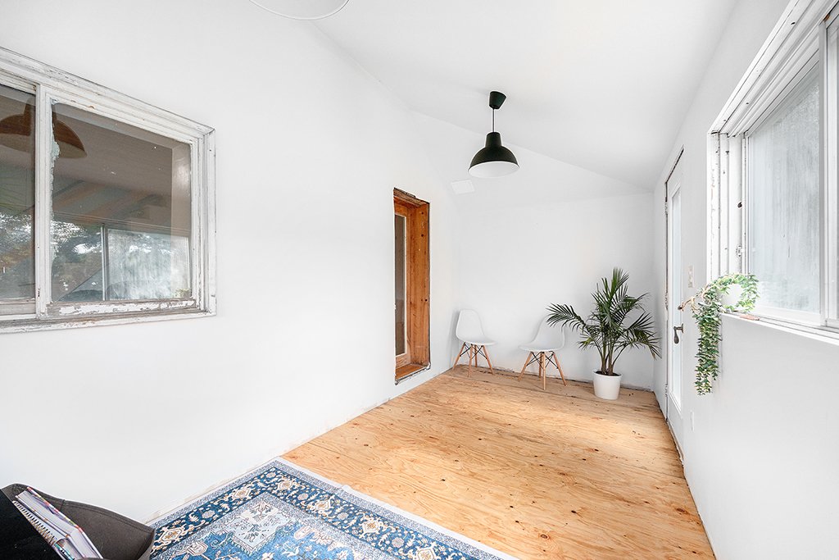
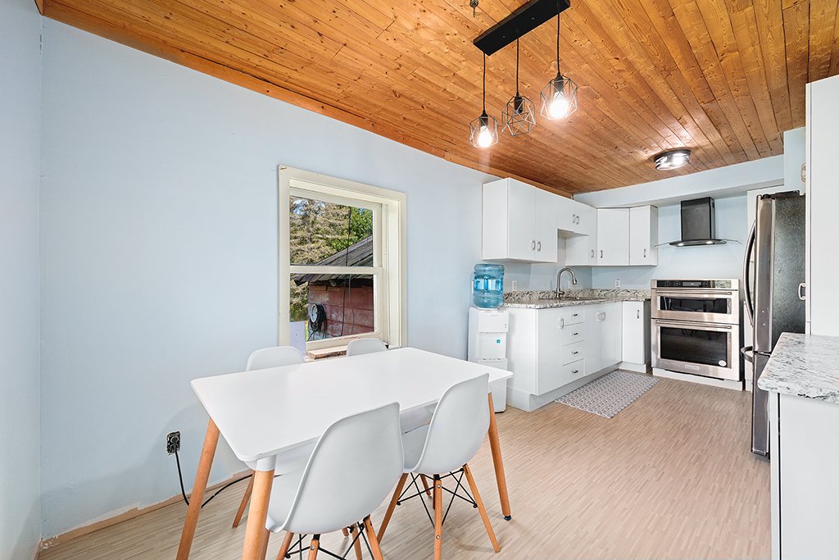
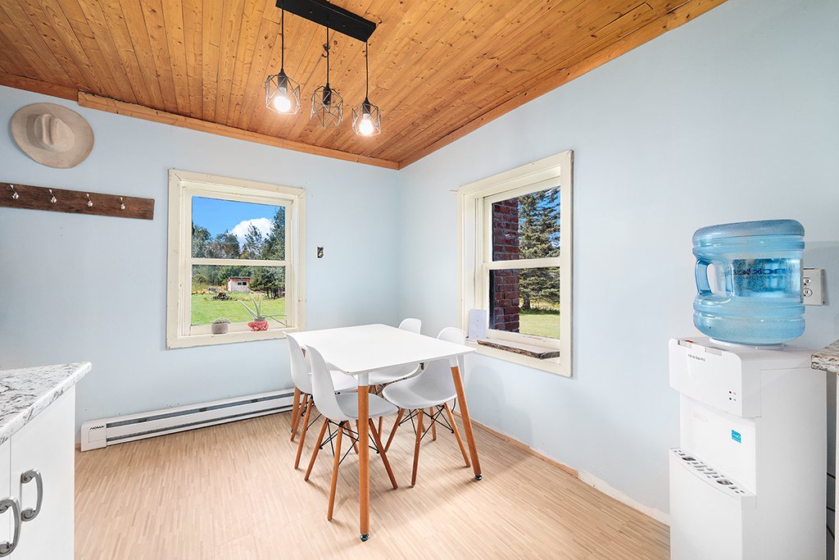
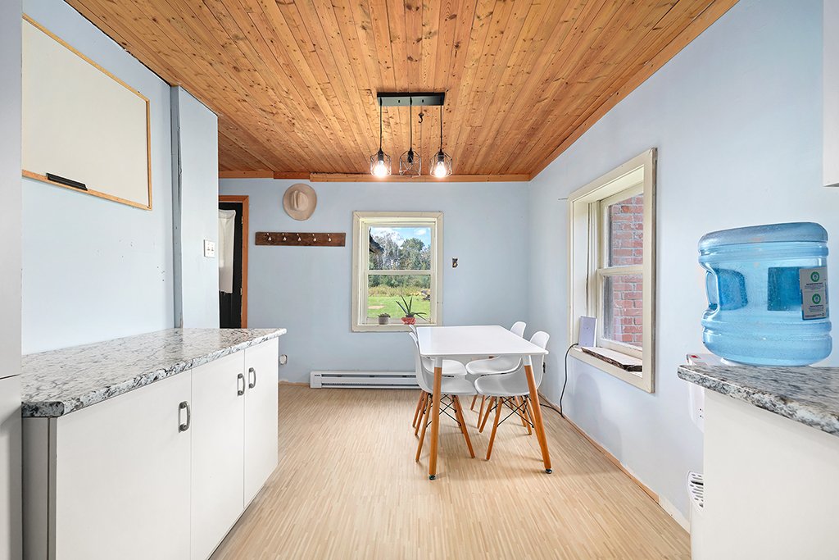
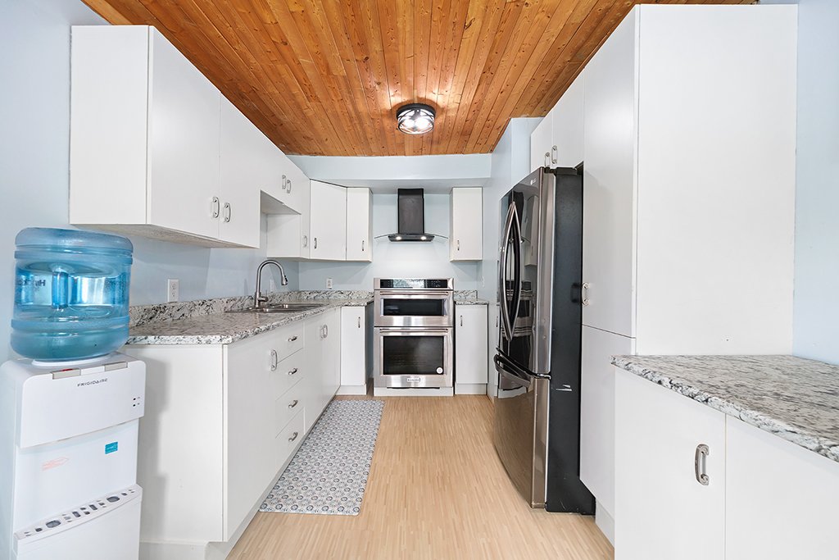
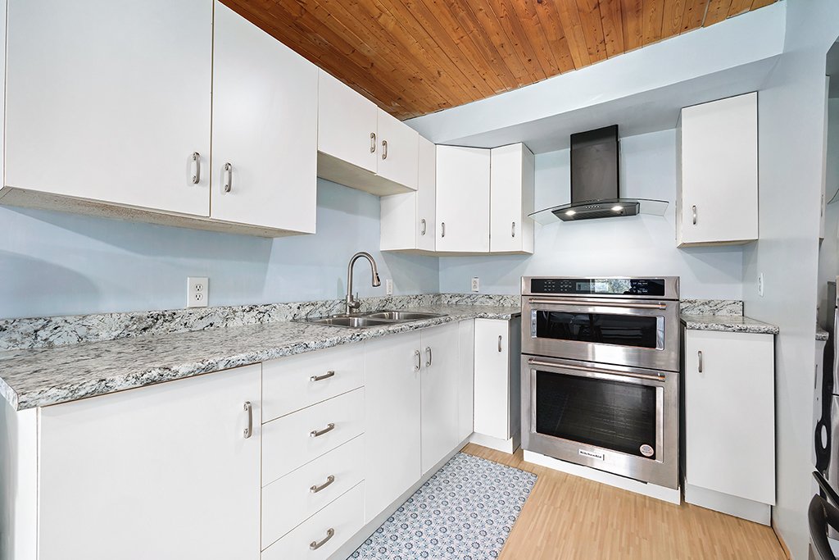
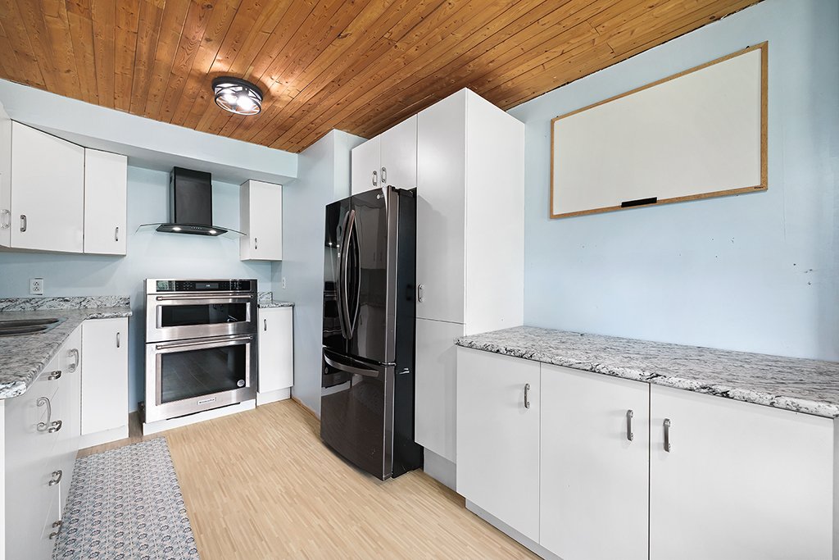
Property description
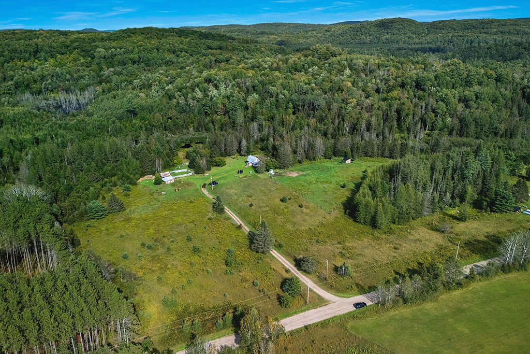
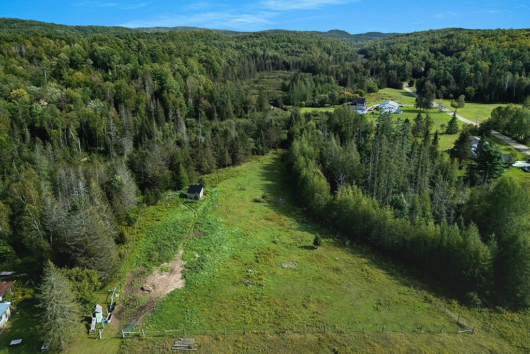
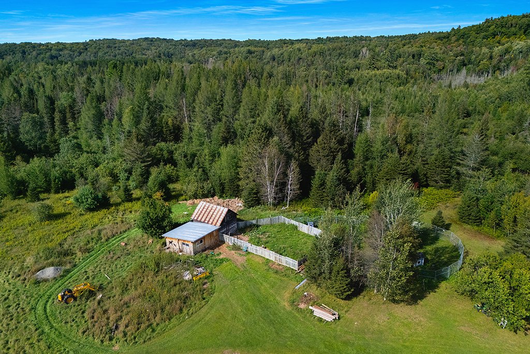
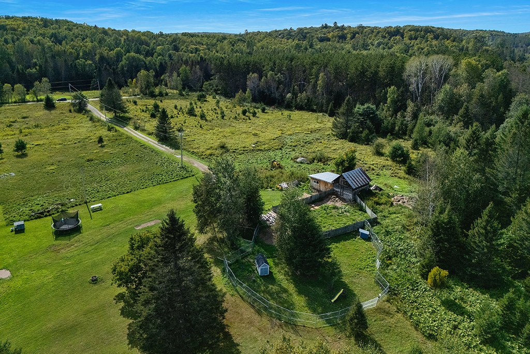
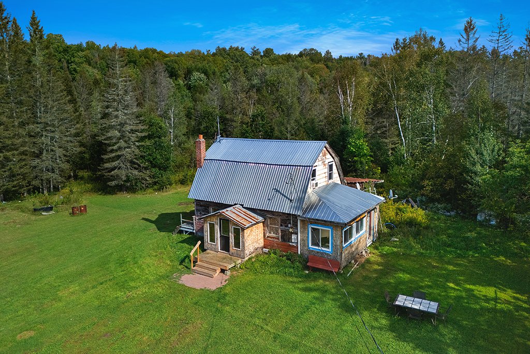
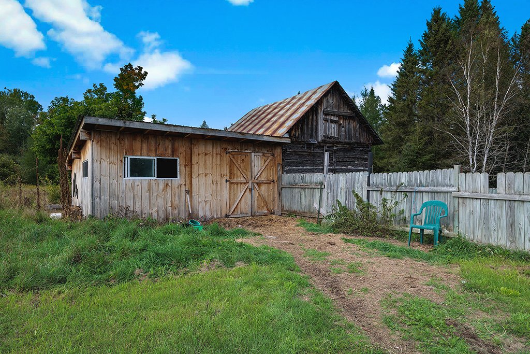
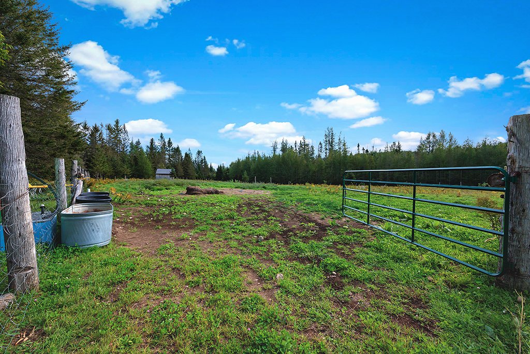
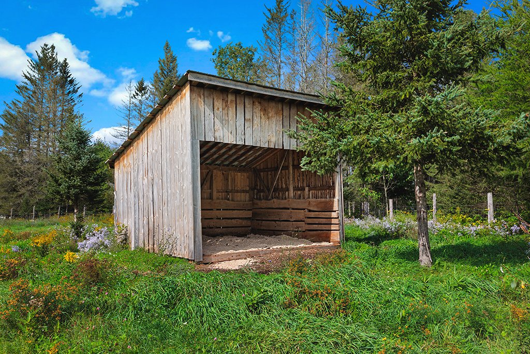
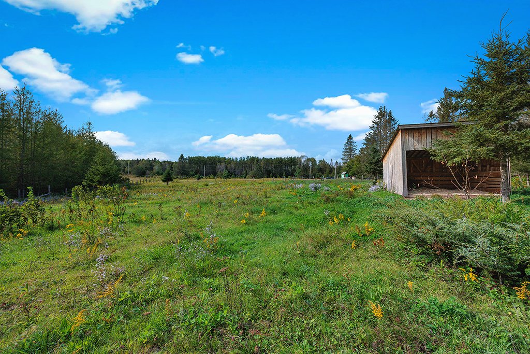
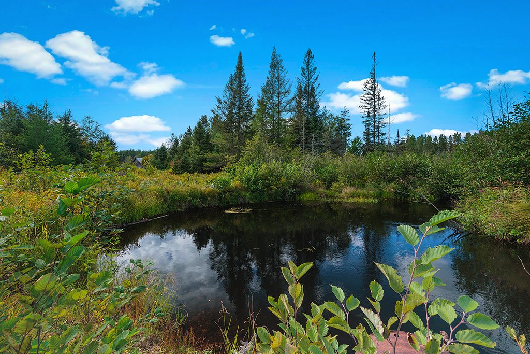
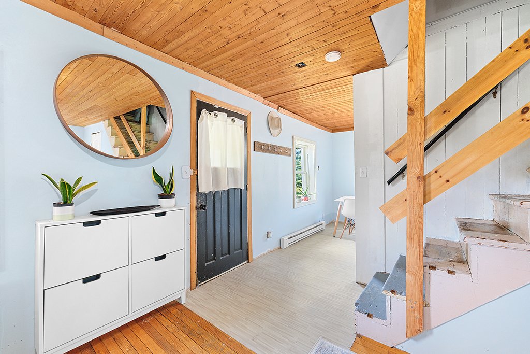
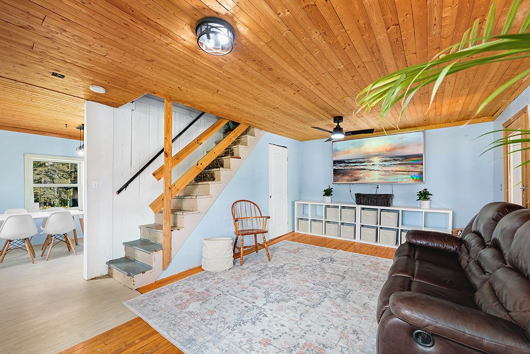
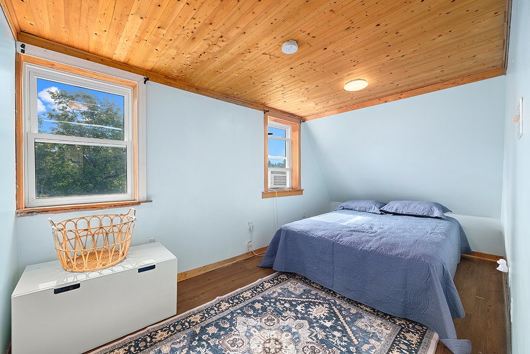
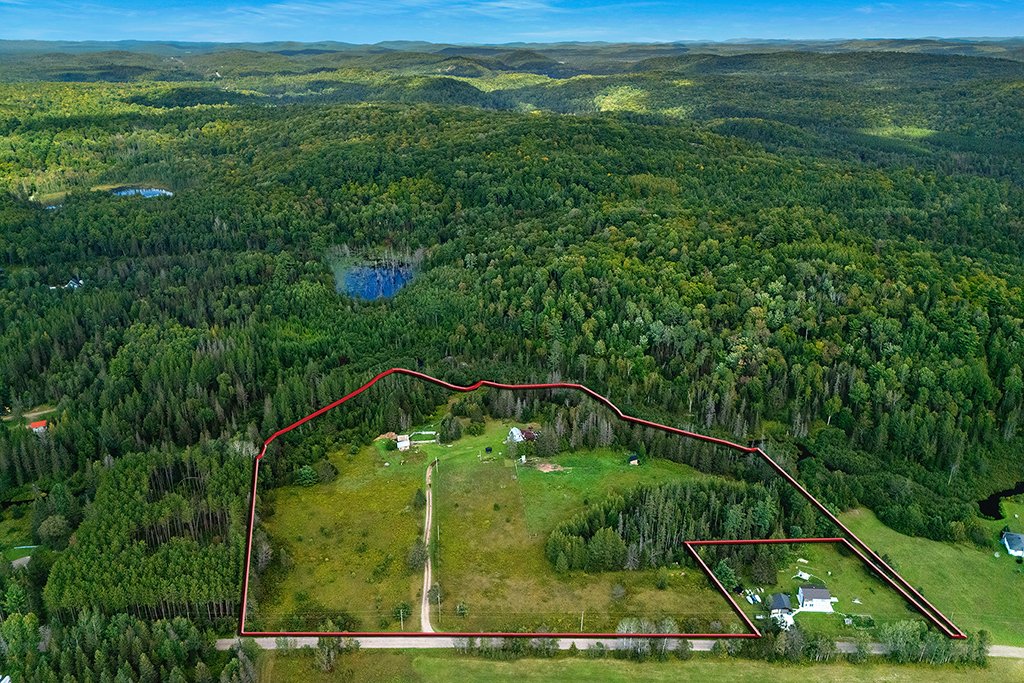
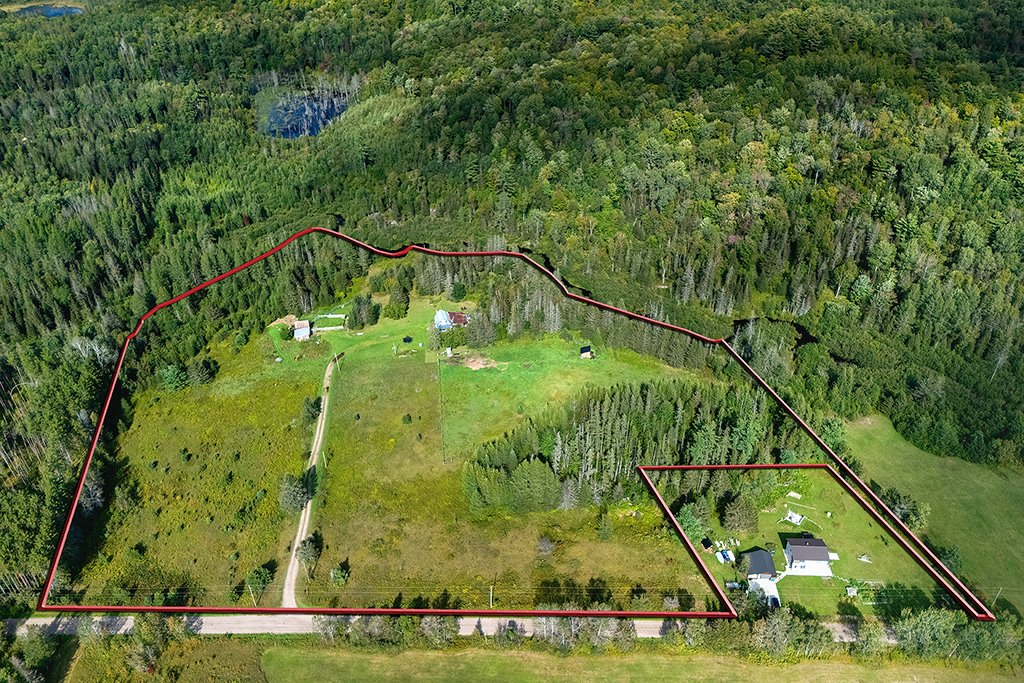
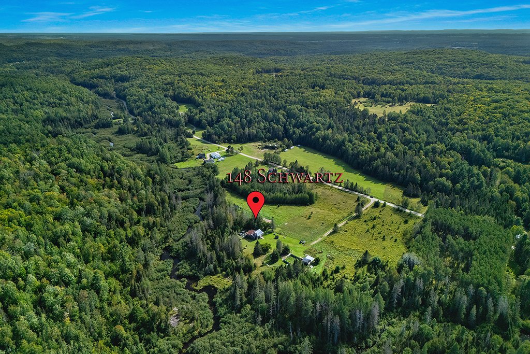
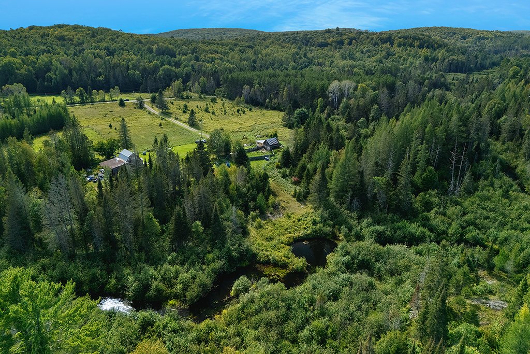
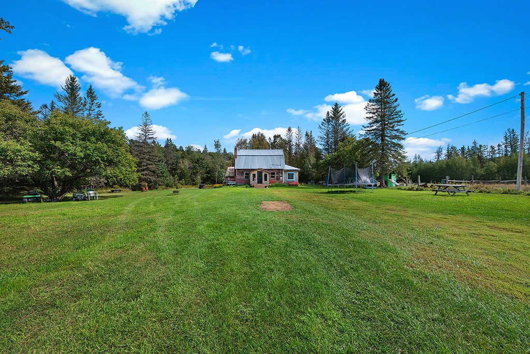
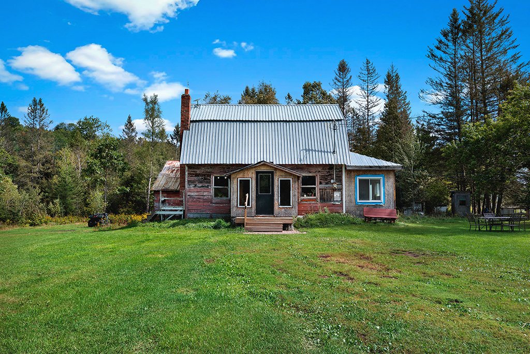
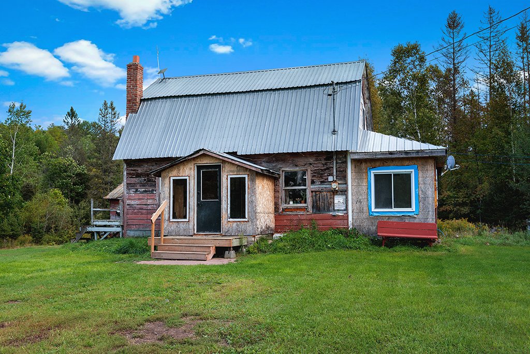
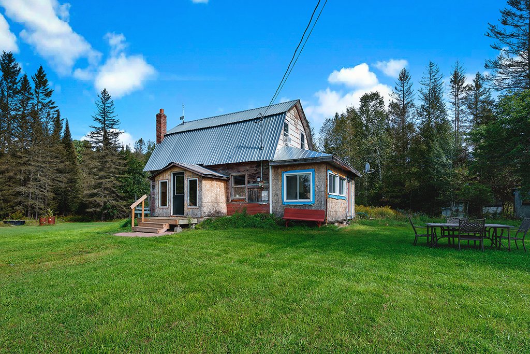
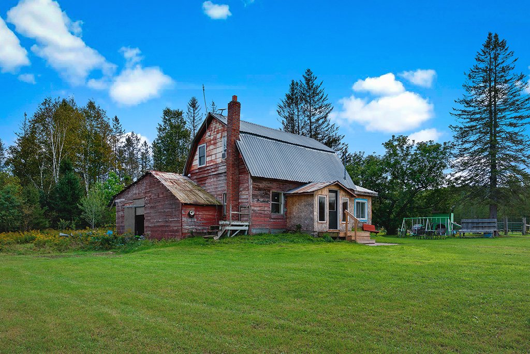
Country hobby farm on over 14 acres in Thorne. ZONED WHITE(Non-residents of Quebec can purchase) Over 1400ft of frontage on the Quyon River, just minutes to convenience store, gas station and restaurant. Close to ATV/Snowmobile trail. Area fenced for horses with run in shelter. Possibility of Moving animals in immediately. Flat land and mostly cleared. Barn with stalls. Quiet/Private area with minimal traffic. Call today to book a tour!
Sold without legal warranty, at the risk and peril of the buyerDetails
Room dimension
| Room | Floor | Dimensions | Floor covering |
|---|---|---|---|
| Kitchen | 1st level/Ground floor | 8.8 X 14.4 ft / 2.64 X 4.37 m | Other |
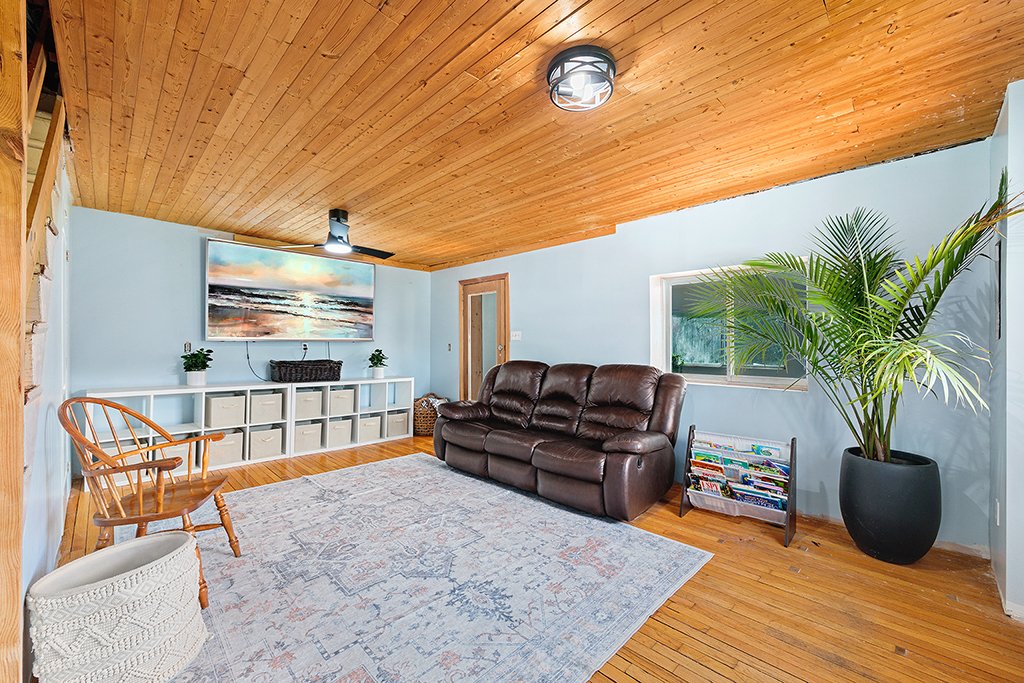
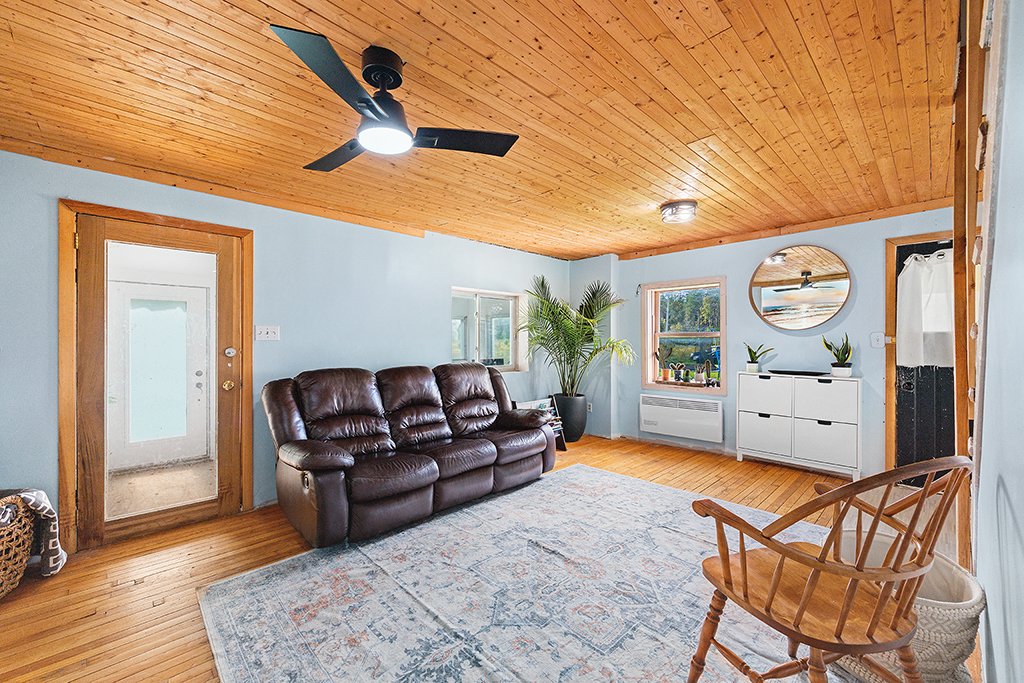
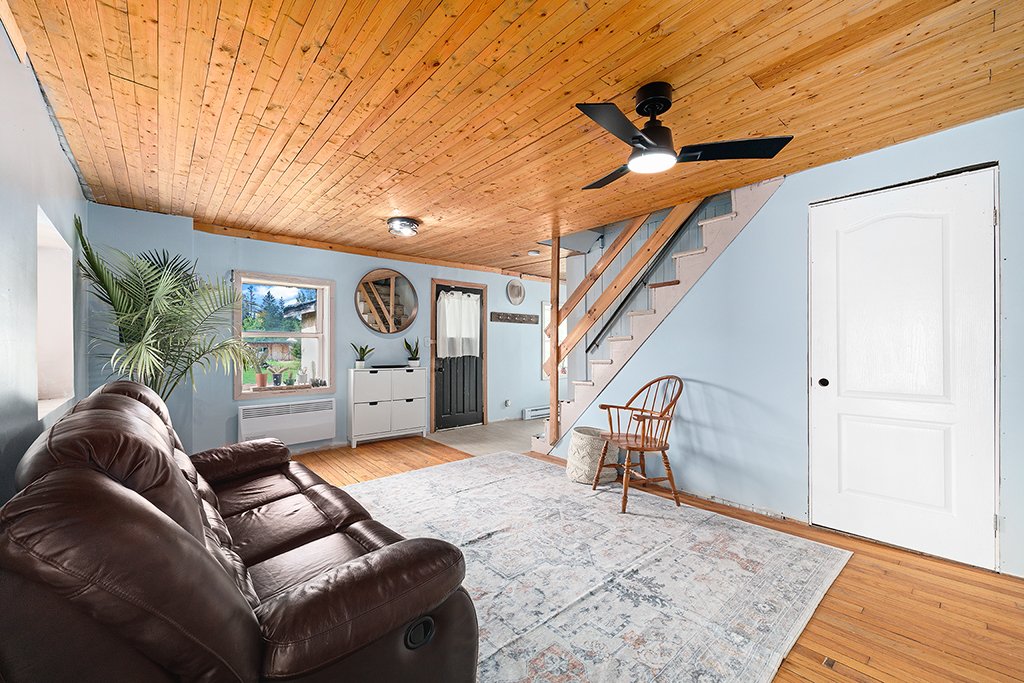
| Living room | 1st level/Ground floor | 14.4 X 18.4 ft / 4.37 X 5.59 m | Wood |
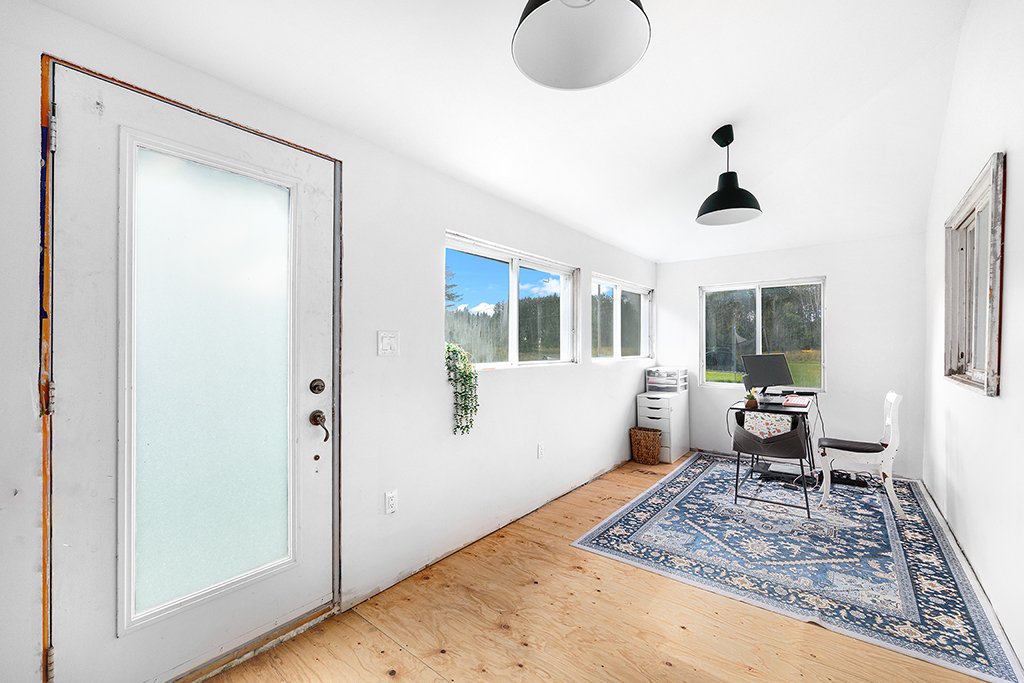
| Office | 1st level/Ground floor | 7.8 X 19.4 ft / 2.34 X 5.89 m | Other |
| Powder room | 1st level/Ground floor | 4.8 X 5.1 ft / 1.42 X 1.55 m | Laminate floor |
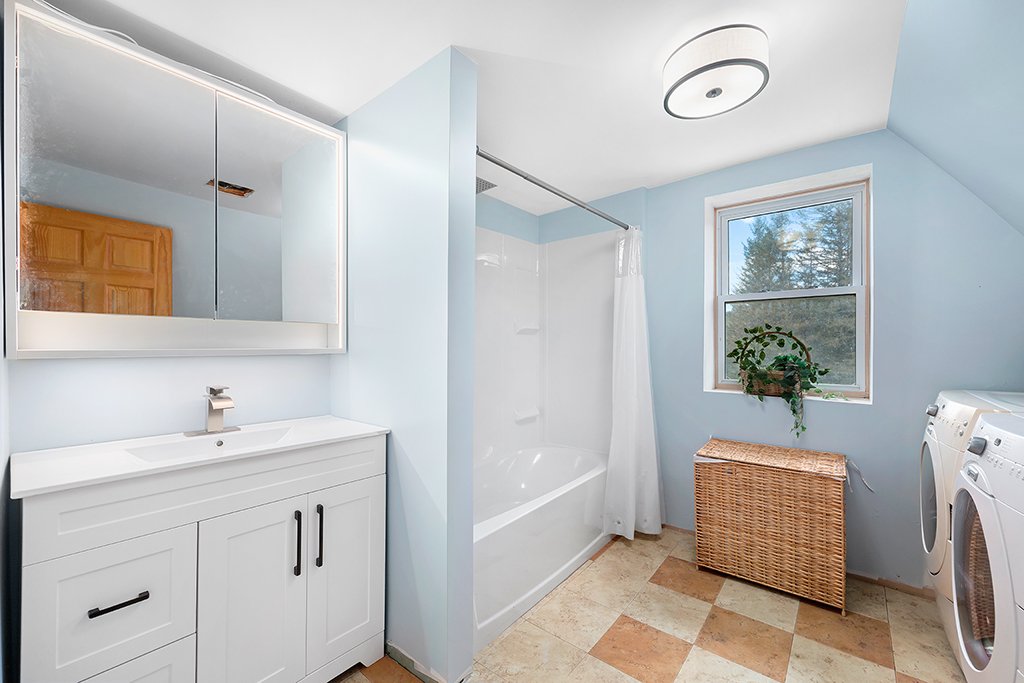
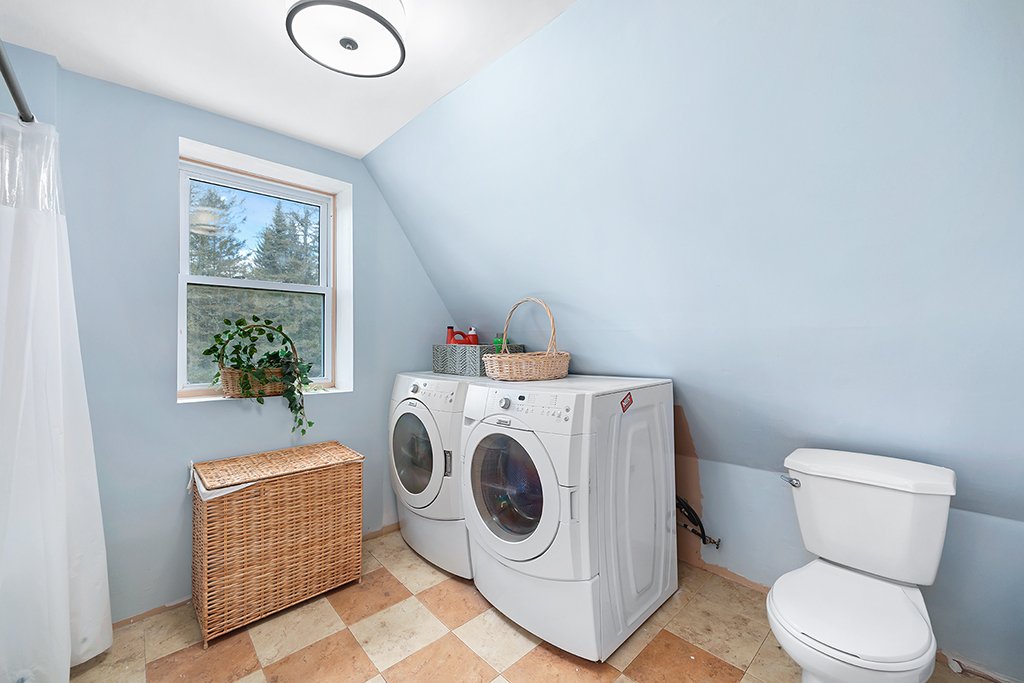
| Bathroom | 2nd level | 8.7 X 5.7 ft irr / 2.62 X 1.70 m irr | Tiles |
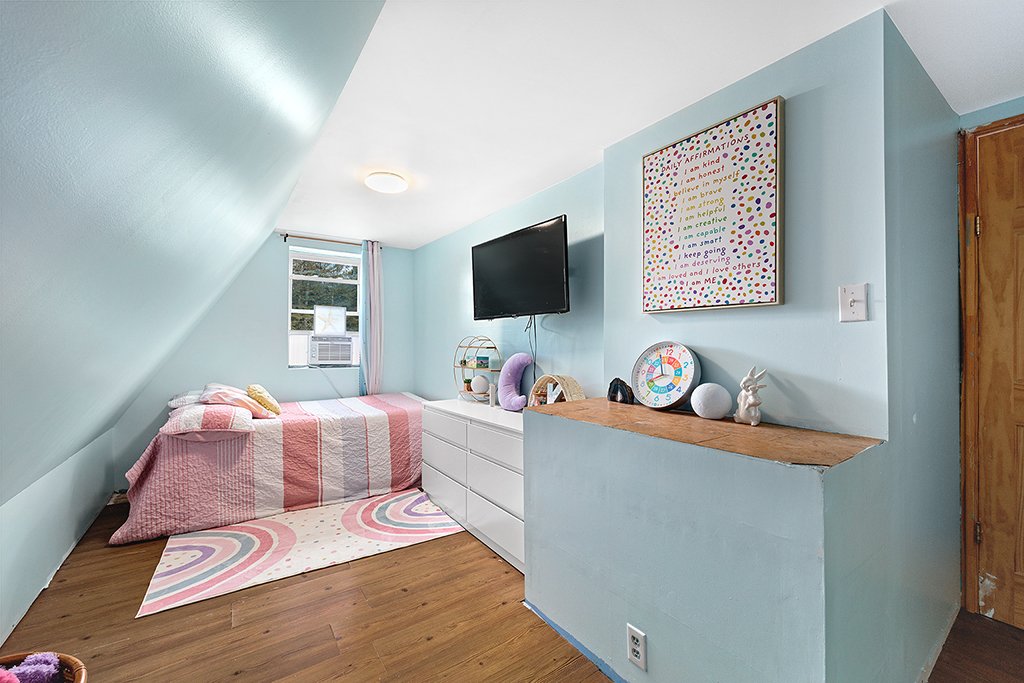
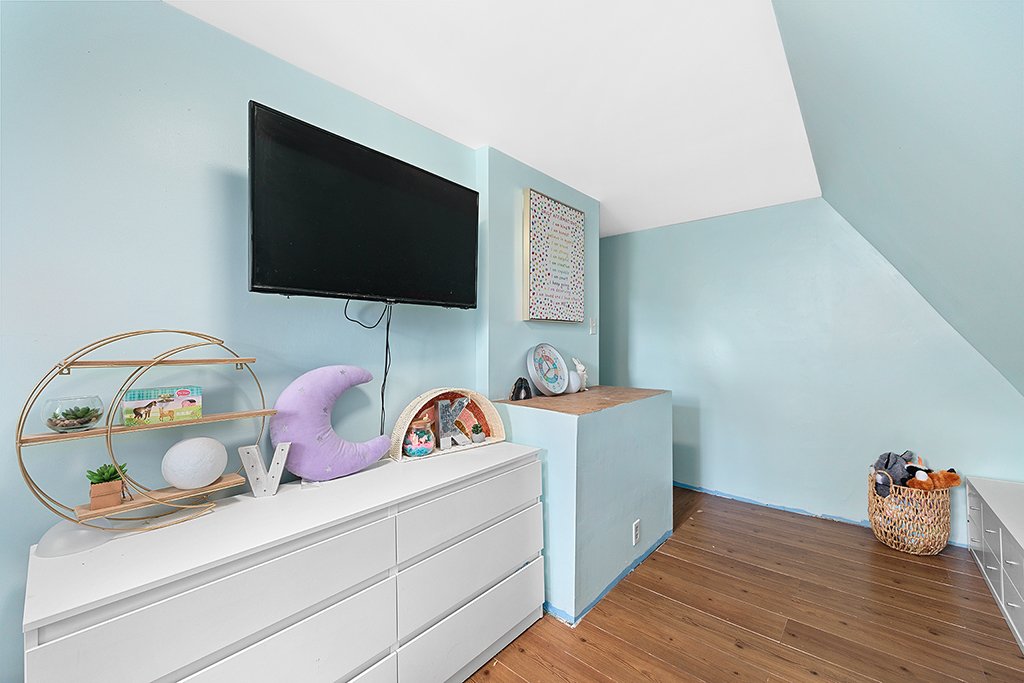
| Bedroom | 2nd level | 5.10 X 15.7 ft / 1.78 X 4.75 m | Laminate floor |
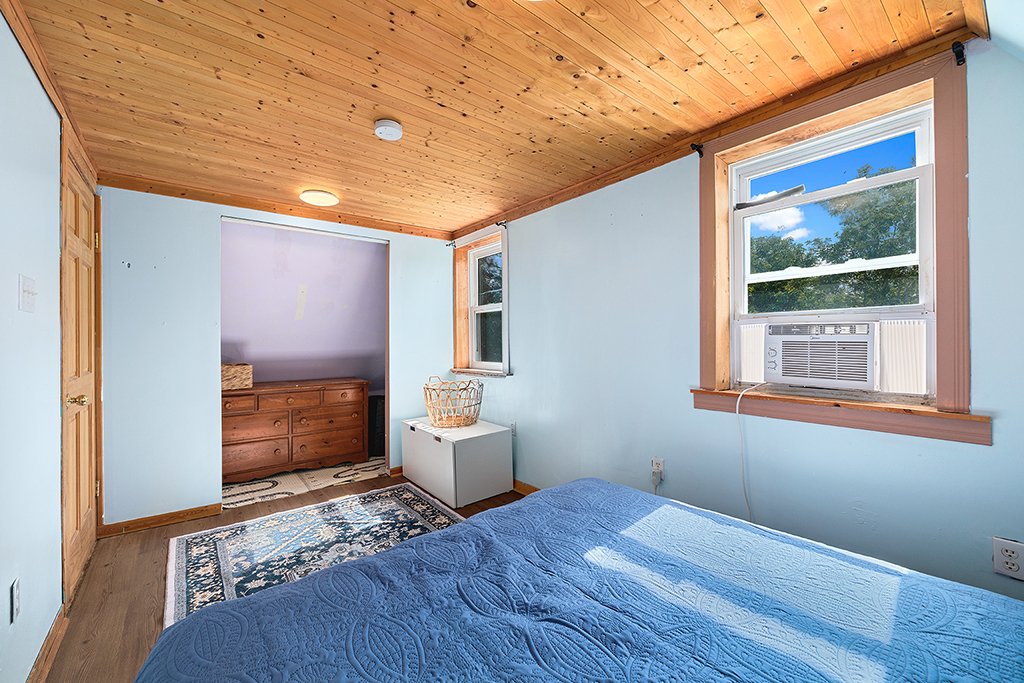
| Primary bedroom | 2nd level | 7.11 X 12.8 ft / 2.41 X 3.86 m | Laminate floor |
Taxes and expenses
| Municipal | $619 |
| School | $48 |
Building and interior of the property
| Bedrooms | 2 |
| Bathrooms | 1 |
| Washrooms | 1 |
| Number of rooms | 7 |
| Number of rooms above ground | 2 |
| Living area | 1086 Square Feet |
| Expected delay of occupancy | 45 days |
| Items included in the sale | Washer, dryer, fridge, stove, 4-wheeler(Arctic Cat 400CC) with trailer and snowplow, Tractor (Massey 50A 1973) |
| Dimension of the front of the building | 23 feet |
| Dimension of the depth of building | 39 feet |
| Land area | 58100 square metre |
| Dimension of the front of the land | 209.23 metres |
| Dimension of the depth of the land | 164.61 metres |
| Municipal assessment (land) | $42,600 |
| Municipal assessment (building) | $49,700 |
| Municipal assessment (total) | $92,300 |
| Assessment year | 2026 |
| Year built code | |
| Irregular land | Yes |
| Available services | Electricity Connected |
| Basement | Low (less than 6 feet), Unfinished |
| Cupboard | Melamine |
| Distinctive features | Detached, No rear neighbours, Non navigable, Waterfront, Wooded |
| Driveway | Unpaved |
| Foundation | Stone |
| Heating energy | Electricity |
| Heating system | Electric baseboard units |
| Laundry | 2nd level, Bathroom, In bathroom second level |
| Parking | Driveway |
| Roofing | Sheet metal |
| Sewage system | Dry well |
| Siding | Wood |
| Topography | Flat |
| Water supply | Well, Well point |
| Waterfront | River |
| Window type | Guillotine |
| Windows | PVC, Wood |
