

$429,000
12 Ch. Blackburn
Chelsea
Chelsea
Type
One and a half storey
Bedrooms
2
Living area
1220 Square Feet
Bathrooms
1
MLS® 24852083
Property description
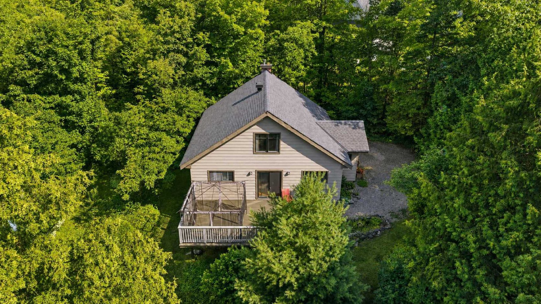
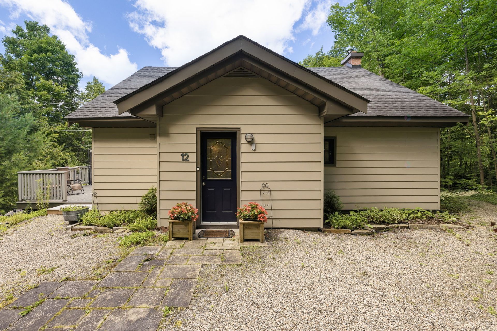
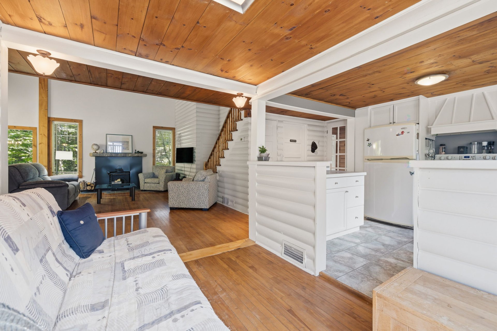
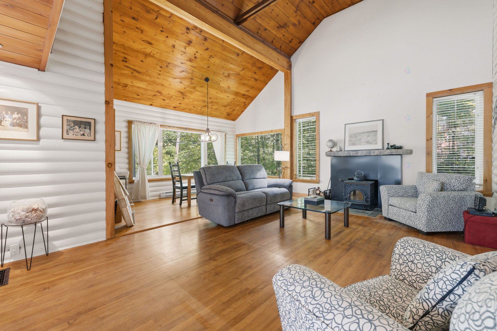
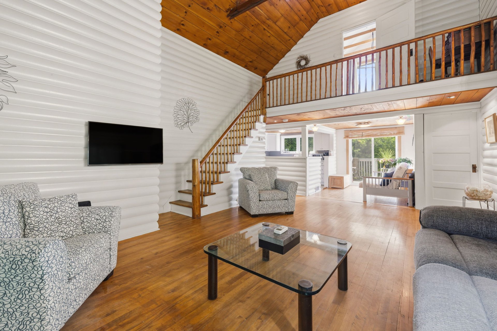
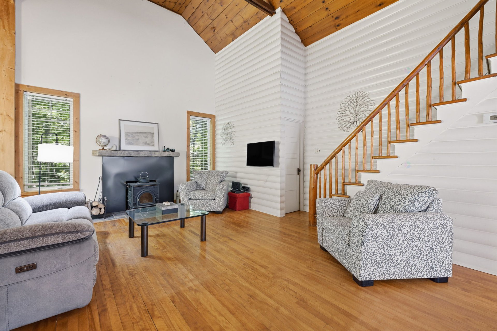
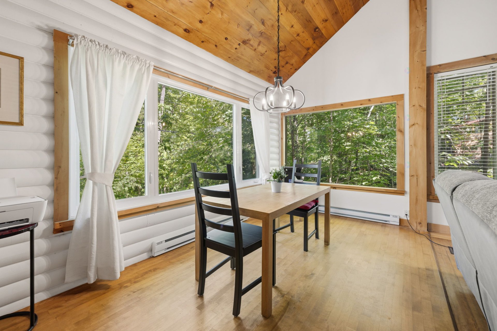
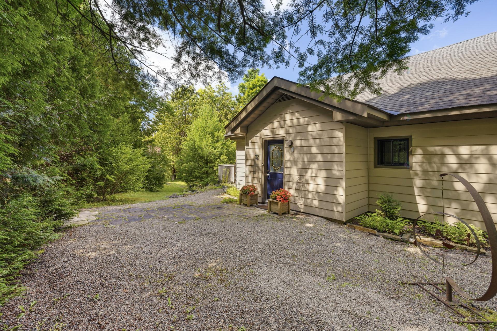
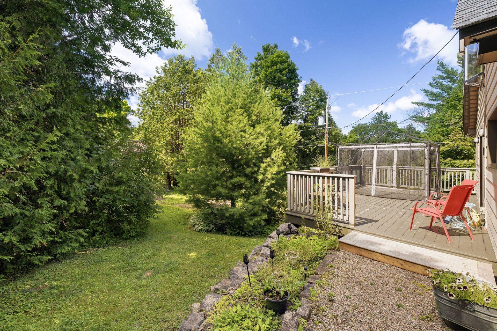
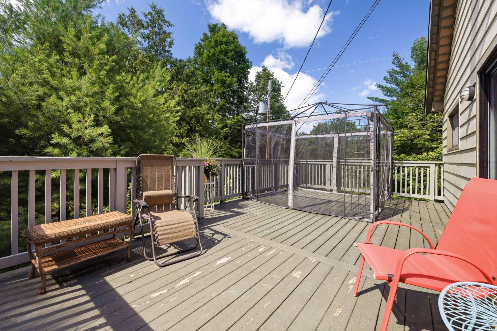
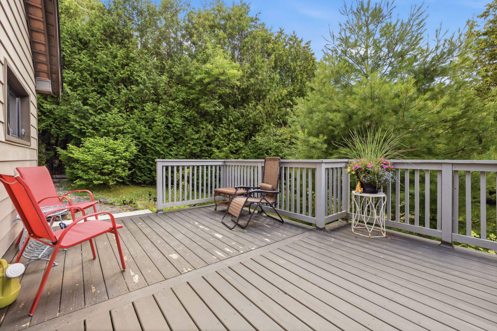
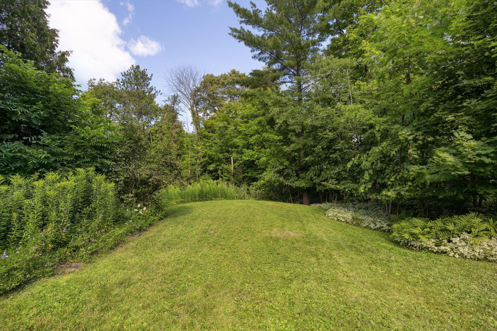
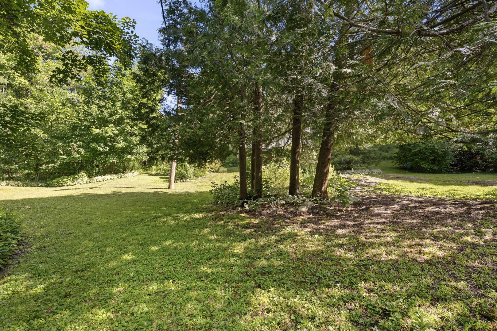
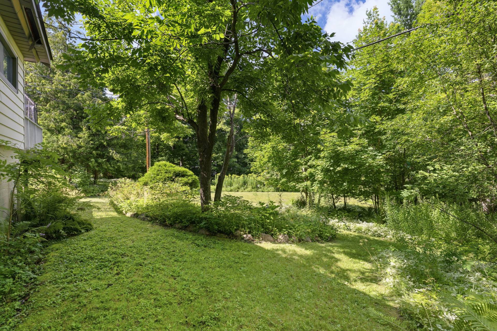
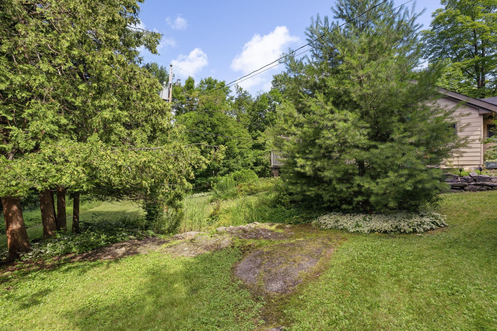
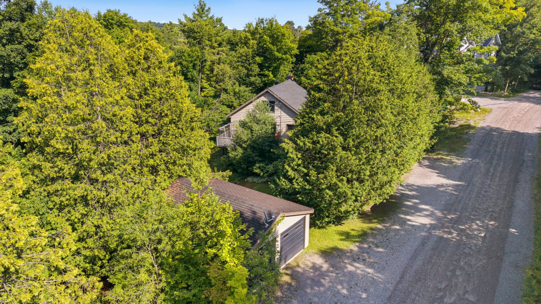
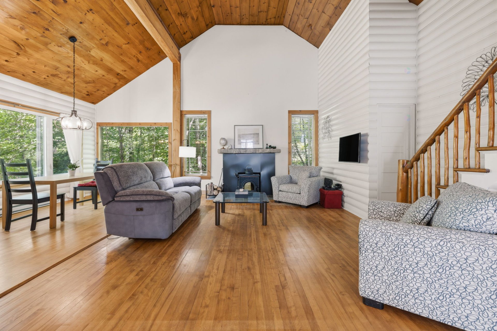
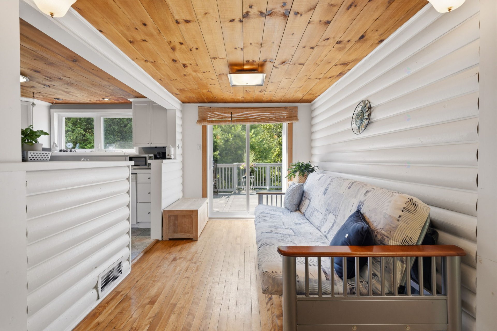
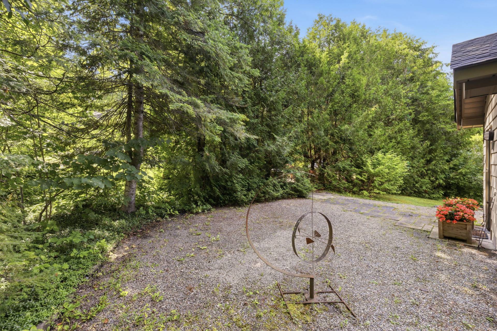

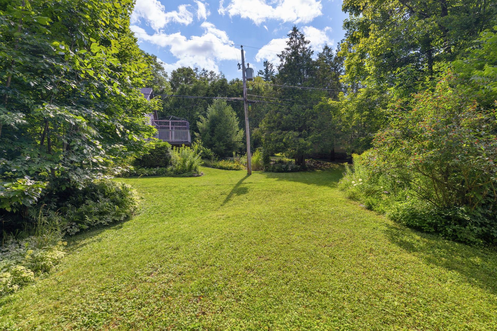
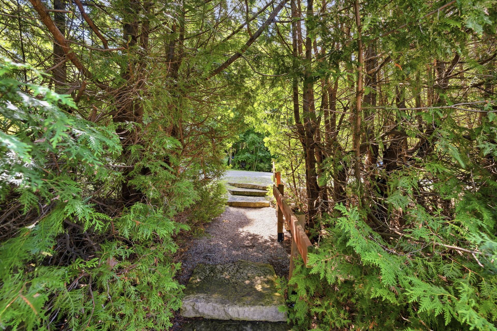
Charming two bedroom home on a private, mature, treed lot. Excellent location in the heart of Chelsea, within walking distance to the community trail and Yacht Club, and minutes from Old Chelsea Village and Gatineau Park. Come see what you can have with Chelsea living.
Details
Located near
Alpine skiing, Bicycle path, Cross-country skiing, Daycare centre, Elementary school, Golf
Room dimension
| Room | Floor | Dimensions | Floor covering |
|---|---|---|---|
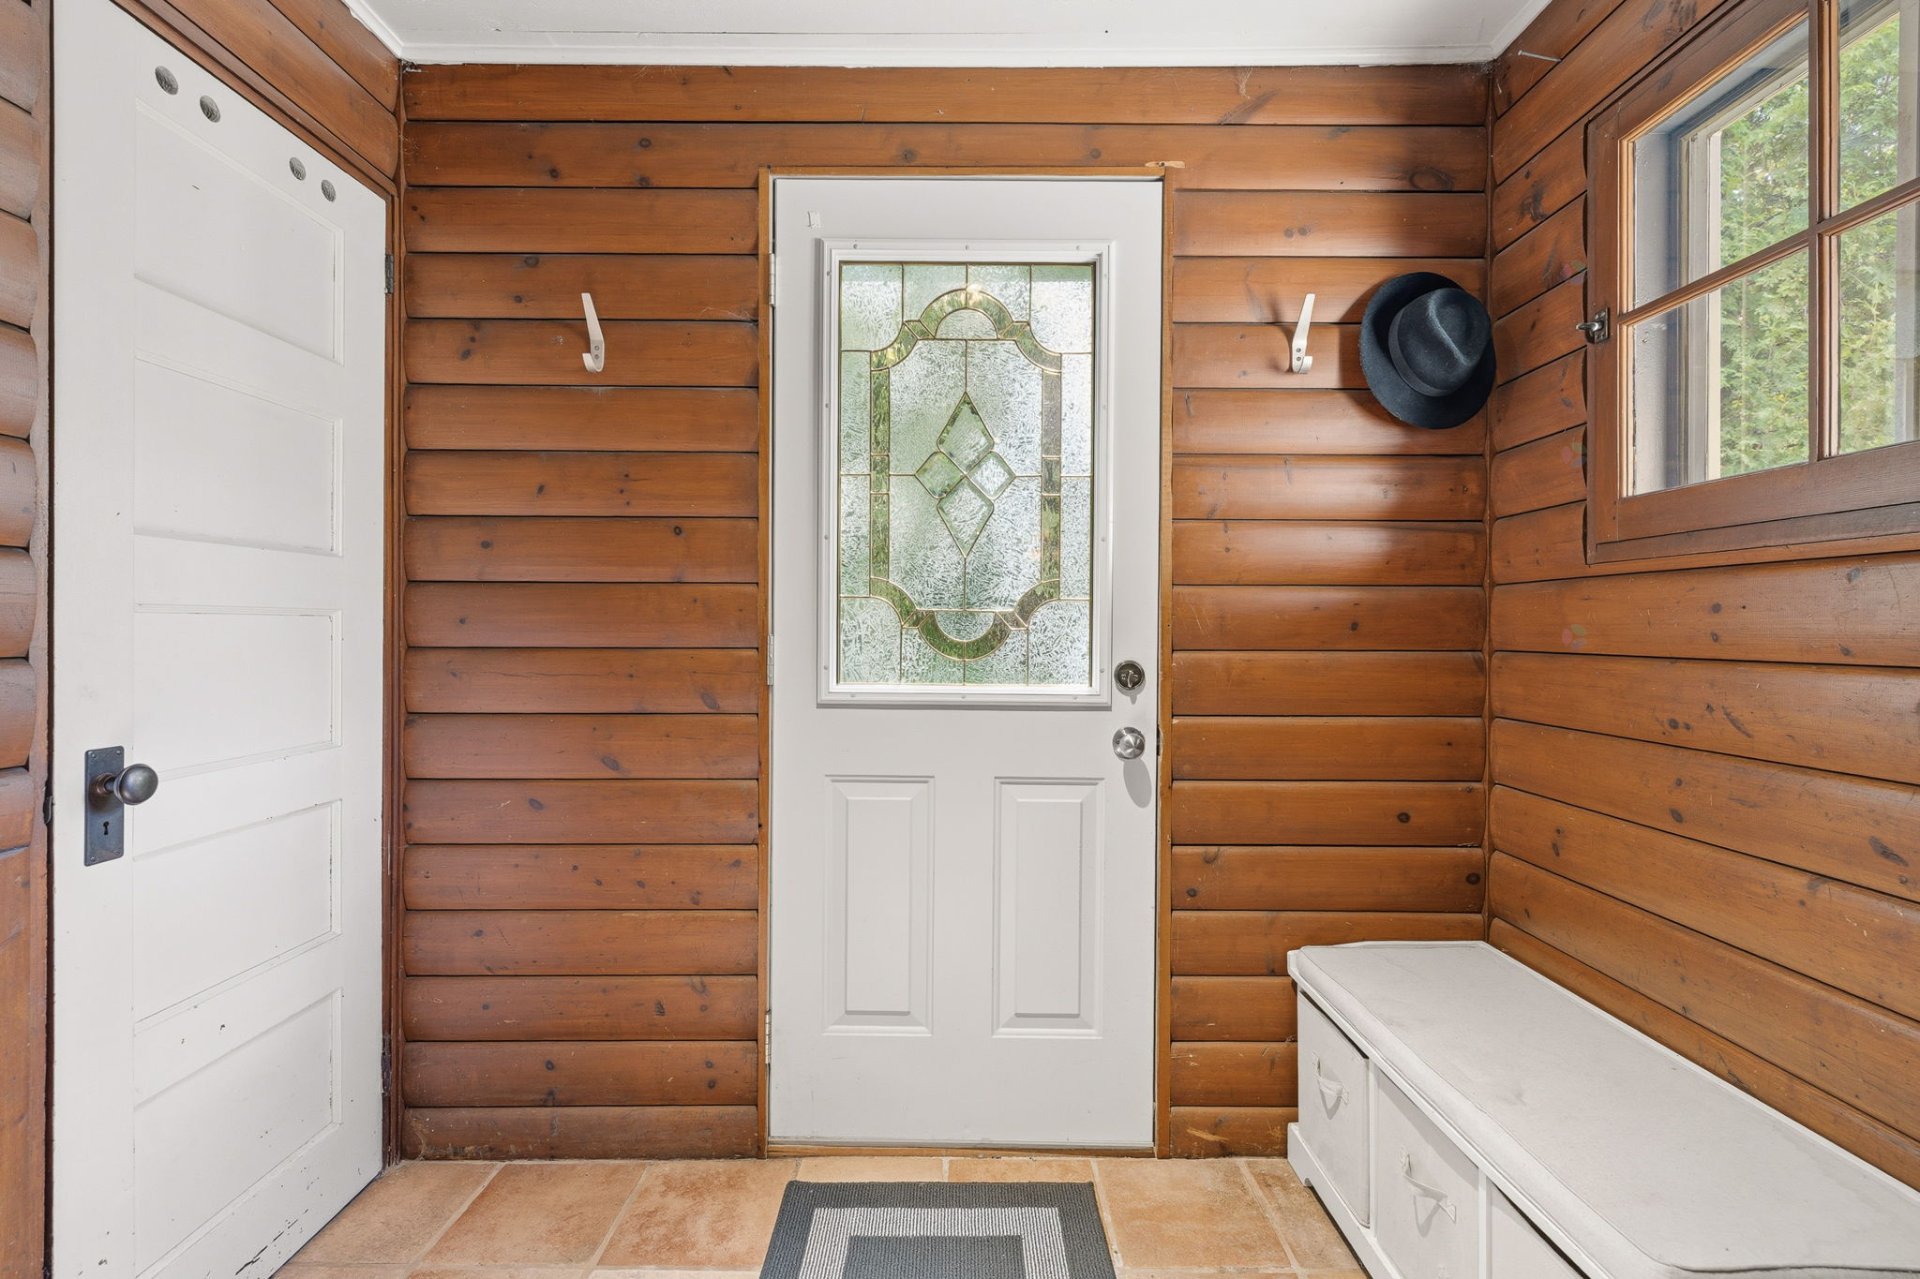
| Hall | 1st level/Ground floor | 7 X 5 ft / 2.13 X 1.52 m | Ceramic |
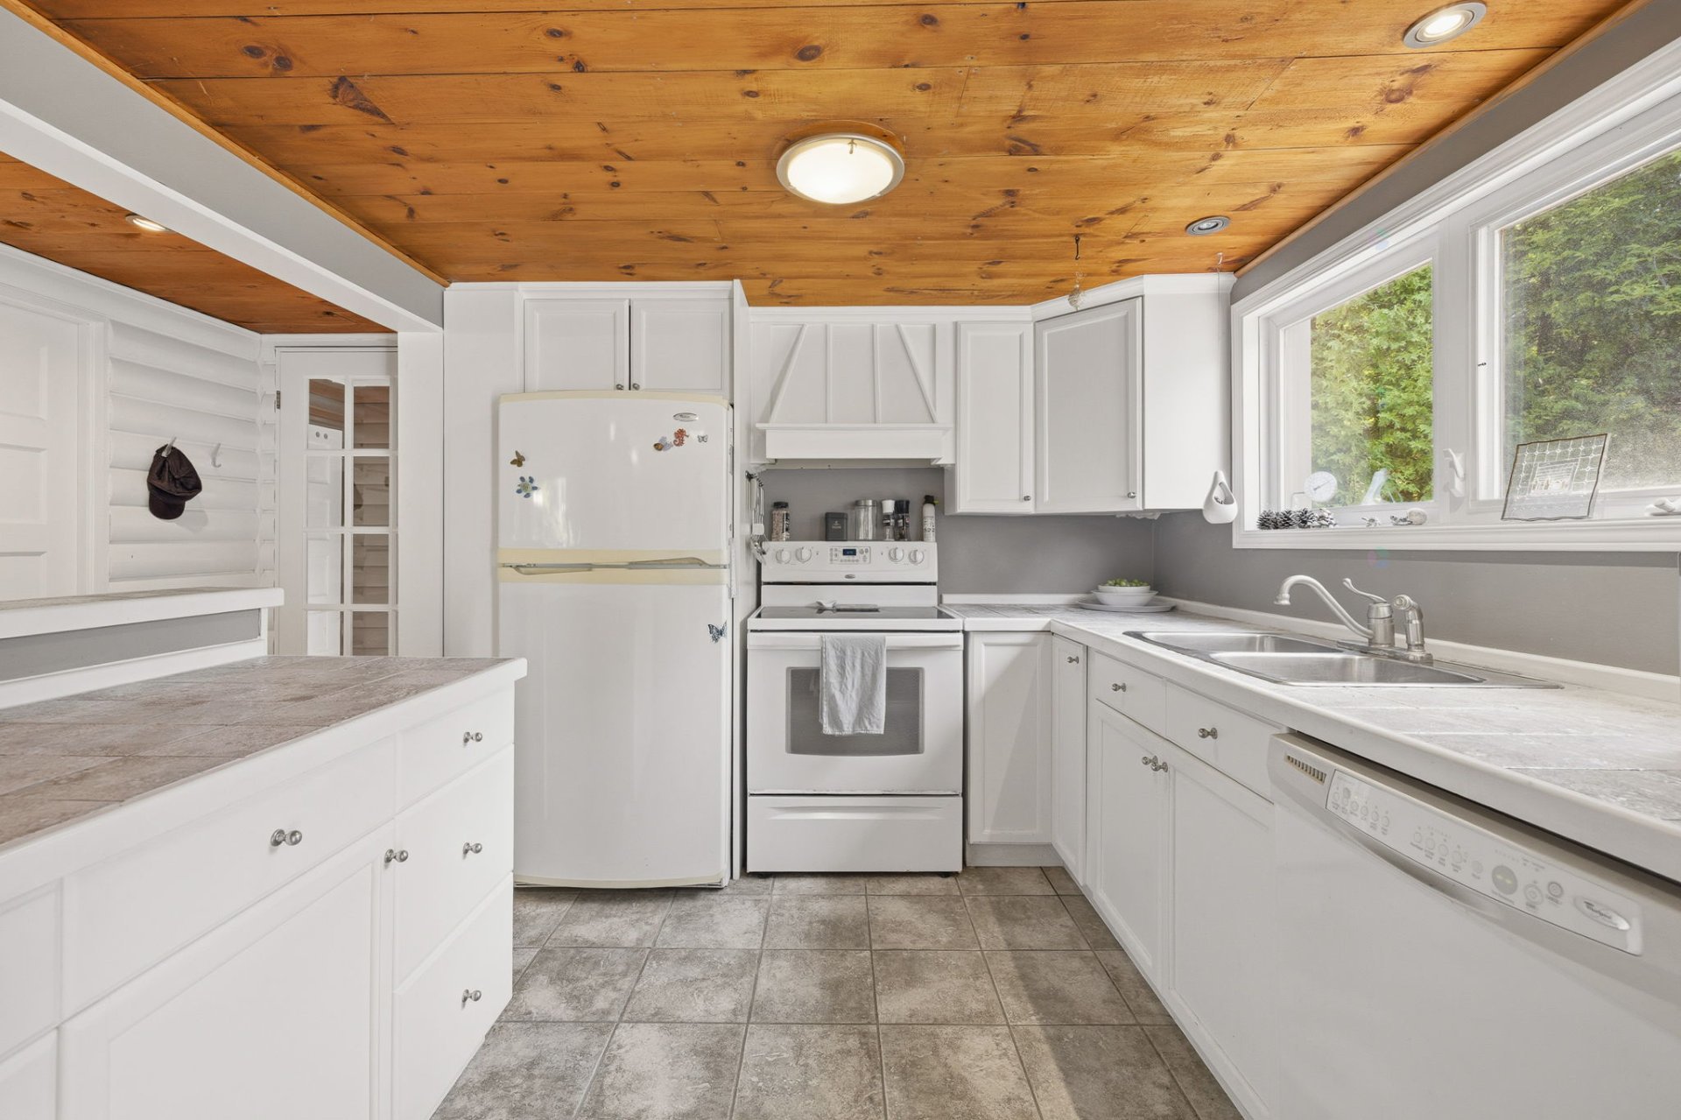
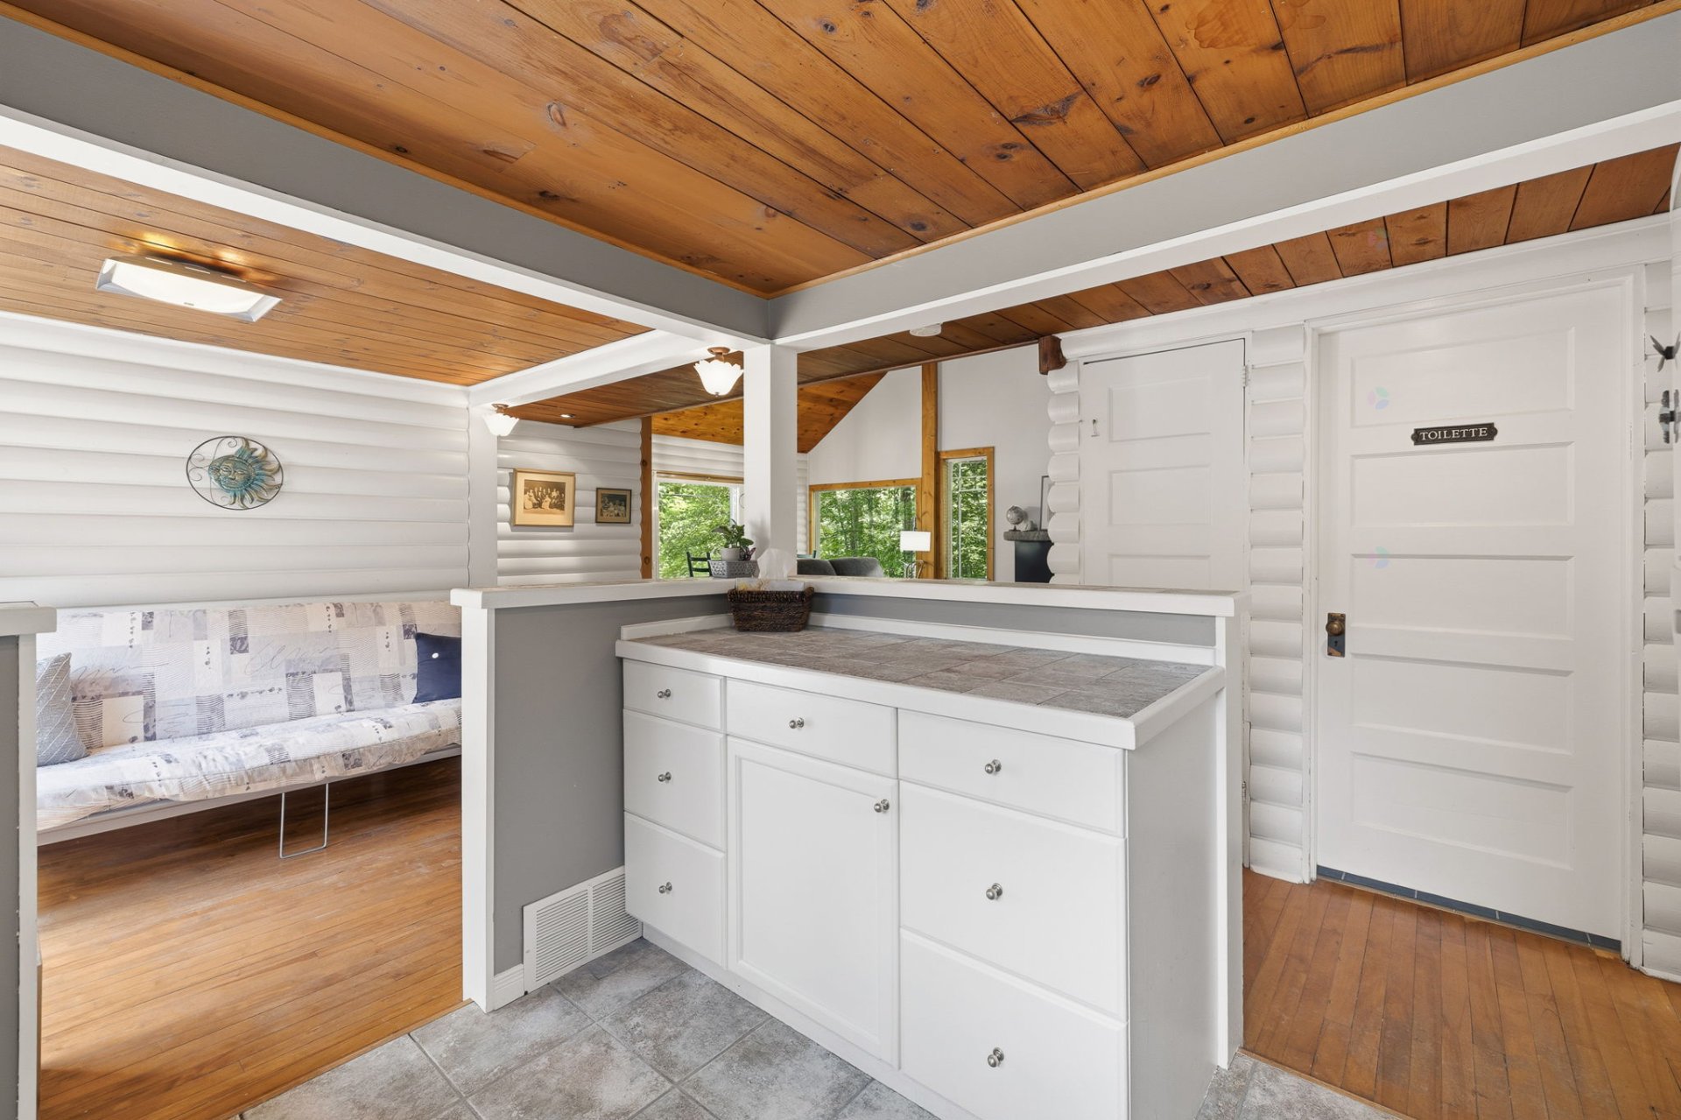
| Kitchen | 1st level/Ground floor | 10 X 10 ft / 3.05 X 3.05 m | Ceramic |
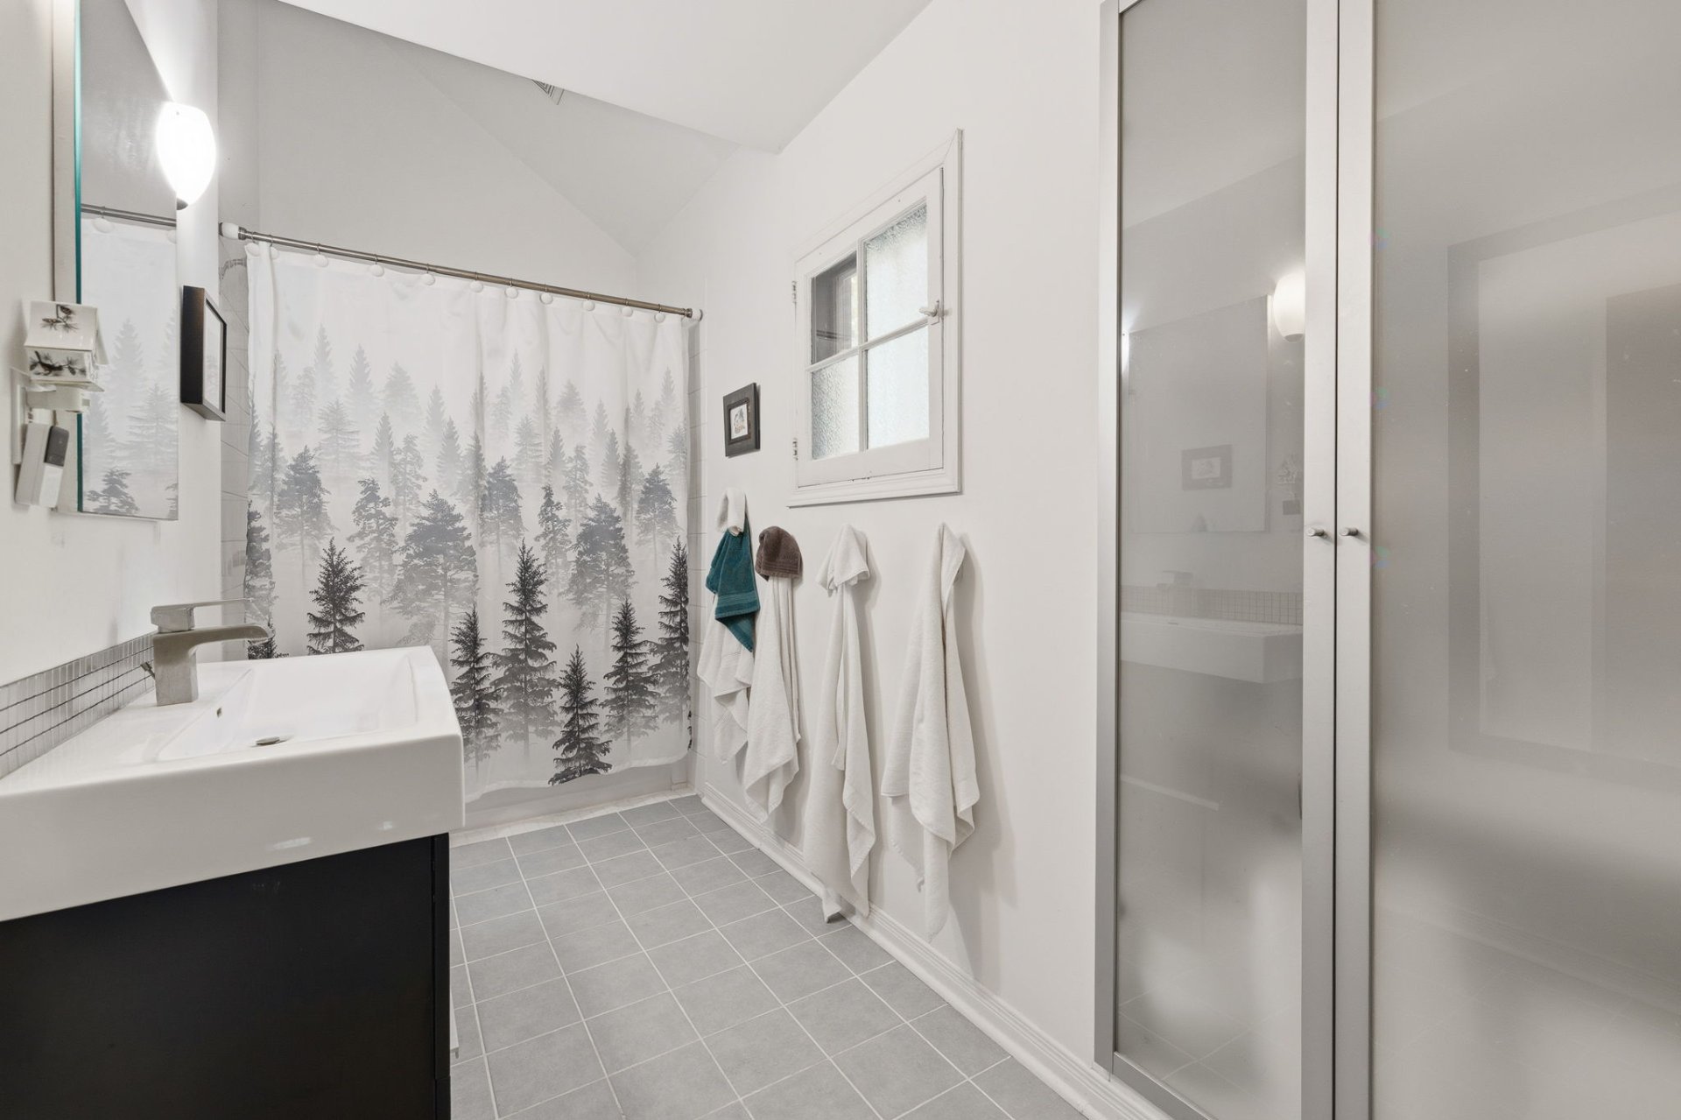
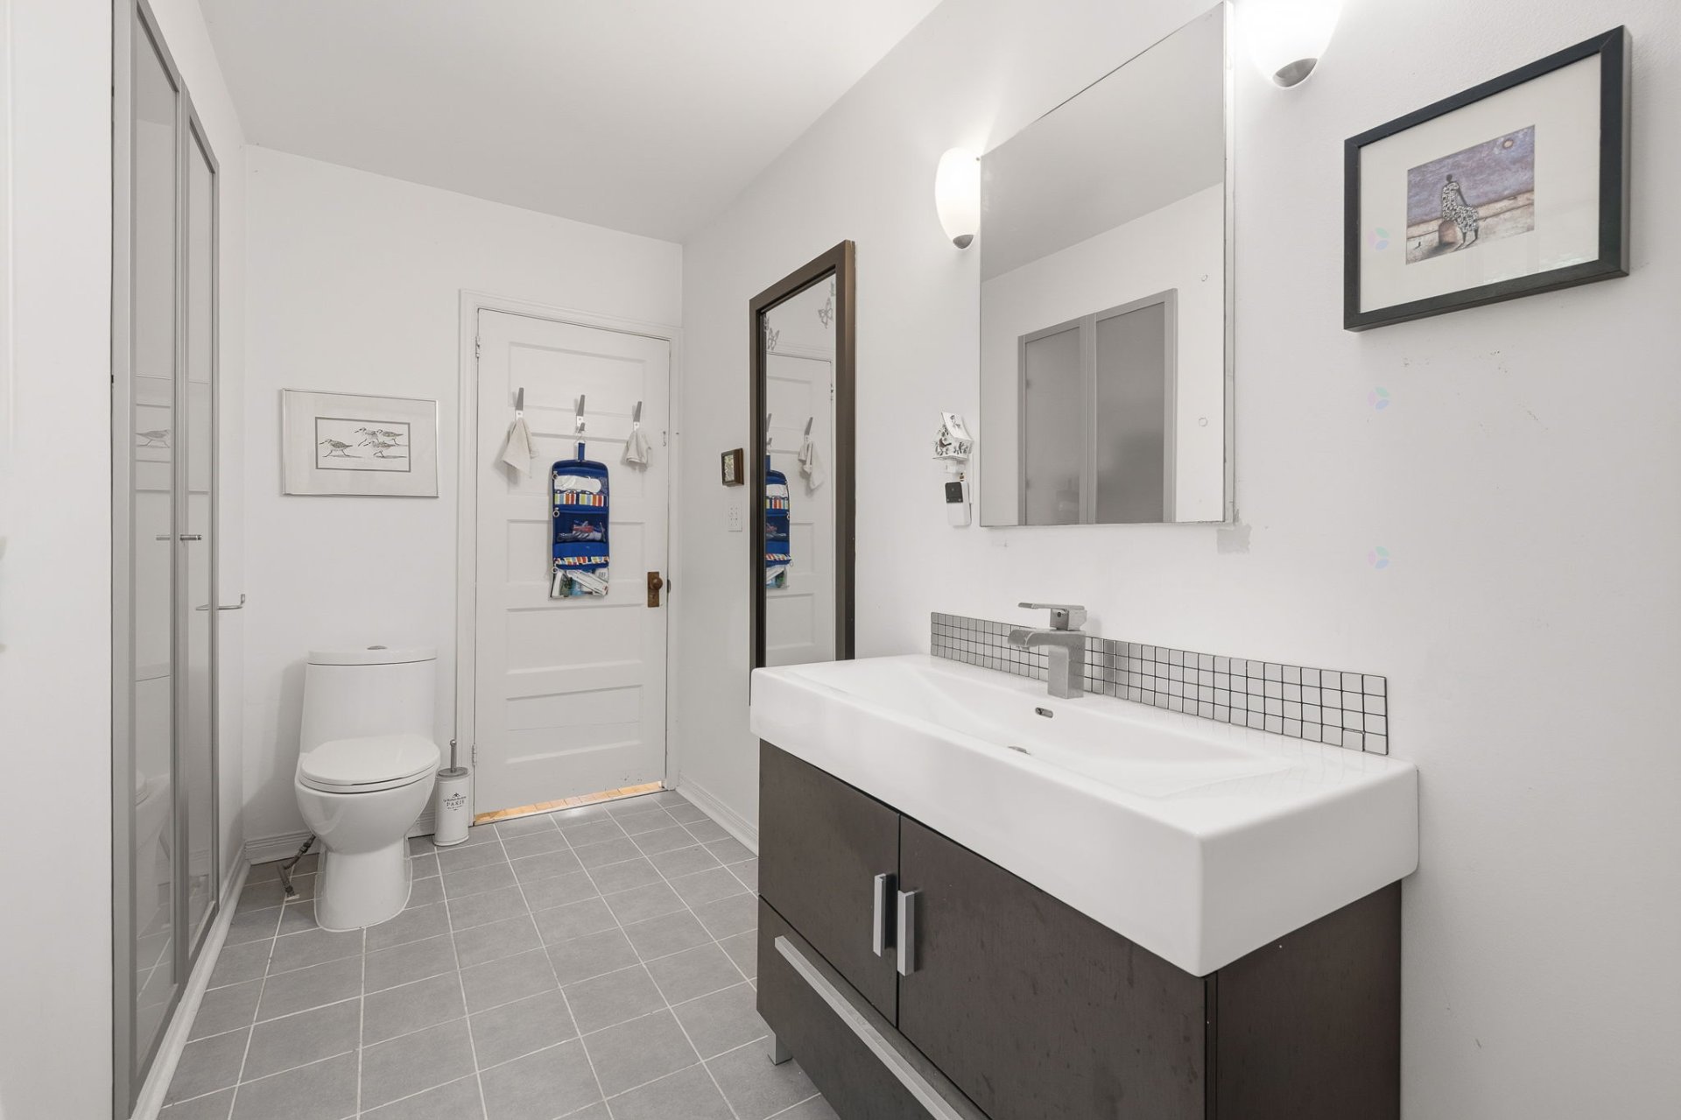
| Bathroom | 1st level/Ground floor | 13 X 5 ft / 3.96 X 1.52 m | Ceramic |
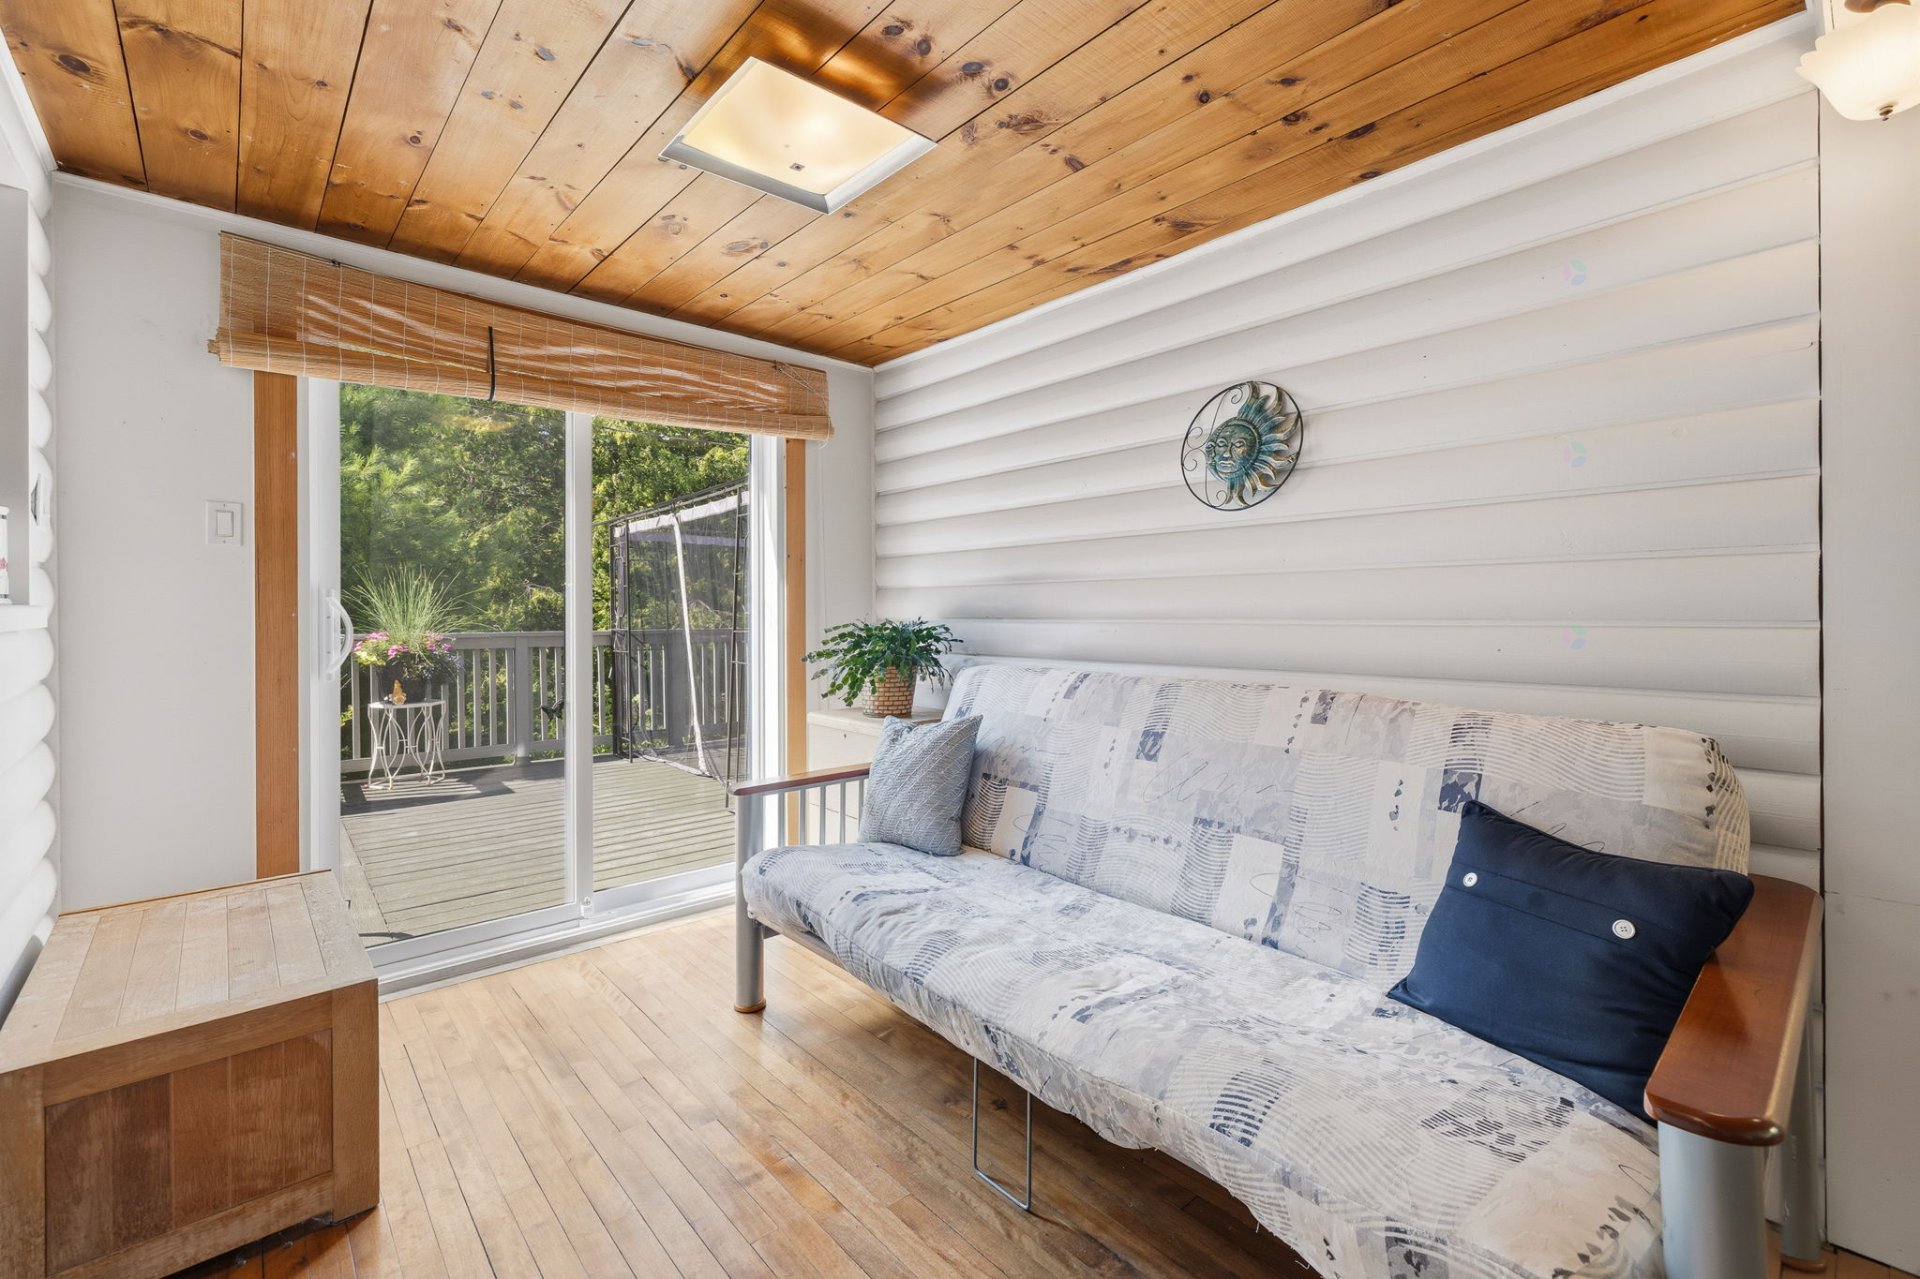
| Solarium/Sunroom | 1st level/Ground floor | 10 X 8 ft / 3.05 X 2.44 m | Wood |
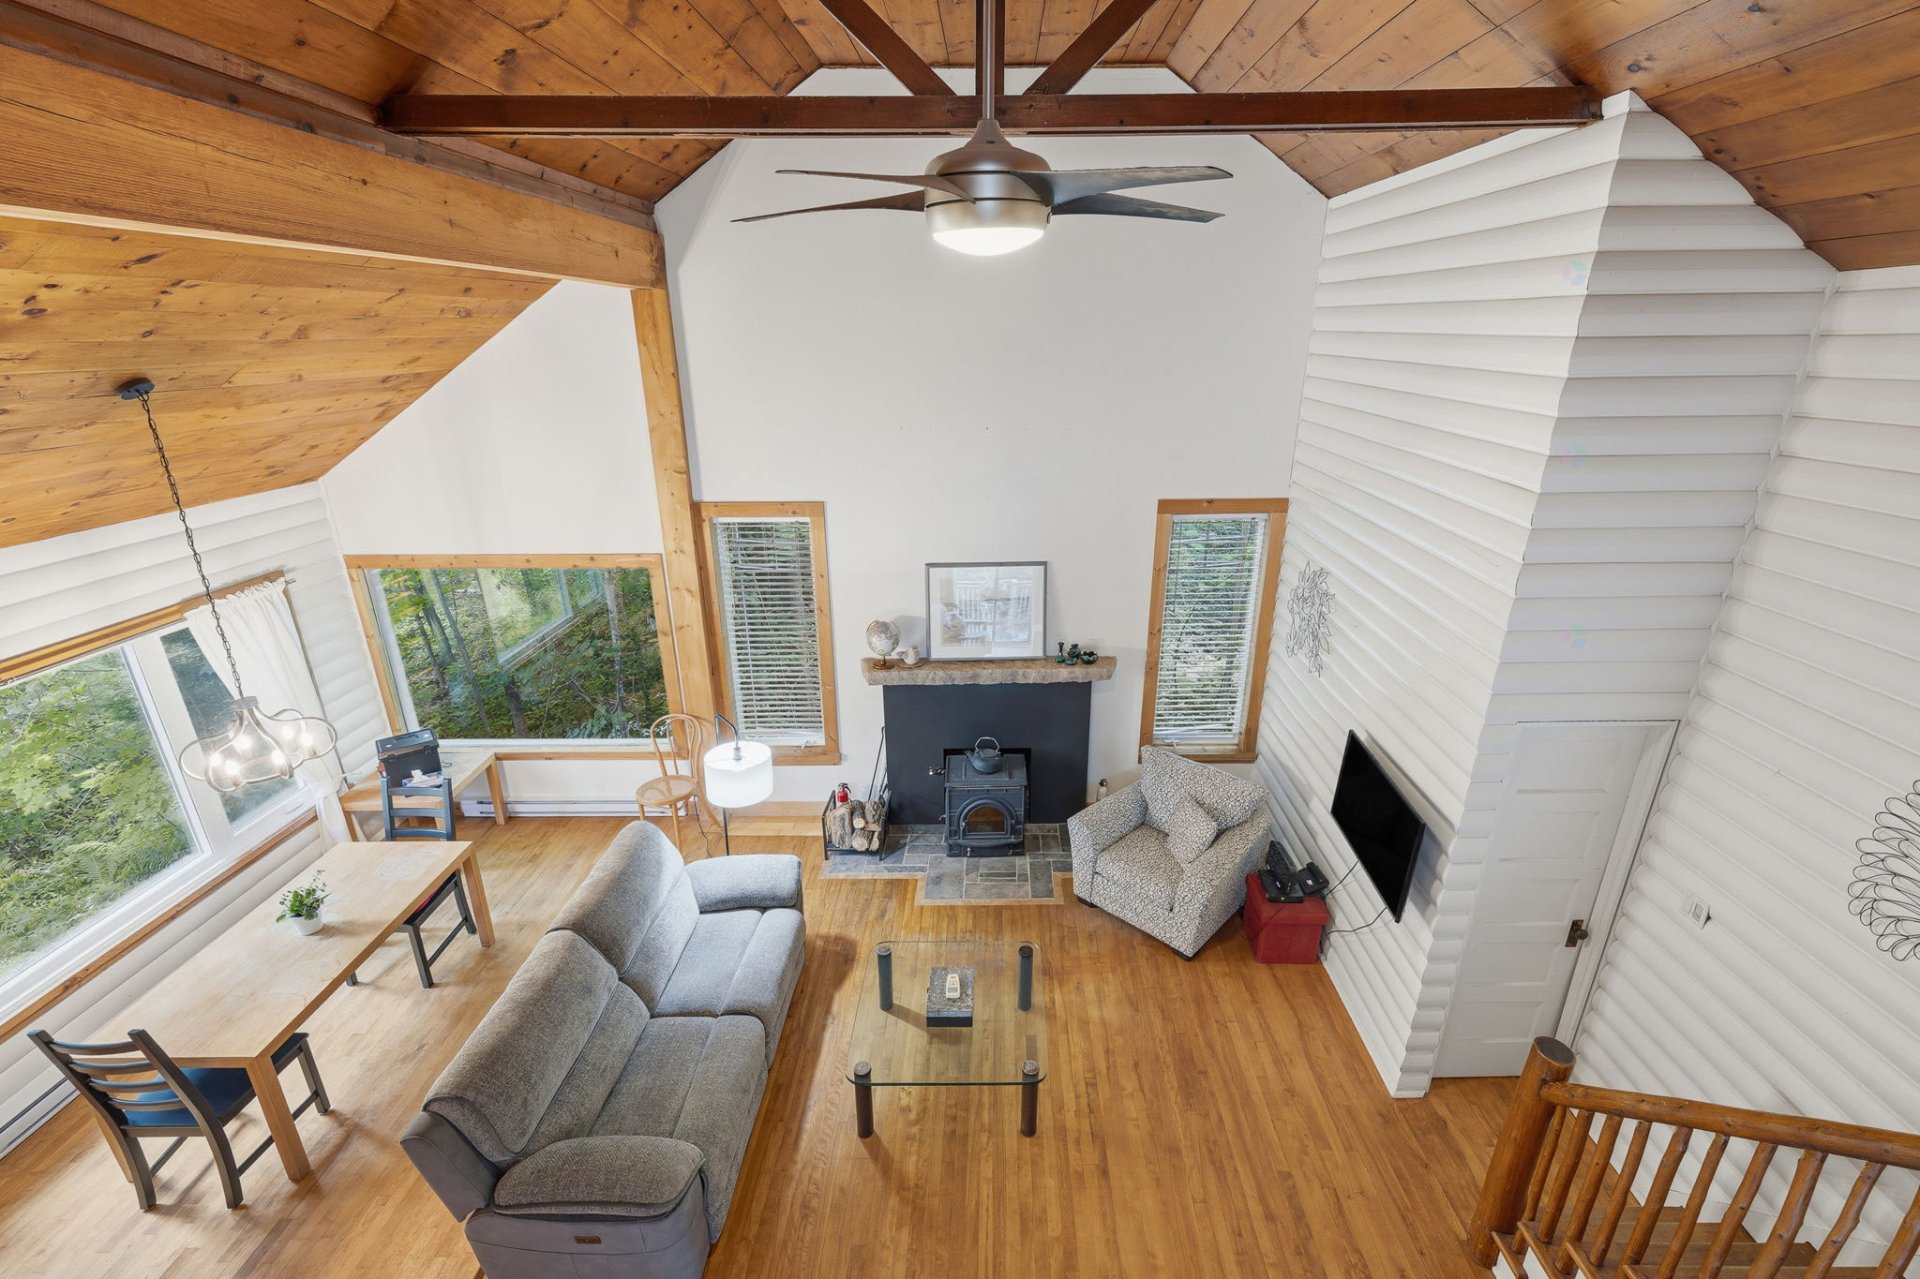
| Living room | 1st level/Ground floor | 21 X 13 ft / 6.40 X 3.96 m | Wood |
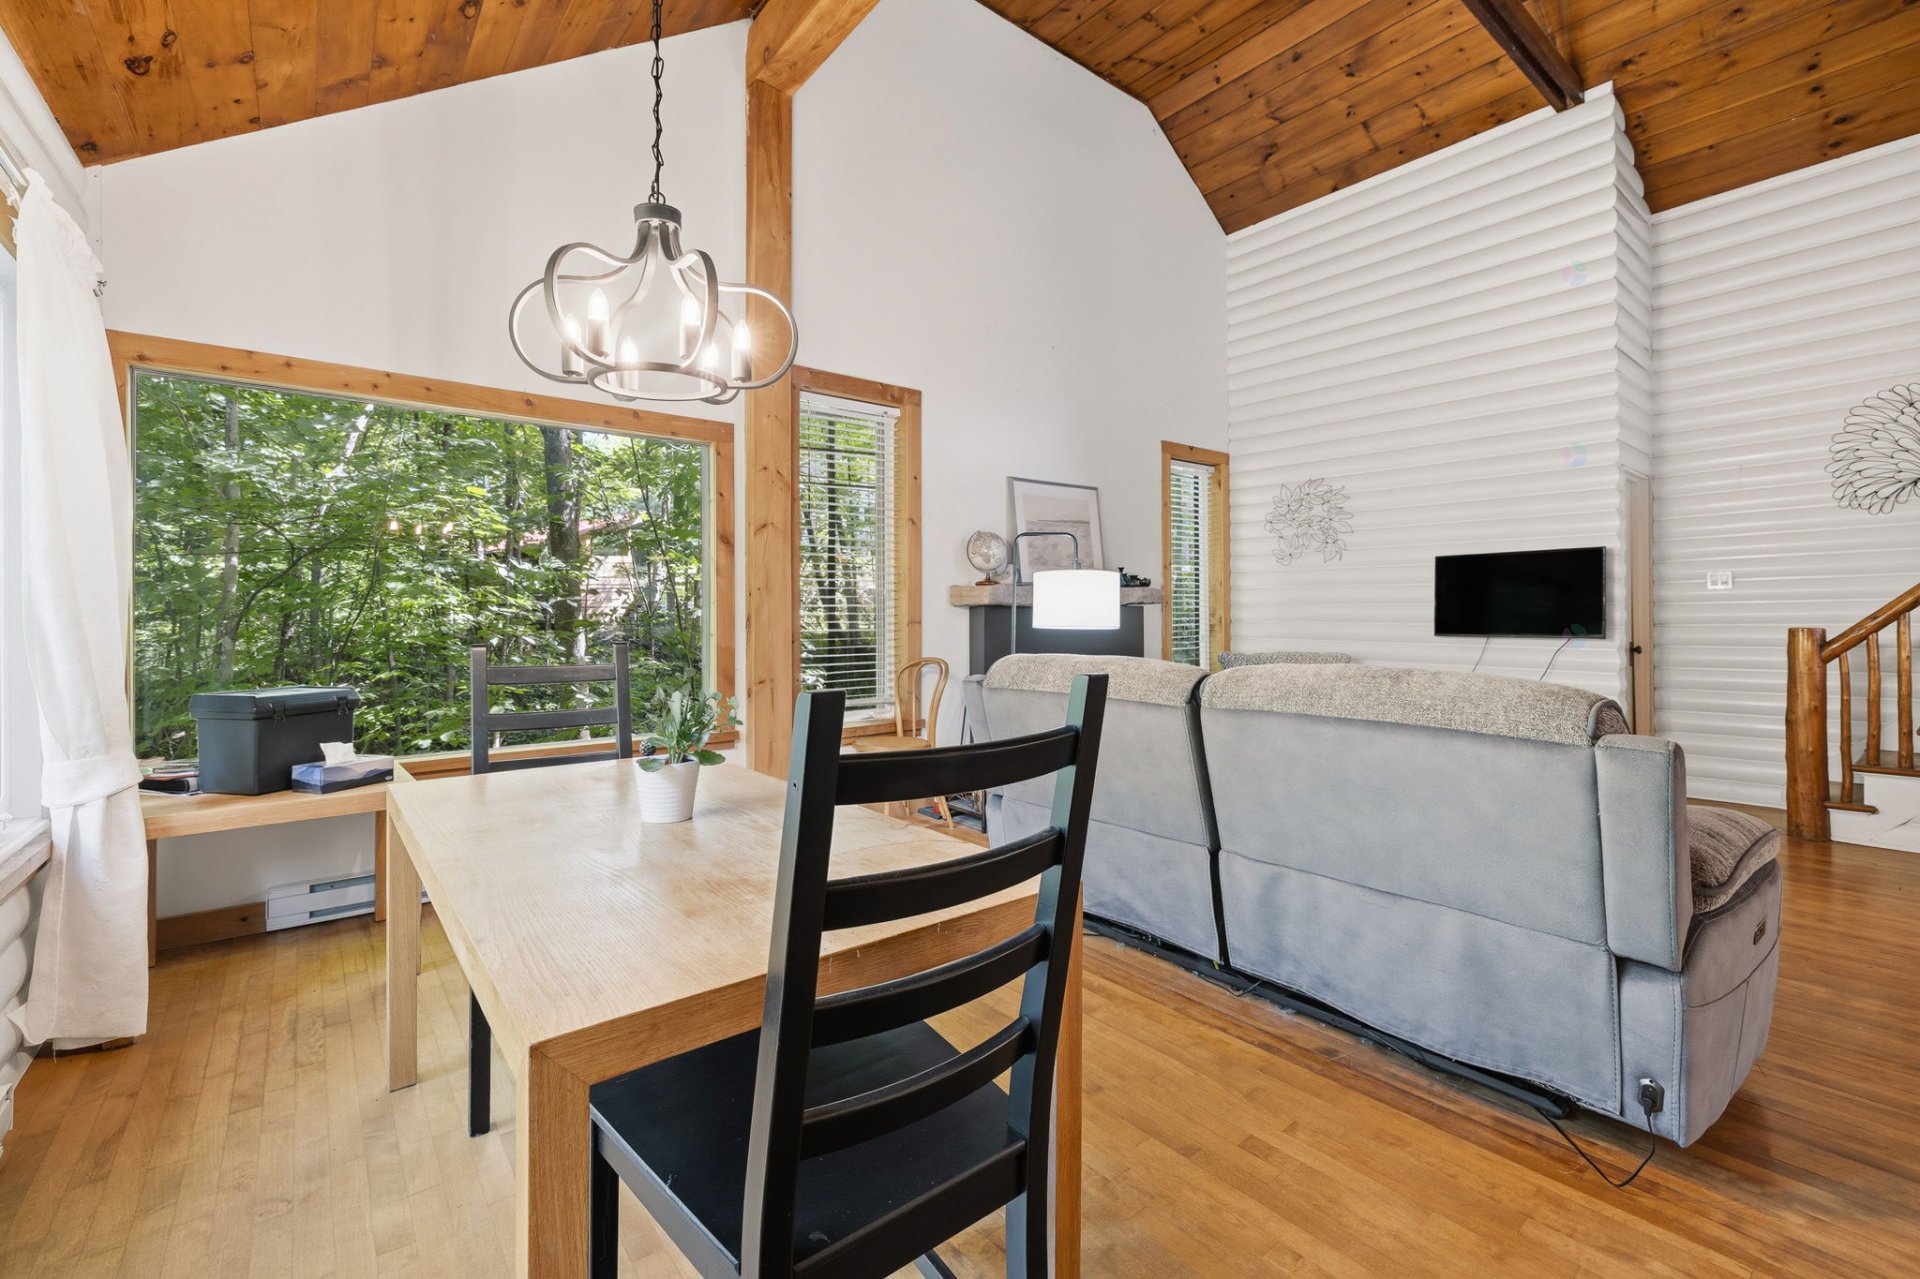
| Dining room | 1st level/Ground floor | 16 X 8 ft / 4.88 X 2.44 m | Wood |
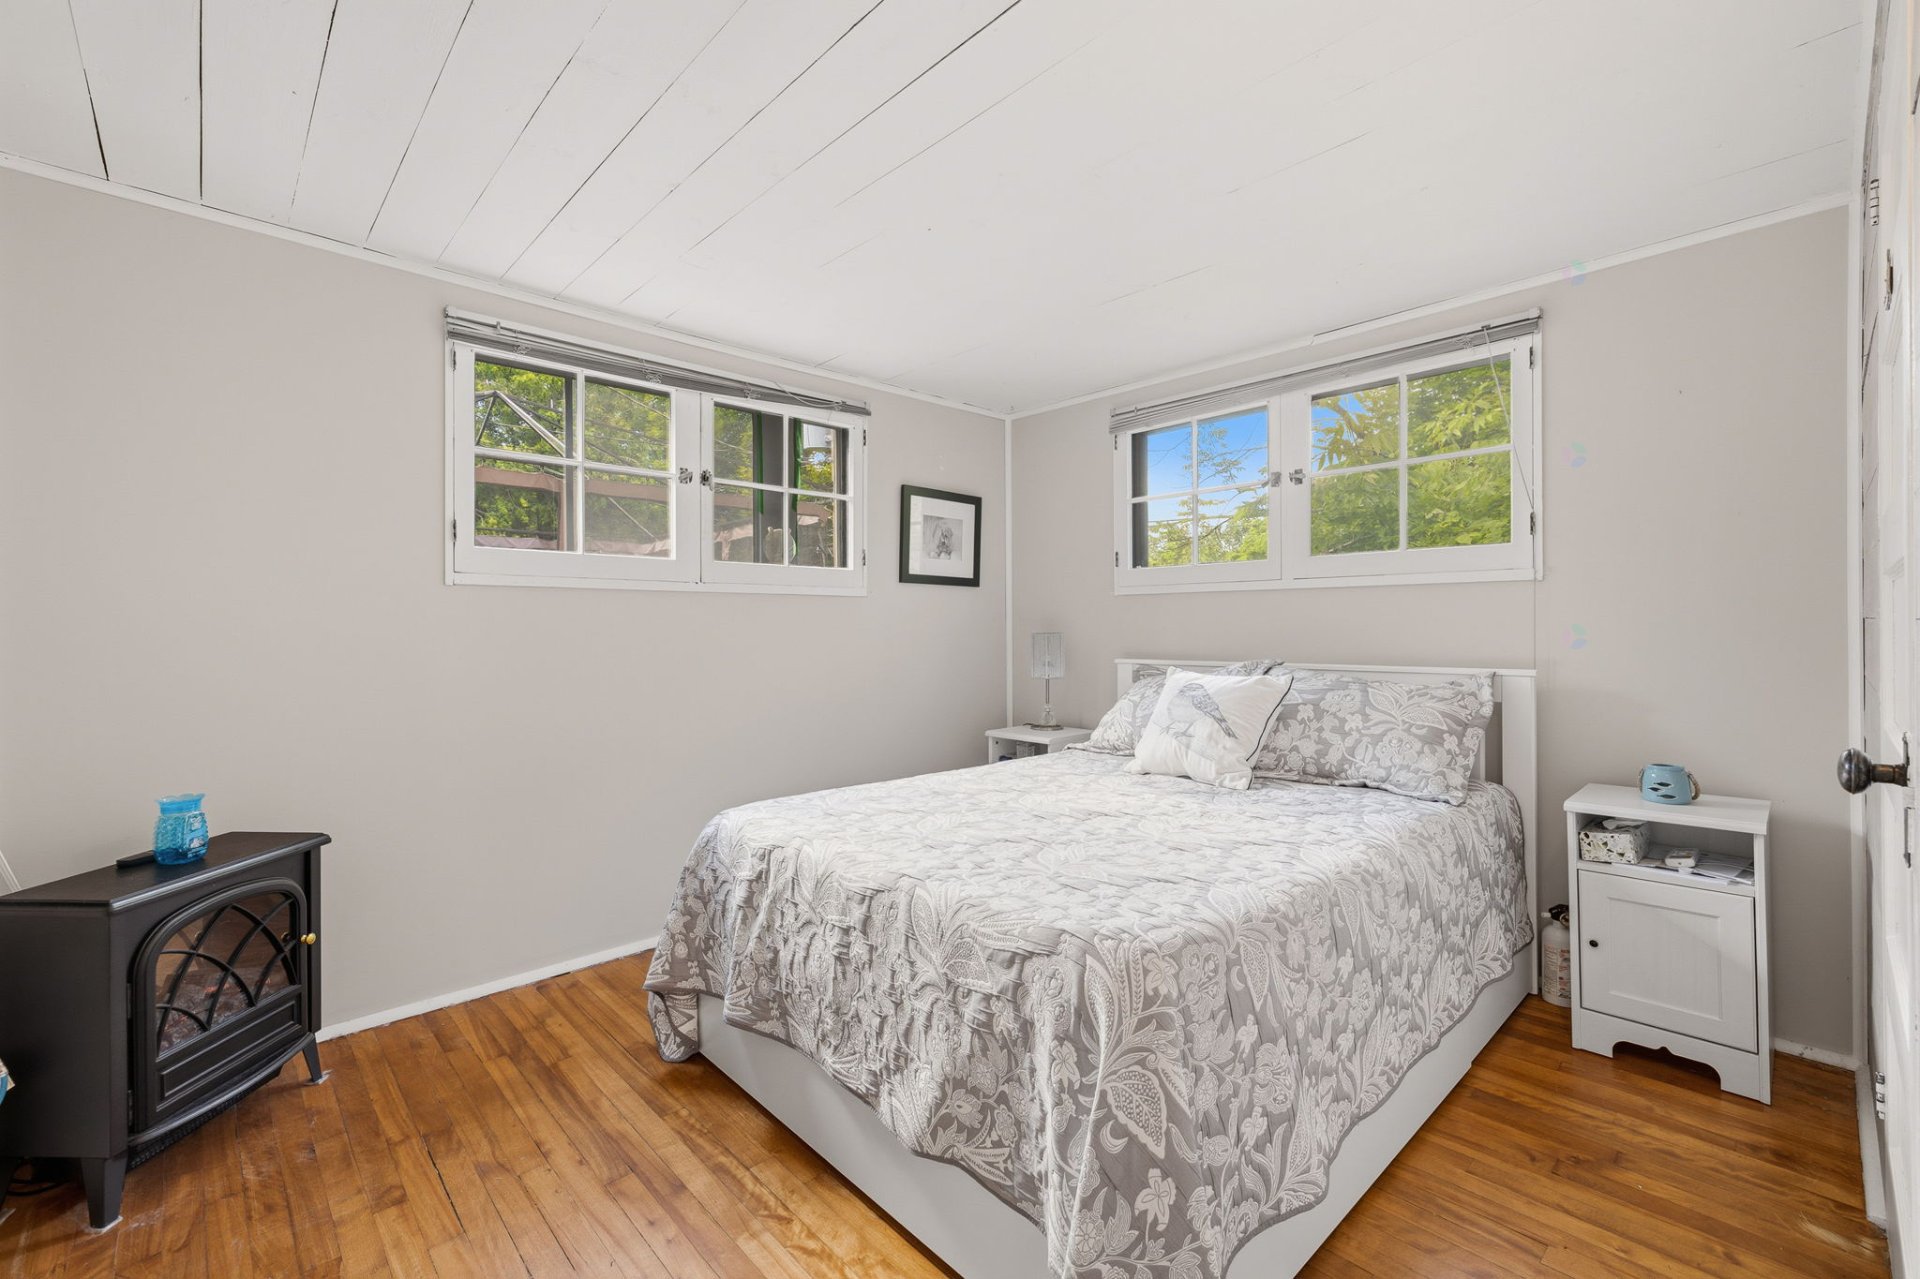
| Bedroom | 1st level/Ground floor | 10 X 9 ft / 3.05 X 2.74 m | Wood |
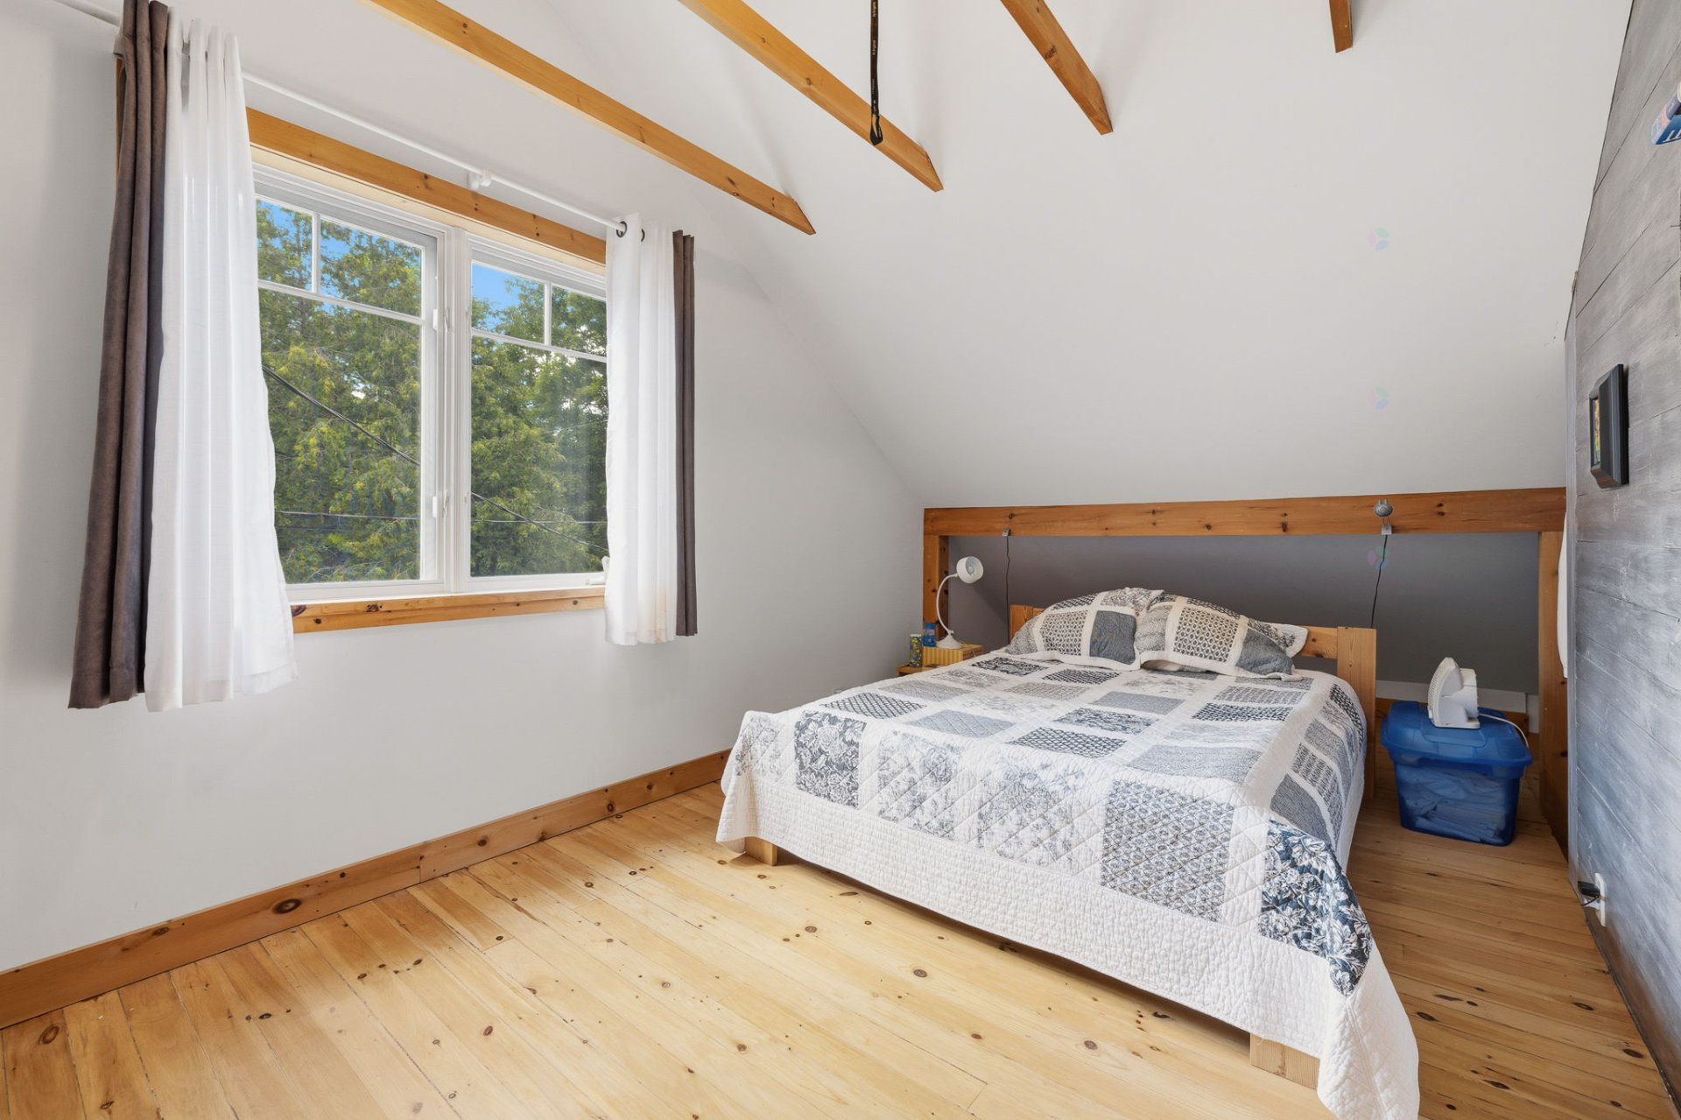
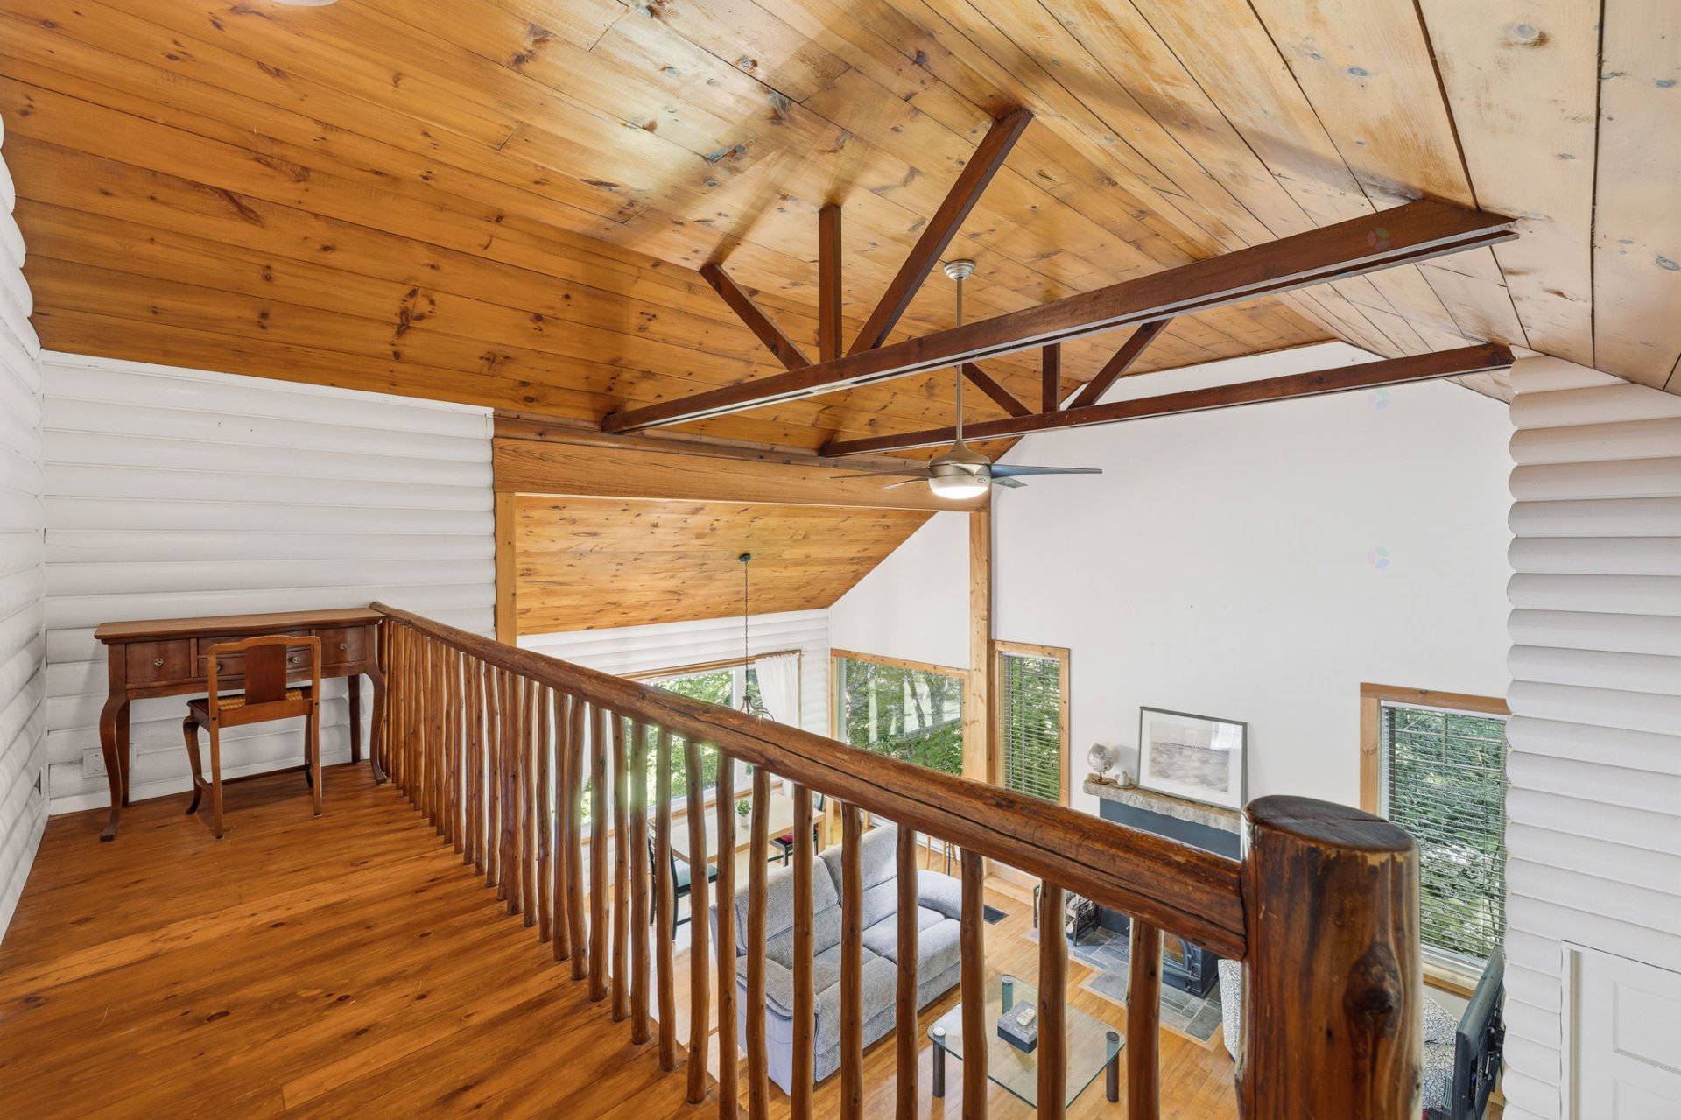
| Bedroom | 2nd level | 19 X 9 ft / 5.79 X 2.74 m | Wood |
Taxes and expenses
| Municipal | $3,035 |
| School | $313 |
Building and interior of the property
| Bedrooms | 2 |
| Bathrooms | 1 |
| Number of rooms | 8 |
| Number of rooms above ground | 2 |
| Living area | 1220 Square Feet |
| Expected delay of occupancy | 60 days |
| Items included in the sale | Fridge, stove,dishwasher, microwave, washer, dryer, some furnishing |
| Items excluded in the sale | Some furnishing |
| Dimension of the front of the building | 30 feet |
| Dimension of the depth of building | 32 feet |
| Land area | 26189 square foot |
| Dimension of the front of the land | 130 feet |
| Dimension of the depth of the land | 161 feet |
| Year built | 1937 |
| Municipal assessment (land) | $160,800 |
| Municipal assessment (building) | $260,000 |
| Municipal assessment (total) | $420,800 |
| Assessment year | 2026 |
| Basement | Low (less than 6 feet), Outdoor entrance, Unfinished |
| Cupboard | Wood |
| Distinctive features | Detached, Wooded |
| Driveway | Unpaved |
| Foundation | Poured concrete |
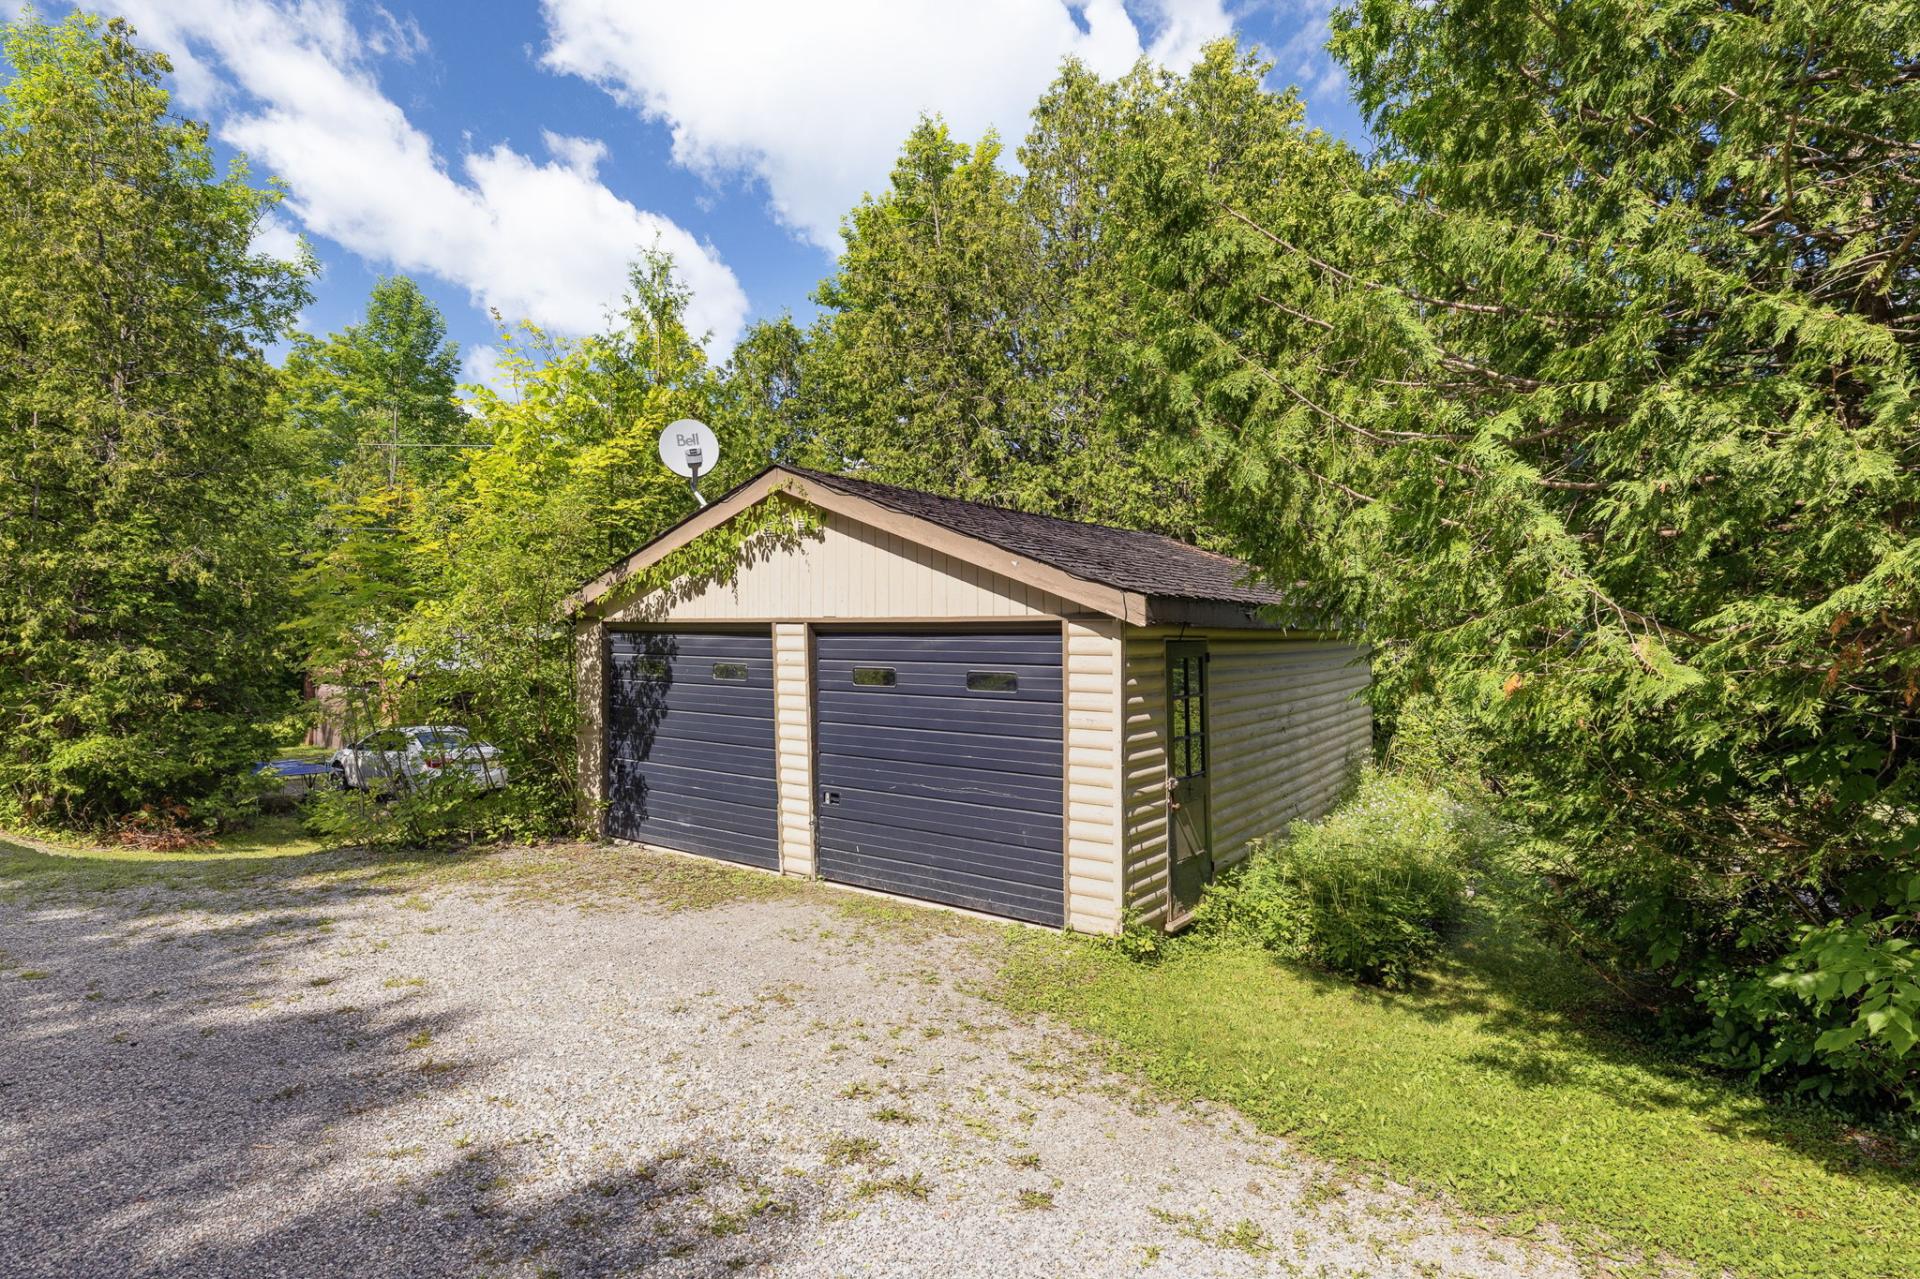
| Garage | Detached, Double width or more |
| Hearth stove | Wood stove |
| Heating energy | Heating oil |
| Heating system | Forced air |
| Landscaping | Bordered by hedges, Landscaped |
| Parking | Detached, Garage |
| Rental appliances | Other |
| Roofing | Asphalt shingles |
| Sewage system | Other, Septic tank |
| Siding | Aluminum |
| View | View of the mountain |
| Water supply | Surface well, Well |
| Window type | Casement |
| Windows | PVC |
