$309,900
110 Mtée Prescott
Val-des-Bois
Val-des-Bois
Type
Bungalow
Bedrooms
4
Living area
970 Square Feet
Bathrooms
1
MLS® 24908802


Property description
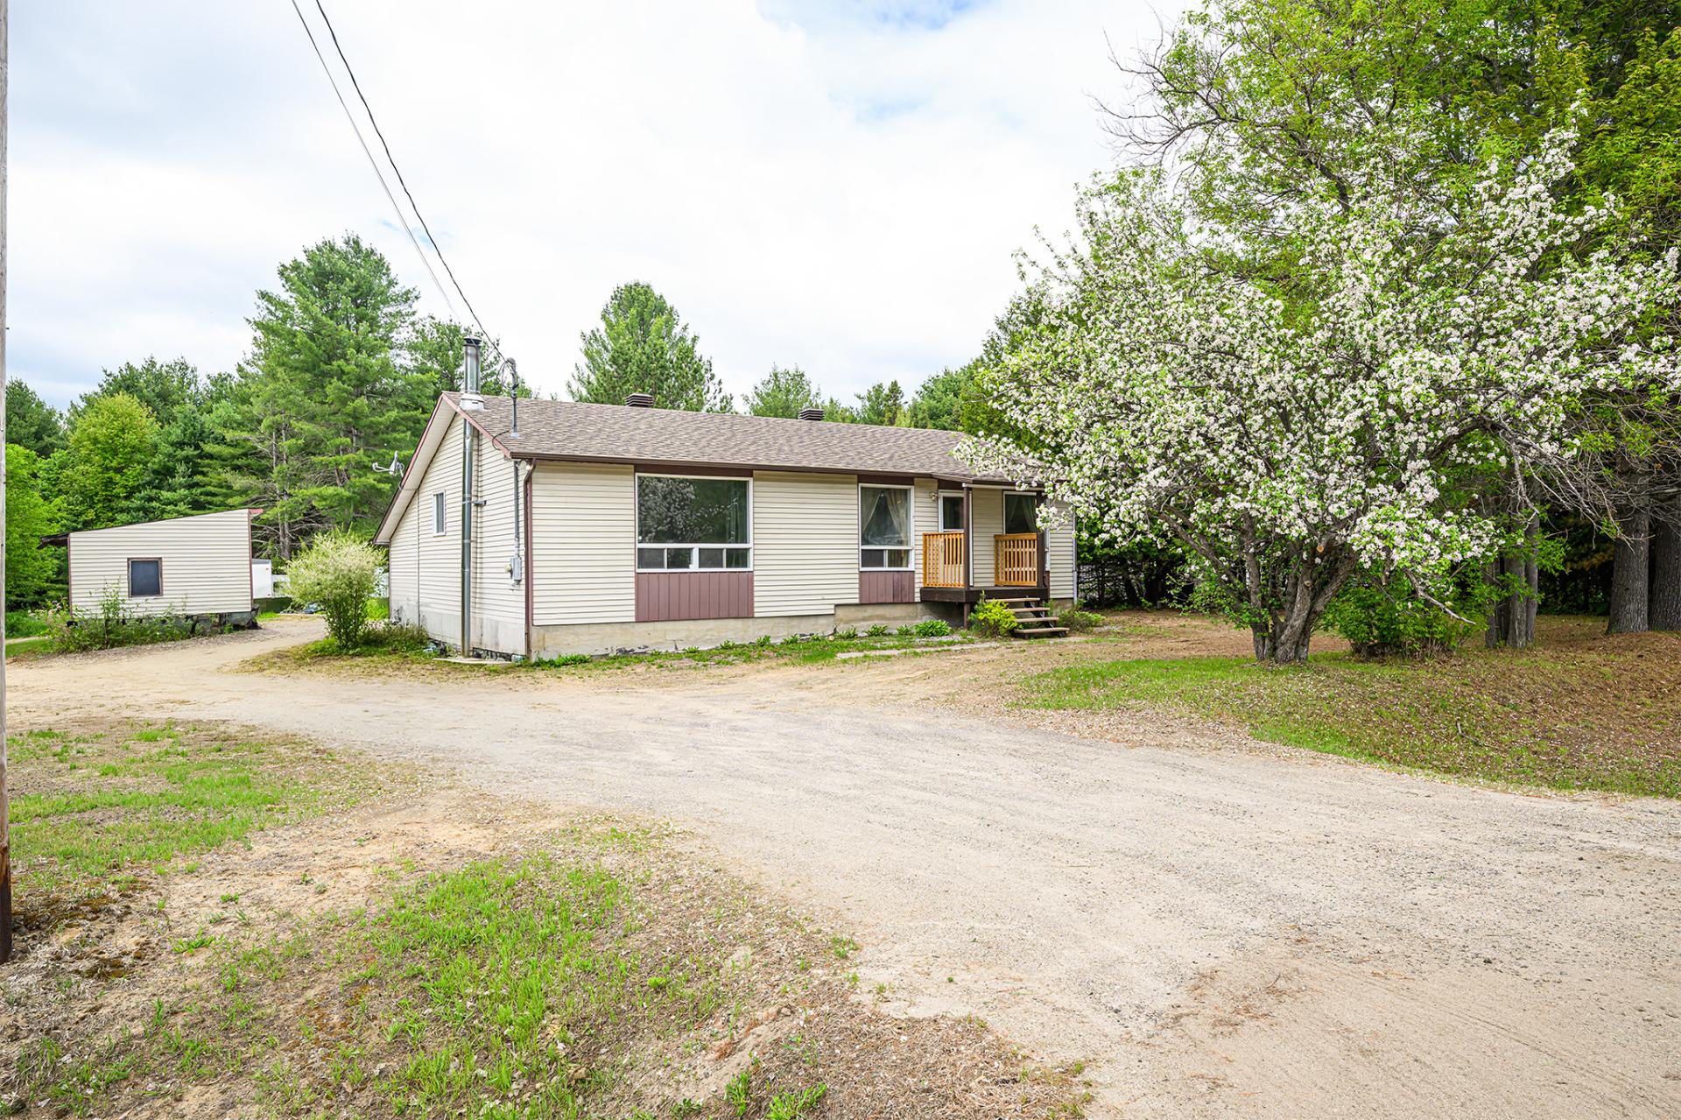
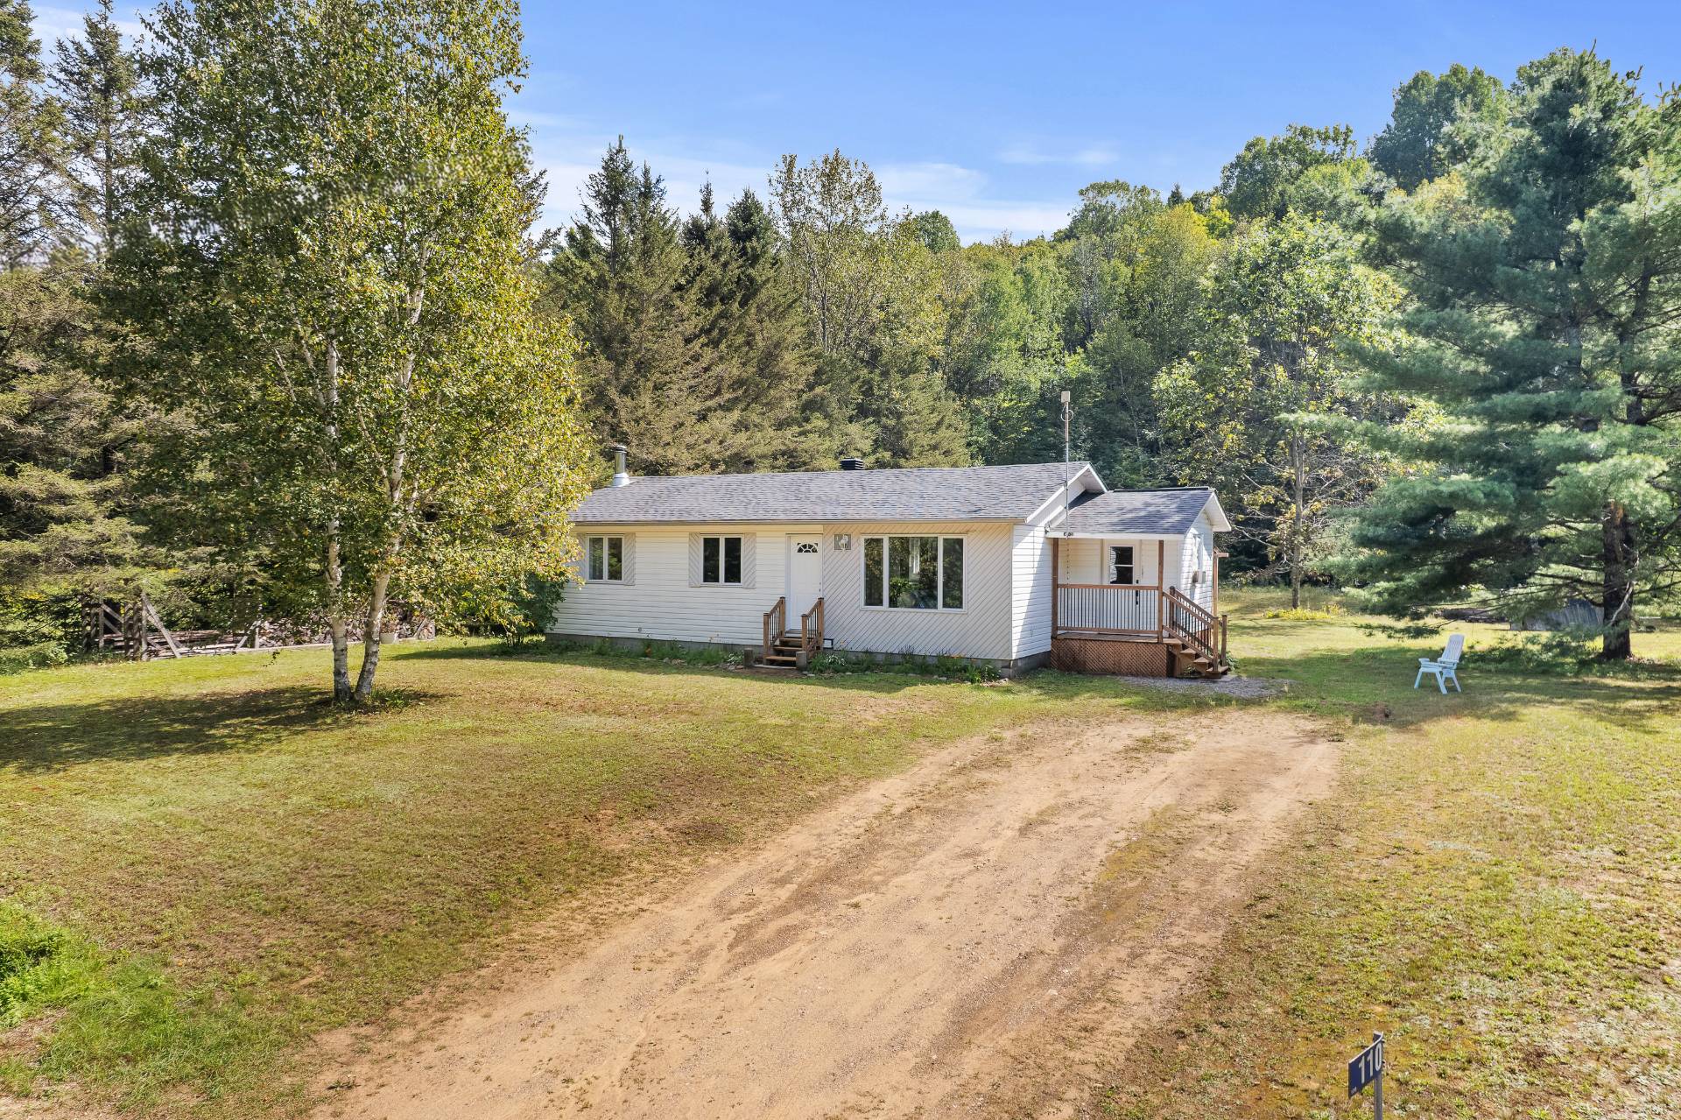
Charming bungalow nestled in a peaceful area of Val-des-Bois, at the end of a quiet dead-end street with no rear neighbours. Set on a nearly 30,000 sq. ft. wooded lot, this property offers 4 bedrooms, a bright open-concept living area and a screened-in veranda overlooking the backyard. The partially finished basement includes a bedroom, workshop and storage space, offering plenty of possibilities. A closed entrance hall, main-floor laundry and parking for several vehicles complete the picture. A wonderful opportunity to enjoy space, privacy and tranquility!
Details
Room dimension
| Room | Floor | Dimensions | Floor covering |
|---|---|---|---|
| Hall | 1st level/Ground floor | 7.7 X 7.7 ft / 2.31 X 2.31 m | Other |
| Dining room | 1st level/Ground floor | 14.2 X 7.6 ft / 4.32 X 2.29 m | Ceramic |
| Kitchen | 1st level/Ground floor | 11.7 X 7.6 ft / 3.53 X 2.29 m | Ceramic |
| Living room | 1st level/Ground floor | 11.7 X 16.7 ft / 3.53 X 5.05 m | Laminate floor |
| Primary bedroom | 1st level/Ground floor | 10.9 X 9.9 ft / 3.28 X 2.97 m | Laminate floor |
| Bedroom | 1st level/Ground floor | 10.2 X 8.6 ft / 3.10 X 2.59 m | Laminate floor |
| Bedroom | 1st level/Ground floor | 11.3 X 9.5 ft / 3.43 X 2.87 m | Laminate floor |
| Bathroom | 1st level/Ground floor | 8.2 X 6.6 ft / 2.49 X 1.98 m | Ceramic |
| Family room | Basement 1 | 22 X 26 ft / 6.71 X 7.92 m | Concrete |
| Bedroom | Basement 1 | 11 X 11 ft / 3.35 X 3.35 m | Concrete |
| Workshop | Basement 1 | 10 X 11 ft / 3.05 X 3.35 m | Concrete |
| Storage | Basement 1 | 12.5 X 11 ft / 3.78 X 3.35 m | Concrete |
Taxes and expenses
| Municipal | $1,494 |
| School | $143 |
Building and interior of the property
| Bedrooms | 4 |
| Bathrooms | 1 |
| Number of rooms | 12 |
| Number of rooms above ground | 3 |
| Number of basement bedrooms | 1 |
| Living area | 970 Square Feet |
| Expected delay of occupancy | 30 days |
| Land area | 2786.1 square metre |
| Dimension of the front of the land | 45.72 metres |
| Dimension of the depth of the land | 60.96 metres |
| Year built | 1989 |
| Municipal assessment (land) | $6,200 |
| Municipal assessment (building) | $227,100 |
| Municipal assessment (total) | $233,300 |
| Assessment year | 2026 |
| Available services | Electricity Connected |
| Basement | 6 feet and more, Partially finished |
| Cupboard | Melamine |
| Distinctive features | Detached, No rear neighbours |
| Driveway | Double width or more, Unpaved |
| Equipment available | Central vacuum cleaner system installation |
| Foundation | Concrete blocks |
| Heating energy | Dual energy, Electricity, Wood |
| Heating system | Forced air |
| Landscaping | Landscaped |
| Laundry | 1st level/Ground floor, Bathroom, In bathroom ground level |
| Parking | Driveway |
| Roofing | Asphalt shingles |
| Sewage system | Other, Septic tank |
| Siding | Vinyl |
| Topography | Flat |
| Water supply | Artesian well, Well |
| Window type | Casement, Sliding |
| Windows | PVC |
Addendum
| Welcome to 110 Montée Prescott! Located in a peaceful area of Val-des-Bois, this bungalow enjoys a desirable setting at the end of a quiet dead-end street with no rear neighbours. Set on a generous lot of nearly 30,000 sq. ft., the property offers privacy, space and a beautiful natural environment. The main floor features a closed entrance hall leading to the main living areas. The dining room, kitchen and living room flow together to create a bright and inviting space. Large windows in the living room allow for plenty of natural light. The home offers 3 bedrooms on the main floor, as well as a 4th bedroom in the basement. The bathroom also includes the washer and dryer installation, providing added everyday convenience. A veranda attached to the home extends the living space and offers a pleasant place to enjoy views of the backyard. The partially finished basement offers plenty of potential for future owners. + Nearly 30,000 sq. ft. lot; + Quiet dead-end street; + No rear neighbours; + 4 bedrooms (3 + 1); + Open-concept main floor; + Abundant natural light; + Closed entrance hall; + Main-floor laundry area; + Attached veranda; + Partially finished basement with workshop and storage; + Parking for several vehicles; + Napoleon bi-energy furnace (electricity and wood), installed in 2015. |