

$524,900
286 Boul. des Fleurs
Blainville
Blainville
Type
Bungalow
Bedrooms
3
Living area
959 Square Feet
Bathrooms
2
MLS® 24939812
Property description
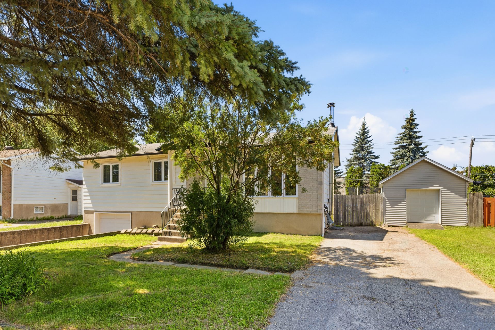
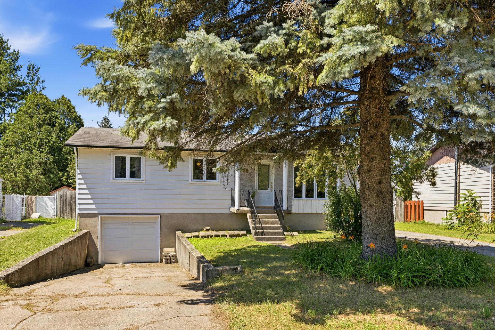
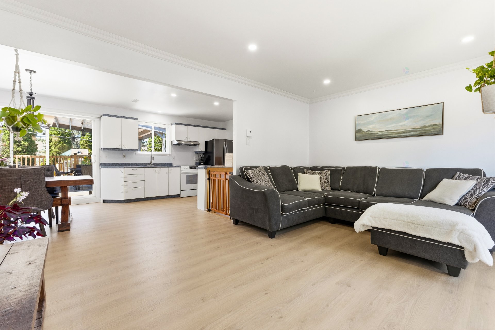
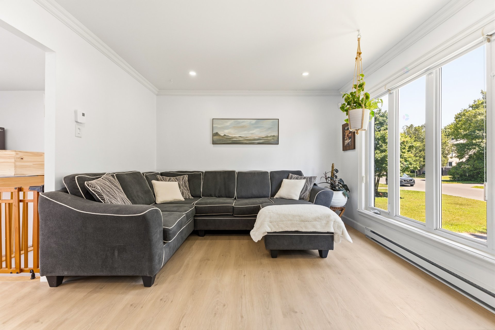
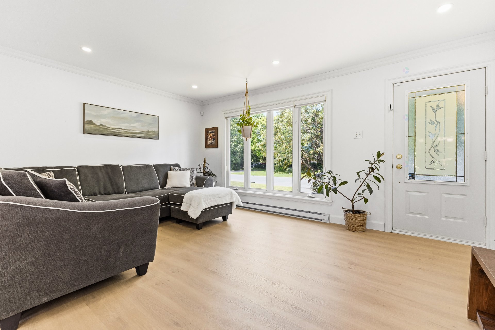
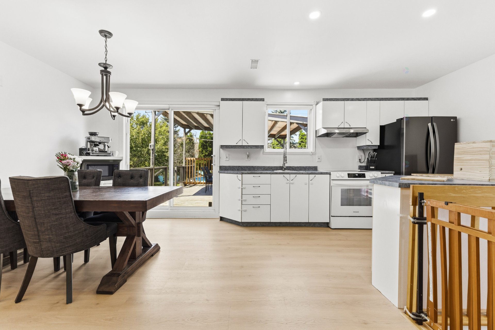
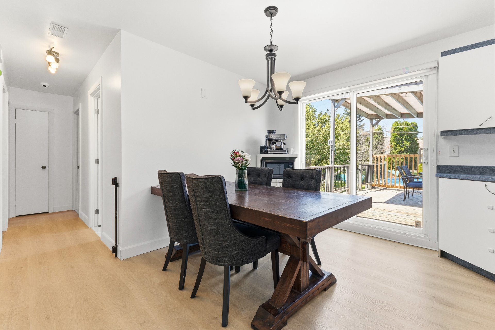
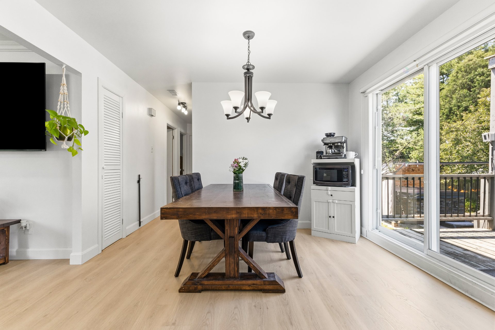
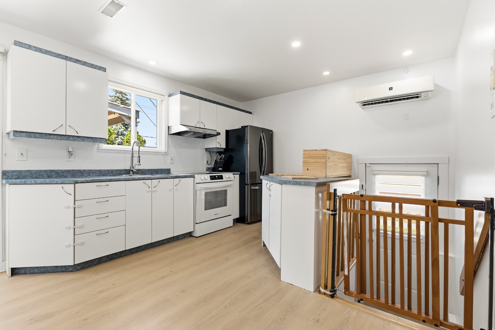
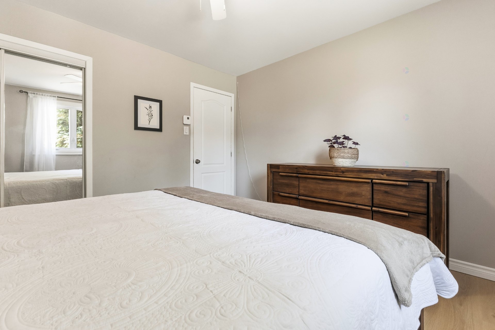
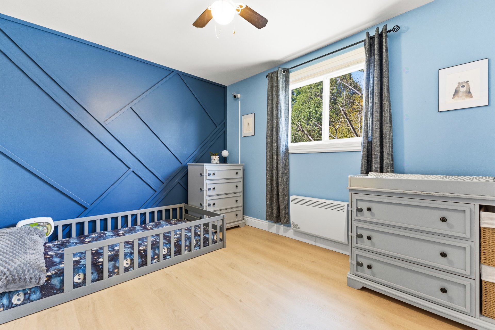
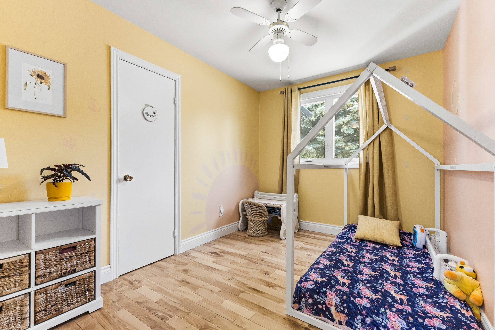
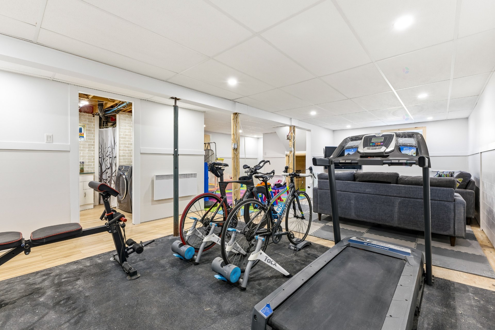
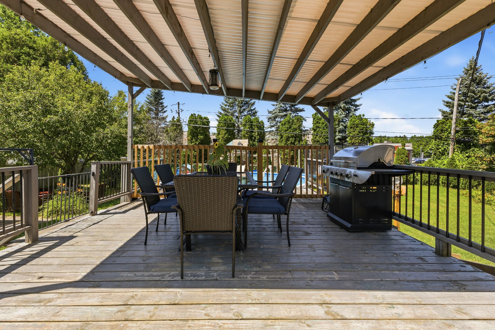
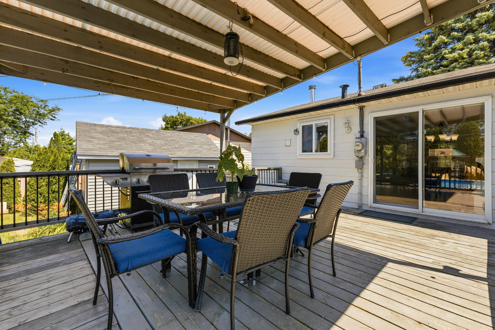
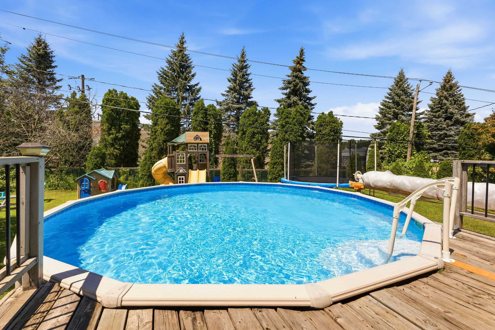
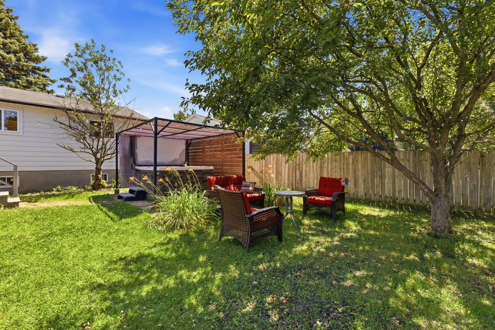
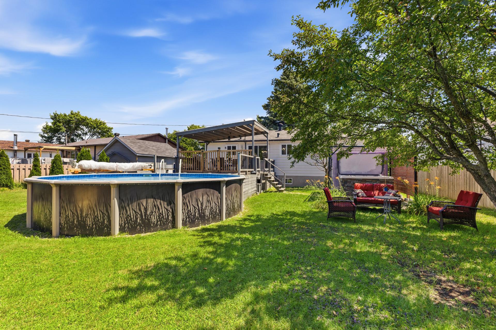
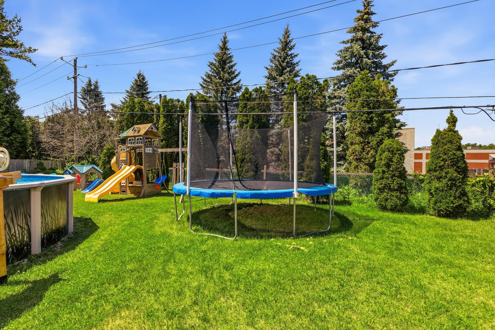
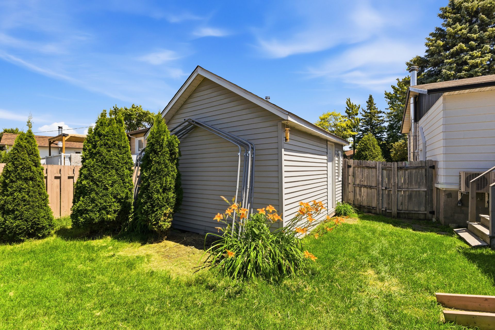
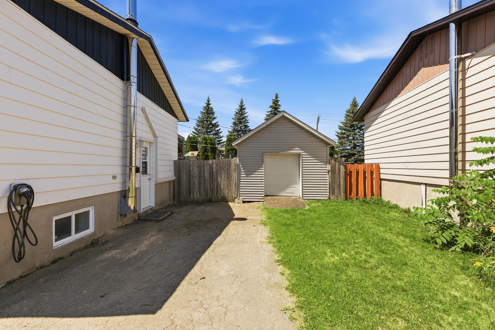
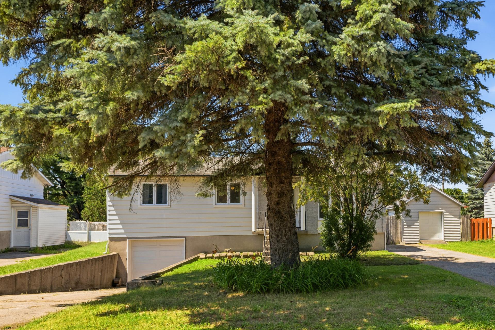
Charming 3-bedroom bungalow located in Blainville. Open-concept layout, 2 bathrooms, plenty of windows, recent renovations, and a finished basement offering many possibilities. Large, fenced-in lot with no rear neighbors, heated above-ground pool, and a shed with a garage door. Paved driveway and attached garage. Prime location, close to essential services.
Details
Located near
Daycare centre, Elementary school, High school, Highway, Park, Public transportation
Room dimension
| Room | Floor | Dimensions | Floor covering |
|---|---|---|---|
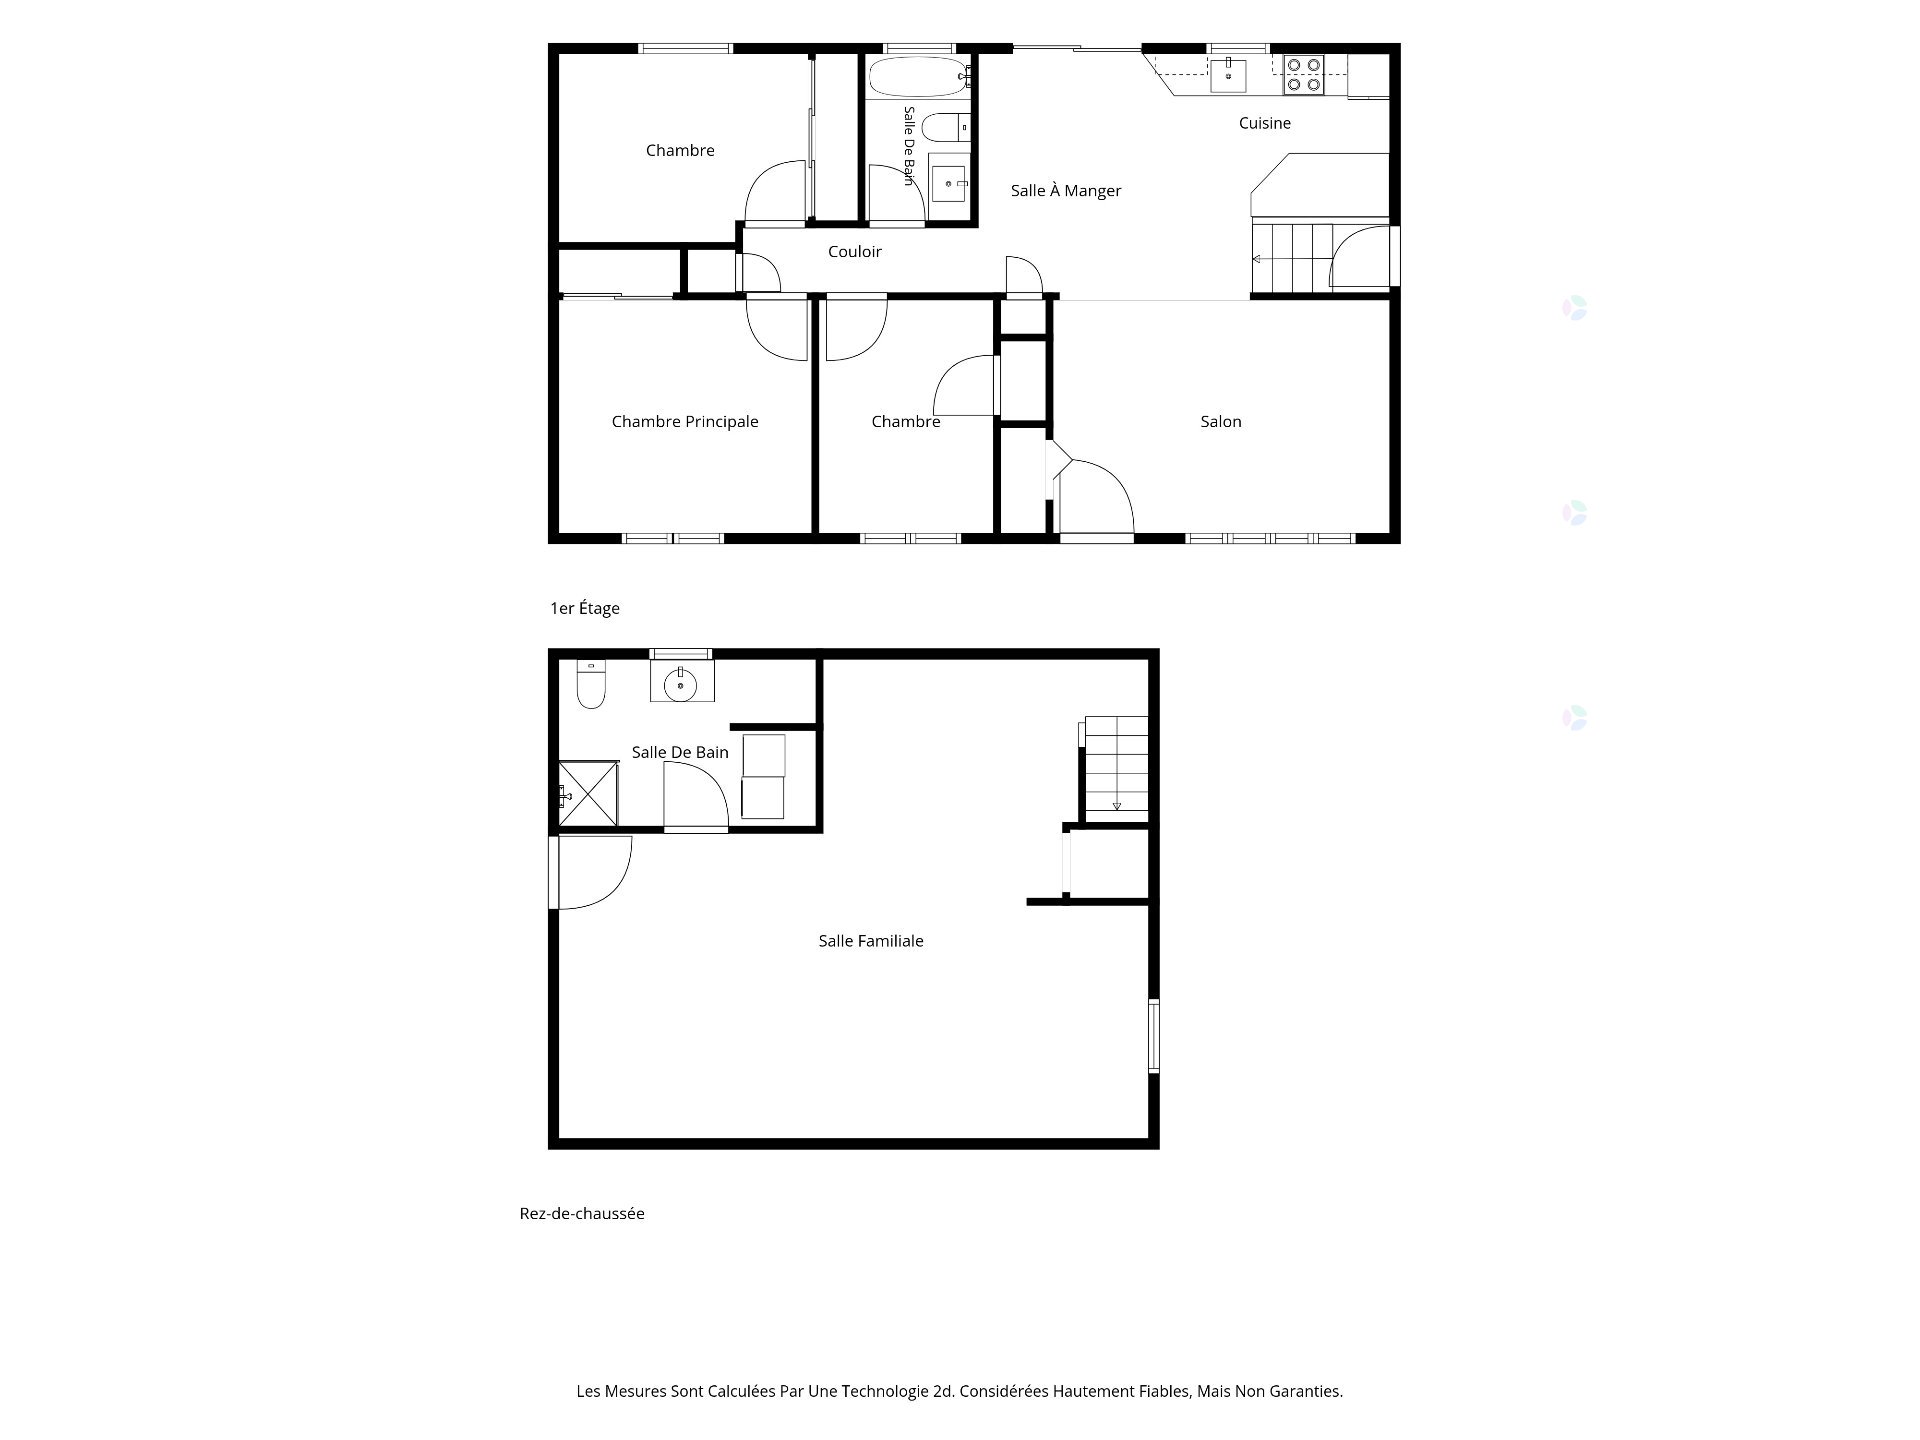
| Living room | 1st level/Ground floor | 11.8 X 16.4 ft / 3.56 X 4.98 m | Flexible floor coverings |
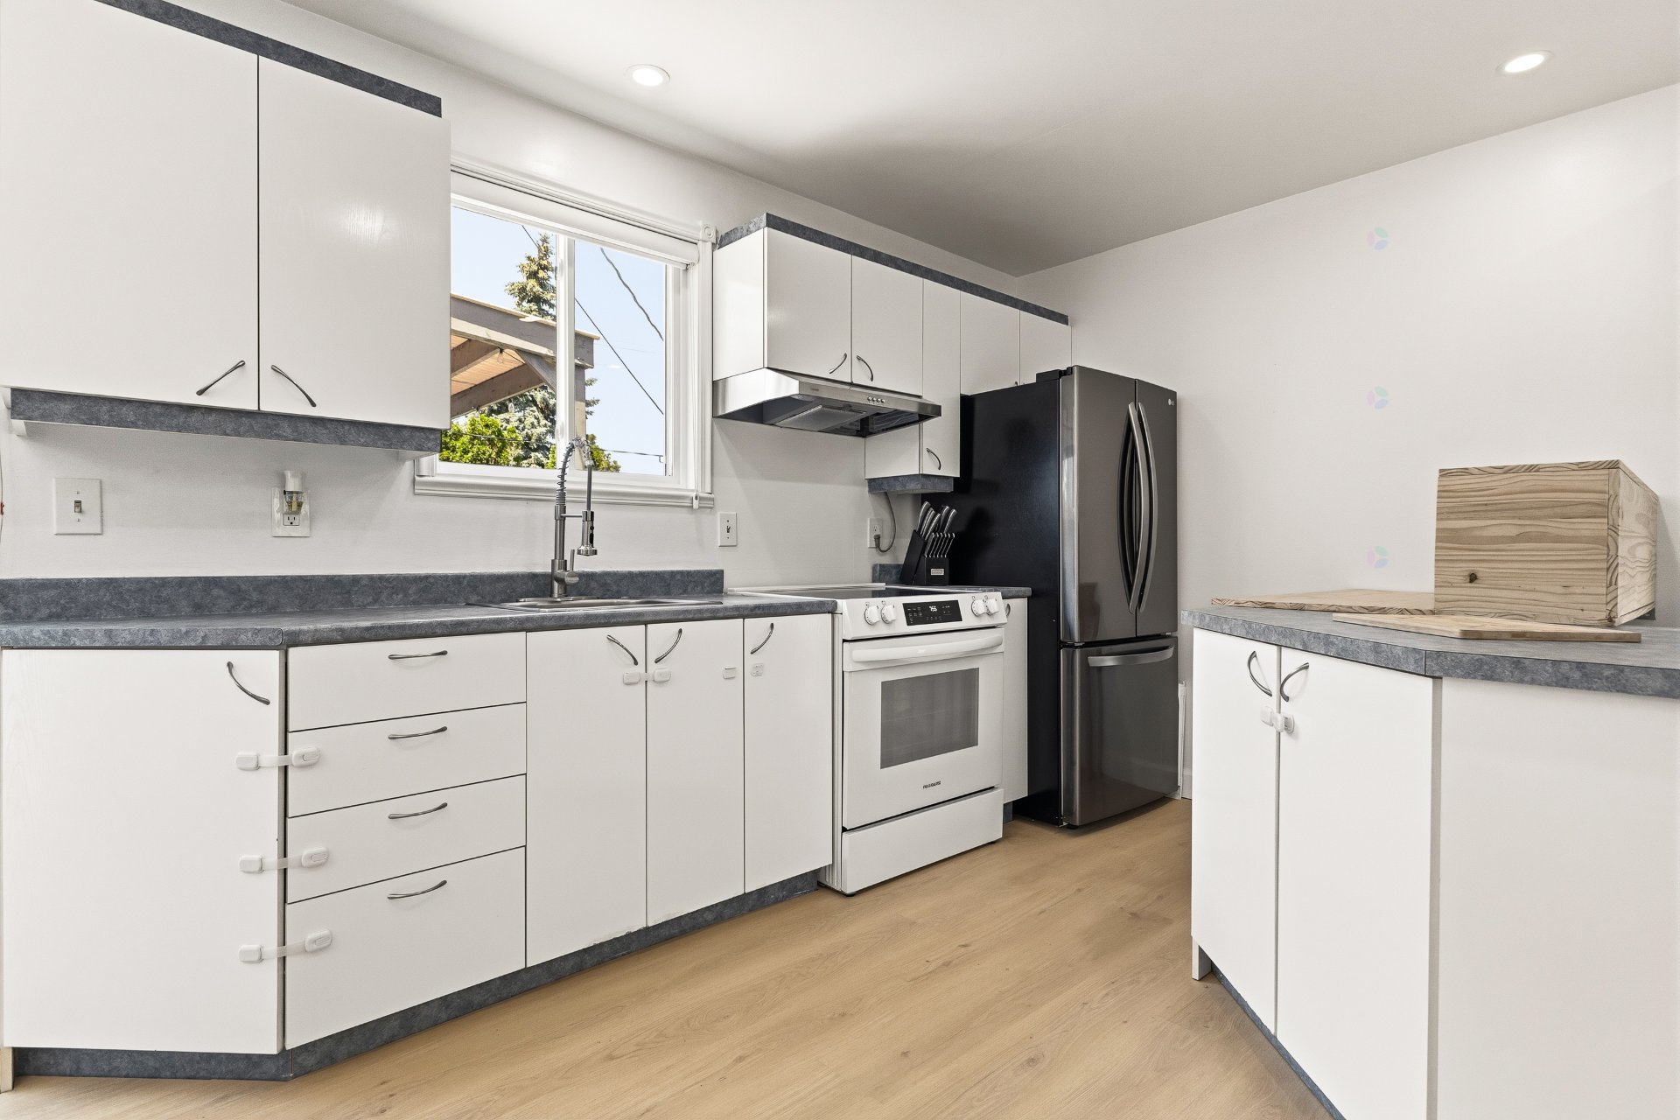
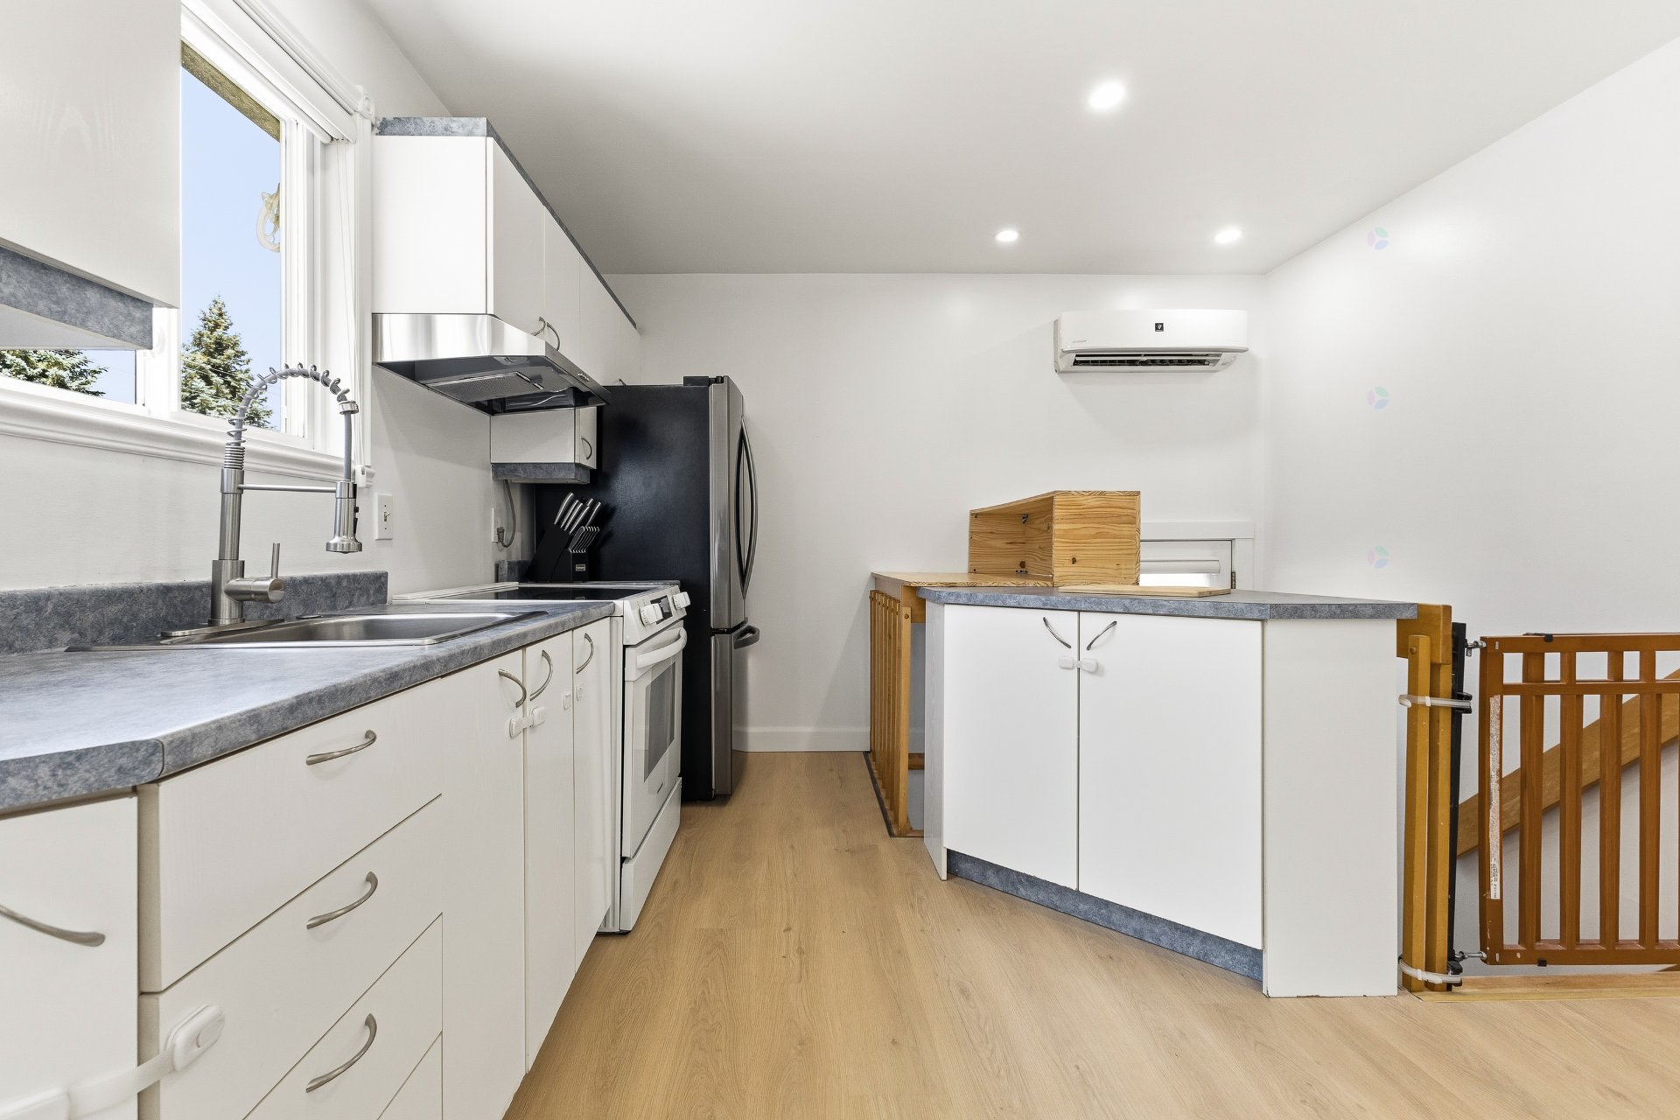
| Kitchen | 1st level/Ground floor | 11.7 X 12.2 ft / 3.53 X 3.71 m | Flexible floor coverings |
| Dining room | 1st level/Ground floor | 11.7 X 7.9 ft / 3.53 X 2.36 m | Flexible floor coverings |
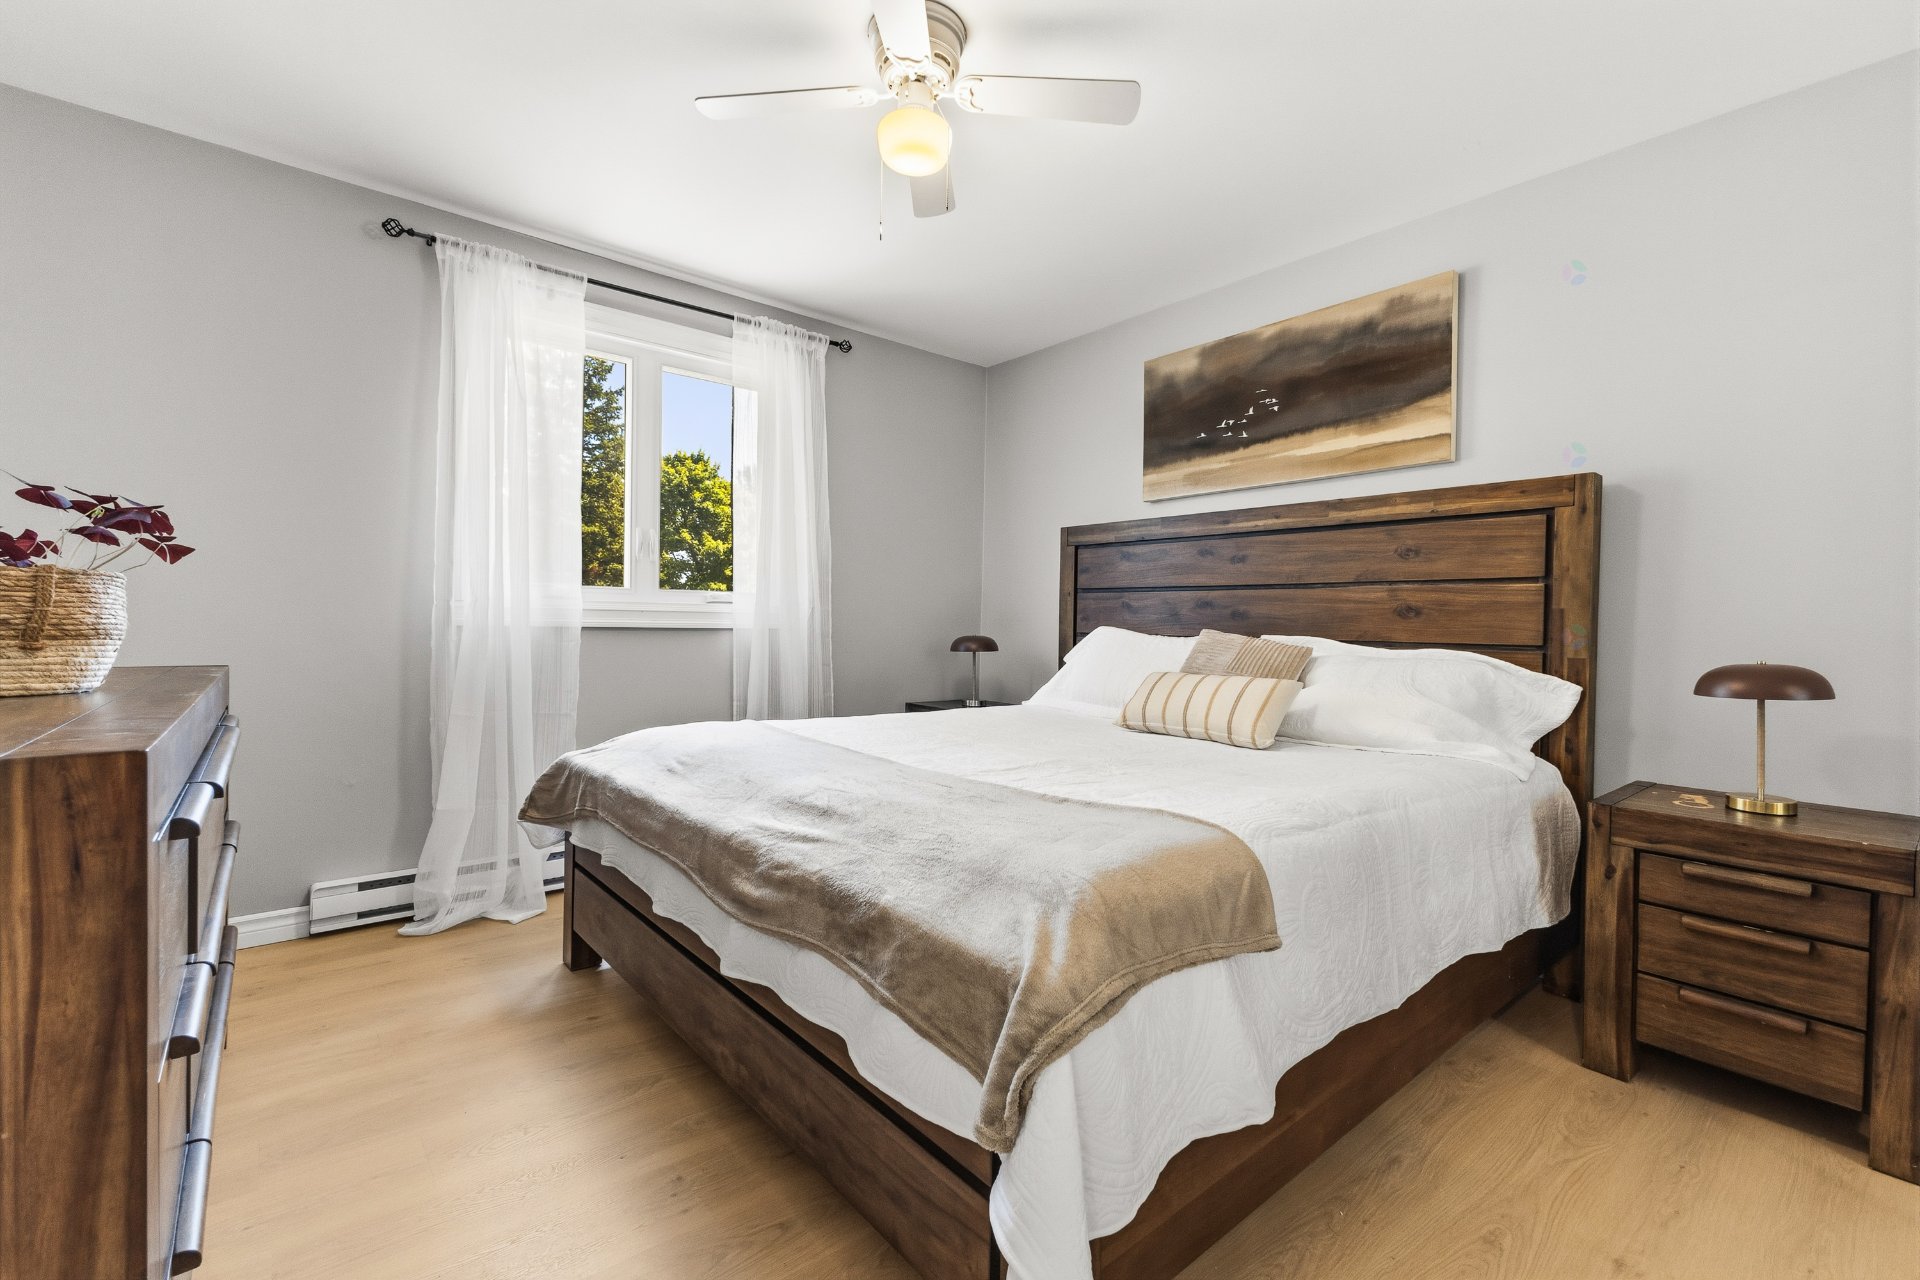
| Primary bedroom | 1st level/Ground floor | 11.5 X 11.9 ft / 3.48 X 3.58 m | Flexible floor coverings |
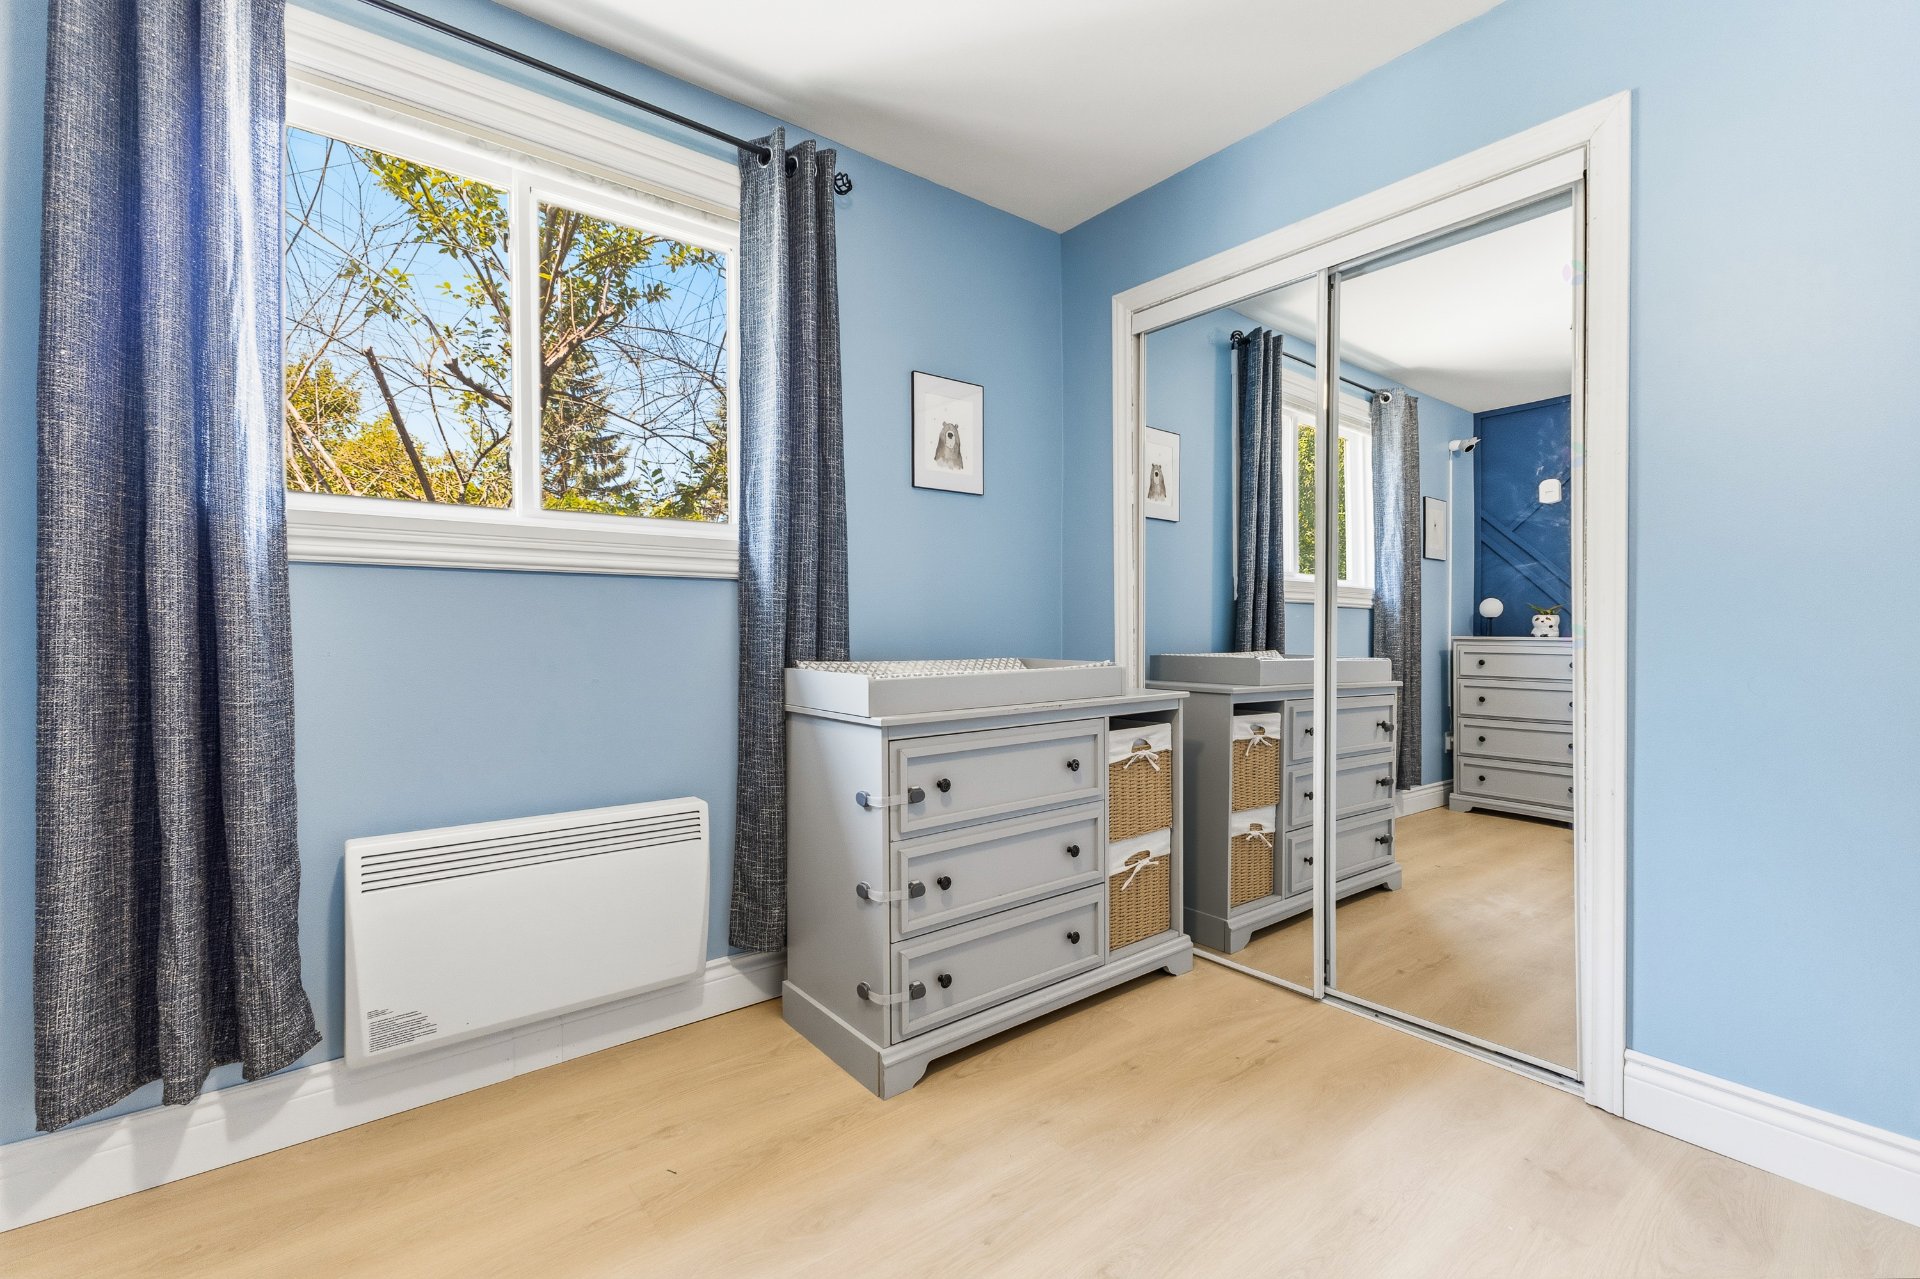
| Bedroom | 1st level/Ground floor | 9.4 X 11.9 ft / 2.84 X 3.58 m | Flexible floor coverings |
| Bedroom | 1st level/Ground floor | 11.5 X 8.5 ft / 3.48 X 2.57 m | Wood |
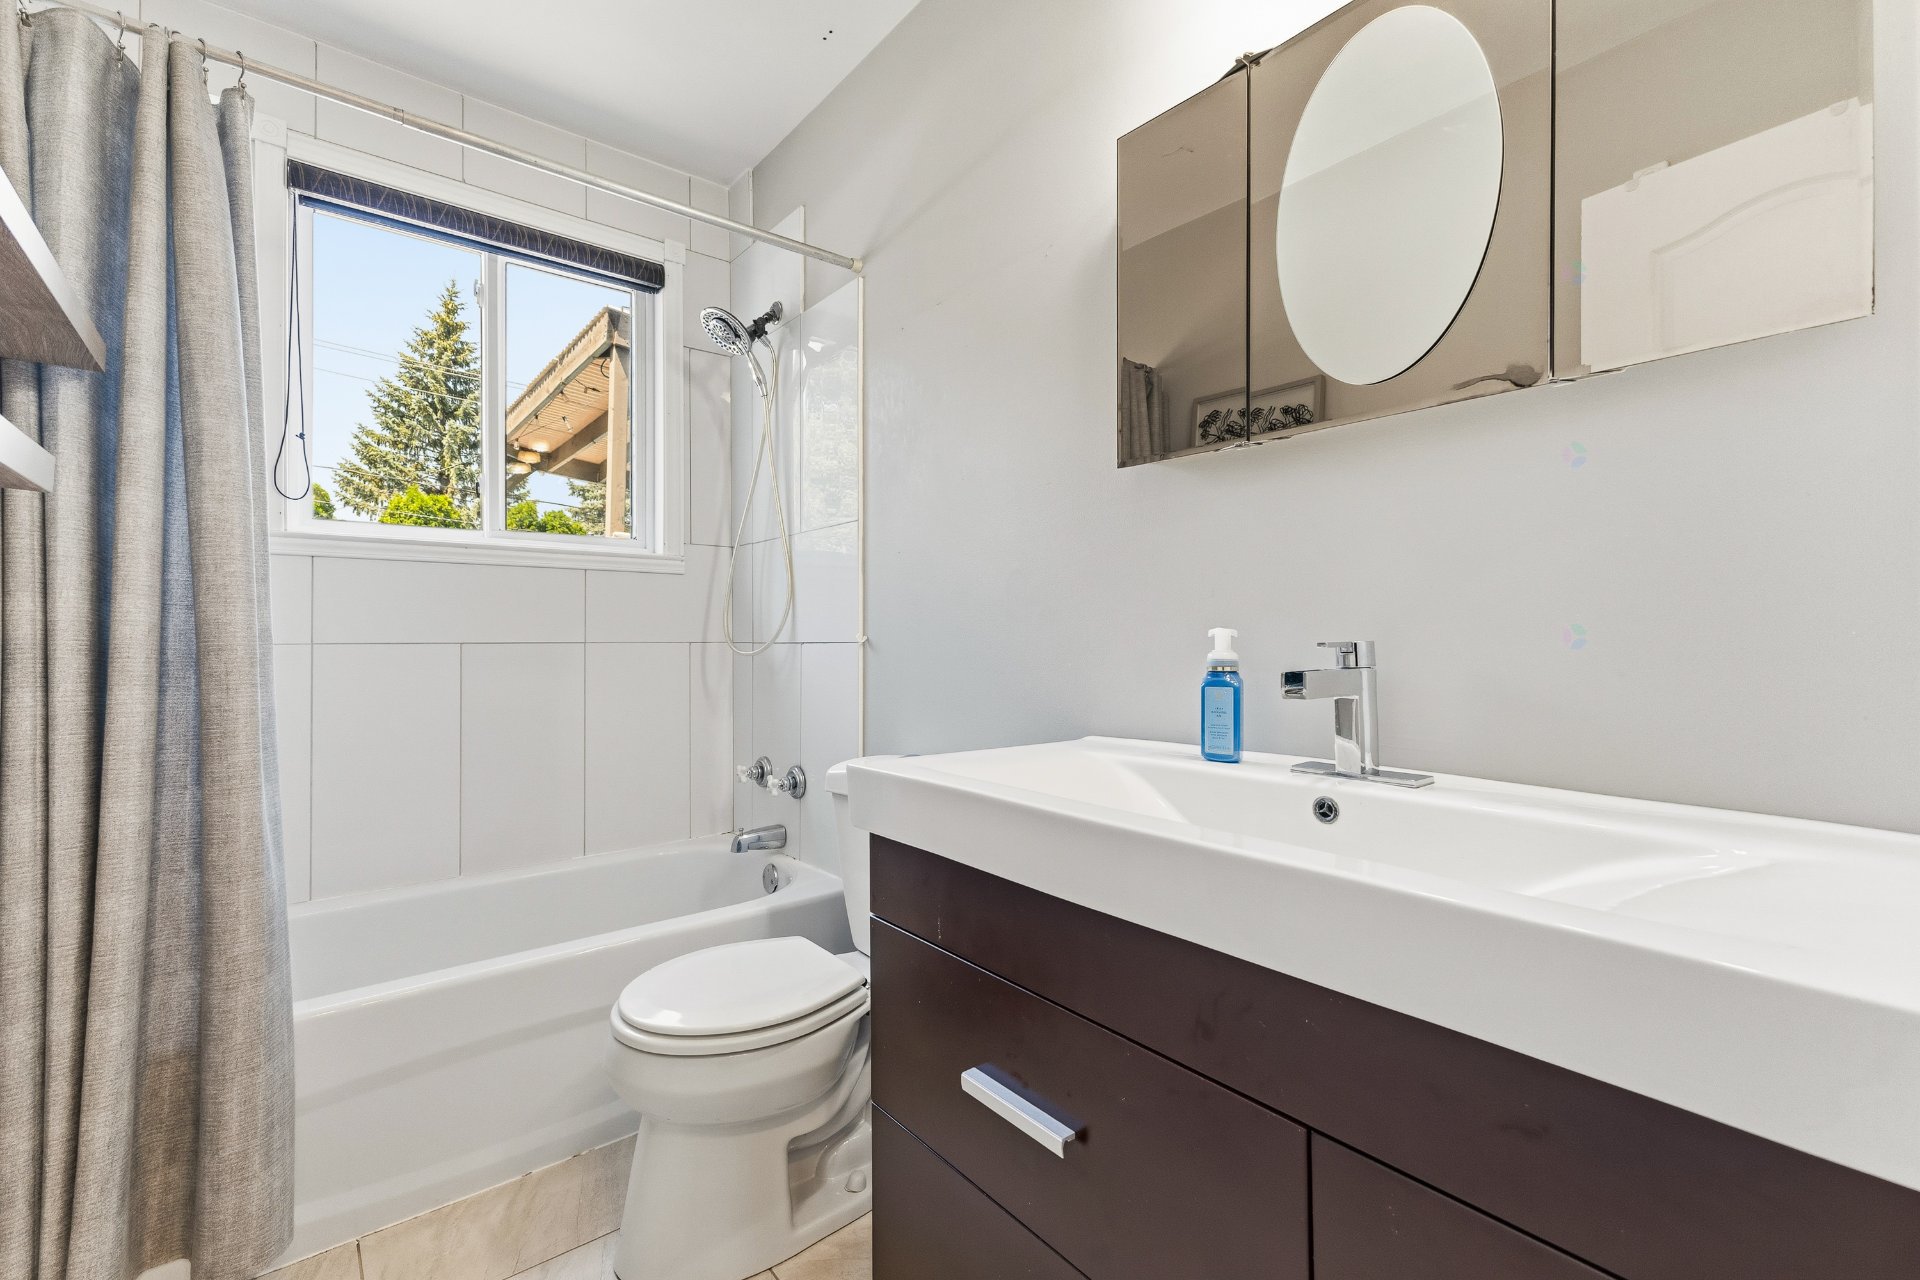
| Bathroom | 1st level/Ground floor | 8.3 X 4.10 ft / 2.51 X 1.47 m | Ceramic |
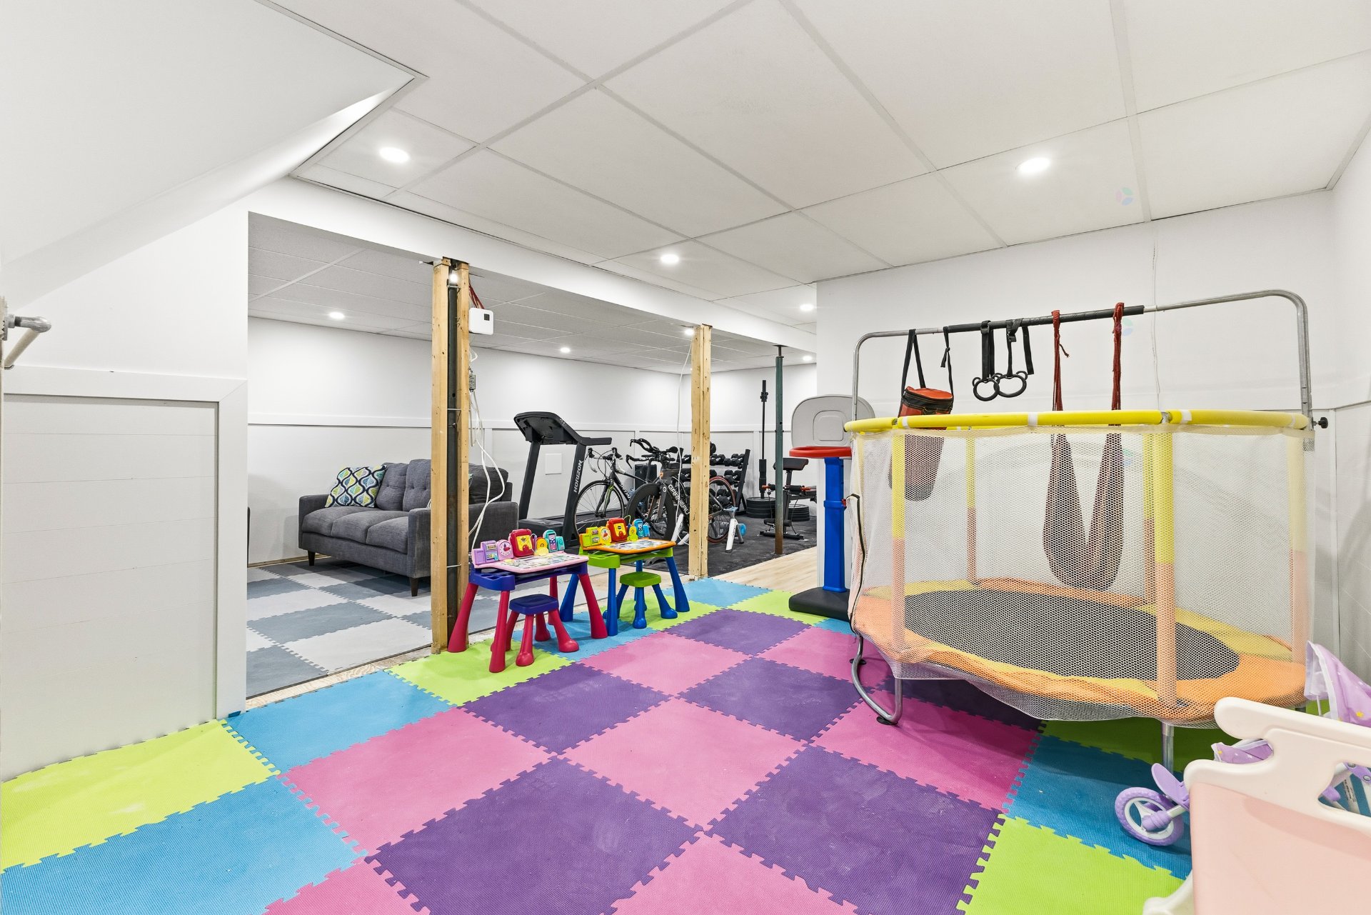
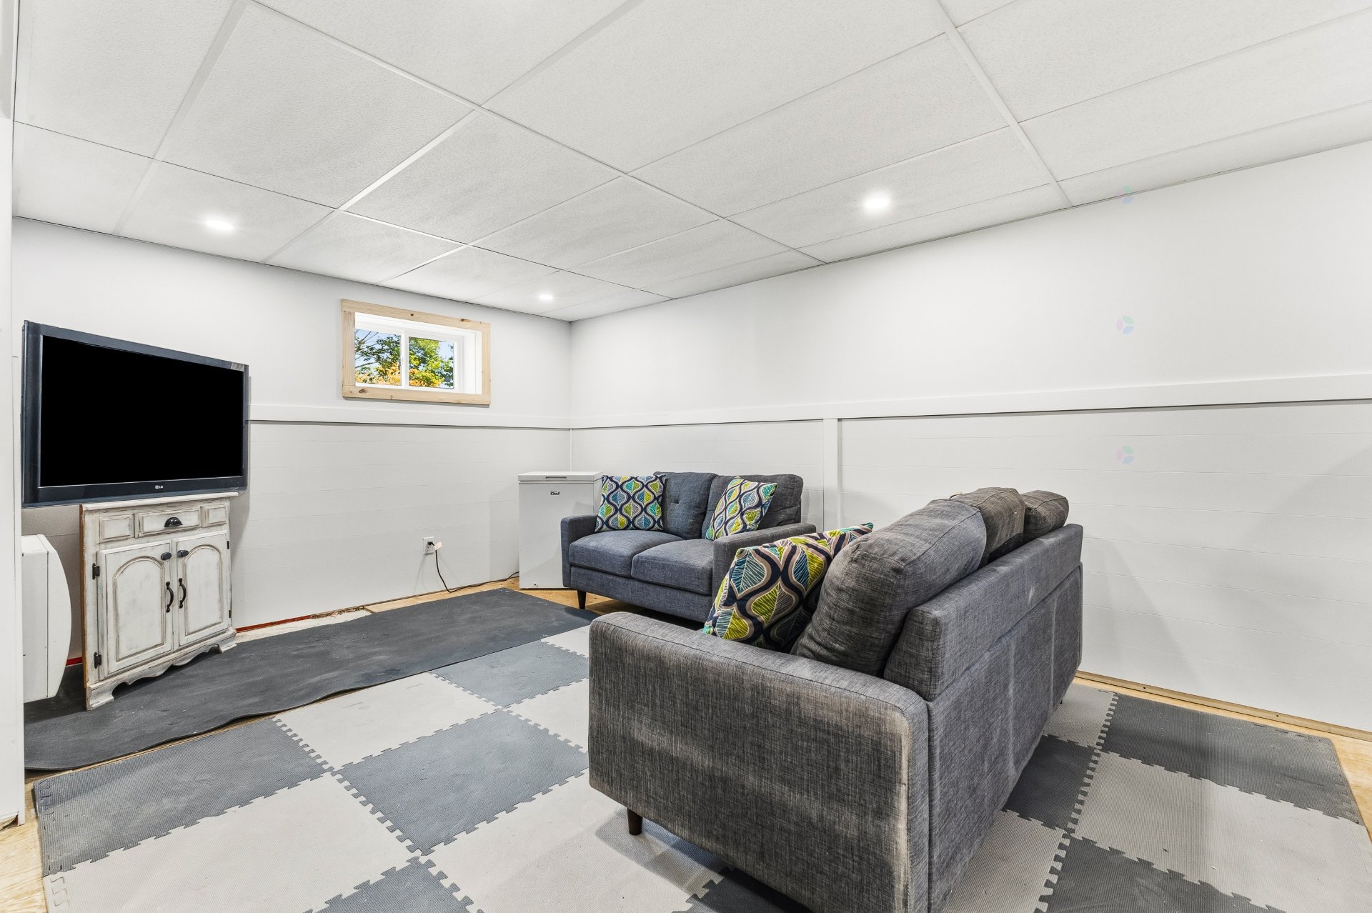
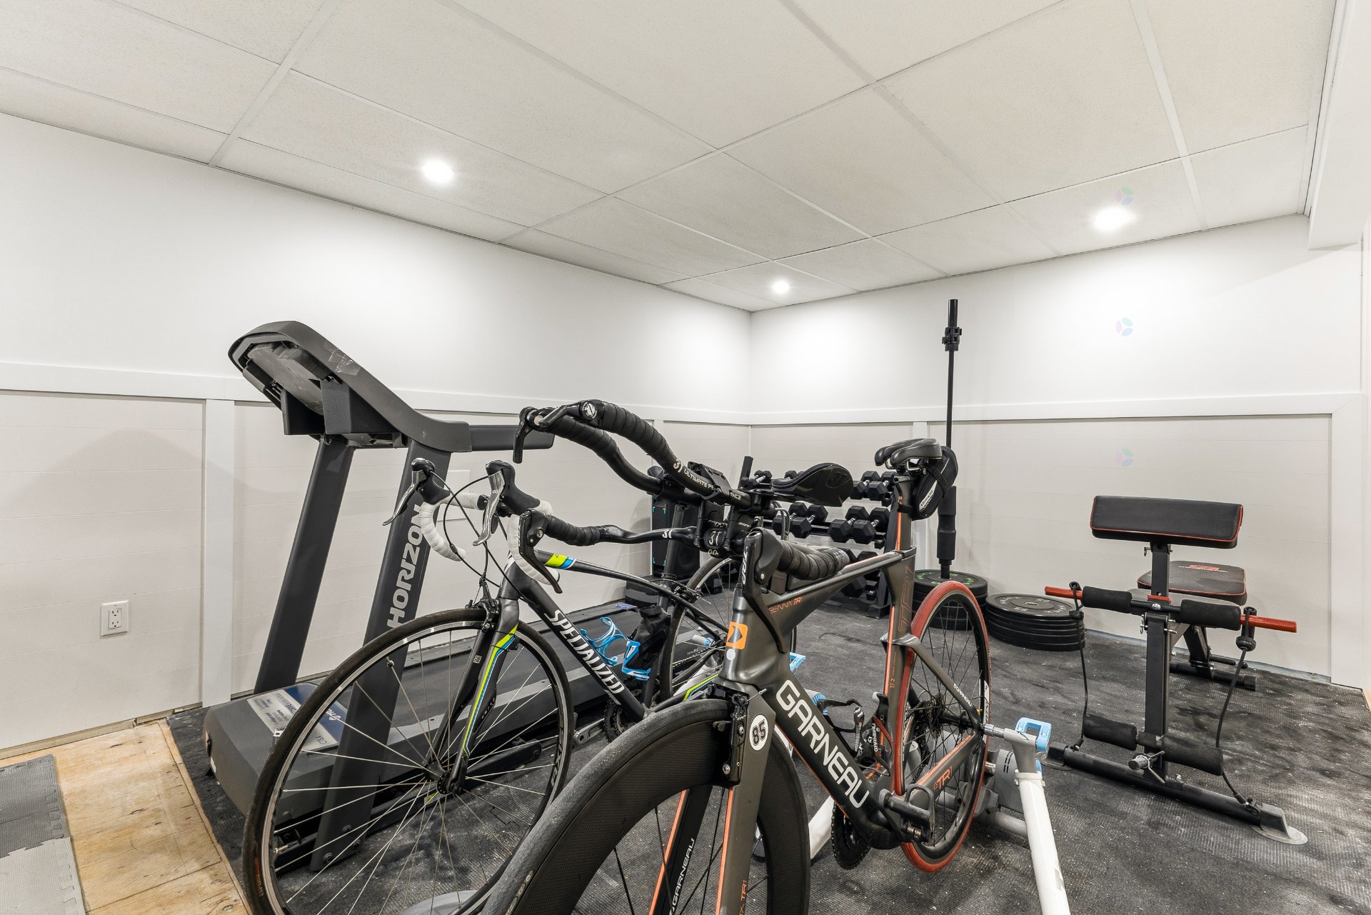
| Family room | Basement 1 | 21.7 X 27.5 ft irr / 6.58 X 8.36 m irr | Flexible floor coverings |
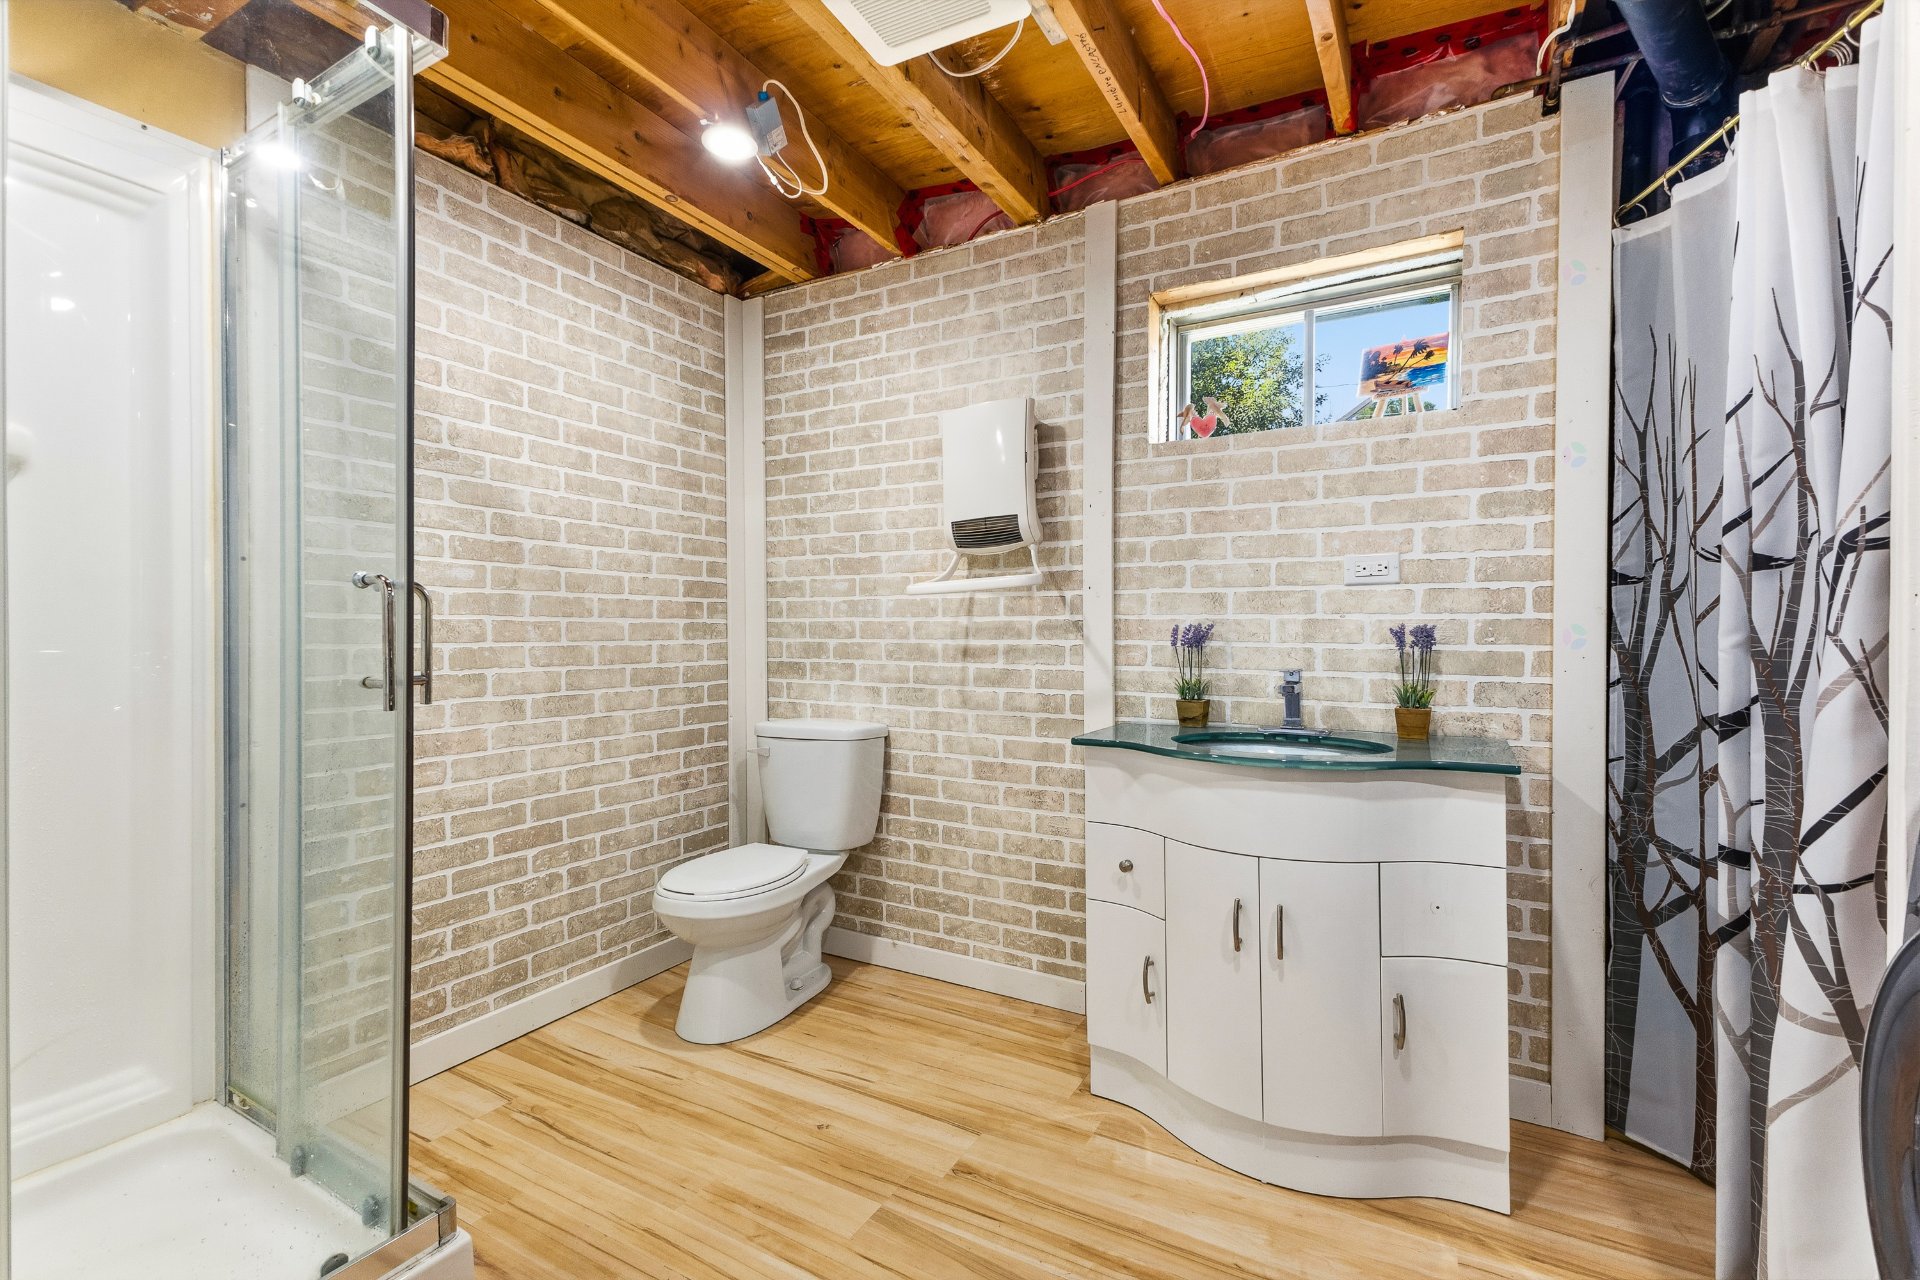
| Bathroom | Basement 1 | 7.3 X 11.10 ft / 2.21 X 3.61 m | Flexible floor coverings |
Taxes and expenses
| Municipal | $2,539 |
| School | $287 |
Building and interior of the property
| Bedrooms | 3 |
| Bathrooms | 2 |
| Number of rooms | 9 |
| Number of rooms above ground | 3 |
| Living area | 959 Square Feet |
| Expected delay of occupancy | 60 |
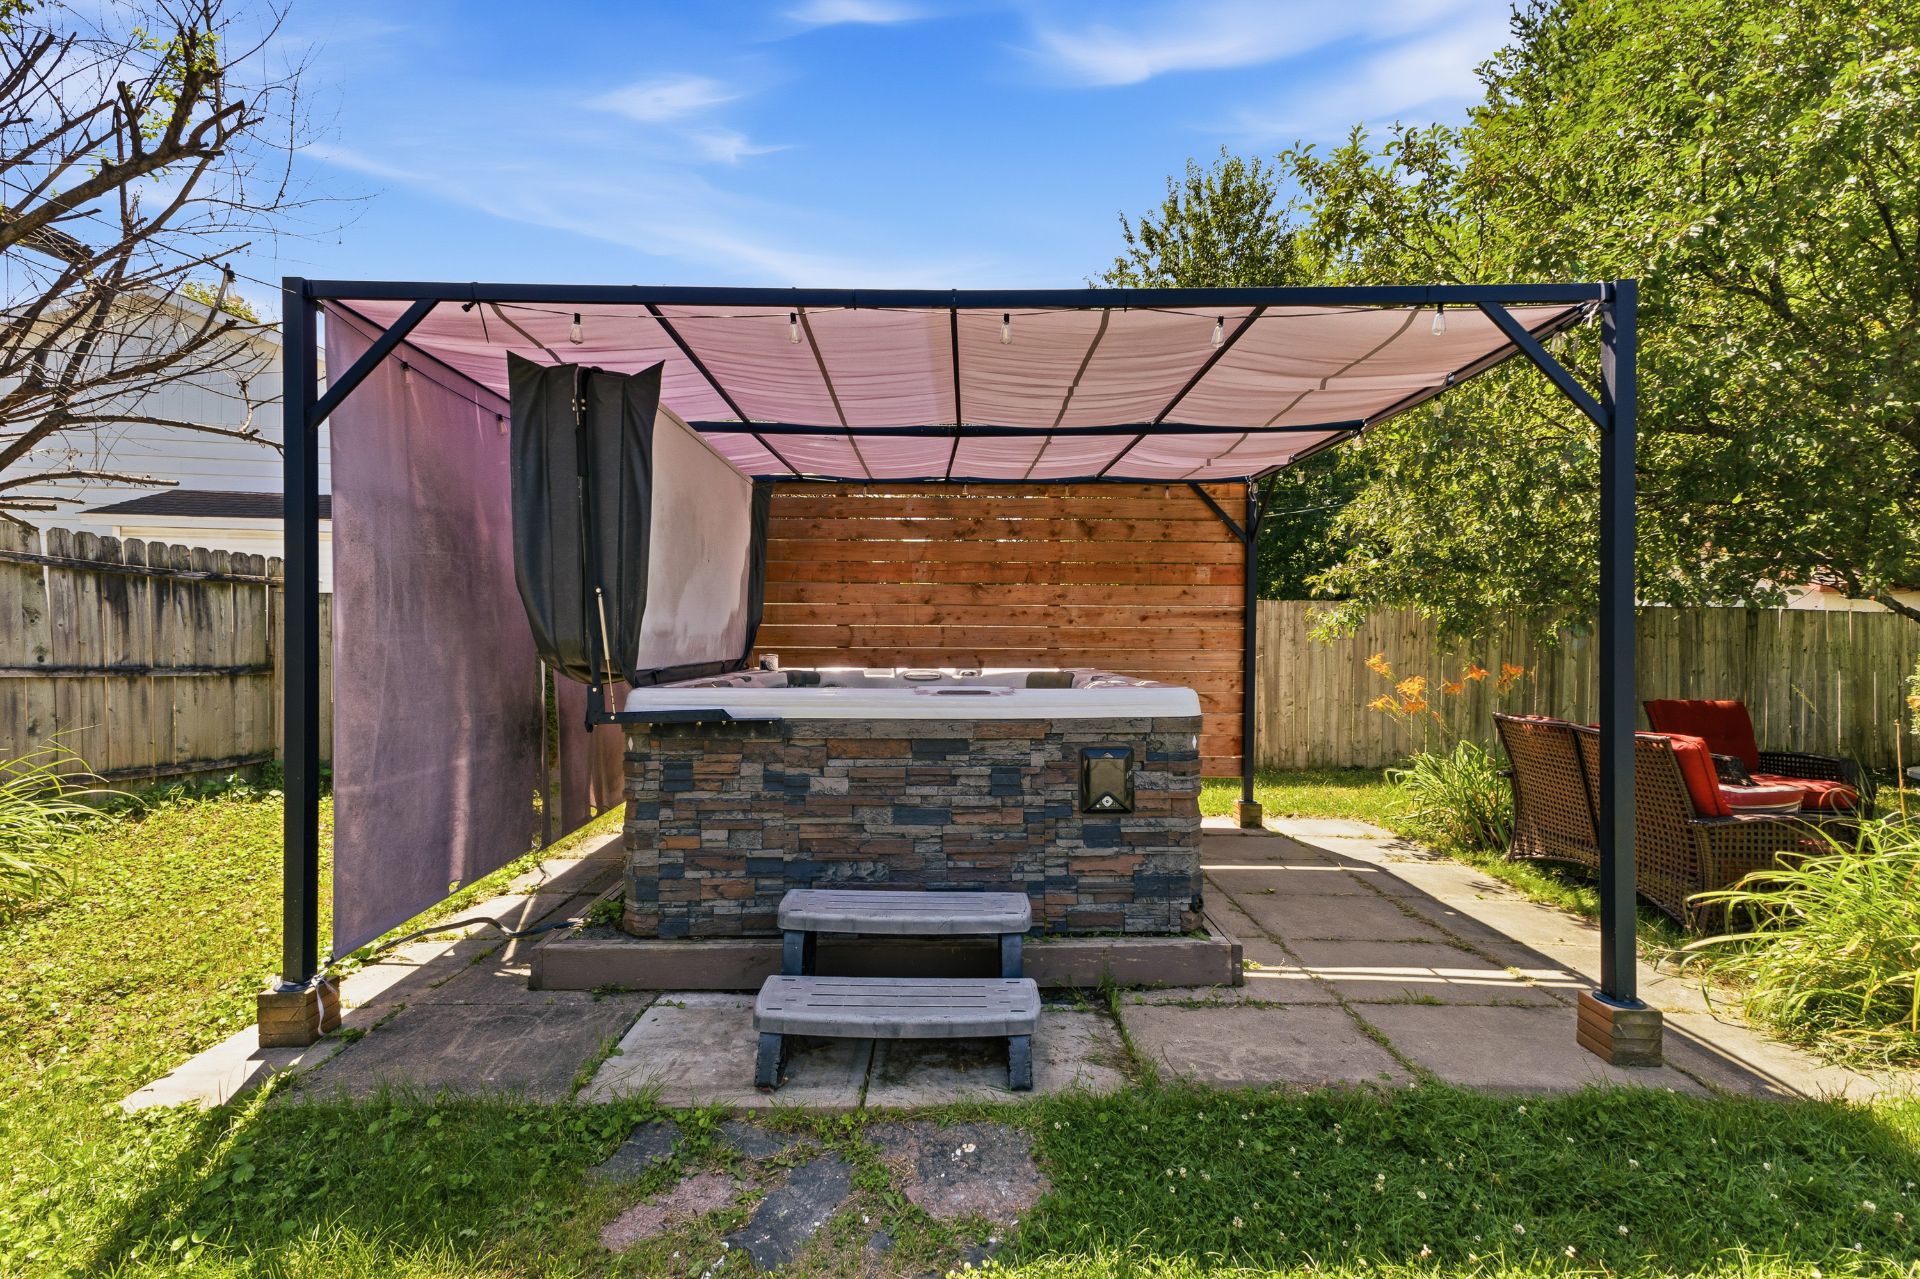
| Items included in the sale | Curtains, curtain rods and poles, blinds, pool supplies, and accessories. (The hot tub is negotiable). |
| Items excluded in the sale | Le spa. |
| Dimension of the front of the building | 24 |
| Dimension of the depth of building | 40 |
| Land area | 8870 |
| Dimension of the front of the land | 55 |
| Dimension of the depth of the land | 132 |
| Year built | 1975 |
| Municipal assessment (land) | $161,800 |
| Municipal assessment (building) | $278,800 |
| Municipal assessment (total) | $440,600 |
| Assessment year | 2026 |
| Irregular land | Yes |
| Available equipment | Outdoor storage space |
| Available services | Electricity Connected, Sewer Connected, Water Connected |
| Basement | 6 feet and more, Partially finished |
| Cupboard | Melamine |
| Distinctive features | Detached |
| Driveway | Asphalt |
| Equipment available | Alarm system, Level 2 charging station, Wall-mounted heat pump |
| Foundation | Poured concrete |
| Garage | Built-in, Heated |
| Heating energy | Electricity |
| Heating system | Convection baseboards, Electric baseboard units |
| Landscaping | Fenced |
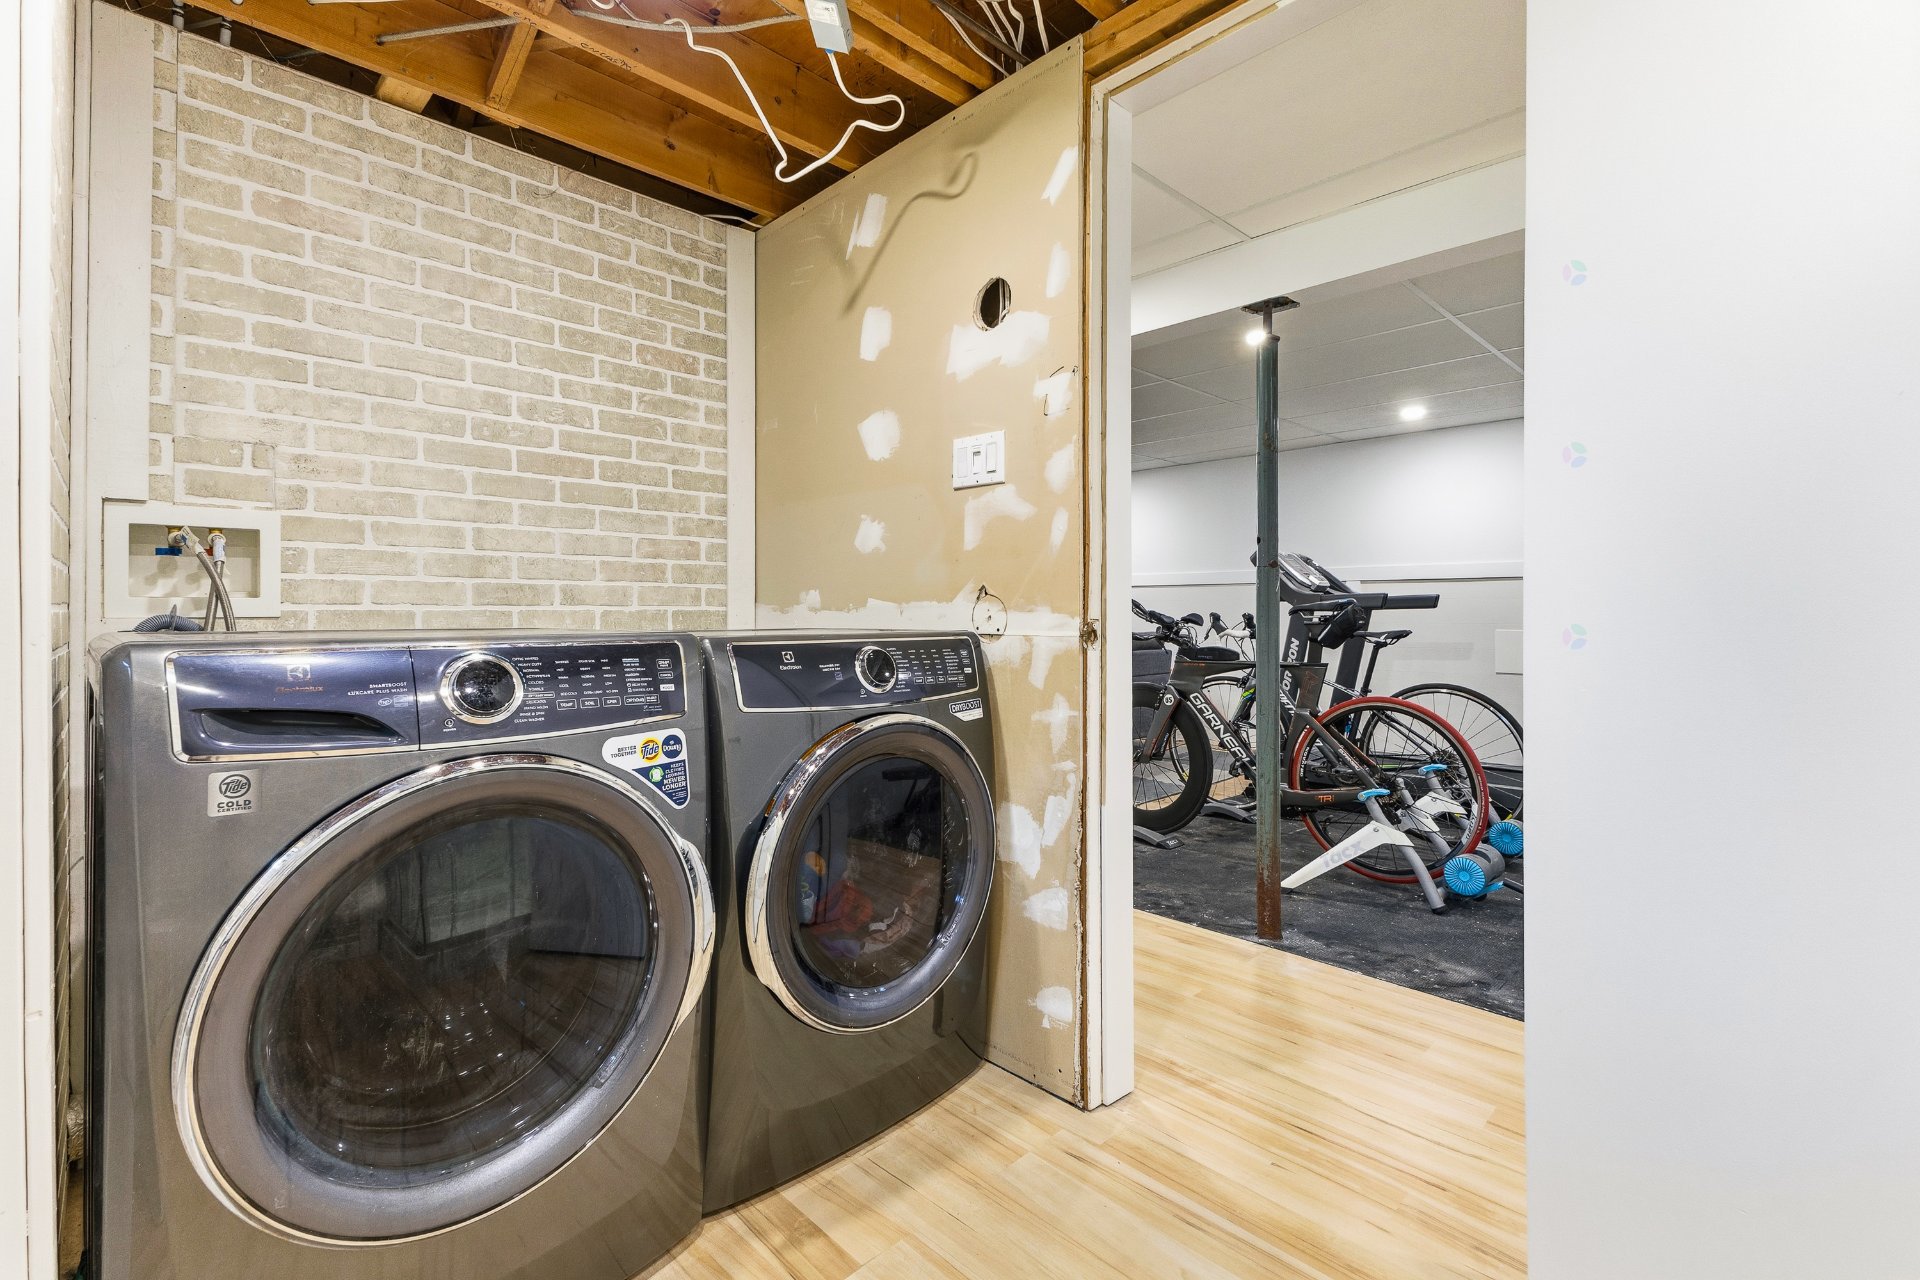
| Laundry | Basement 1, Bathroom, In bathroom in basement |
| Parking | Driveway, Garage |
| Pool | Above-ground, Heated |
| Roofing | Asphalt shingles |
| Sewage system | Municipality |
| Siding | Aluminum, Brick |
| Topography | Flat |
| Water supply | Municipality |
| Window type | Casement, French door, Sliding |
Addendum
| 286 Boulevard des Fleurs, Blainville: - Single-family home built in 1975 - 959 sq. ft. of living space - 3 bedrooms - 2 bathrooms - Vinyl flooring and hardwood flooring in one bedroom - Abundant natural light - Finished basement - Wall-mounted heat pump (heating and air conditioning) - Fenced lot of 824.1 m² (8,871 sq ft), flat, no residential neighbors in the back - Heated above-ground pool, deck, and shed - Exterior cladding: aluminum and brick; asphalt shingle roof - Private electric car charging station - Heated, attached garage; asphalt driveway (1 garage + 4 outdoor parking spaces) - Nearby: highway, elementary and high schools, daycare/CPE, park, bike path, public transit Renovations & Improvements: - Ground floor: Flooring replaced in two bedrooms, the living room, and the kitchen - Basement: Layout modified to create a family room; suspended ceiling; recessed lighting - Most thermostats, electric baseboard heaters, and convection heaters replaced in 2023 - Electrical work completed in 2023 - Electric vehicle charging station (2024) - Nearly the entire interior of the home has been repainted |
