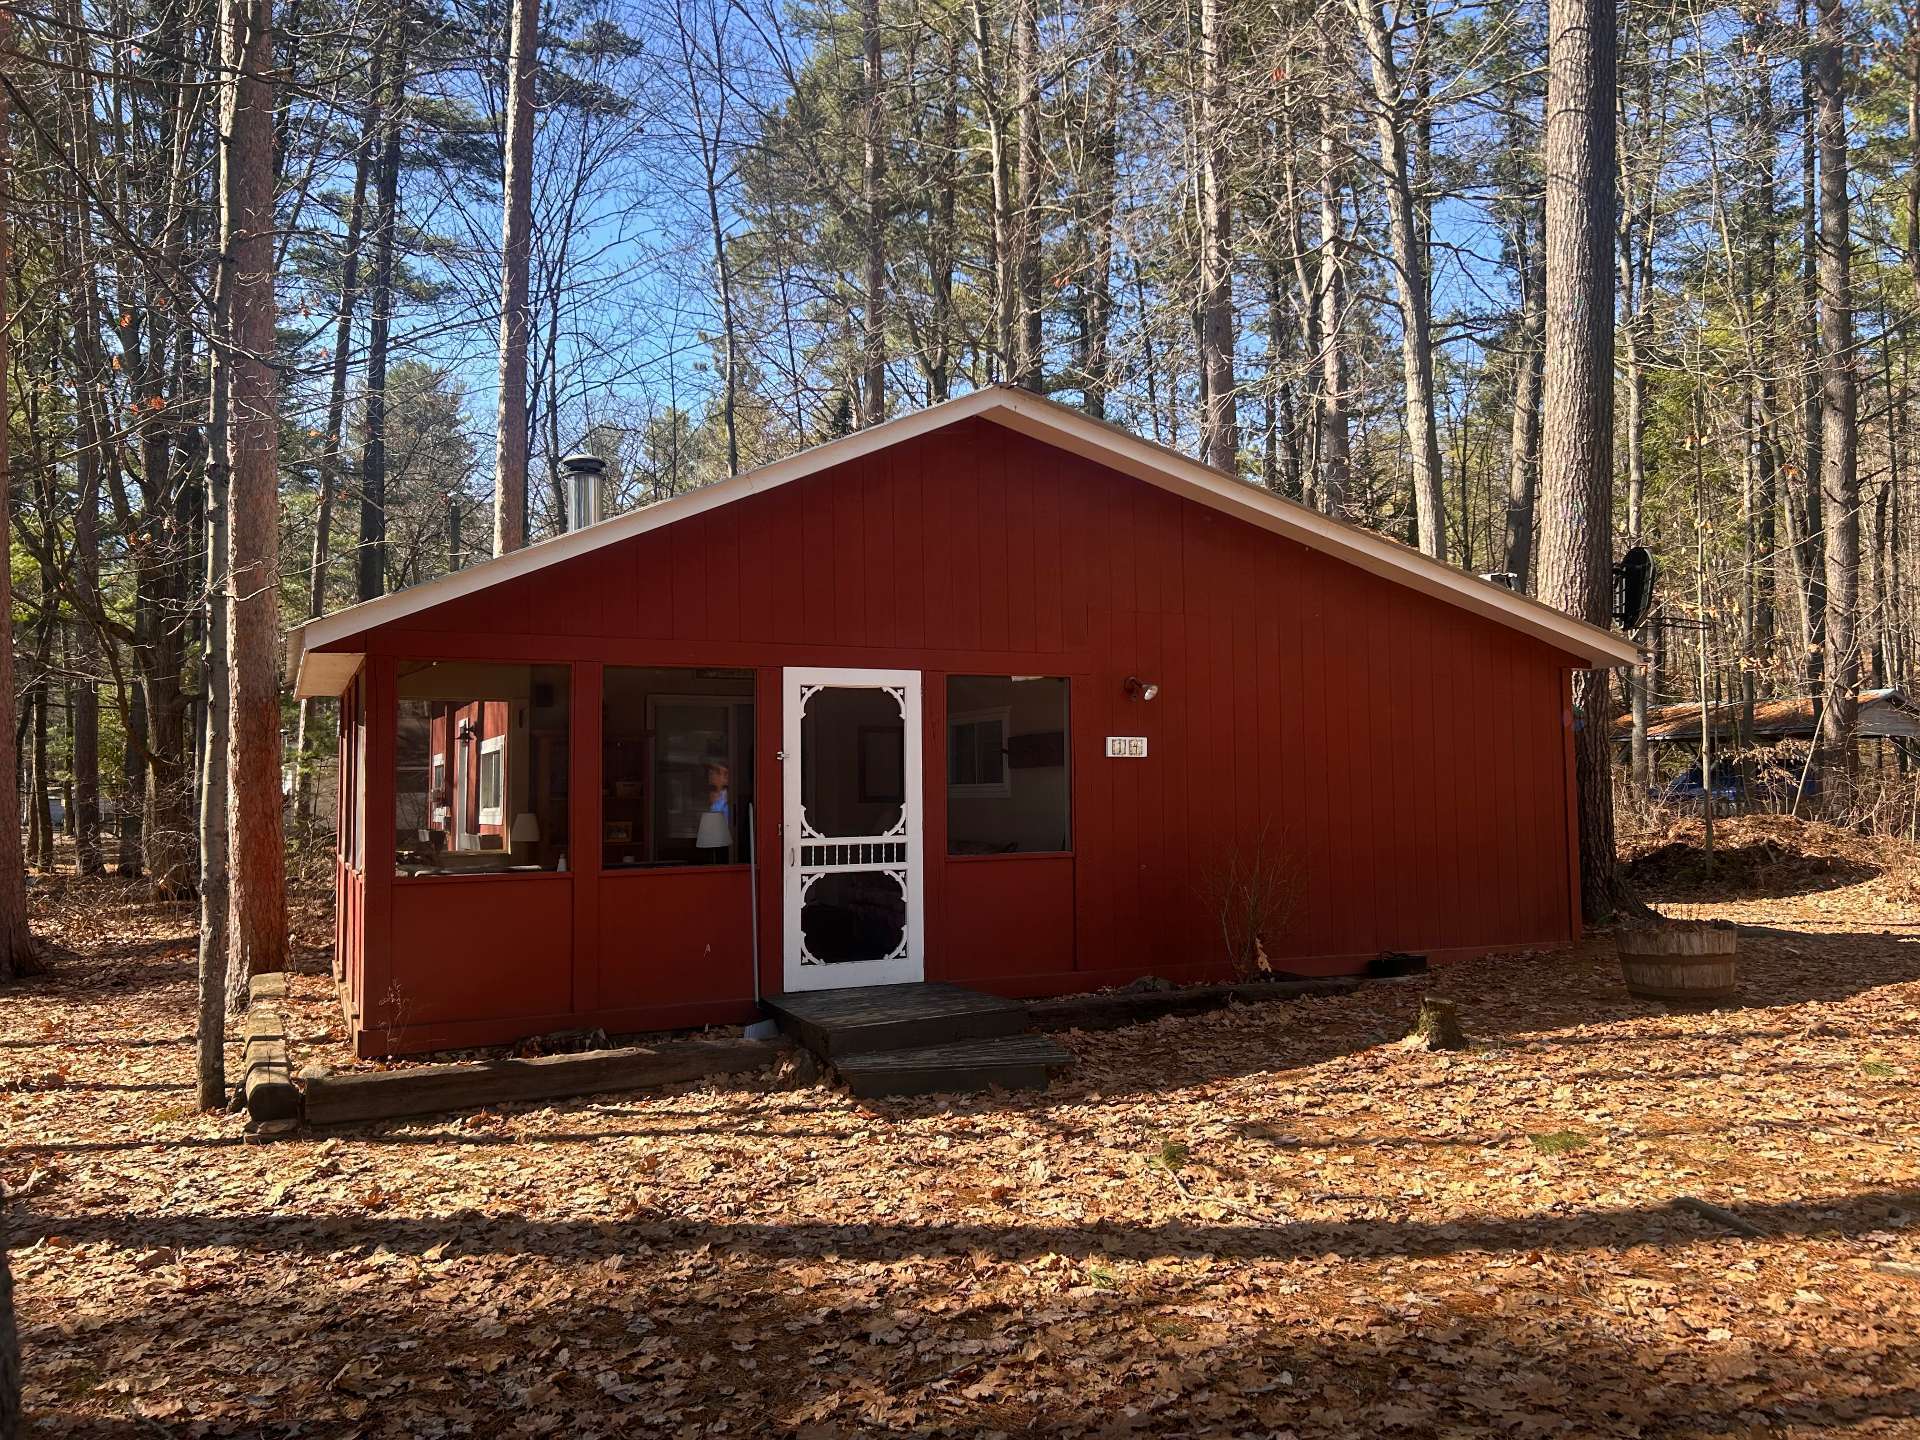
$159,000
3 Rue de Sawdust Trail
Bristol
Bristol
Type
Bungalow
Bedrooms
3
Living area
72.1 Square Meters
Bathrooms
1
MLS® 24967632
Property description
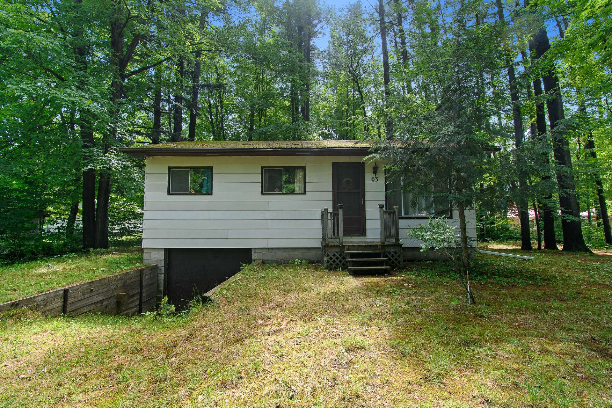
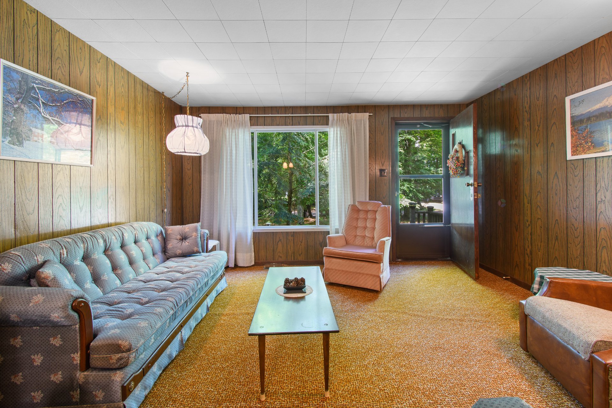
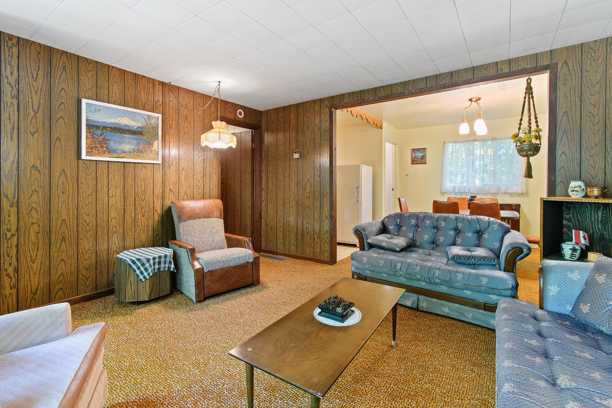
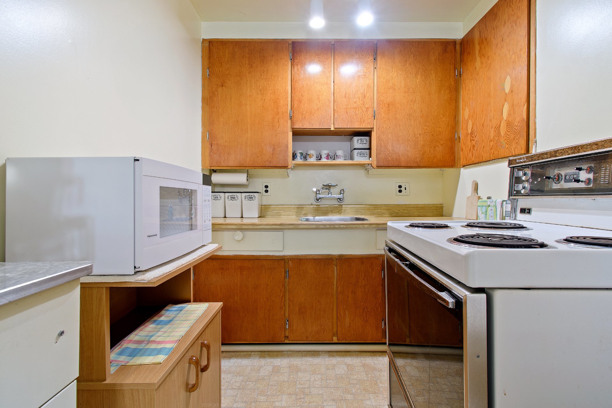
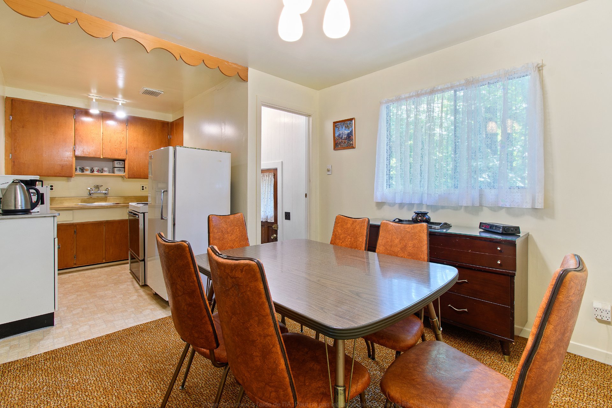
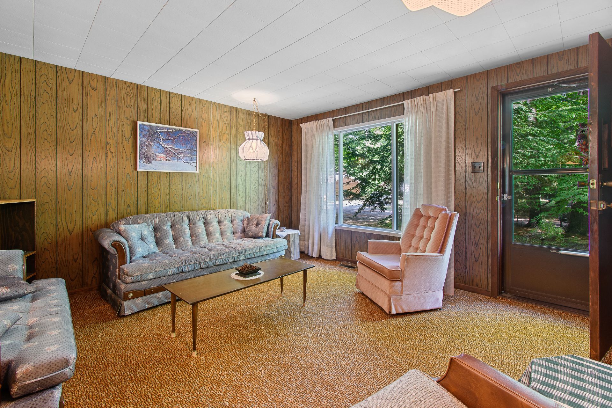
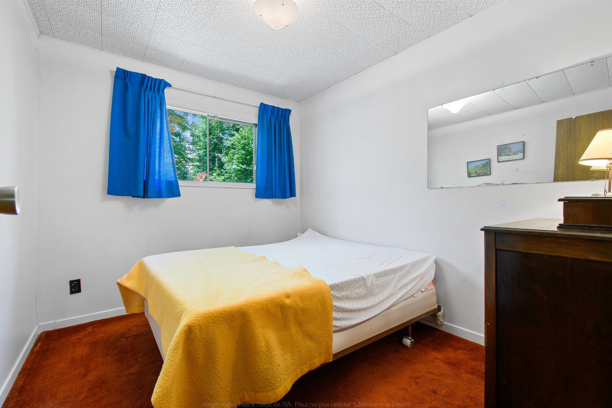
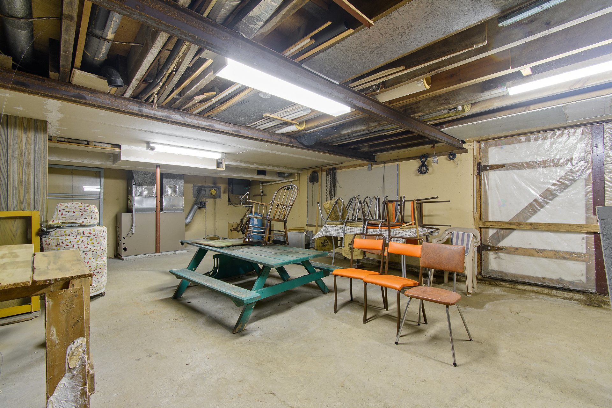
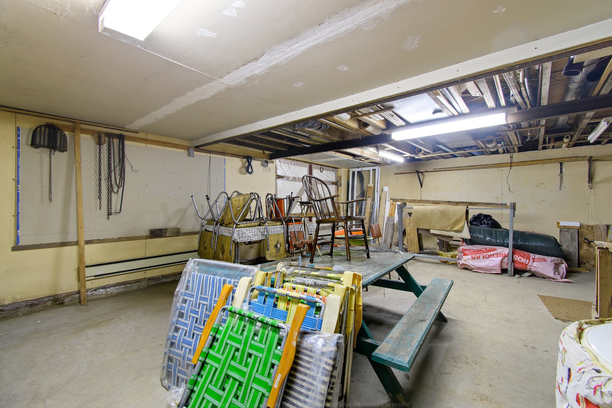
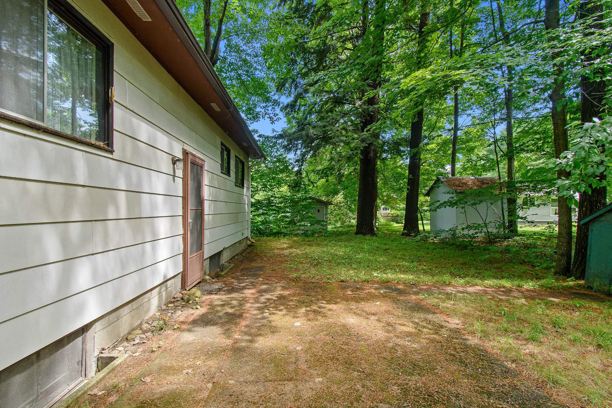
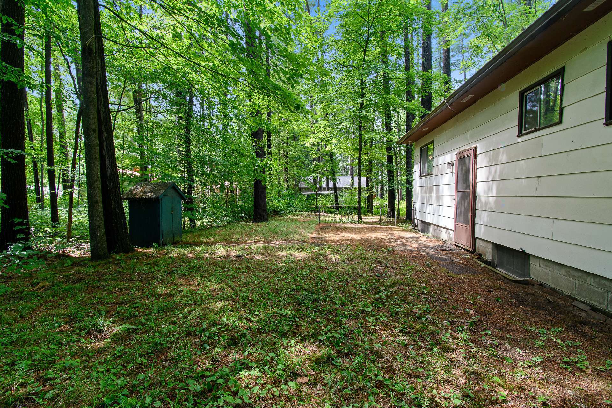
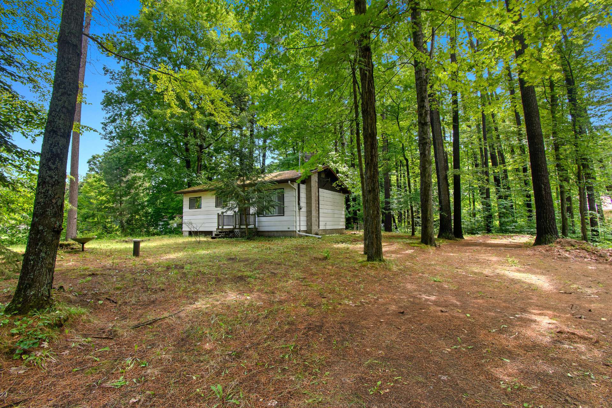
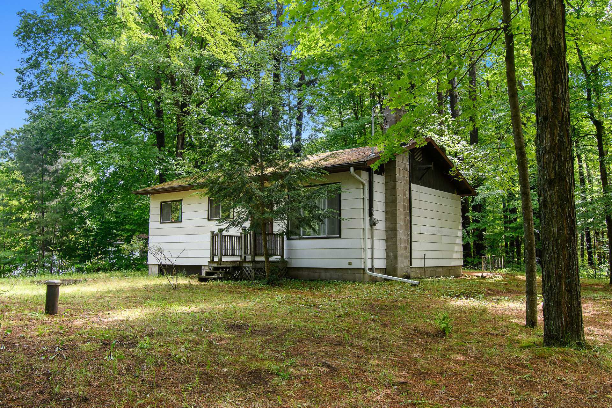
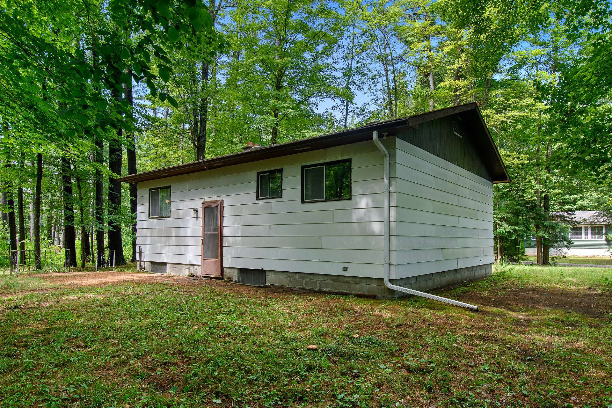
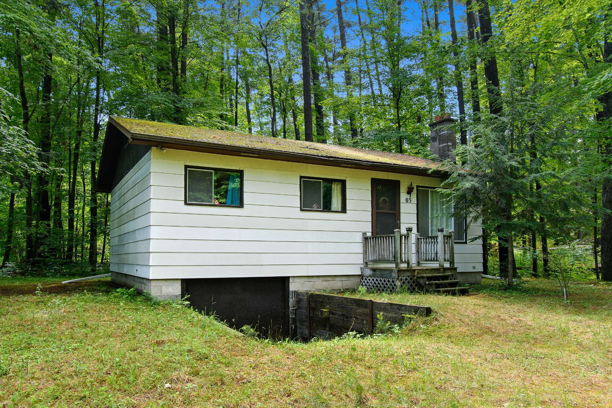
Charming 3-bedroom, Cottage or home located in Bristol. This economical bungalow would be perfect for first time, buyers or even a retiring couple. It could also be renovated and used as a short term vacation rental. The home is located in a quiet, private area and is only a few minutes walk to the local public beach and waterfront areas. It has a drilled well and double doors leading to the basement where you could park an ATV or small boat. Only 10 minutes to Shawvile or 45 minutes to the city. Must see.
Sold without legal warranty, at the risk and peril of the buyerDetails
Located near
ATV trail, Bicycle path, Cross-country skiing, Daycare centre, Park, Snowmobile trail
Room dimension
| Room | Floor | Dimensions | Floor covering |
|---|---|---|---|
| Family room | 1st level/Ground floor | 13.8 X 13.5 ft / 4.17 X 4.09 m | Carpet |
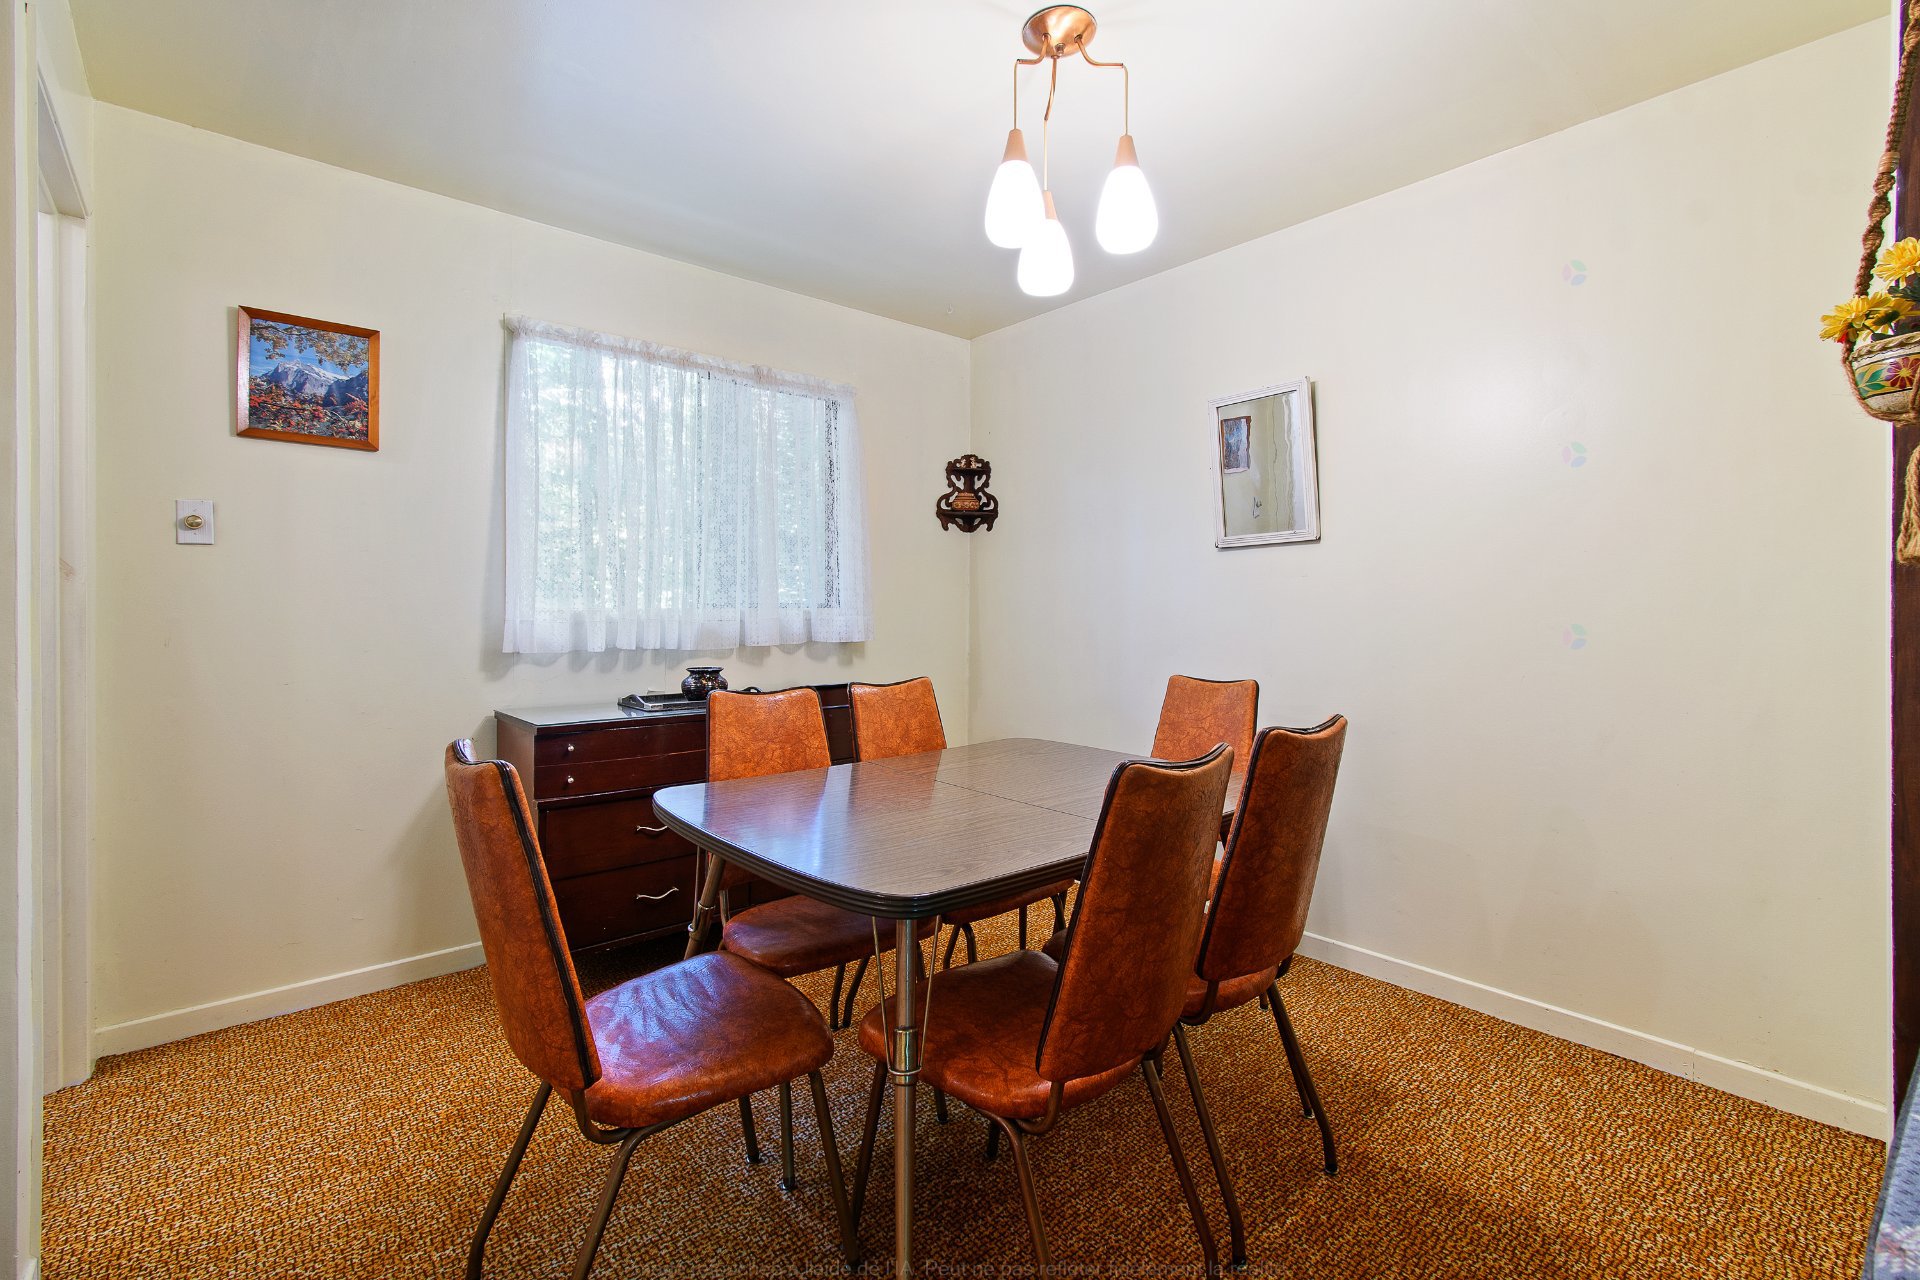
| Dining room | 1st level/Ground floor | 9.7 X 9.6 ft / 2.92 X 2.90 m | Carpet |
| Kitchen | 1st level/Ground floor | 9.4 X 6.2 ft / 2.84 X 1.88 m | Other |
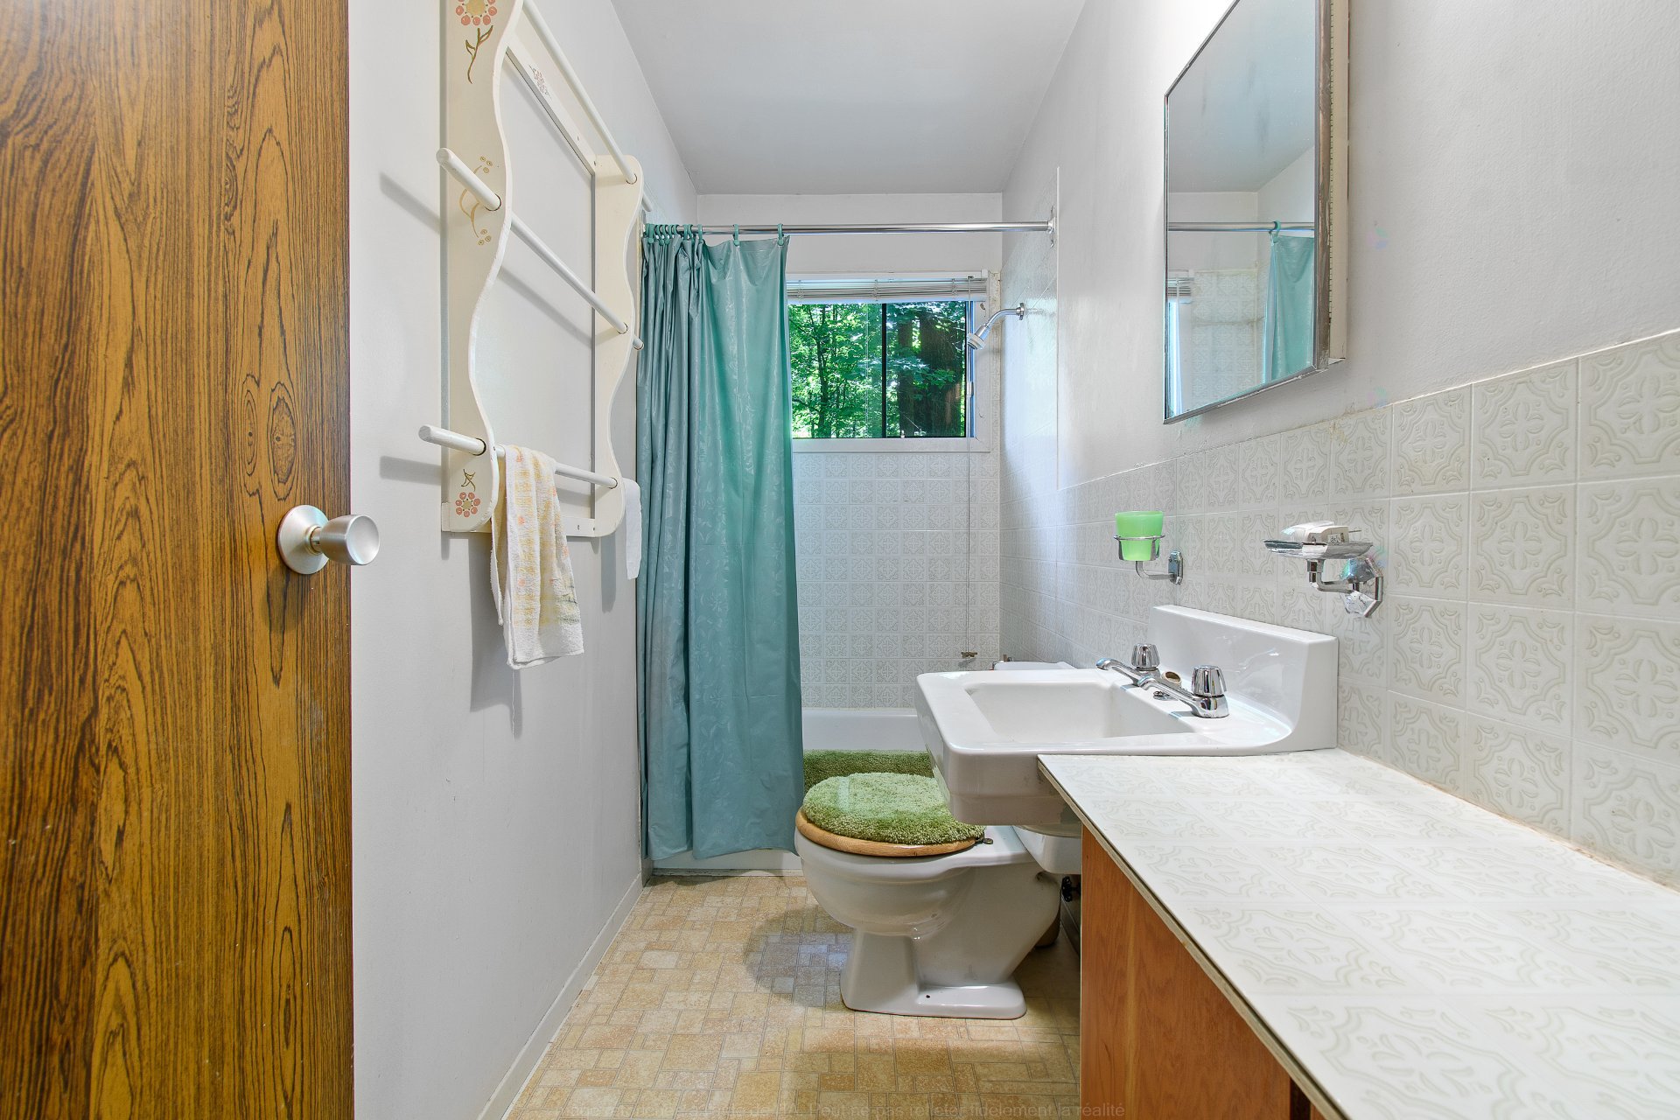
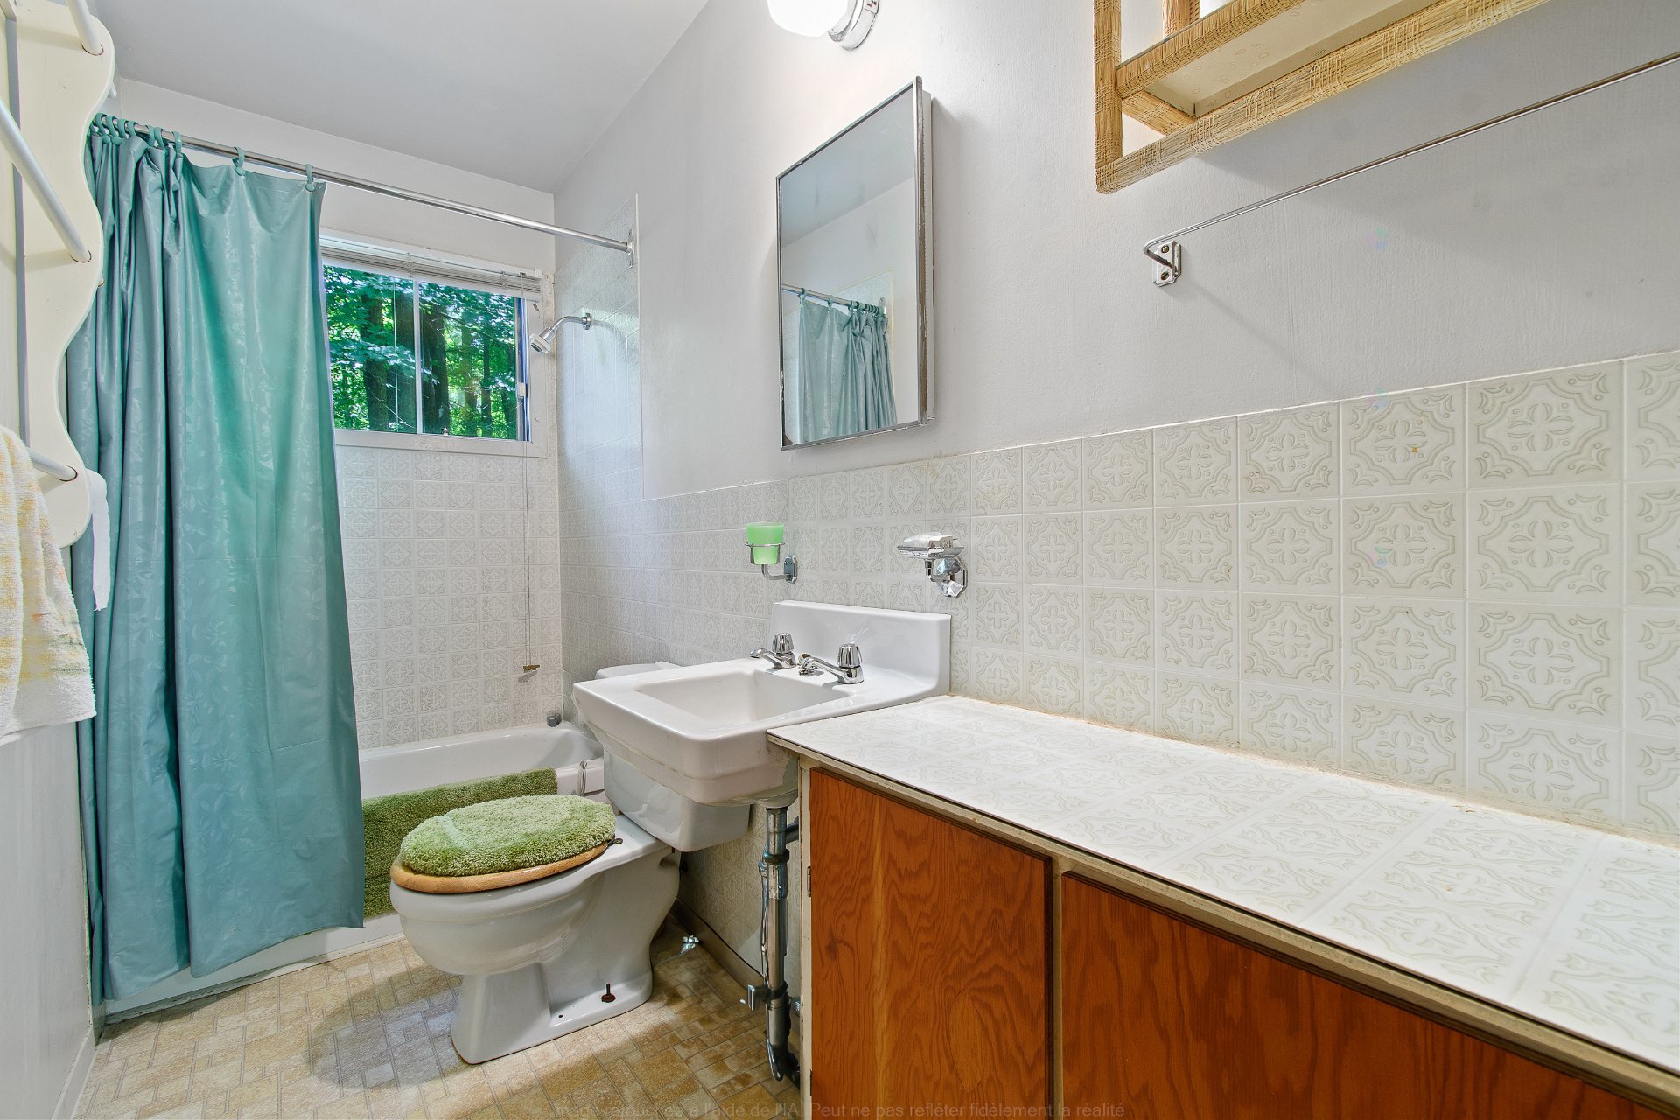
| Bathroom | 1st level/Ground floor | 9.6 X 3.9 ft / 2.90 X 1.14 m | Other |
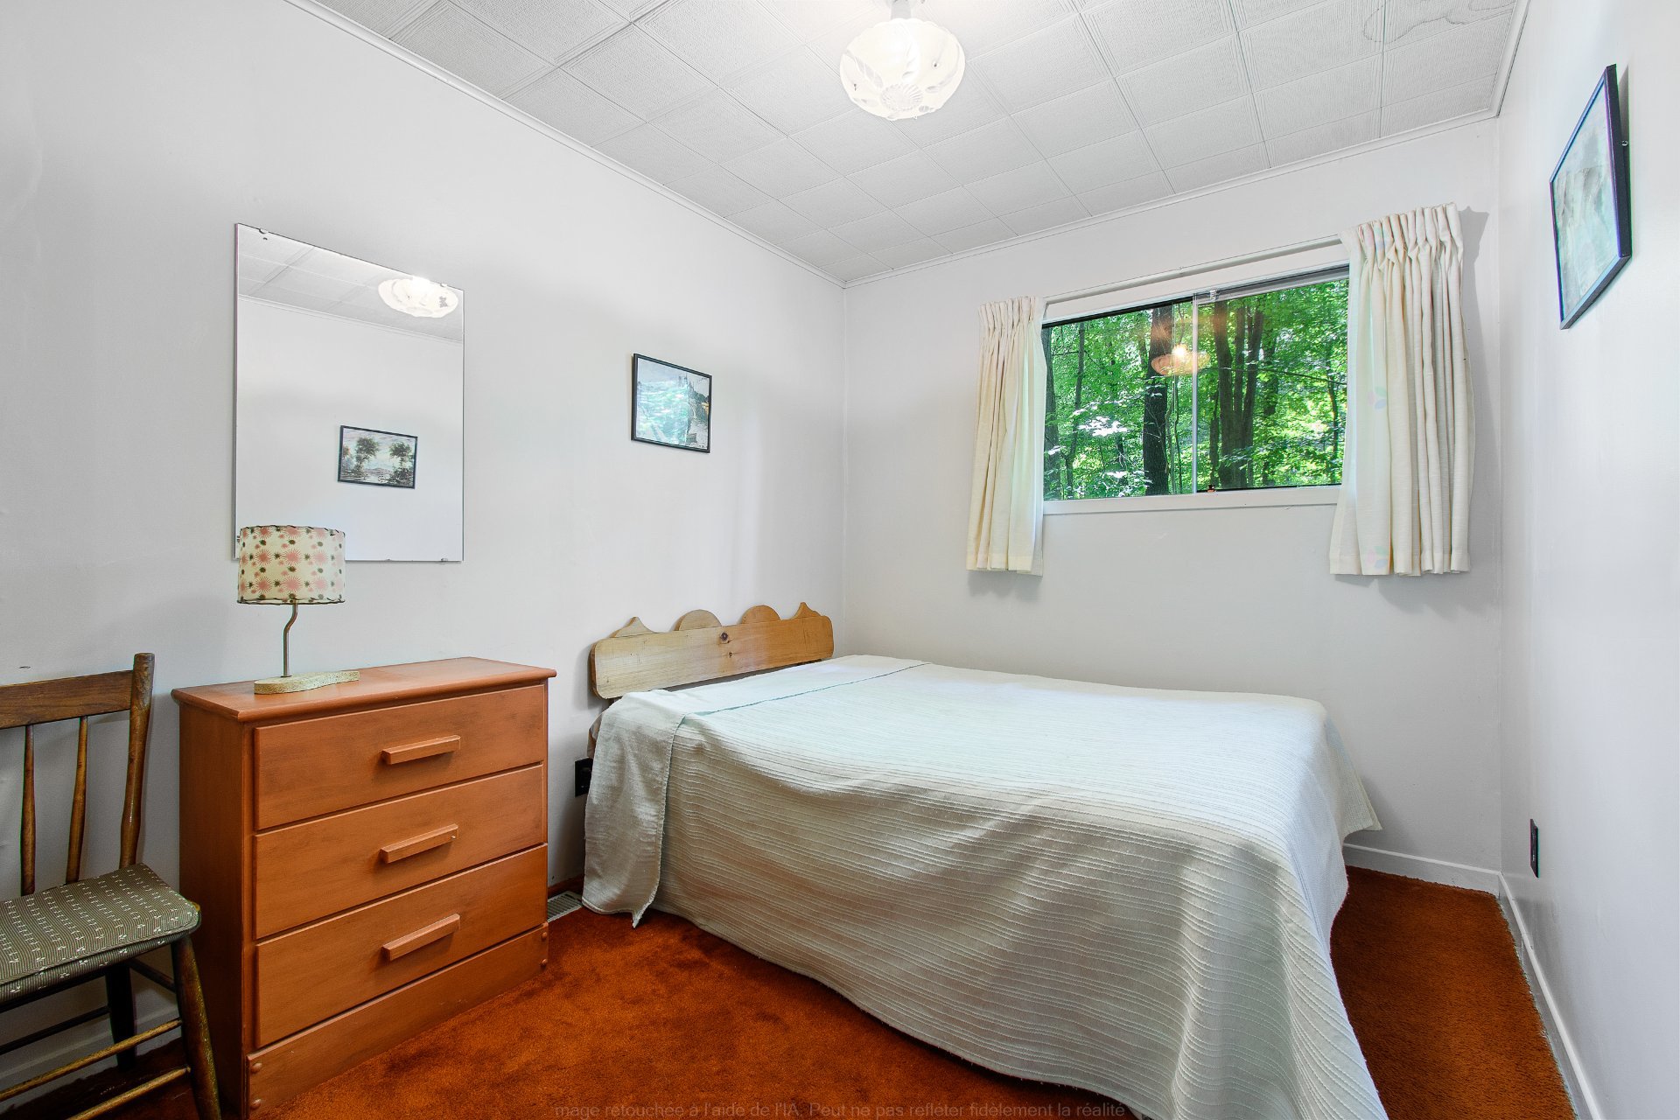
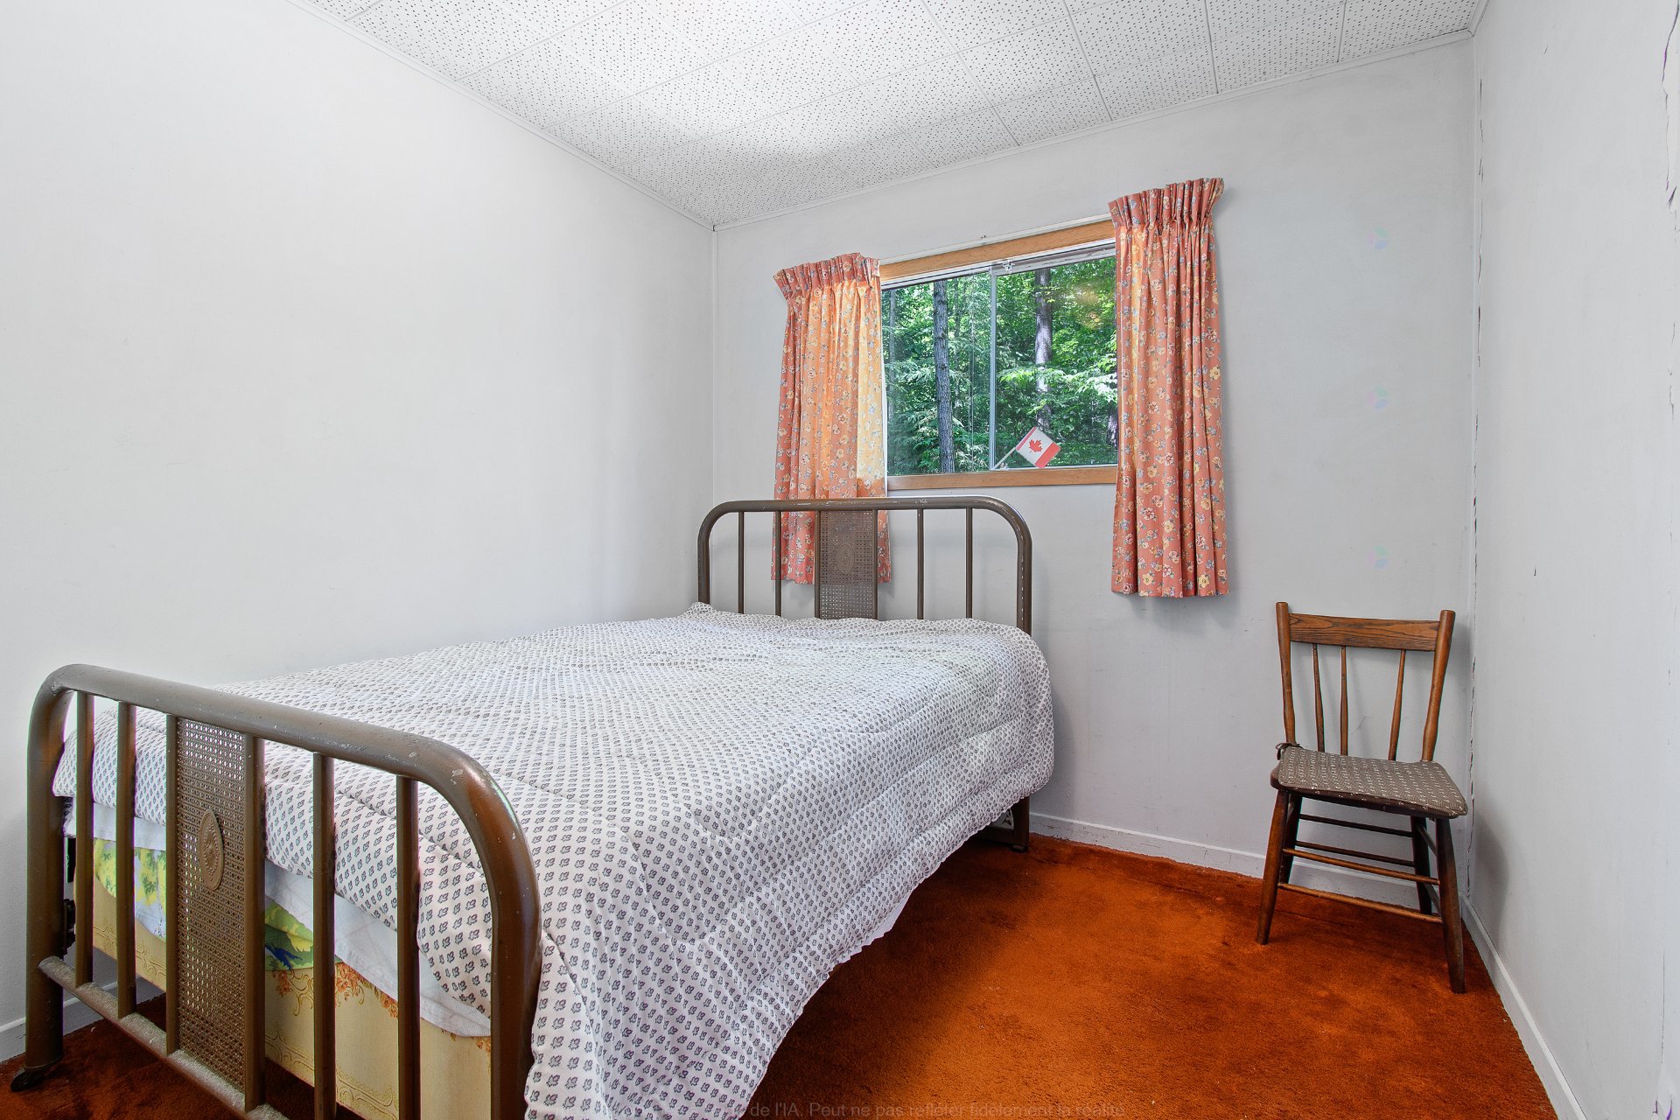
| Bedroom | 1st level/Ground floor | 8.4 X 10.1 ft / 2.54 X 3.07 m | Carpet |
| Bedroom | 1st level/Ground floor | 9.7 X 7.9 ft / 2.92 X 2.36 m | Carpet |
| Bedroom | 1st level/Ground floor | 10 X 8.4 ft / 3.05 X 2.54 m | Carpet |
Taxes and expenses
| Municipal | $1,006 |
| School | $90 |
Building and interior of the property
| Bedrooms | 3 |
| Bathrooms | 1 |
| Number of rooms | 7 |
| Number of rooms above ground | 3 |
| Living area | 72.1 Square Meters |
| Expected delay of occupancy | 30 days |
| Items included in the sale | All remaining furniture & furnishings. Fridge, Stove, Small appliances, window coverings. |
| Items excluded in the sale | The seller will not provide a new certificate of localization if a new one is required; it will be at the buyer's expense. If a title insurance is required, it will also be at the buyer's expense.This sale is made without any legal warranty of quality, at the buyer's own risk |
| Dimension of the front of the building | 24 feet |
| Dimension of the depth of building | 32 feet |
| Land area | 928.7 square metre |
| Dimension of the front of the land | 30.48 metres |
| Dimension of the depth of the land | 30.48 metres |
| Year built | 1974 |
| Municipal assessment (land) | $19,600 |
| Municipal assessment (building) | $128,200 |
| Municipal assessment (total) | $147,800 |
| Assessment year | 2022 |
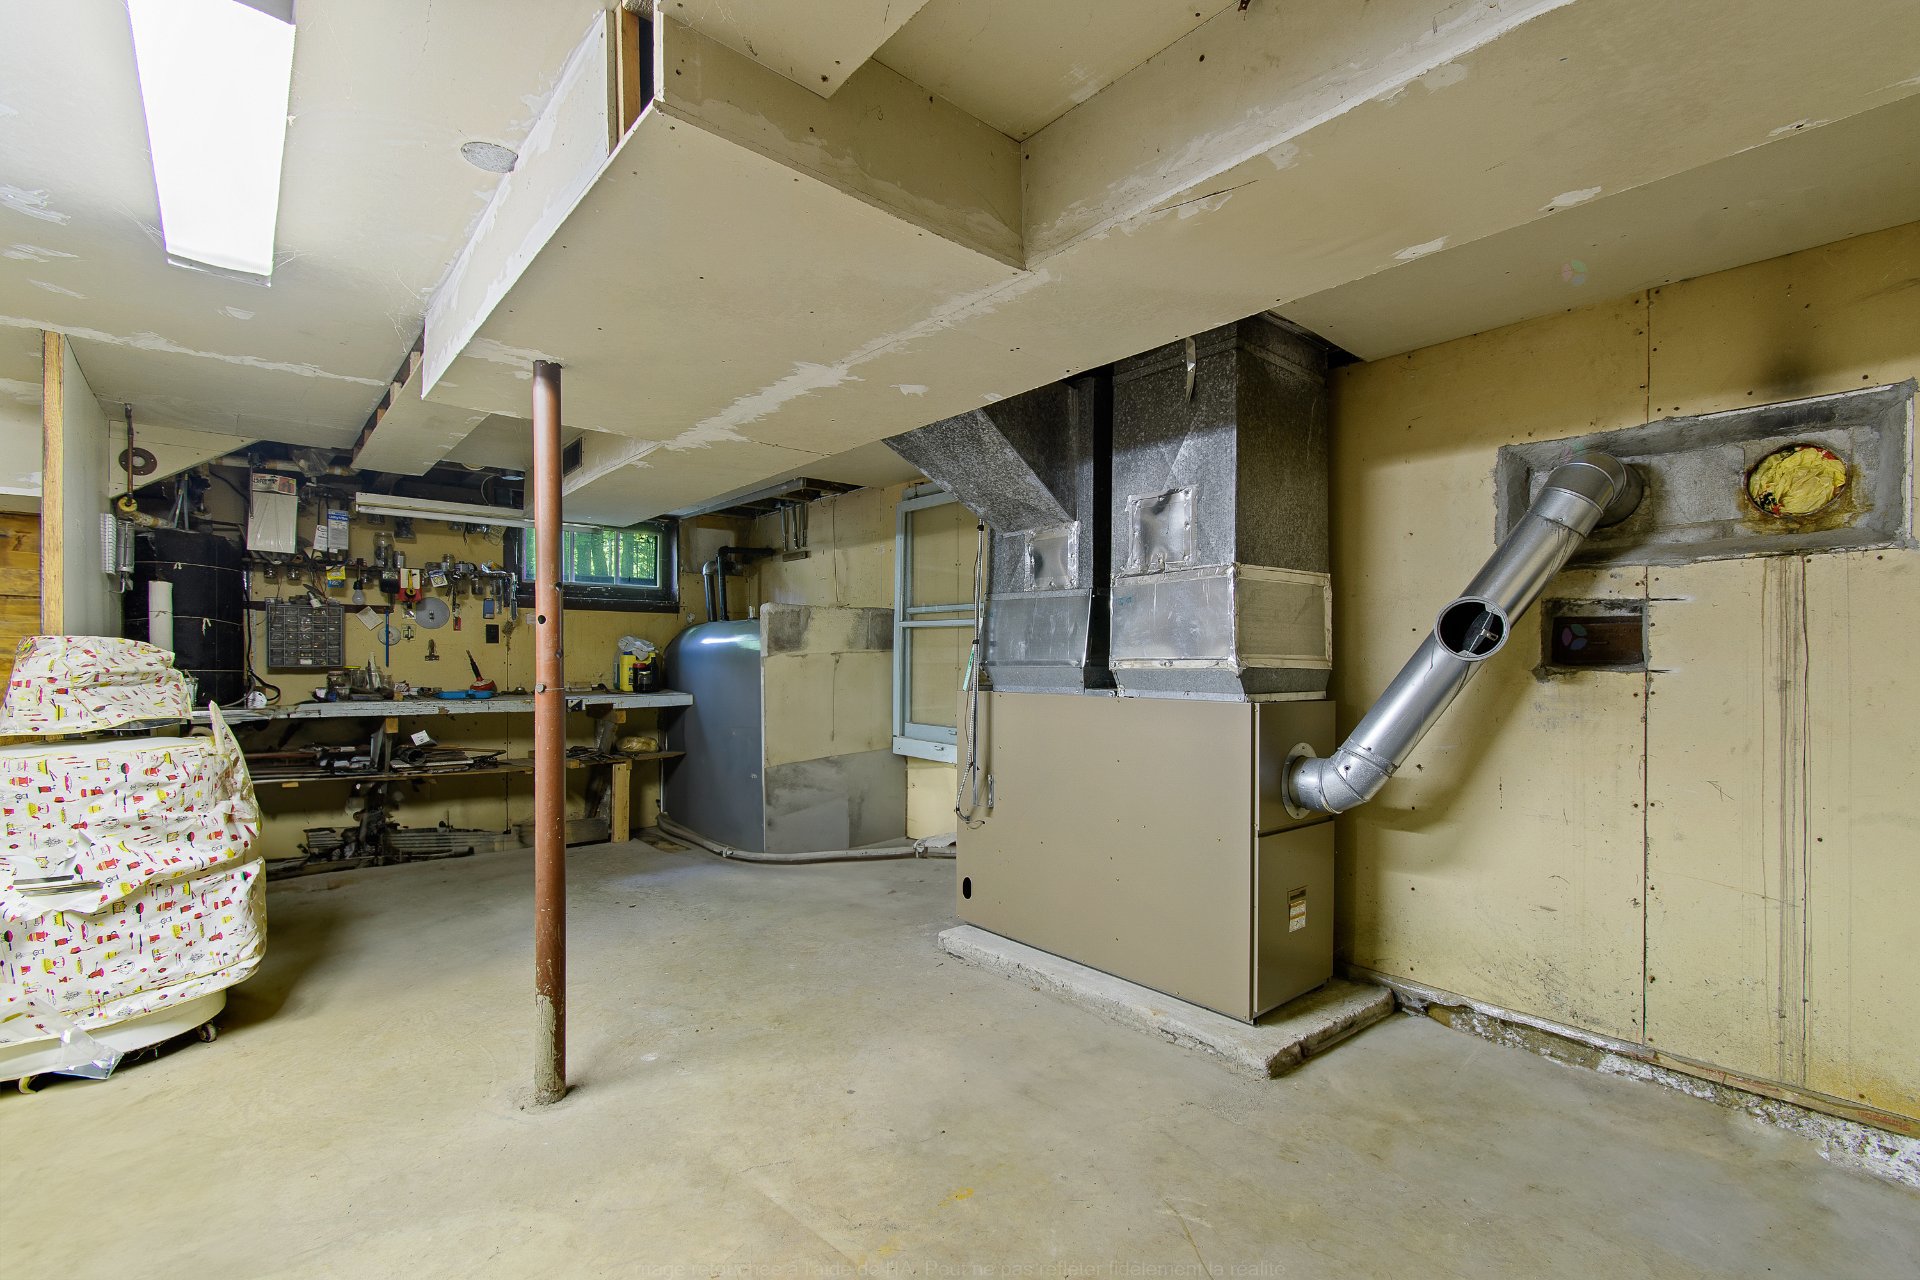
| Basement | 6 feet and more, Unfinished |
| Cupboard | Melamine |
| Distinctive features | Detached, Wooded |
| Driveway | Unpaved |
| Foundation | Concrete blocks |
| Laundry | Other, Other other level |
| Parking | Driveway |
| Roofing | Asphalt shingles |
| Sewage system | Disposal field, Septic tank |
| Siding | Pressed fibre |
| Topography | Flat |
| Water supply | Artesian well, Well |
| Window type | Sliding |
| Windows | Other, Wood |