

$120,000
8 Rue Bristol
Pontiac
Pontiac
Type
Two or more stories
Bedrooms
2
Living area
105.8 Square Meters
Bathrooms
1
MLS® 24973687
Property description
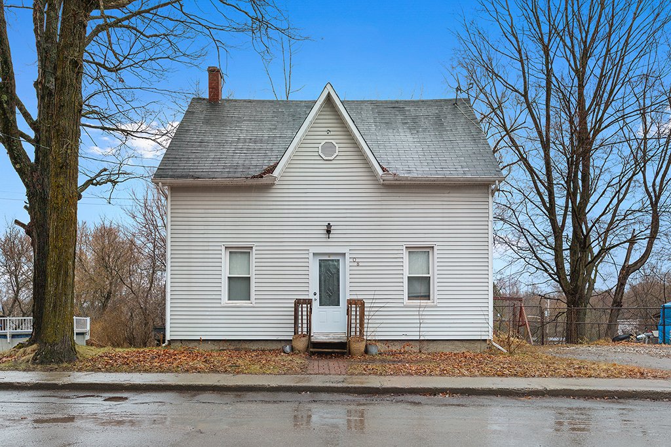
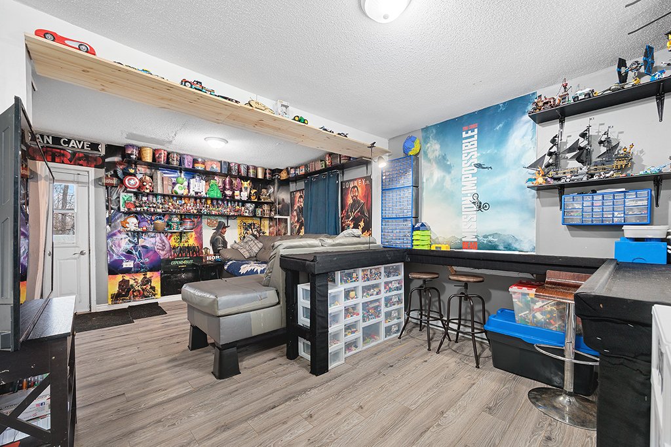
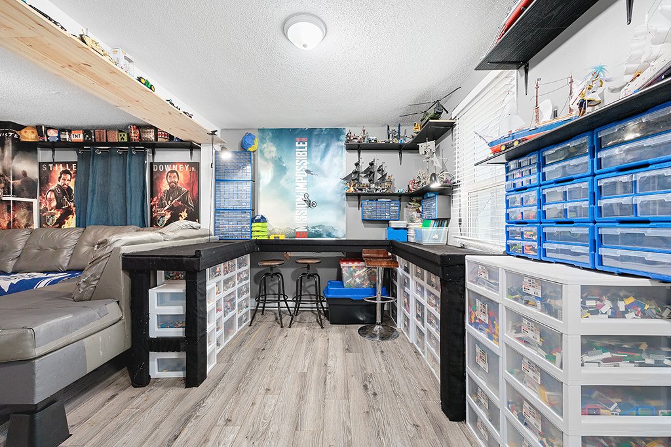
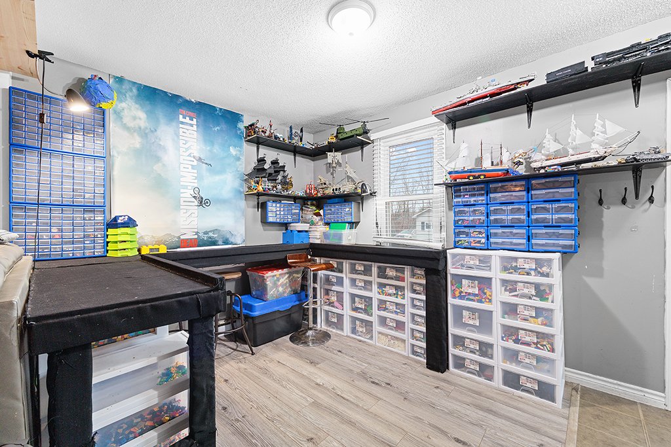
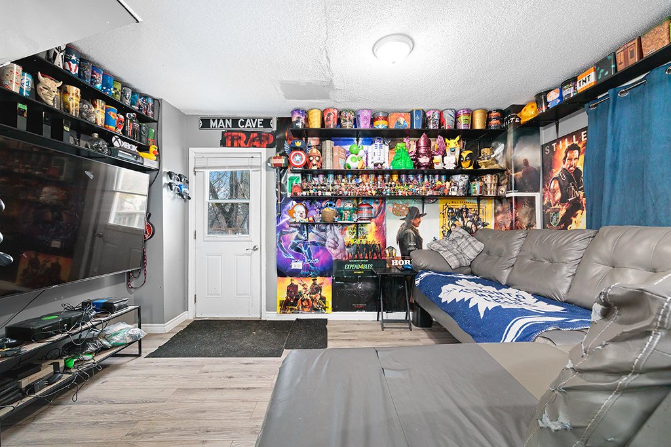
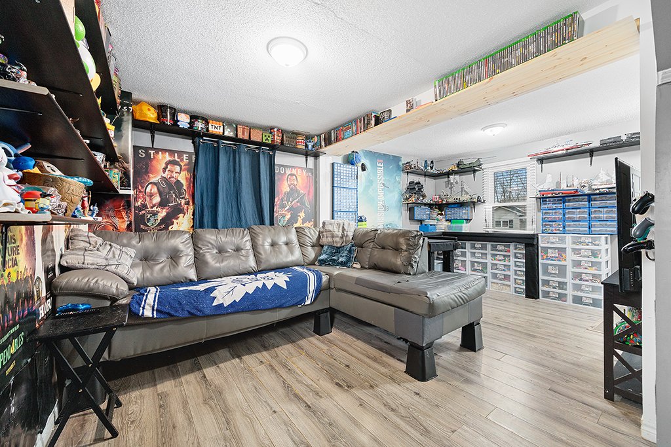
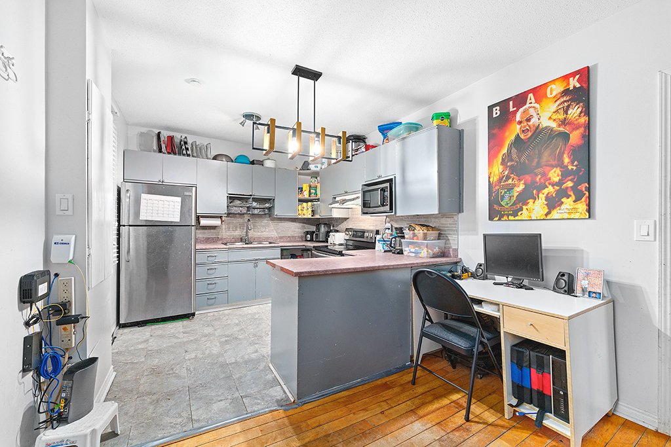
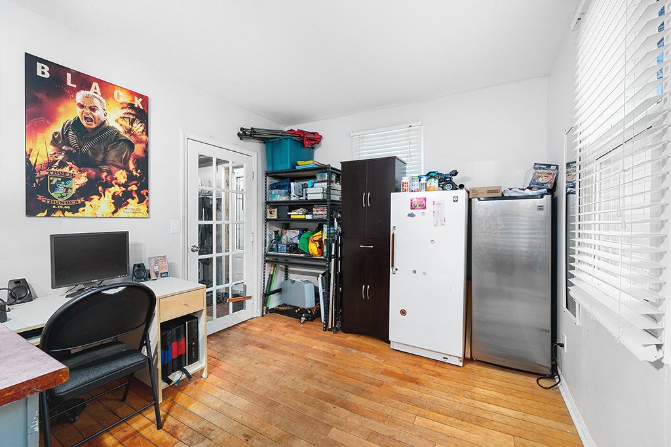
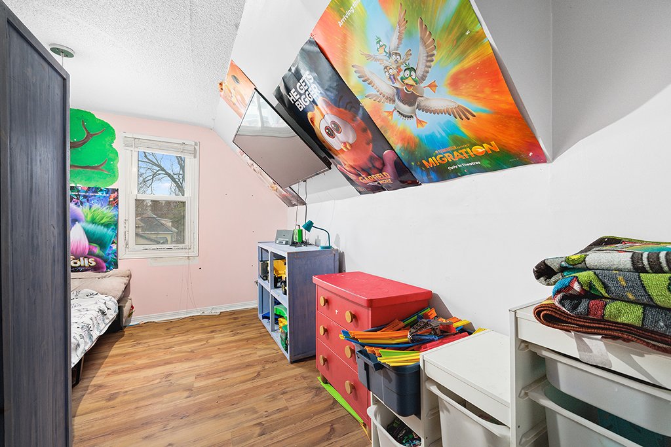
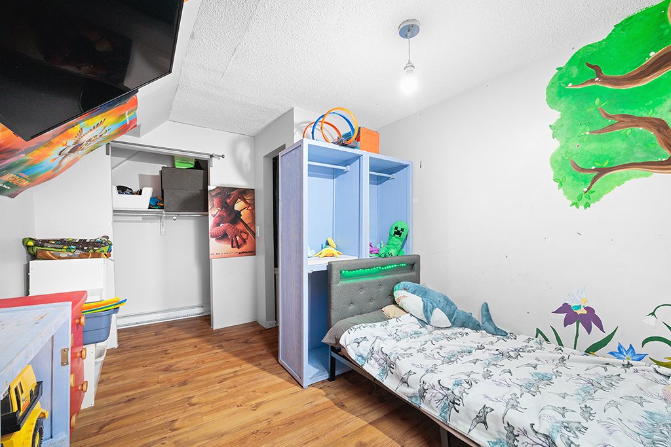
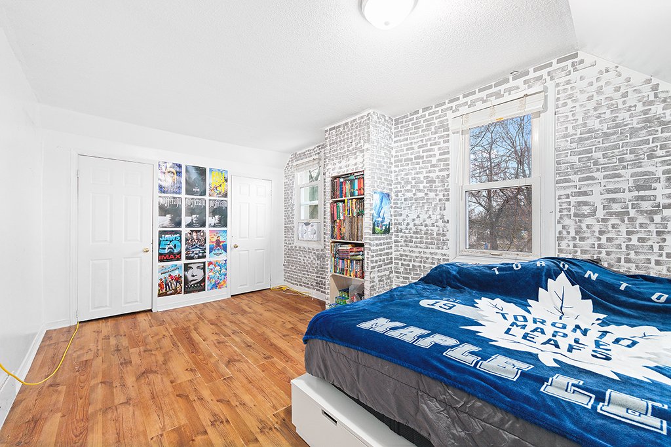
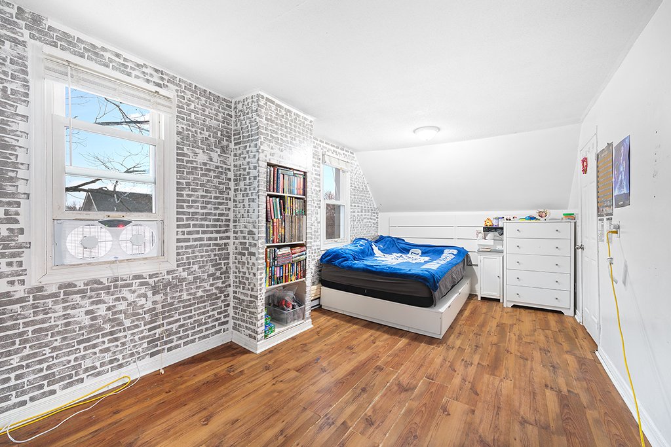
Charming 2-bedroom, 2-storey home on a corner lot--perfect for first-time buyers or those seeking an affordable option. Ideally located near the Quyon Ferry and boat launch on the Ottawa River, just 30 minutes to Aylmer and 50 minutes to downtown Ottawa. Close to French and English elementary schools, plus a nearby playground with splash pad. A great opportunity in a welcoming, family-friendly area!
Details
Located near
Daycare centre, Elementary school, Highway, Other, Park
Room dimension
| Room | Floor | Dimensions | Floor covering |
|---|---|---|---|
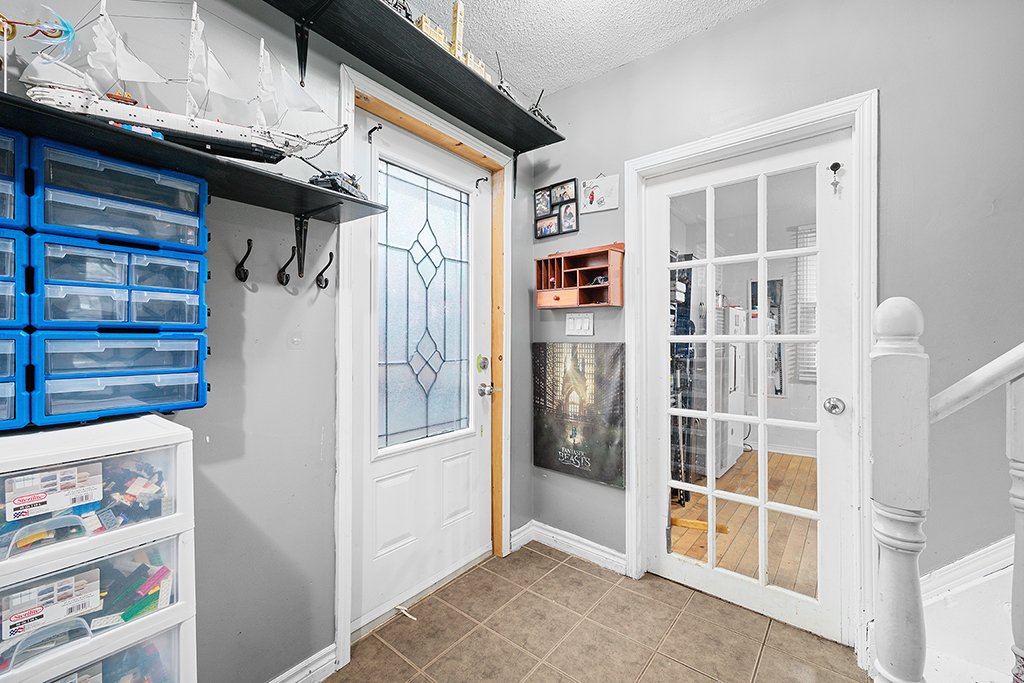

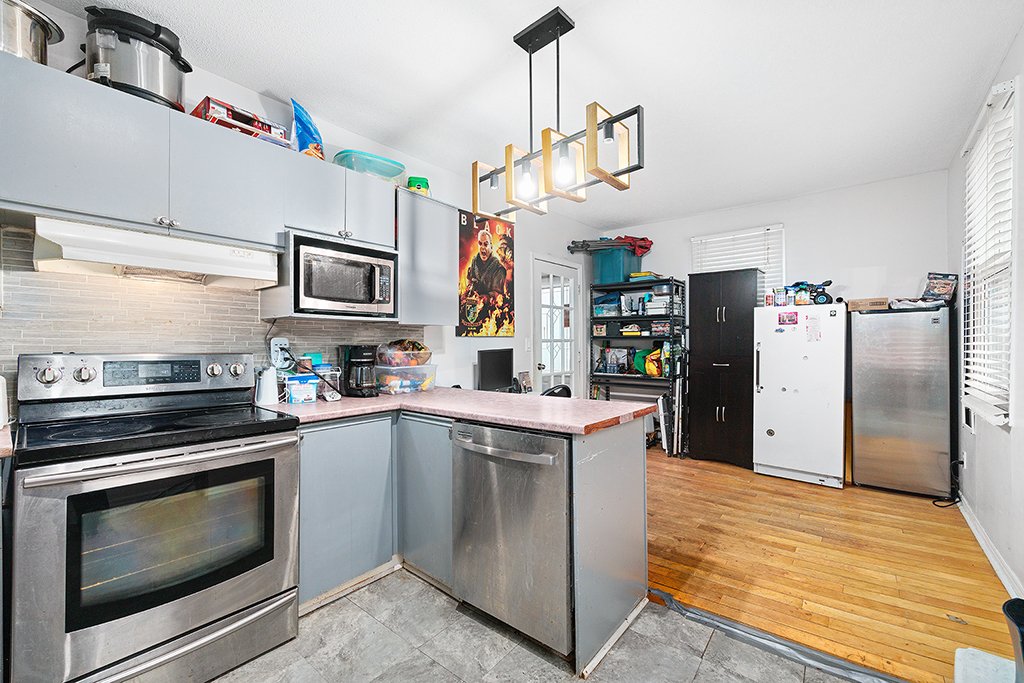
| Kitchen | 1st level/Ground floor | 9.9 X 9.10 ft / 2.97 X 3.00 m | Tiles |
| Dining room | 1st level/Ground floor | 9.4 X 9.9 ft / 2.84 X 2.97 m | Wood |
| Living room | 1st level/Ground floor | 14.10 X 19.1 ft / 4.52 X 5.82 m | Laminate floor |
| Bedroom | 2nd level | 9.10 X 12.4 ft / 3.00 X 3.76 m | Laminate floor |
| Bedroom | 2nd level | 9.8 X 16.7 ft / 2.95 X 5.05 m | Laminate floor |
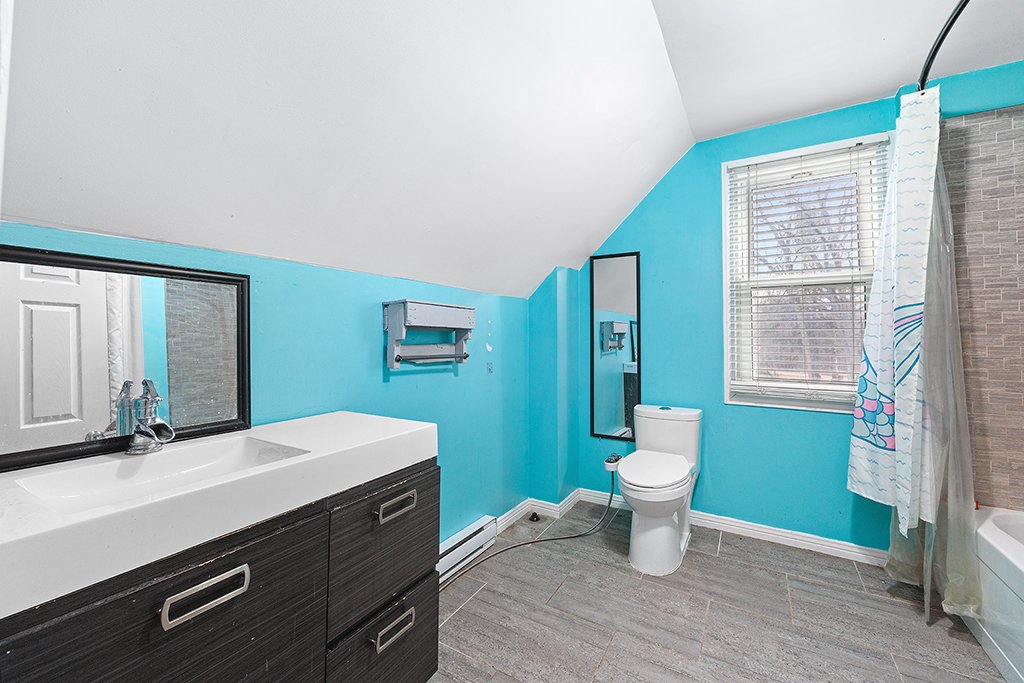
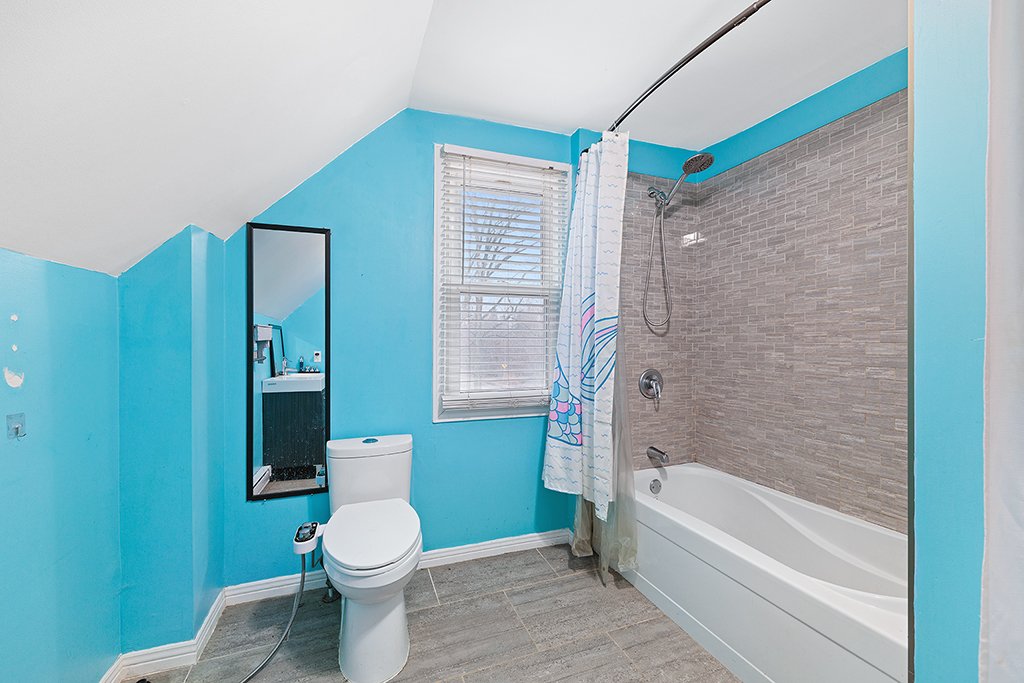
| Bathroom | 2nd level | 8.11 X 9.1 ft / 2.72 X 2.77 m | Ceramic |
Taxes and expenses
| Municipal | $2,208 |
| School | $71 |
Building and interior of the property
| Bedrooms | 2 |
| Bathrooms | 1 |
| Number of rooms | 6 |
| Number of rooms above ground | 2 |
| Living area | 105.8 Square Meters |
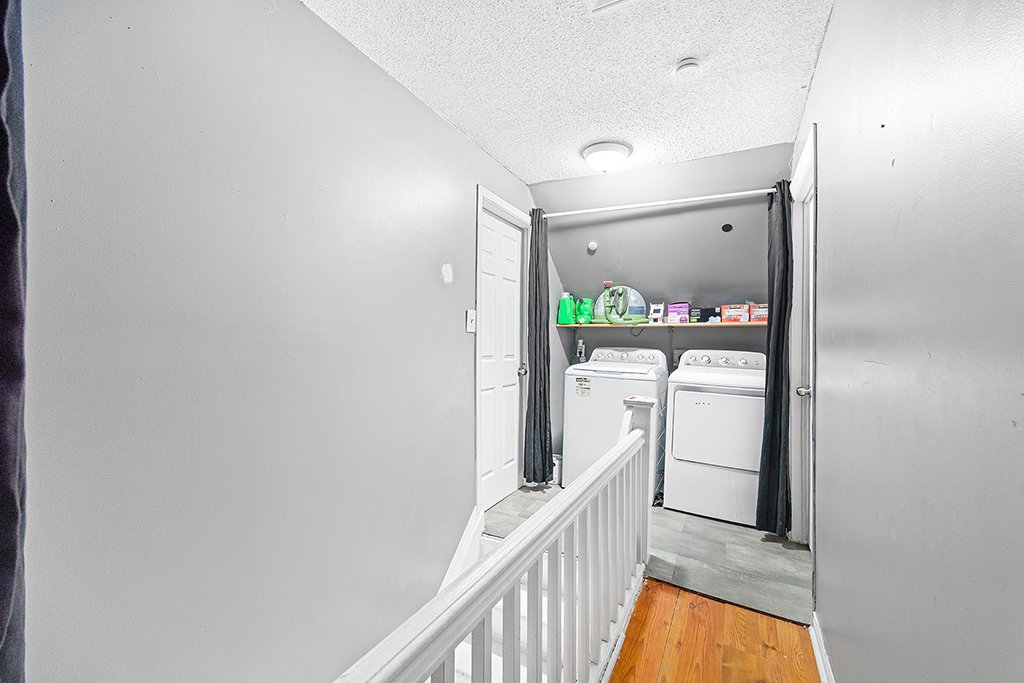
| Items included in the sale | Fridge, stove, washer, dryer |
| Items excluded in the sale | Personal items and effects |
| Dimension of the front of the building | 6.36 metres |
| Dimension of the depth of building | 8.32 metres |
| Land area | 502.6 square metre |
| Dimension of the front of the land | 24.99 metres |
| Dimension of the depth of the land | 20.12 metres |
| Year built | 1935 |
| Municipal assessment (land) | $15,100 |
| Municipal assessment (building) | $128,300 |
| Municipal assessment (total) | $143,400 |
| Assessment year | 2026 |
| Irregular land | Yes |
| Available services | Electricity Connected, Sewer Connected, Water Connected |
| Basement | Low (less than 6 feet), Unfinished |
| Cupboard | Melamine |
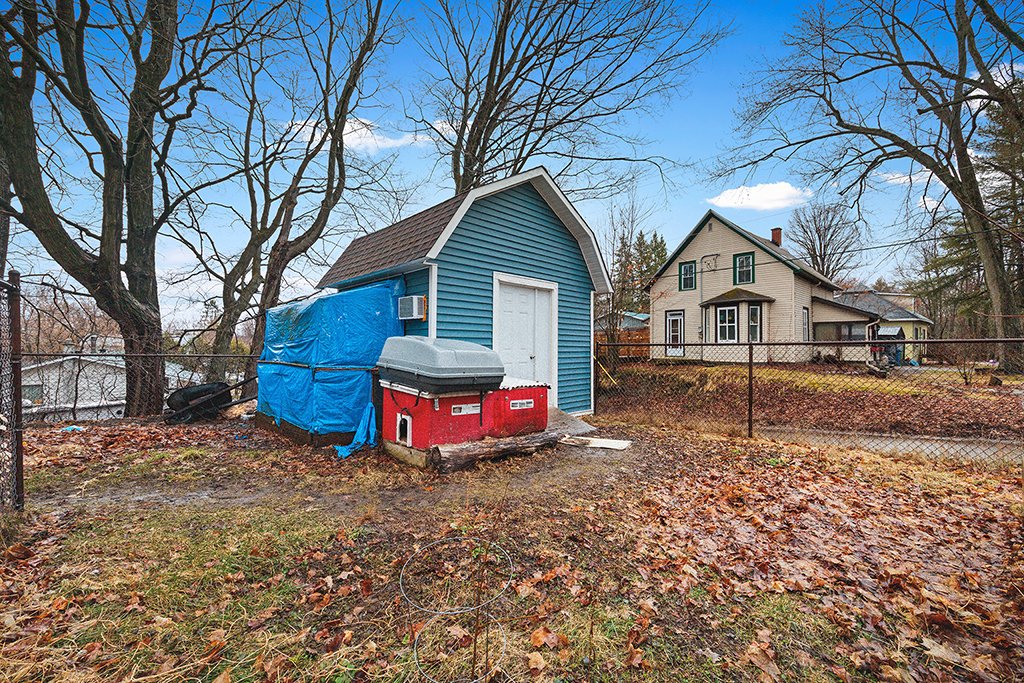
| Distinctive features | Detached |
| Driveway | Double width or more, Unpaved |
| Foundation | Poured concrete, Stone |
| Heating energy | Electricity |
| Heating system | Electric baseboard units |
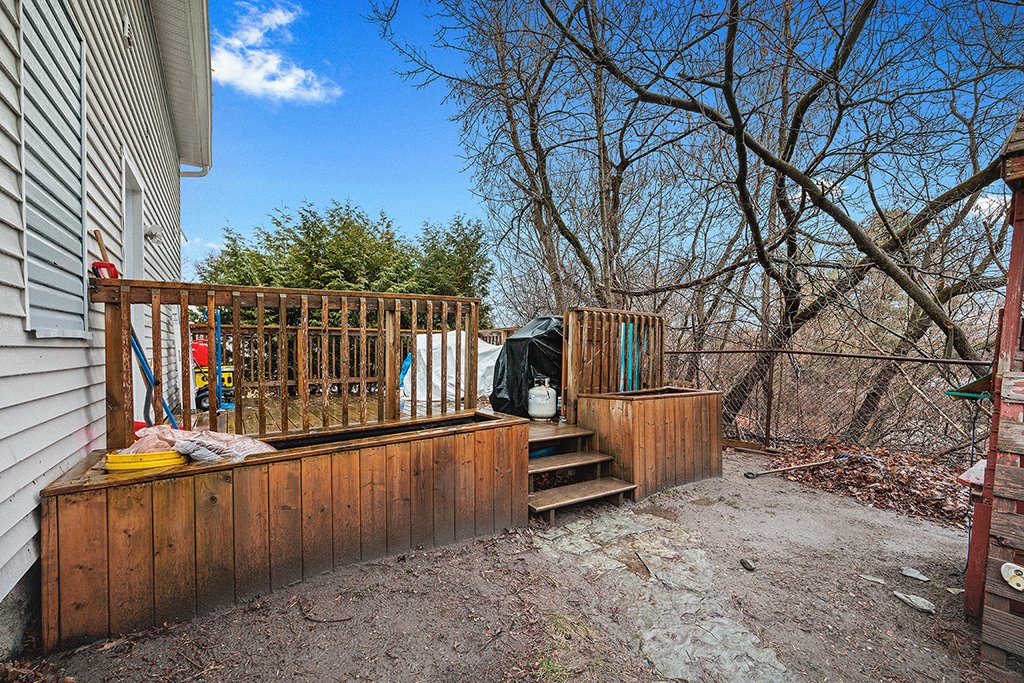
| Landscaping | Landscaped |
| Parking | Driveway |
| Roofing | Asphalt shingles |
| Sewage system | Municipality |
| Siding | Vinyl |
| Topography | Flat |
| Water supply | Municipality |
| Window type | Guillotine |
| Windows | PVC |
