

$399,900
25 Ch. du Lac-Murray
Otter Lake
Otter Lake
Type
Two or more stories
Bedrooms
3
Living area
152.5 Square Meters
Bathrooms
2
MLS® 24974882
Property description
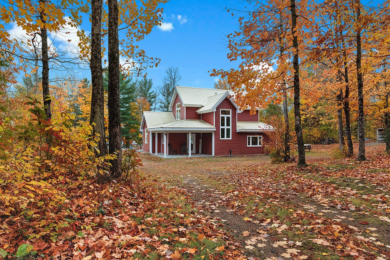
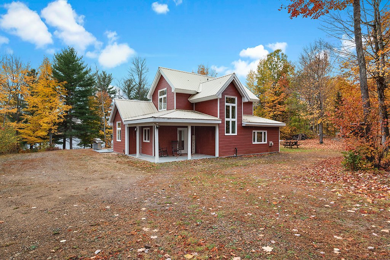
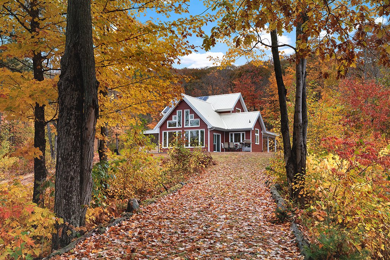
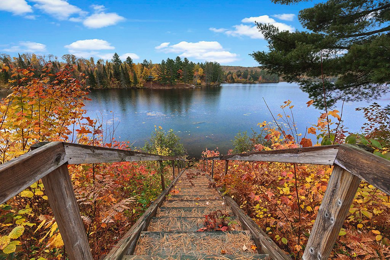
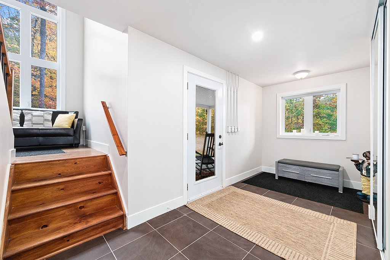
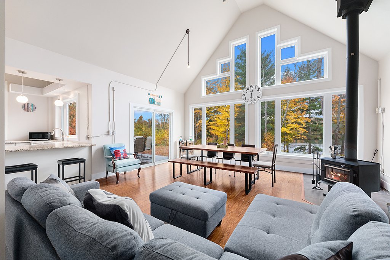
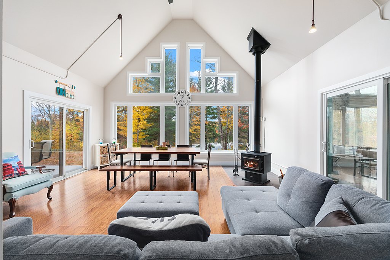
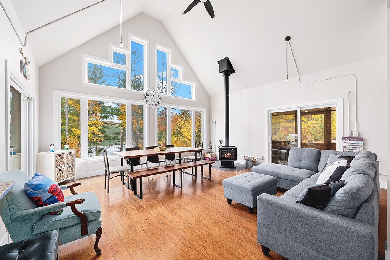
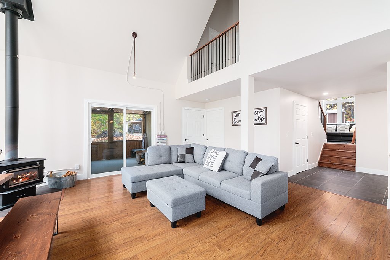
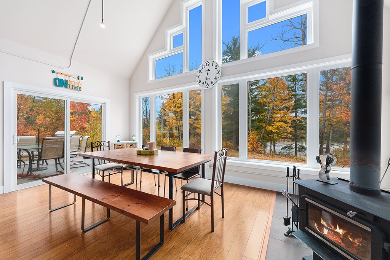
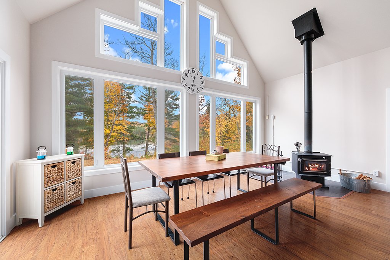
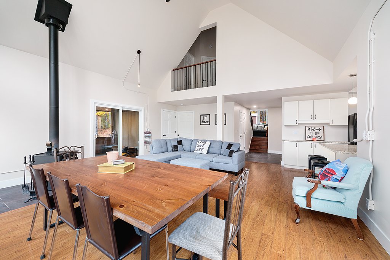
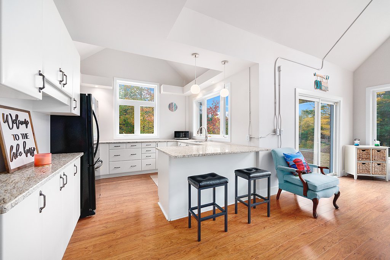
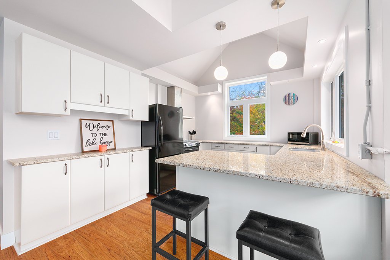
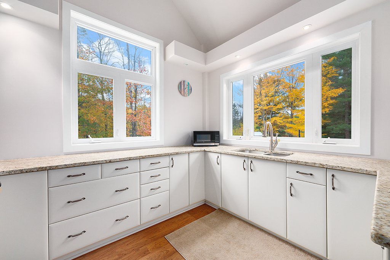
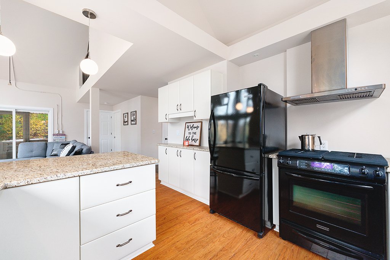
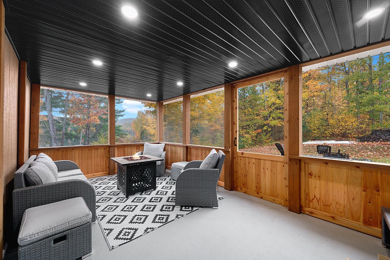
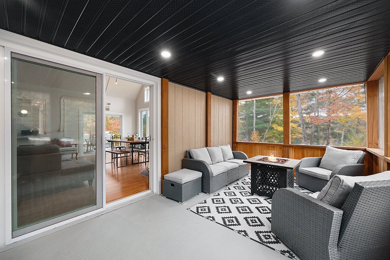
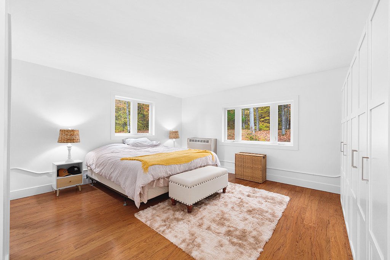
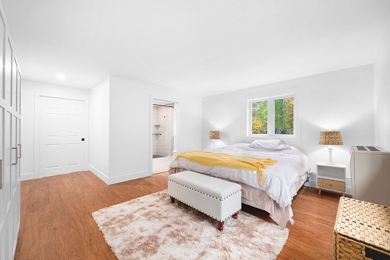
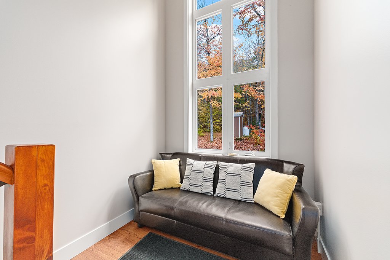
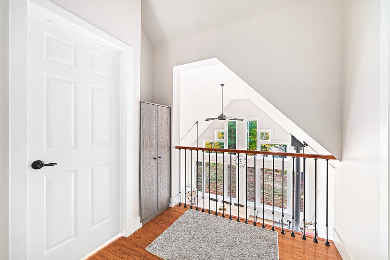
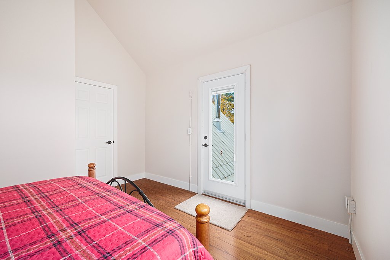
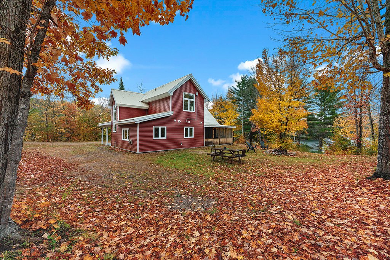
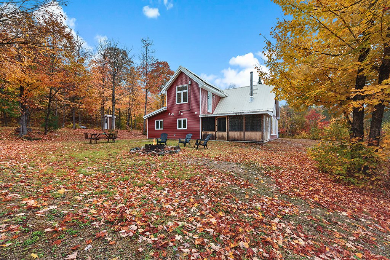
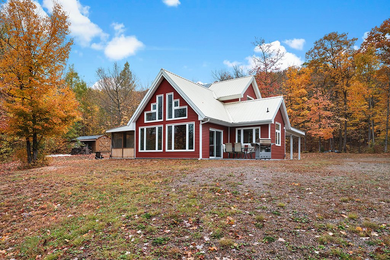
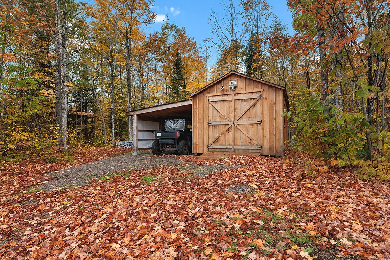
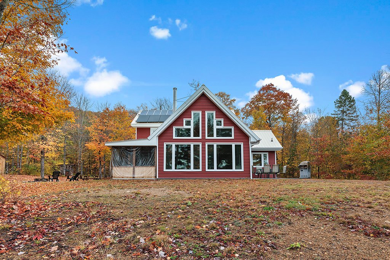
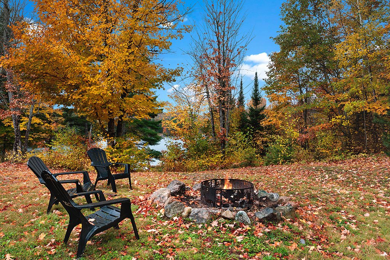
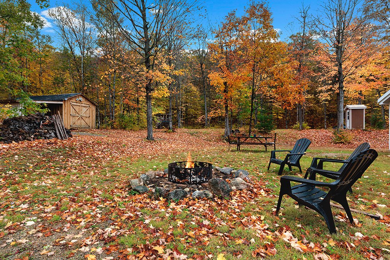
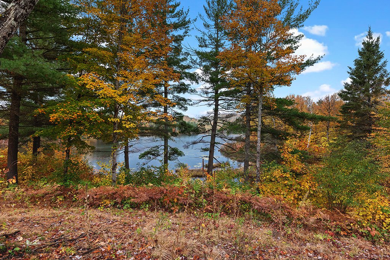
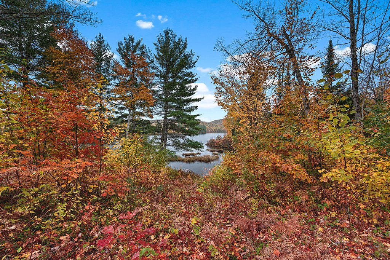
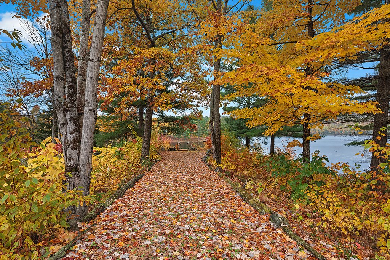
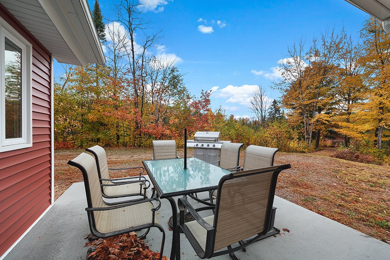
Discover your private lakeside retreat! Beautiful 3-bedroom, 2-full-bathroom, 3-season off-grid home or cottage nestled on 2 wooded acres along Little Murray Lake. Large windows fill the home with natural light, while a cozy wood-burning fireplace adds warmth and charm. Located in a peaceful, gated community offering privacy and tranquility. Enjoy the clean, quiet lake. Solar power system with generator backup. Large shed and lean-to offer ample storage. Excellent potential for 4-season living, with hydro service nearby and the possibility of connecting to the electrical grid. Just 15 minutes from Otter Lake. Must see!
Details
Located near
ATV trail, Daycare centre, Elementary school, Highway, Snowmobile trail
Room dimension
| Room | Floor | Dimensions | Floor covering |
|---|---|---|---|
| Hall | 1st level/Ground floor | 15.2 X 6.5 ft irr / 4.62 X 1.96 m irr | Tiles |
| Kitchen | 1st level/Ground floor | 10.10 X 9.8 ft irr / 3.30 X 2.95 m irr | Laminate floor |
| Family room | 1st level/Ground floor | 22 X 19 ft irr / 6.71 X 5.79 m irr | Laminate floor |
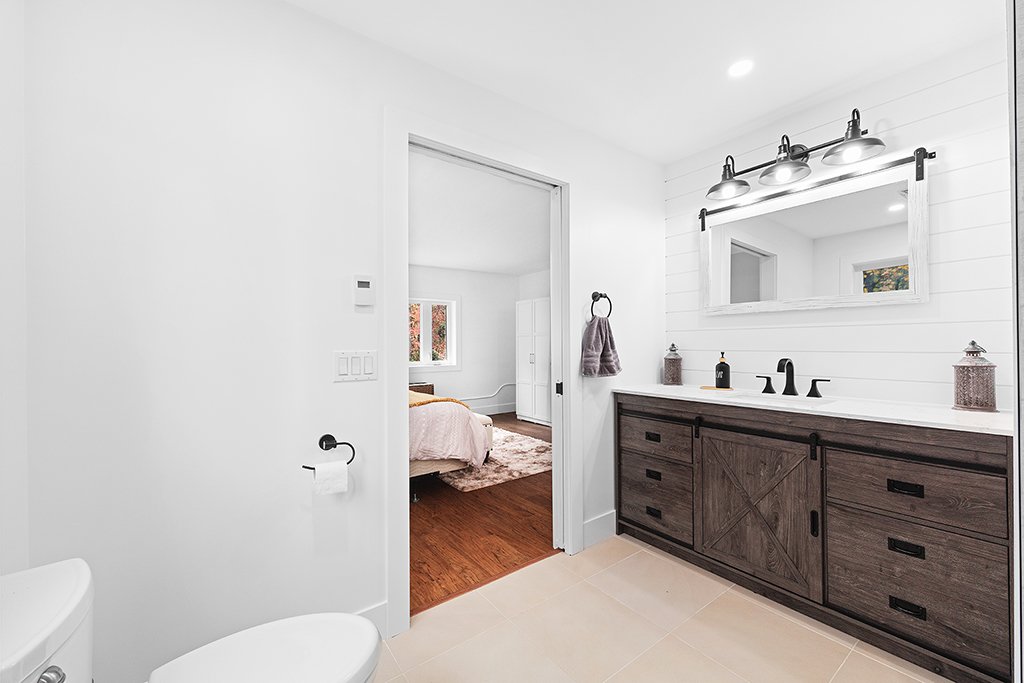
| Primary bedroom | 1st level/Ground floor | 13.1 X 15.5 ft irr / 3.99 X 4.70 m irr | Laminate floor |
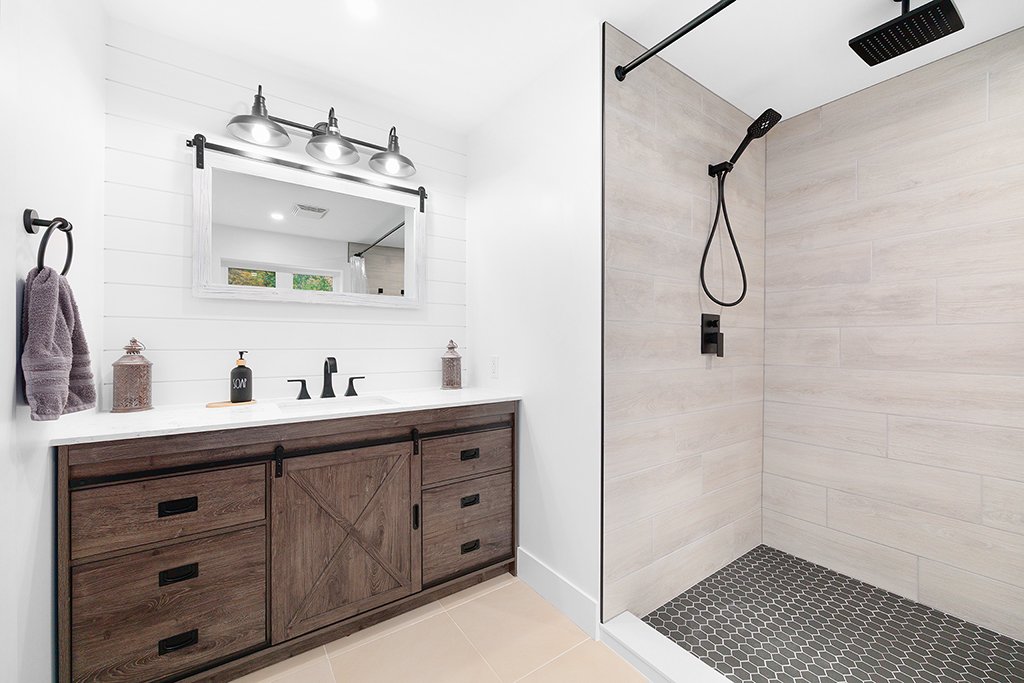
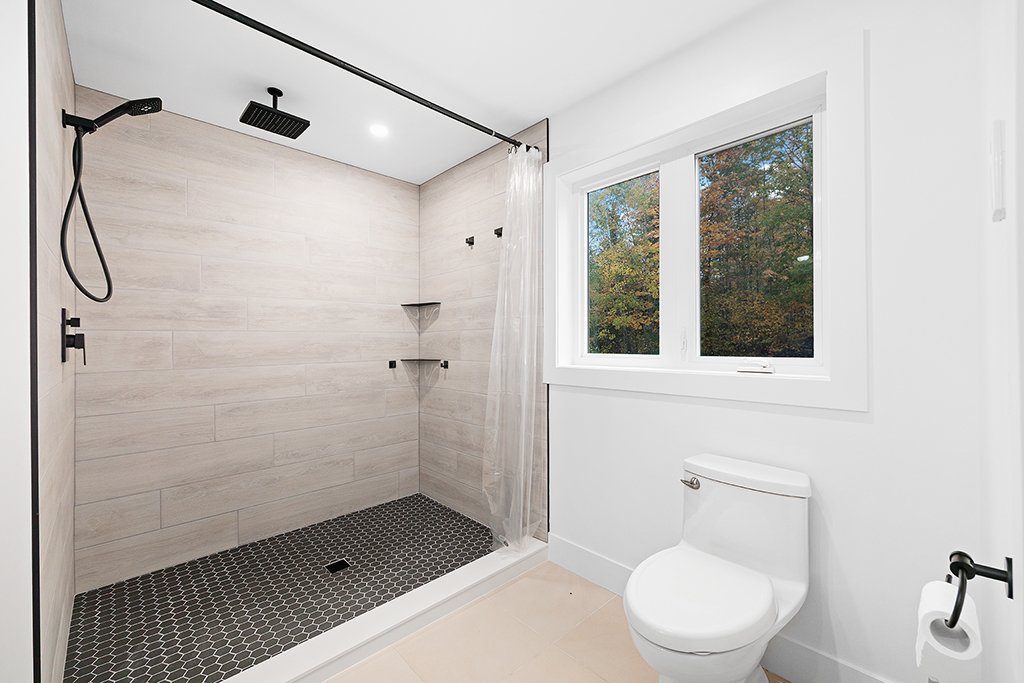
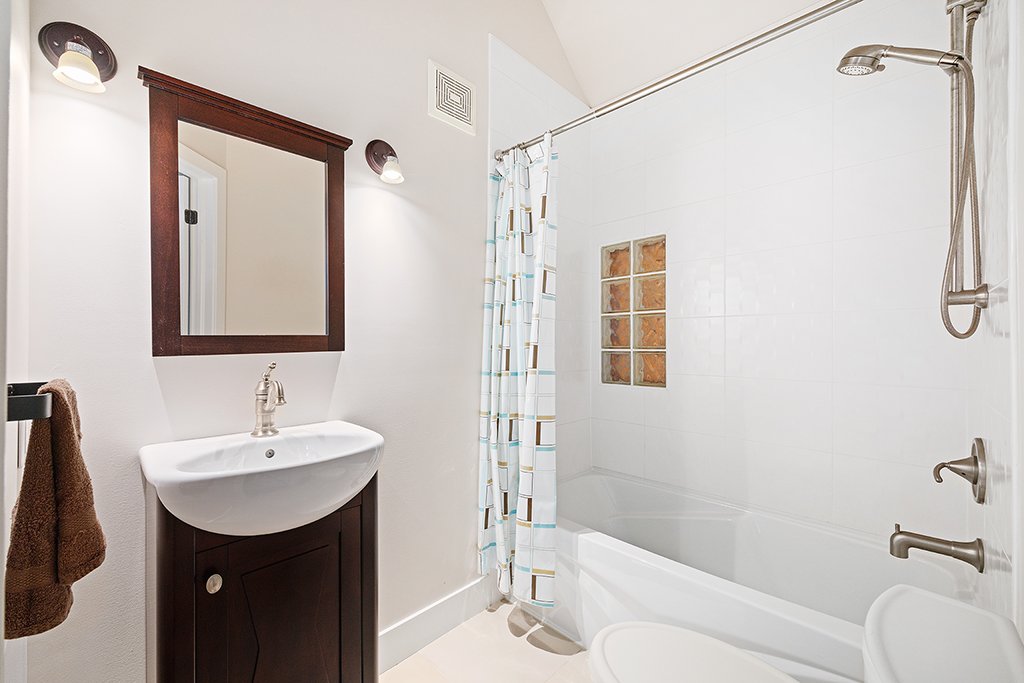
| Bathroom | 1st level/Ground floor | 9.4 X 9.9 ft / 2.84 X 2.97 m | Tiles |
| Solarium/Sunroom | 1st level/Ground floor | 9.9 X 17.5 ft / 2.97 X 5.31 m | Concrete |
| Laundry room | 1st level/Ground floor | 3 X 3.11 ft / 0.91 X 1.19 m | Tiles |
| Other | 1st level/Ground floor | 4.5 X 6.7 ft / 1.35 X 2.01 m | Concrete |
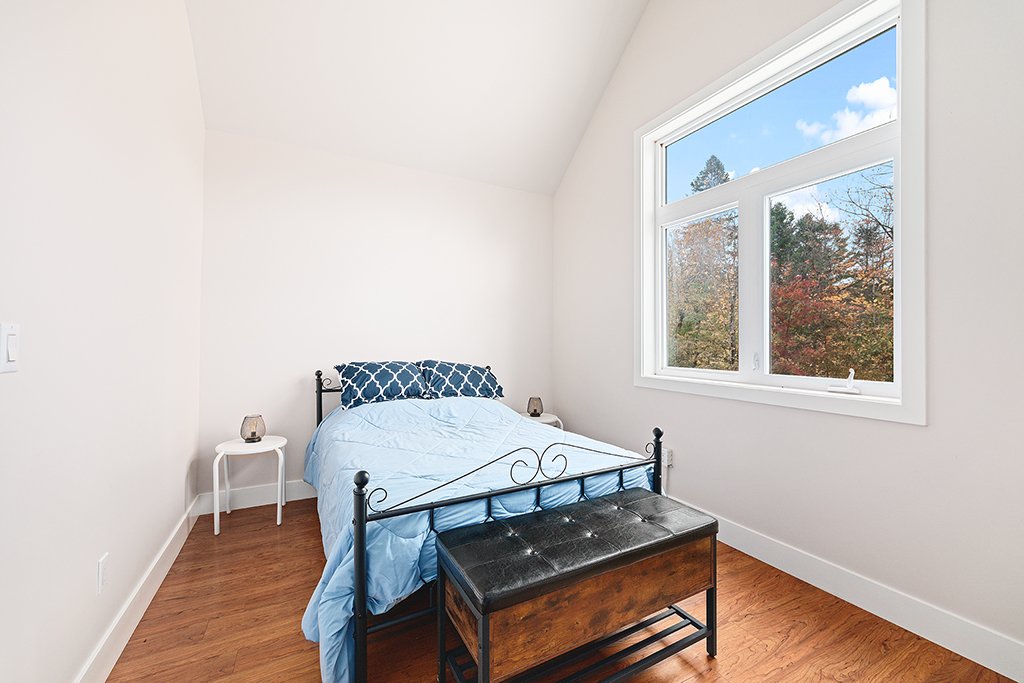
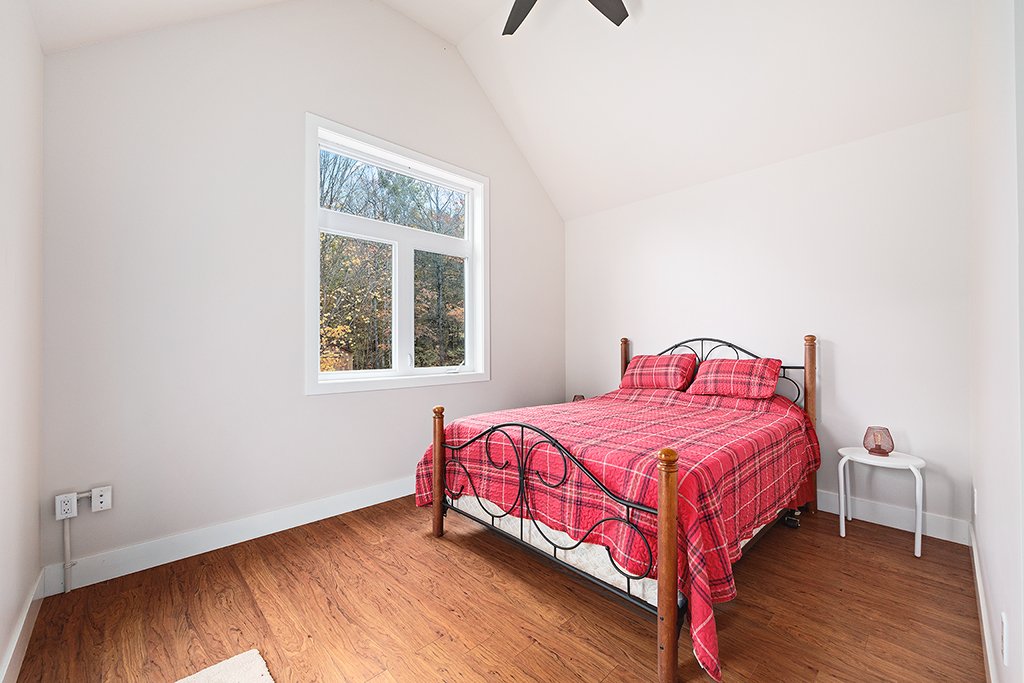
| Bedroom | 2nd level | 9.4 X 12.9 ft / 2.84 X 3.89 m | Laminate floor |
| Bathroom | 2nd level | 7 X 6 ft / 2.13 X 1.83 m | Tiles |
| Bedroom | 2nd level | 12.2 X 12.10 ft / 3.71 X 3.91 m | Laminate floor |
Taxes and expenses
| Municipal | $1,957 |
| School | $281 |
Building and interior of the property
| Bedrooms | 3 |
| Bathrooms | 2 |
| Number of rooms | 11 |
| Number of rooms above ground | 3 |
| Living area | 152.5 Square Meters |
| Expected delay of occupancy | 30 days |
| Items included in the sale | Fen Dock, Shed, (Cummins) 5.5w Propane generator, Fully furnished, Solar panels, Airtight wood stove, Hot water tank. |
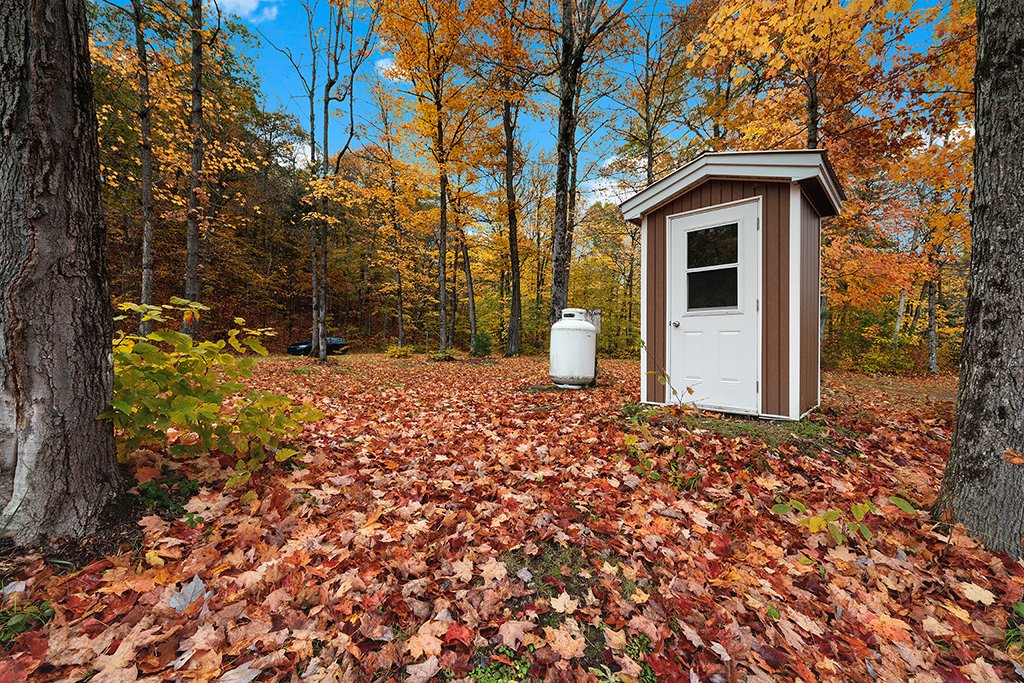
| Items excluded in the sale | All items in the shed, propane tank leased. |
| Dimension of the front of the building | 42 feet |
| Dimension of the depth of building | 30 feet |
| Land area | 8176 square metre |
| Dimension of the front of the land | 119.97 metres |
| Dimension of the depth of the land | 58.51 metres |
| Year built | 2009 |
| Municipal assessment (land) | $162,600 |
| Municipal assessment (building) | $231,600 |
| Municipal assessment (total) | $394,200 |
| Assessment year | 2023 |
| Irregular building | Yes |
| Irregular land | Yes |
| Basement | None |
| Basement foundation | Concrete slab on ground |
| Bathroom / Washroom | Ensuite bathroom |
| Cupboard | Melamine |
| Distinctive features | Access, Detached, Navigable, No rear neighbours, Waterfront, Wooded |
| Driveway | Unpaved |
| Hearth stove | Wood stove |
| Heating energy | Wood |
| Heating system | Other |
| Laundry | 1st level/Ground floor, Other, Other ground level |
| Parking | Driveway |
| Rented equipment | Propane tank |
| Roofing | Sheet metal |
| Sewage system | Disposal field, Septic tank |
| Siding | Pressed fibre |
| Topography | Flat, Sloped |
| View | Panoramic, View of the water |
| Water supply | Other |
| Waterfront | Lake |
| Window type | Casement |
| Windows | PVC |
