$237,900
40 Mtée Thibodeau
Notre-Dame-du-Laus
Notre-Dame-du-Laus
Type
Bungalow
Bedrooms
1
Living area
65.8 Square Meters
Bathrooms
1
MLS® 25051674
Property description
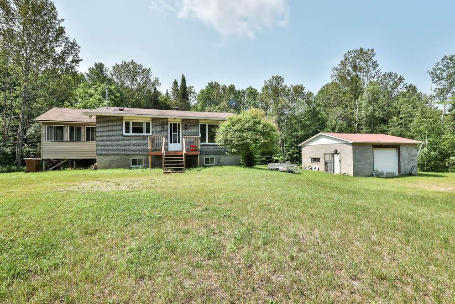
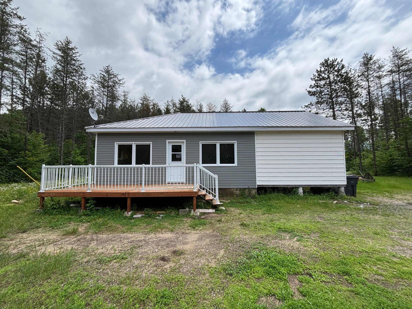
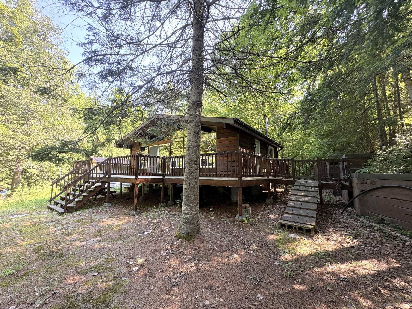
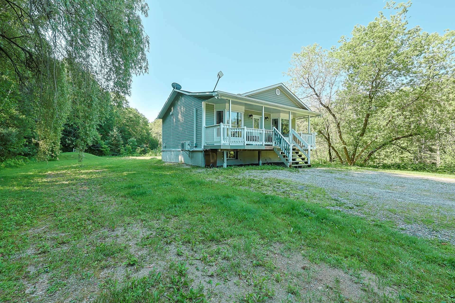
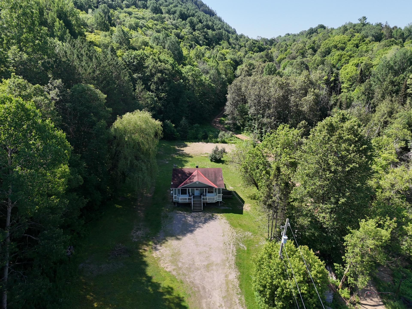
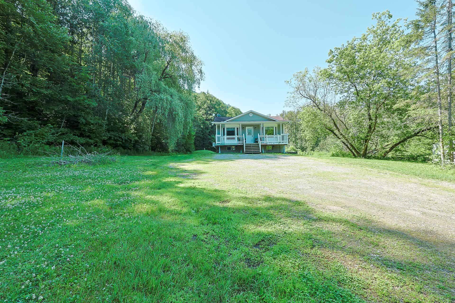
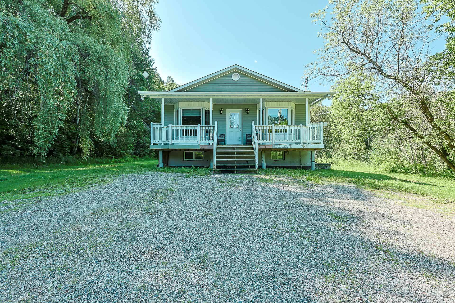
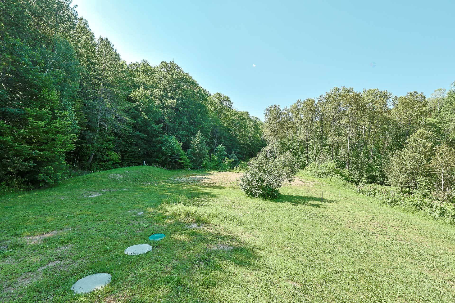
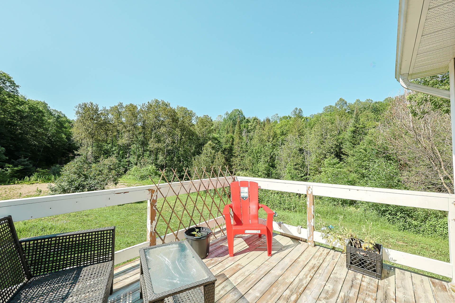
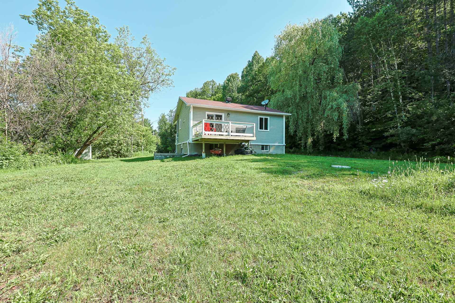
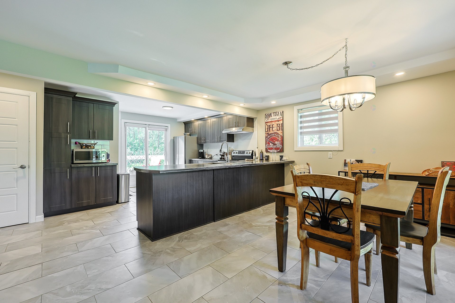
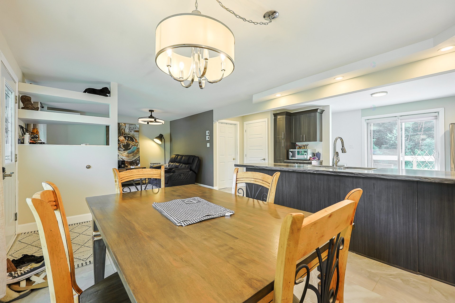
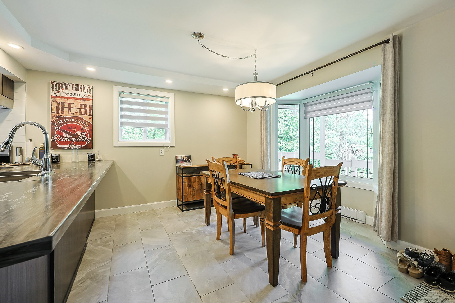
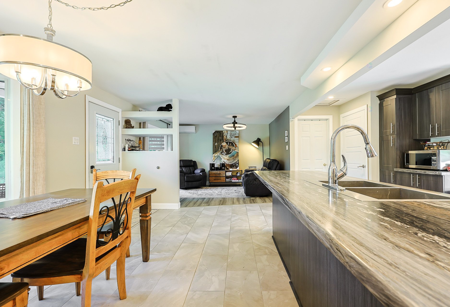
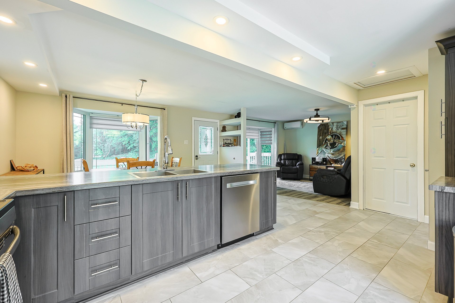
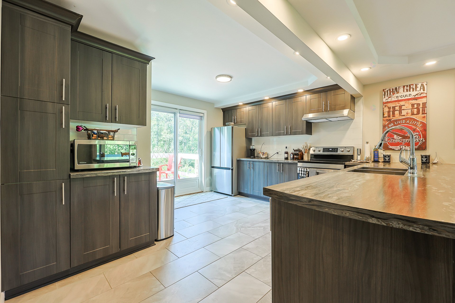
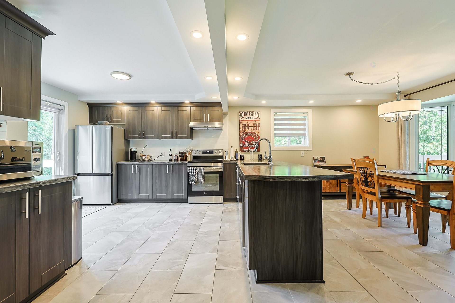
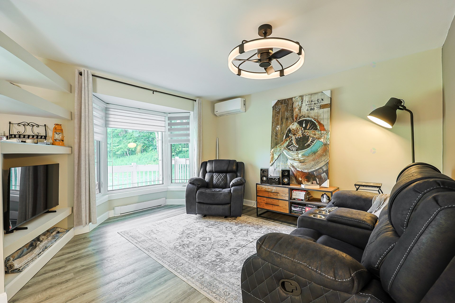
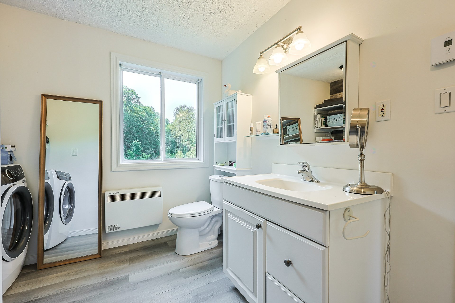
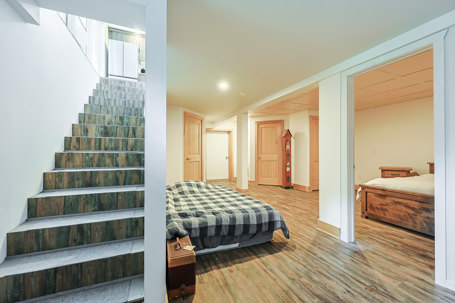
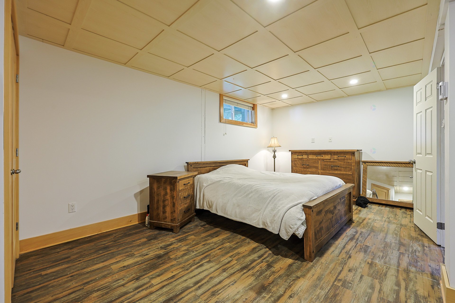
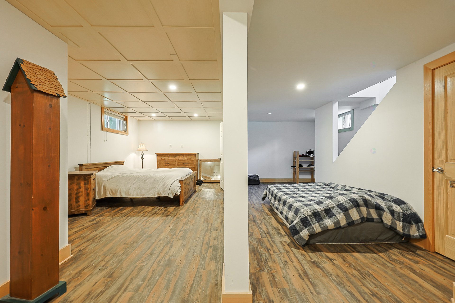
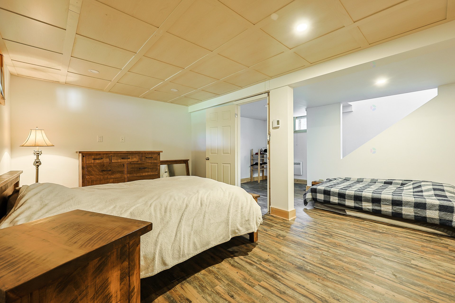
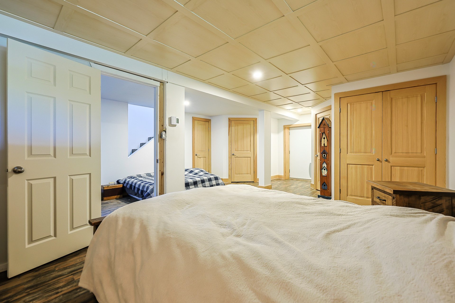
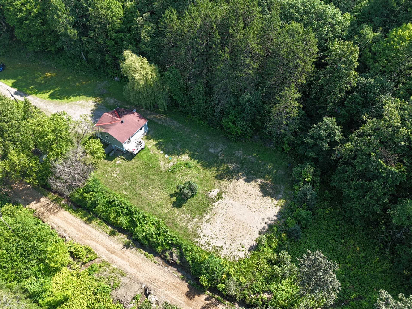
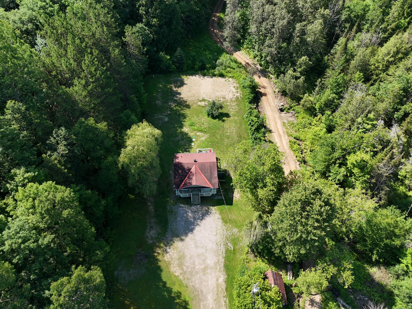
This charming home, extensively renovated in 2015, is sure to captivate you with its open-concept main floor, abundant natural light, spacious bathroom, and fully finished basement. Situated on a large, private lot with no immediate neighbors and easy accessibility, the property offers a peaceful setting perfect for enjoying the tranquility of the countryside. Additionally, a new septic system was installed in 2023, providing peace of mind. Located less than an hour from the city, this property is ideal for those looking to escape the daily grind. A must-see!
Sold without legal warranty, at the risk and peril of the buyerDetails
Located near
ATV trail, Daycare centre, Elementary school, Other, Snowmobile trail
Room dimension
| Room | Floor | Dimensions | Floor covering |
|---|---|---|---|
| Hall | 1st level/Ground floor | 3.11 X 6.5 ft / 1.19 X 1.96 m | Ceramic |
| Dining room | 1st level/Ground floor | 9.1 X 10.10 ft irr / 2.77 X 3.30 m irr | Ceramic |
| Kitchen | 1st level/Ground floor | 14.2 X 13.9 ft irr / 4.32 X 4.19 m irr | Ceramic |
| Living room | 1st level/Ground floor | 11.9 X 14.4 ft irr / 3.58 X 4.37 m irr | Laminate floor |
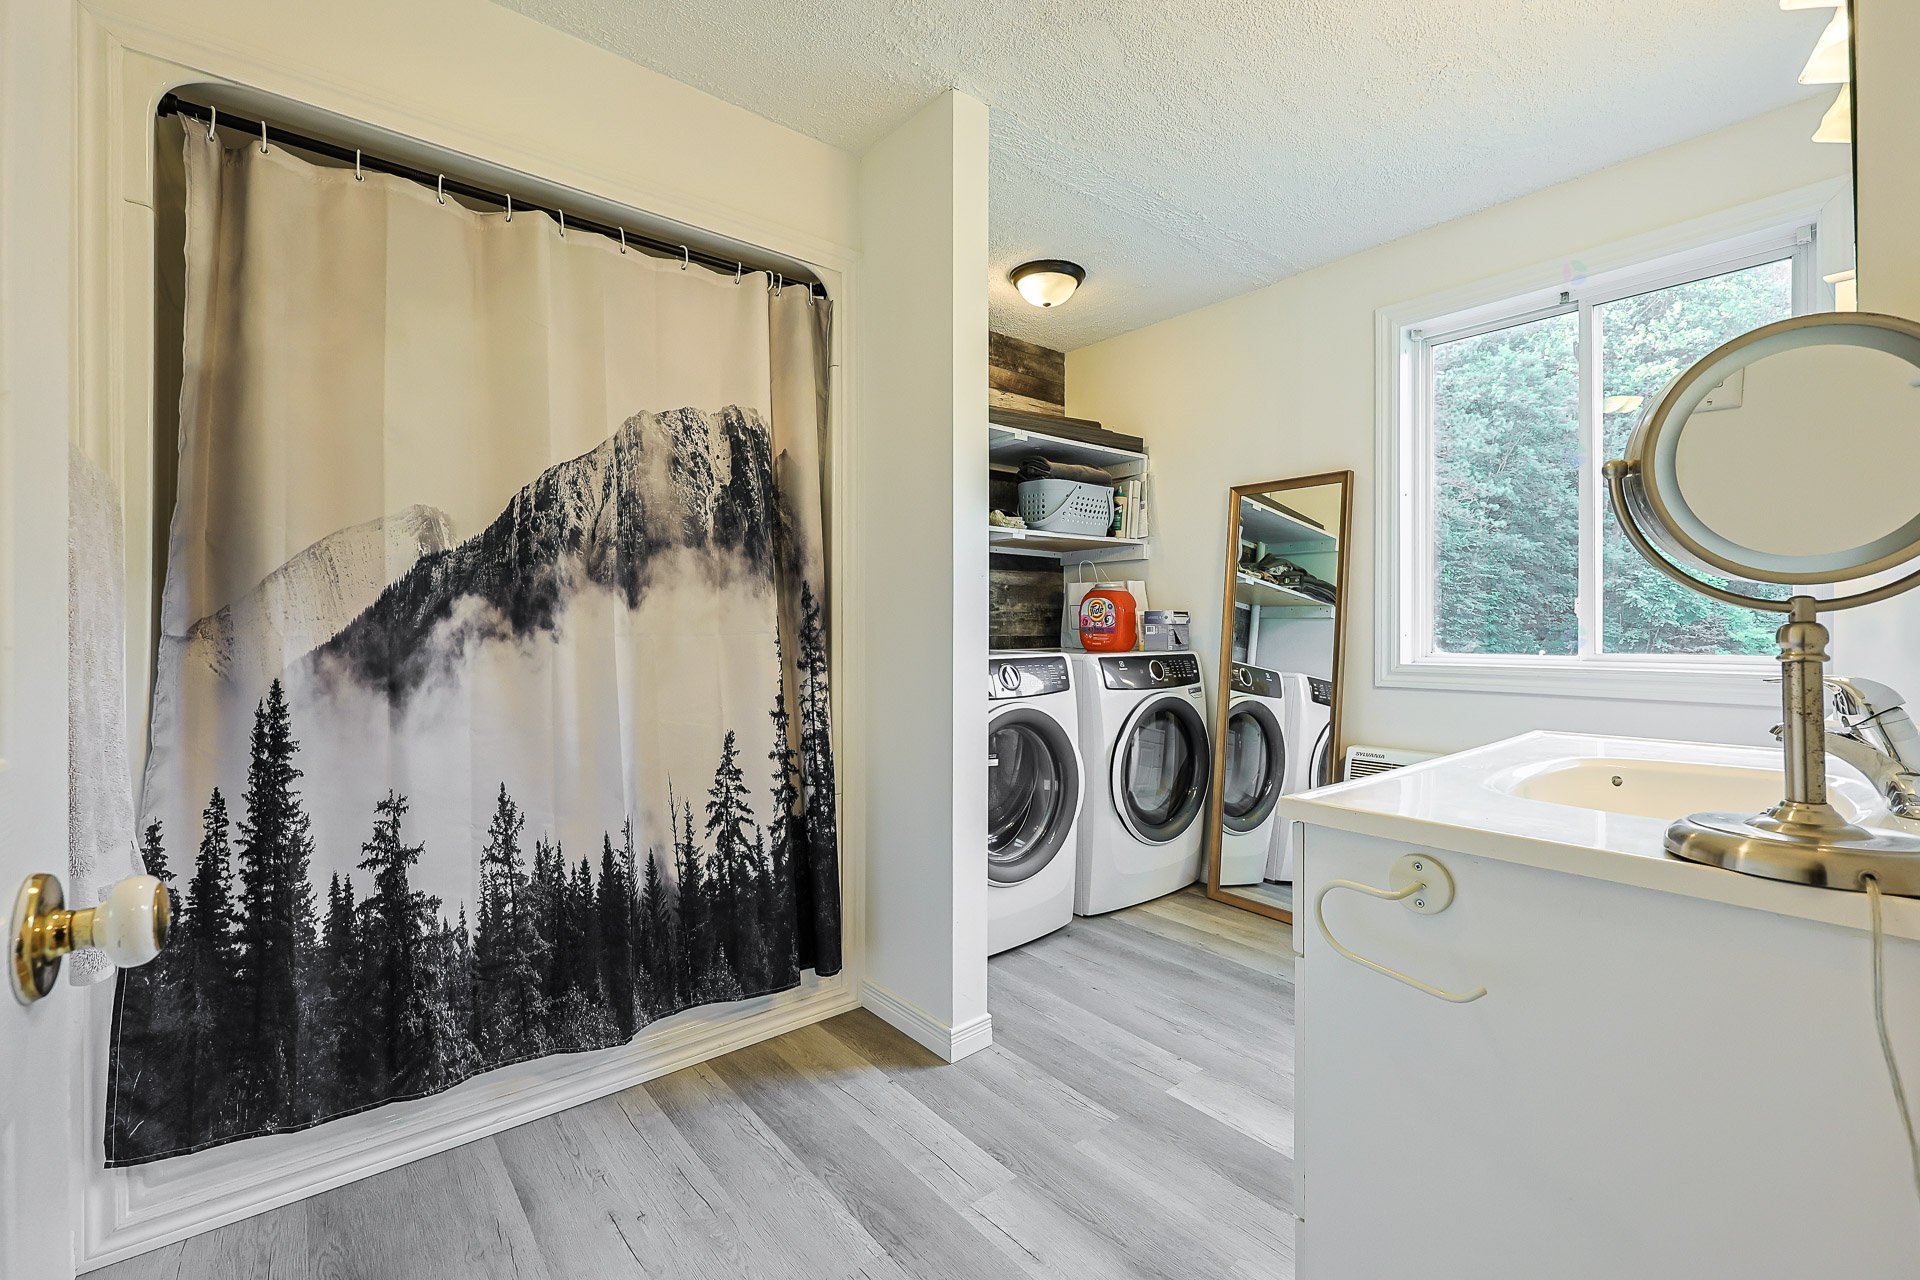
| Bathroom | 1st level/Ground floor | 10.5 X 9.3 ft / 3.18 X 2.82 m | Laminate floor |
| Family room | Basement 1 | 18.11 X 7 ft / 5.77 X 2.13 m | Laminate floor |
| Primary bedroom | Basement 1 | 10.6 X 16.6 ft / 3.20 X 5.03 m | Laminate floor |
| Other | Basement 1 | 7.7 X 6.4 ft irr / 2.31 X 1.93 m irr | Laminate floor |
| Storage | Basement 1 | 7.6 X 6.6 ft irr / 2.29 X 1.98 m irr | Laminate floor |
Taxes and expenses
| Municipal | $1,140 |
| School | $106 |
| Common expenses | $300 |
Building and interior of the property
| Co-ownership fees | $300 |
| Bedrooms | 1 |
| Bathrooms | 1 |
| Number of rooms | 9 |
| Number of basement bedrooms | 1 |
| Living area | 65.8 Square Meters |
| Expected delay of occupancy | 60 |
| Dimension of the front of the building | 8.75 |
| Dimension of the depth of building | 7.52 |
| Land area | 4504.8 |
| Dimension of the front of the land | 36.58 |
| Dimension of the depth of the land | 60.96 |
| Year built | 1985 |
| Municipal assessment (land) | $30,500 |
| Municipal assessment (building) | $127,800 |
| Municipal assessment (total) | $158,300 |
| Assessment year | 2026 |
| Available services | Electricity Connected |
| Basement | 6 feet and more, Finished basement |
| Cupboard | Melamine |
| Distinctive features | Detached, Wooded |
| Foundation | Concrete blocks, Poured concrete |
| Heating energy | Electricity |
| Heating system | Convection baseboards |
| Laundry | 1st level/Ground floor, Bathroom, In bathroom ground level |
| Parking | Driveway |
| Roofing | Asphalt shingles |
| Sewage system | Disposal field, Septic tank |
| Siding | Vinyl |
| Topography | Flat |
| View | View of the mountain |
| Water supply | Well, Well point |
| Windows | PVC |