

$249,000
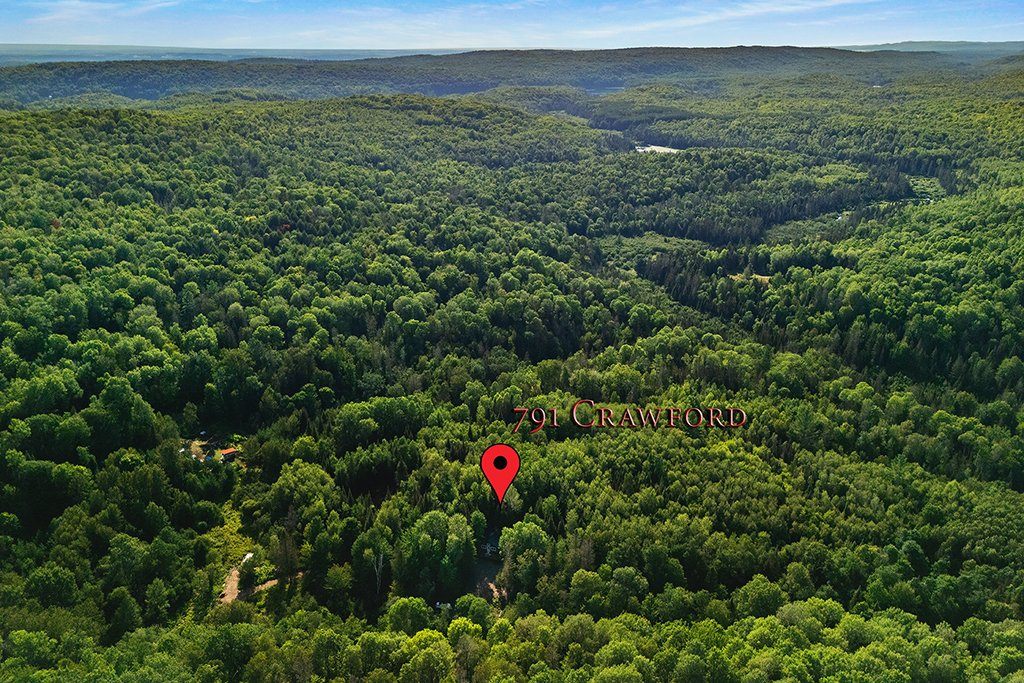
791 Ch. Crawford
Litchfield
Litchfield
Type
Bungalow
Bedrooms
2
Living area
576 Square Feet
Bathrooms
1
MLS® 25072976
Property description
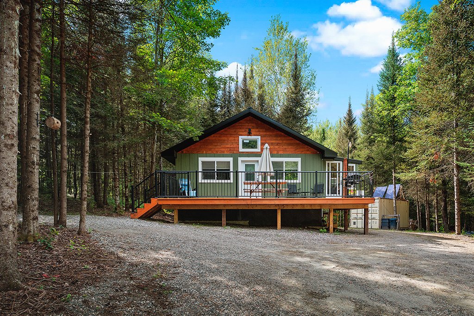
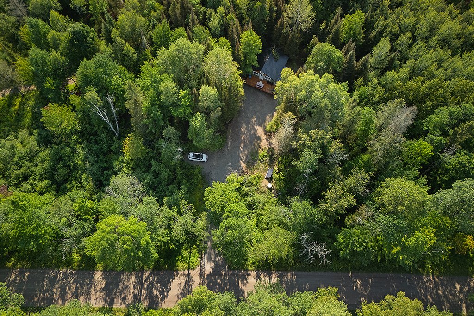
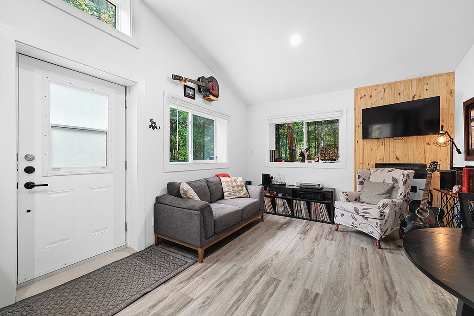
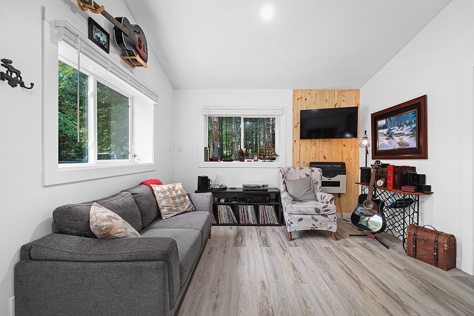
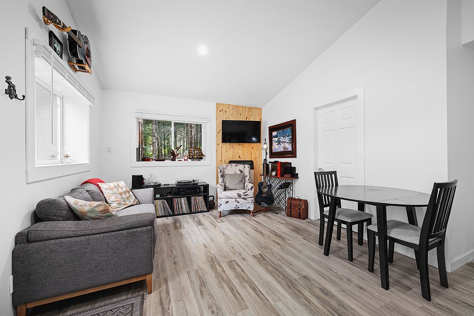
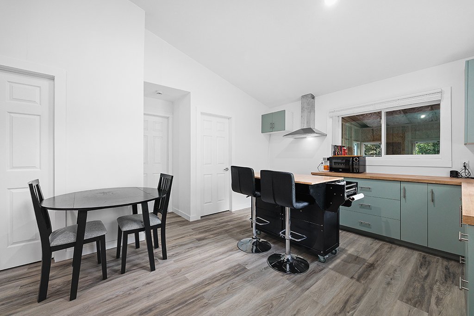
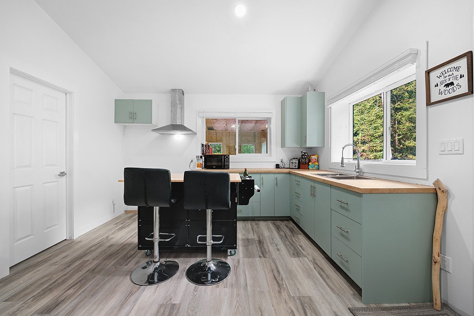
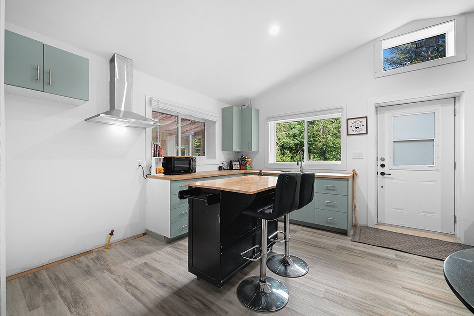
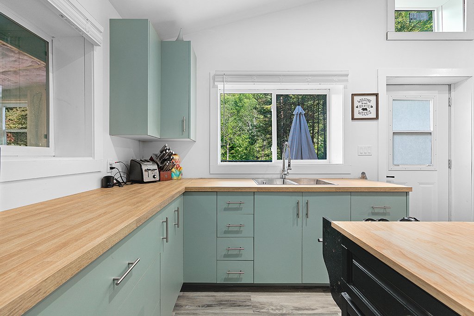
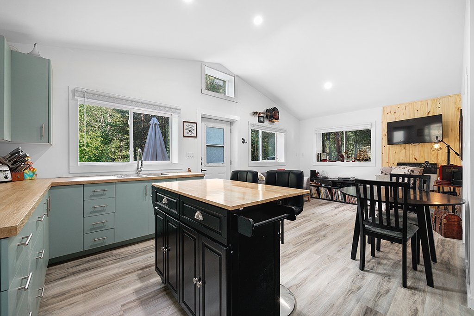
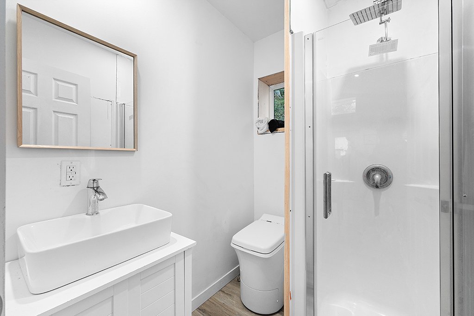
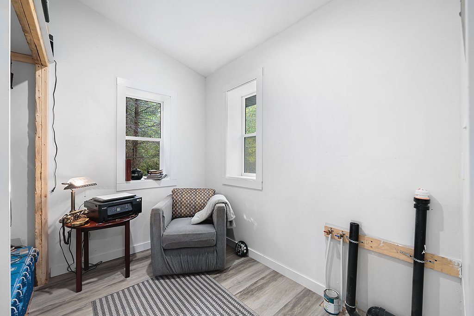
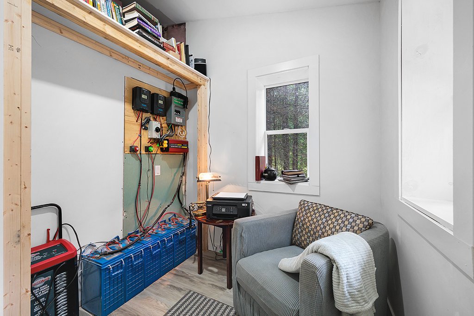
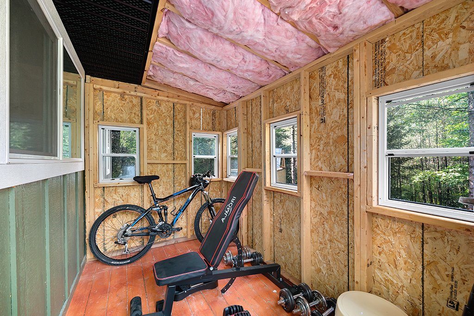
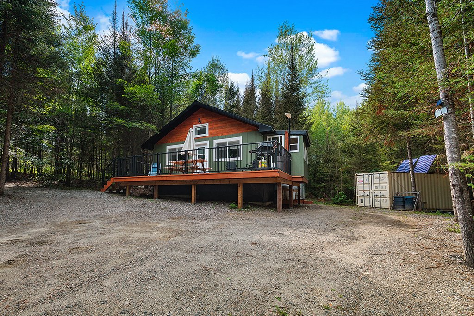
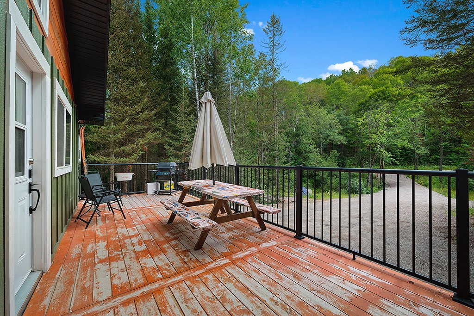
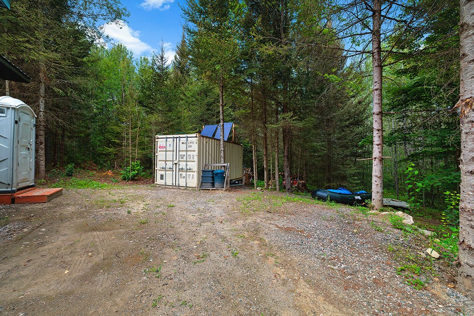
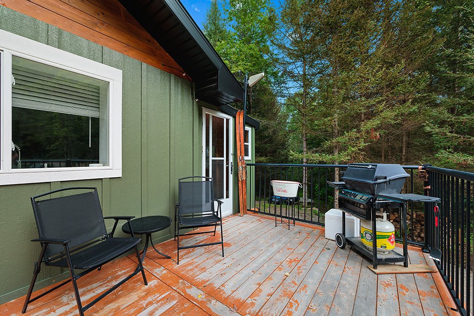
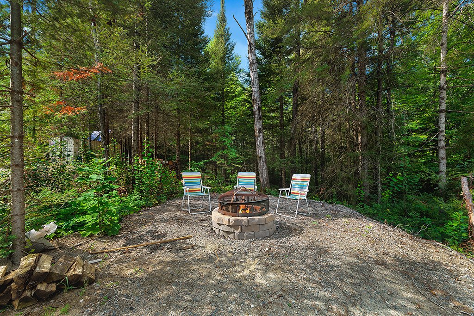
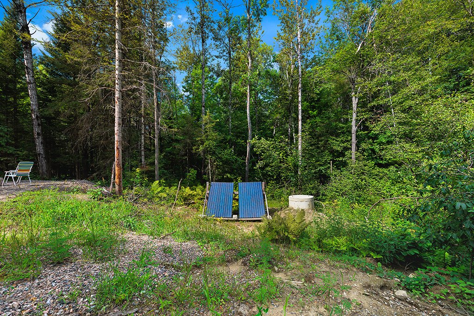
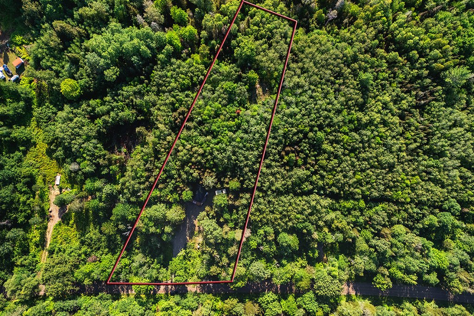
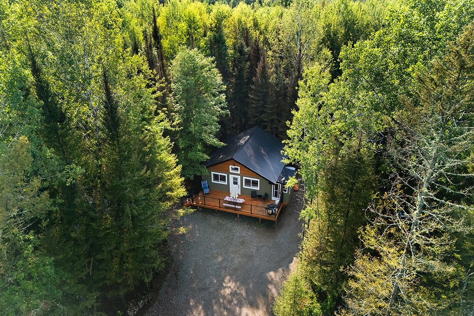
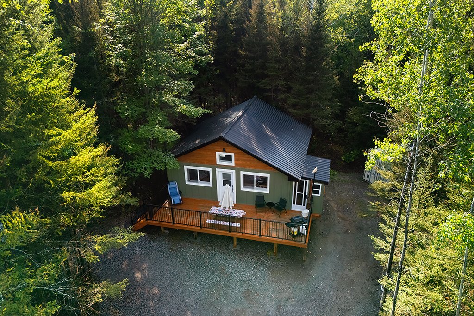
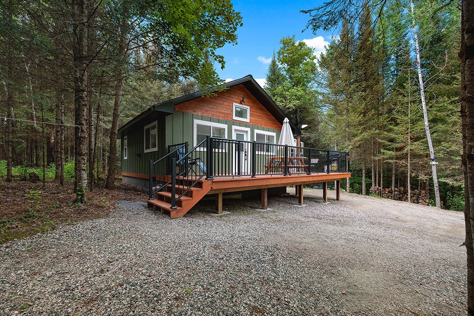
Charming 4-season newly built, off-grid, 2-bedroom Cottage located on very private 2 acre lot. This well built and extremely economical property features a complete ICF wall construction to the roof, Blutooth monitored Renogy solar system, wall mounted Martin propane heater, custom kitchen cabinets, indoor incinerating toilet and outdoor porta-potty, freshwater from shallow well, grey water system for shower and sink. The home feels much larger due to the cathedral ceilings. Relax on the outdoor deck or in the attached sunroom. Located on the snowmobile trail with great fishing and hunting nearby. Must see!
Details
Located near
ATV trail, Cross-country skiing, Highway, Snowmobile trail
Room dimension
| Room | Floor | Dimensions | Floor covering |
|---|---|---|---|
| Kitchen | 1st level/Ground floor | 9.3 X 12.9 ft / 2.82 X 3.89 m | Flexible floor coverings |
| Family room | 1st level/Ground floor | 12.6 X 12.9 ft / 3.81 X 3.89 m | Flexible floor coverings |
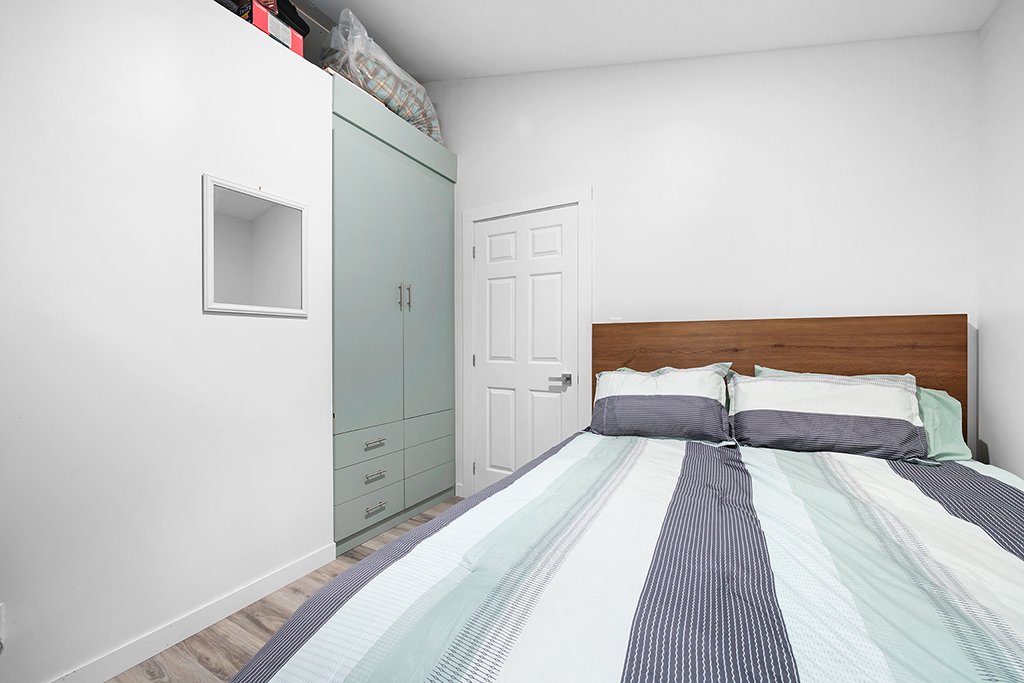
| Bedroom | 1st level/Ground floor | 9.8 X 9.2 ft / 2.95 X 2.79 m | Flexible floor coverings |
| Bathroom | 1st level/Ground floor | 5.9 X 4.9 ft / 1.75 X 1.45 m | Flexible floor coverings |
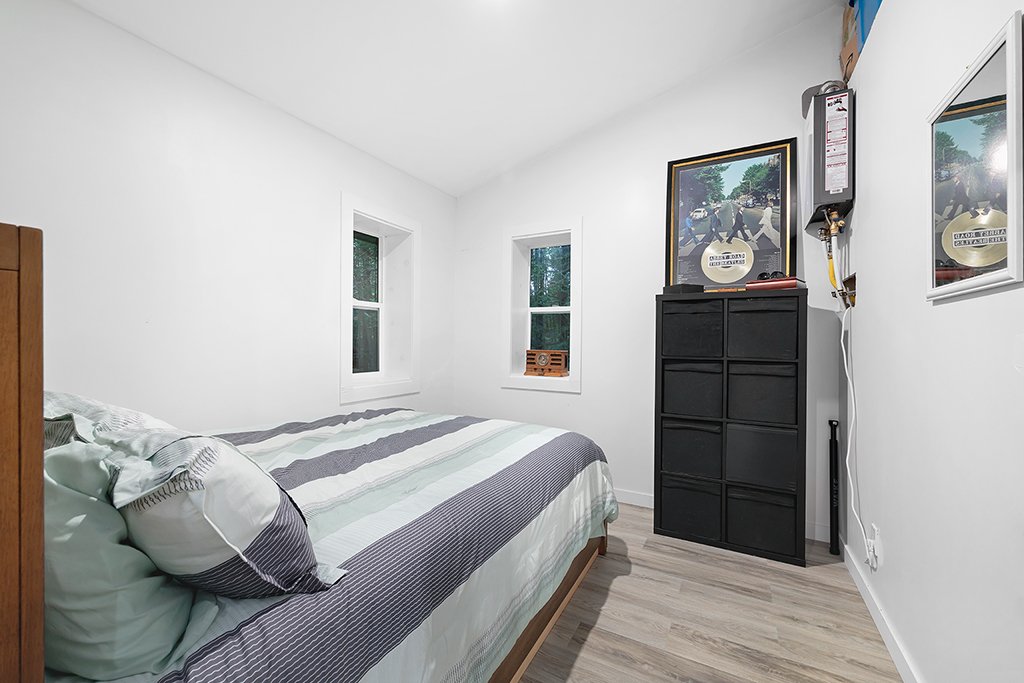
| Bedroom | 1st level/Ground floor | 8.7 X 5.9 ft irr / 2.62 X 1.75 m irr | Flexible floor coverings |
Taxes and expenses
| Municipal | $514 |
Building and interior of the property
| Bedrooms | 2 |
| Bathrooms | 1 |
| Number of rooms | 5 |
| Number of rooms above ground | 2 |
| Living area | 576 Square Feet |
| Expected delay of occupancy | 30 days |
| Items included in the sale | KITCHEN Island, complete solar system, hot water on demand unit, cellular booster, picnic table, barbeque, umbrella, all leftover firewood, 20 foot grade A SeaCan unit |
| Items excluded in the sale | All Furniture, personal items, no certificate of localization will be provided. If one is required, it will be at the expense of the buyer. Propane tanks rented ($100/year) |
| Dimension of the front of the building | 24 feet |
| Dimension of the depth of building | 29 feet |
| Land area | 7939.2 square metre |
| Dimension of the front of the land | 70.36 metres |
| Dimension of the depth of the land | 150.21 metres |
| Year built | 2024 |
| Municipal assessment (land) | $6,200 |
| Municipal assessment (building) | $95,900 |
| Municipal assessment (total) | $102,100 |
| Assessment year | 2026 |
| Irregular building | Yes |
| Irregular land | Yes |
| Available services | Propane |
| Basement | Crawl space |
| Cupboard | Melamine |
| Distinctive features | Detached, No rear neighbours, Wooded |
| Driveway | Unpaved |
| Foundation | Other, Poured concrete |
| Heating energy | Propane |
| Heating system | Other |
| Laundry | 1st level/Ground floor, Other, Other ground level |
| Parking | Driveway |
| Roofing | Sheet metal |
| Sewage system | Other |
| Siding | Pressed fibre, Wood |
| Topography | Flat |
| Water supply | Surface well, Well |
| Window type | Guillotine |
| Windows | PVC |
