$259,000
488 Rue Ste-Cécile
Maniwaki
Maniwaki
Type
Bungalow
Bedrooms
3
Living area
76.24 Square Meters
Bathrooms
1
MLS® 25290756
Property description
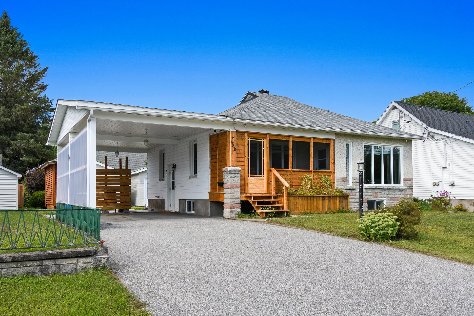
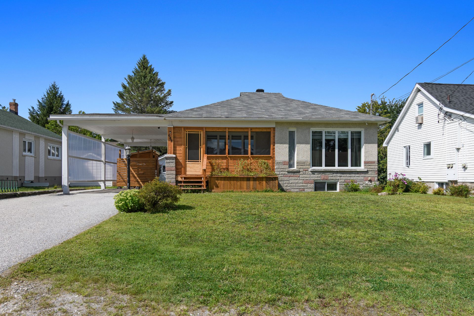
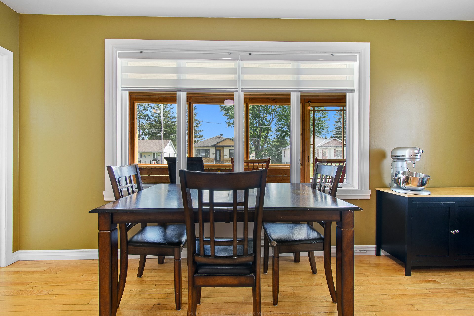
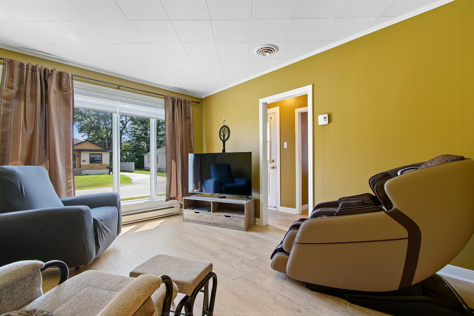
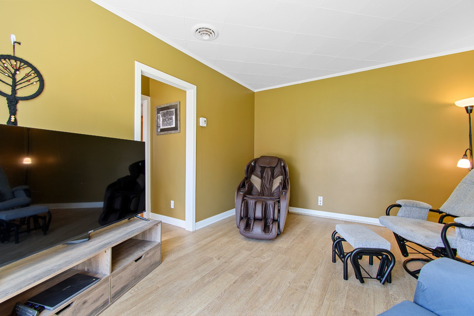
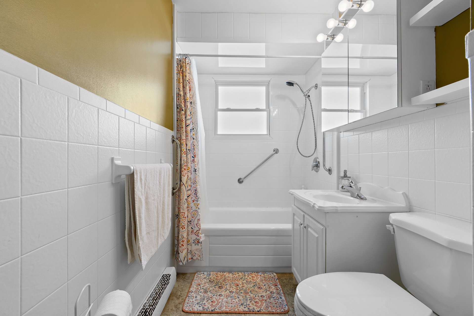
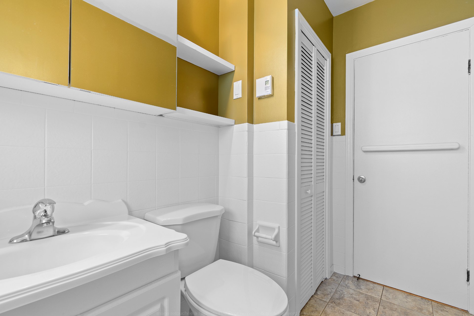
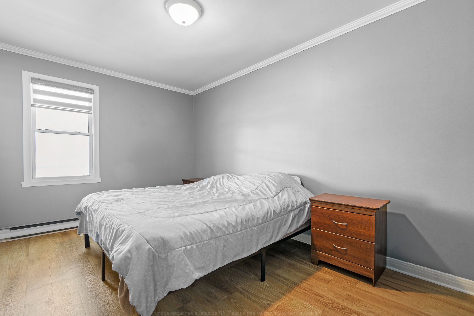
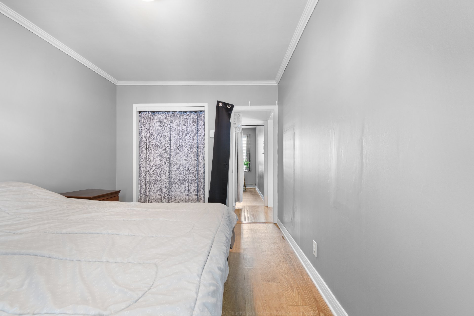
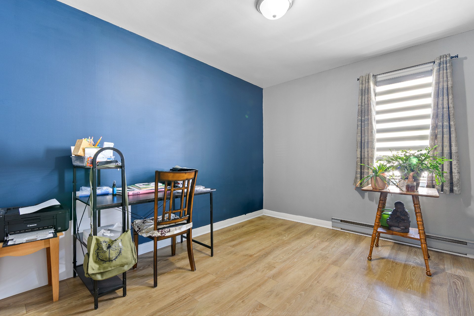
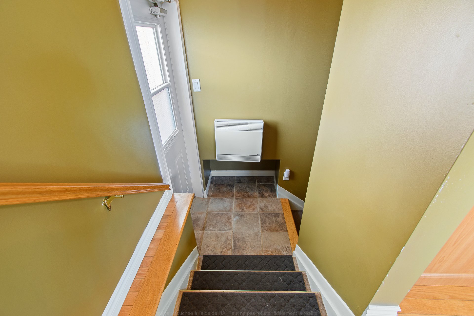
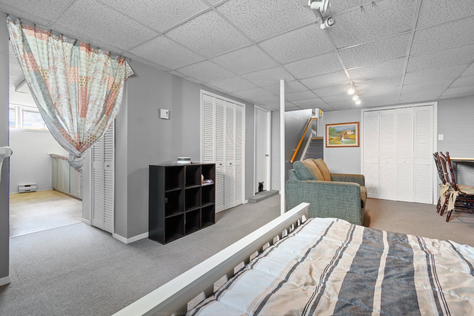
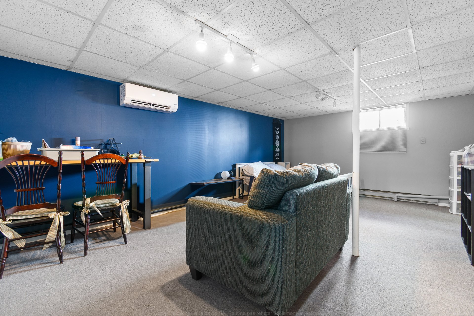
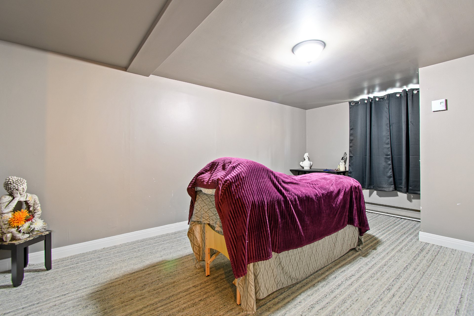
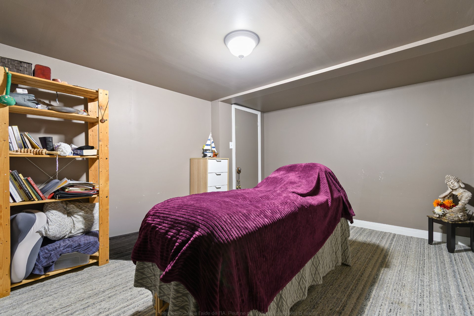
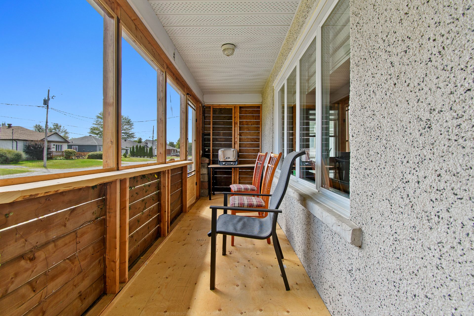
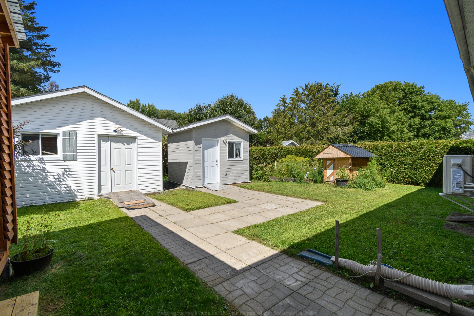
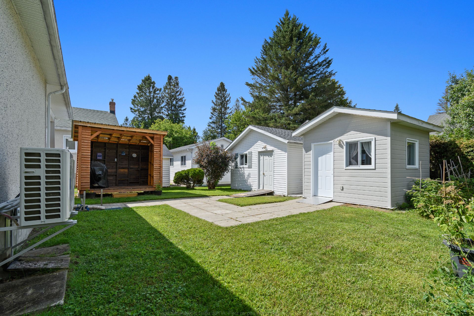
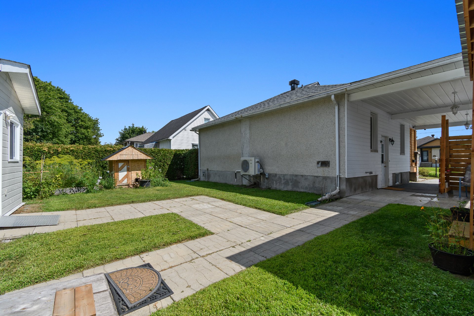
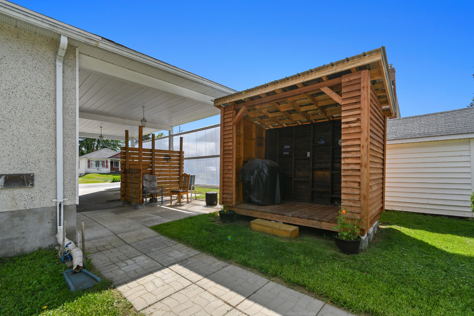
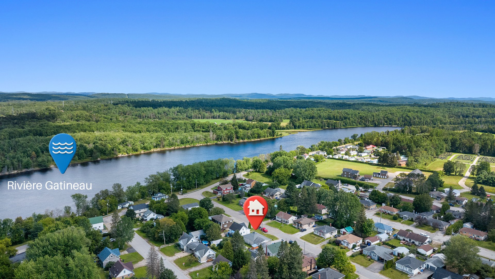
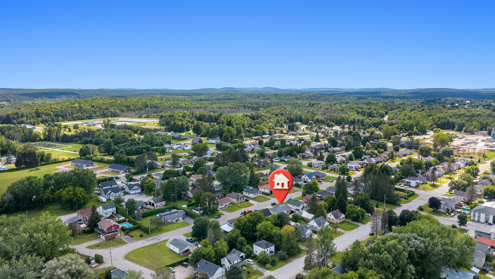
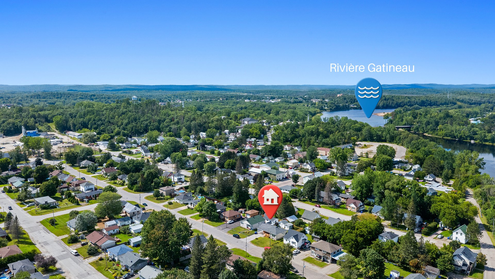
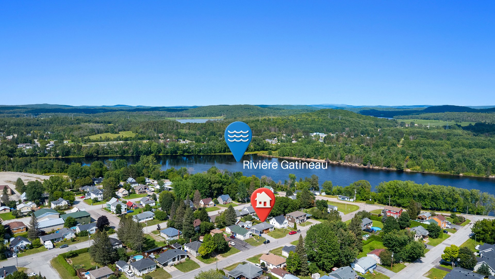
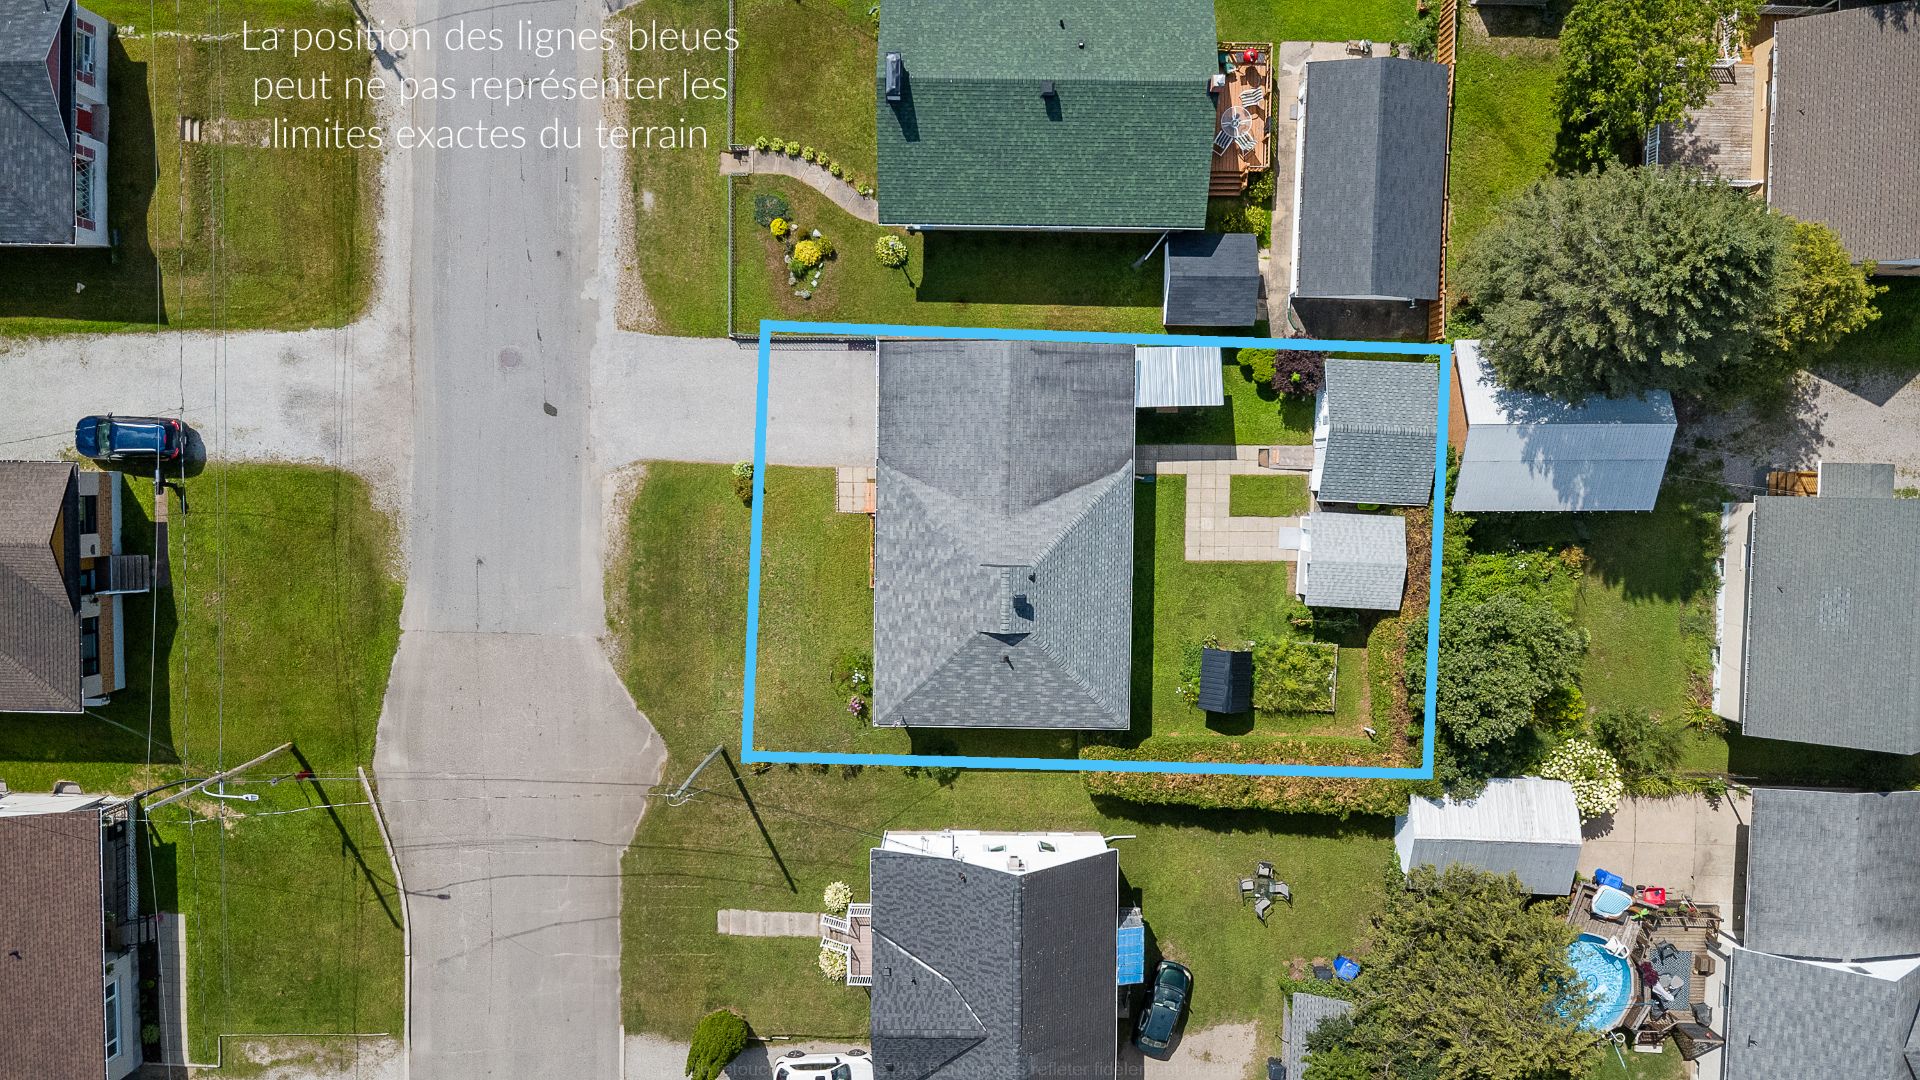
Welcome to 488 Ste-Cécile Street in Maniwaki. This property has been meticulously maintained over the years and features a beautifully landscaped, immaculate yard. It offers three bedrooms, a bathroom, and a finished basement. Amenities include a carport and an asphalt driveway. The front porch has been enclosed with wood and screens, allowing you to enjoy the outdoors in comfort. This home is well worth a visit--come see it for yourself!
Details
Located near
Alpine skiing, ATV trail, Bicycle path, Cross-country skiing, Daycare centre, Elementary school, Golf, High school, Hospital, Park, Snowmobile trail
Room dimension
| Room | Floor | Dimensions | Floor covering |
|---|---|---|---|
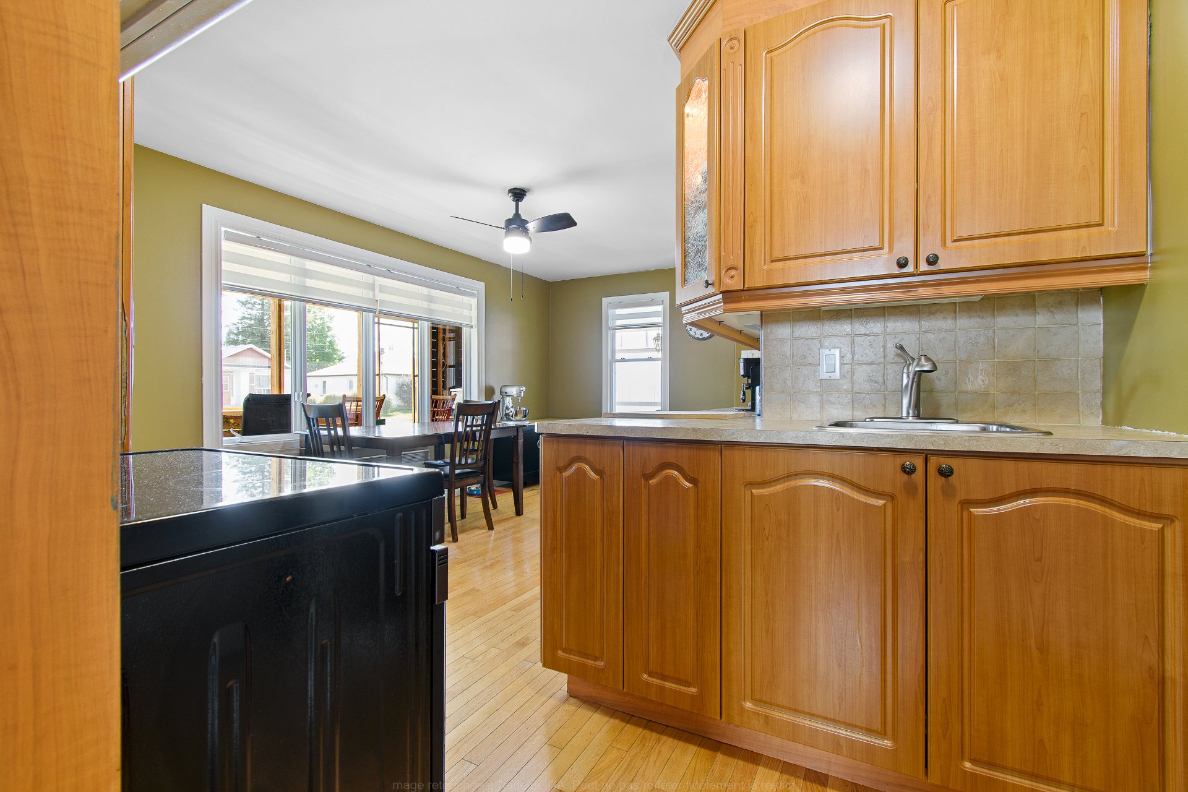
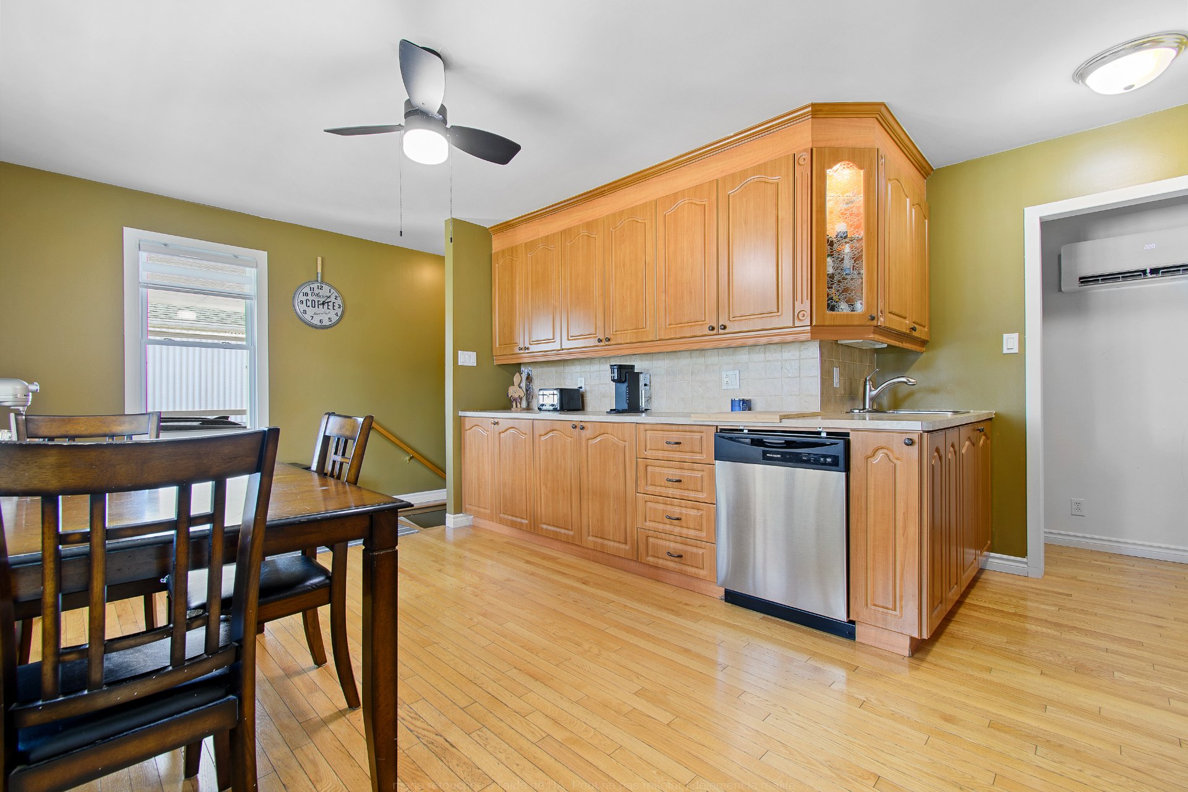
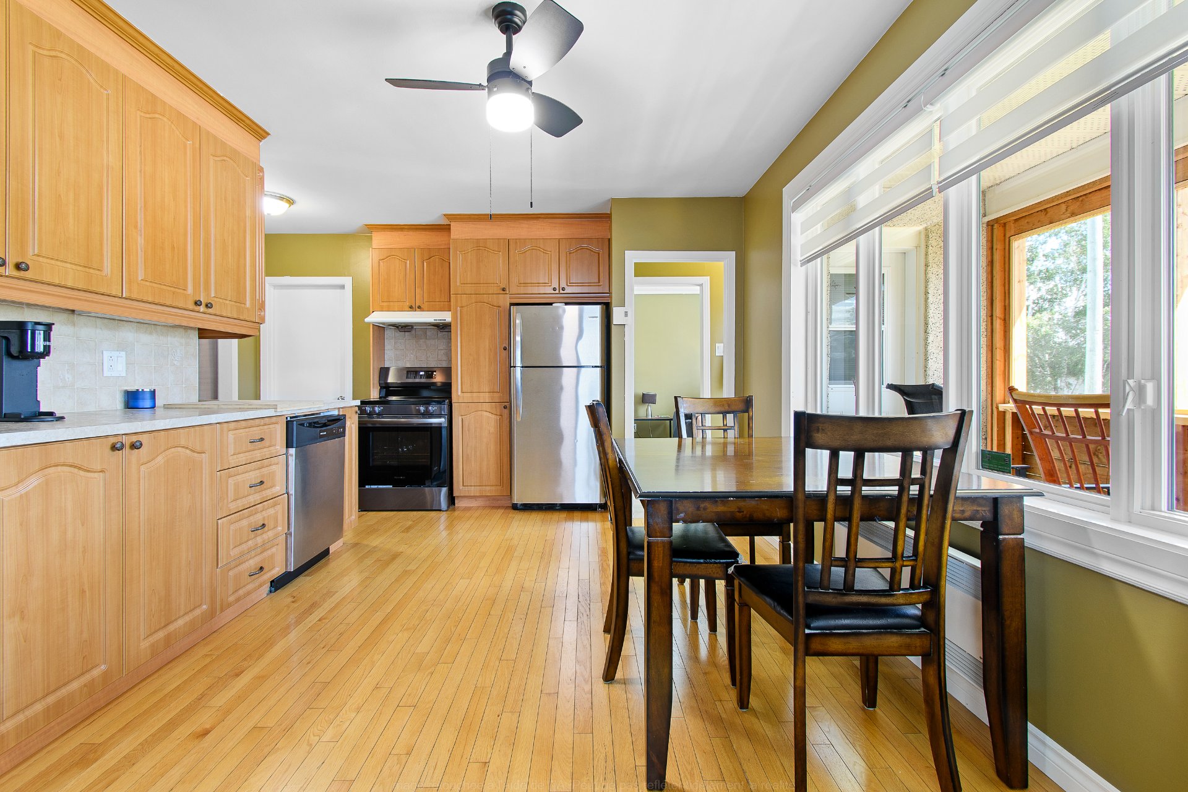
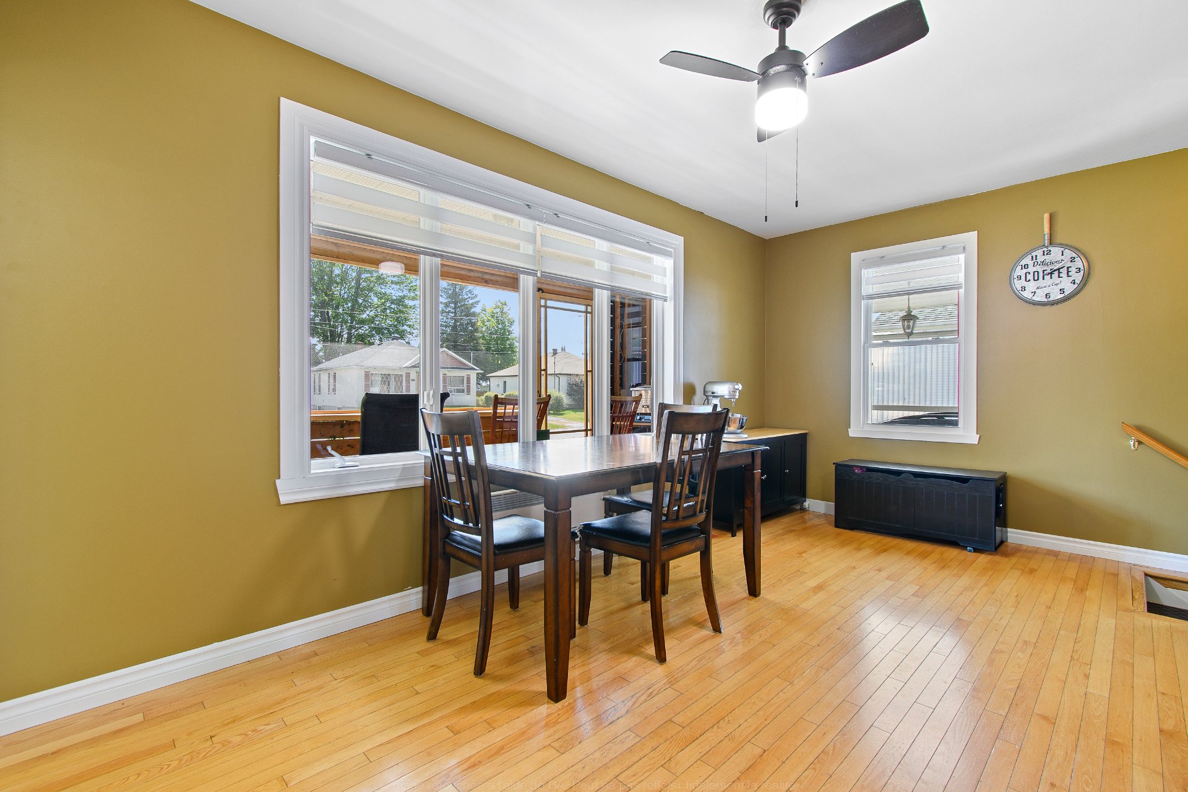
| Dining room | 1st level/Ground floor | 19.3 X 14 ft irr / 5.87 X 4.27 m irr | Wood |
| Living room | 1st level/Ground floor | 10.1 X 14 ft / 3.07 X 4.27 m | Laminate floor |
| Primary bedroom | 1st level/Ground floor | 13.9 X 9.3 ft / 4.19 X 2.82 m | Laminate floor |
| Bedroom | 1st level/Ground floor | 11.1 X 9.3 ft / 3.38 X 2.82 m | Laminate floor |
| Bathroom | 1st level/Ground floor | 10.9 X 4.1 ft irr / 3.28 X 1.24 m irr | Ceramic |
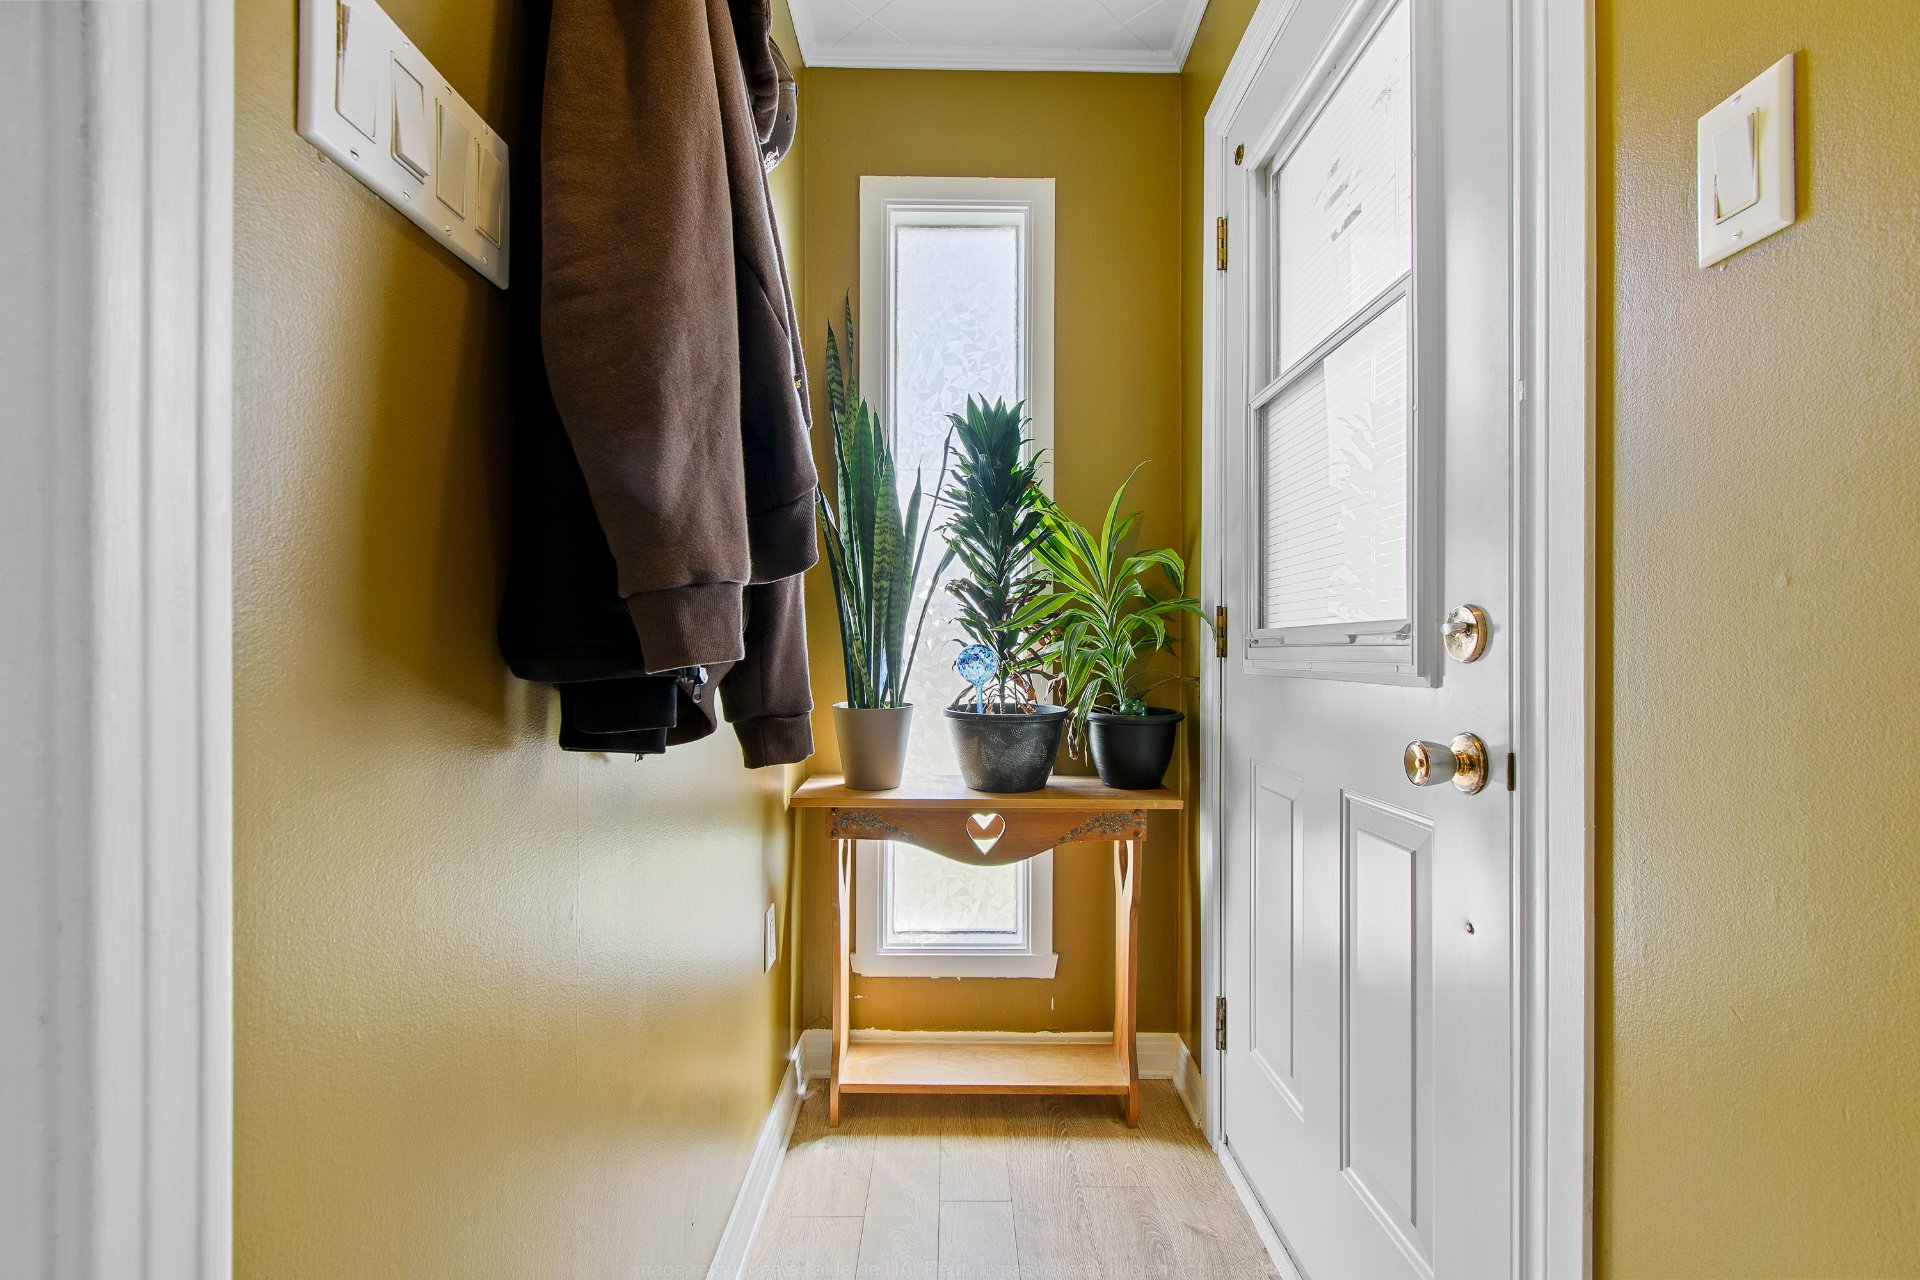
| Hall | 1st level/Ground floor | 3 X 8.3 ft / 0.91 X 2.51 m | Laminate floor |
| Hall | 1st level/Ground floor | 3.3 X 3 ft / 0.99 X 0.91 m | Ceramic |
| Bedroom | Basement 1 | 15.7 X 10.5 ft irr / 4.75 X 3.18 m irr | Carpet |
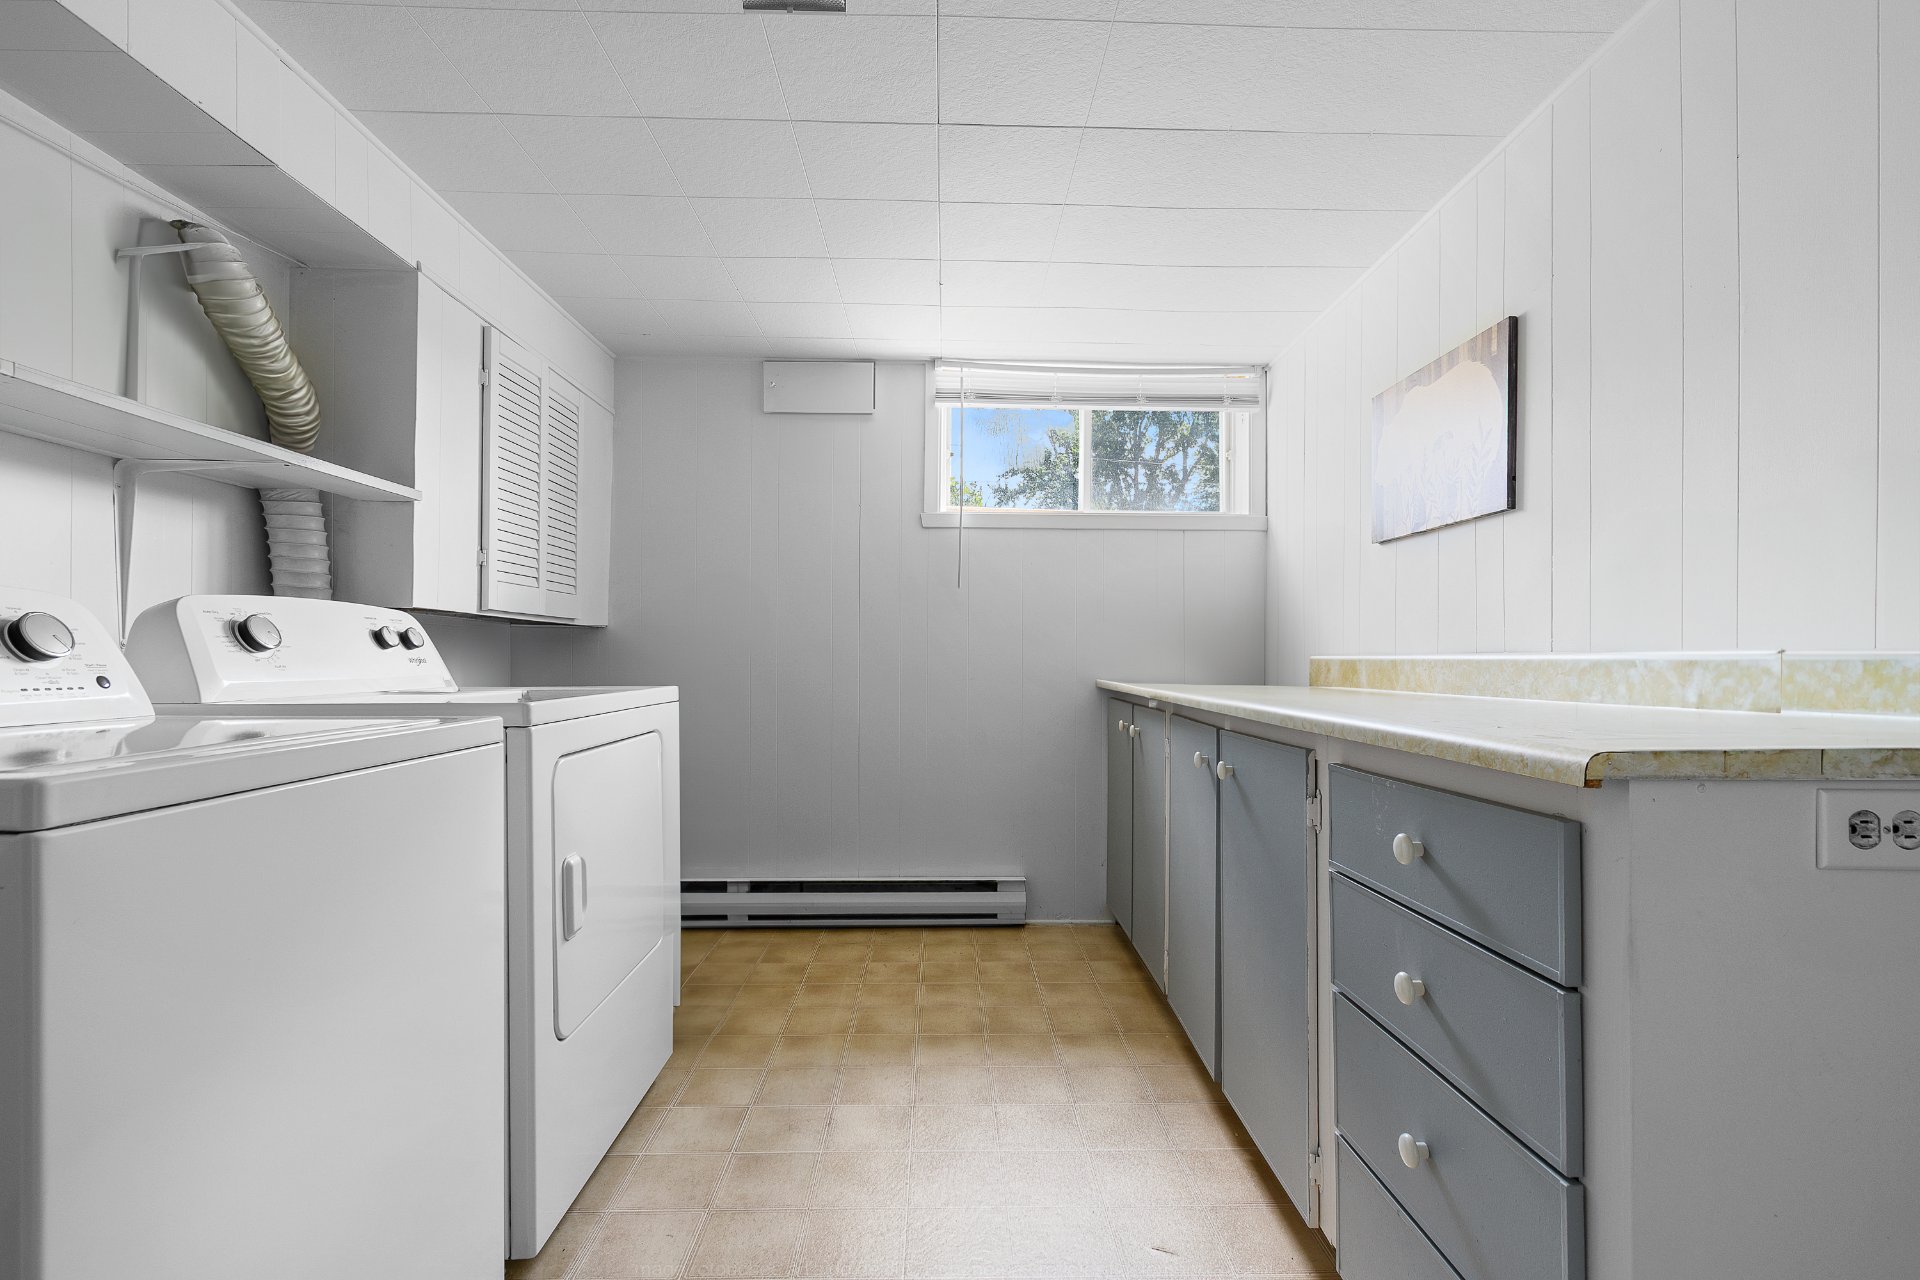
| Laundry room | Basement 1 | 8.1 X 11.2 ft irr / 2.46 X 3.40 m irr | Flexible floor coverings |
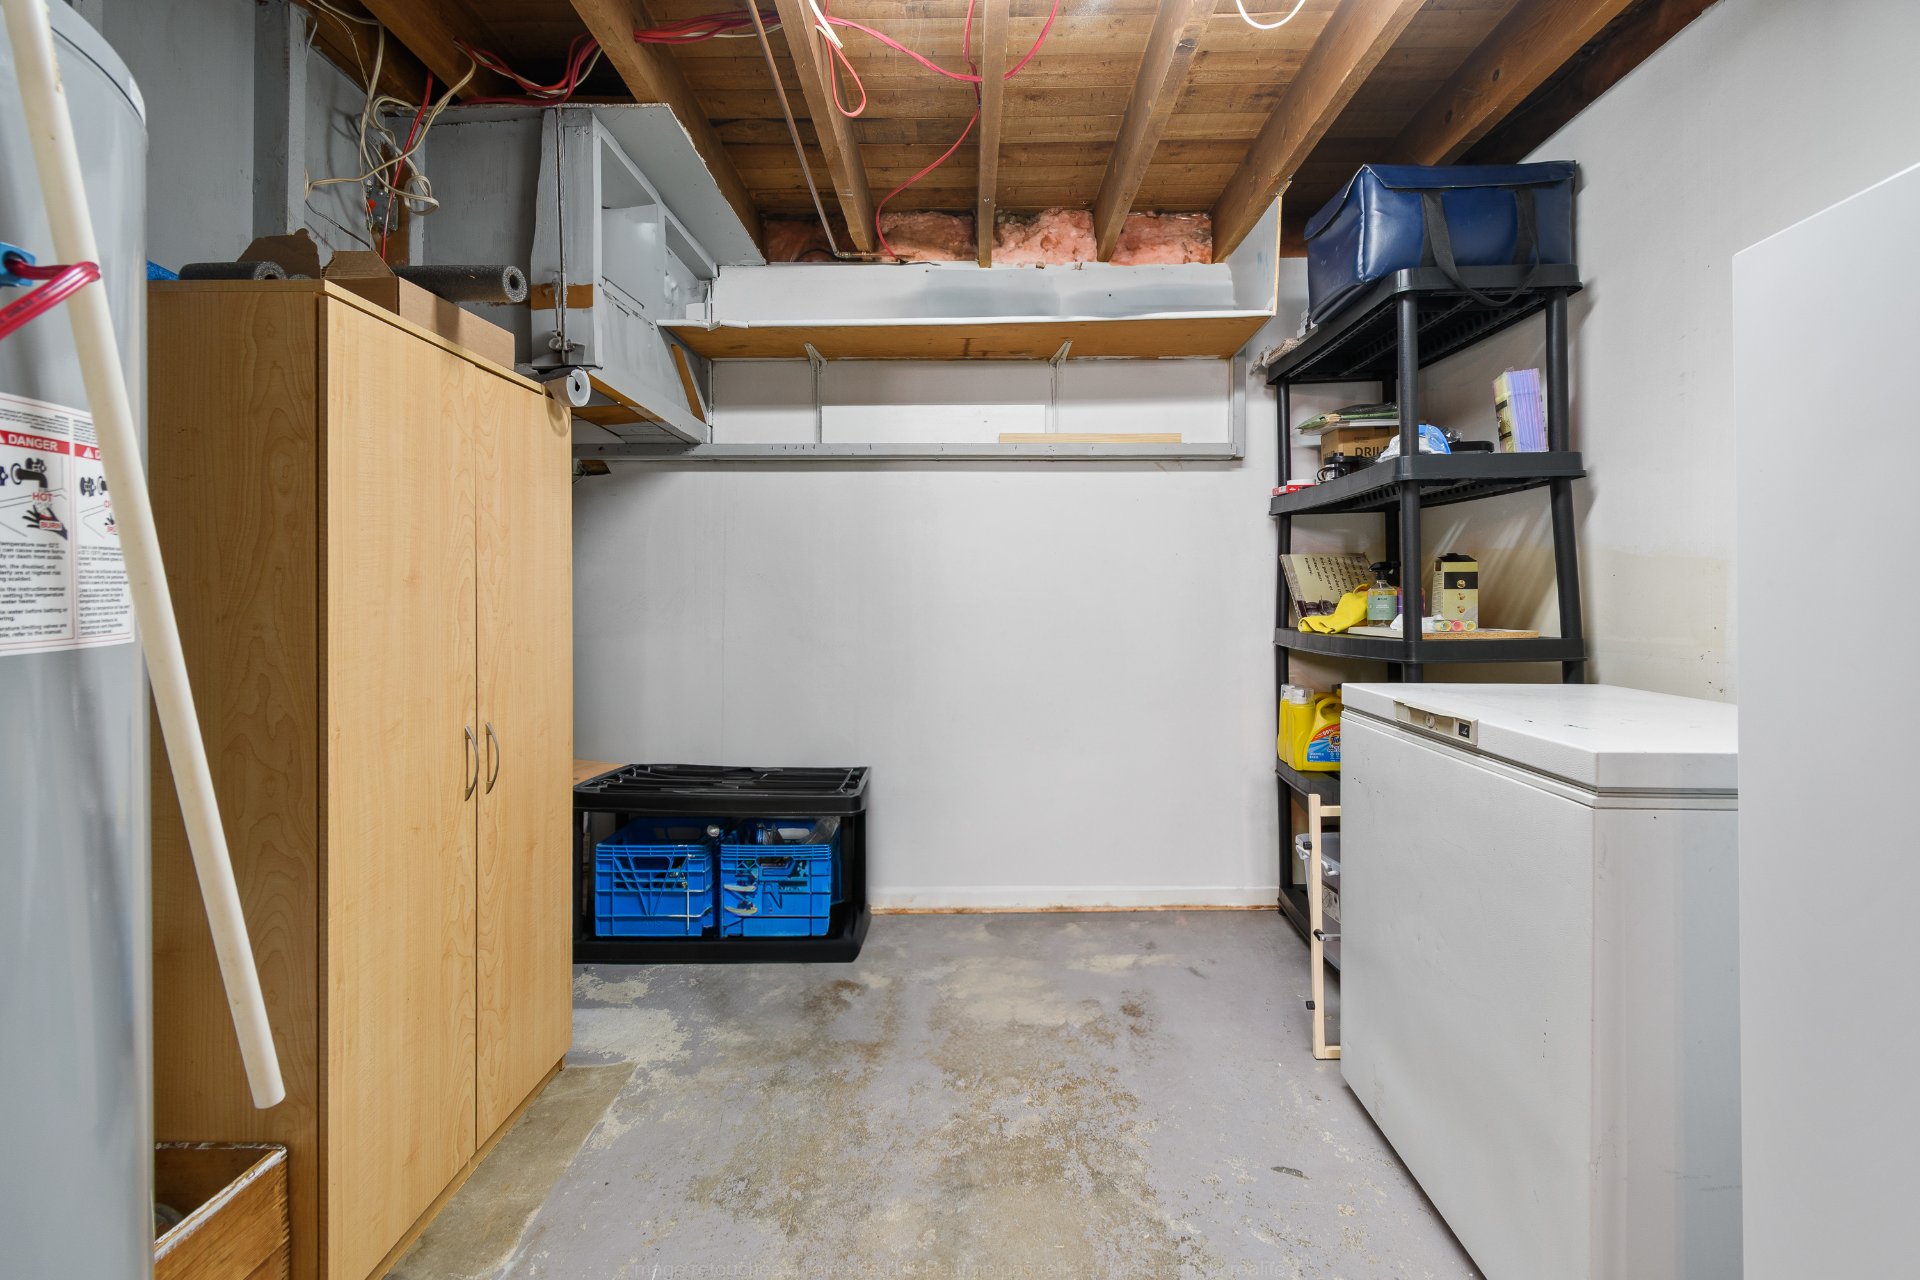
| Storage | Basement 1 | 4.1 X 11.9 ft / 1.24 X 3.58 m | Other |
| Family room | Basement 1 | 20.5 X 13 ft irr / 6.22 X 3.96 m irr | Carpet |
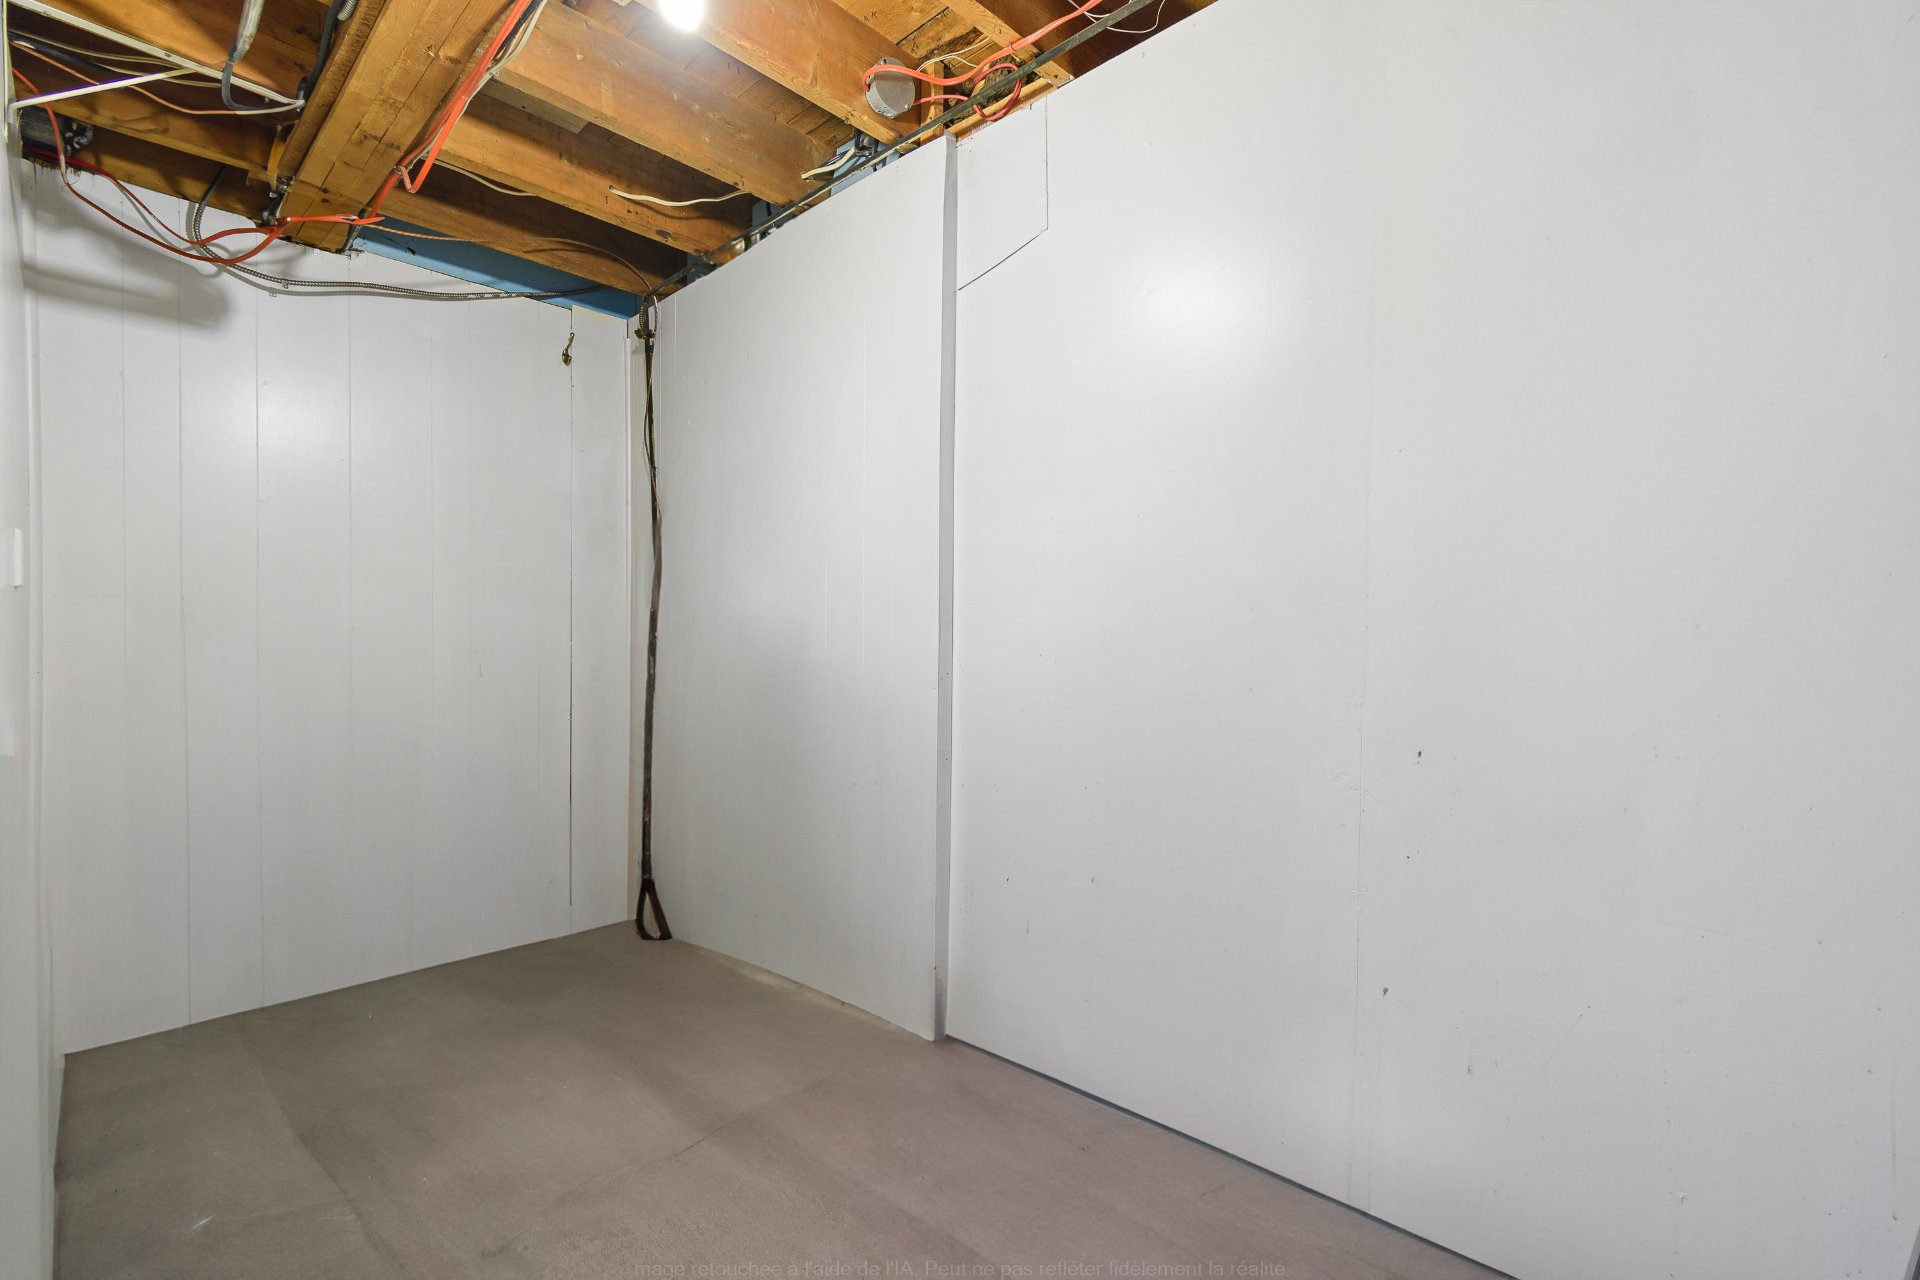
| Other | Basement 1 | 8 X 9.5 ft irr / 2.44 X 2.87 m irr | Concrete |
Taxes and expenses
| Municipal | $2,637 |
| School | $92 |
| Electricity | $2,050 |
Building and interior of the property
| Bedrooms | 3 |
| Bathrooms | 1 |
| Number of rooms | 12 |
| Number of rooms above ground | 2 |
| Number of basement bedrooms | 1 |
| Living area | 76.24 Square Meters |
| Expected delay of occupancy | 90 |
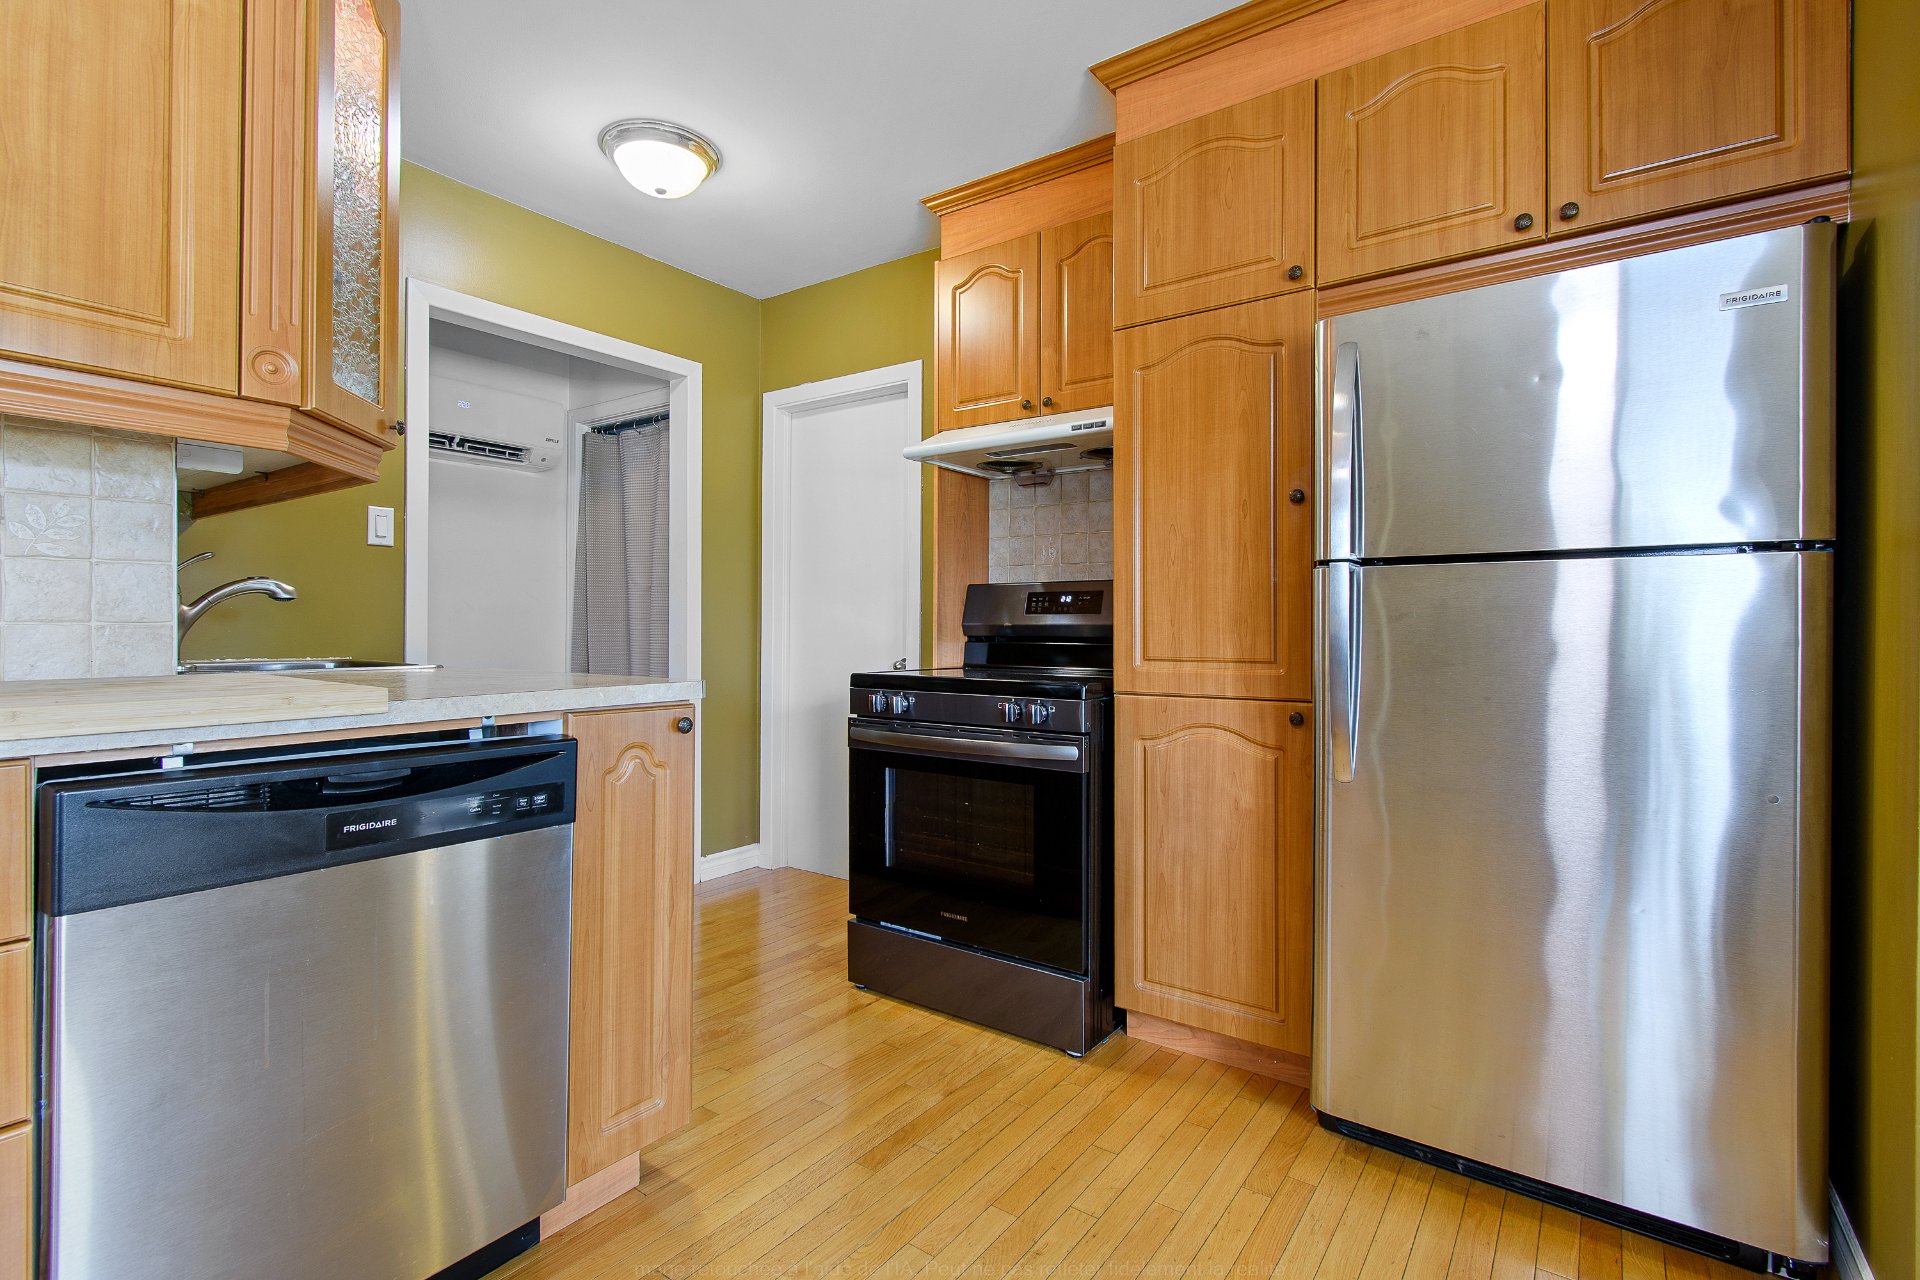
| Items included in the sale | Stove, refrigerator, dishwasher, washer and dryer, small upright freezer, curtains and blinds. |
| Items excluded in the sale | Personal effects |
| Dimension of the front of the building | 9.85 |
| Dimension of the depth of building | 7.74 |
| Land area | 524.7 |
| Dimension of the front of the land | 18.33 |
| Dimension of the depth of the land | 28.43 |
| Year built | 1957 |
| Municipal assessment (land) | $14,700 |
| Municipal assessment (building) | $160,400 |
| Municipal assessment (total) | $175,100 |
| Assessment year | 2026 |
| Irregular building | Yes |
| Irregular land | Yes |
| Available services | Electricity Connected, Sewer Connected, Water Connected |
| Basement | 6 feet and more, Finished basement |
| Carport | Attached |
| Cupboard | Melamine |
| Distinctive features | Detached |
| Driveway | Asphalt |
| Equipment available | Wall-mounted heat pump |
| Exterior cladding | Other |
| Foundation | Concrete blocks |
| Heating energy | Electricity |
| Heating system | Convection baseboards, Electric baseboard units |
| Laundry | Basement 1, Other, Other in basement |
| Parking | Attached, Carport, Driveway |
| Roofing | Asphalt shingles |
| Sewage system | Municipality |
| Siding | Other, Stone, Stucco |
| Topography | Flat |
| Water supply | Municipality |
| Window type | Casement, Guillotine, Sliding |
| Windows | PVC |