

$189,900
246 Ch. du Lac-Bois-Franc
Déléage
Déléage
Type
Two or more stories
Bedrooms
2
Living area
634 Square Feet
Bathrooms
N/A
MLS® 25337354
Property description
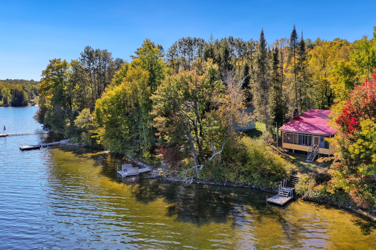
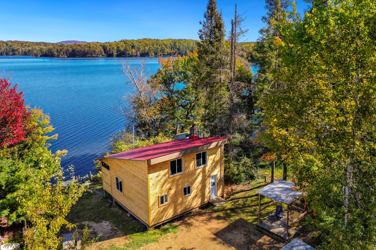
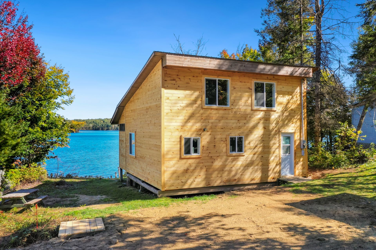
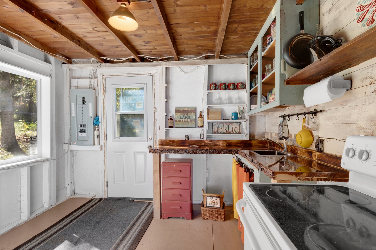
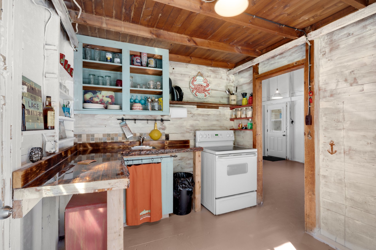
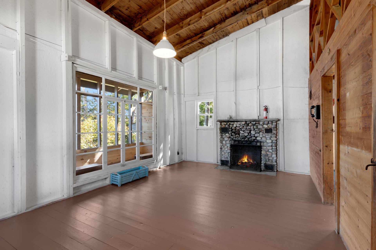
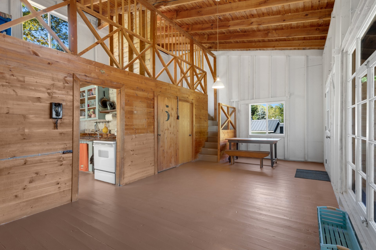
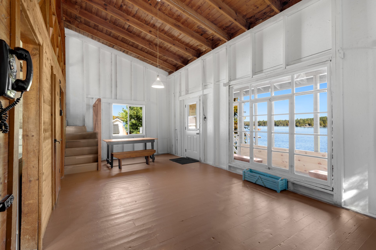
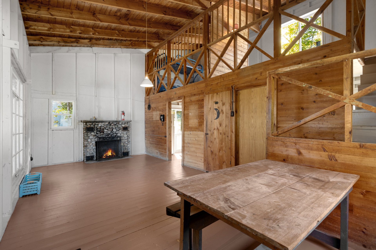
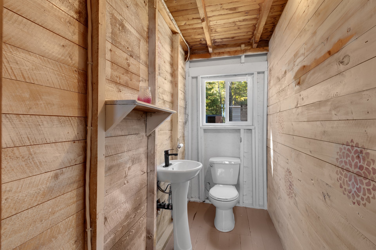
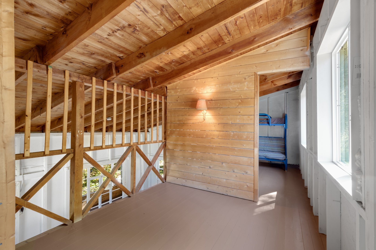
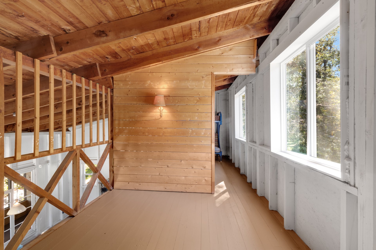
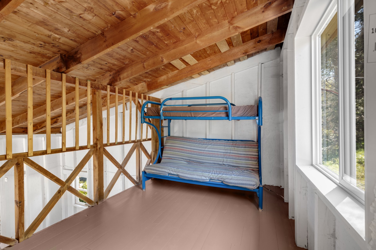
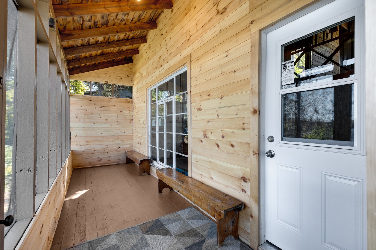
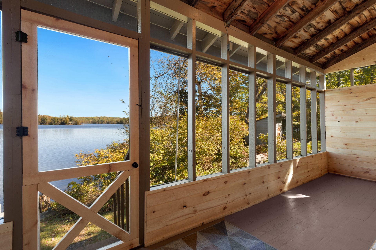
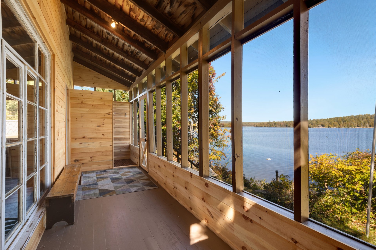
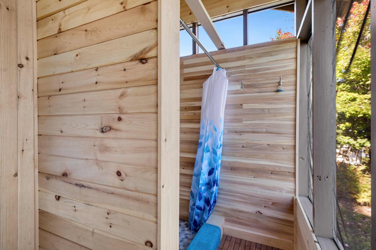
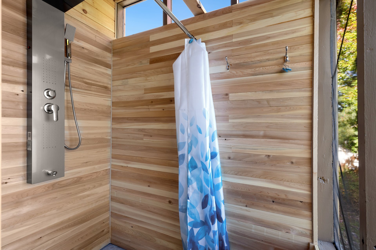
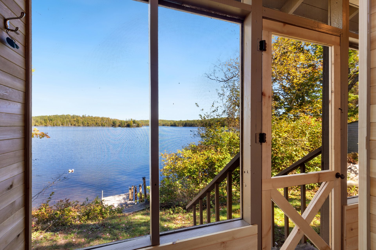
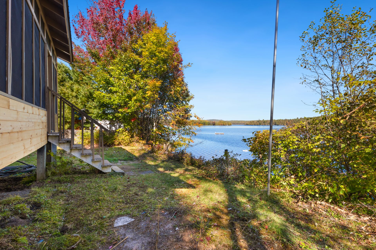
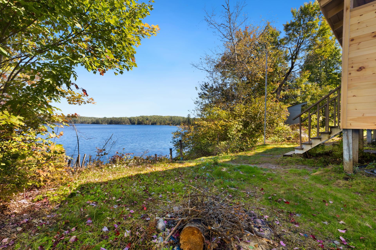
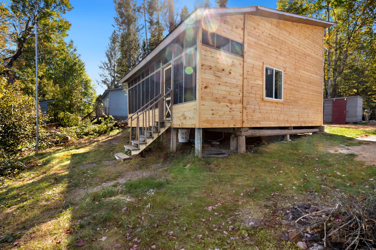
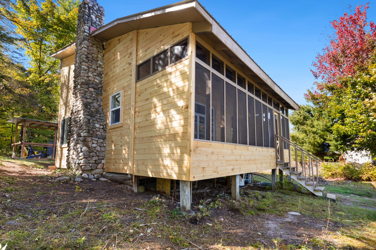
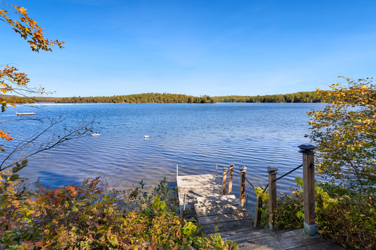
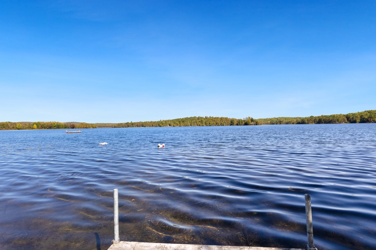
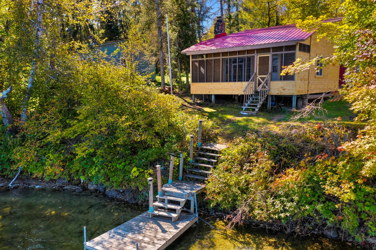
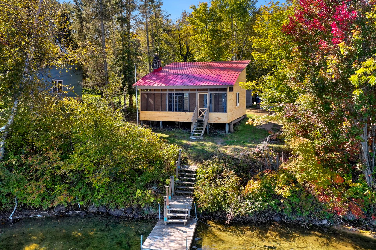
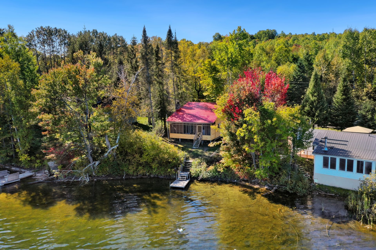
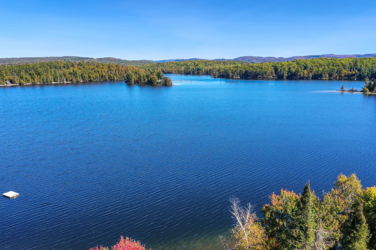
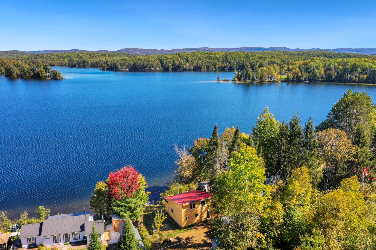
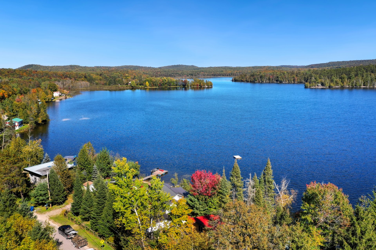
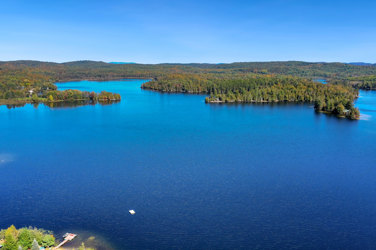
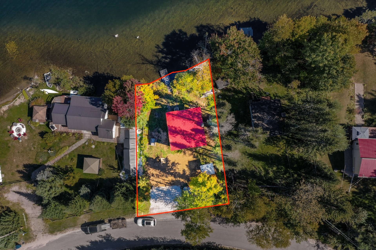
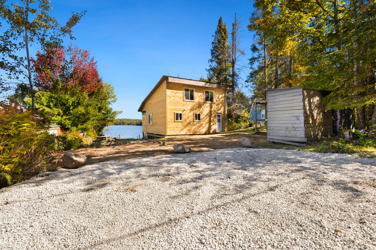
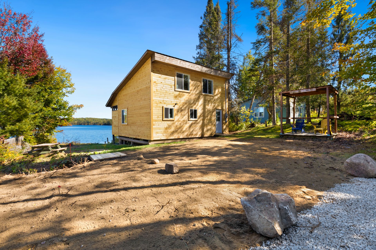
This 634 sq. ft. three-season cottage is located directly on Lac Bois-Franc, offering 57 ft. of waterfront, a sandy lake bottom, clear water and stunning views. It features 1 bedroom and a mezzanine with enough space for several beds, a kitchenette, powder room and wood-burning fireplace. New exterior wood siding. The cottage also features a metal roof. The deck overlooking the lake includes an outdoor shower, ideal after a day on the water. Clean and peaceful lake, perfect for swimming, fishing and water activities. Close to the village, gas station, convenience store and federated ATV trails. Less than 1 hour 45 minutes from Ottawa.
Sold without legal warranty, at the risk and peril of the buyerDetails
Located near
ATV trail
Room dimension
| Room | Floor | Dimensions | Floor covering |
|---|---|---|---|
| Kitchen | 1st level/Ground floor | 8.7 X 10.8 ft / 2.62 X 3.25 m | |
| Living room | 1st level/Ground floor | 11.10 X 13.1 ft / 3.61 X 3.99 m | |
| Dining room | 1st level/Ground floor | 11.10 X 10.7 ft / 3.61 X 3.23 m | |
| Bathroom | 1st level/Ground floor | 8.7 X 3.11 ft / 2.62 X 1.19 m | |
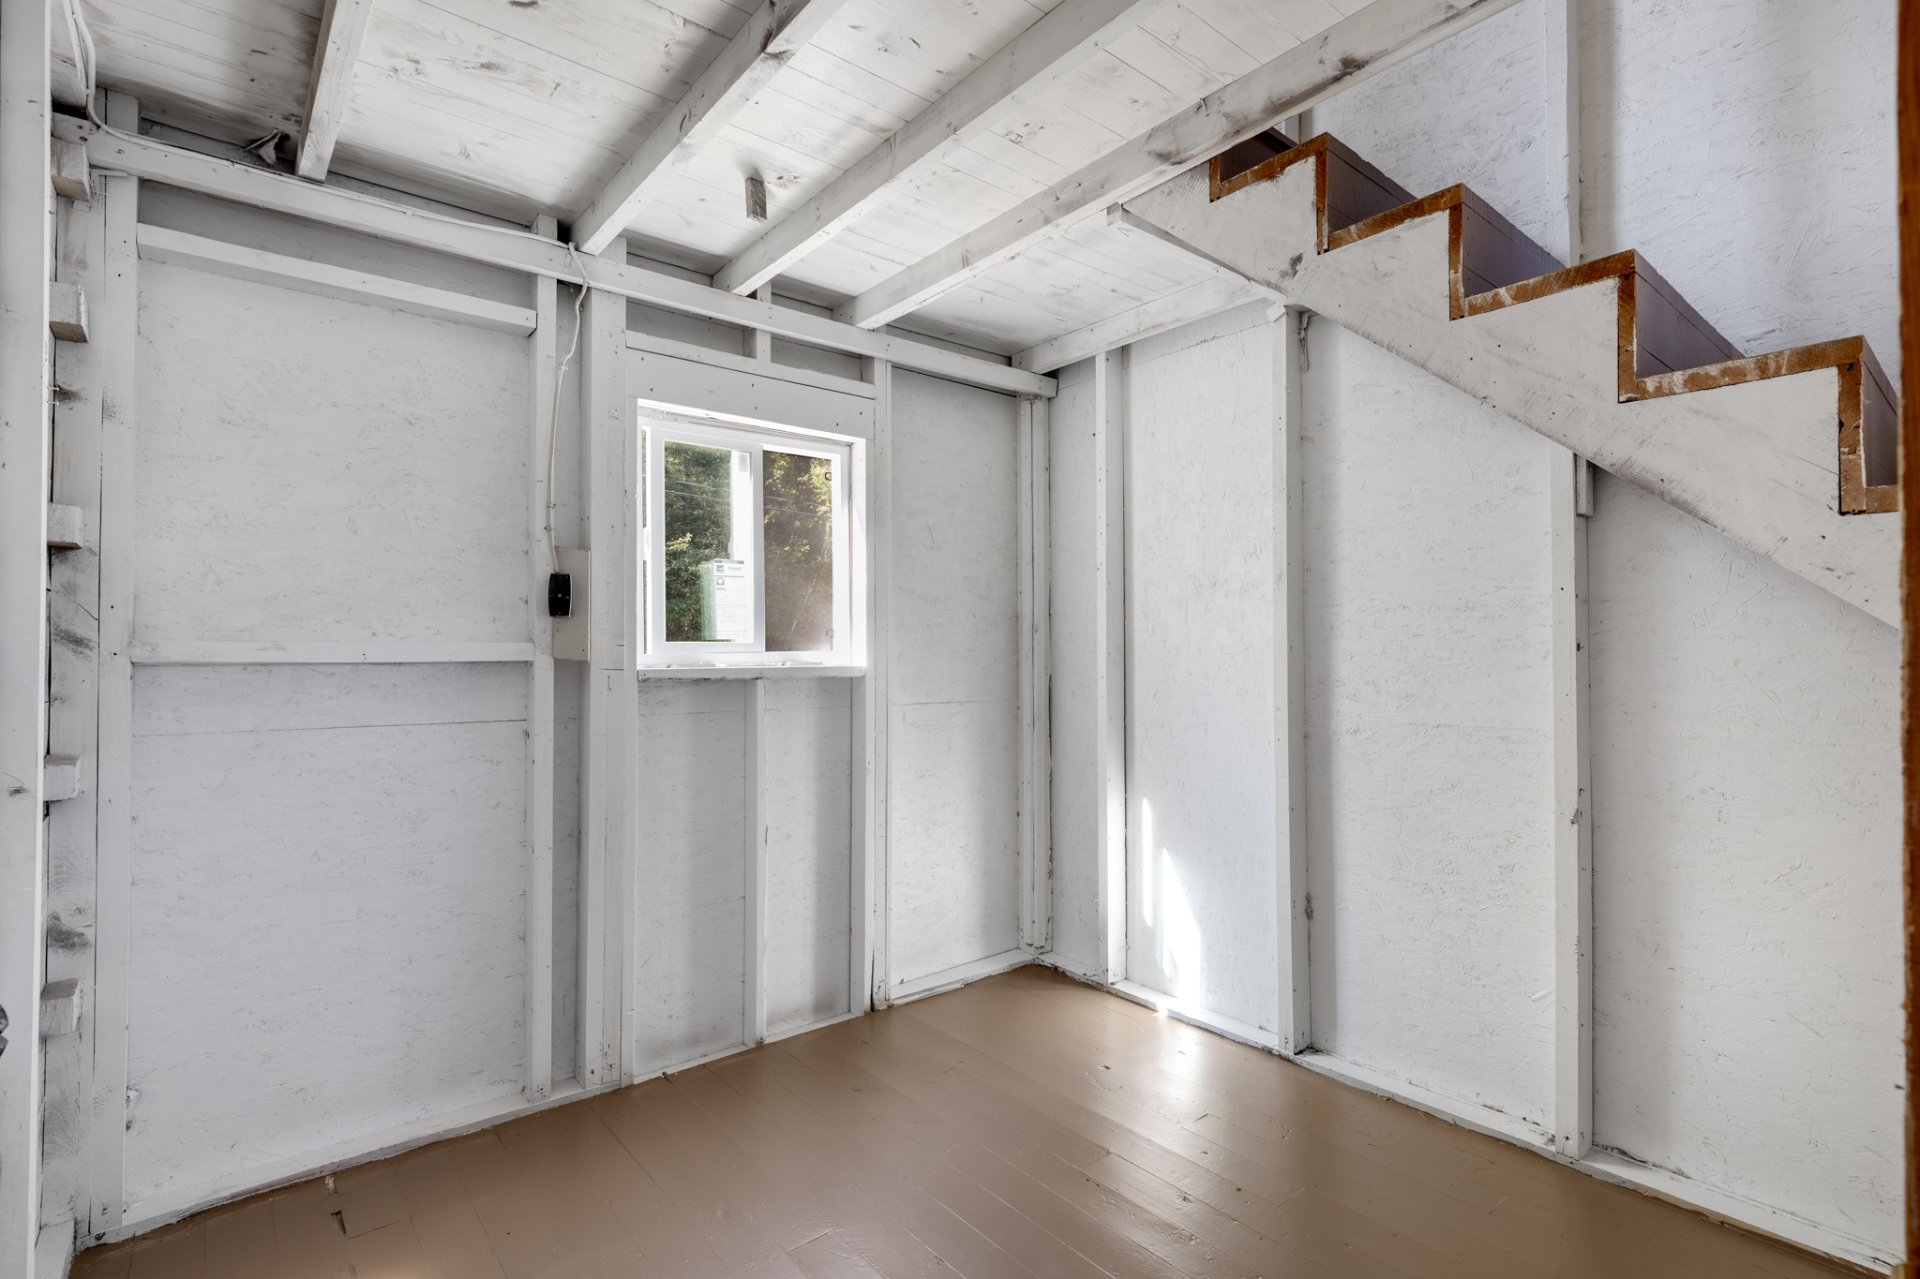
| Bedroom | 1st level/Ground floor | 8.6 X 9 ft / 2.59 X 2.74 m | |
| Mezzanine | 2nd level | 24.3 X 8.6 ft / 7.39 X 2.59 m |
Taxes and expenses
| Municipal | $1,580 |
| School | $71 |
Building and interior of the property
| Bedrooms | 2 |
| Washrooms | 1 |
| Number of rooms | 6 |
| Number of rooms above ground | 2 |
| Living area | 634 Square Feet |
| Expected delay of occupancy | 15 days |
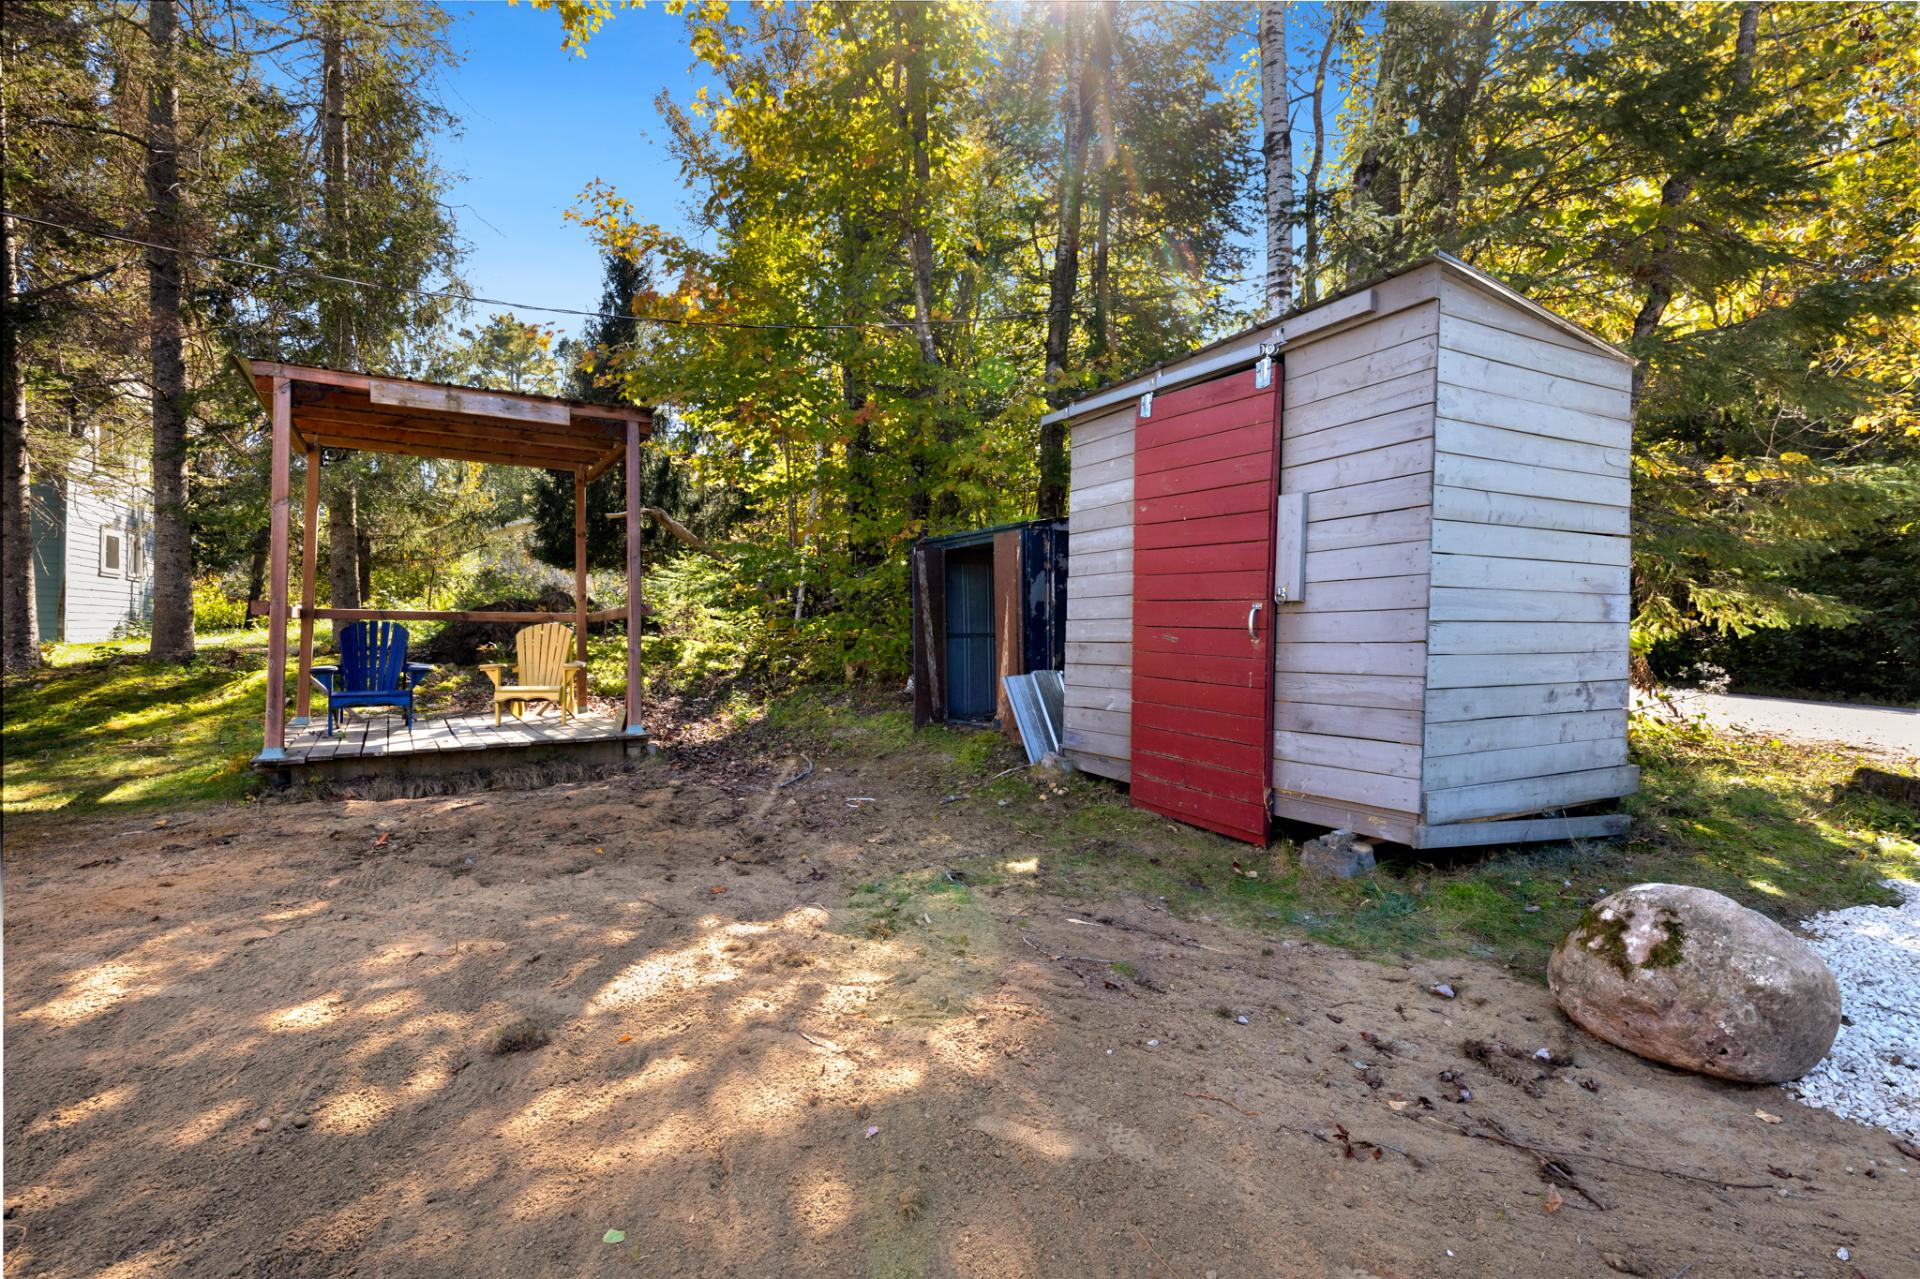
| Items included in the sale | Everything located on the property, including the water heater, dock and sheds. |
| Dimension of the front of the building | 20.8 feet |
| Dimension of the depth of building | 24.3 feet |
| Land area | 574.6 square metre |
| Dimension of the front of the land | 29.58 metres |
| Dimension of the depth of the land | 20.86 metres |
| Year built | 1965 |
| Municipal assessment (land) | $37,900 |
| Municipal assessment (building) | $77,600 |
| Municipal assessment (total) | $115,500 |
| Assessment year | 2026 |
| Irregular building | Yes |
| Irregular land | Yes |
| Basement | None |
| Distinctive features | Detached, Navigable, Resort/Cottage, Waterfront |
| Driveway | Double width or more |
| Foundation | Piling |
| Hearth stove | Wood fireplace |
| Parking | Driveway |
| Roofing | Sheet metal |
| Sewage system | Disposal field, Septic tank |
| Siding | Wood |
| Topography | Flat |
| View | Panoramic, View of the water |
| Water supply | Lake water |
| Waterfront | Lake |
| Window type | Sliding |
| Windows | PVC |
