$289,900
799 Boul. Hurtubise 1
Gatineau (Gatineau)
Gatineau (Gatineau)
Type
Condominium
Bedrooms
2
Living area
1026 Square Feet
Bathrooms
1
MLS® 25380401


Property description
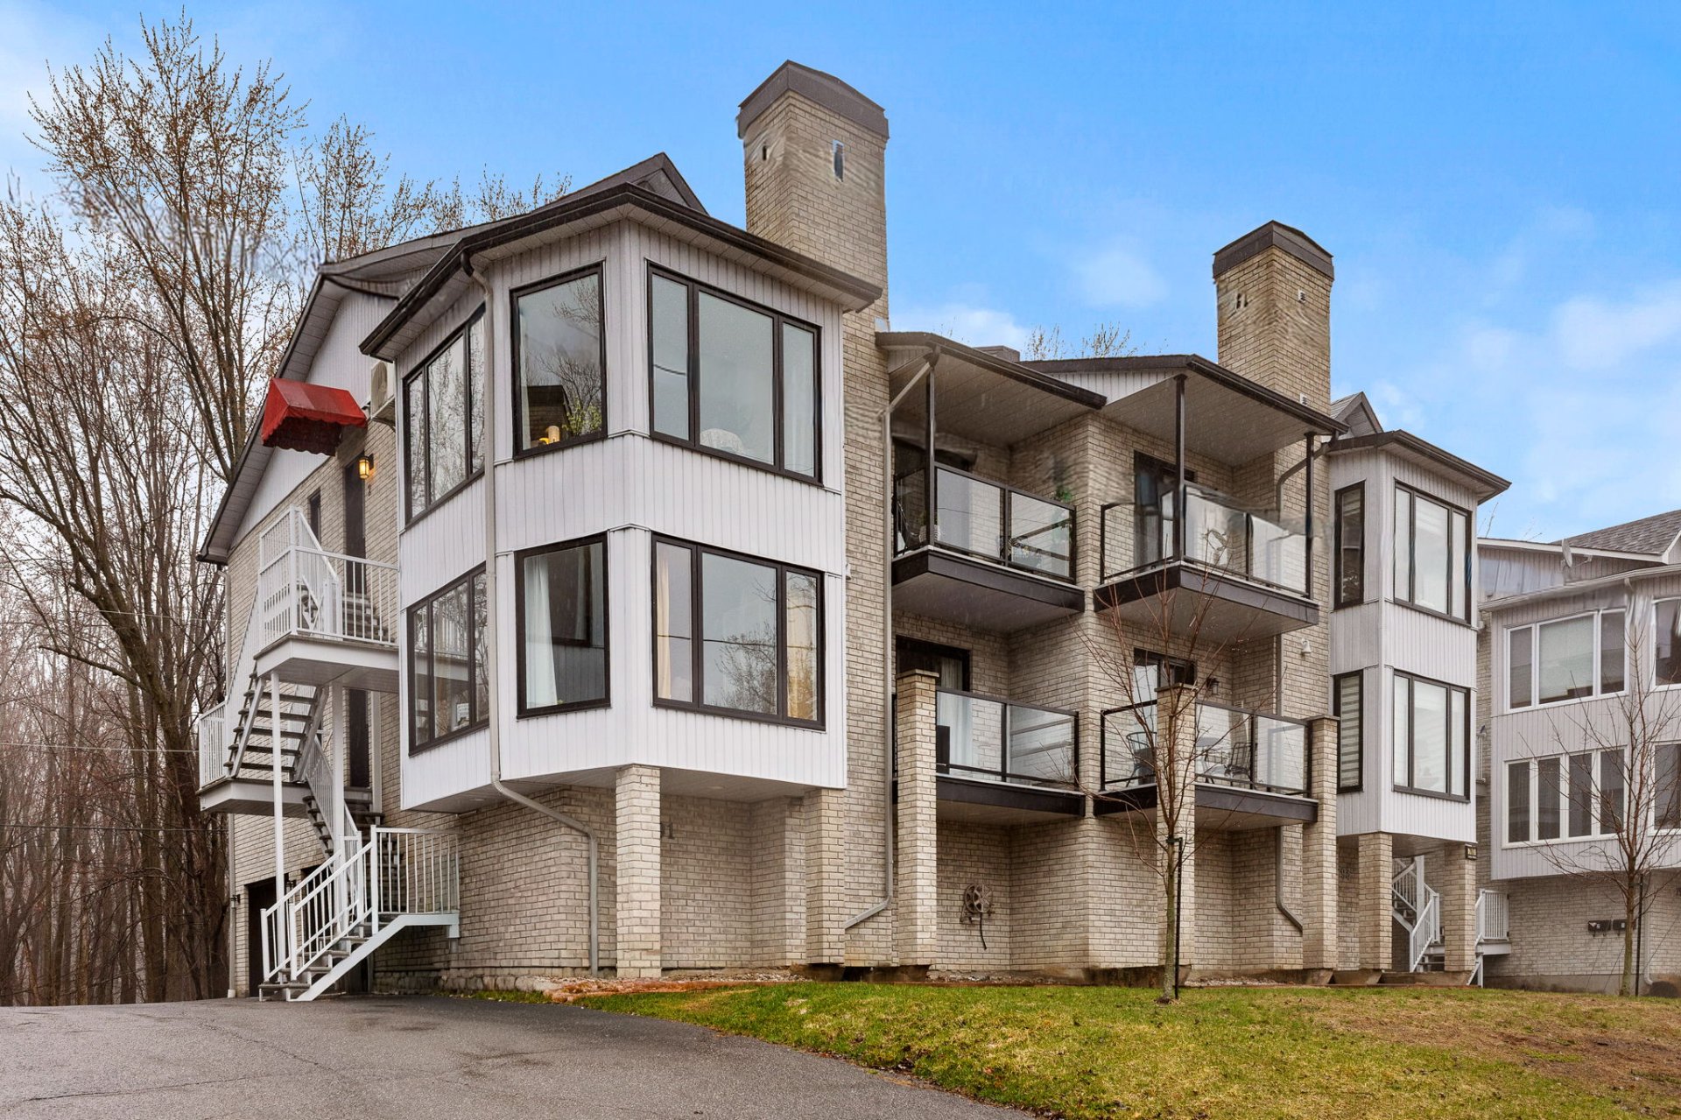
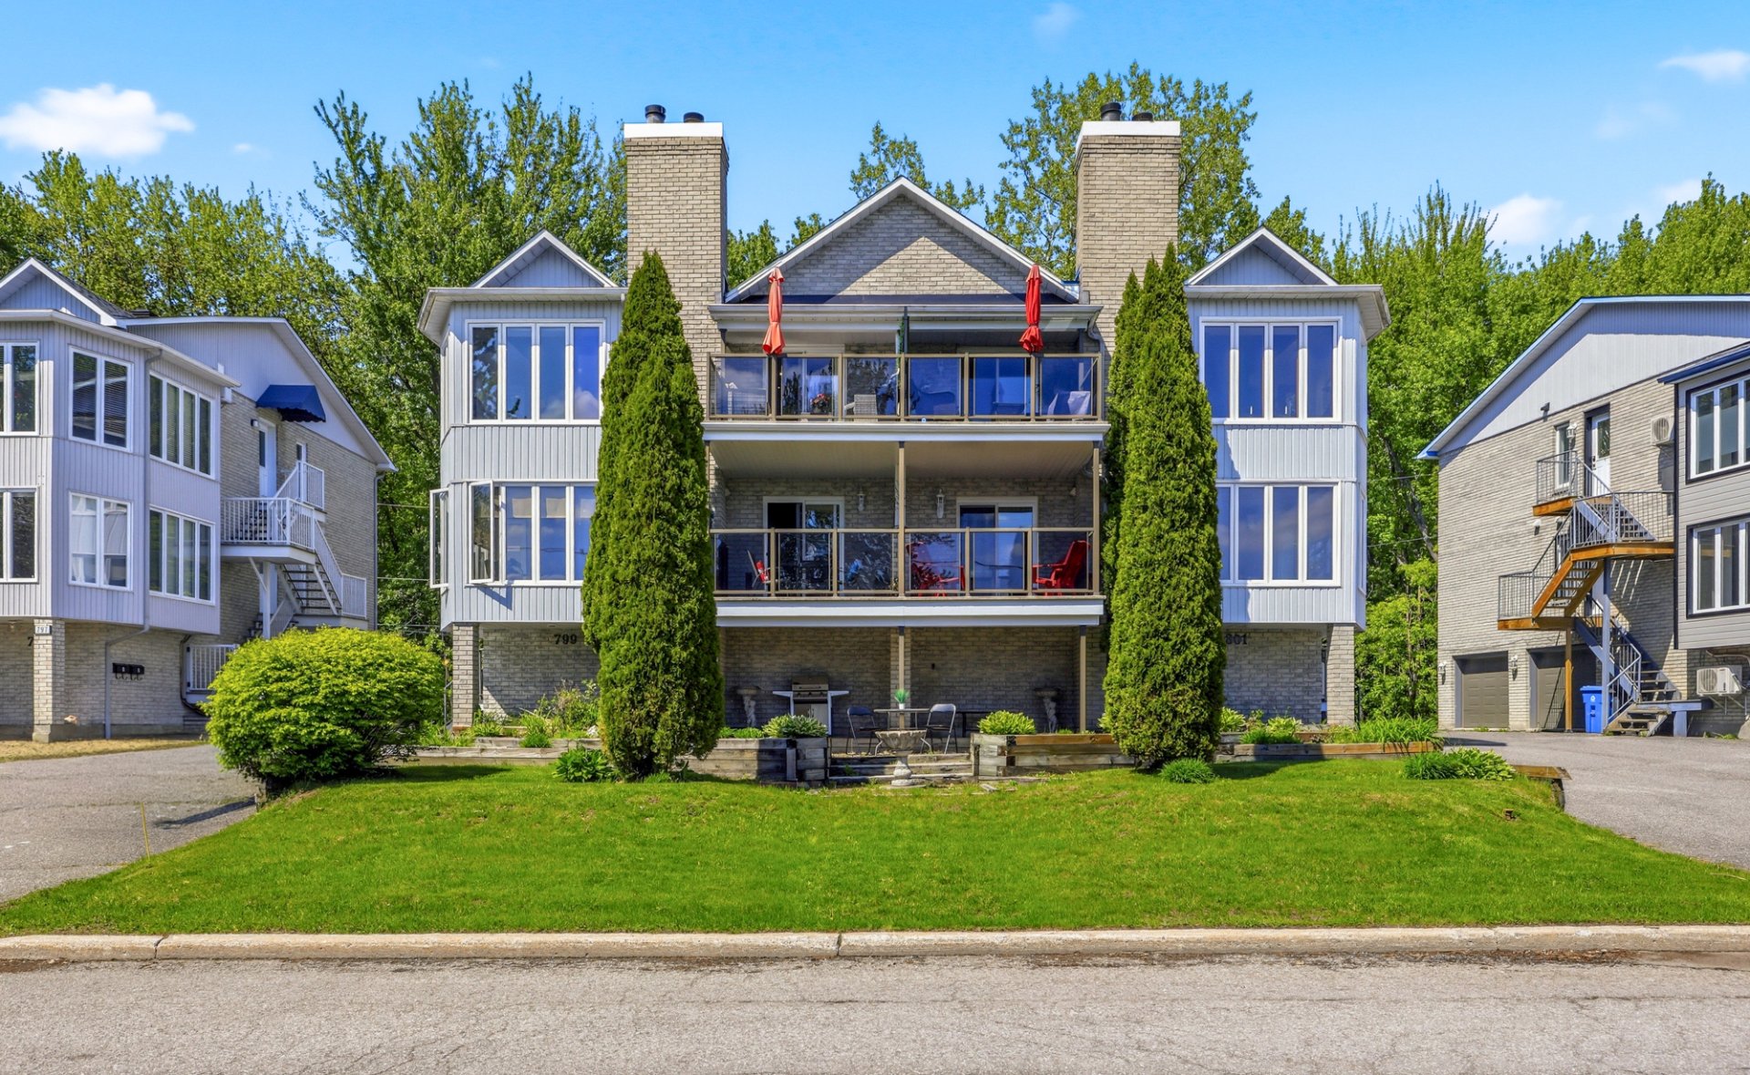
This stunning 1,026 sq. ft. condo located on the 2nd floor will captivate you with its breathtaking views of the Gatineau River. Featuring 2 bedrooms and 1 bathroom, it offers a bright open-concept layout. The warm and inviting living room, complete with a wood-burning fireplace, is surrounded by spectacular windows that flood the space with natural light. The bathroom includes a separate shower and a whirlpool tub for ultimate relaxation. You will also enjoy a huge indoor storage space, 2 outdoor parking spaces, as well as an additional storage area located in the garage!
Details
Located near
Bicycle path, Daycare centre, Elementary school, Golf, Highway, Park
Room dimension
| Room | Floor | Dimensions | Floor covering |
|---|---|---|---|
| Hall | 2nd level | 11 X 5 ft / 3.35 X 1.52 m | Ceramic |
| Dinette | 2nd level | 11 X 6 ft / 3.35 X 1.83 m | Ceramic |
| Living room | 2nd level | 16 X 11 ft / 4.88 X 3.35 m | Ceramic |
| Dining room | 2nd level | 15 X 8.10 ft / 4.57 X 2.69 m | Ceramic |
| Kitchen | 2nd level | 12 X 9 ft irr / 3.66 X 2.74 m irr | Ceramic |
| Bathroom | 2nd level | 11 X 5 ft / 3.35 X 1.52 m | Ceramic |
| Laundry room | 2nd level | 7 X 7 ft / 2.13 X 2.13 m | Flexible floor coverings |
| Primary bedroom | 2nd level | 13 X 11.10 ft / 3.96 X 3.61 m | Laminate floor |
| Bedroom | 2nd level | 11 X 10 ft / 3.35 X 3.05 m | Laminate floor |
| Storage | 2nd level | 18 X 11 ft / 5.49 X 3.35 m | Concrete |
Taxes and expenses
| Municipal | $2,598 |
| School | $201 |
| Condominium fees | $4,200 |
Building and interior of the property
| Co-ownership fees | $4,200 |
| Bedrooms | 2 |
| Bathrooms | 1 |
| Number of rooms | 9 |
| Number of rooms above ground | 2 |
| Living area | 1026 Square Feet |
| Items included in the sale | Dishwasher, microwave, blinds, light fixtures, wall-mounted heat pump, wood-burning fireplace, curtains. |
| Items excluded in the sale | Water heater rented with Hydro Solution. |
| Land area | 2150.17 |
| Dimension of the front of the land | 6.42 |
| Dimension of the depth of the land | 31.13 |
| Year built | 1991 |
| Municipal assessment (land) | $54,000 |
| Municipal assessment (building) | $243,500 |
| Municipal assessment (total) | $297,500 |
| Assessment year | 2026 |
| Type of ownership | Divided |
| Condo floor | 2nd |
| Available services | Electricity Connected, Sewer Connected, Water Connected |
| Bathroom / Washroom | Separate shower, Whirlpool bath |
| Cupboard | Melamine |
| Distinctive features | No rear neighbours, Semi-detached |
| Driveway | Asphalt, Double width or more |
| Equipment available | Wall-mounted heat pump |
| Garage | Attached, Single width |
| Hearth stove | Wood fireplace |
| Heating energy | Electricity |
| Heating system | Electric baseboard units |
| Landscaping | Landscaped |
| Laundry | 2nd level, Other, Other second level |
| Parking | Attached, Driveway, Garage |
| Roofing | Asphalt shingles |
| Sewage system | Municipality |
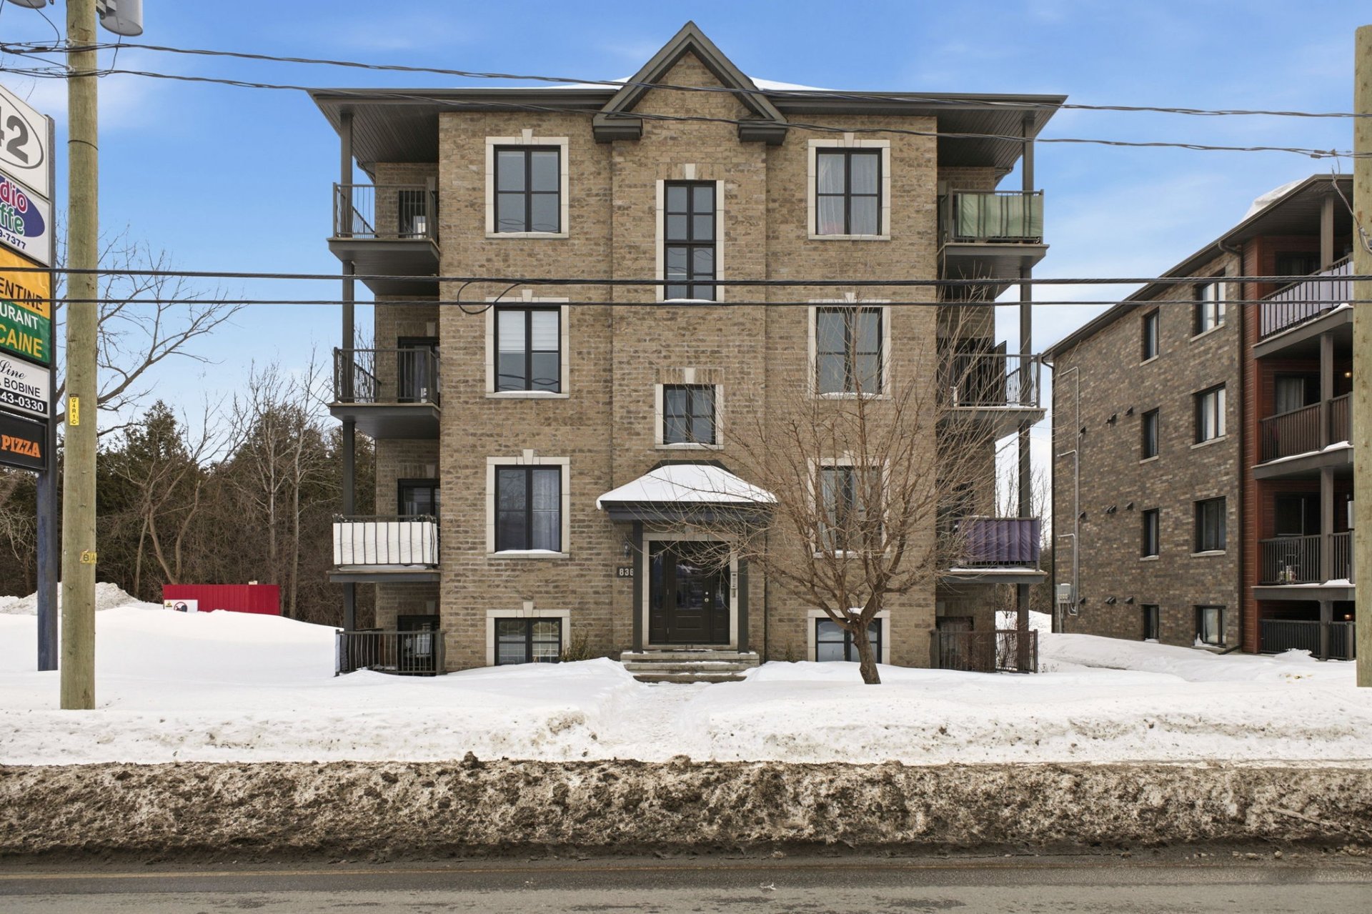
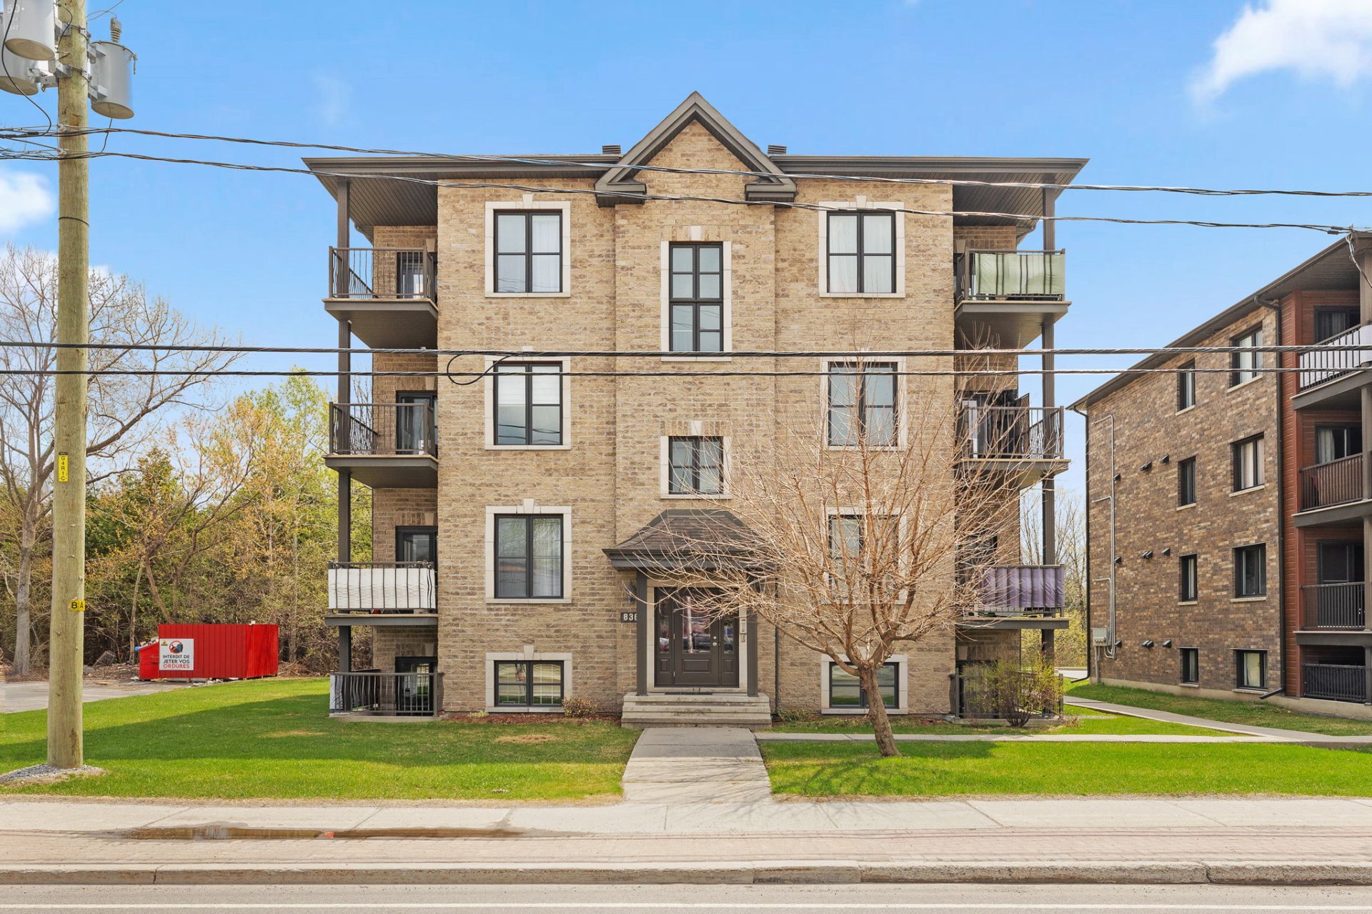
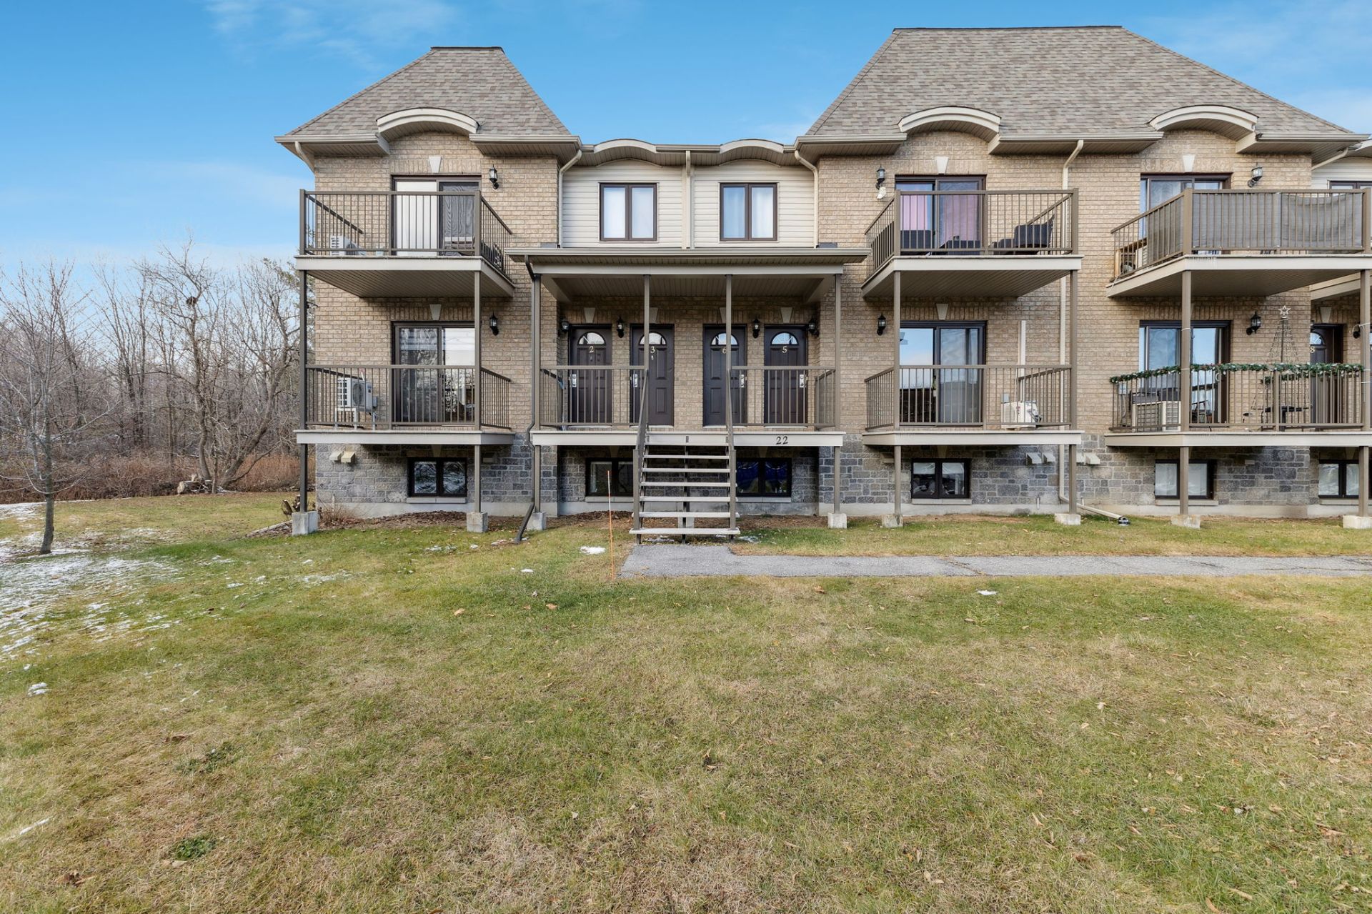
| Siding | Brick, Vinyl |
| Structure type | Apartment |
| Topography | Flat |
| View | Panoramic, View of the water |
| Water supply | Municipality |
| Window type | Casement, French door |
| Windows | PVC |
Addendum
| - 1,026 sq. ft. condo - Located on the 2nd floor - Breathtaking views of the Gatineau River - 2 bedrooms - 1 bathroom - Bright open-concept layout - Cozy living room with wood-burning fireplace - Spectacular windows offering abundant natural light - Bathroom with separate shower and whirlpool tub - Huge indoor storage space - 2 outdoor parking spaces - Additional storage area located in the garage |