

$519,900
47 Ch. du Domaine-Mont-Lac
Blue Sea
Blue Sea
Type
Two or more stories
Bedrooms
3
Living area
1774 Square Feet
Bathrooms
1
MLS® 25413909


Property description
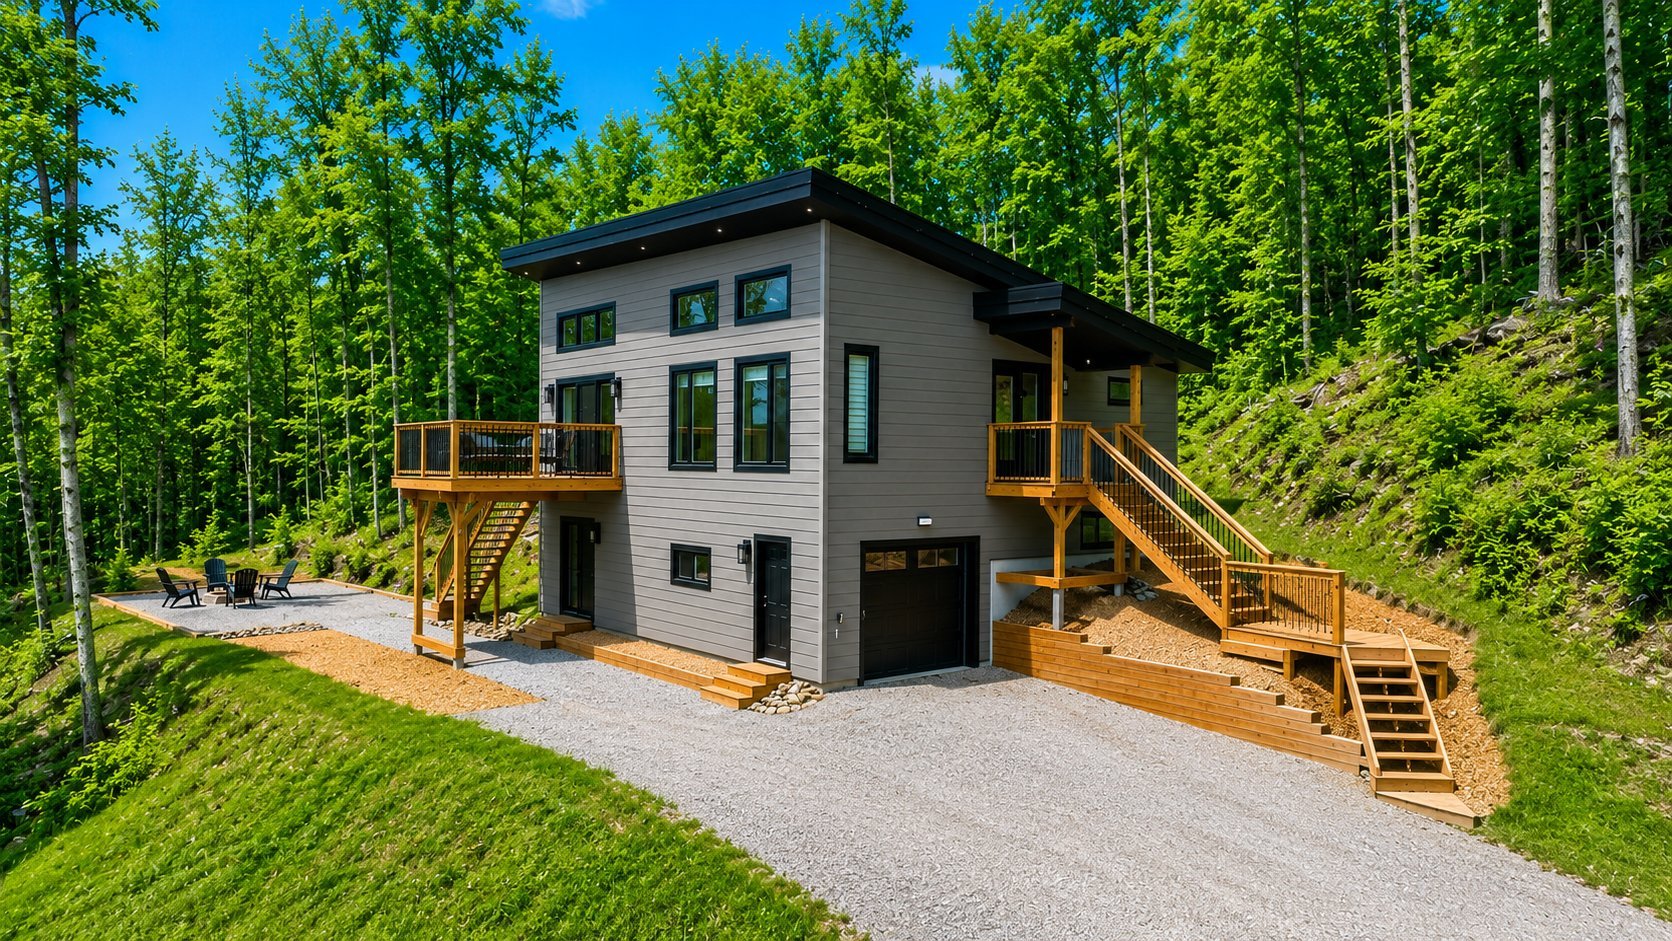
Stunning modern home built in 2024, offering deeded access to prestigious Blue Sea Lake with the possibility of installing a dock. Turnkey and sure to impress with its spectacular 14-foot cathedral ceiling, abundant natural light, and beautiful lake views. Public beach and boat launch nearby. Landscaped lot with an outdoor firepit area. Only 1 hour and 20 minutes from Gatineau-Ottawa. Ideal as a primary residence, cottage, or investment property. A unique opportunity not to be missed!
Details
Room dimension
| Room | Floor | Dimensions | Floor covering |
|---|---|---|---|
| Bedroom | Garden level | 18.6 X 13 ft / 5.64 X 3.96 m | Concrete |
| Bathroom | Garden level | 5 X 7 ft / 1.52 X 2.13 m | Concrete |
| Family room | Garden level | 11 X 16 ft / 3.35 X 4.88 m | Concrete |
| Other | Garden level | 22.10 X 11.2 ft / 6.96 X 3.40 m | Concrete |
| Workshop | Garden level | 8 X 3.6 ft / 2.44 X 1.07 m | Concrete |
| Primary bedroom | 1st level/Ground floor | 12.2 X 12.3 ft / 3.71 X 3.73 m | Laminate floor |
| Bedroom | 1st level/Ground floor | 9.8 X 9.7 ft / 2.95 X 2.92 m | Laminate floor |
| Hall | 1st level/Ground floor | 5.6 X 9 ft / 1.68 X 2.74 m | Laminate floor |
| Living room | 1st level/Ground floor | 16 X 11.4 ft / 4.88 X 3.45 m | Laminate floor |
| Bathroom | 1st level/Ground floor | 7.7 X 12 ft / 2.31 X 3.66 m | Ceramic |
| Kitchen | 1st level/Ground floor | 19 X 14.8 ft / 5.79 X 4.47 m | Laminate floor |
Taxes and expenses
| Municipal | $2,148 |
| School | $176 |
Building and interior of the property
| Bedrooms | 3 |
| Bathrooms | 1 |
| Number of rooms | 11 |
| Number of rooms above ground | 2 |
| Number of basement bedrooms | 1 |
| Living area | 1774 Square Feet |
| Expected delay of occupancy | 15 days |
| Items included in the sale | Refrigerator, dishwasher, stove, blinds, electric fireplace, hot water tank, washer dryer, TV mount, patio set. Outdoor fireplace. Everything sold as is without warranty. |
| Dimension of the front of the building | 36 metres |
| Dimension of the depth of building | 28 metres |
| Land area | 4794 square metre |
| Dimension of the front of the land | 76 metres |
| Dimension of the depth of the land | 76 metres |
| Year built | 2024 |
| Municipal assessment (land) | $10,300 |
| Municipal assessment (building) | $271,400 |
| Municipal assessment (total) | $281,700 |
| Assessment year | 2026 |
| Irregular land | Yes |
| Available services | Electricity Connected |
| Basement | 6 feet and more |
| Distinctive features | Access, Detached, Navigable |
| Foundation | Poured concrete |
| Garage | Built-in |
| Heating energy | Electricity |
| Heating system | Electric baseboard units |
| Parking | Garage |
| Roofing | Asphalt shingles |
| Sewage system | Disposal field, Septic tank |
| View | Panoramic, View of the water |
| Water supply | Artesian well, Well |
| Waterfront | Lake |
