

$324,900
384 Rue Tessier
Otter Lake
Otter Lake
Type
Bungalow
Bedrooms
3
Living area
1179.78 Square Feet
Bathrooms
2
MLS® 25446759
Property description
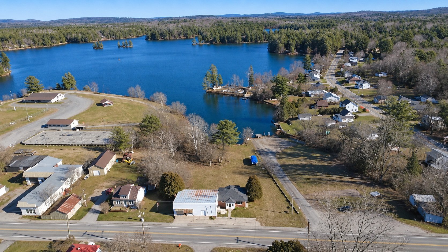
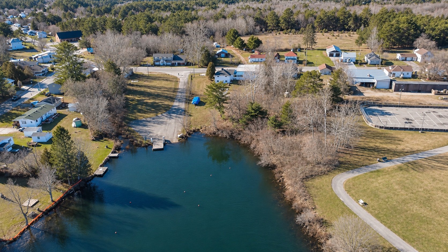
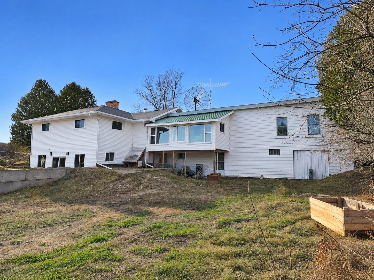
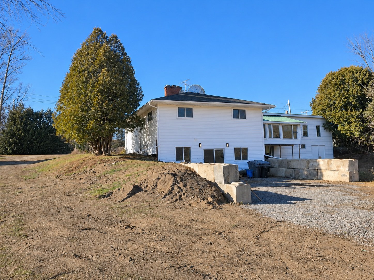
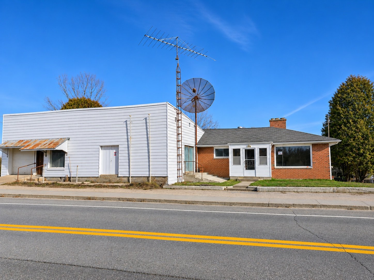
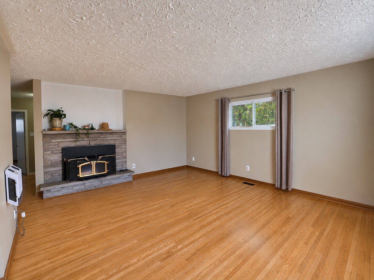
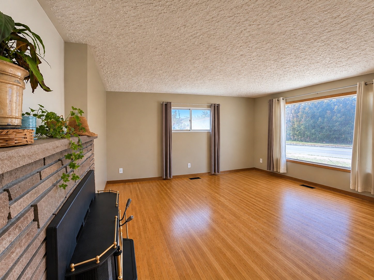
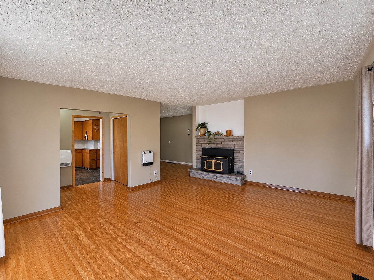
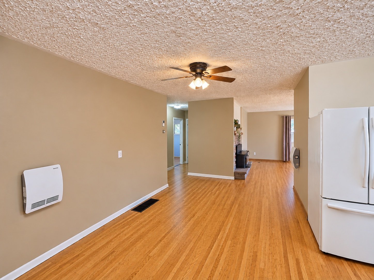
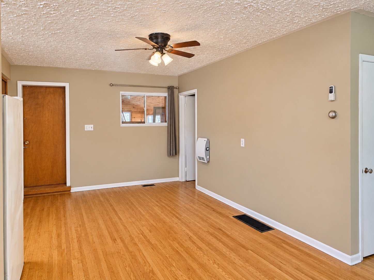
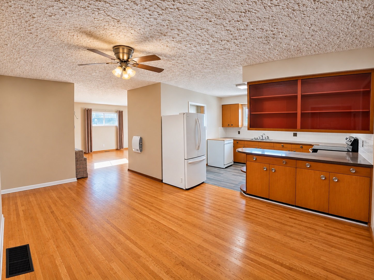
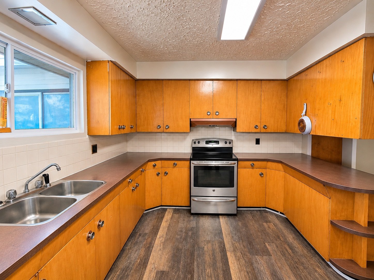
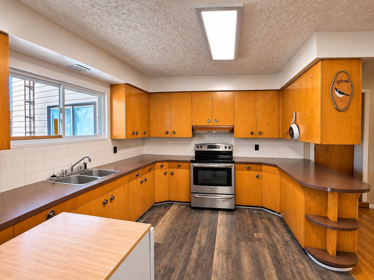
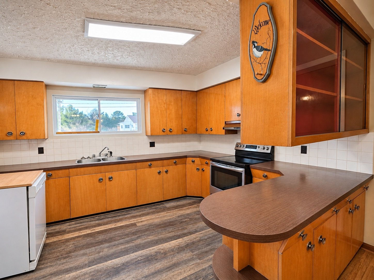
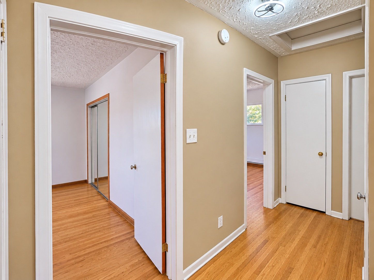
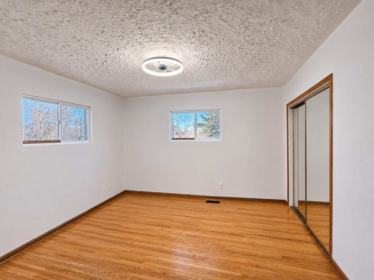
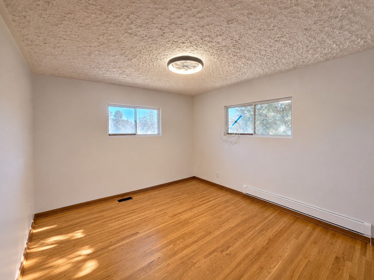
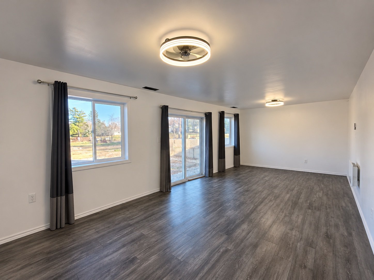
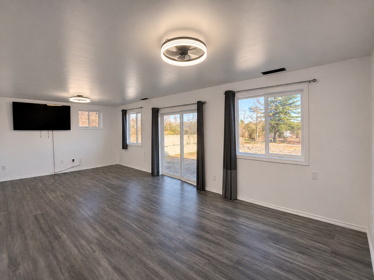
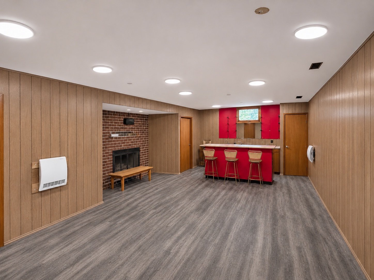
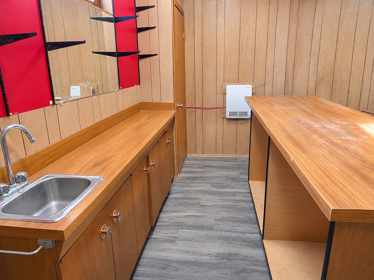
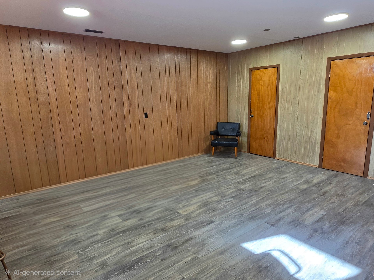
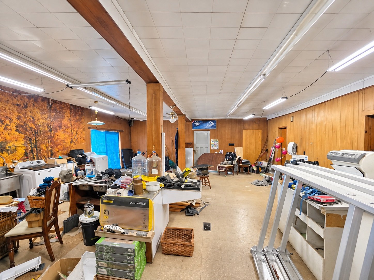
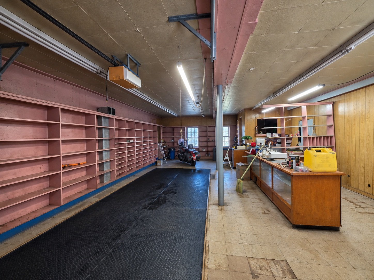
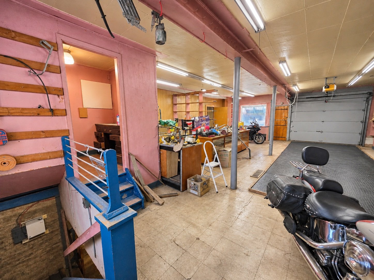
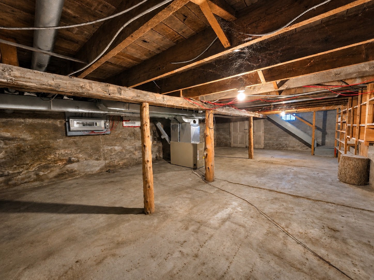
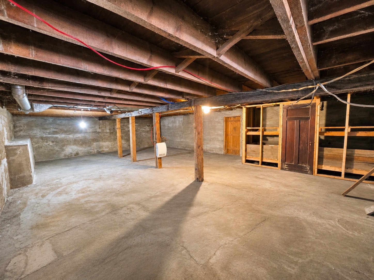
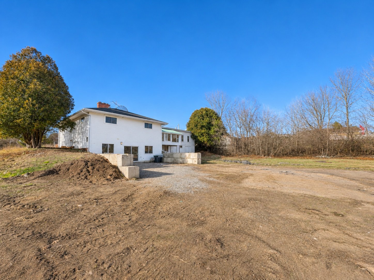
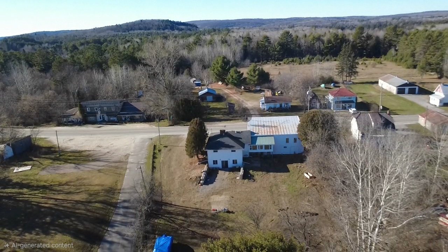
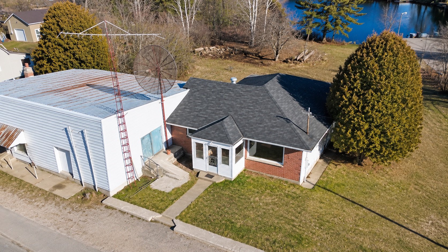
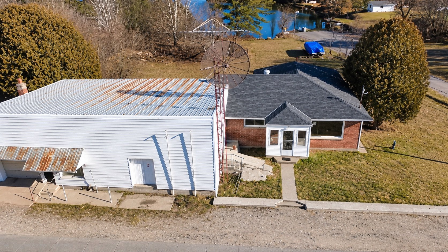
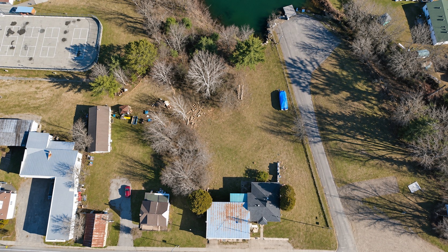
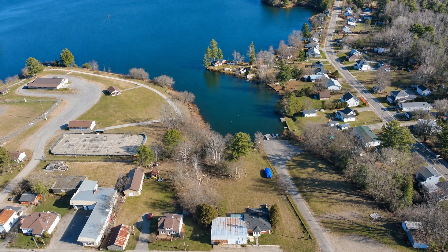
Located on beautiful Lac-de-la-Ferme, right next to the public boat launch! This freshly updated property features refinished hardwood floors, new windows throughout the house, fresh paint, modern lighting, all-new electric heaters, and two new electrical panels. The workshops offer plenty of storage space and versatility for your projects and hobbies. Enjoy the convenience of being steps away from the lake, with boating, fishing, and outdoor recreation right at your doorstep. Move-in ready and waiting for you!
Sold without legal warranty, at the risk and peril of the buyerDetails
Room dimension
| Room | Floor | Dimensions | Floor covering |
|---|---|---|---|
| Hall | 1st level/Ground floor | 4.5 X 9 ft / 1.35 X 2.74 m | Laminate floor |
| Kitchen | 1st level/Ground floor | 10.3 X 12 ft / 3.12 X 3.66 m | Laminate floor |
| Dining room | 1st level/Ground floor | 9.5 X 17.8 ft / 2.87 X 5.38 m | Wood |
| Living room | 1st level/Ground floor | 14.4 X 16.6 ft / 4.37 X 5.03 m | Wood |
| Bedroom | 1st level/Ground floor | 12 X 12.2 ft / 3.66 X 3.71 m | Wood |
| Bedroom | 1st level/Ground floor | 11.4 X 12.2 ft / 3.45 X 3.71 m | Wood |
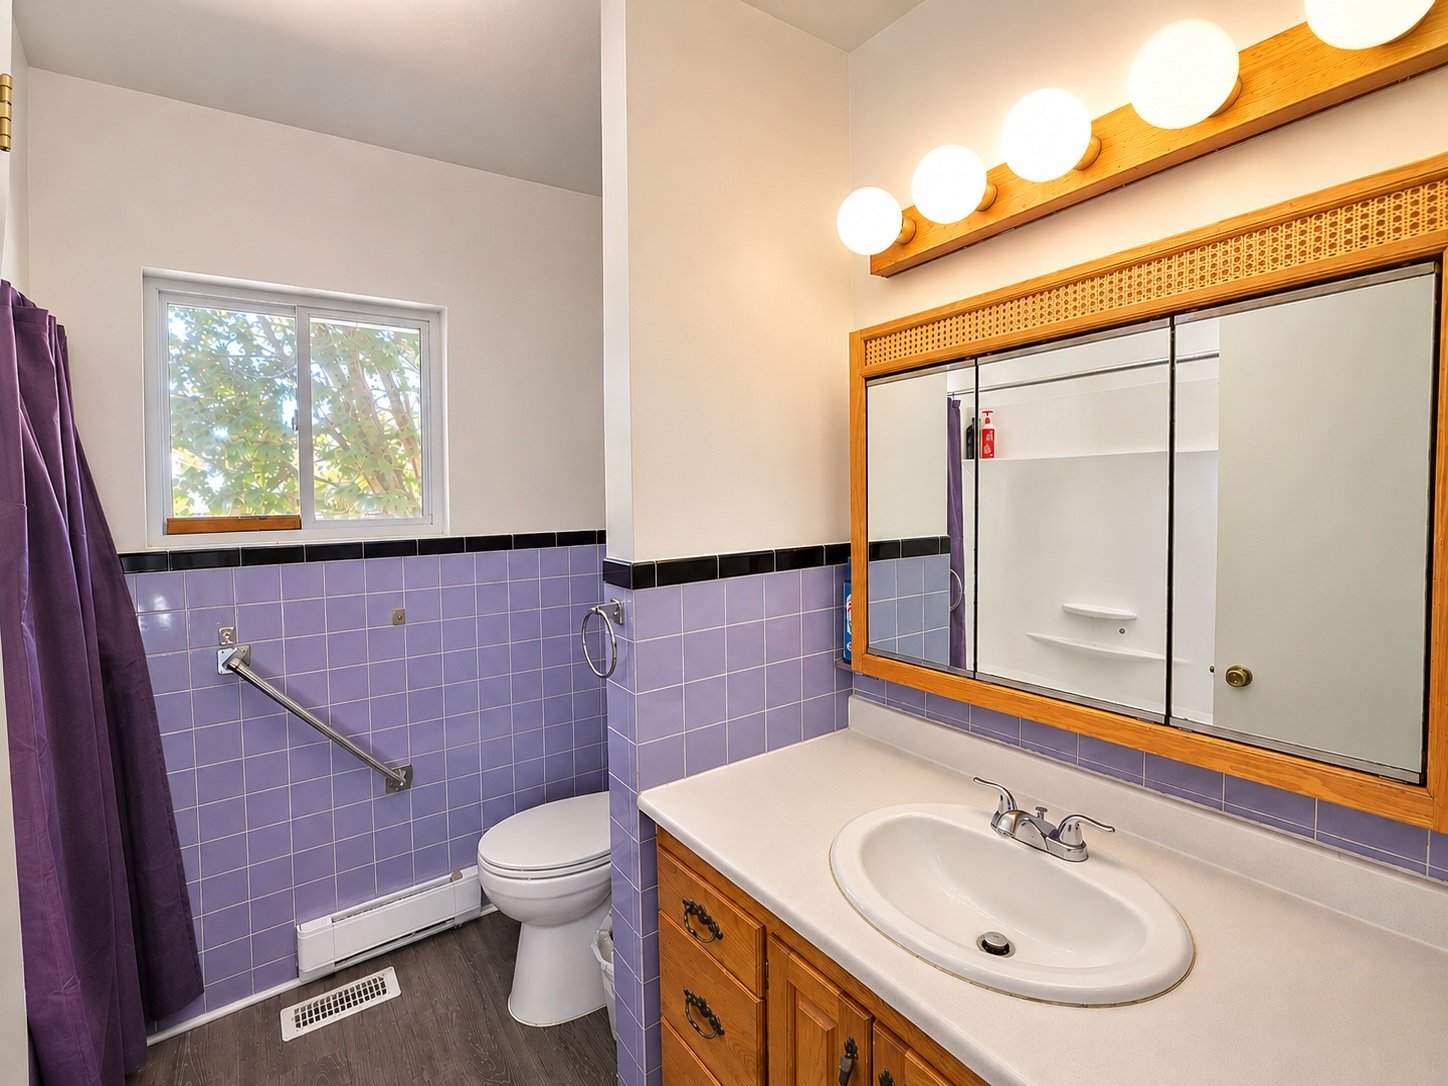
| Bathroom | 1st level/Ground floor | 7.1 X 7.8 ft irr / 2.16 X 2.34 m irr | Laminate floor |
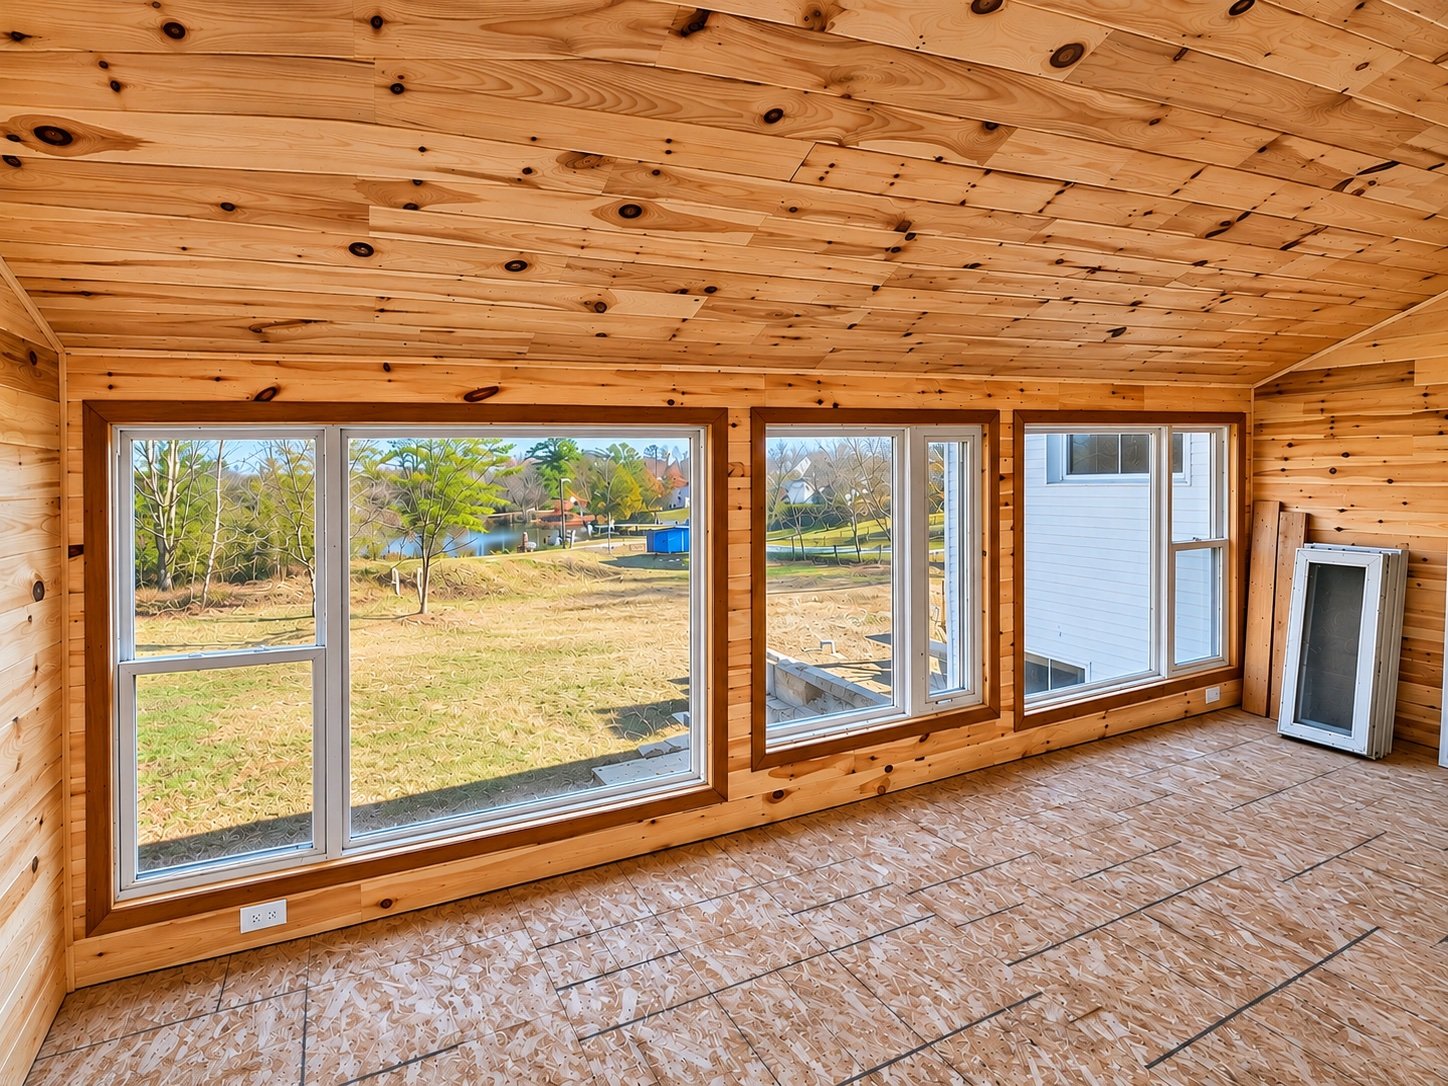
| Solarium/Sunroom | 1st level/Ground floor | 8.9 X 19.5 ft / 2.67 X 5.92 m | Wood |
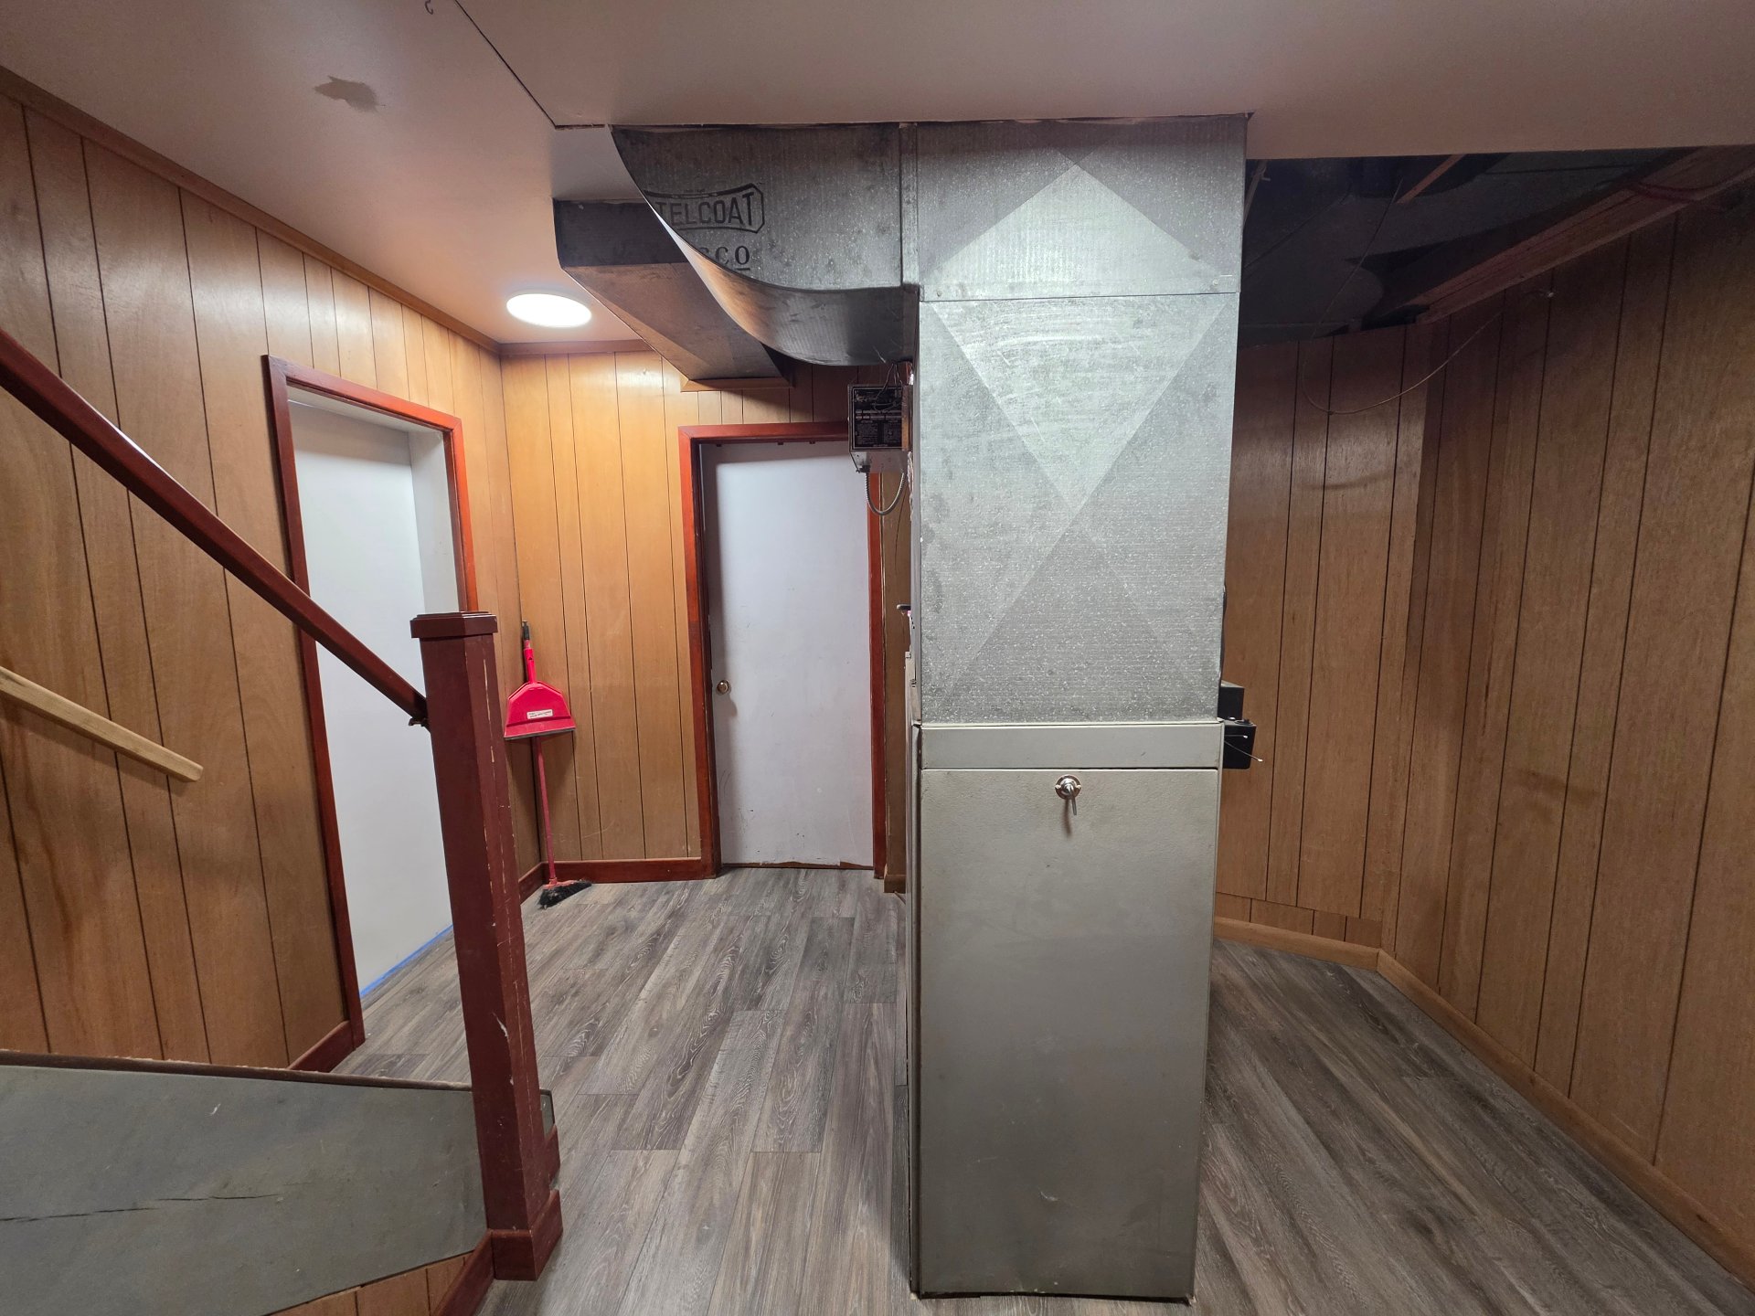
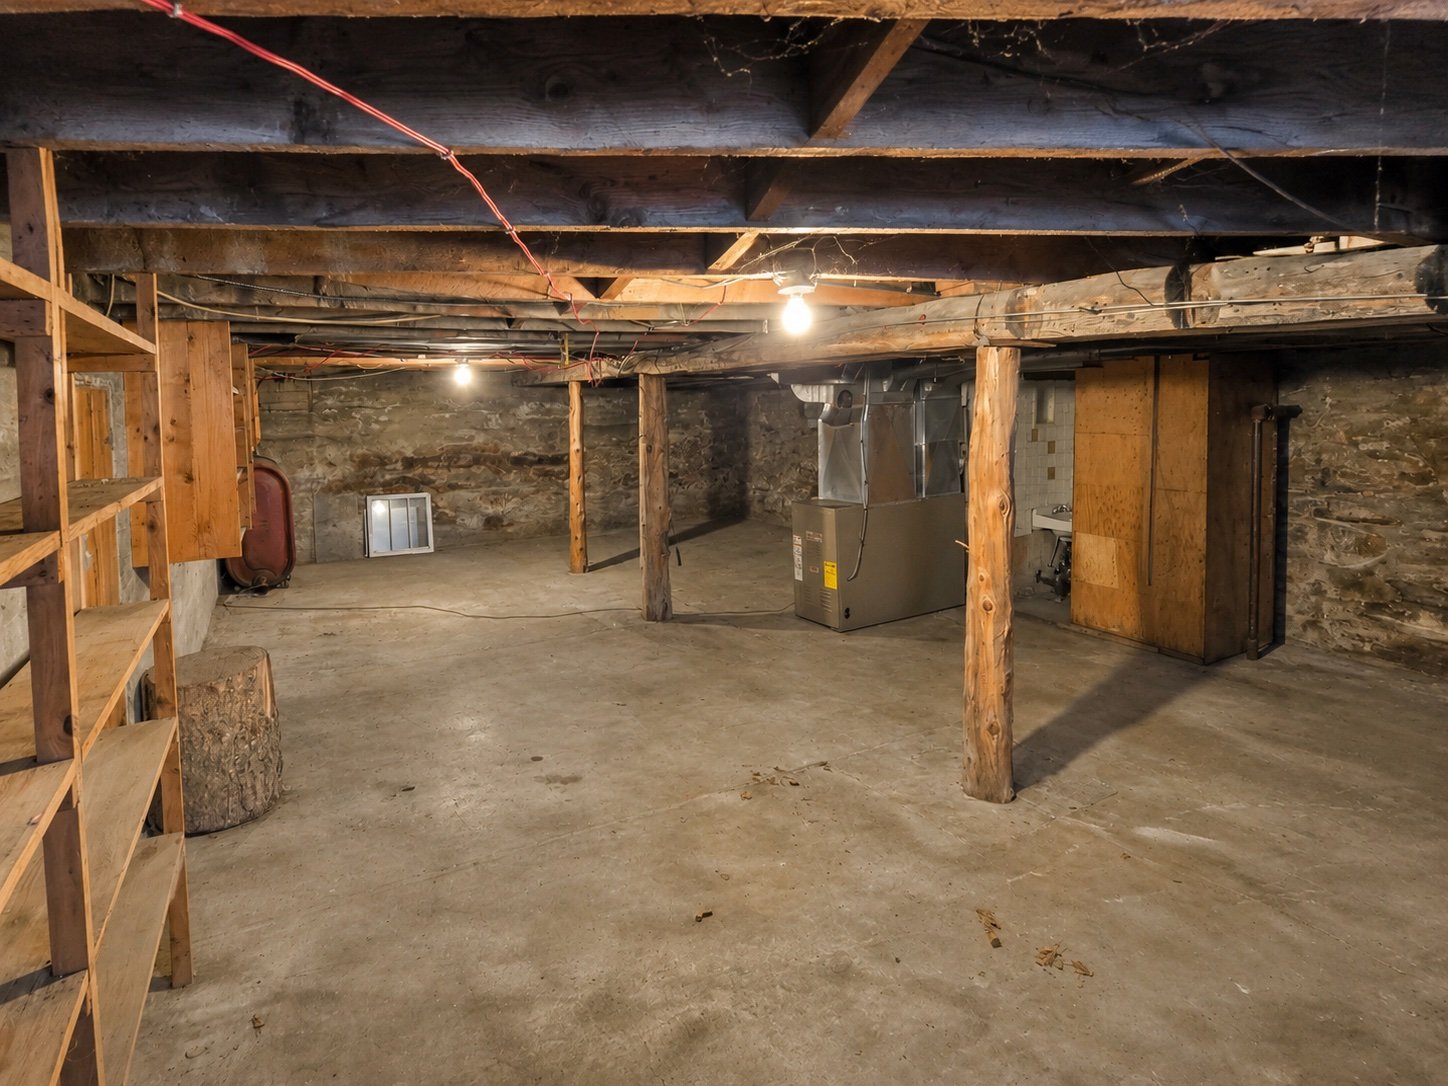
| Other | Basement 1 | 12.9 X 23.1 ft / 3.89 X 7.04 m | Laminate floor |
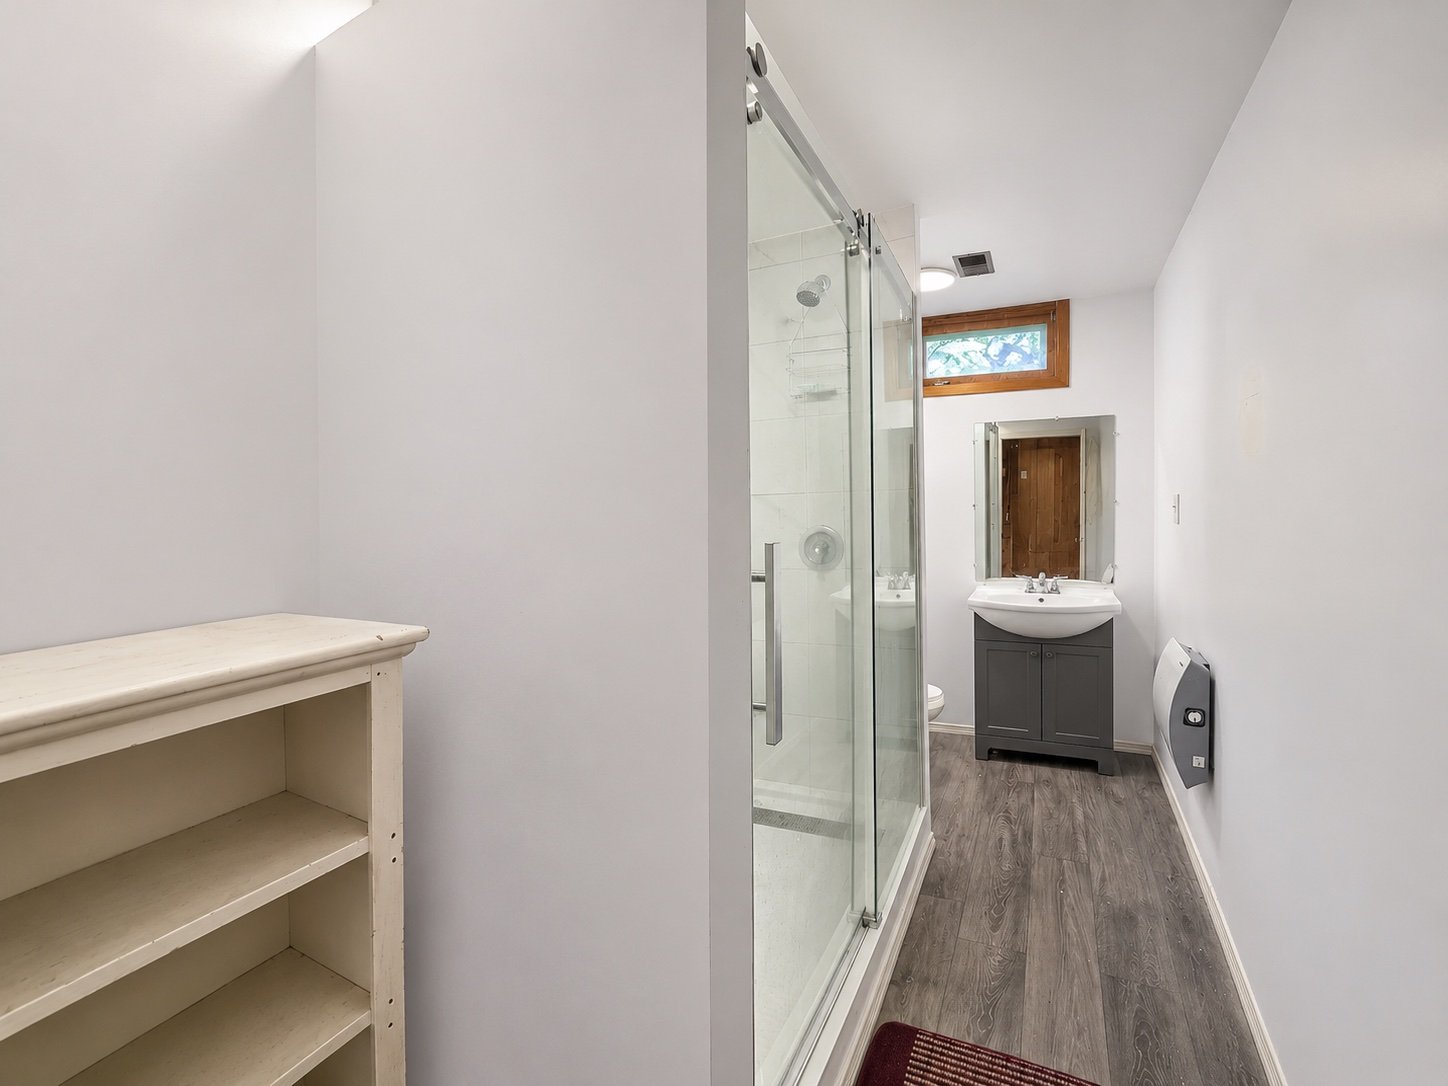
| Bathroom | Basement 1 | 5.2 X 12.3 ft irr / 1.57 X 3.73 m irr | Laminate floor |
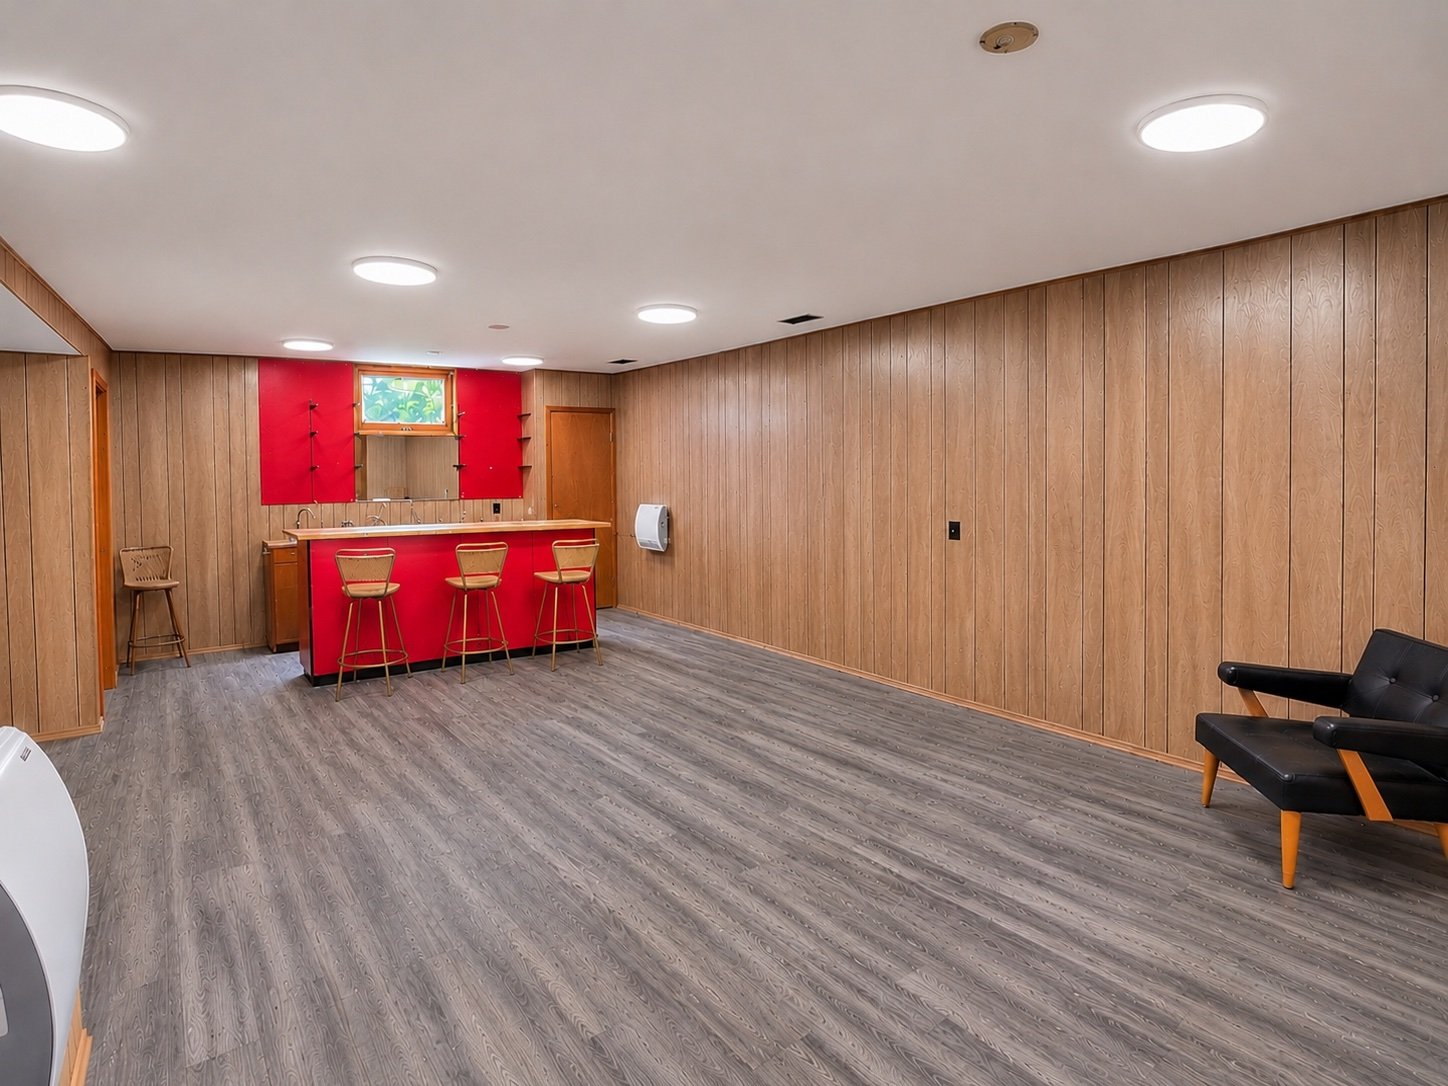
| Other | Basement 1 | 11.8 X 25.3 ft / 3.56 X 7.70 m | Laminate floor |
| Other | Basement 1 | 8.3 X 11.3 ft / 2.51 X 3.43 m | Concrete |
| Other | Basement 1 | 5.2 X 12.9 ft / 1.57 X 3.89 m | Concrete |
| Powder room | Basement 1 | 2.7 X 5.2 ft / 0.79 X 1.57 m | Concrete |
| Other | Basement 1 | 22 X 36.1 ft / 6.71 X 11.00 m | Concrete |
| Other | Basement 1 | 23 X 36.1 ft / 7.01 X 11.00 m | Concrete |
Taxes and expenses
| Municipal | $1,465 |
| School | $137 |
Building and interior of the property
| Bedrooms | 3 |
| Bathrooms | 2 |
| Washrooms | 1 |
| Number of rooms | 16 |
| Number of rooms above ground | 2 |
| Number of basement bedrooms | 1 |
| Living area | 1179.78 Square Feet |
| Expected delay of occupancy | 30 days |
| Items included in the sale | Fridge, stove, dishwasher, washer, dryer, kitchen table, table between washer and dryer, curtain rods, curtains, bar, bar stools, dock, floats for the dock, some items may be left on the property. |
| Items excluded in the sale | Personal items and effects |
| Dimension of the front of the building | 54.2 feet |
| Dimension of the depth of building | 81.9 feet |
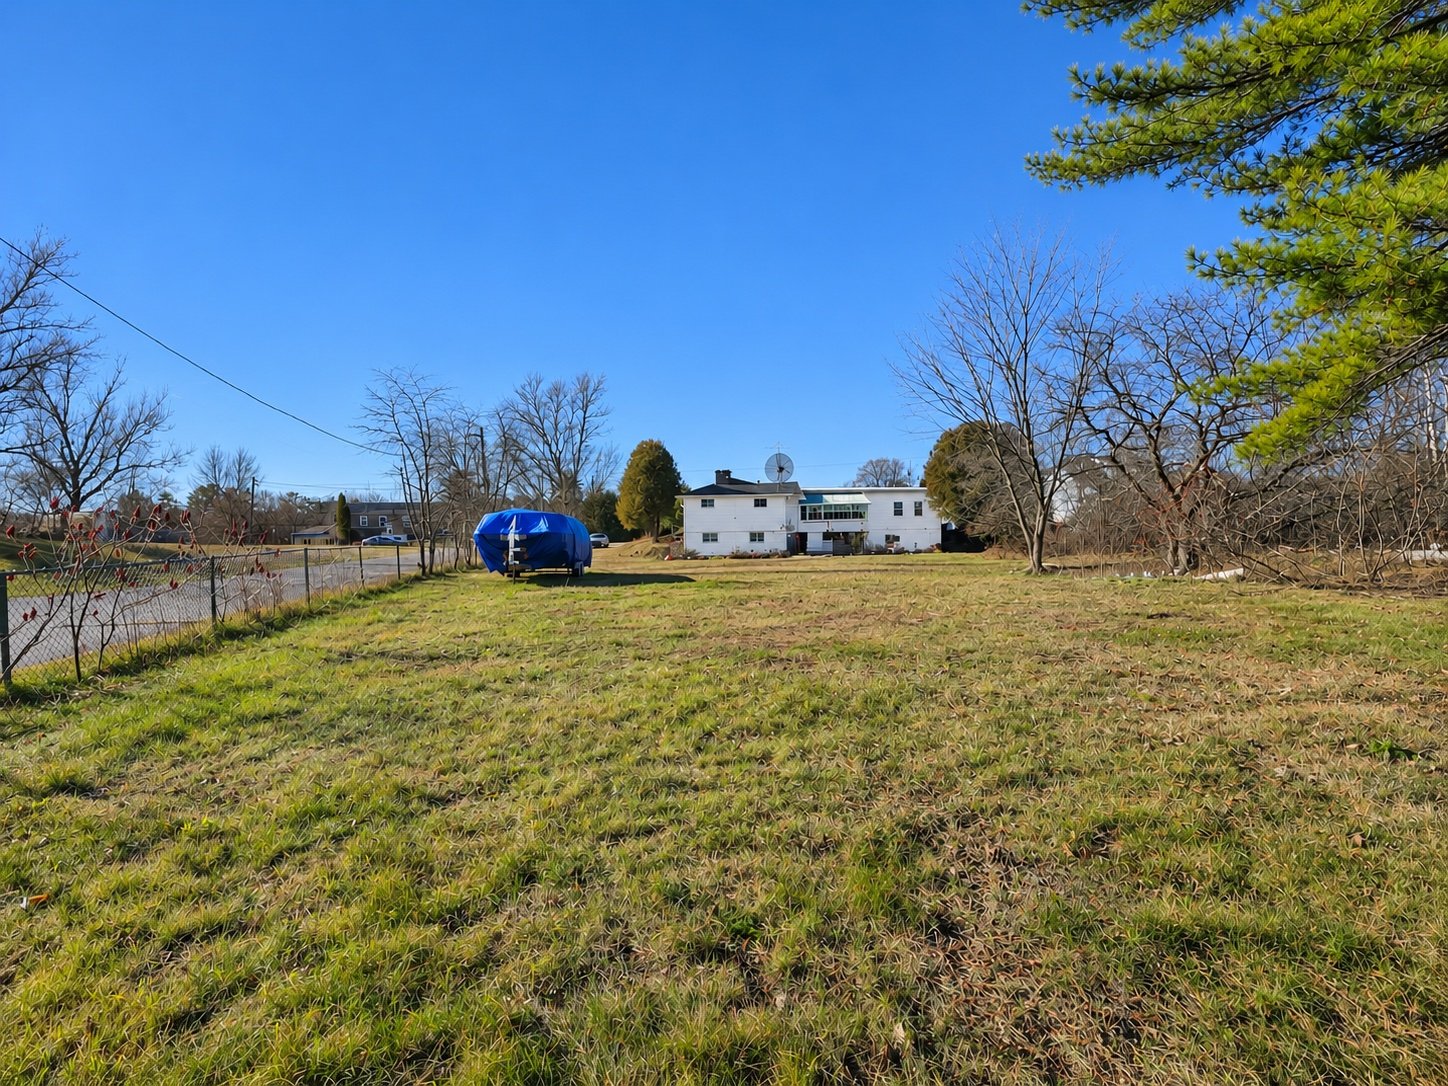
| Land area | 32646.93 square foot |
| Dimension of the front of the land | 266.4 feet |
| Dimension of the depth of the land | 153.5 feet |
| Year built | 1961 |
| Municipal assessment (land) | $18,400 |
| Municipal assessment (building) | $203,300 |
| Municipal assessment (total) | $221,700 |
| Assessment year | 2026 |
| Irregular building | Yes |
| Irregular land | Yes |
| Available services | Electricity Connected, Water Connected |
| Basement | 6 feet and more, Finished basement, Outdoor entrance |
| Cupboard | Wood |
| Distinctive features | Detached, Waterfront |
| Foundation | Concrete blocks, Poured concrete |
| Garage | Attached, Single width |
| Hearth stove | Fireplace - Other, Wood fireplace |
| Heating energy | Dual energy, Electricity, Heating oil |
| Heating system | Convection baseboards, Forced air |
| Laundry | 1st level/Ground floor, Other, Other ground level |
| Parking | Attached, Driveway, Garage |
| Roofing | Asphalt shingles, Sheet metal |
| Sewage system | Dry well, Other |
| Siding | Brick, Vinyl |
| Topography | Flat, Sloped, Uneven |
| View | View of the water |
| Water supply | Municipality |
| Waterfront | Lake |
