$629,900
733 Ch. Klock
Gatineau (Aylmer)
Gatineau (Aylmer)
Type
Bungalow
Bedrooms
4
Living area
1556 Square Feet
Bathrooms
2
MLS® 25508485
Property description
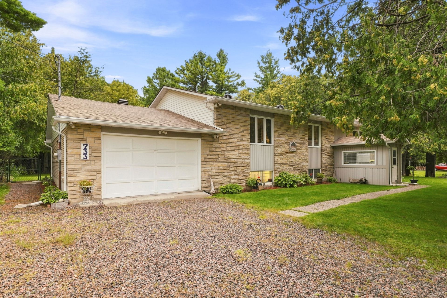
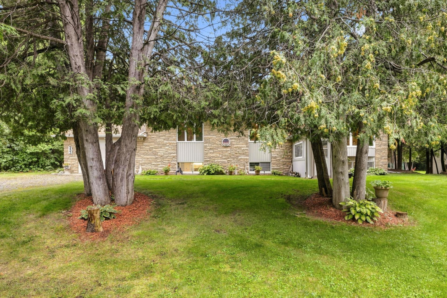
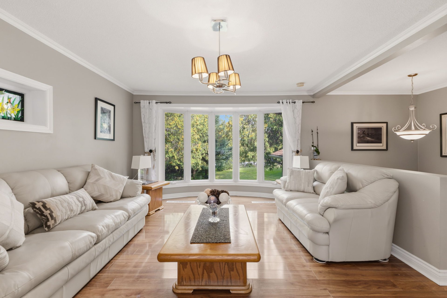
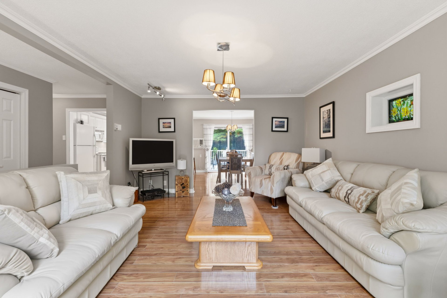
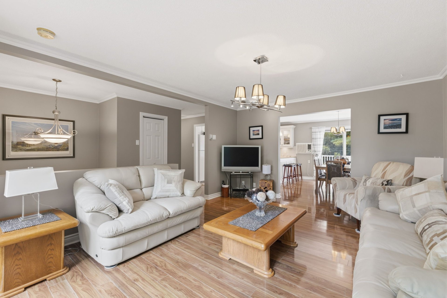
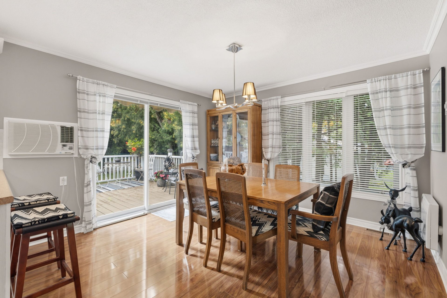
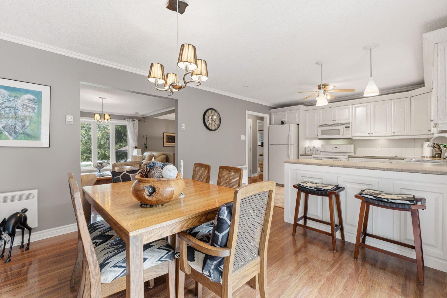
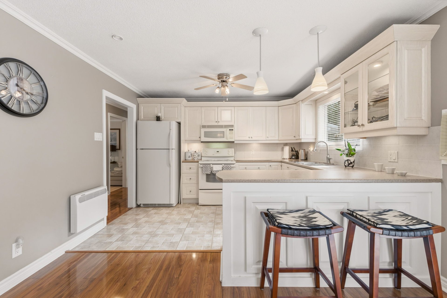
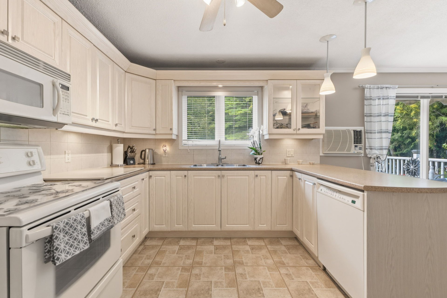
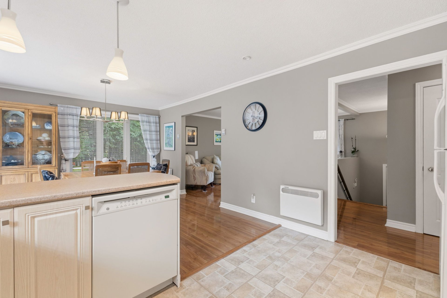
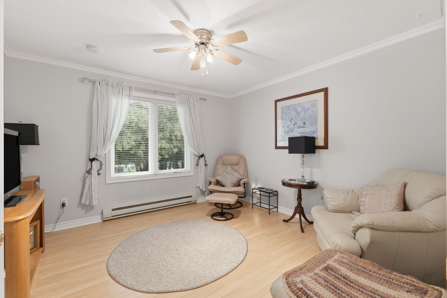
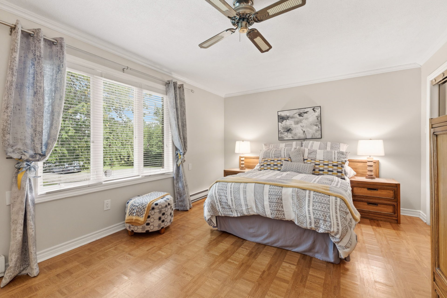
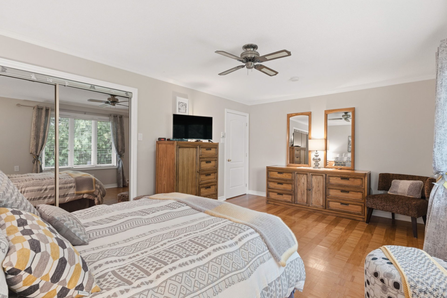
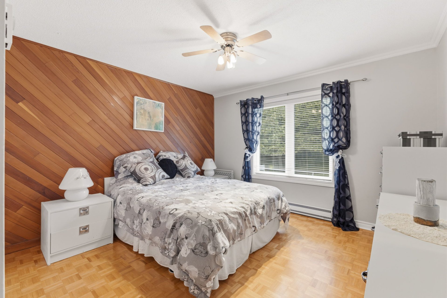
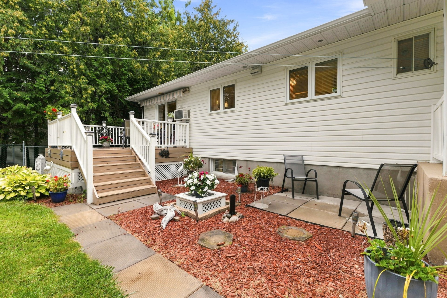
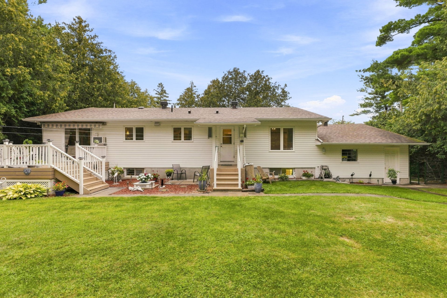
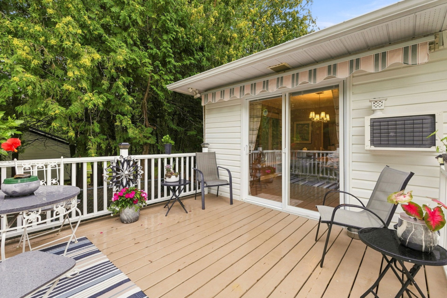
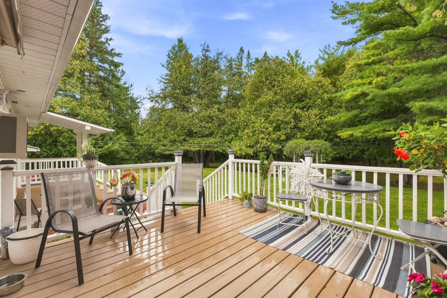
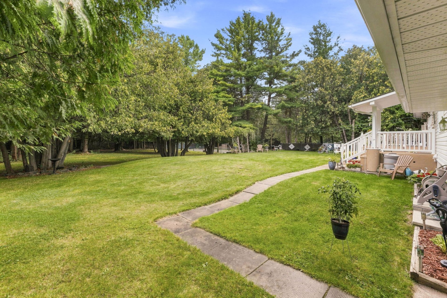
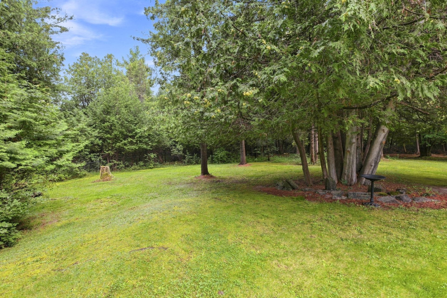
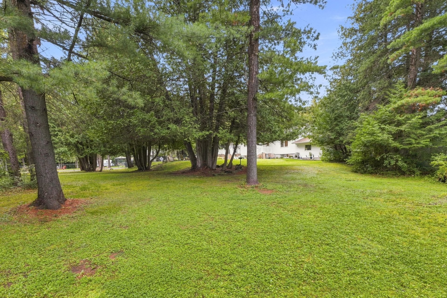
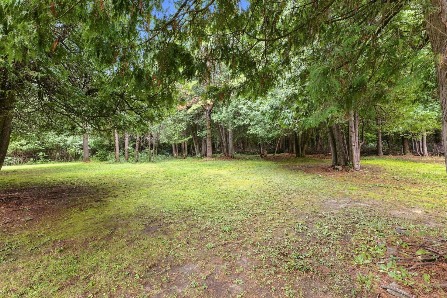
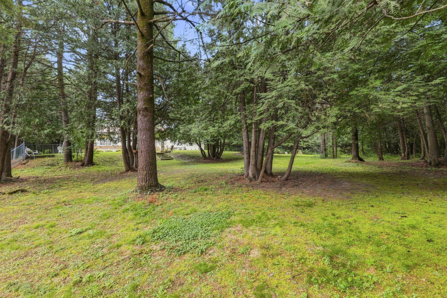
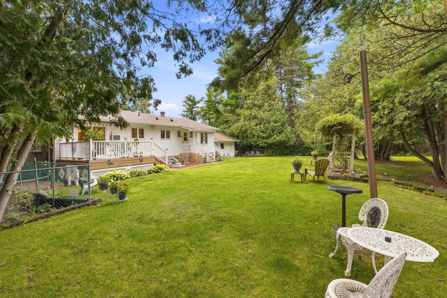
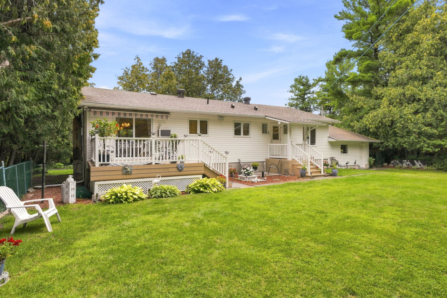
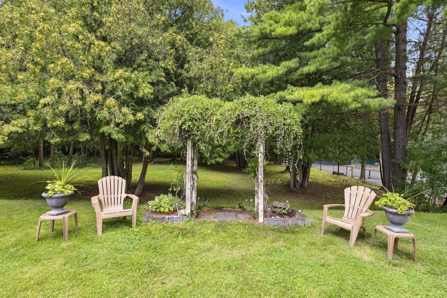
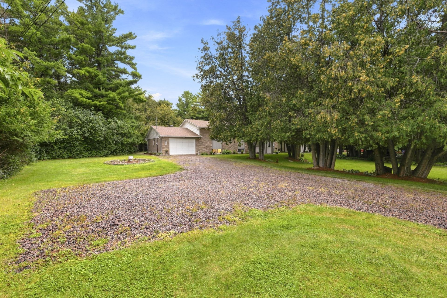
Country living in the city: The perfect blend in Aylmer! Fall in love with this magnificent bungalow nestled on a huge, wooded 1-acre lot, fully fenced with no rear neighbors. A true private haven equipped with city water, located just 10 minutes from downtown Aylmer. An functional kitchen and a bright dining area opening onto the deck. Perfect for your family, the home offers 3 bedrooms on the main floor, a 4th in the basement, 2 full bathrooms, a vast family room, and a large garage. Love at first sight guaranteed. Come visit your future home today!
Details
Located near
Bicycle path, CEGEP, Cross-country skiing, Daycare centre, Elementary school, Golf, High school, Highway, Hospital, Public transportation, University
Room dimension
| Room | Floor | Dimensions | Floor covering |
|---|---|---|---|
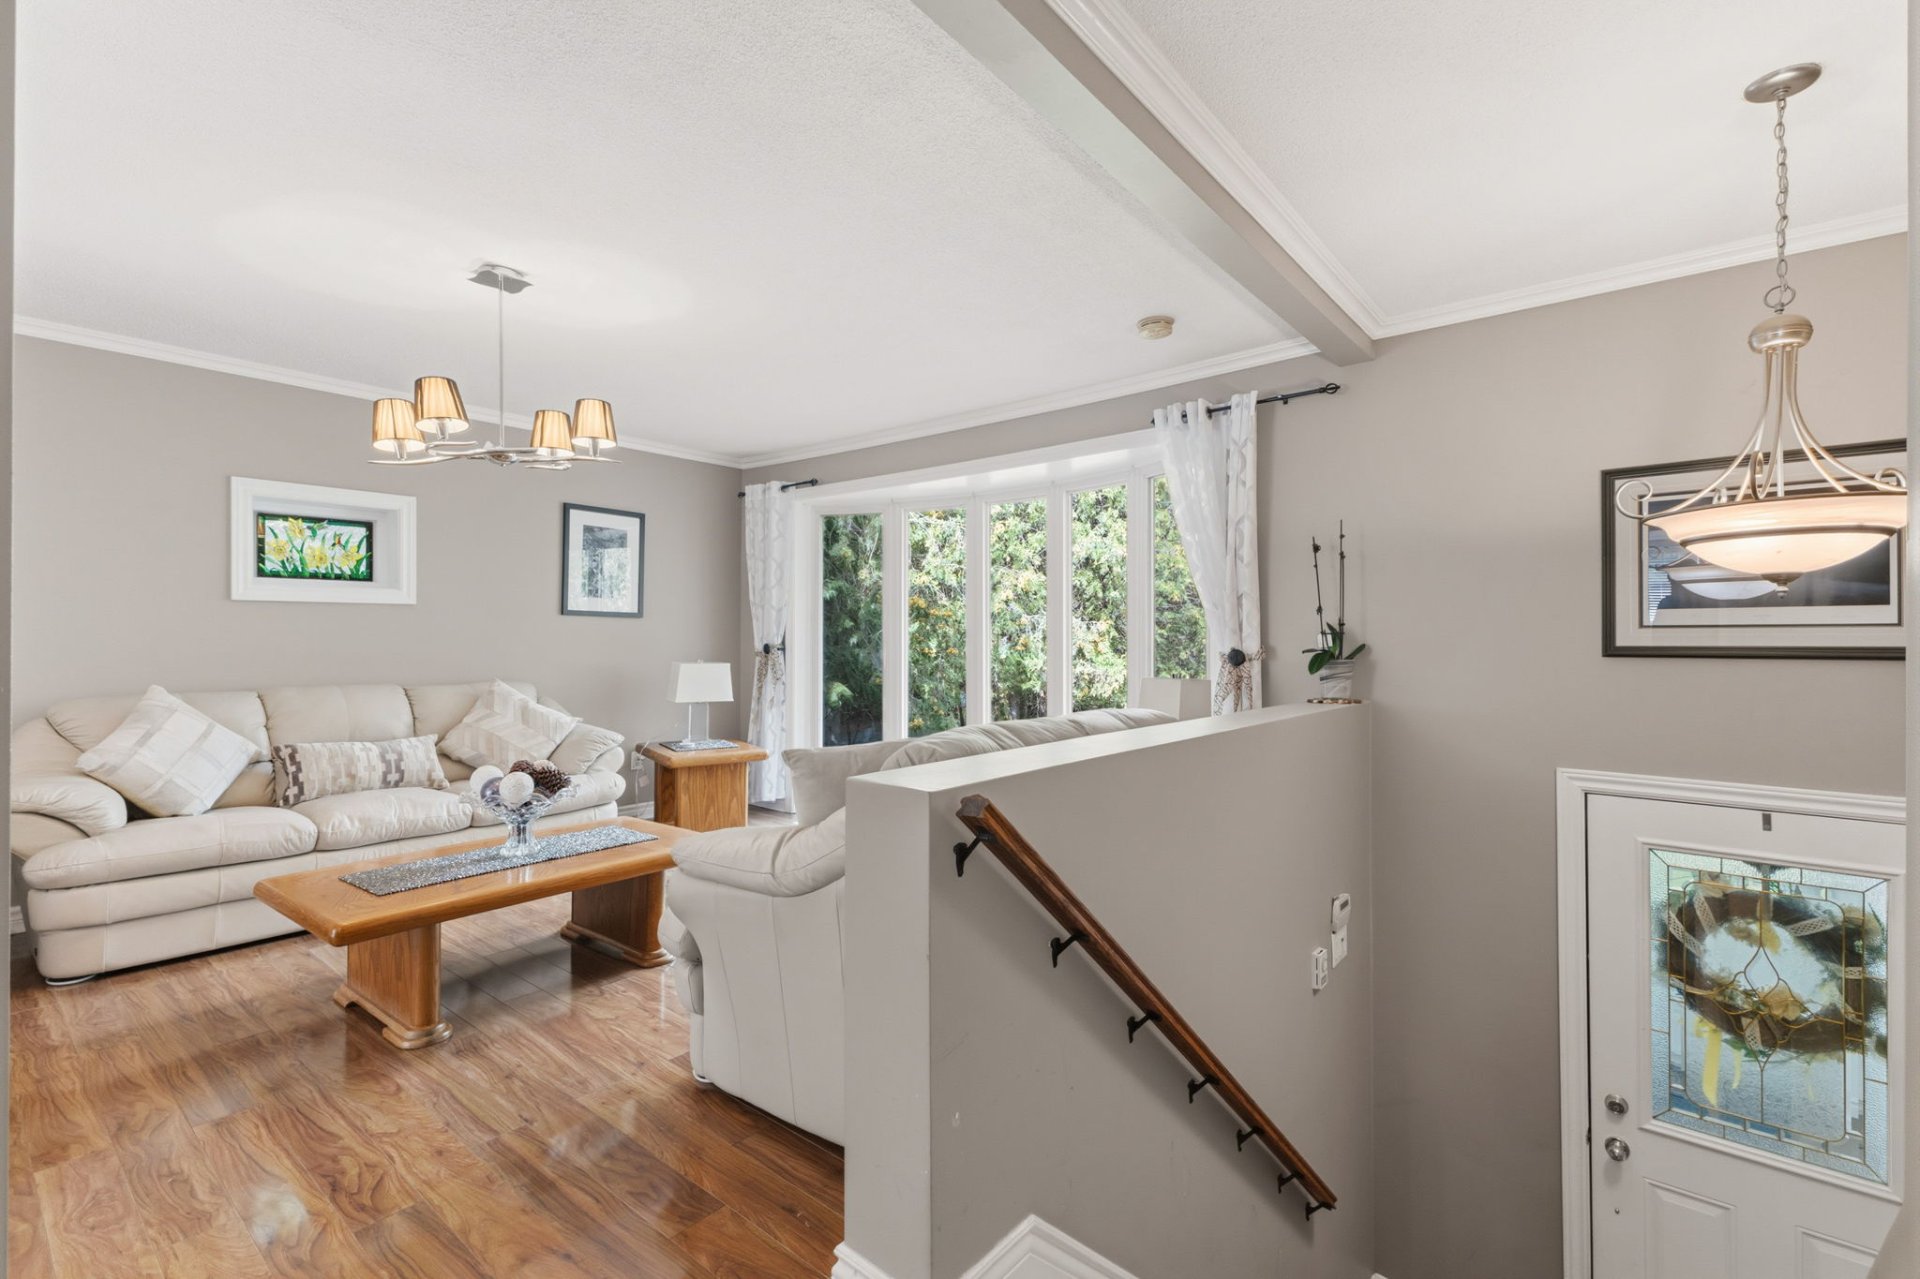
| Living room | 1st level/Ground floor | 13.1 X 15.9 ft / 3.99 X 4.80 m | Laminate floor |
| Dining room | 1st level/Ground floor | 12 X 11.4 ft / 3.66 X 3.45 m | Laminate floor |
| Kitchen | 1st level/Ground floor | 12 X 10.3 ft / 3.66 X 3.12 m | Ceramic |
| Bedroom | 1st level/Ground floor | 11.11 X 12 ft / 3.63 X 3.66 m | Laminate floor |
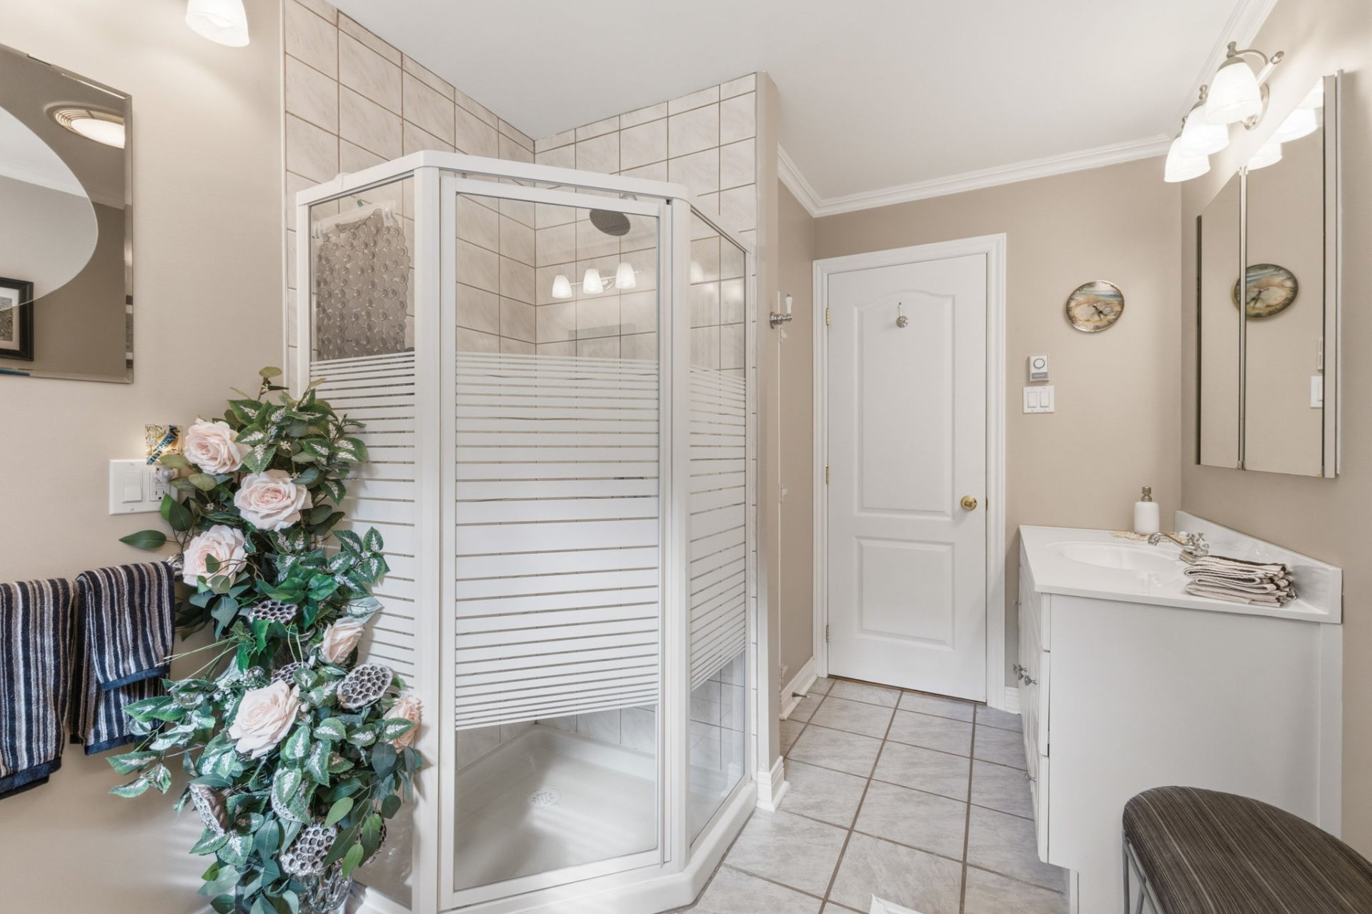
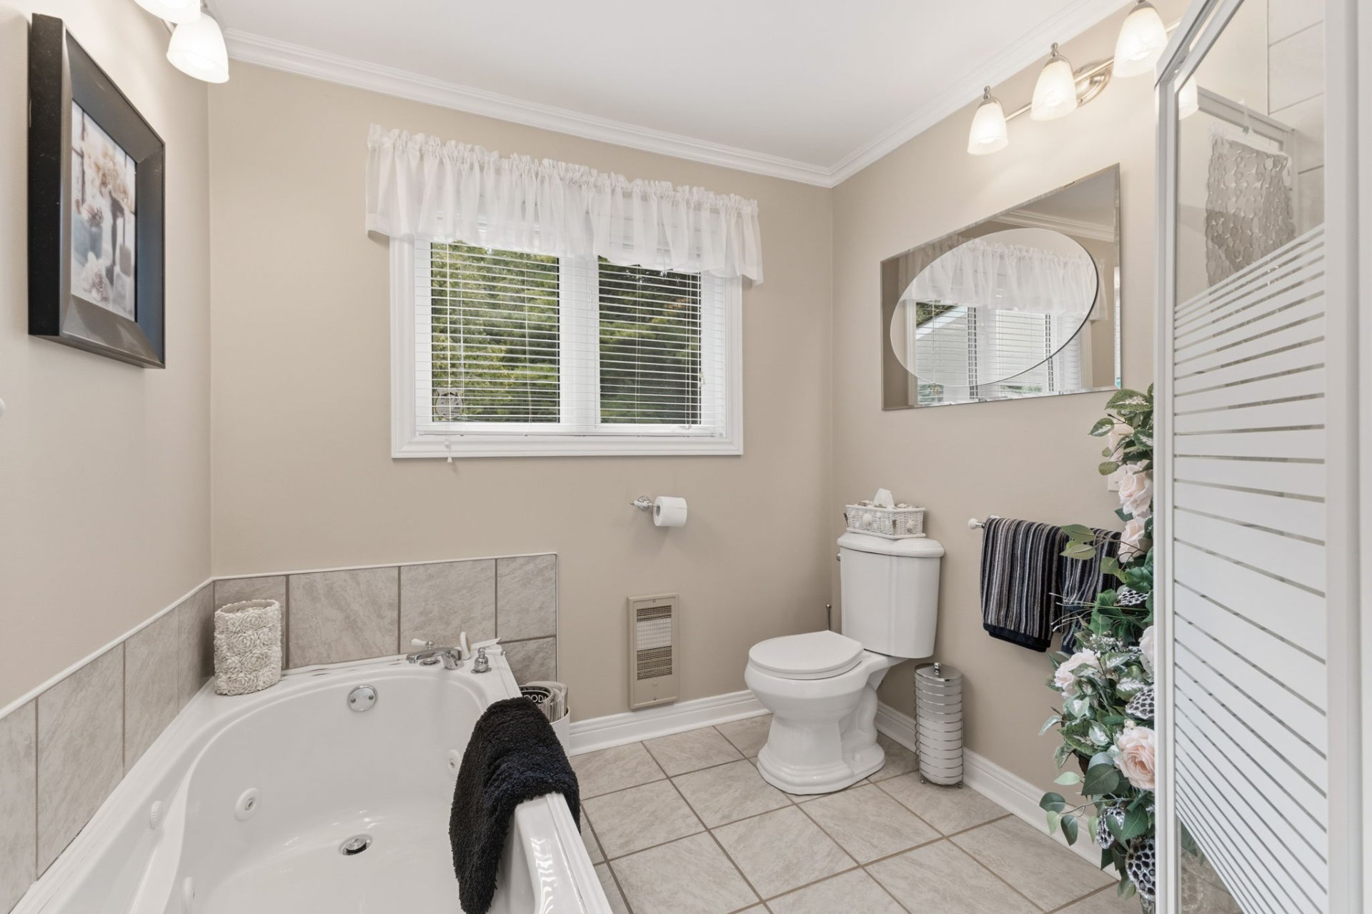
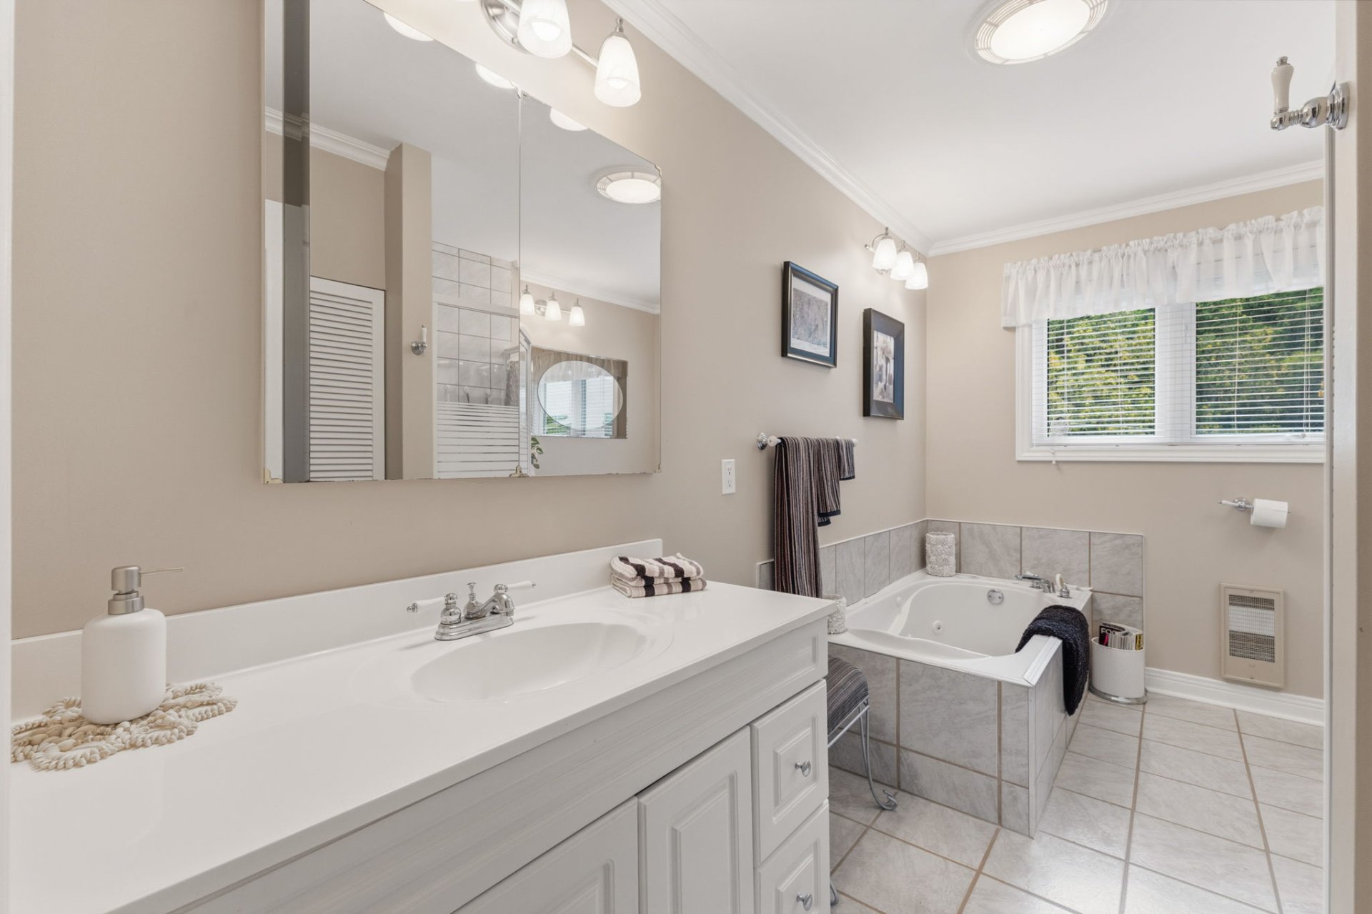
| Bathroom | 1st level/Ground floor | 11.11 X 7.6 ft / 3.63 X 2.29 m | Ceramic |
| Primary bedroom | 1st level/Ground floor | 11.11 X 17.7 ft / 3.63 X 5.36 m | Parquetry |
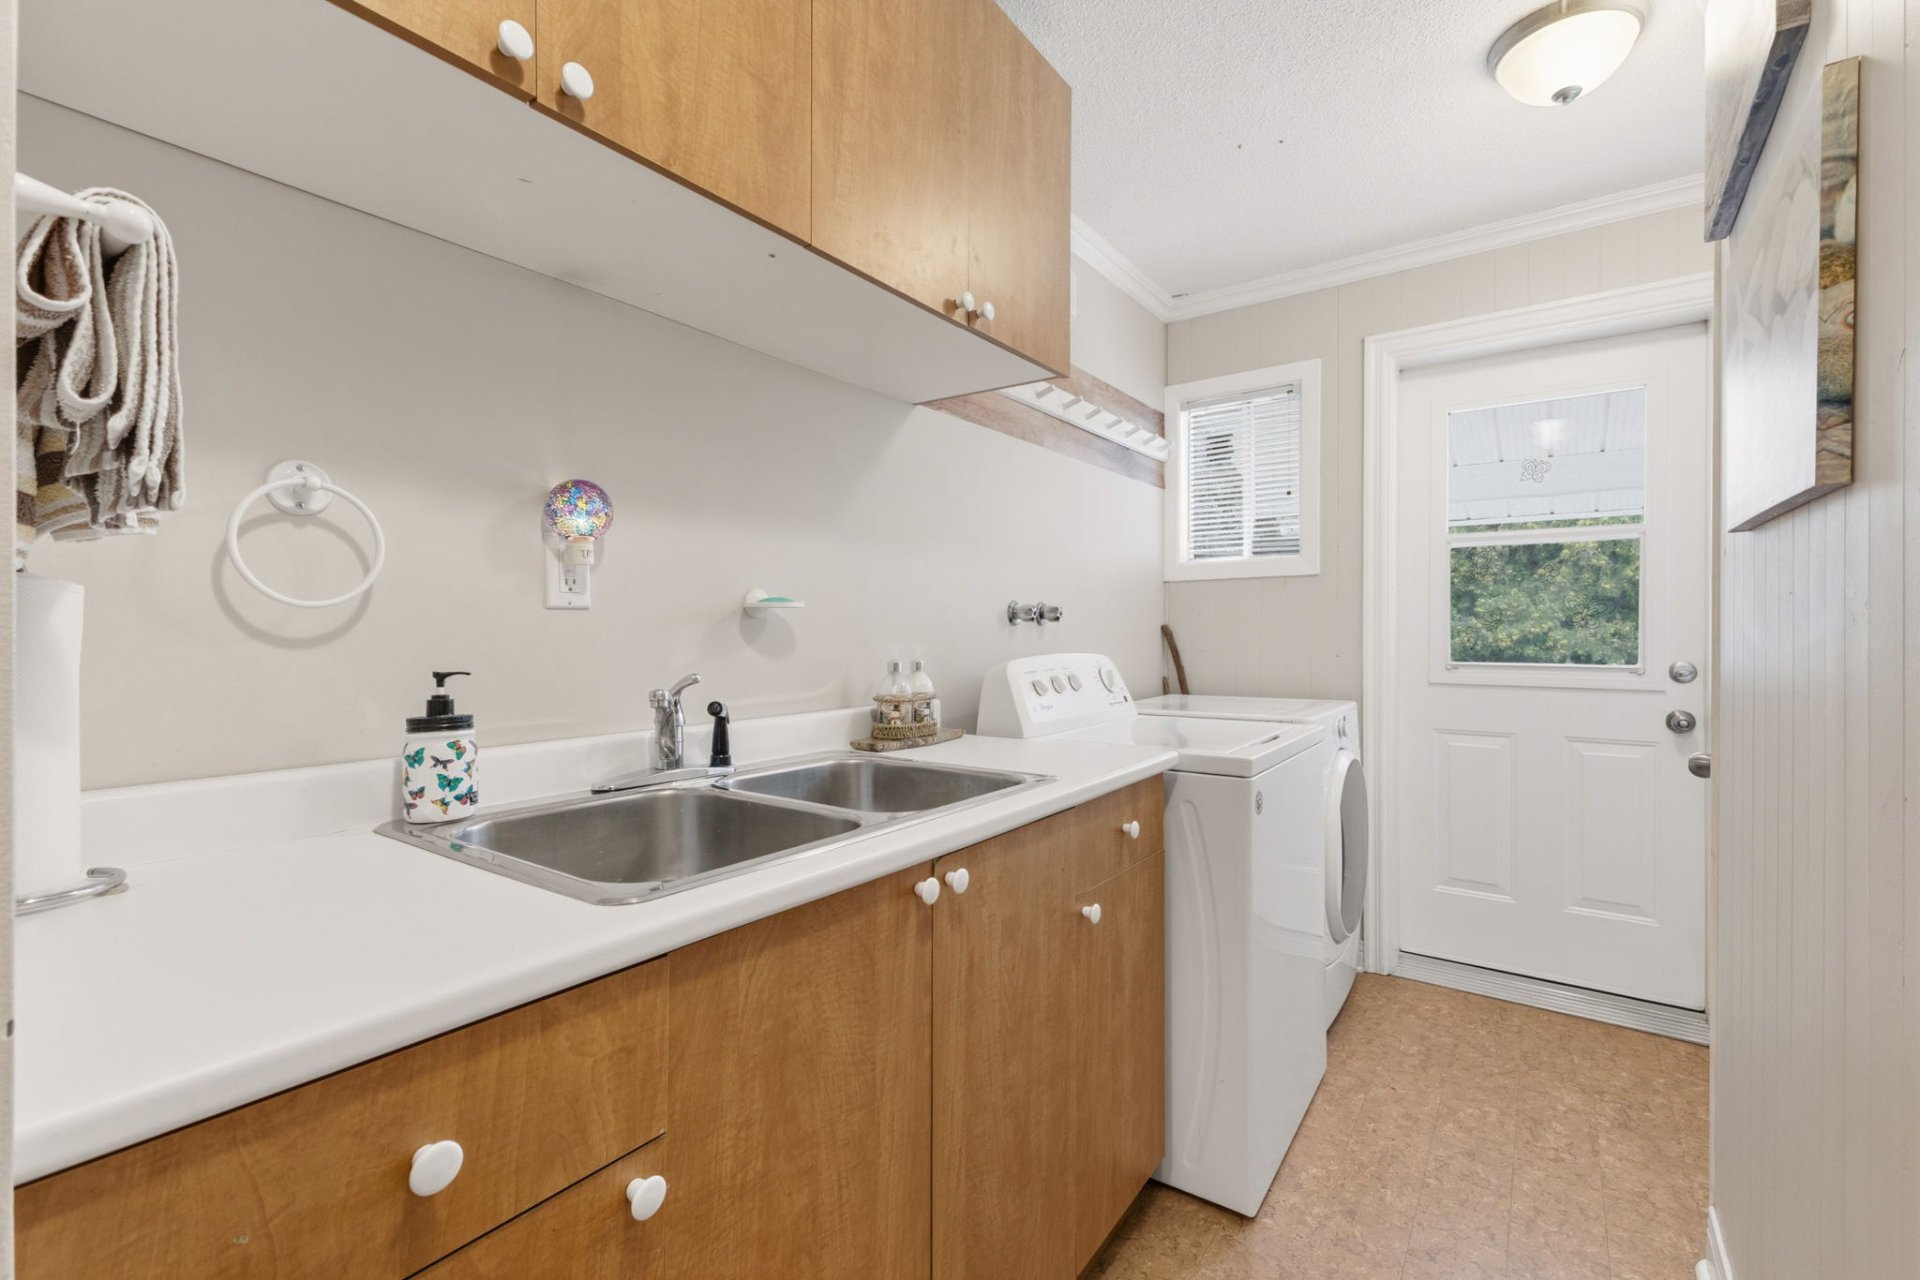
| Laundry room | 1st level/Ground floor | 12.5 X 4.9 ft / 3.78 X 1.45 m | Laminate floor |
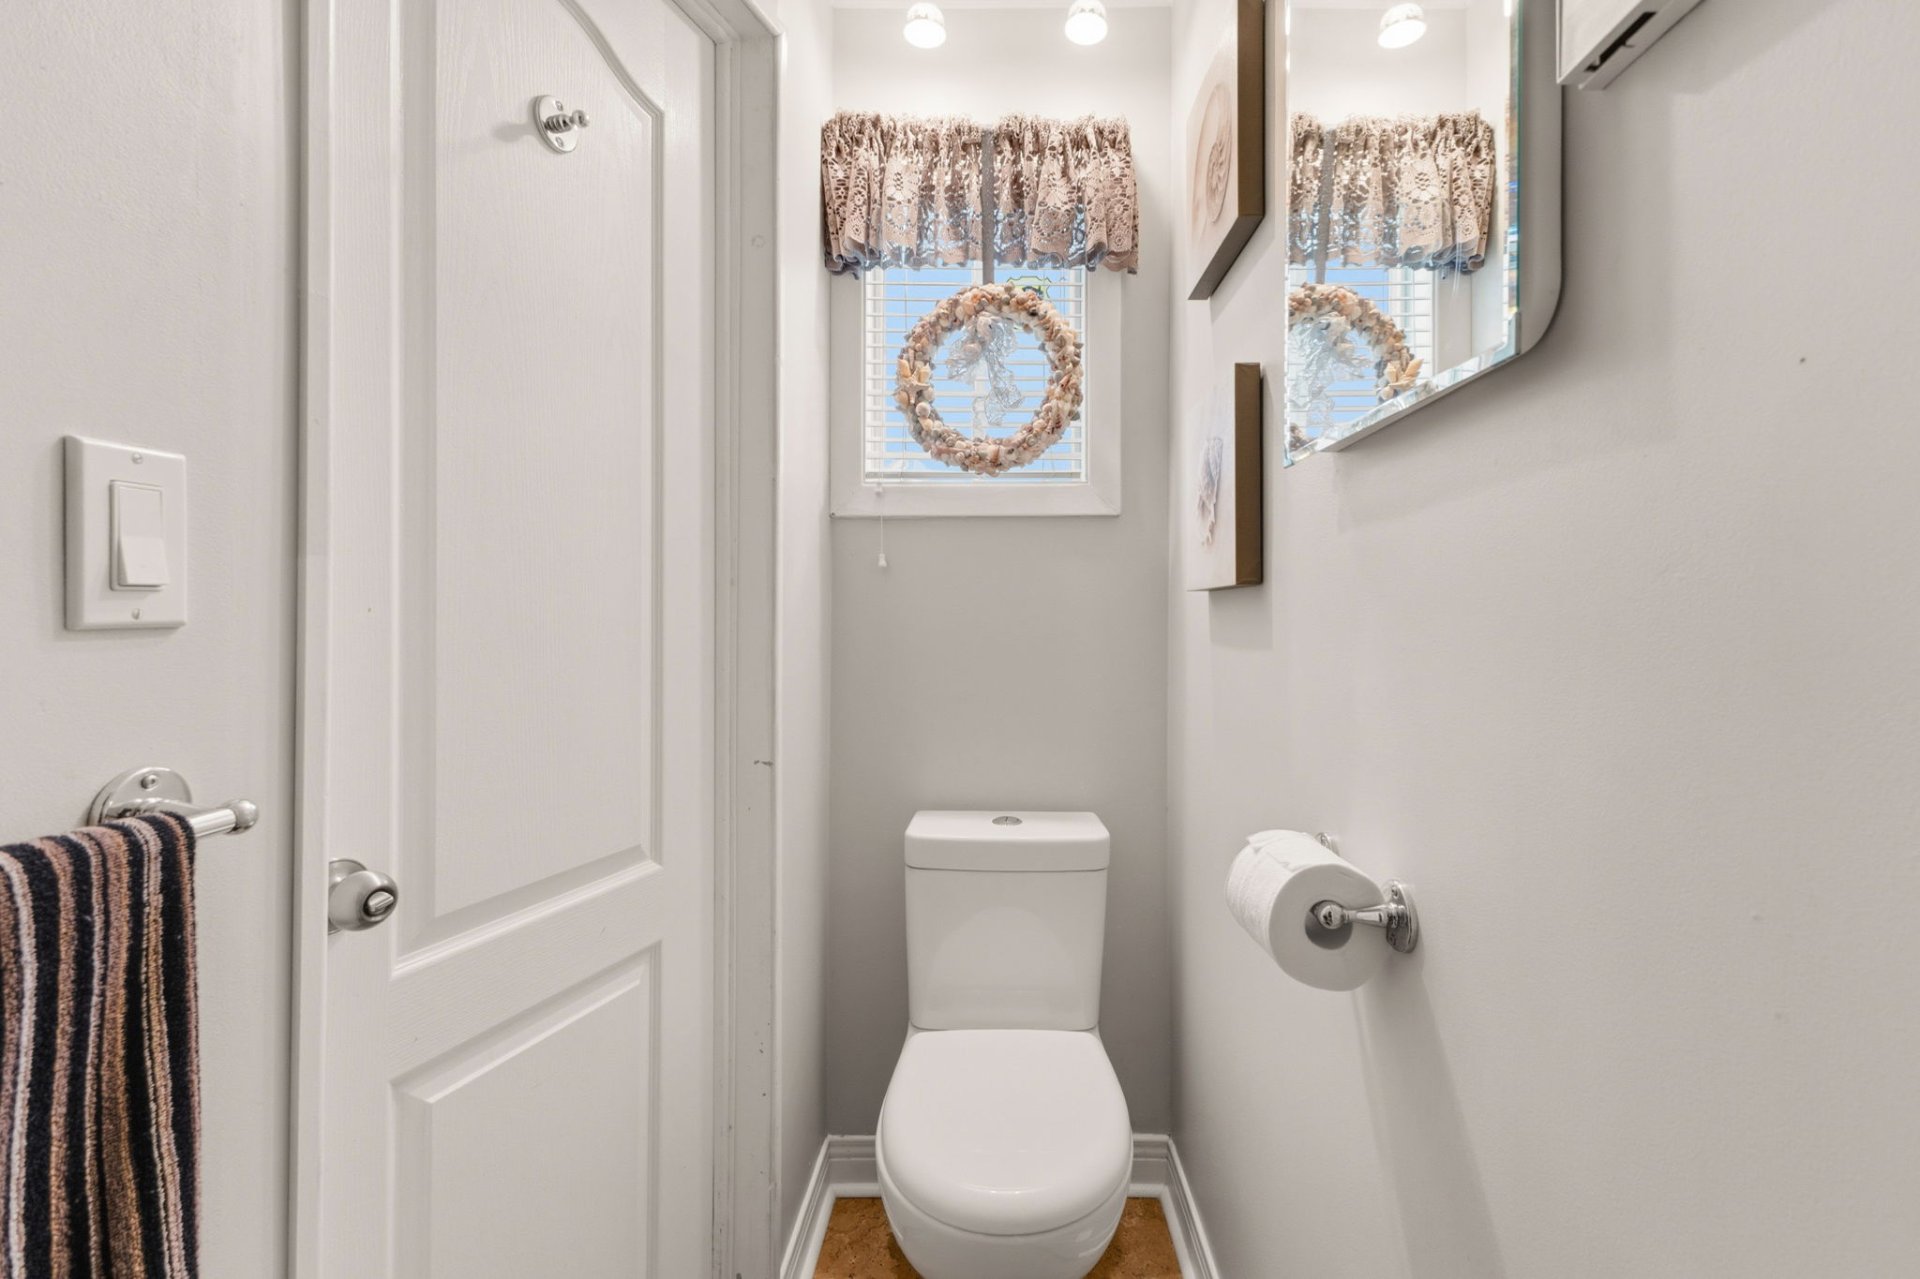
| Bathroom | 1st level/Ground floor | 2.10 X 9.2 ft / 0.86 X 2.79 m | Laminate floor |
| Bedroom | 1st level/Ground floor | 11.11 X 11.11 ft / 3.63 X 3.63 m | Parquetry |
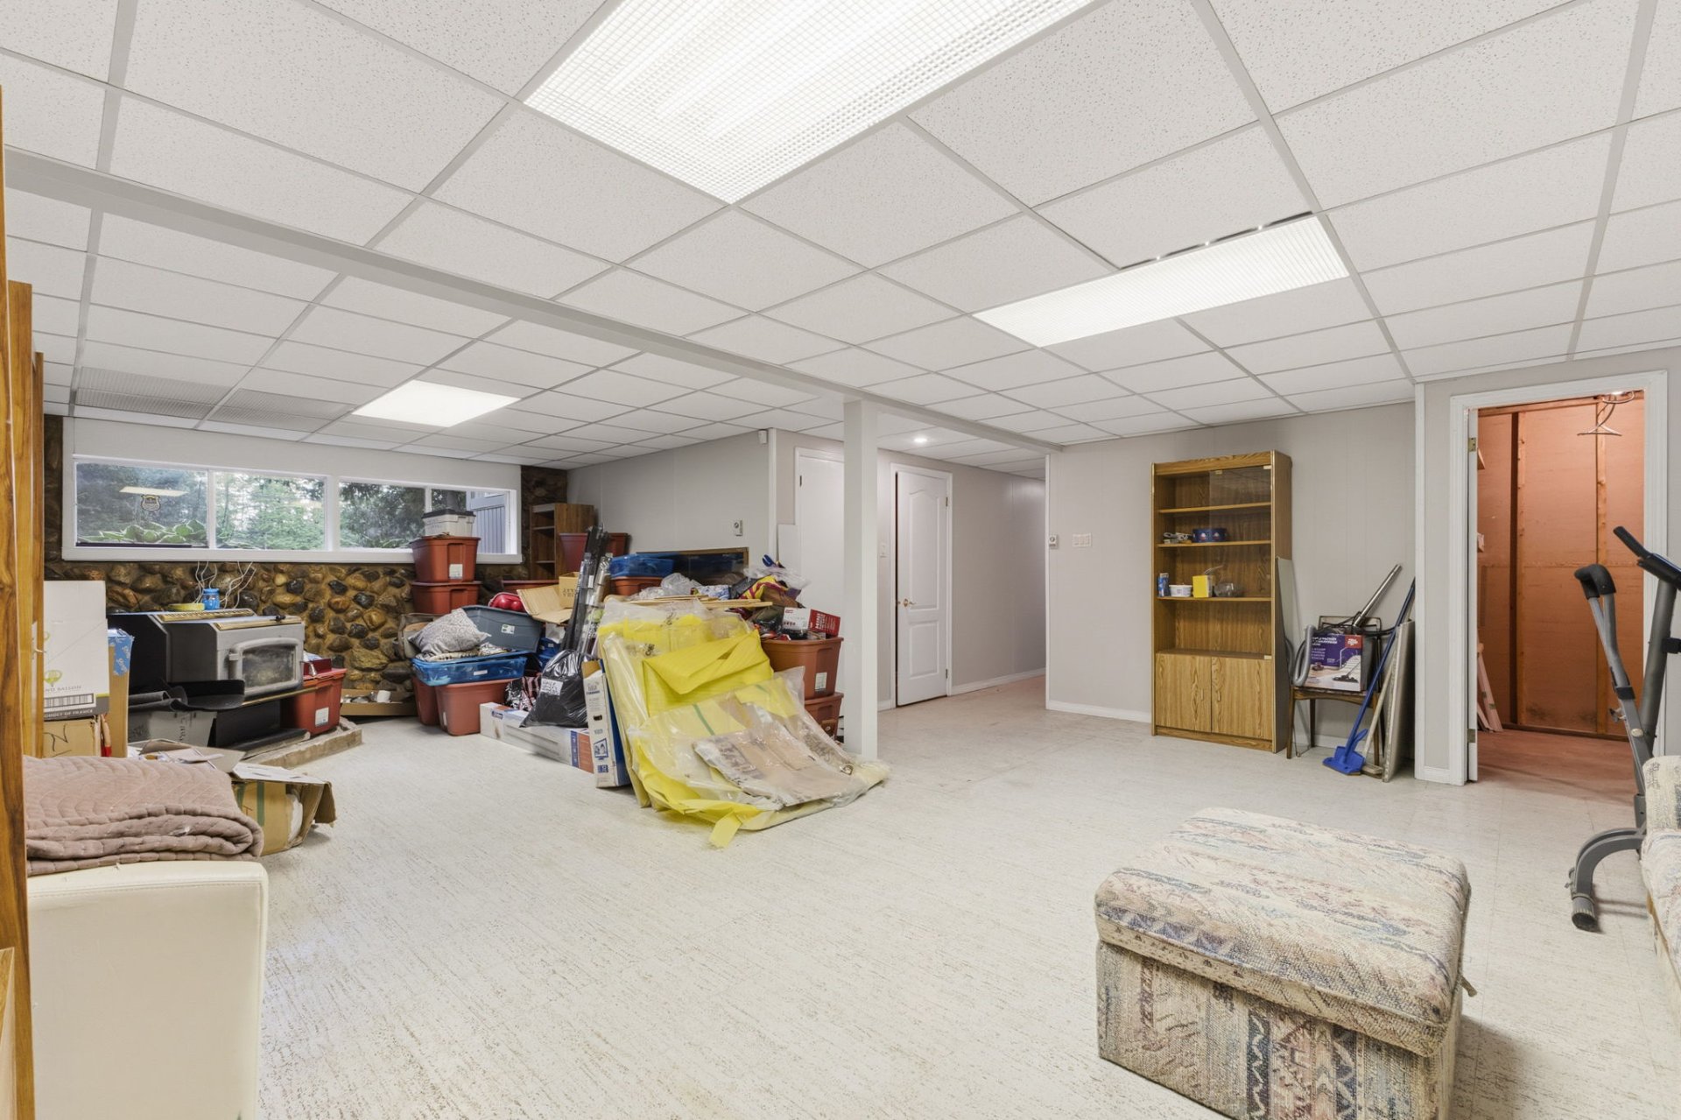
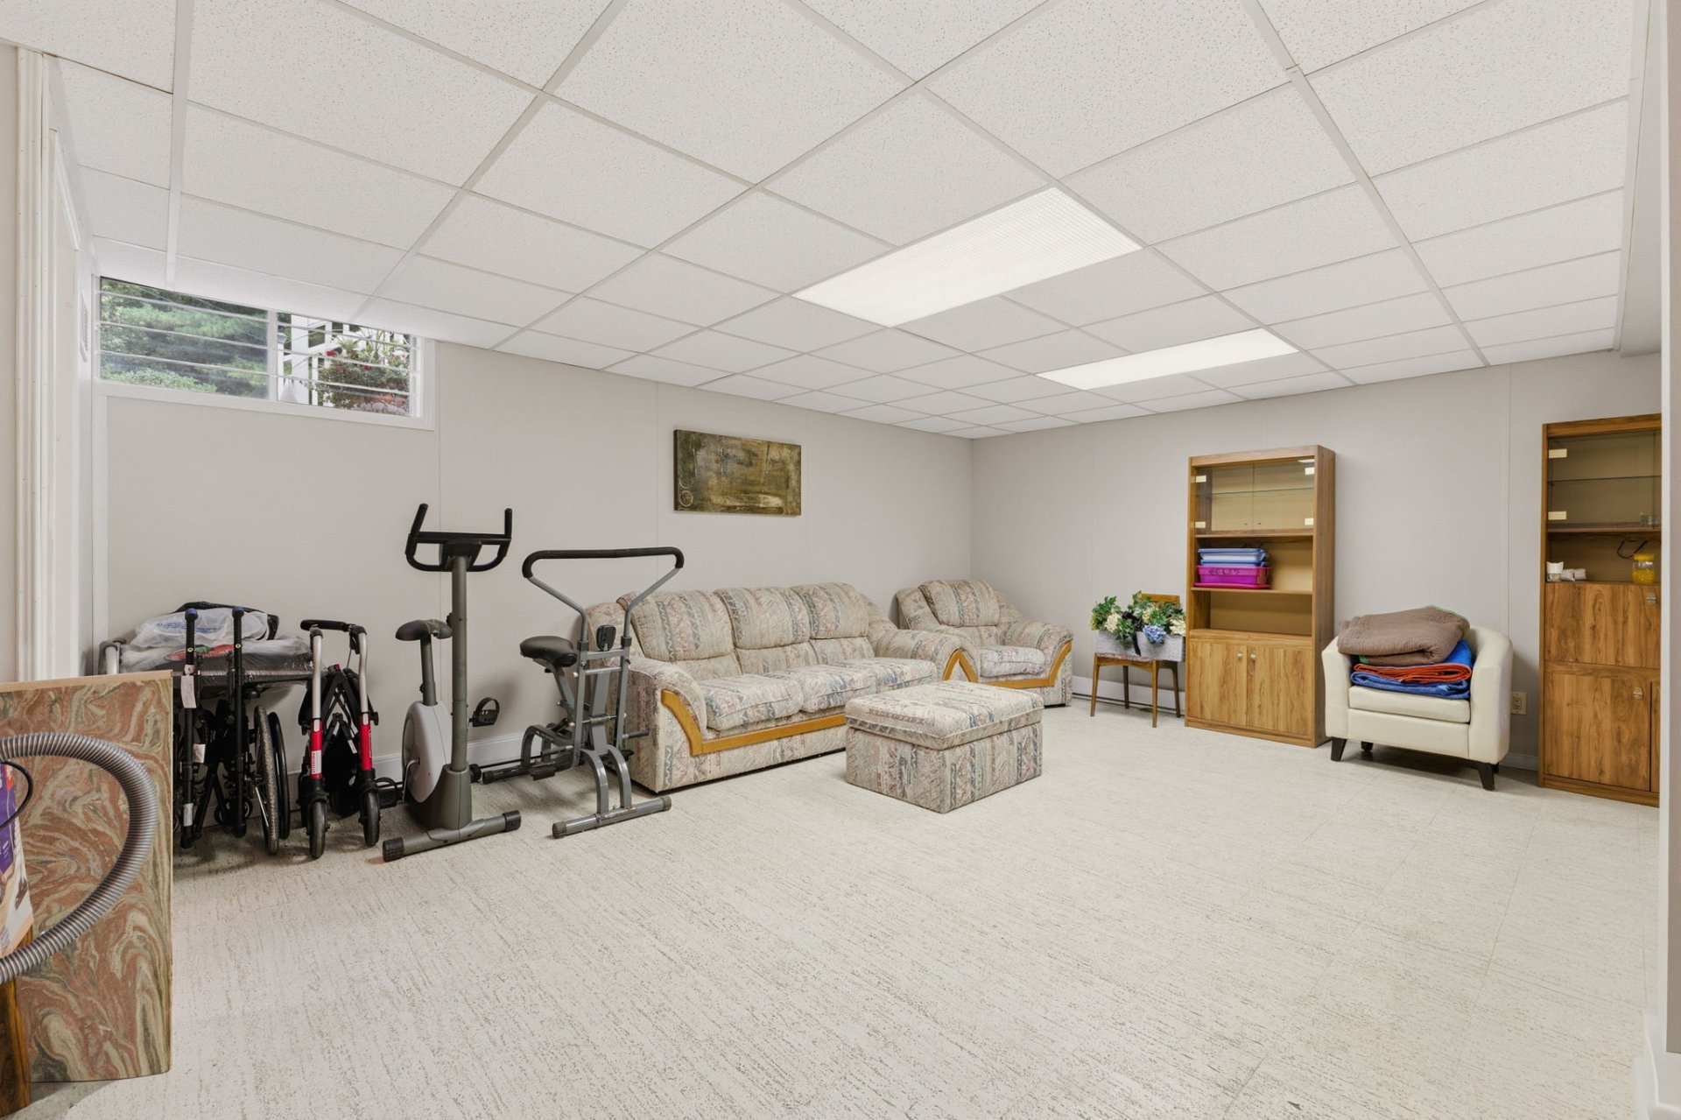
| Family room | Basement 1 | 20.3 X 27.5 ft irr / 6.17 X 8.36 m irr | Tiles |
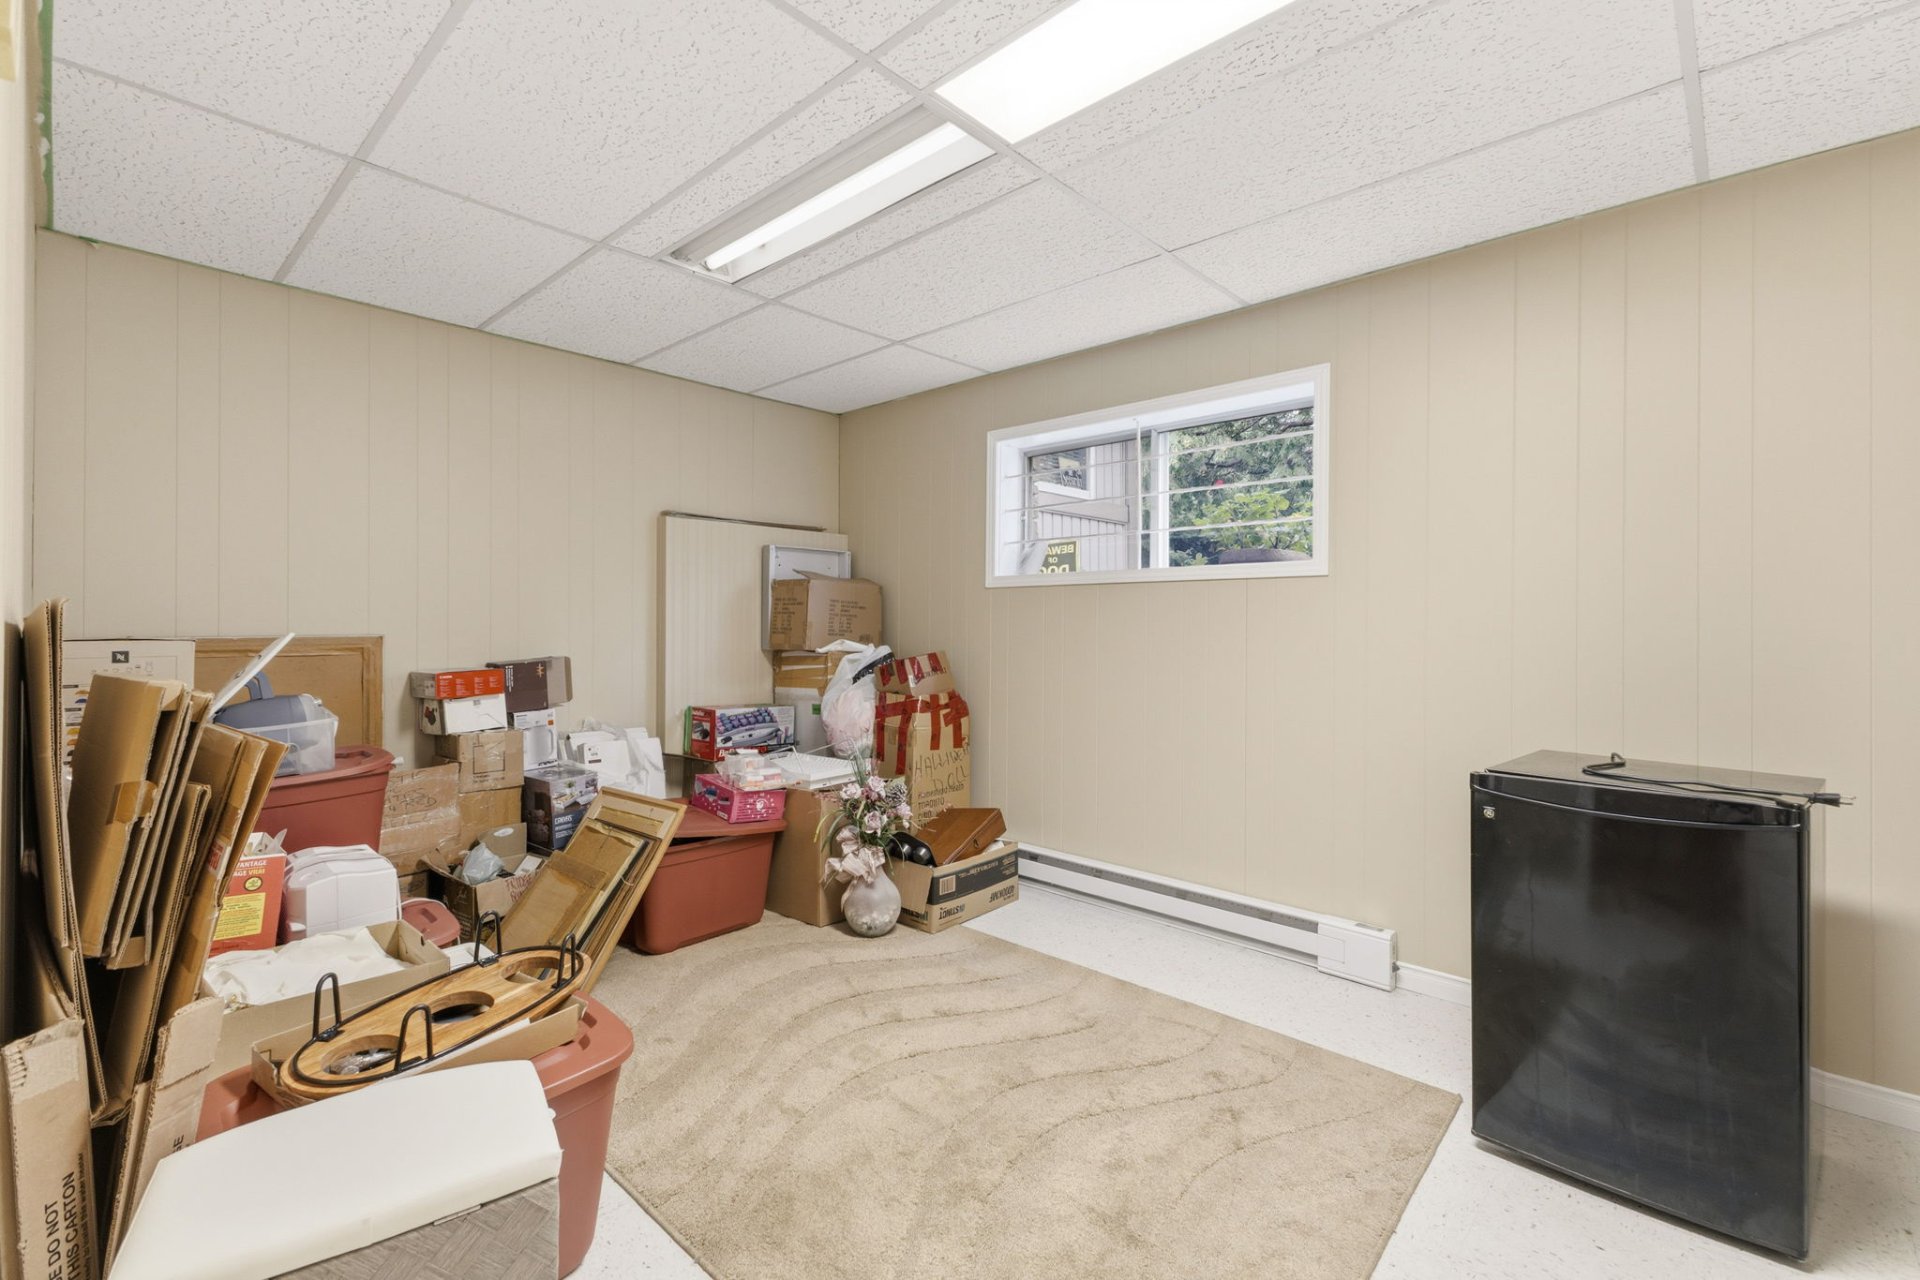
| Bedroom | Basement 1 | 9.9 X 15.6 ft / 2.97 X 4.72 m | Tiles |
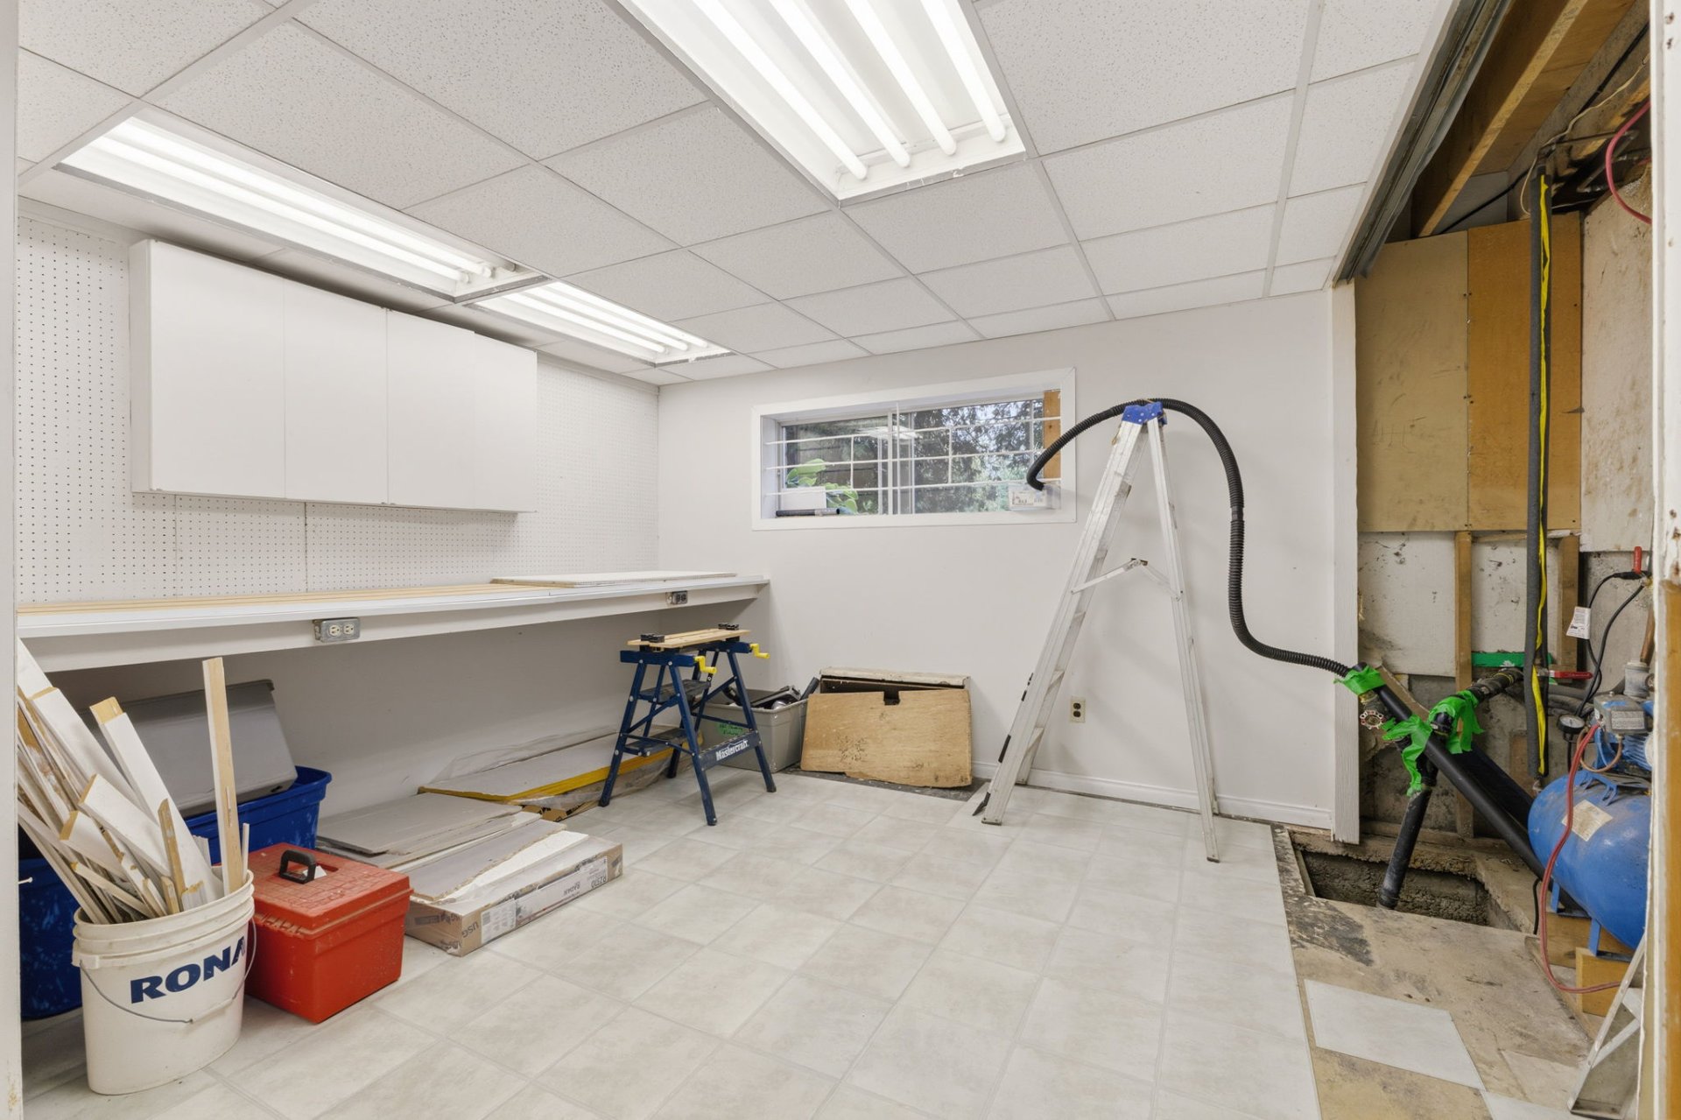
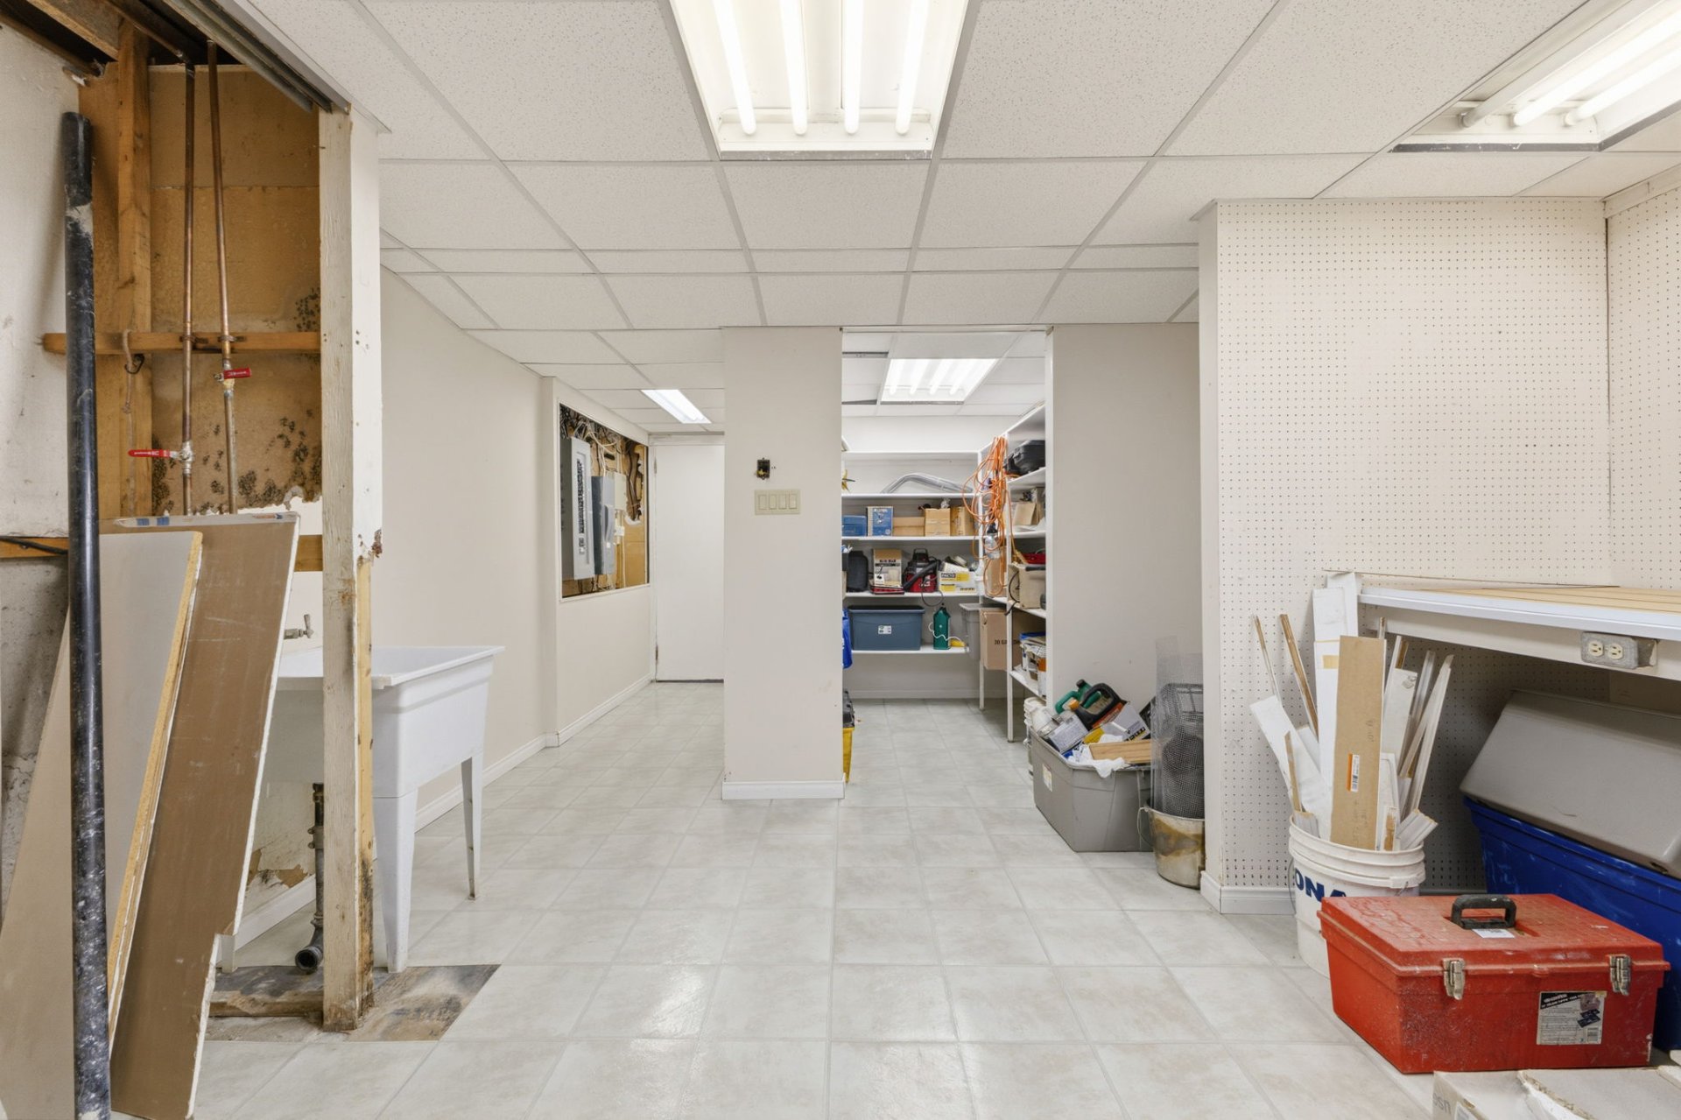
| Workshop | Basement 1 | 23.2 X 14.3 ft / 7.06 X 4.34 m | Concrete |
Taxes and expenses
| School | $375 |
| Municipal | $3,699 |
Building and interior of the property
| Bedrooms | 4 |
| Bathrooms | 2 |
| Number of rooms | 12 |
| Number of rooms above ground | 3 |
| Number of basement bedrooms | 1 |
| Living area | 1556 Square Feet |
| Expected delay of occupancy | 30 days |
| Items included in the sale | 5 appliances, blinds, sump pump, well water pump motor, hot water tank, air conditioner in the wall, electric garage door opener with remote control. |
| Items excluded in the sale | Curtain rods and curtains. |
| Dimension of the front of the building | 8.99 metres |
| Dimension of the depth of building | 21.39 metres |
| Land area | 4113.1 square metre |
| Dimension of the front of the land | 42.72 metres |
| Dimension of the depth of the land | 89.96 metres |
| Year built | 1977 |
| Municipal assessment (land) | $201,100 |
| Municipal assessment (building) | $300,100 |
| Municipal assessment (total) | $501,200 |
| Assessment year | 2026 |
| Available services | Electricity Connected, Water Connected |
| Basement | 6 feet and more, Finished basement |
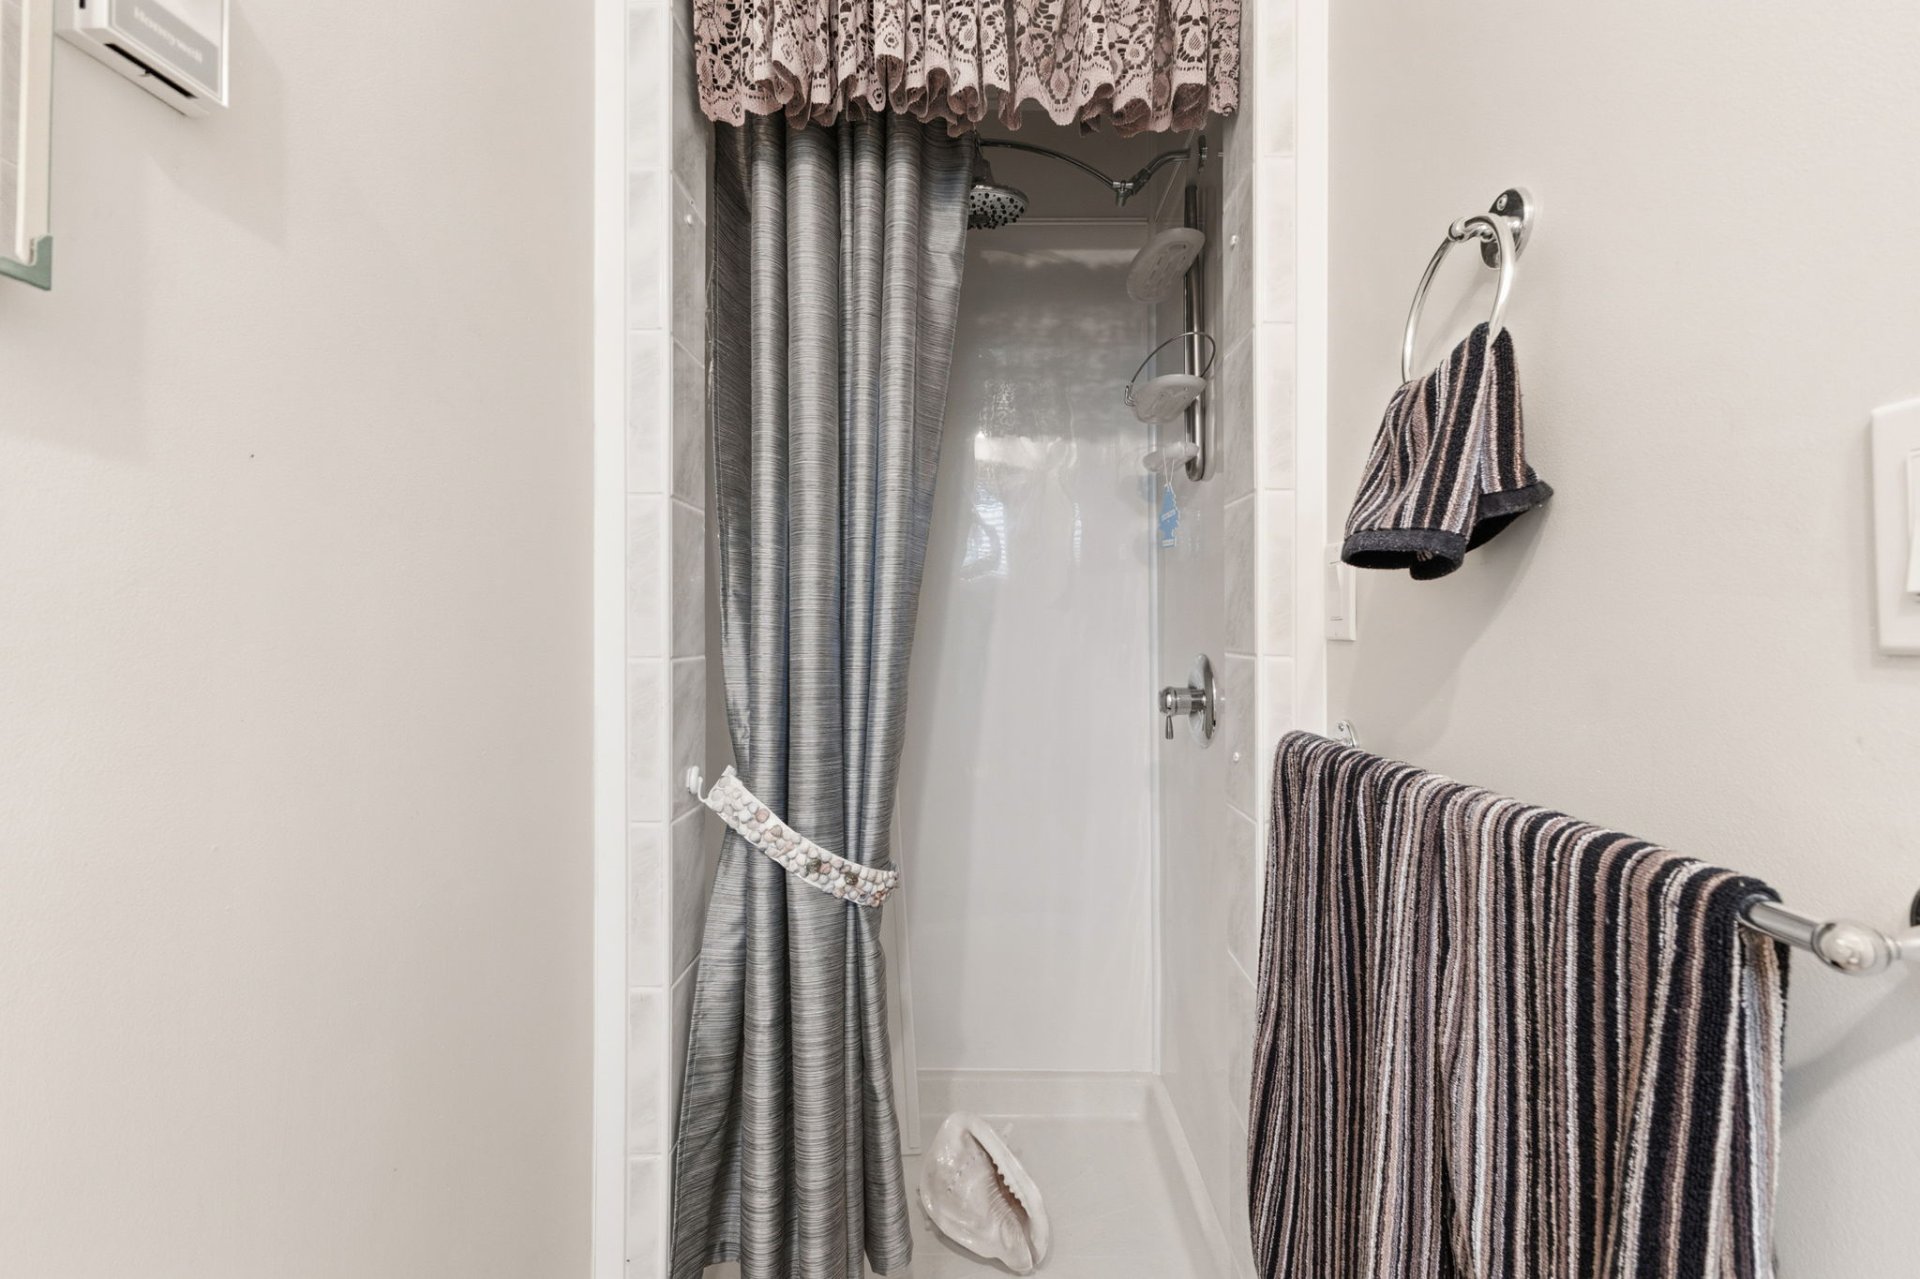
| Bathroom / Washroom | Separate shower |
| Cupboard | Thermoplastic |
| Distinctive features | Detached, No rear neighbours |
| Driveway | Unpaved |
| Foundation | Poured concrete |
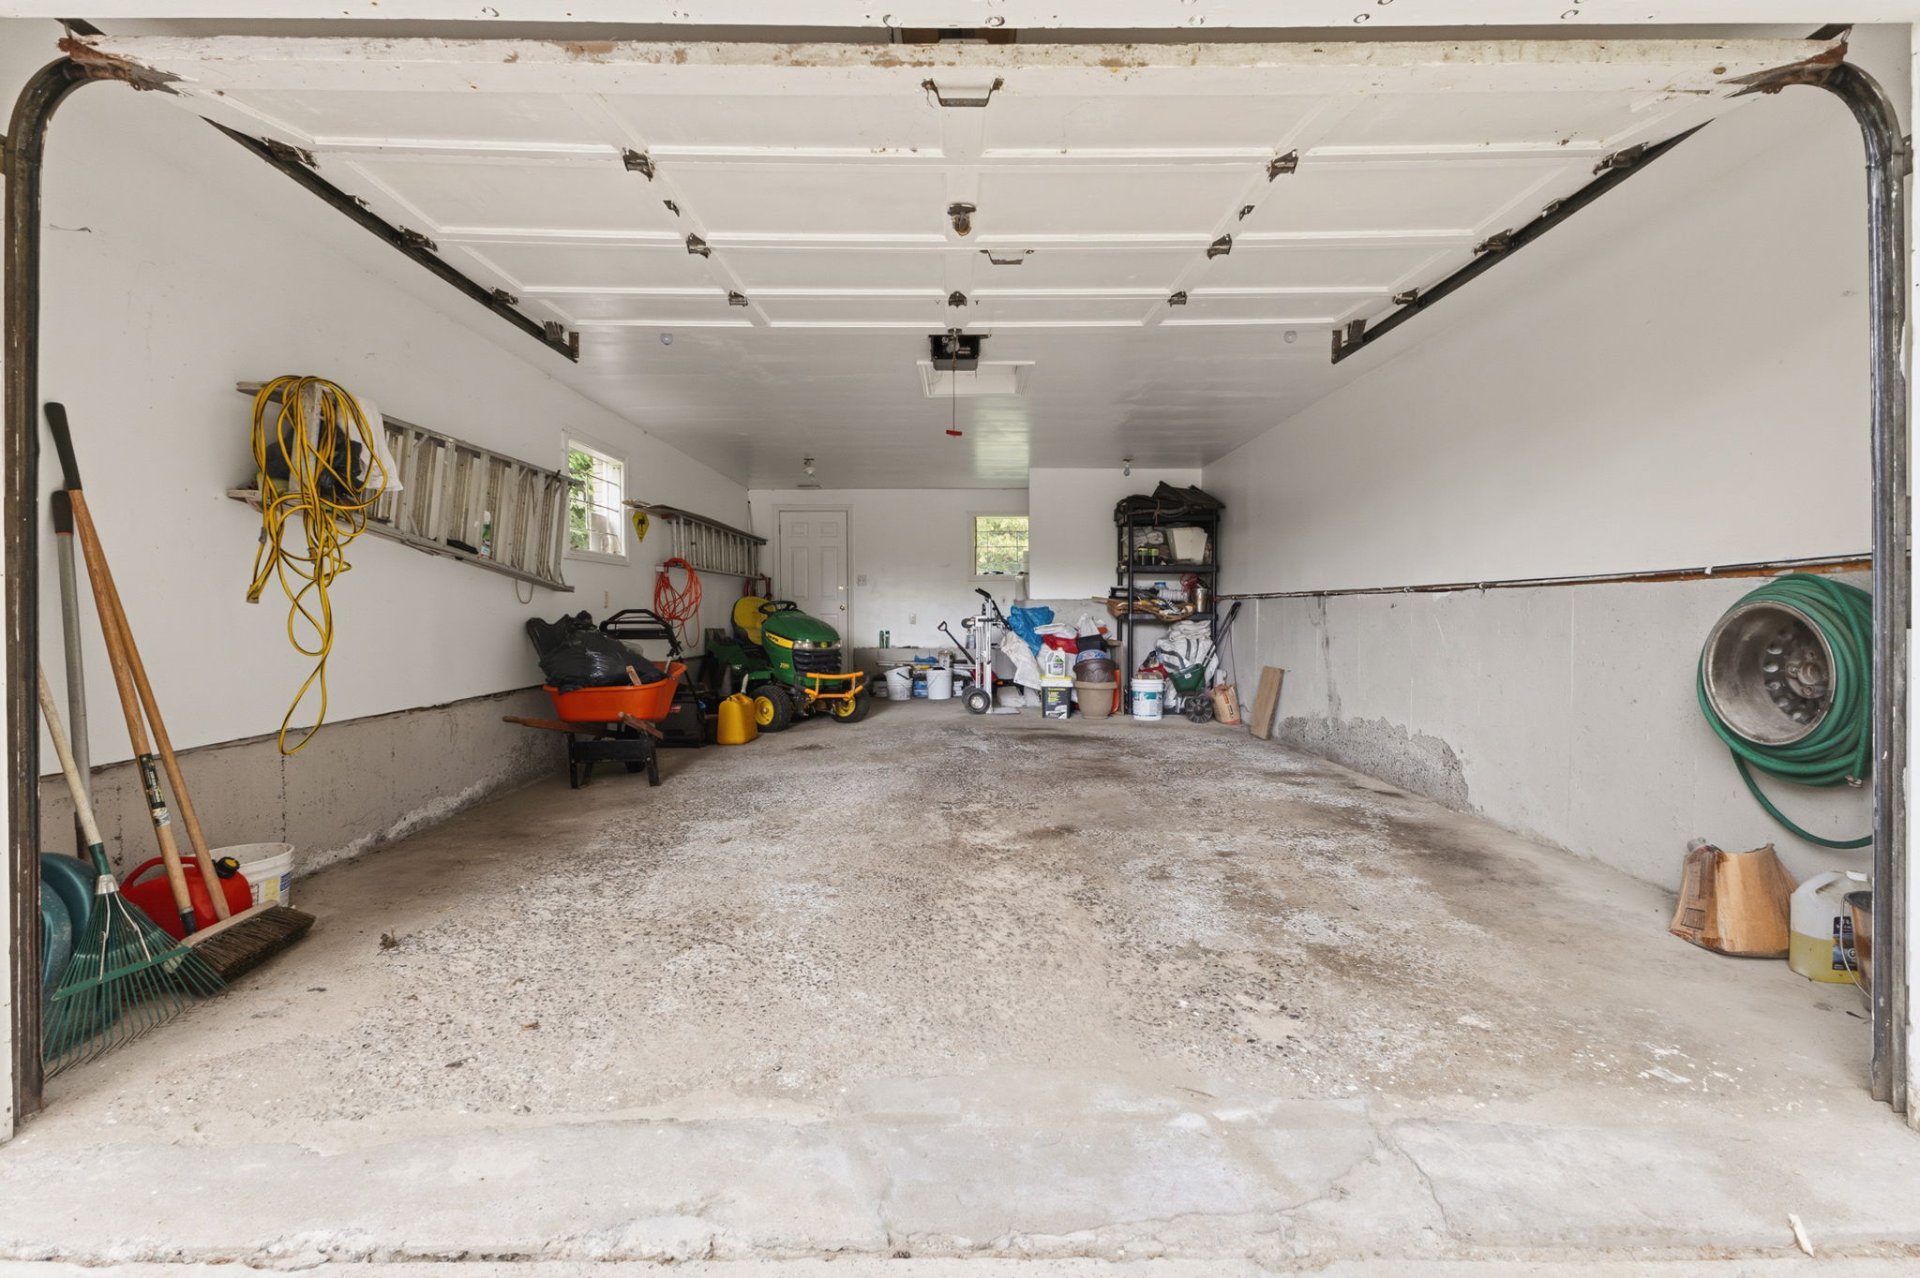
| Garage | Attached |
| Heating energy | Electricity |
| Heating system | Convection baseboards, Electric baseboard units |
| Landscaping | Fenced, Landscaped |
| Laundry | 1st level/Ground floor, Other, Other ground level |
| Parking | Attached, Driveway, Garage |
| Roofing | Asphalt shingles |
| Sewage system | Disposal field, Septic tank |
| Siding | Stone, Vinyl |
| Topography | Flat |
| Water supply | Artesian well, Municipality, Other, Well |
| Window type | Casement, Sliding |
| Windows | PVC |