$297,900
200 Av. des Jonquilles
Gatineau (Hull)
Gatineau (Hull)
Type
Condominium
Bedrooms
2
Living area
89.9 Square Meters
Bathrooms
1
MLS® 25572930
Property description
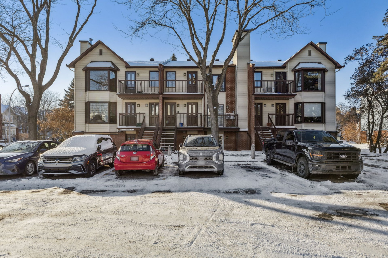
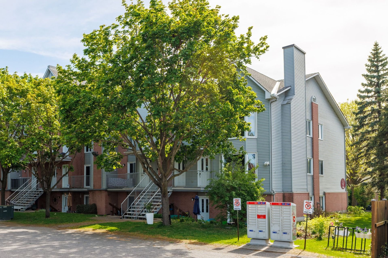
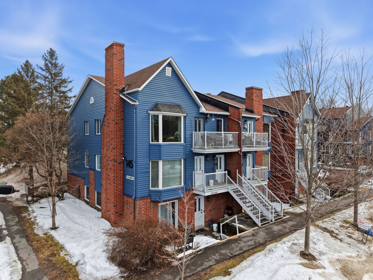
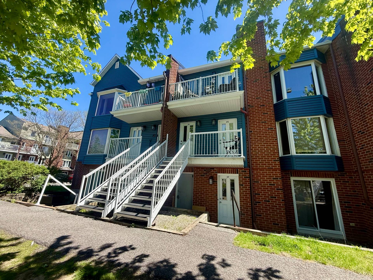
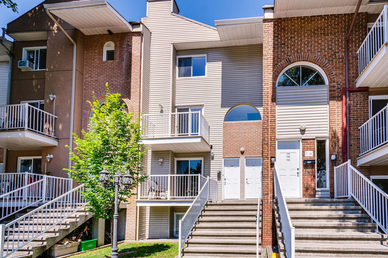
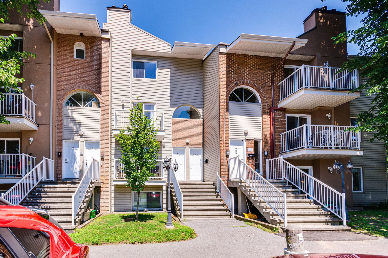
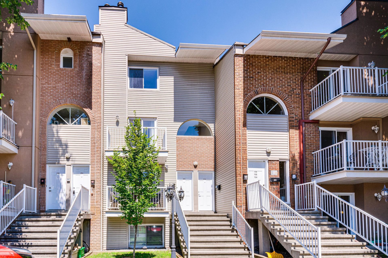
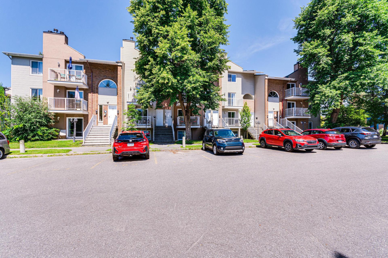
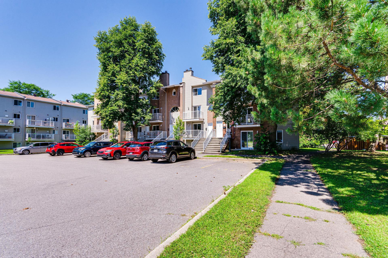
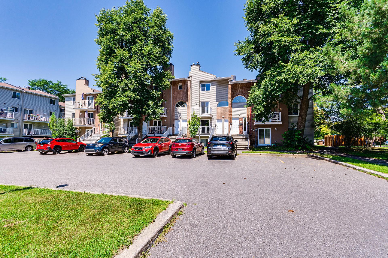
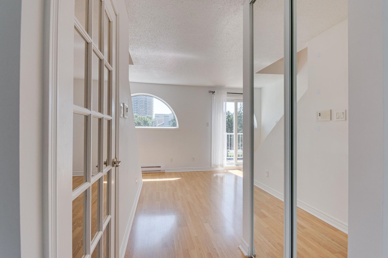
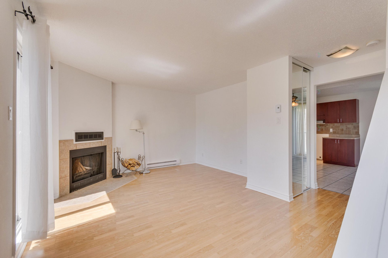
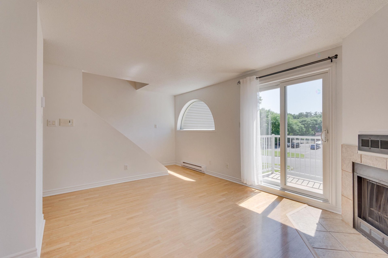
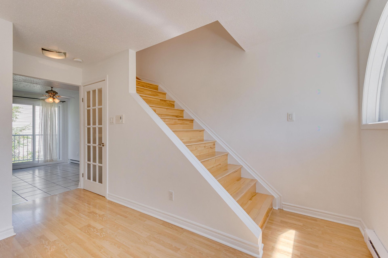
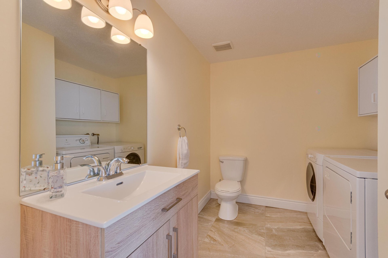
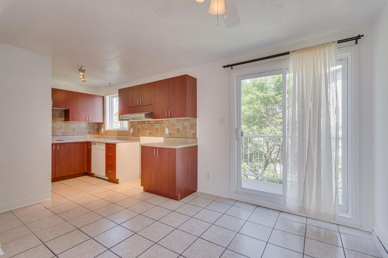
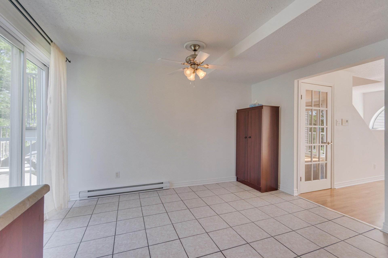
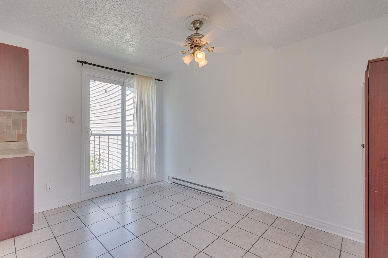
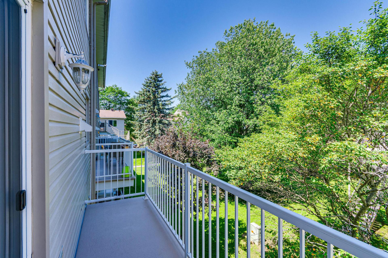
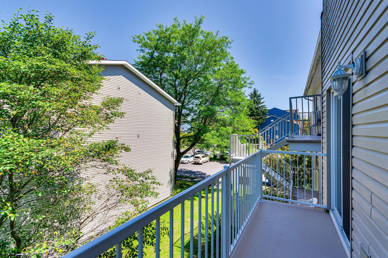
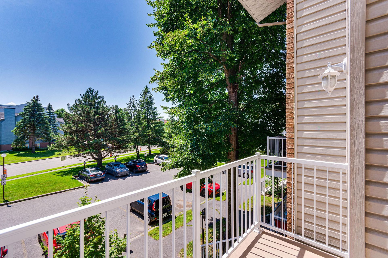
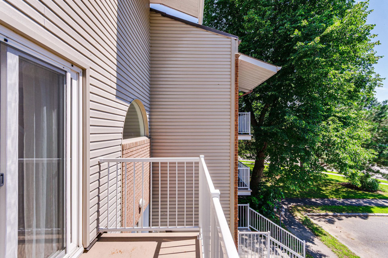
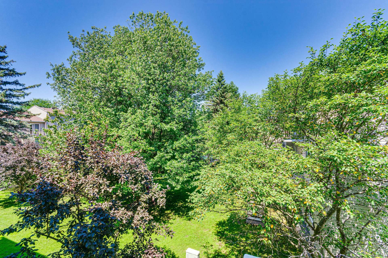
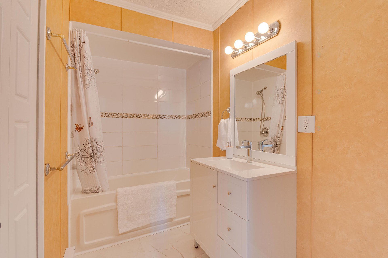
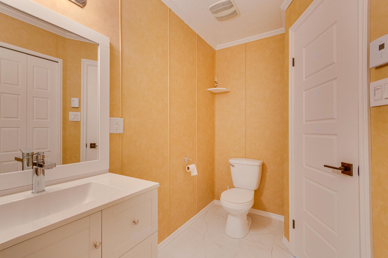
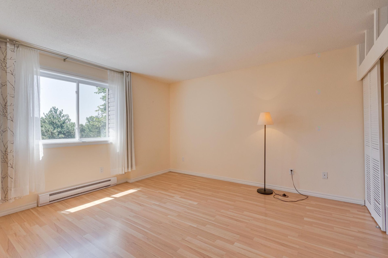
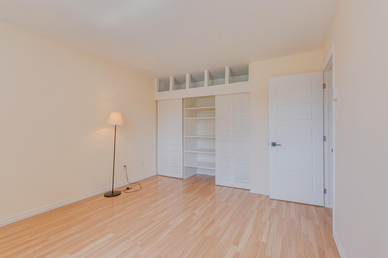
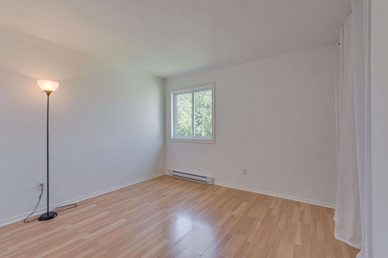
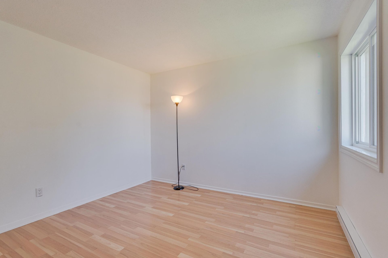
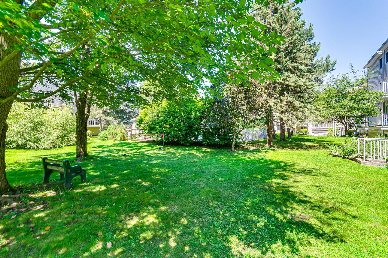
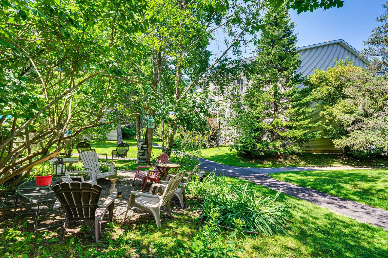
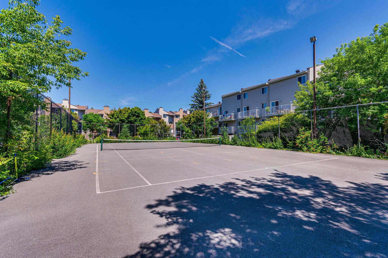
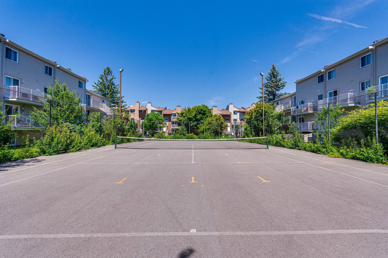
Very nice two-story condominium with two bedrooms, one bathroom, and a powder room. Freshly repainted, this property also offers a functional wood-burning fireplace to enhance your moments of relaxation with family. Its two balconies provide plenty of natural light and an overview of the neighborhood and the interior courtyard. Well located close to all services and interprovincial links, it is available for immediate occupancy. Contact us or your real estate broker for a visit.
Details
Located near
Bicycle path, CEGEP, Cross-country skiing, Daycare centre, Elementary school, Golf, High school, Highway, Hospital, Park, Public transportation, University
Room dimension
| Room | Floor | Dimensions | Floor covering |
|---|---|---|---|
| Hall | 1st level/Ground floor | 4.9 X 3.3 ft irr / 1.44 X 1.00 m irr | Carpet |
| Living room | 2nd level | 15.5 X 12.10 ft irr / 4.70 X 3.92 m irr | Laminate floor |
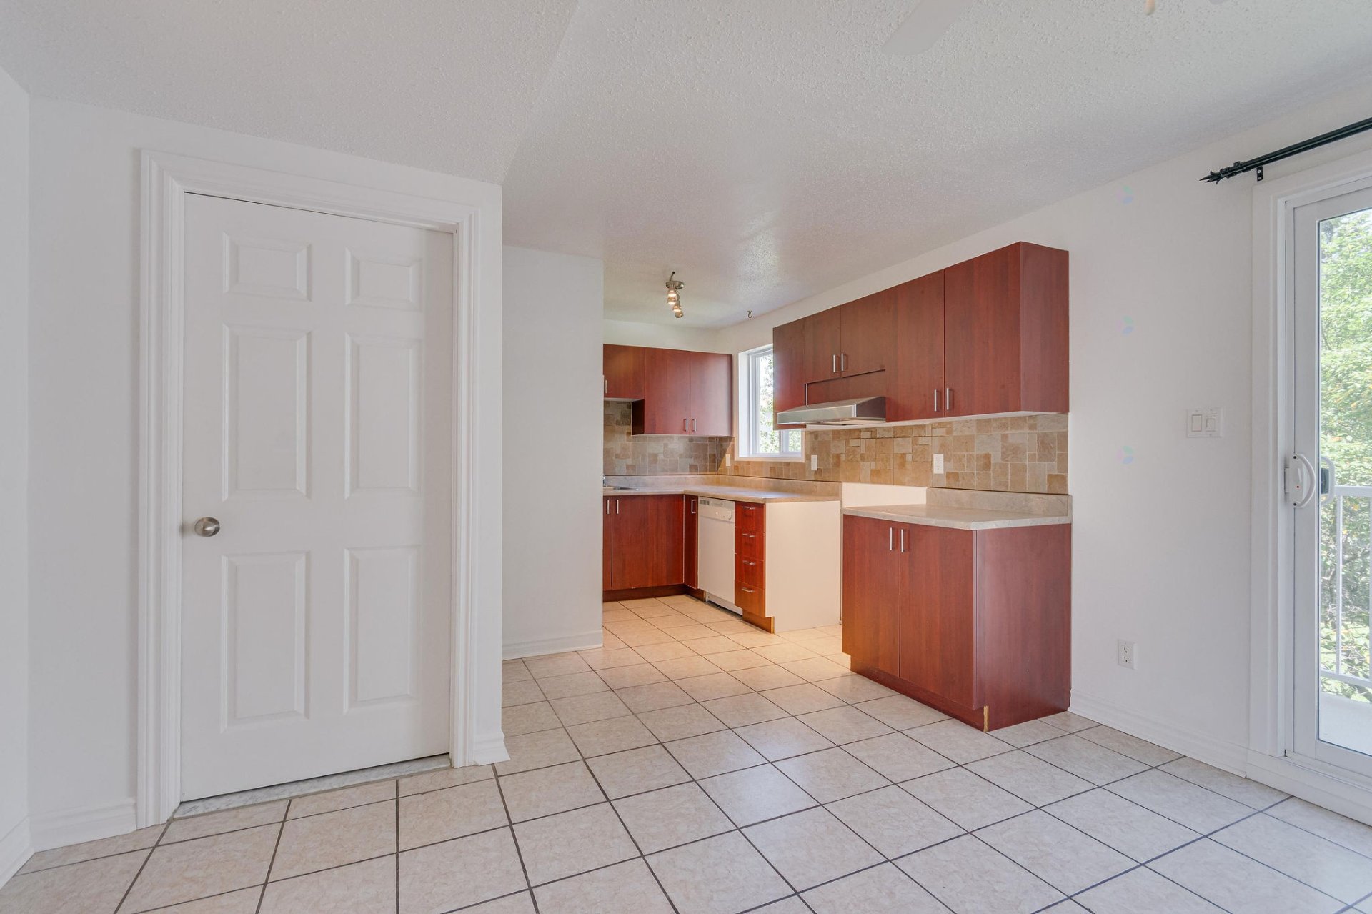
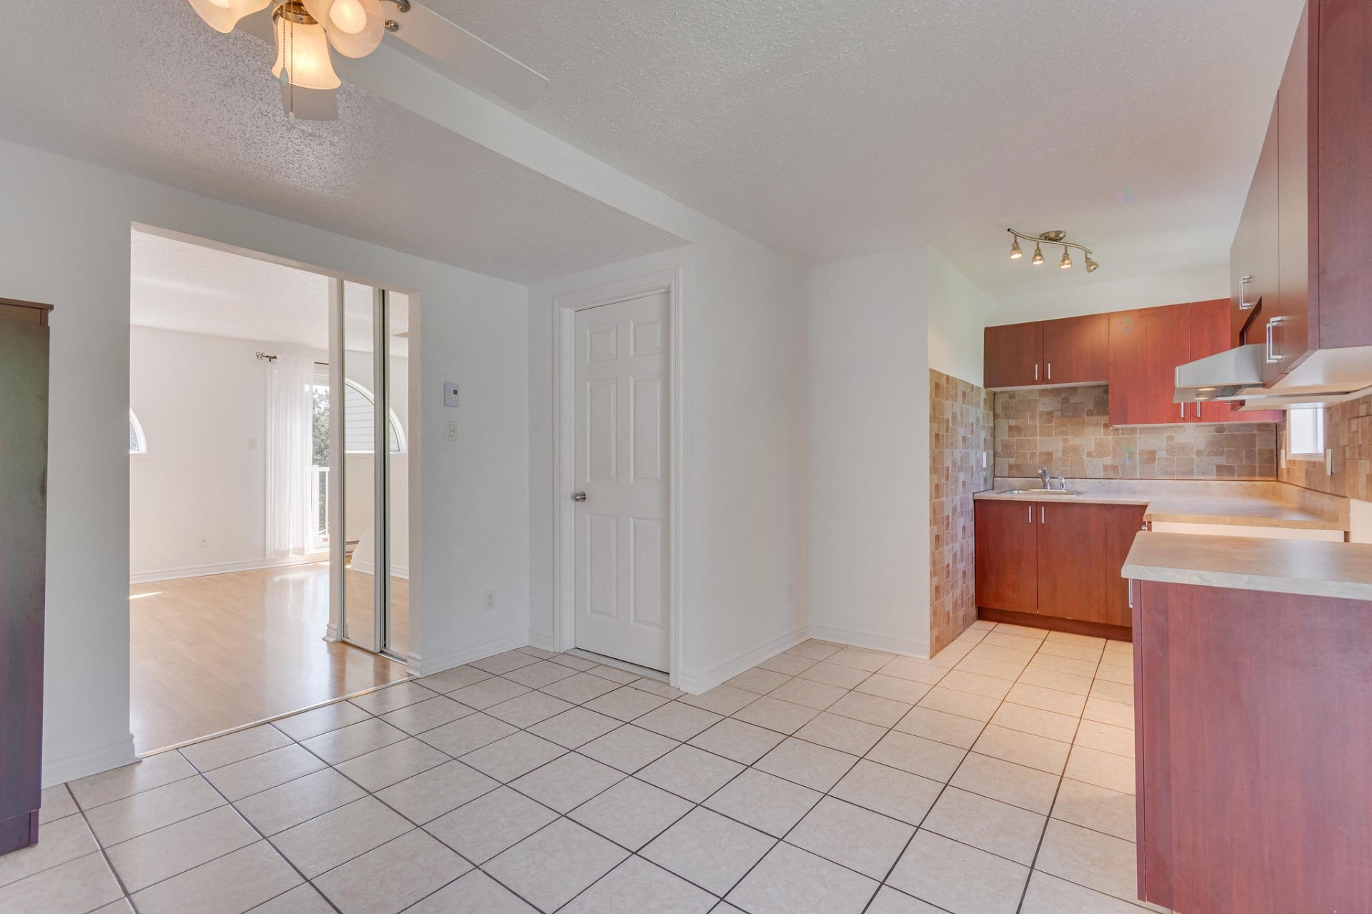
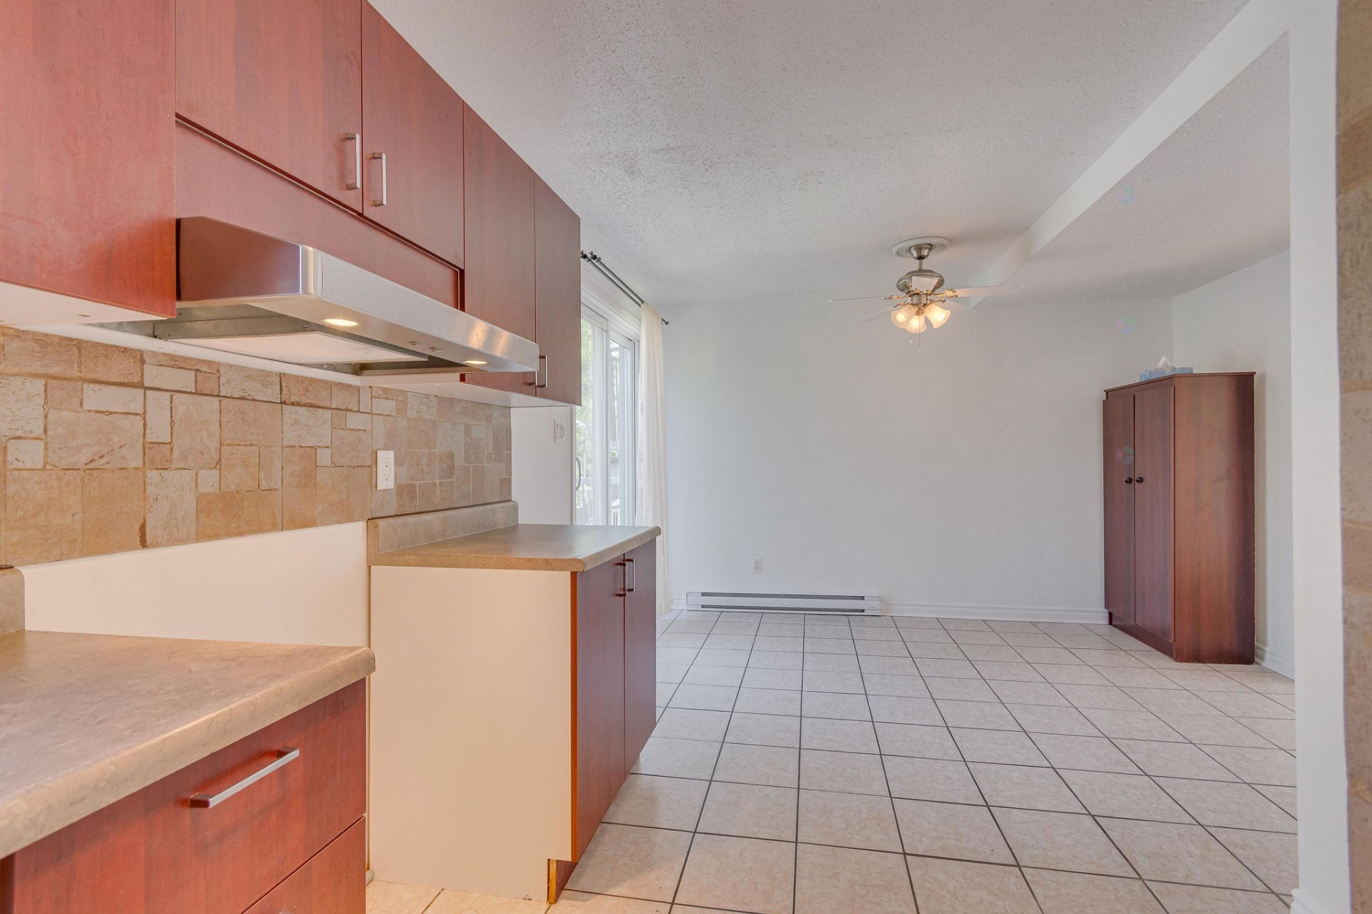
| Dining room | 2nd level | 12.1 X 7.7 ft irr / 3.68 X 2.32 m irr | Ceramic |
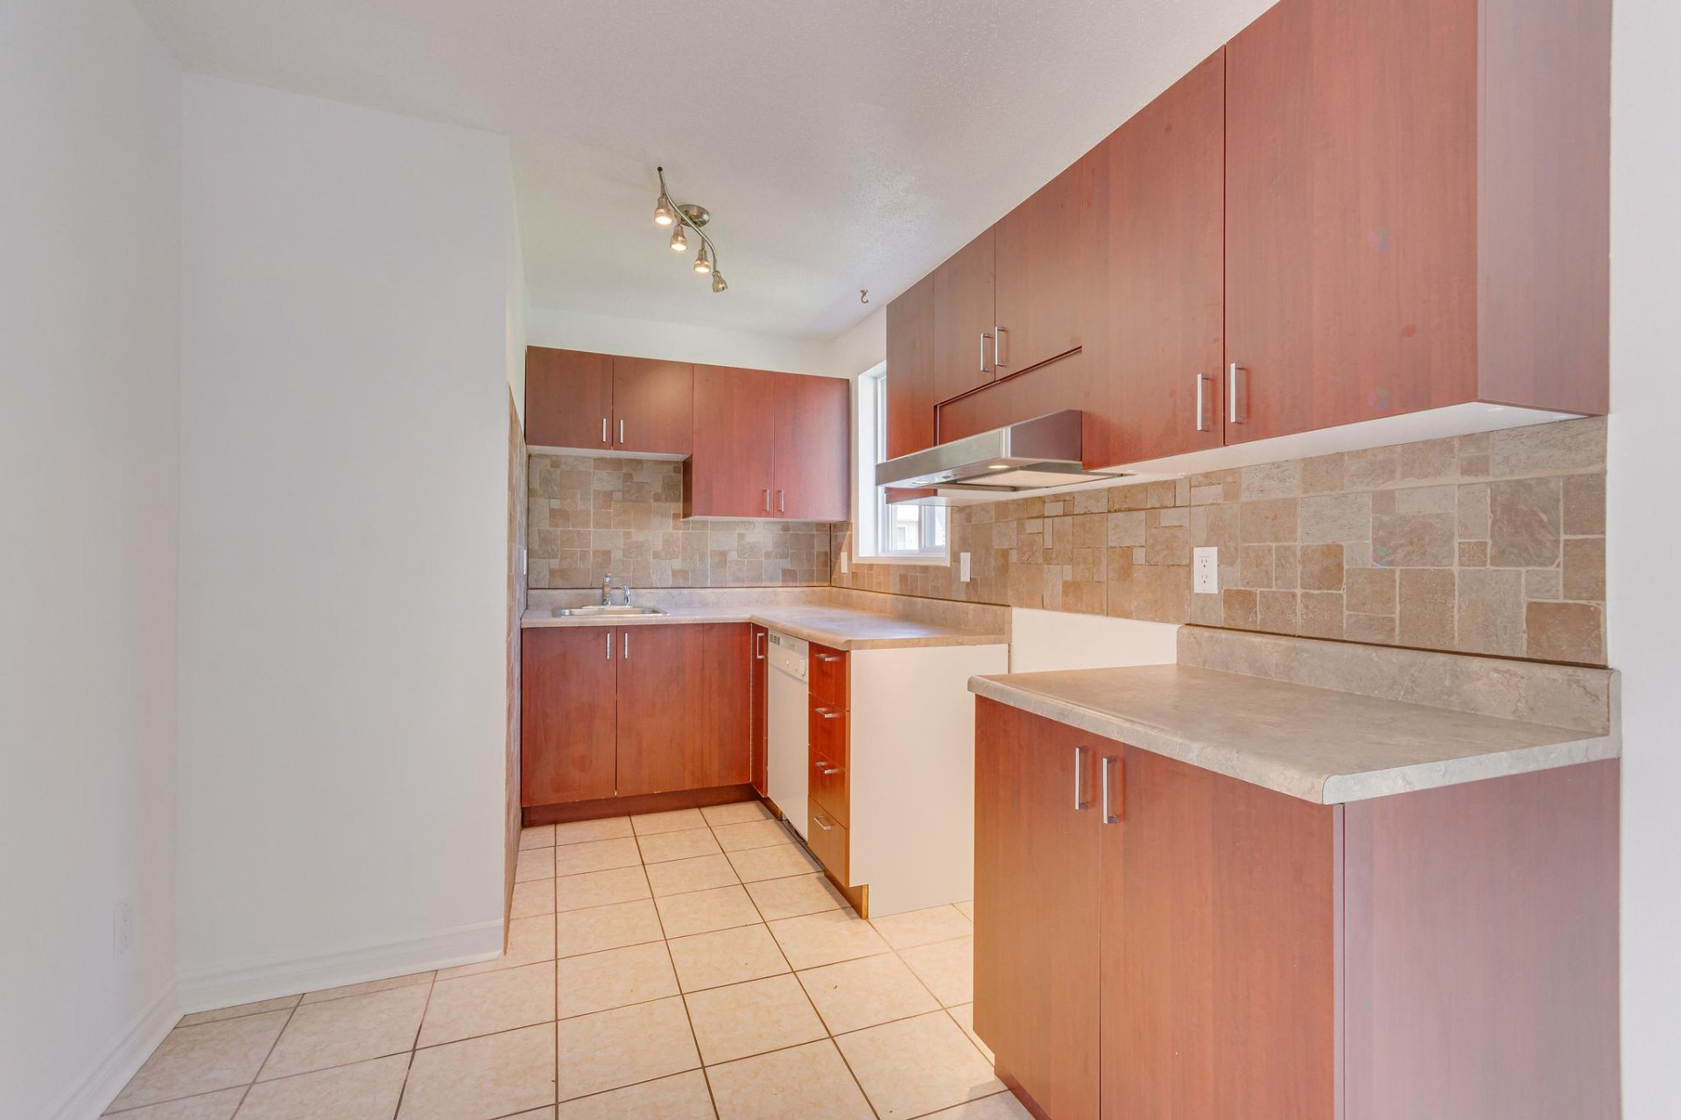
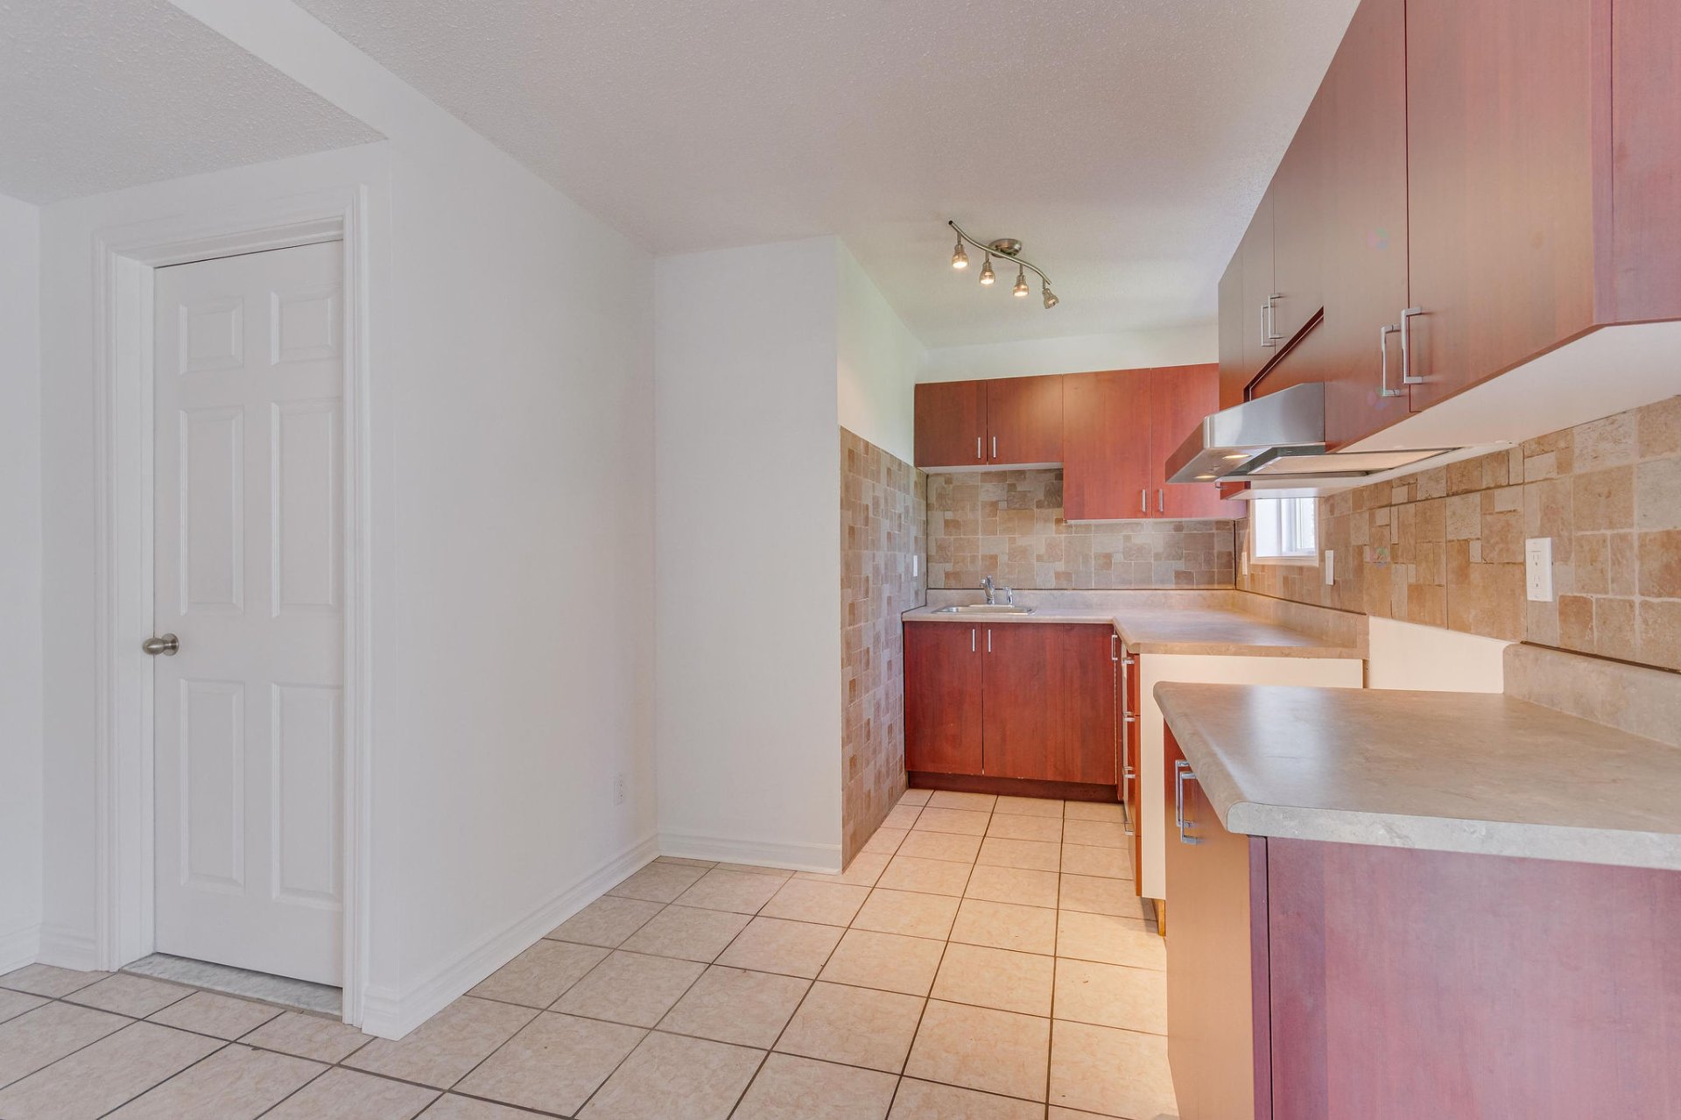
| Kitchen | 2nd level | 12.5 X 7.10 ft / 3.78 X 2.39 m | Ceramic |
| Powder room | 2nd level | 9 X 7.3 ft / 2.74 X 2.22 m | Ceramic |
| Primary bedroom | 3rd level | 15.4 X 11.5 ft / 4.67 X 3.49 m | Laminate floor |
| Bedroom | 3rd level | 13.1 X 11.5 ft / 3.99 X 3.49 m | Laminate floor |
| Bathroom | 3rd level | 12 X 5 ft / 3.65 X 1.52 m | Tiles |
| Storage | 3rd level | 7.4 X 4.1 ft / 2.23 X 1.25 m | Linoleum |
Taxes and expenses
| Municipal | $2,115 |
| School | $178 |
| Condominium fees | $3,732 |
| Electricity | $1,425 |
Building and interior of the property
| Co-ownership fees | $3,732 |
| Bedrooms | 2 |
| Bathrooms | 1 |
| Washrooms | 1 |
| Number of rooms | 9 |
| Number of rooms above ground | 2 |
| Living area | 89.9 Square Meters |
| Expected delay of occupancy | 15 |
| Items included in the sale | Curtains, curtains rods, washer, dryer, dishwasher, fireplace tools, black closet of the story |
| Items excluded in the sale | Hot water tank (2021)(35,5 $ monthly taxes included) |
| Year built | 1985 |
| Municipal assessment (land) | $55,500 |
| Municipal assessment (building) | $226,700 |
| Municipal assessment (total) | $282,200 |
| Assessment year | 2026 |
| Type of ownership | Divided |
| Condo floor | 3rd |
| Number of stories | 4 |
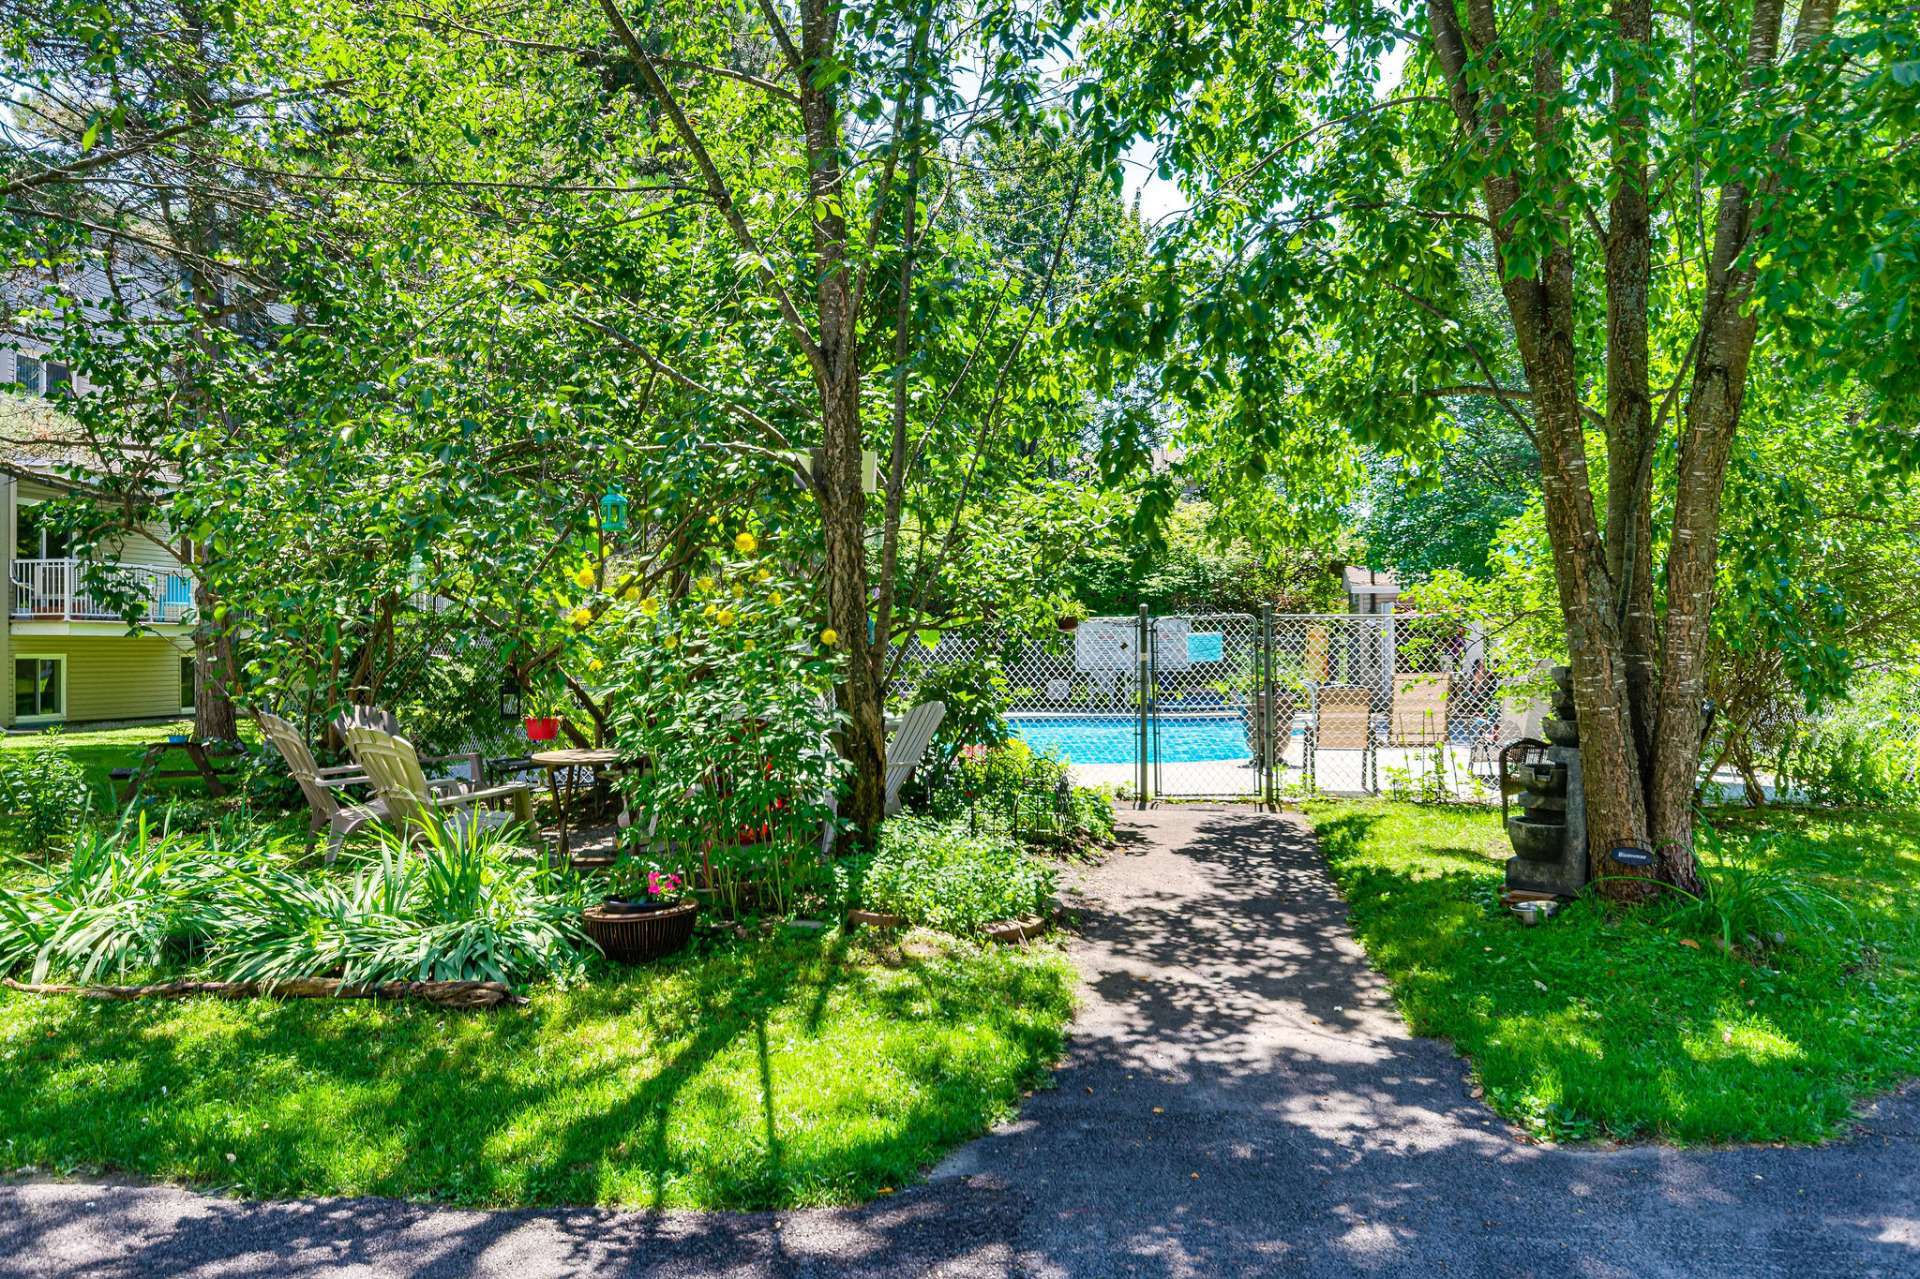
| Available services | Common areas, Electricity Connected, Outdoor pool, Sewer Connected, Water Connected, Yard |
| Cupboard | Melamine |
| Distinctive features | Attached |
| Driveway | Asphalt |
| Equipment available | Private balcony |
| Hearth stove | Wood fireplace |
| Heating energy | Electricity |
| Landscaping | Landscaped |
| Laundry | 2nd level, In partial bathroom second level, Powder room |
| Parking | Driveway |
| Pool | Inground |
| Rental appliances | Water heater |
| Roofing | Asphalt shingles |
| Sewage system | Municipality |
| Siding | Brick, Vinyl |
| Structure type | Apartment |
| Topography | Flat |
| Water supply | Municipality |
| Window type | Casement |
| Windows | PVC |