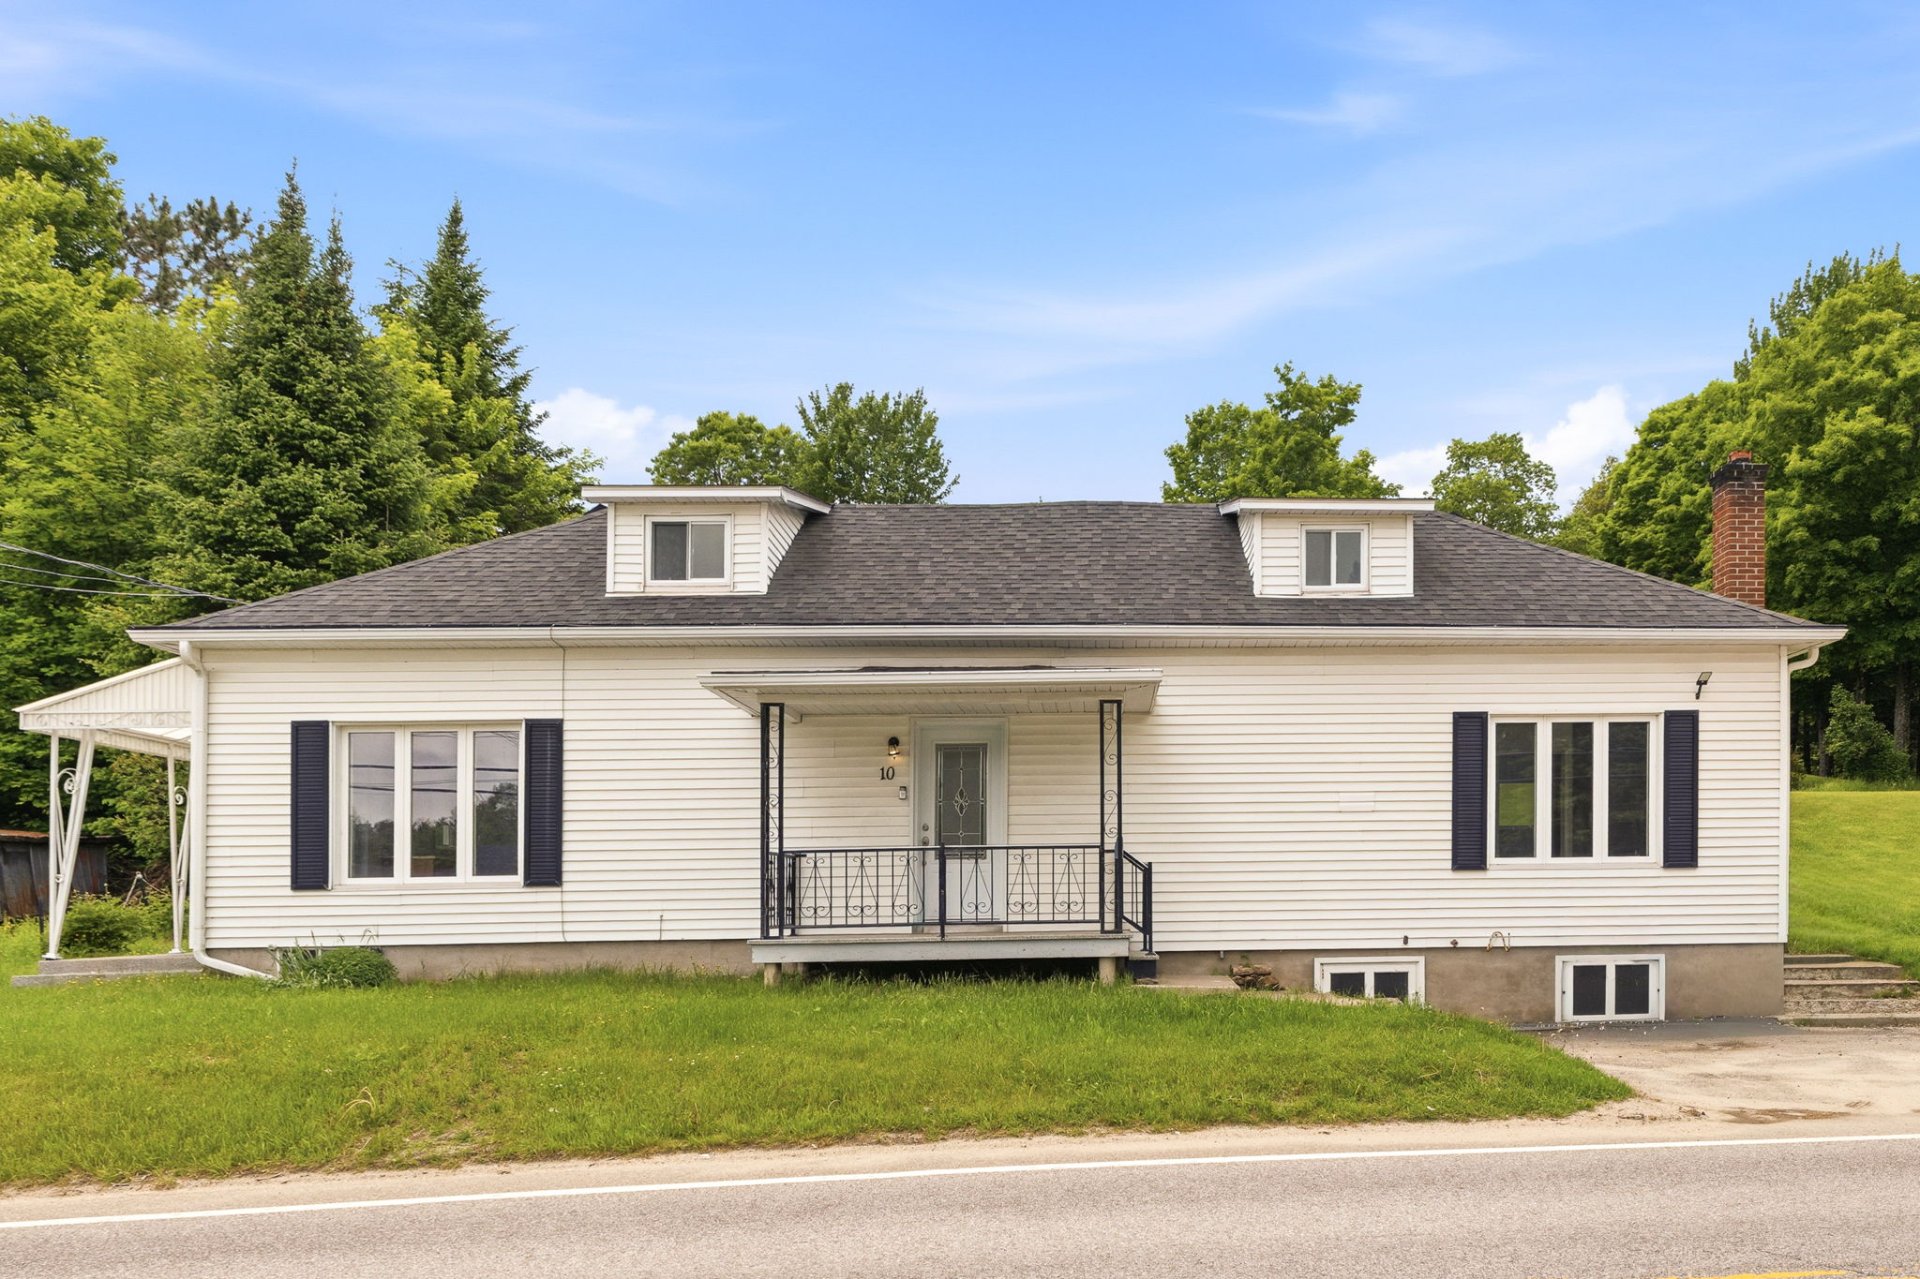
$240,000
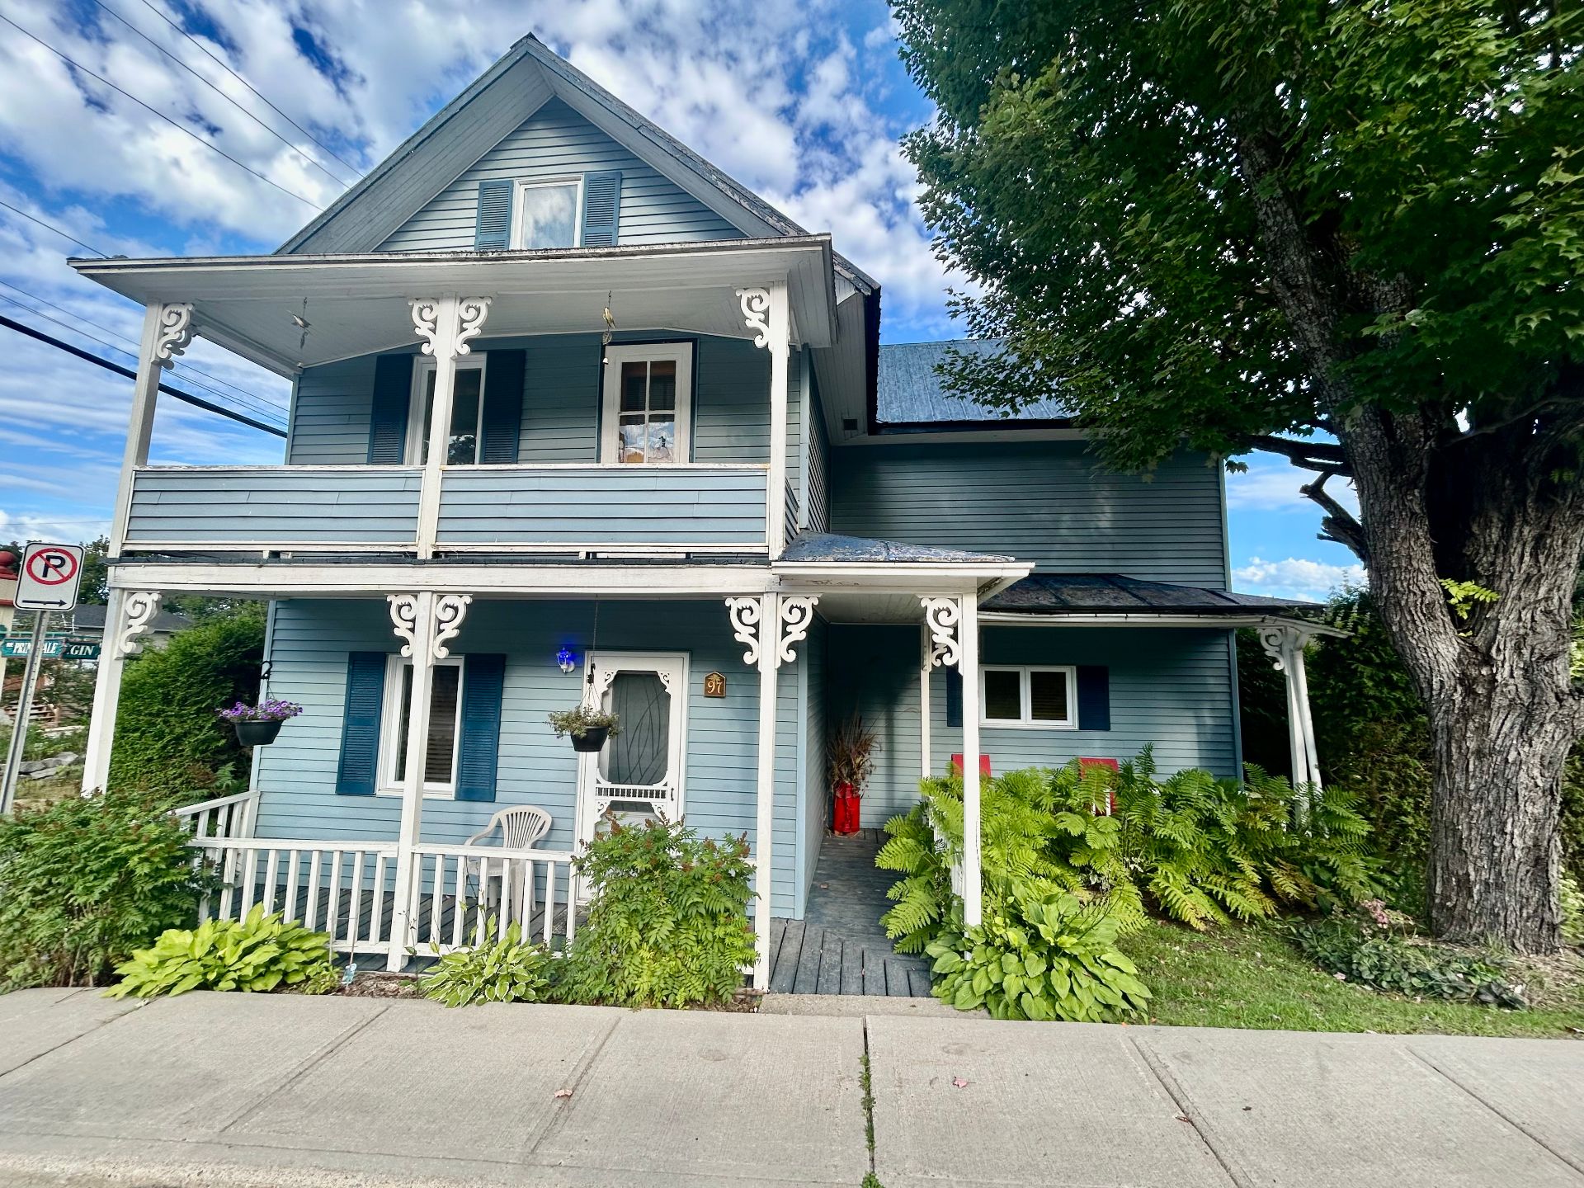
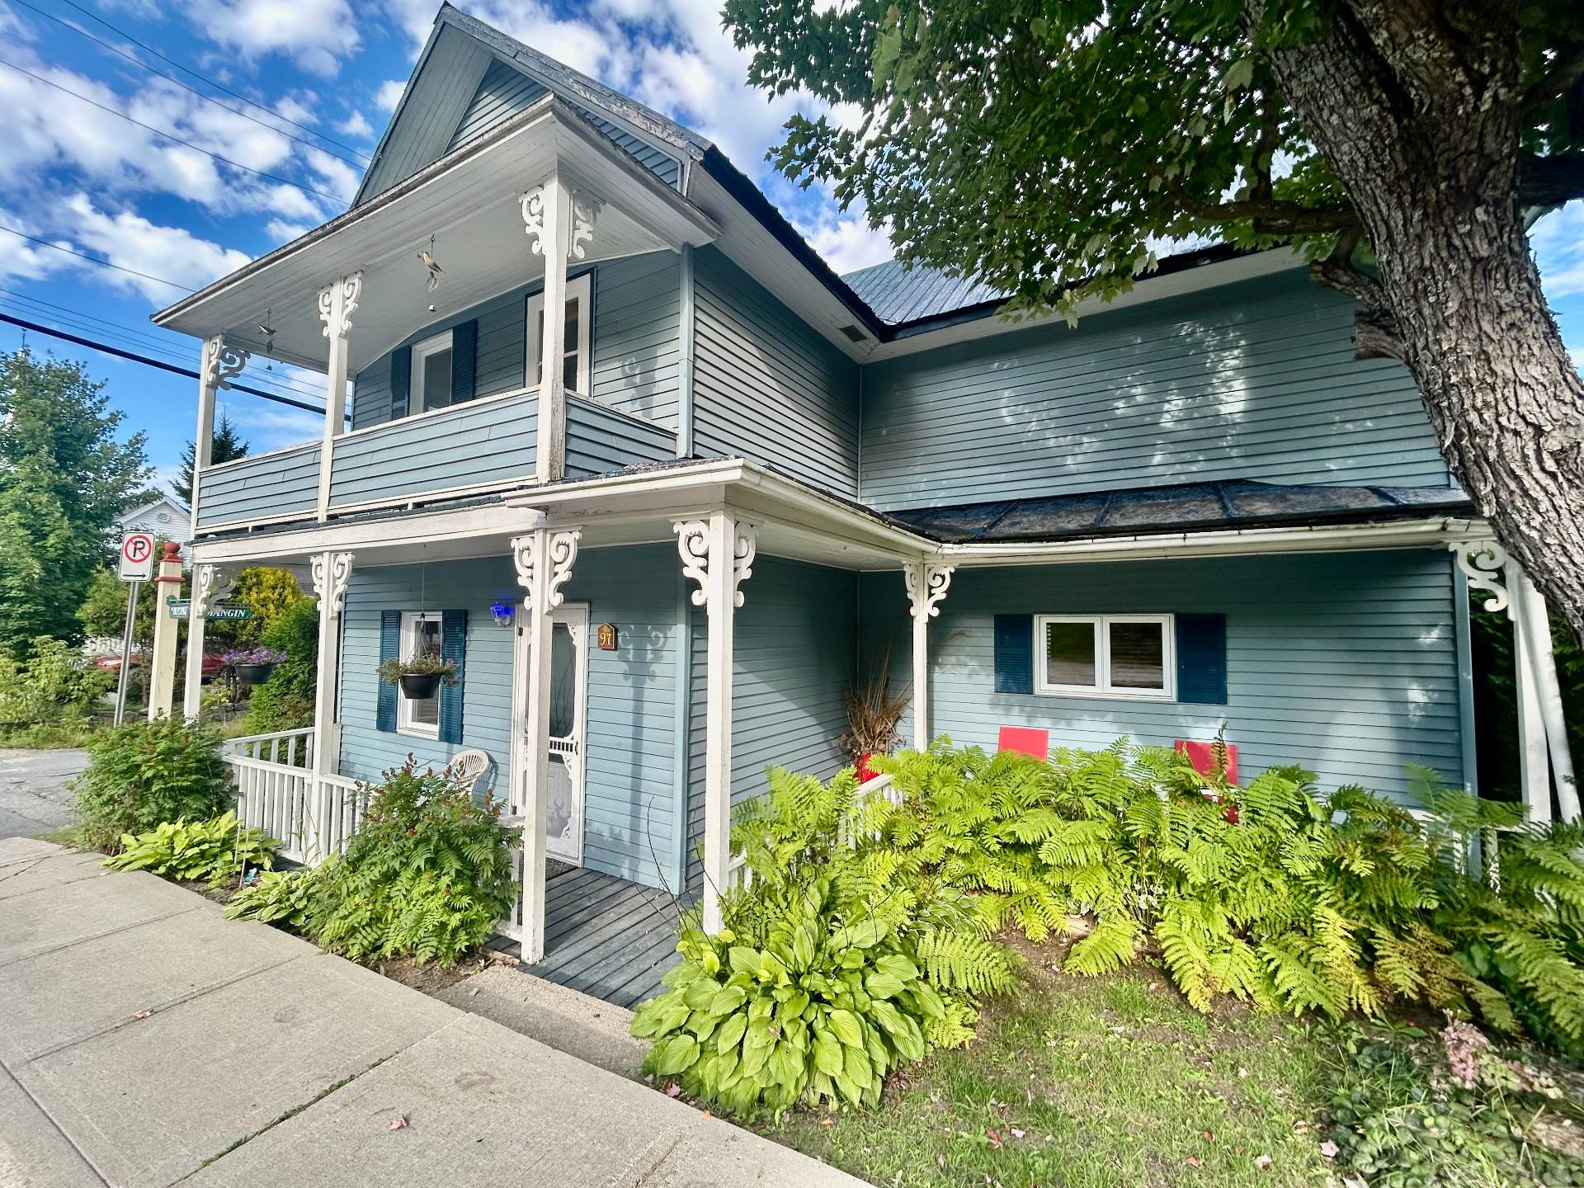
97 Rue Principale
Chénéville
Chénéville
Type
Two or more stories
Bedrooms
3
Living area
1524 Square Feet
Bathrooms
1
MLS® 25579855
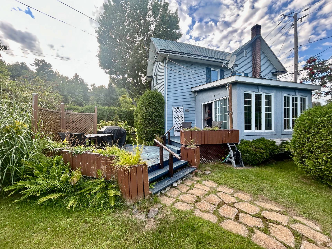
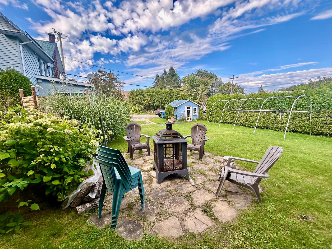
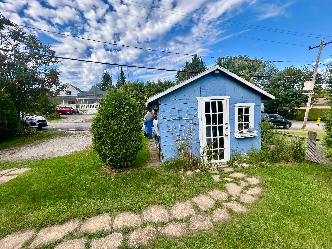
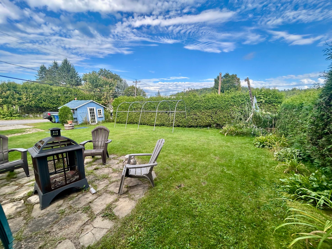
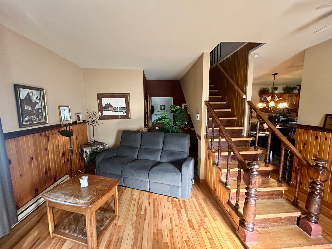
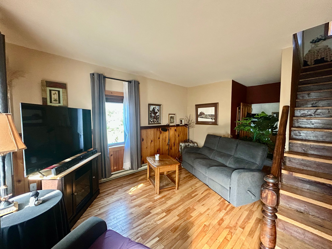
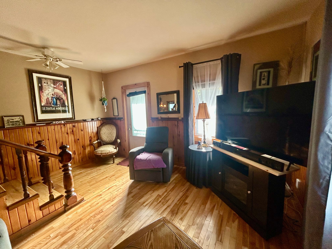
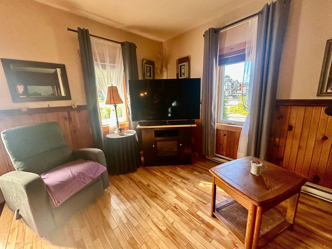
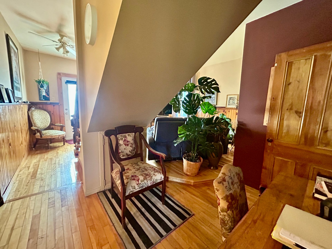
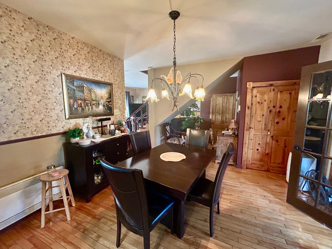
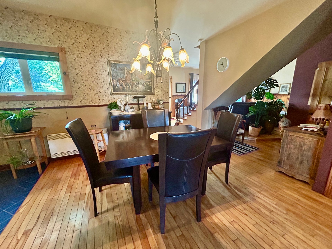
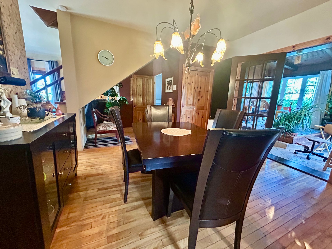
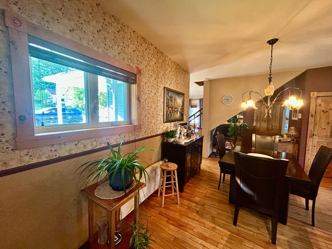
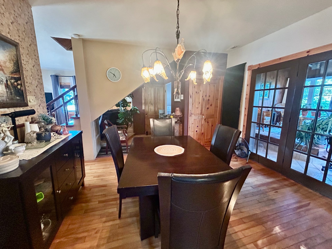
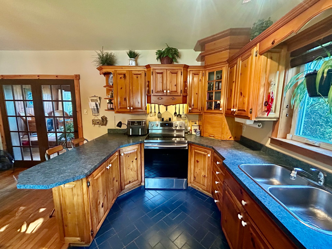
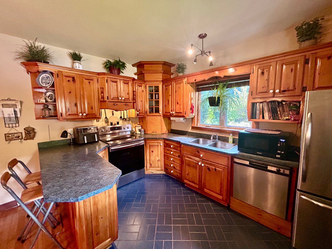
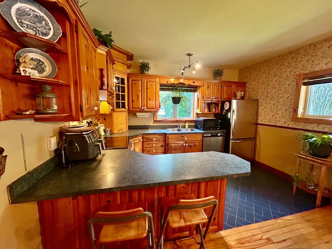
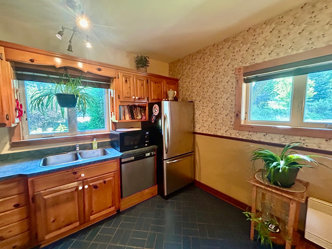
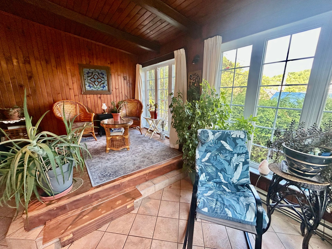
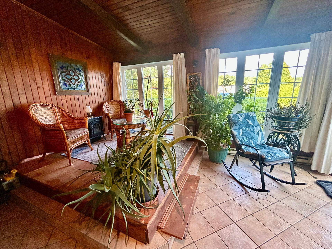
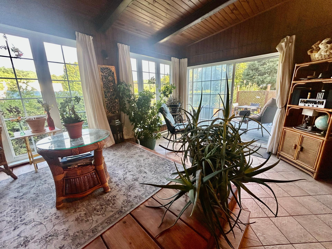
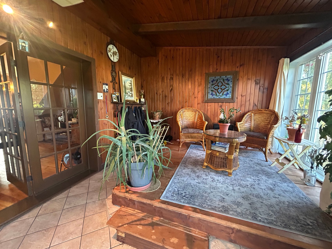
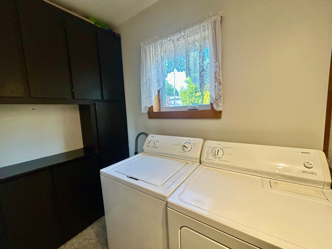
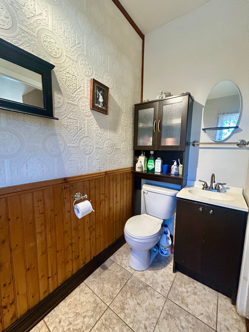
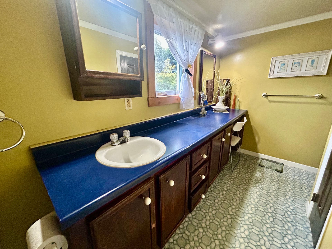
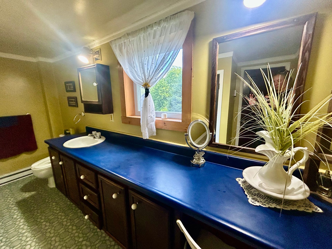
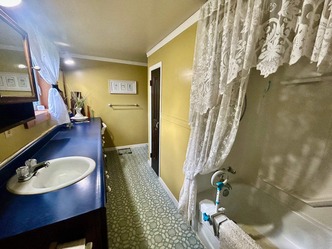
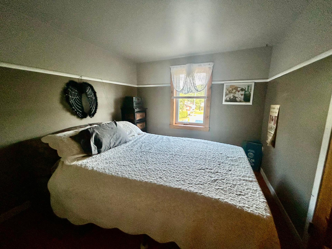
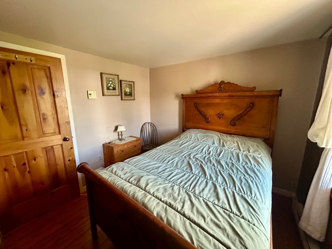
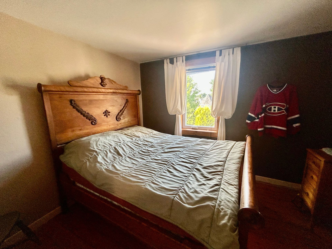
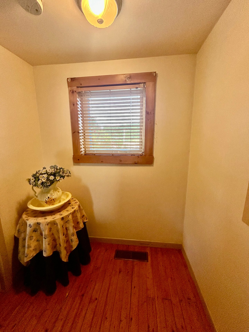
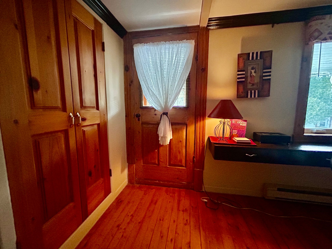
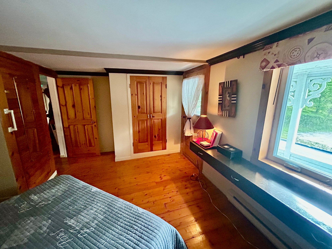
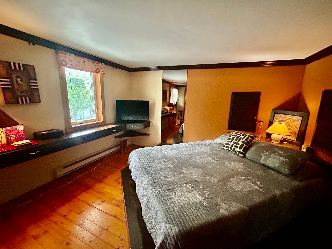
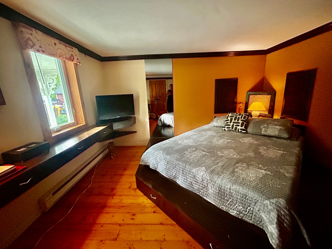
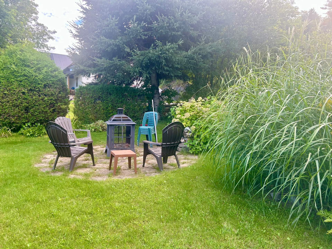
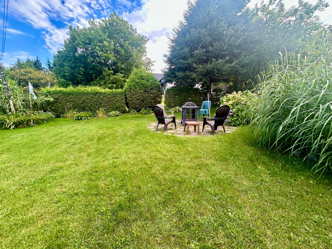
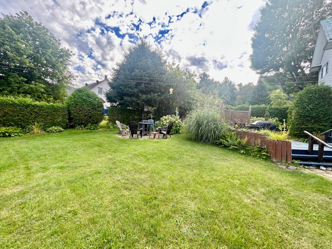
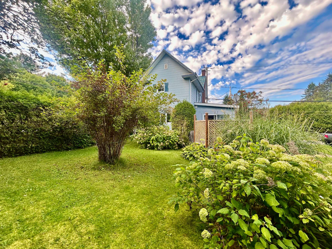
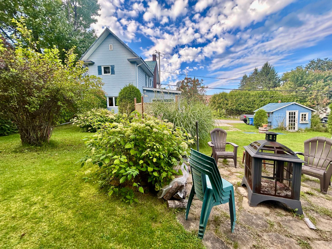
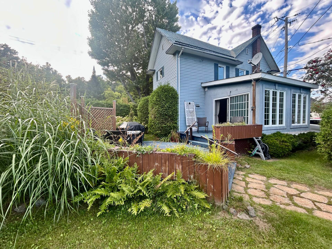
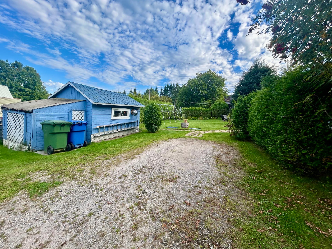
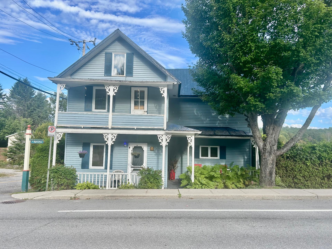
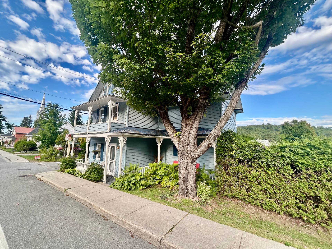
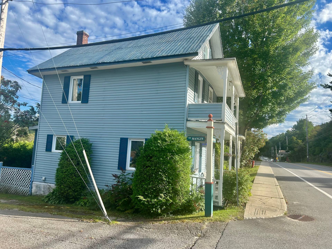
Sold without legal warranty, at the risk and peril of the buyer
Details
Located near
ATV trail, Daycare centre, Elementary school, Snowmobile trail
Room dimension
| Room | Floor | Dimensions | Floor covering |
|---|---|---|---|
| Veranda | 1st level/Ground floor | 16 X 12 ft / 4.88 X 3.66 m | Ceramic |
| Dining room | 1st level/Ground floor | 12.9 X 9.4 ft / 3.89 X 2.84 m | Wood |
| Kitchen | 1st level/Ground floor | 10 X 12.9 ft / 3.05 X 3.89 m | Ceramic |
| Living room | 1st level/Ground floor | 14.8 X 14.7 ft irr / 4.47 X 4.45 m irr | Wood |
| Powder room | 1st level/Ground floor | 9.8 X 8 ft irr / 2.95 X 2.44 m irr | Ceramic |
| Den | 1st level/Ground floor | 7.6 X 6.11 ft irr / 2.29 X 2.11 m irr | Wood |
| Bedroom | 2nd level | 9 X 10.3 ft / 2.74 X 3.12 m | Wood |
| Bedroom | 2nd level | 8.9 X 9.5 ft / 2.67 X 2.87 m | Wood |
| Primary bedroom | 2nd level | 12.3 X 14.11 ft irr / 3.73 X 4.55 m irr | Wood |
| Bathroom | 2nd level | 12.8 X 7 ft irr / 3.86 X 2.13 m irr | Flexible floor coverings |
| Family room | 3rd level | 23 X 11.6 ft irr / 7.01 X 3.51 m irr | Carpet |
Taxes and expenses
| Municipal | $2,263 |
| School | $106 |
| Electricity | $2,190 |
Building and interior of the property
| Bedrooms | 3 |
| Bathrooms | 1 |
| Washrooms | 1 |
| Number of rooms | 11 |
| Number of rooms above ground | 3 |
| Living area | 1524 Square Feet |
| Expected delay of occupancy | 30 |
| Dimension of the front of the building | 33.6 |
| Dimension of the depth of building | 24 |
| Land area | 597.3 |
| Dimension of the front of the land | 22.96 |
| Dimension of the depth of the land | 26.55 |
| Year built | 1900 |
| Municipal assessment (land) | $17,900 |
| Municipal assessment (building) | $161,800 |
| Municipal assessment (total) | $179,700 |
| Assessment year | 2026 |
| Irregular building | Yes |
| Irregular land | Yes |
| Available services | Water Connected |
| Basement | Crawl space, Low (less than 6 feet) |
| Cupboard | Wood |
| Distinctive features | Detached |
| Driveway | Unpaved |
| Foundation | Other, Stone |
| Heating system | Convection baseboards, Electric baseboard units |
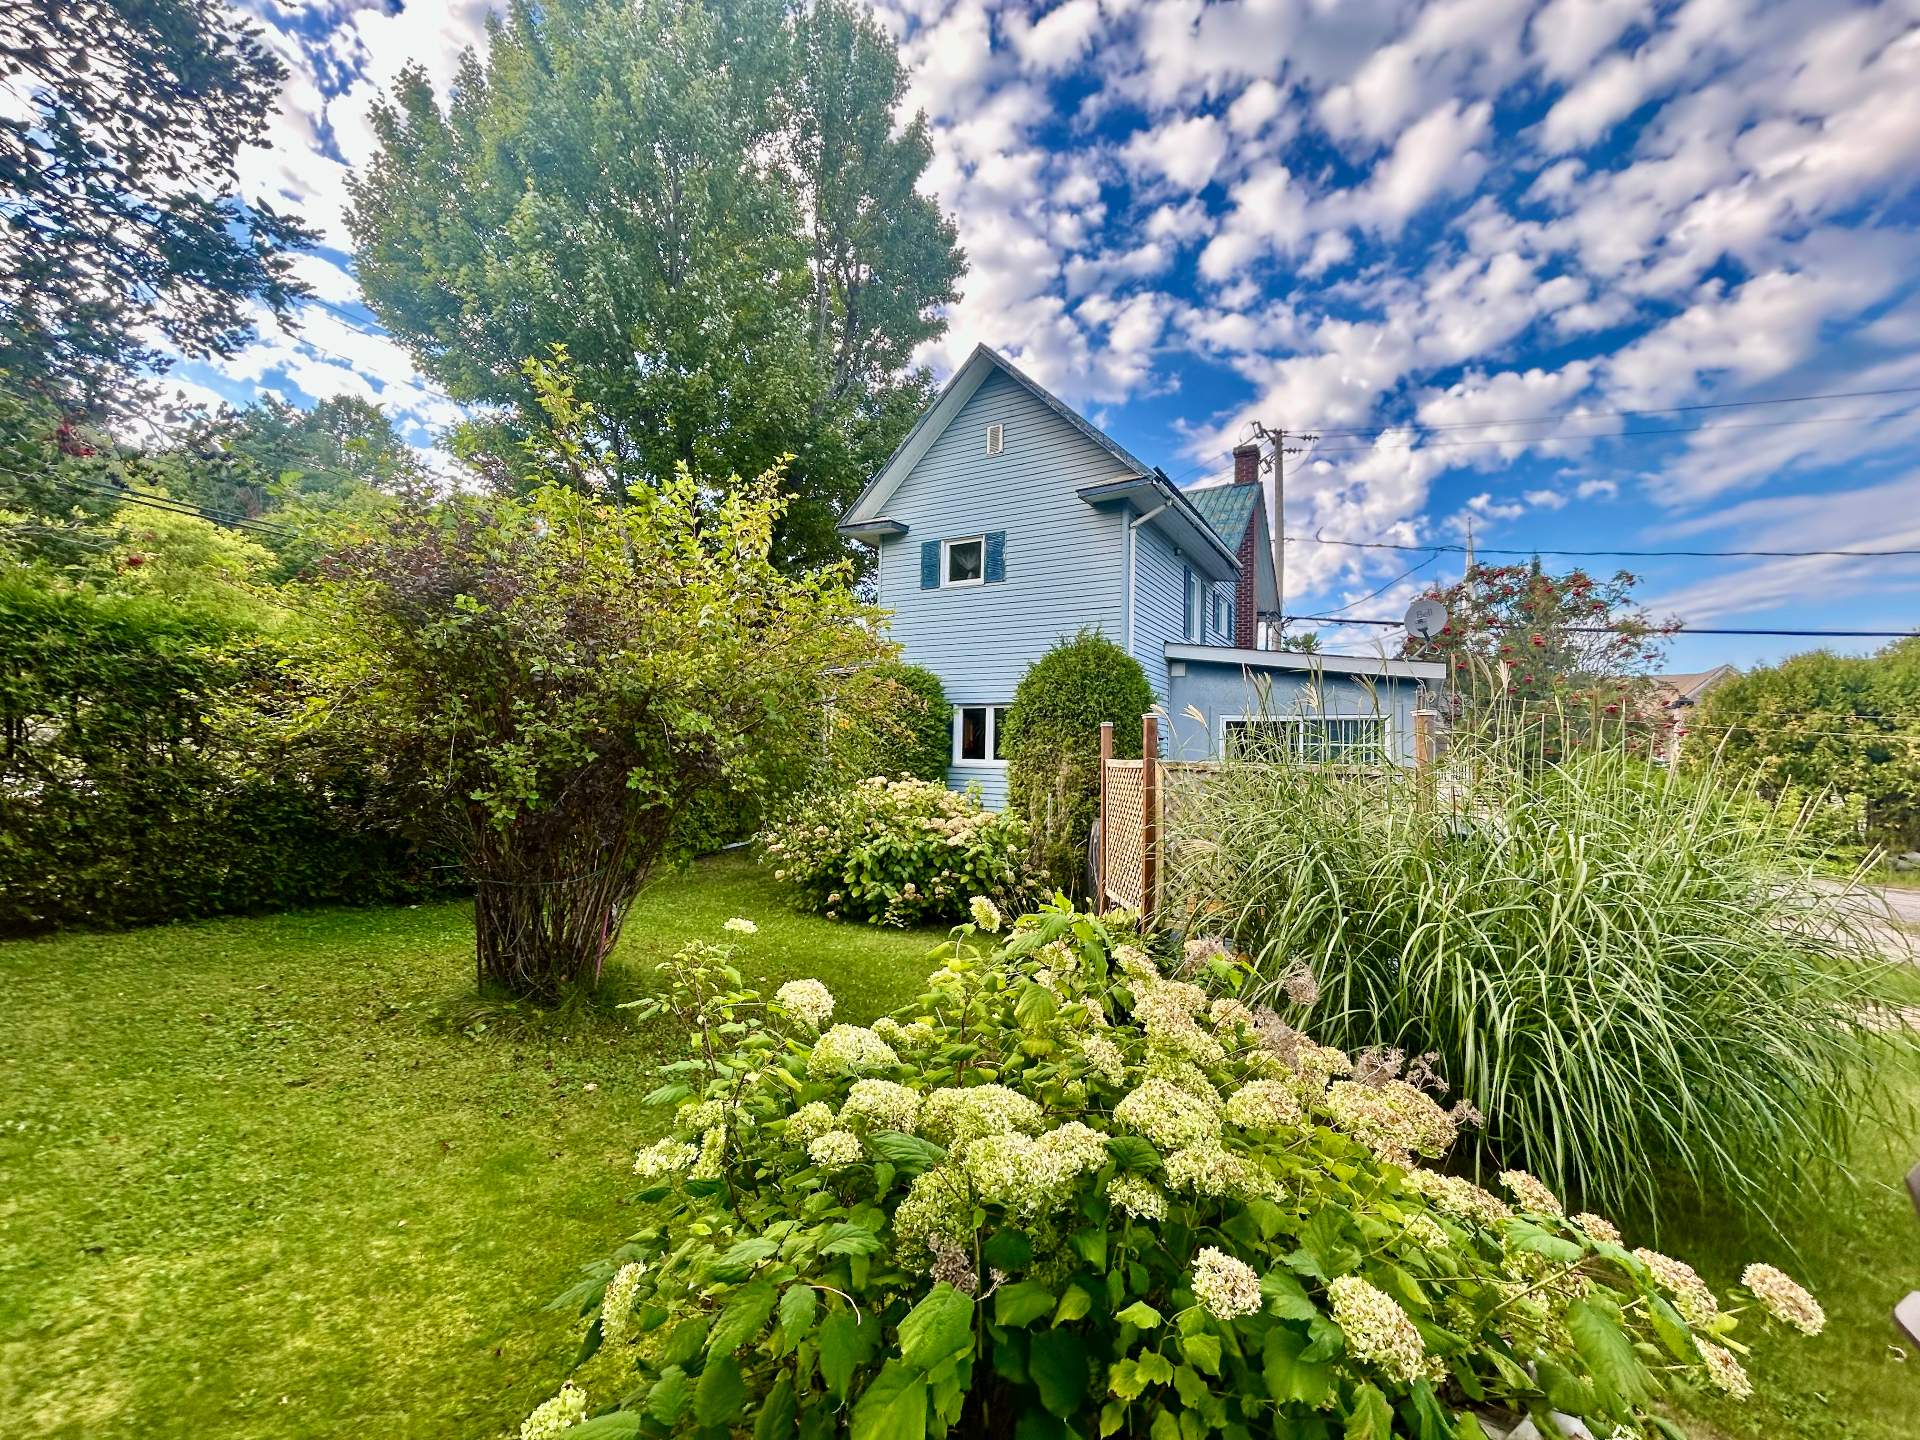
| Landscaping | Landscaped |
| Laundry | 1st level/Ground floor, In partial bathroom ground level, Powder room |
| Parking | Driveway |
| Roofing | Asphalt shingles, Other, Sheet metal |
| Sewage system | Disposal field, Other, Septic tank |
| Siding | Stucco, Vinyl |
| Topography | Flat |
| Water supply | Municipality |