

$375,000
129 Av. Patry-du-Lac-Edja S.
Bouchette
Bouchette
Type
One and a half storey
Bedrooms
2
Living area
1034 Square Feet
Bathrooms
1
MLS® 25654260


Property description
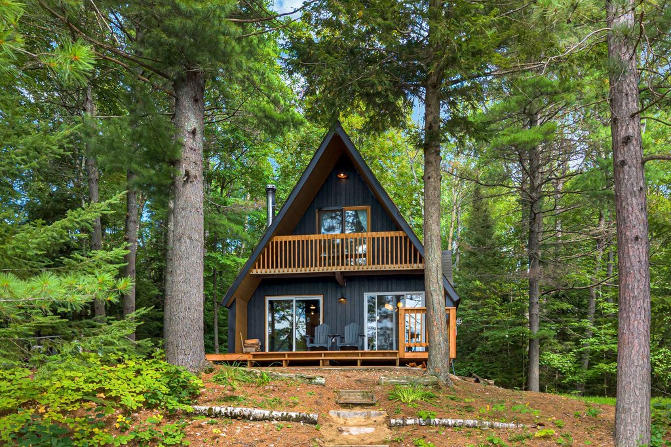
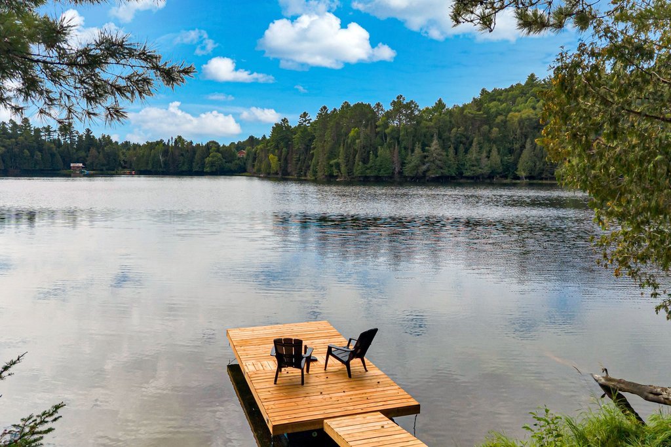
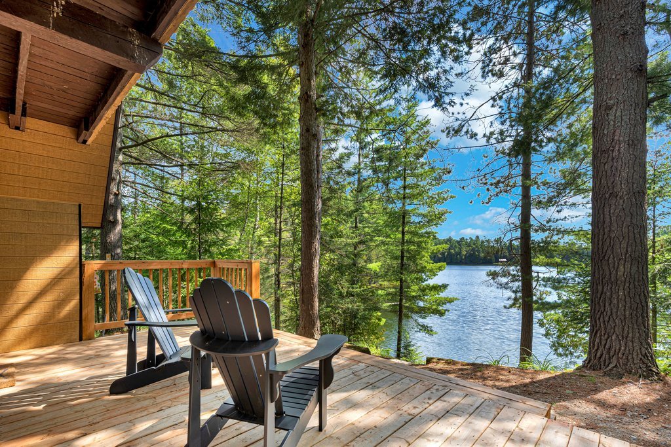
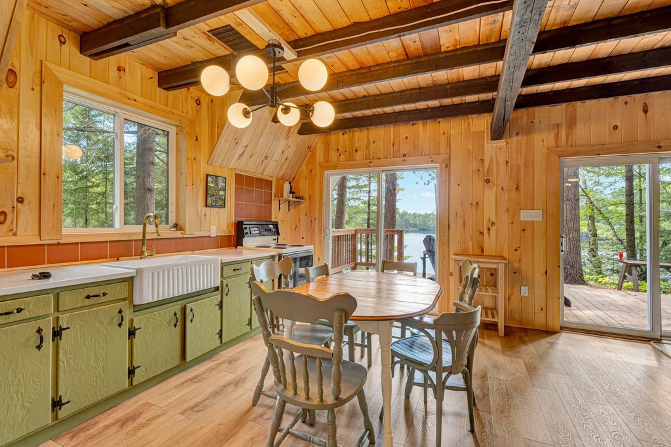
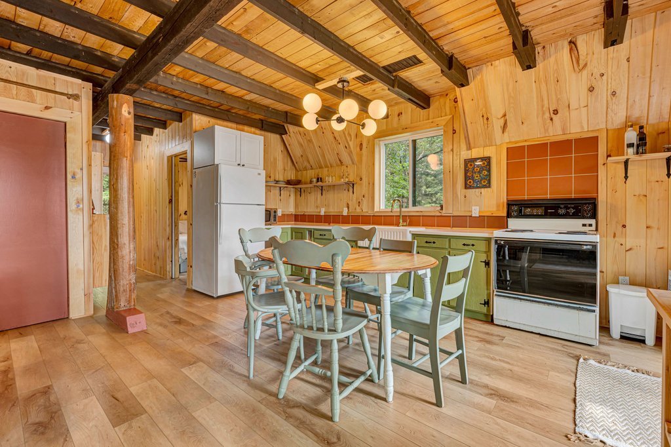
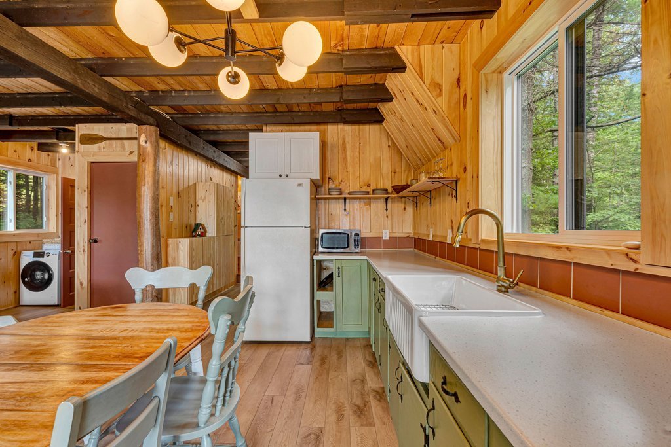
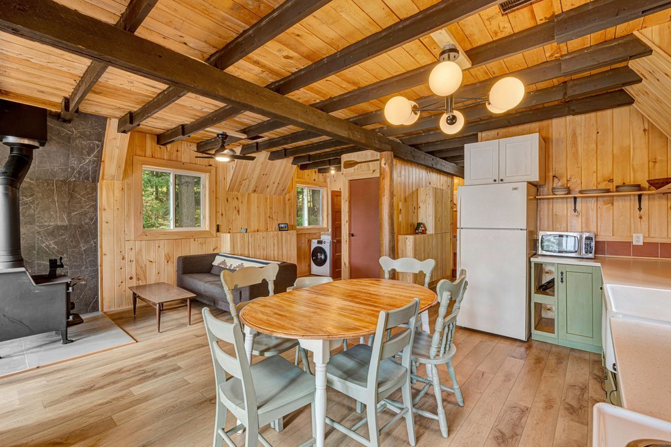
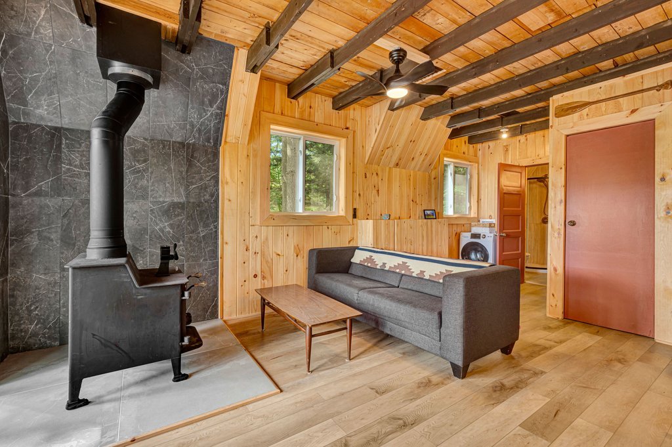
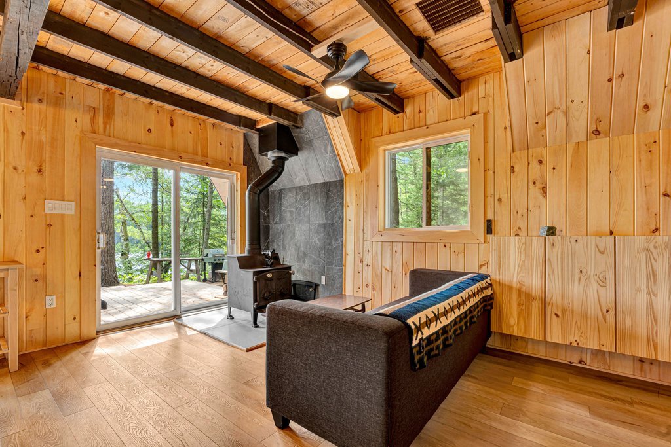
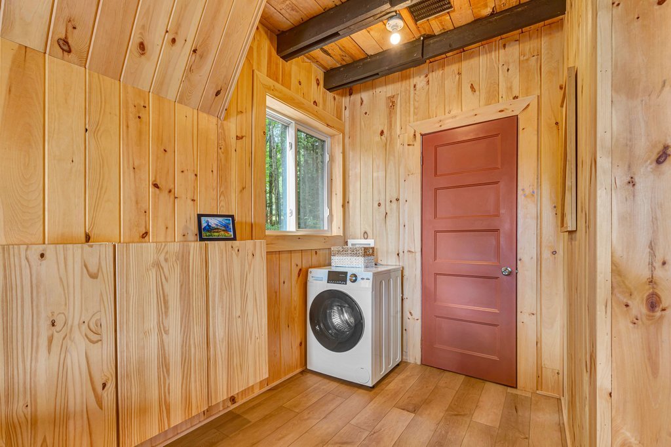
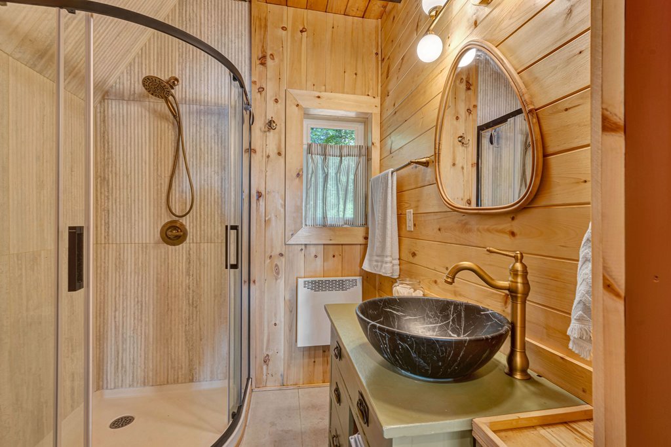
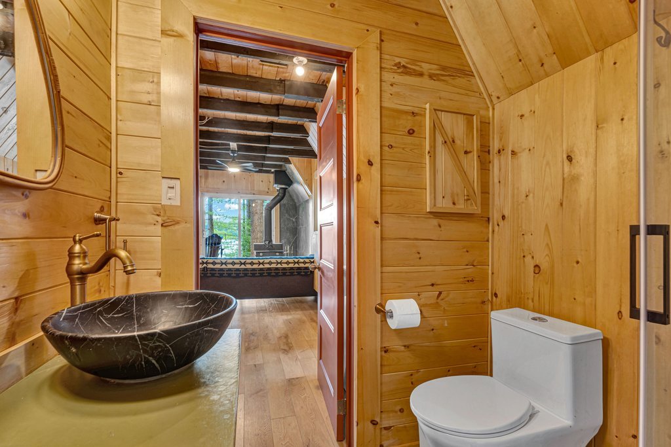
Welcome to this beautiful, turn-key cottage on the shores of Lac Glen! This charming 2-bed, 1-bath retreat has undergone extensive updates, including a new septic system, complete plumbing and electrical upgrades, new siding, windows and patio doors, a renovated bathroom, updated flooring, and pine interior finishes. The cottage and dock face south, offering sun throughout the day. Set on a beautiful lake, this move-in-ready property is the perfect escape for relaxing weekends, summer adventures, and time spent by the water! This is a move-in-ready cottage where the major work has already been done.
Sold without legal warranty, at the risk and peril of the buyerDetails
Located near
Golf, Highway, Snowmobile trail
Room dimension
| Room | Floor | Dimensions | Floor covering |
|---|---|---|---|
| Other | 1st level/Ground floor | 10.9 X 17.1 ft / 3.28 X 5.21 m | Flexible floor coverings |
| Living room | 1st level/Ground floor | 9.5 X 21.10 ft / 2.87 X 6.65 m | Flexible floor coverings |
| Bathroom | 1st level/Ground floor | 6.3 X 6.4 ft / 1.91 X 1.93 m | Ceramic |
| Bedroom | 1st level/Ground floor | 6.1 X 11.1 ft / 1.85 X 3.38 m | Flexible floor coverings |
| Primary bedroom | 2nd level | 15.10 X 12.3 ft / 4.83 X 3.73 m | Flexible floor coverings |
| Mezzanine | 2nd level | 14.6 X 17.4 ft / 4.42 X 5.28 m | Flexible floor coverings |
Taxes and expenses
| School | $97 |
| Municipal | $3,147 |
Building and interior of the property
| Bedrooms | 2 |
| Bathrooms | 1 |
| Number of rooms | 6 |
| Number of rooms above ground | 2 |
| Living area | 1034 Square Feet |
| Expected delay of occupancy | 30 days |
| Items included in the sale | Refrigerator, oven, hot water tank, lake pump with heating coil and pressure tank, all in one washer dryer, bbq, microwave, dining room table and chairs, 2 bed frames and new mattresses (2025), kitchen small appliances (kettle, coffee machine and toaster) and cookware (pots and pans, utensils, plates, etc.), compressor, shop vac, some tools , tempo |
| Items excluded in the sale | Couch, canoe, kayak |
| Dimension of the front of the building | 28.4 feet |
| Dimension of the depth of building | 20.5 feet |
| Land area | 30515.67 square foot |
| Dimension of the front of the land | 134.6 feet |
| Dimension of the depth of the land | 196.1 feet |
| Year built | 1970 |
| Municipal assessment (land) | $28,400 |
| Municipal assessment (building) | $192,400 |
| Municipal assessment (total) | $220,800 |
| Assessment year | 2026 |
| Available services | Electricity Connected |
| Basement | Crawl space, Low (less than 6 feet), Outdoor entrance, Unfinished |
| Cupboard | Wood |
| Distinctive features | Cul-de-sac, Detached, No rear neighbours, Non navigable, Resort/Cottage, Waterfront, Wooded |
| Driveway | Double width or more, Unpaved |
| Foundation | Piling |
| Hearth stove | Wood stove |
| Heating energy | Electricity, Wood |
| Heating system | Convection baseboards |
| Landscaping | Landscaped |
| Parking | Driveway |
| Roofing | Asphalt shingles |
| Sewage system | Septic tank |
| Siding | Wood |
| Topography | Flat, Sloped |
| View | View of the water |
| Water supply | Lake water |
| Waterfront | Lake |
| Window type | Sliding |
| Windows | PVC |
Addendum
| The cottage and dock face south, so it gets sun all day. Renovations (2025/2026) * New septic system with engineer's report & certificate of compliance * New submersible lake water pump system with self-regulating heated line * Complete plumbing upgrade, including 20-gallon pressure tank, filtration system & fixtures * Complete electrical update with new wiring, outlets, lighting, electric baseboards & ventilation * New CanExel exterior siding with added insulation & vapour barrier * Spray foam insulation under cottage * 5 new windows + 4 new patio doors * New wood stove chimney with new tile surround * New front & rear decks * Additional lower-level bedroom * New pine interior wall finishes throughout * New luxury vinyl plank flooring throughout * Fully renovated bathroom with new shower, vanity, toilet, tile & finishes * Updated kitchen with farmhouse sink, additional cabinetry, countertop & shelving * Custom-built bed on second level * Added built-in storage throughout * New combination washer/dryer * New dock |
