

$534,900
201Z Route 105
Gracefield
Gracefield
Type
Farm
Bedrooms
2
Living area
1552 Square Feet
Bathrooms
1
MLS® 25665716
Property description
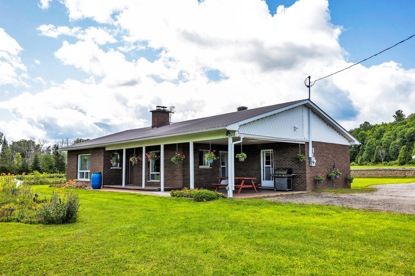
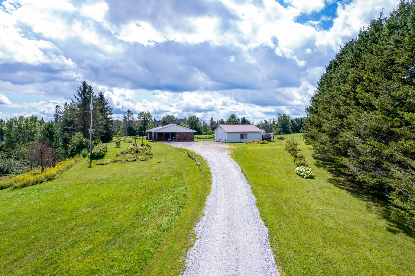
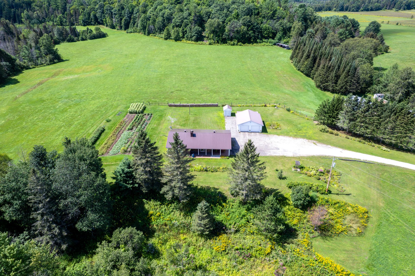
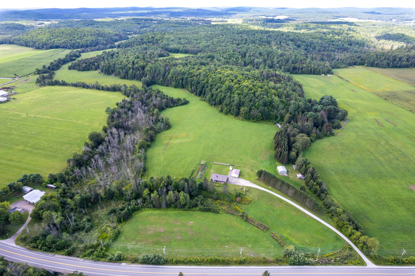
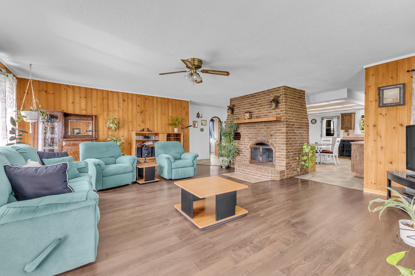
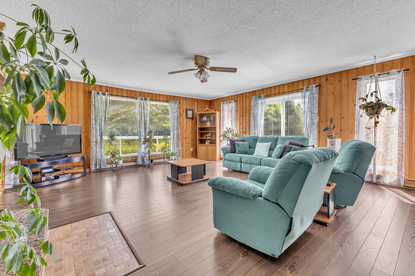
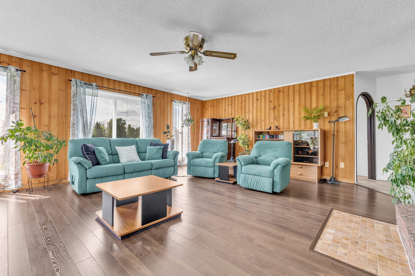
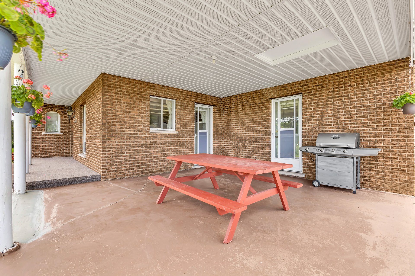
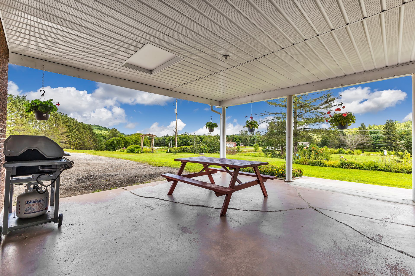
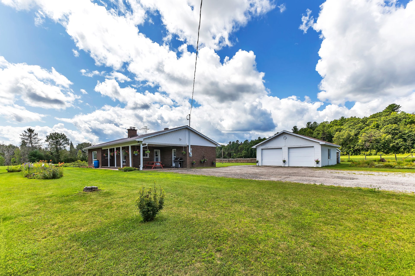
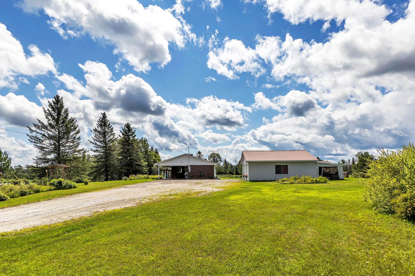

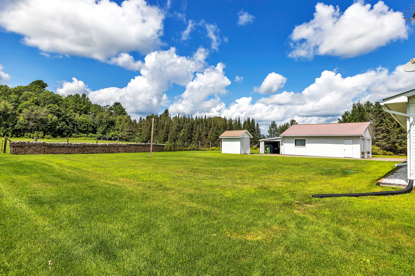
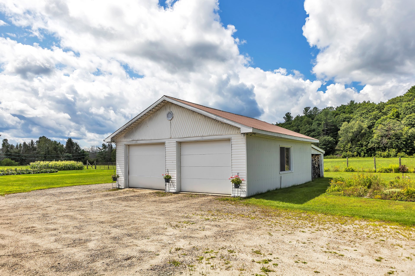
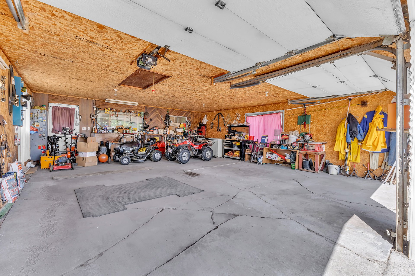
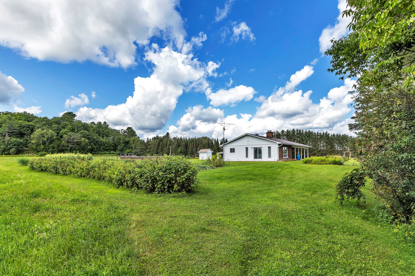

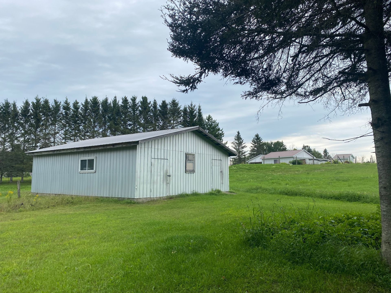
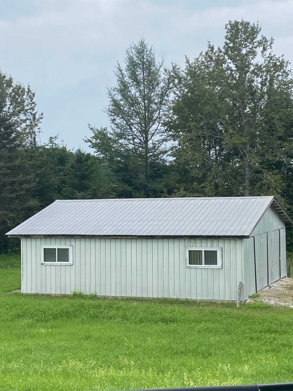
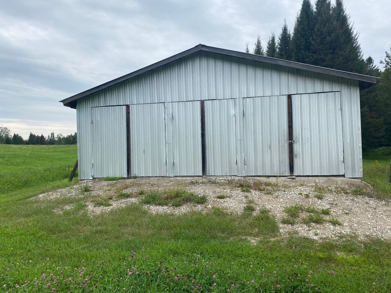
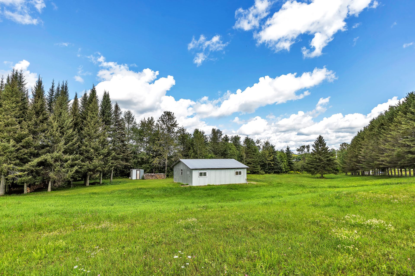

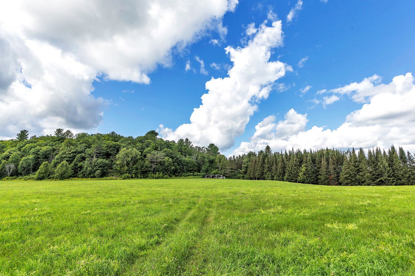
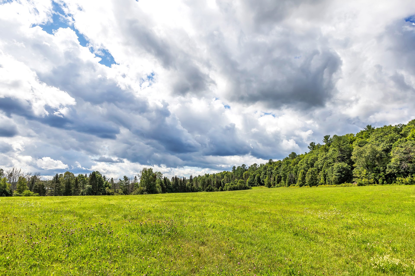
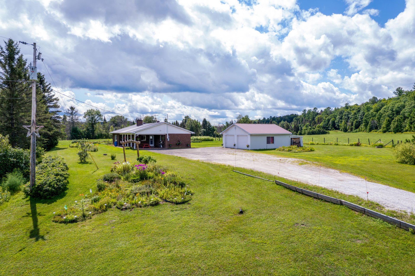
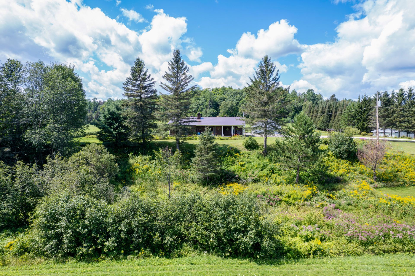
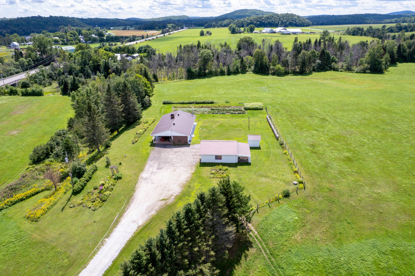
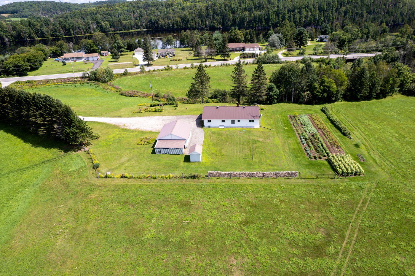
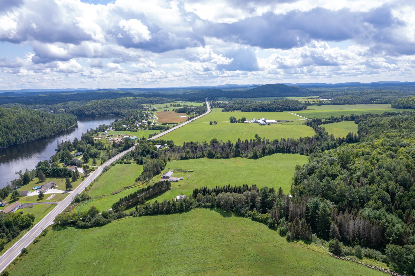
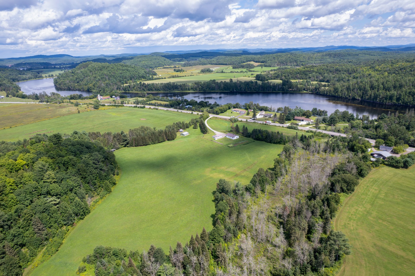
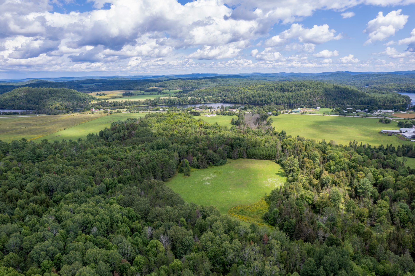
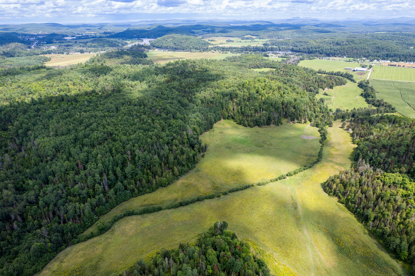
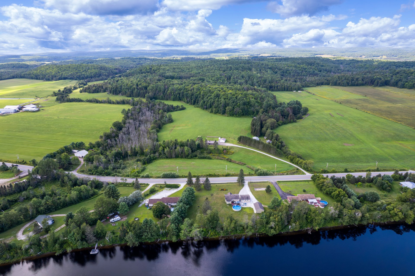
A rare find on the market! Set on an exceptional lot of approximately 123 acres combining fields and wooded areas, this site is ideal for your farmhouse project or deer hunting. A magnificent, spacious property offering a unique, peaceful, and private living environment. Includes a convenient double garage and a small stable. Enjoy absolute tranquility in the heart of nature, while remaining just 2 minutes from the village and 1 hour from the city. A rare opportunity offering a multitude of possibilities while combining space, independence, and serenity!
Sold without legal warranty, at the risk and peril of the buyerDetails
Located near
ATV trail, Snowmobile trail
Room dimension
| Room | Floor | Dimensions | Floor covering |
|---|---|---|---|
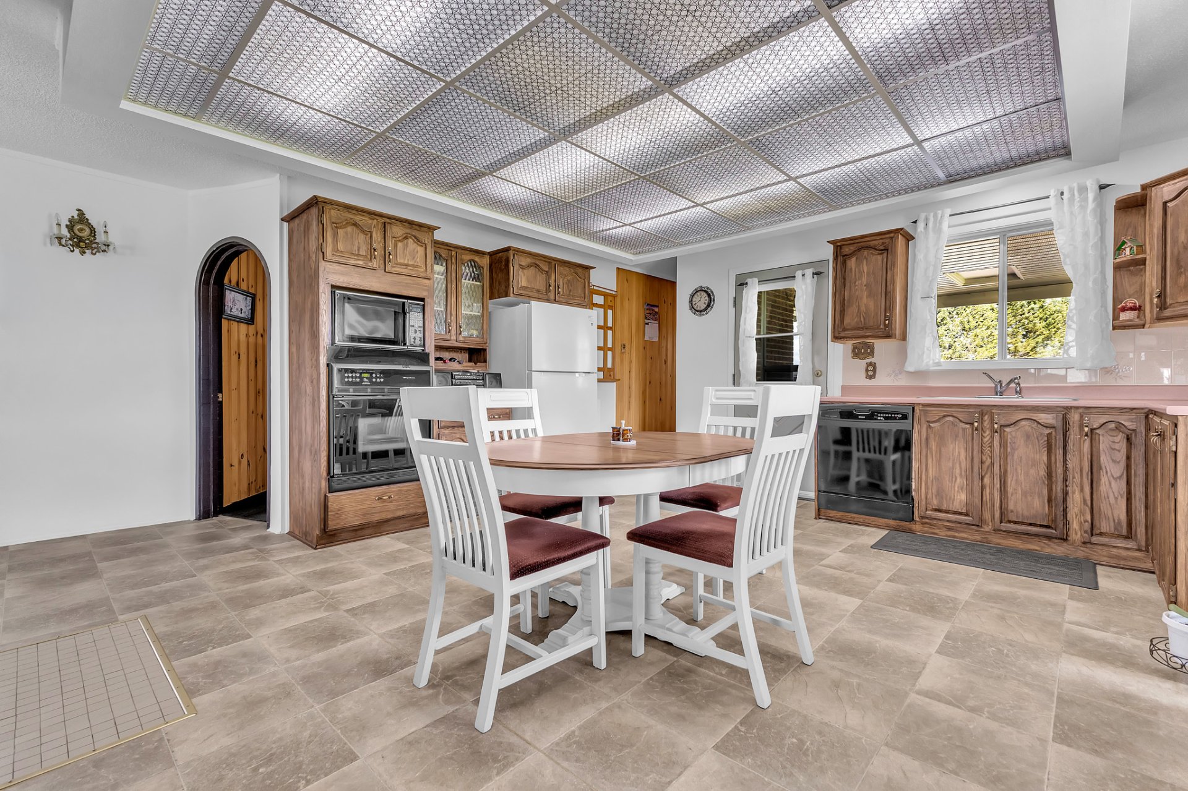
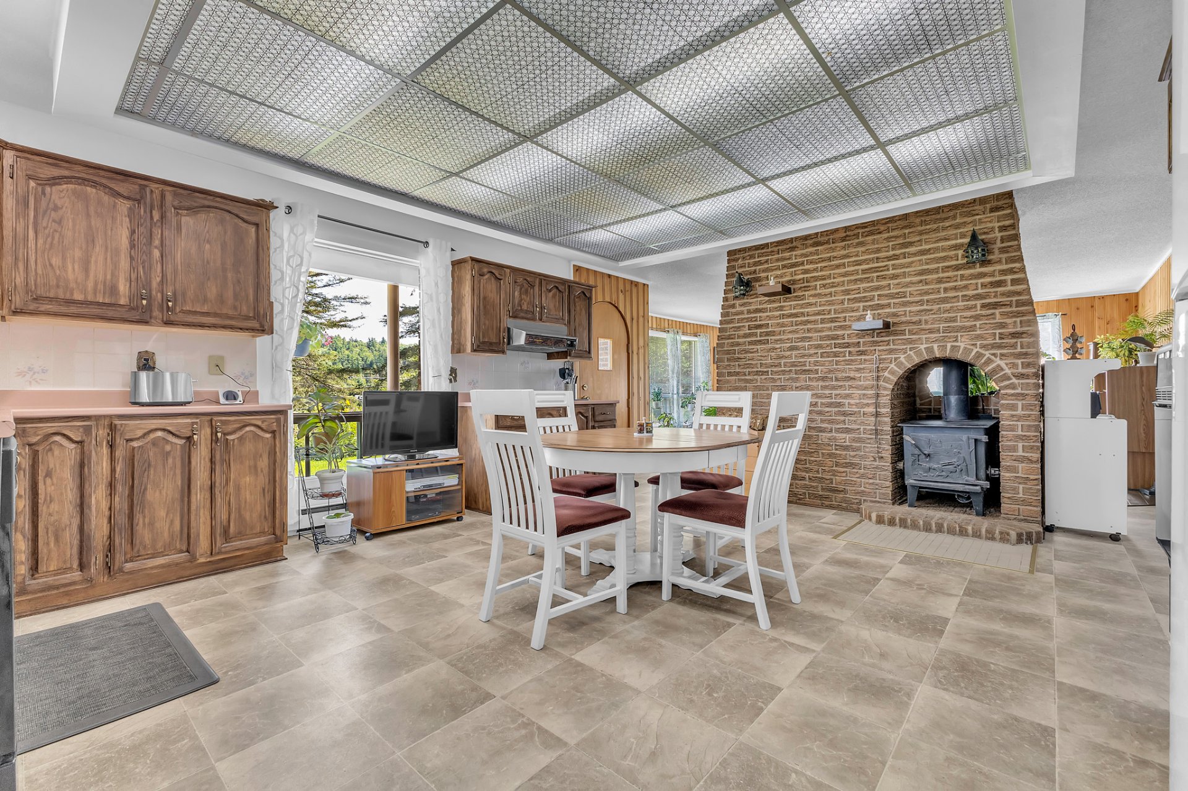
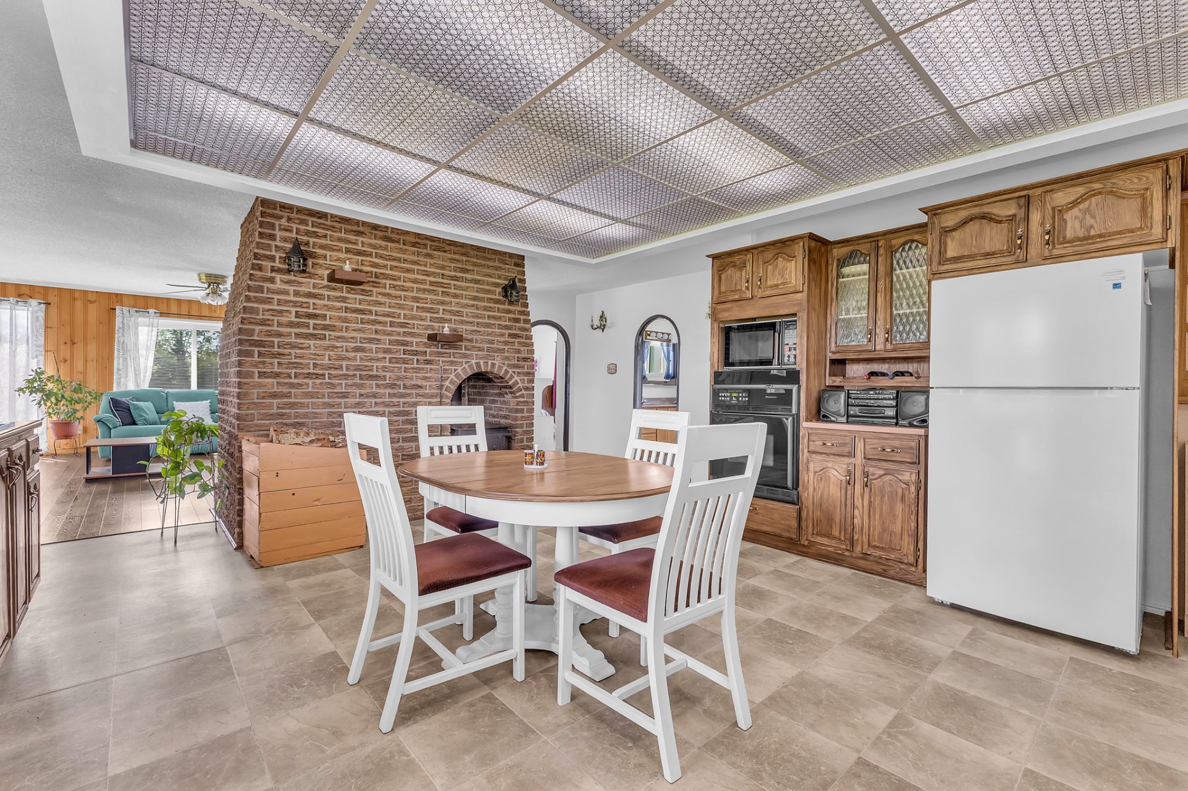
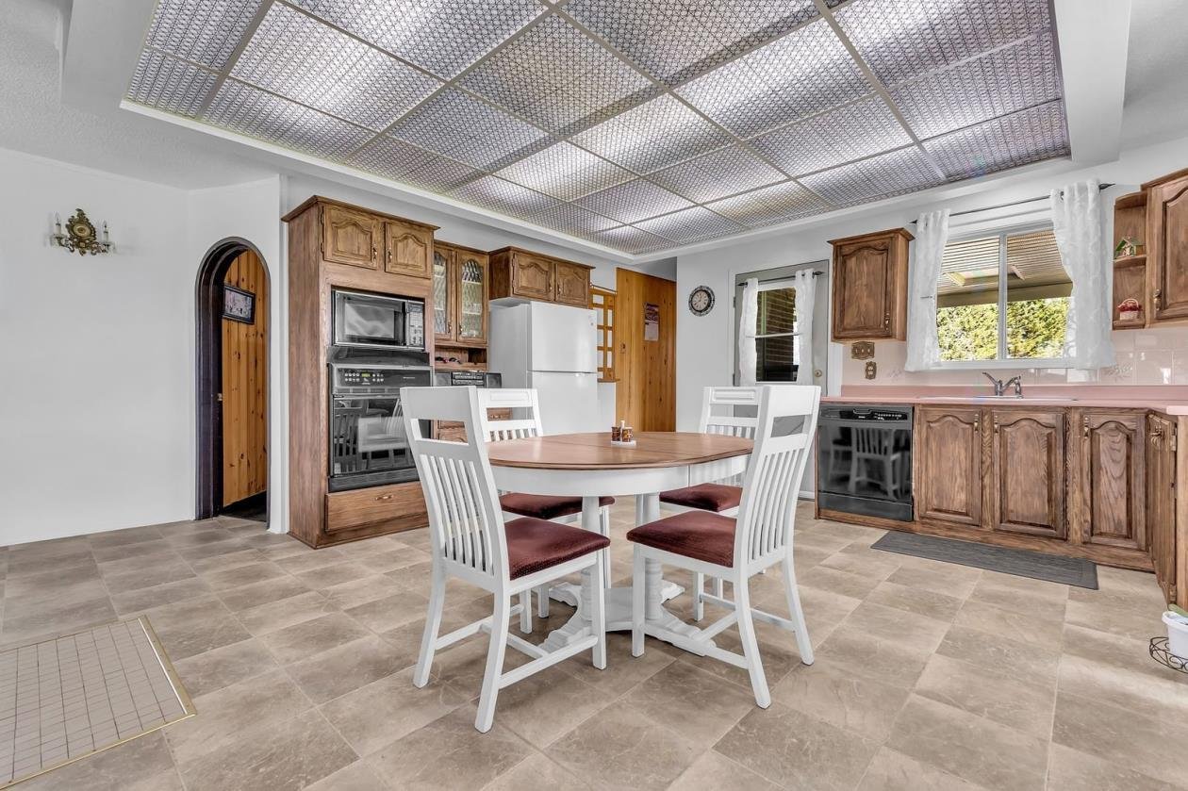
| Kitchen | 1st level/Ground floor | 17 X 15.1 ft / 5.18 X 4.60 m | Linoleum |
| Living room | 1st level/Ground floor | 21 X 17.8 ft / 6.40 X 5.38 m | Laminate floor |
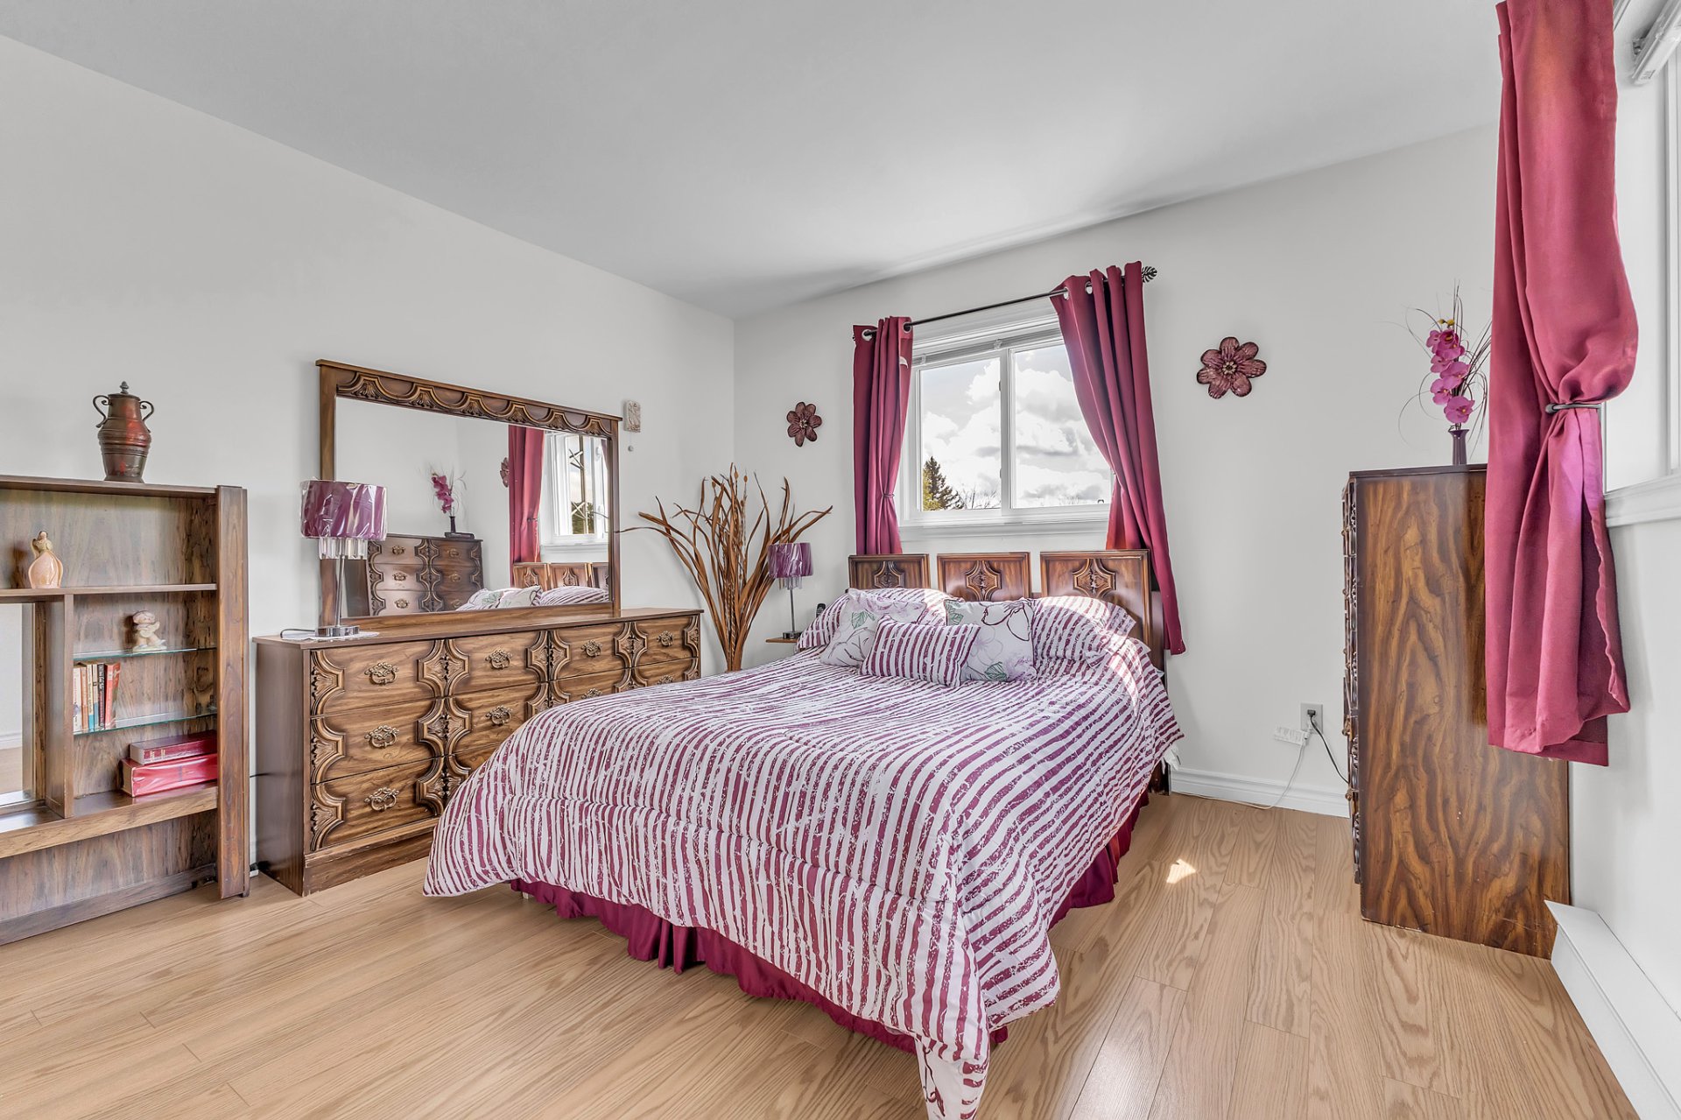
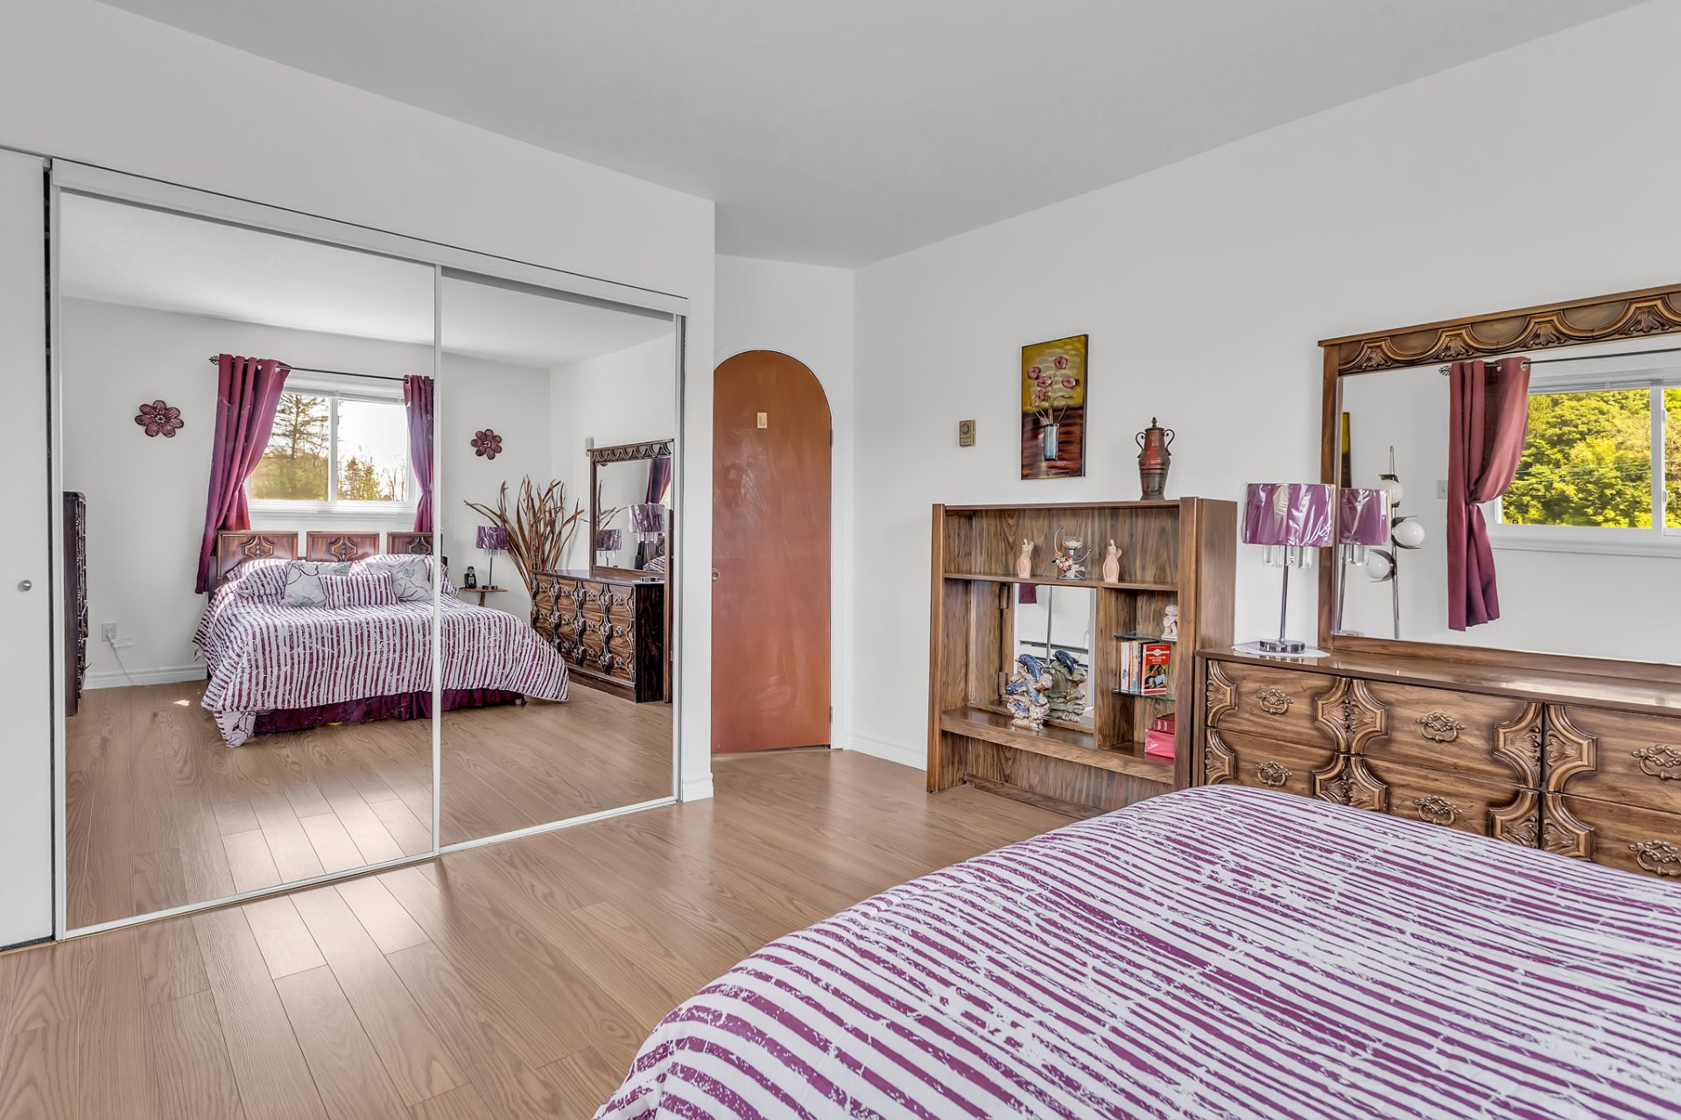
| Primary bedroom | 1st level/Ground floor | 13.6 X 11.3 ft / 4.11 X 3.43 m | Laminate floor |
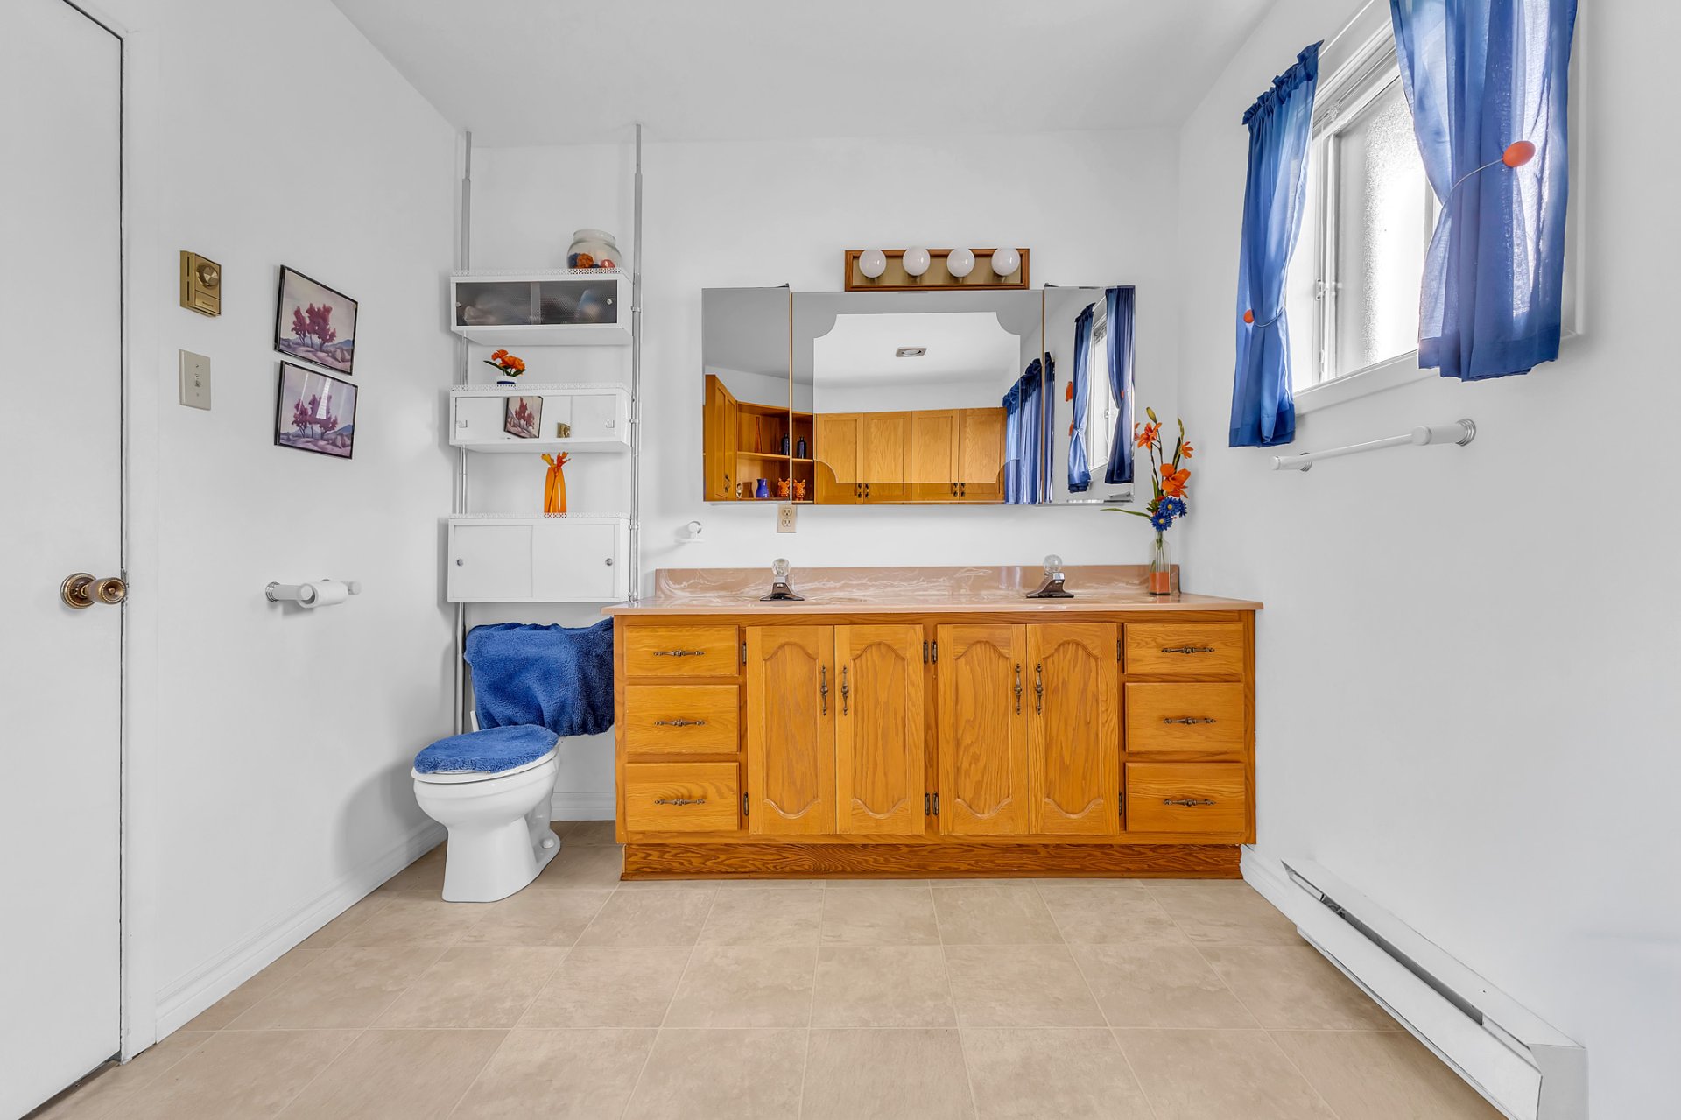
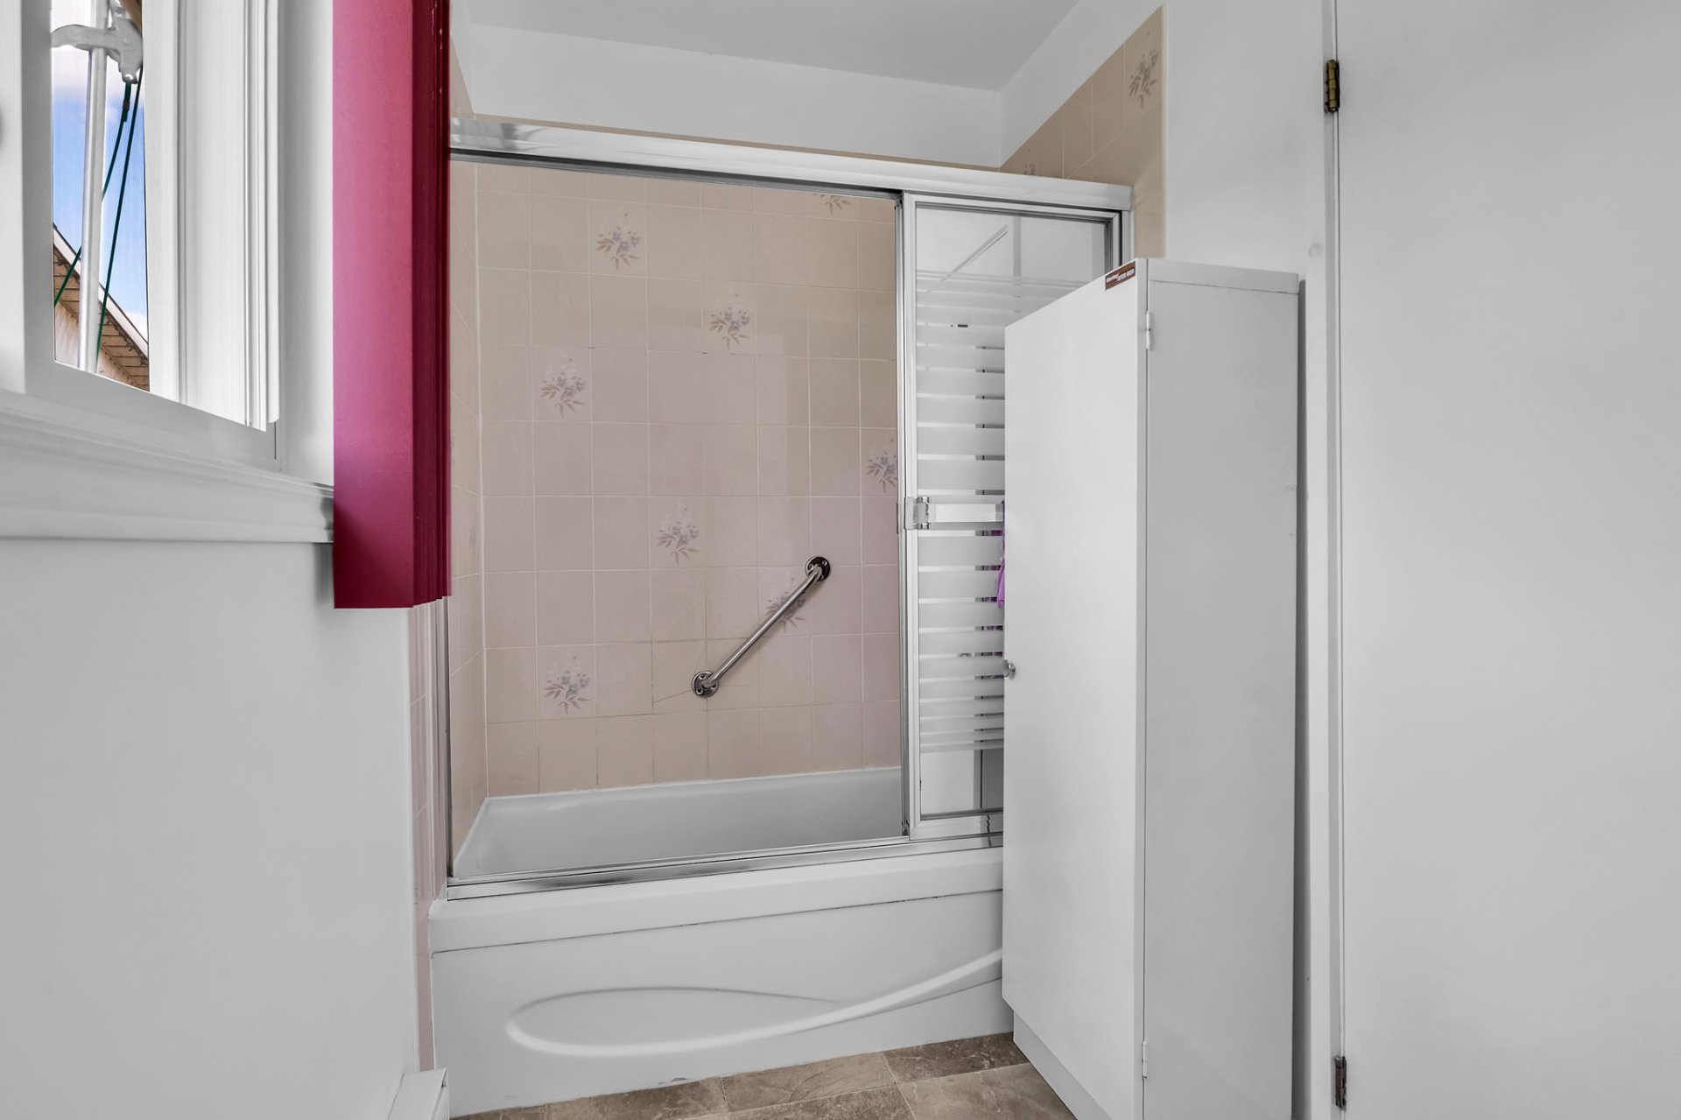
| Bathroom | 1st level/Ground floor | 10.1 X 4.1 ft / 3.07 X 1.24 m | Linoleum |
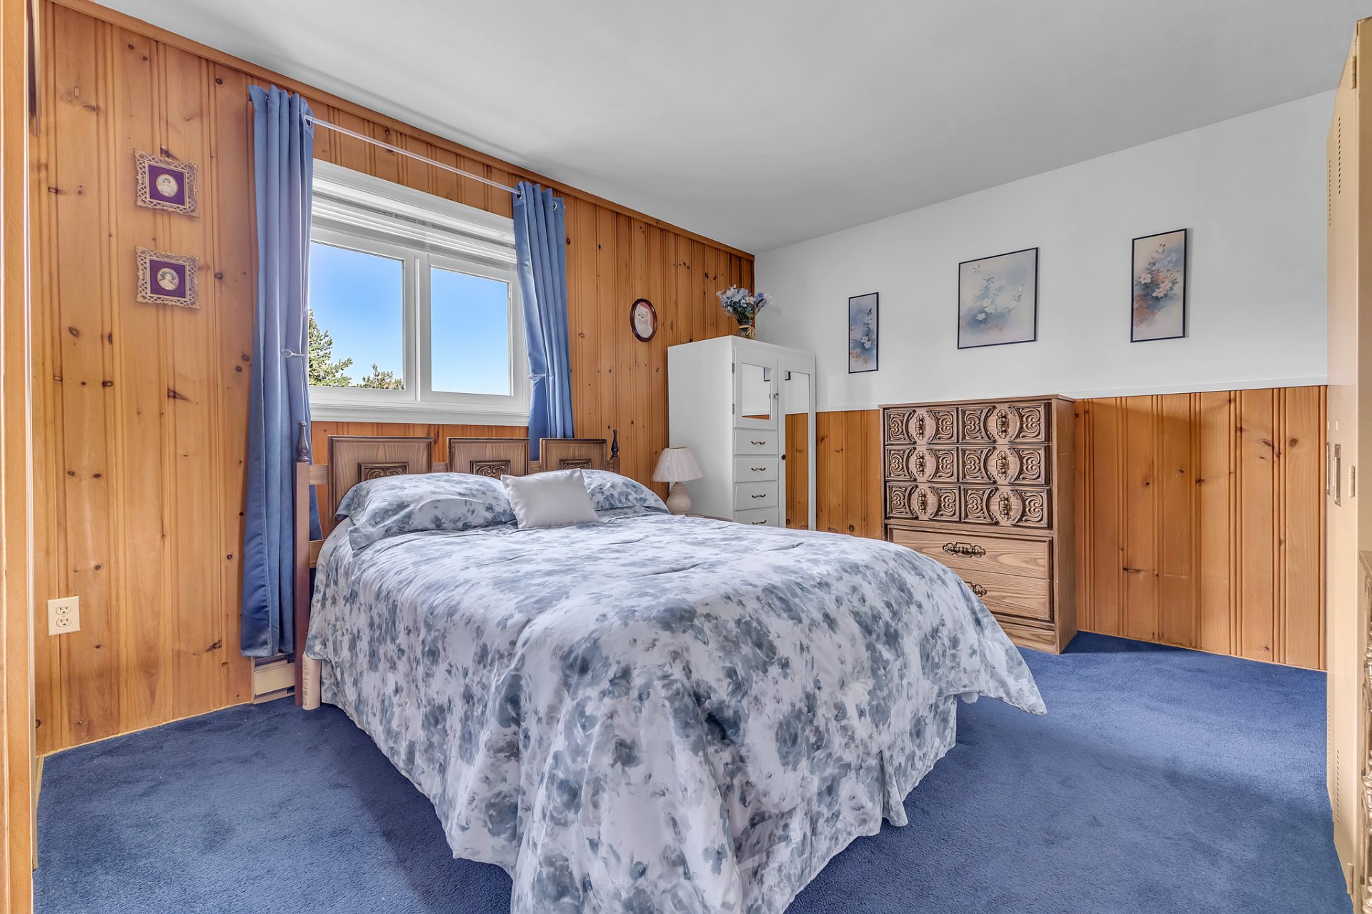
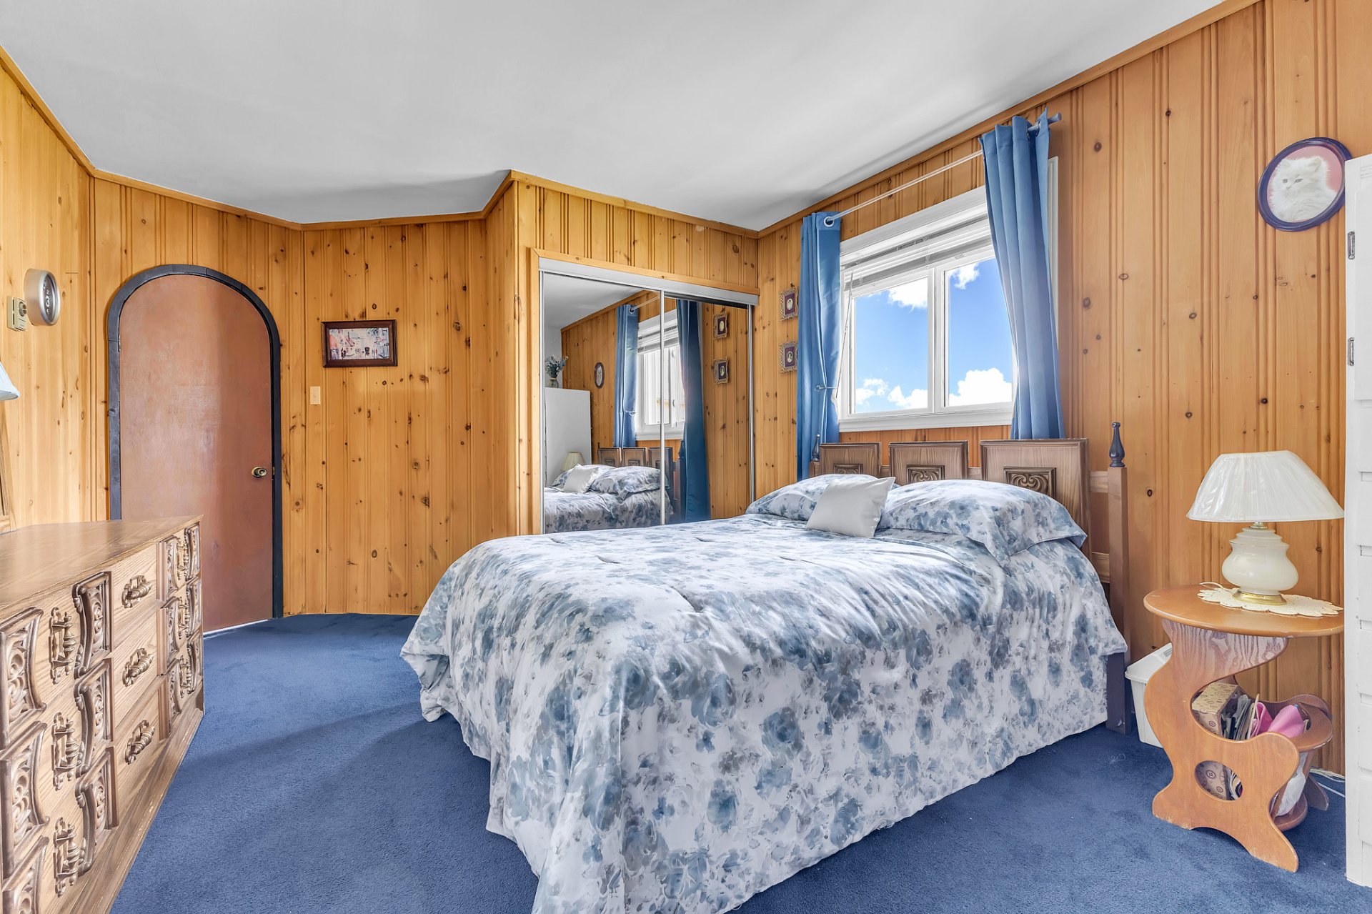
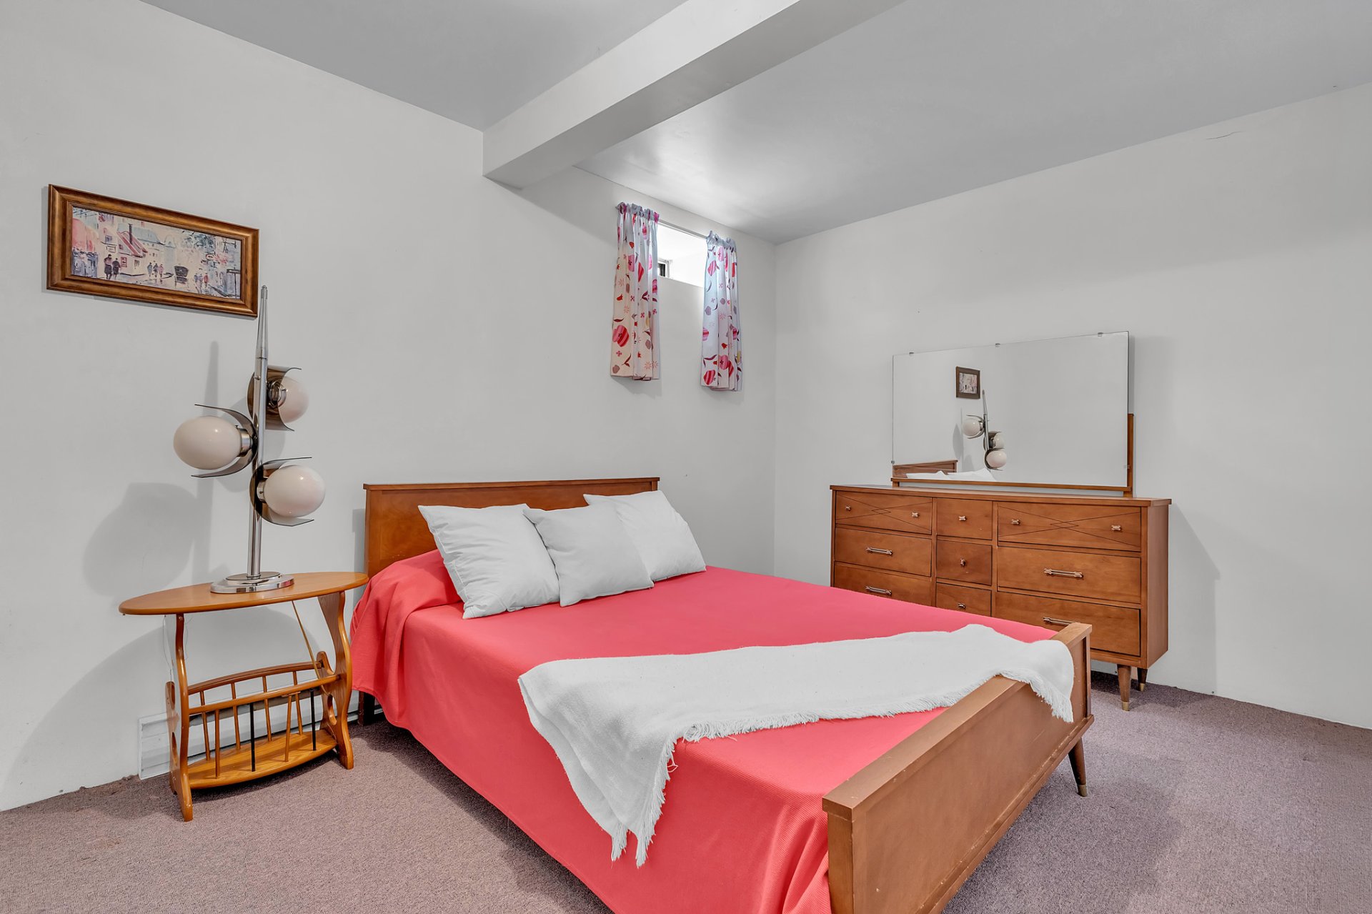
| Bedroom | 1st level/Ground floor | 12.2 X 11.3 ft / 3.71 X 3.43 m | Carpet |
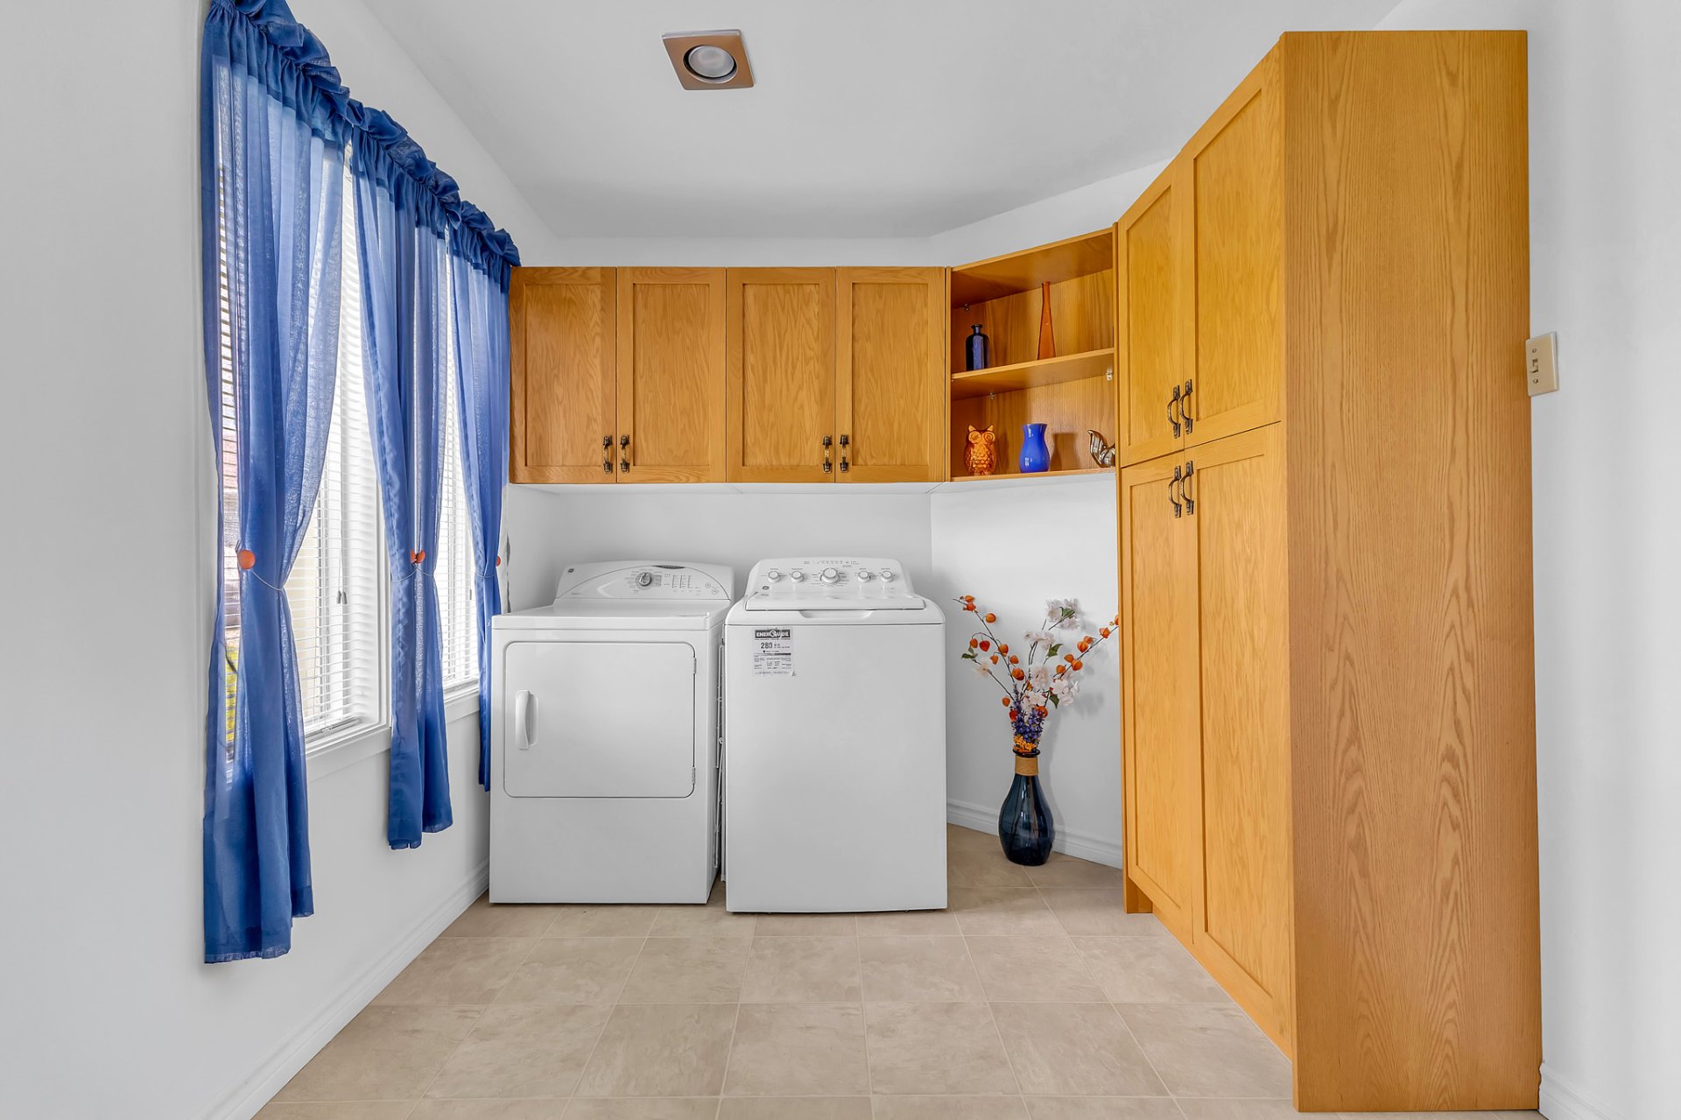
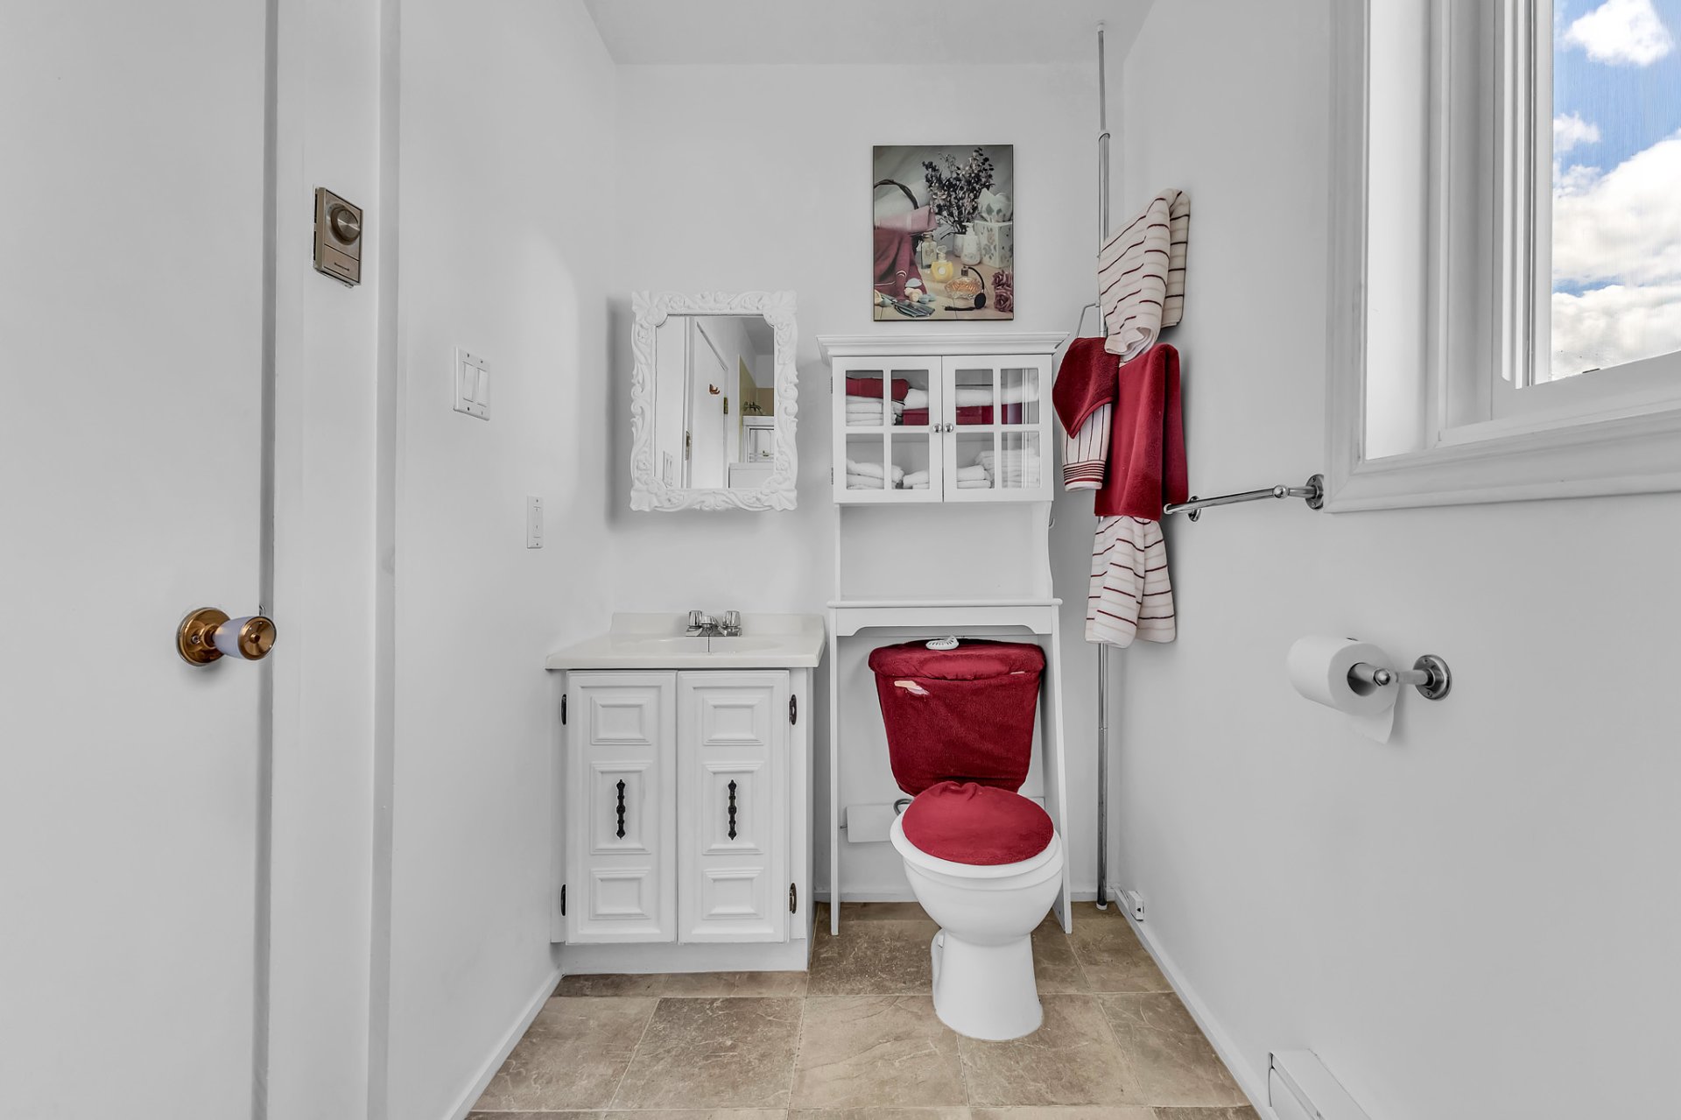
| Powder room | 1st level/Ground floor | 12.9 X 8.3 ft / 3.89 X 2.51 m | Linoleum |
| Office | Basement 1 | 13.1 X 8.4 ft / 3.99 X 2.54 m | Carpet |
| Storage | Basement 1 | 15.1 X 8.6 ft / 4.60 X 2.59 m | Concrete |
Taxes and expenses
| Municipal | $2,994 |
| School | $228 |
Building and interior of the property
| Bedrooms | 2 |
| Bathrooms | 1 |
| Washrooms | 1 |
| Number of rooms | 8 |
| Number of rooms above ground | 2 |
| Living area | 1552 Square Feet |
| Items included in the sale | Dishwasher, cooktop, built-in oven, hot water tank, wood stove (provided without warranty), blinds, electric garage door opener, some outdoor flowers. |
| Items excluded in the sale | Curtains and rods |
| Dimension of the front of the building | 34.4 feet |
| Dimension of the depth of building | 56.4 feet |
| Land area | 5353396.25 square foot |
| Year built | 1983 |
| Municipal assessment (land) | $109,400 |
| Municipal assessment (building) | $231,900 |
| Municipal assessment (total) | $341,300 |
| Assessment year | 2026 |
| Irregular building | Yes |
| Available services | Electricity Connected |
| Basement | 6 feet and more, Partially finished |
| Distinctive features | Wooded |
| Driveway | Unpaved |
| Foundation | Wood |
| Garage | Detached, Double width or more |
| Hearth stove | Wood stove |
| Heating energy | Electricity |
| Heating system | Electric baseboard units |
| Landscaping | Landscaped |
| Laundry | 1st level/Ground floor, In partial bathroom ground level, Powder room |
| Parking | Detached, Driveway, Garage |
| Roofing | Sheet metal |
| Sewage system | Disposal field, Septic tank |
| Siding | Brick, Vinyl |
| Topography | Flat, Sloped, Uneven |
| View | Panoramic, View of the mountain |
| Water supply | Artesian well, Well |
Addendum
| Highlights: - Approximately 123 acres of land - Potential for 2 full bathrooms - Huge double garage - Charming small stable - Zoning: Agricultural, A-115 - Permitted uses: a2, a3, f1, h1, h12. The buyer should check with the municipality regarding the intended use of the property. ** Located 2 minutes from Gracefield ** ** Located 1 hour from Gatineau ** |
