$2,999,000
7 Ch. Loretta
Chelsea
Chelsea
Type
Two or more stories
Bedrooms
3
Living area
7830 Square Feet
Bathrooms
3
MLS® 25690558
Property description
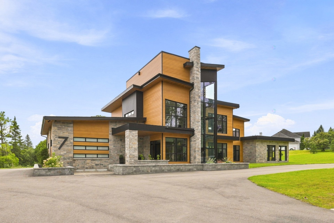
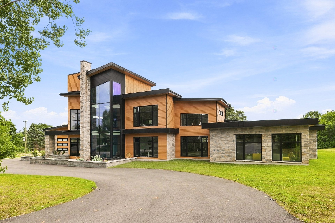
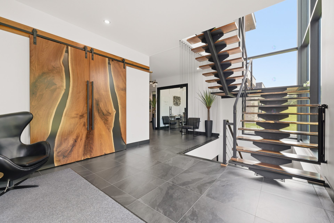
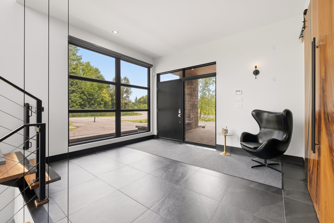
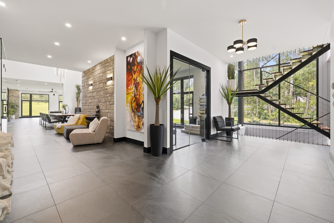
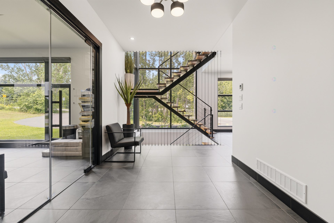
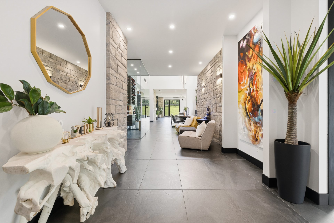
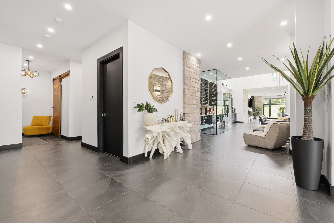
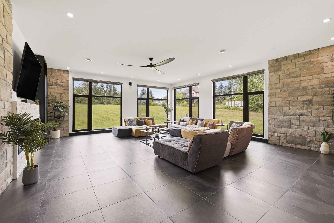
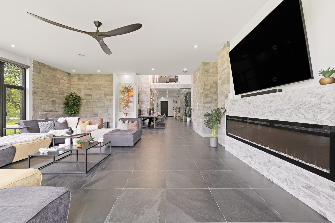
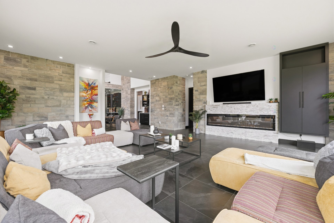
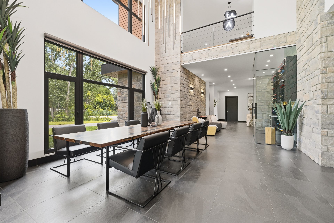
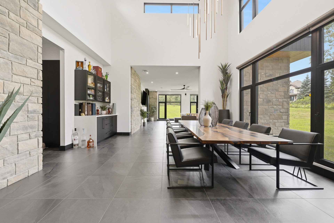
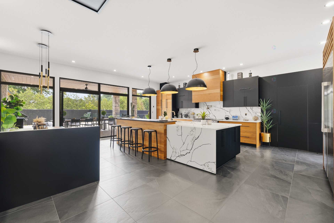
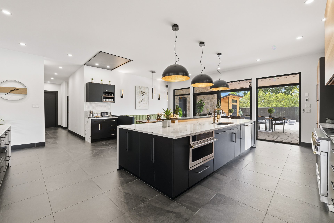
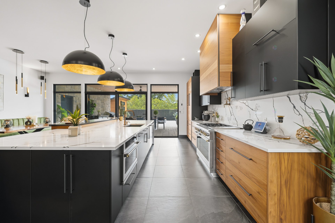
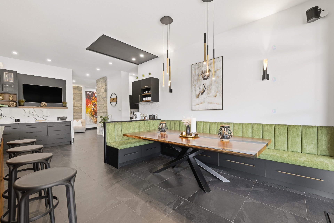
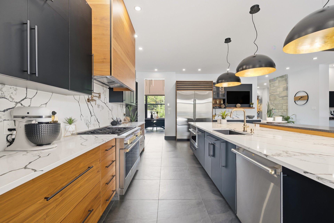
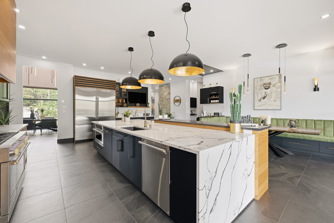
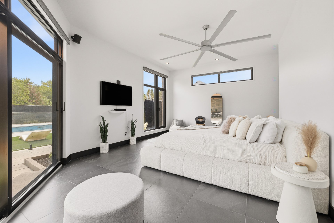
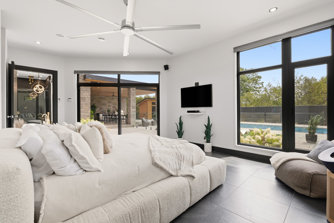
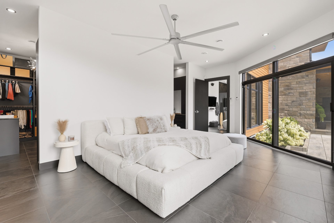
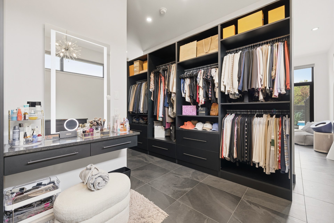
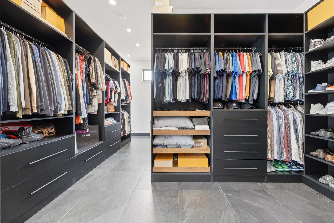
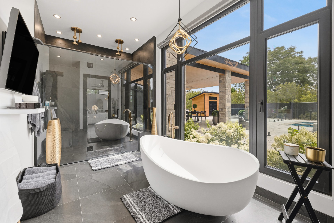
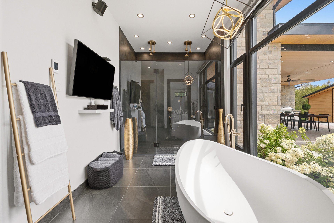
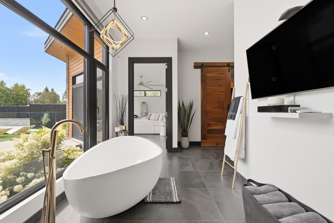
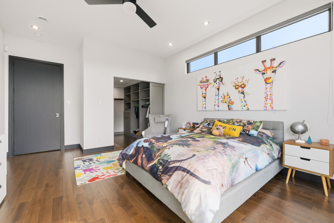
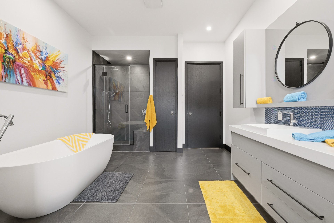
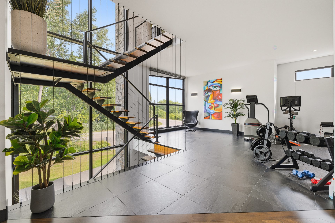
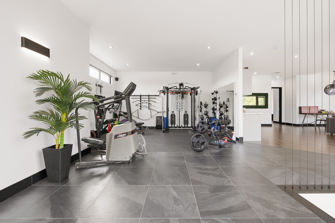
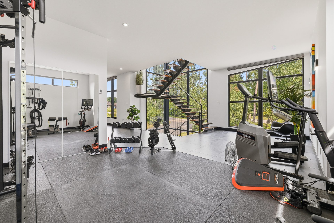
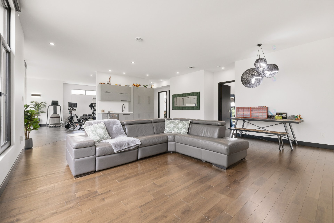
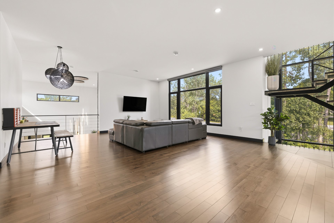
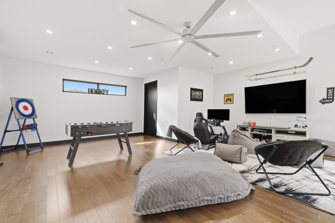
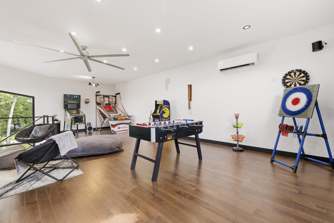
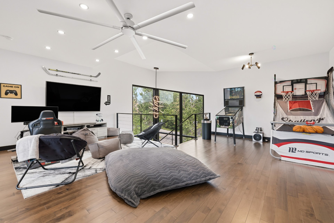
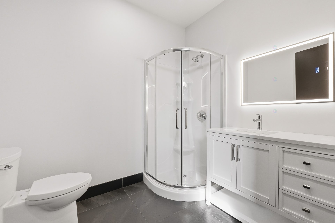
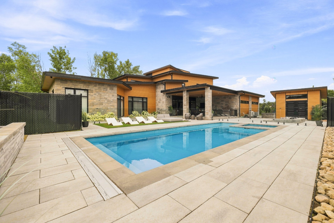
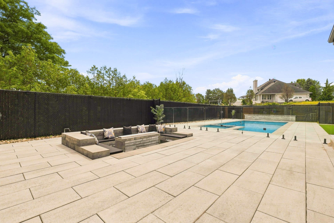
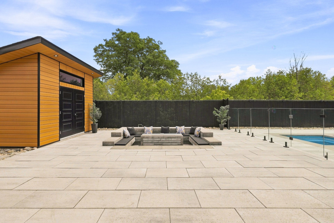
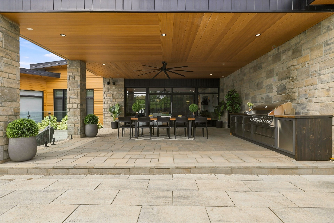
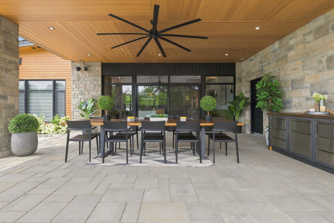
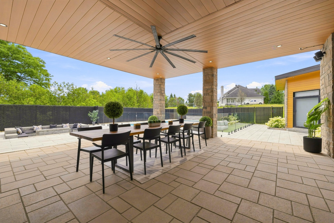
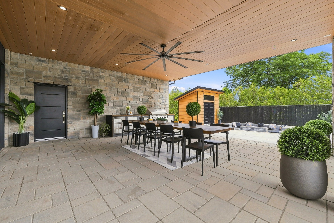
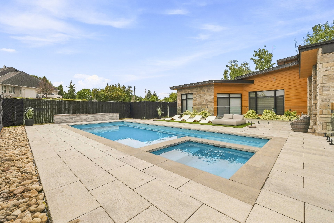
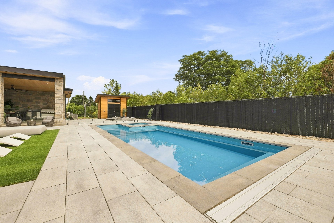
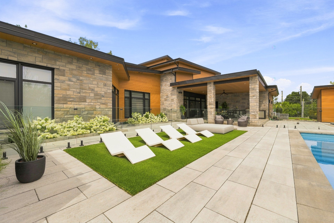
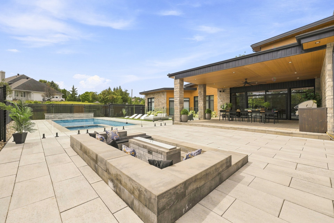
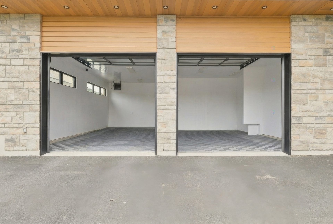
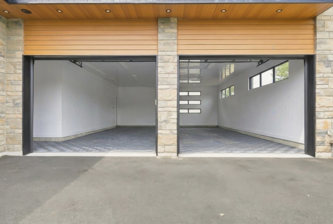
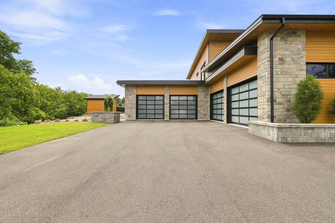
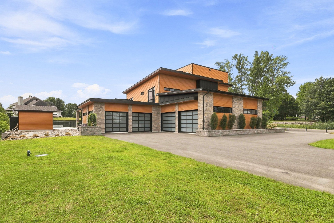
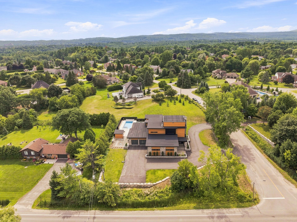
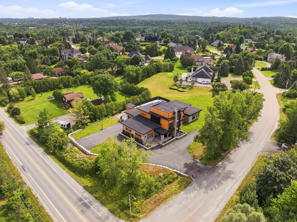
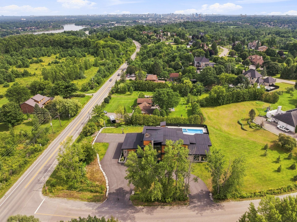
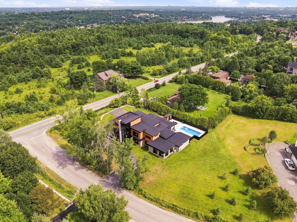
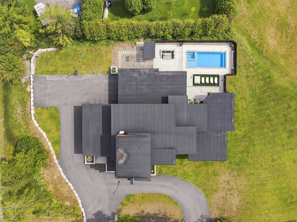
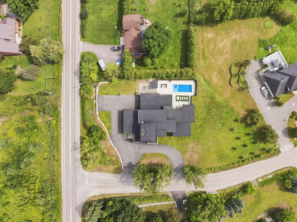
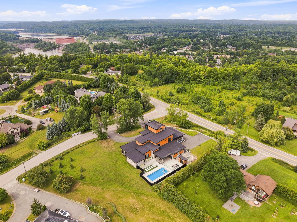
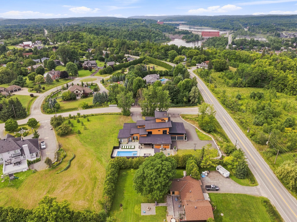
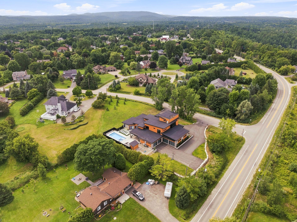
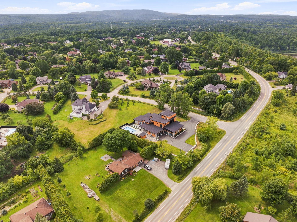
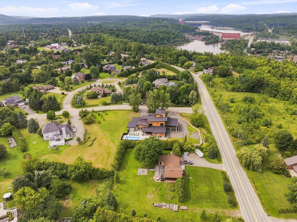
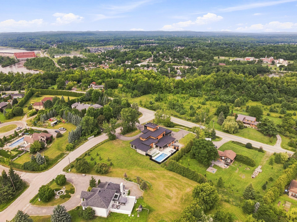
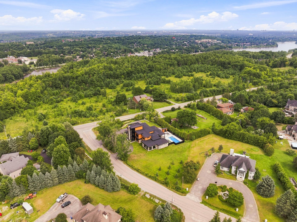
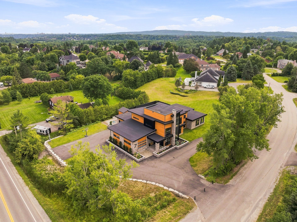
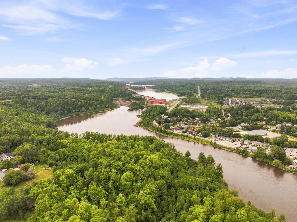
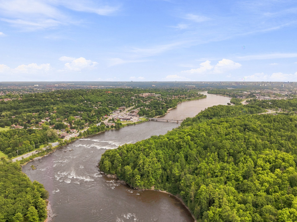
Exceptional contemporary residence offering over 7,830 sq. ft. of living space in the heart of Chelsea, just 10 minutes from Ottawa. Set on a private 44,000+ sq. ft. corner lot, this impressive home spans 3 levels plus a finished basement. Featuring 3 bedrooms with the potential for 5 or 6, 3 bathrooms, 2 powder rooms, a chef's kitchen, wine cellar, gym, family and games rooms. Enjoy a heated in-ground pool, spa, terrace and an impressive heated 4-door garage. A rare luxury property combining space, comfort and exceptional quality. manuelsilva.ca
Details
Located near
Alpine skiing, Bicycle path, Cross-country skiing, Daycare centre, Elementary school, Highway, Park, Public transportation
Room dimension
| Room | Floor | Dimensions | Floor covering |
|---|---|---|---|
| Hall | 1st level/Ground floor | 17.3 X 17.2 ft irr / 5.26 X 5.23 m irr | Ceramic |
| Living room | 1st level/Ground floor | 27.10 X 24.2 ft irr / 8.48 X 7.37 m irr | Ceramic |
| Dining room | 1st level/Ground floor | 17.4 X 15 ft / 5.28 X 4.57 m | Ceramic |
| Kitchen | 1st level/Ground floor | 24.3 X 25.5 ft irr / 7.39 X 7.75 m irr | Ceramic |
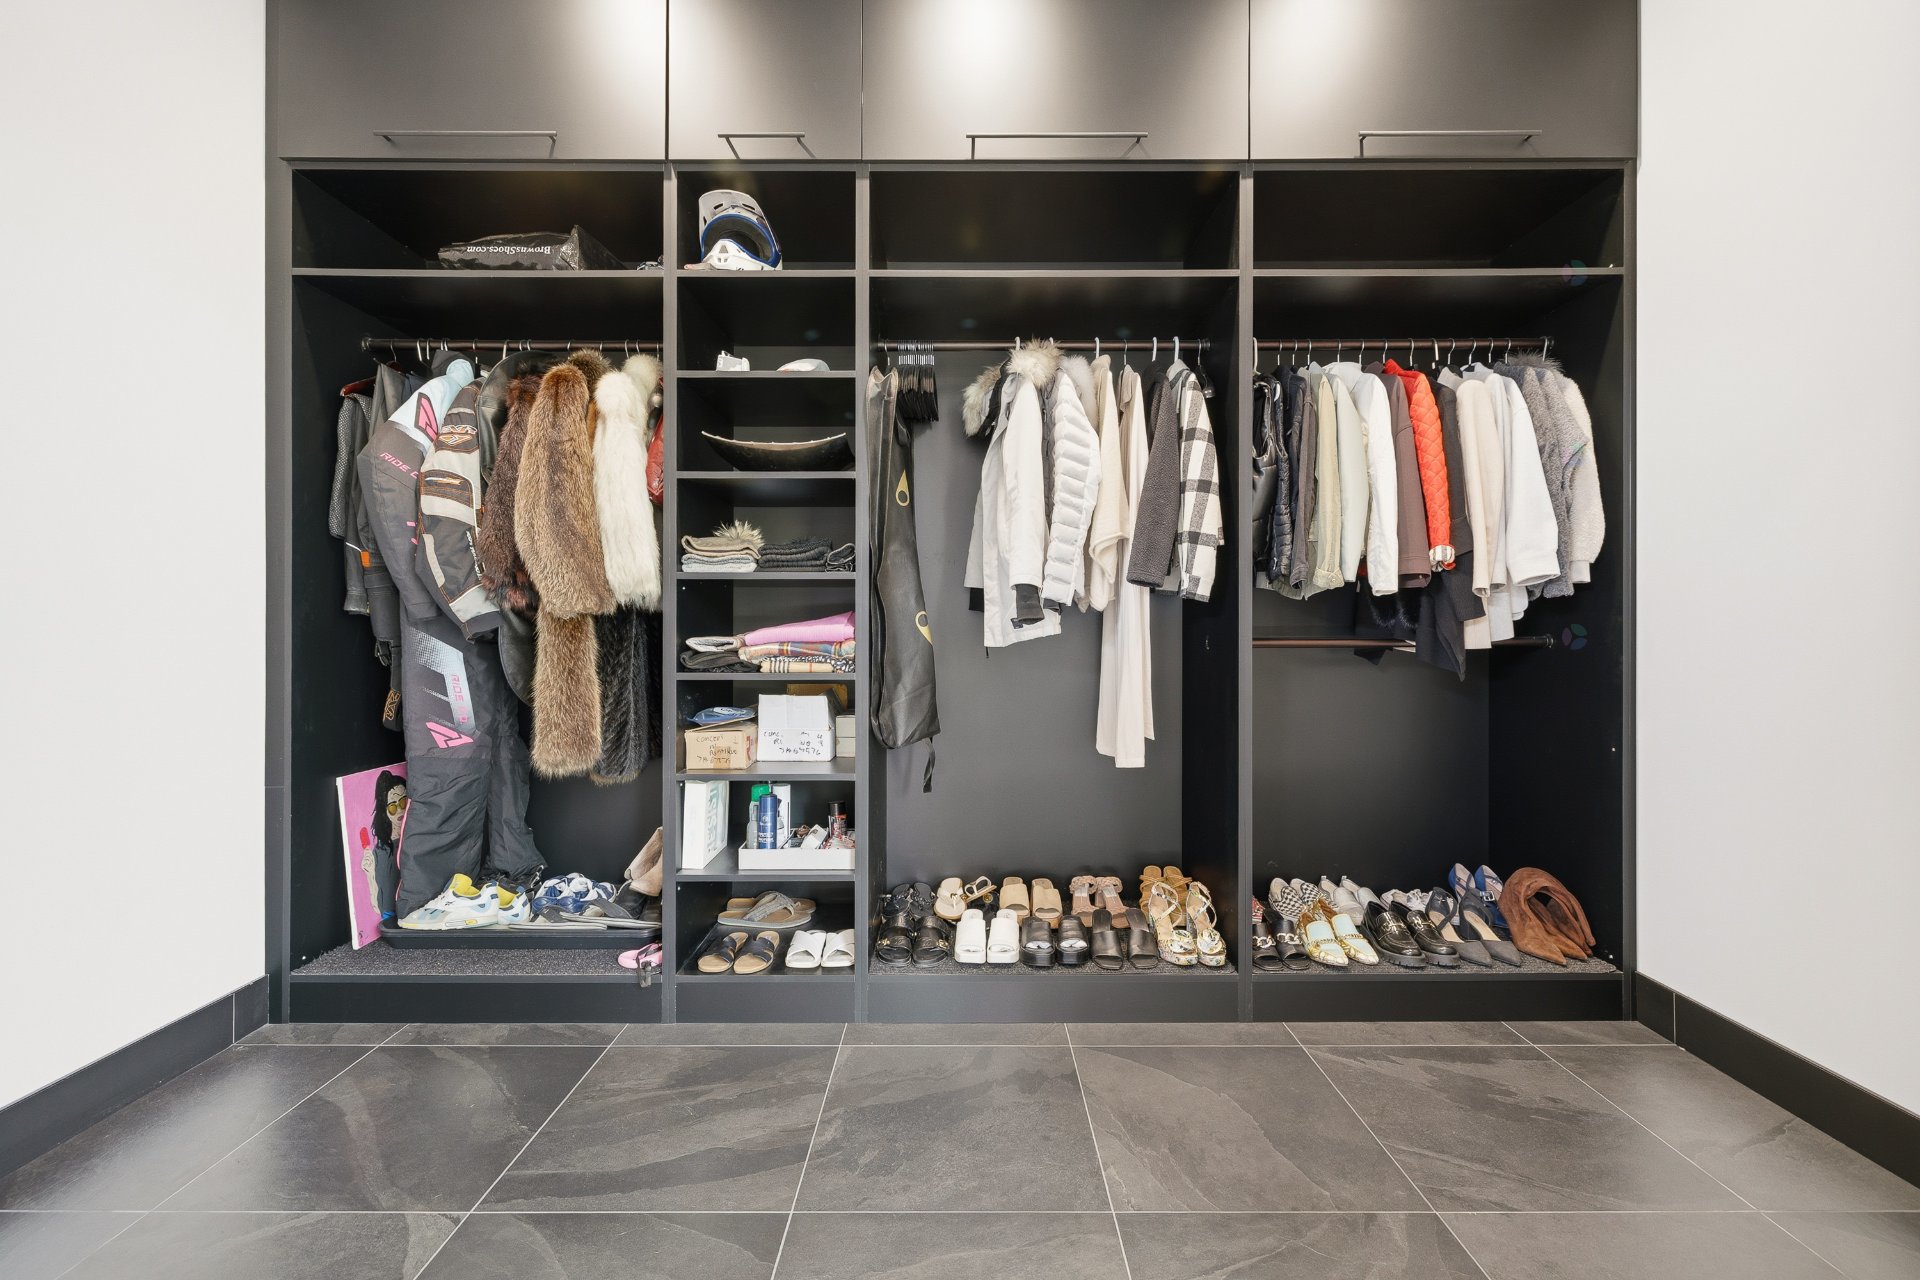
| Walk-in closet | 1st level/Ground floor | 8.2 X 5.11 ft / 2.49 X 1.80 m | Ceramic |
| Wine cellar | 1st level/Ground floor | 7.10 X 6.8 ft / 2.39 X 2.03 m | Ceramic |
| Powder room | 1st level/Ground floor | 6.2 X 5.4 ft / 1.88 X 1.63 m | Ceramic |
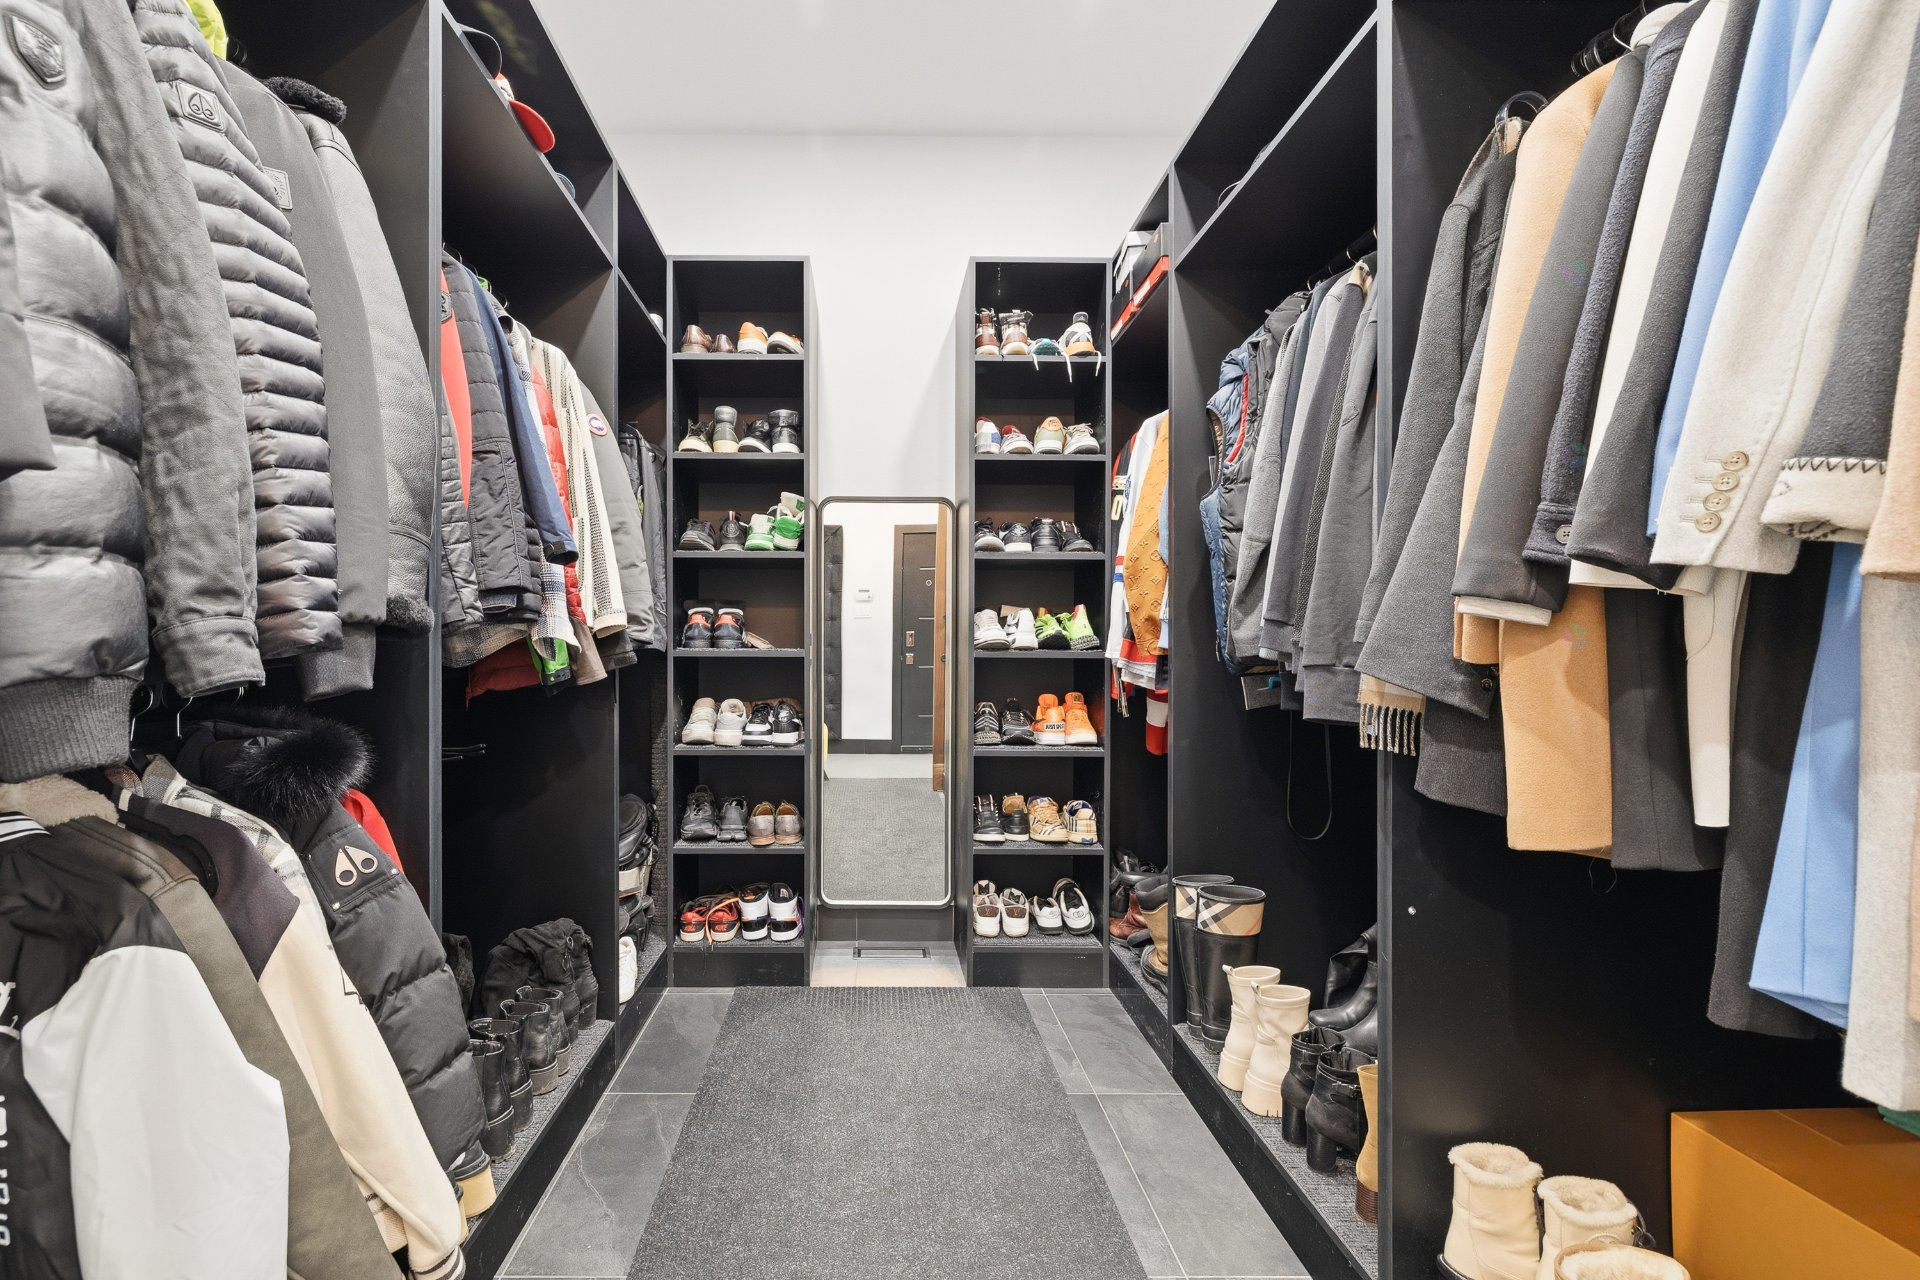
| Walk-in closet | 1st level/Ground floor | 12.4 X 6.8 ft / 3.76 X 2.03 m | Wood |
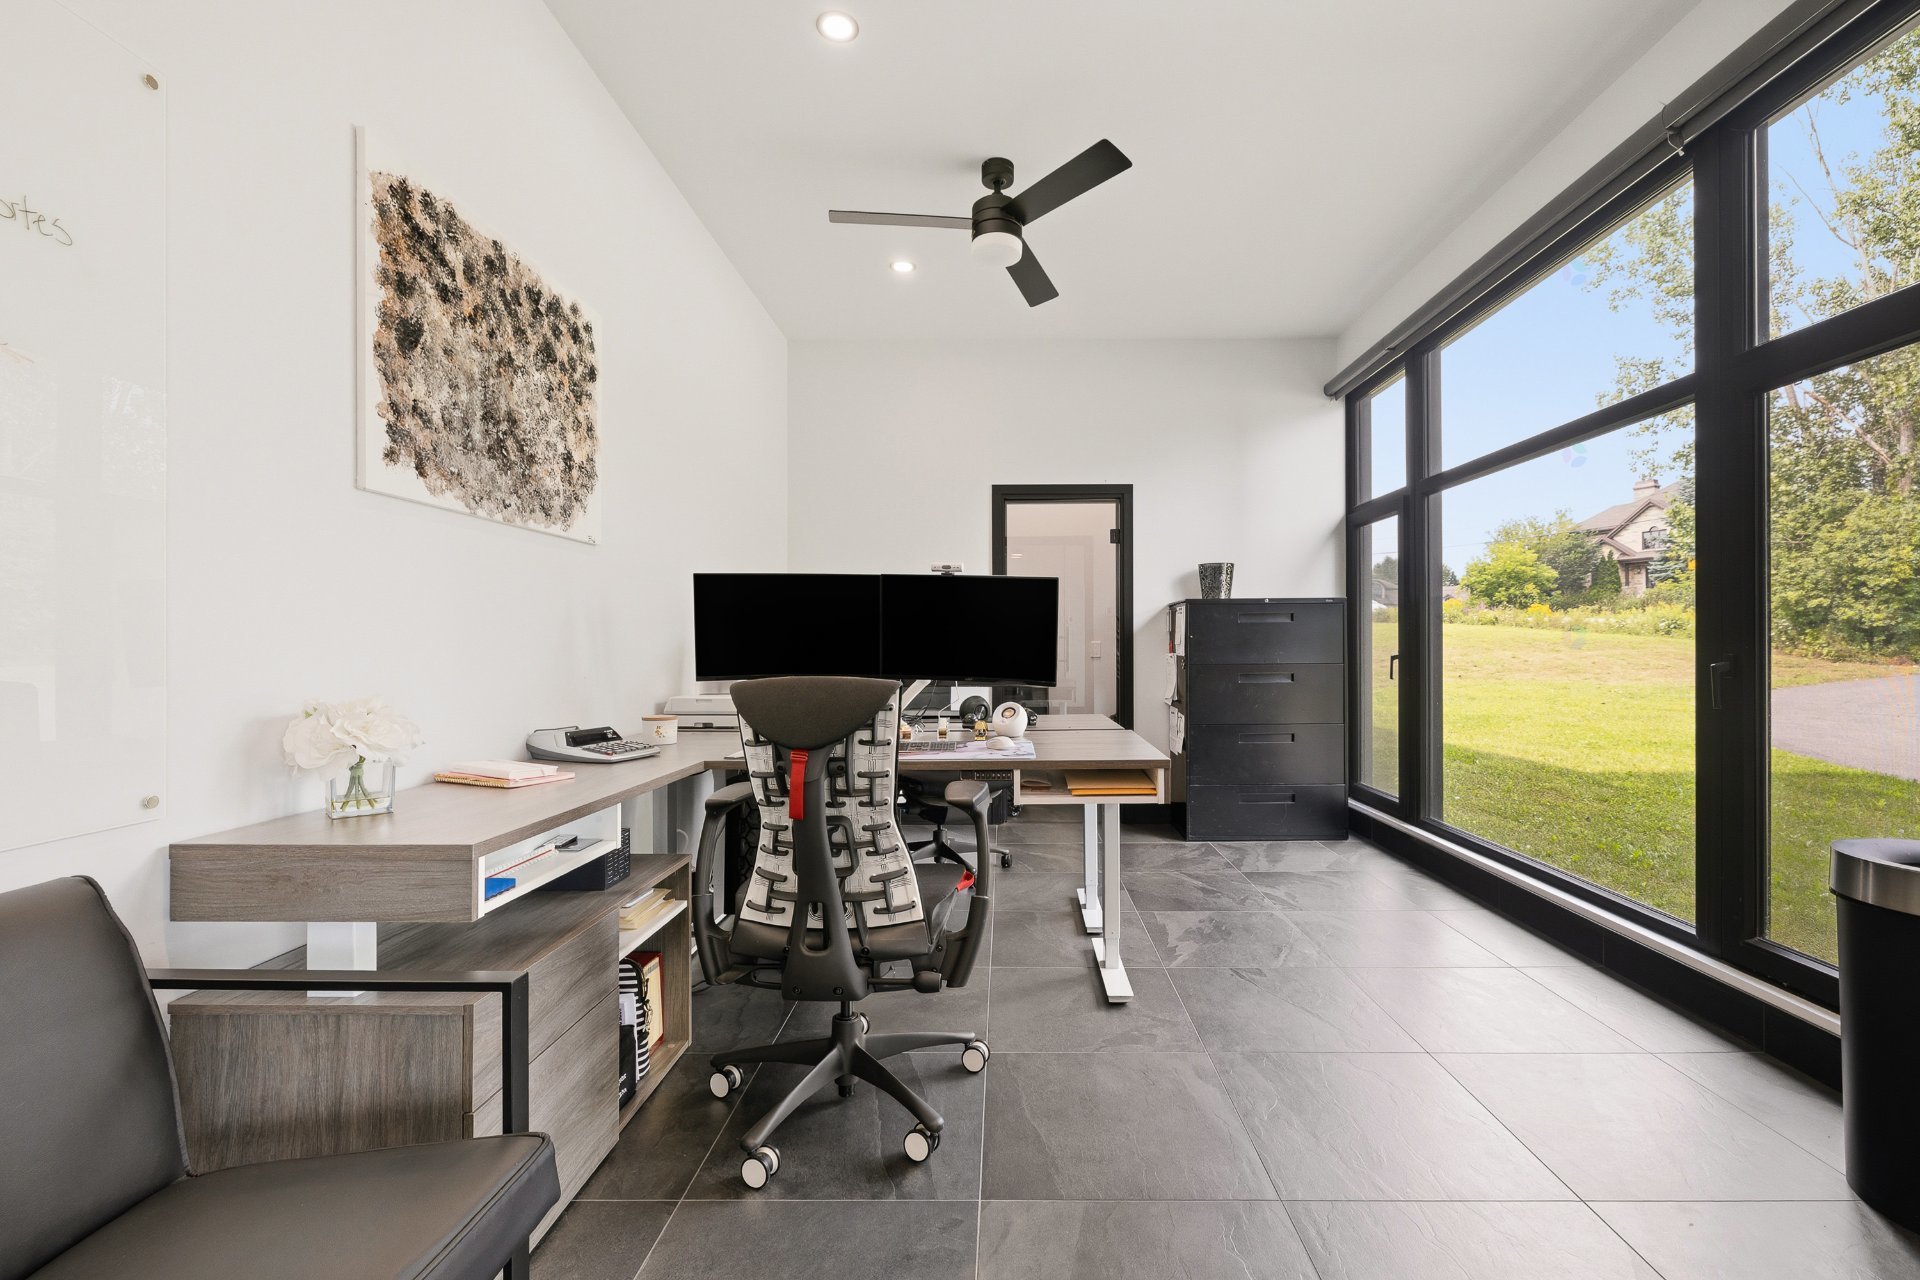
| Office | 1st level/Ground floor | 16 X 11.3 ft / 4.88 X 3.43 m | Ceramic |
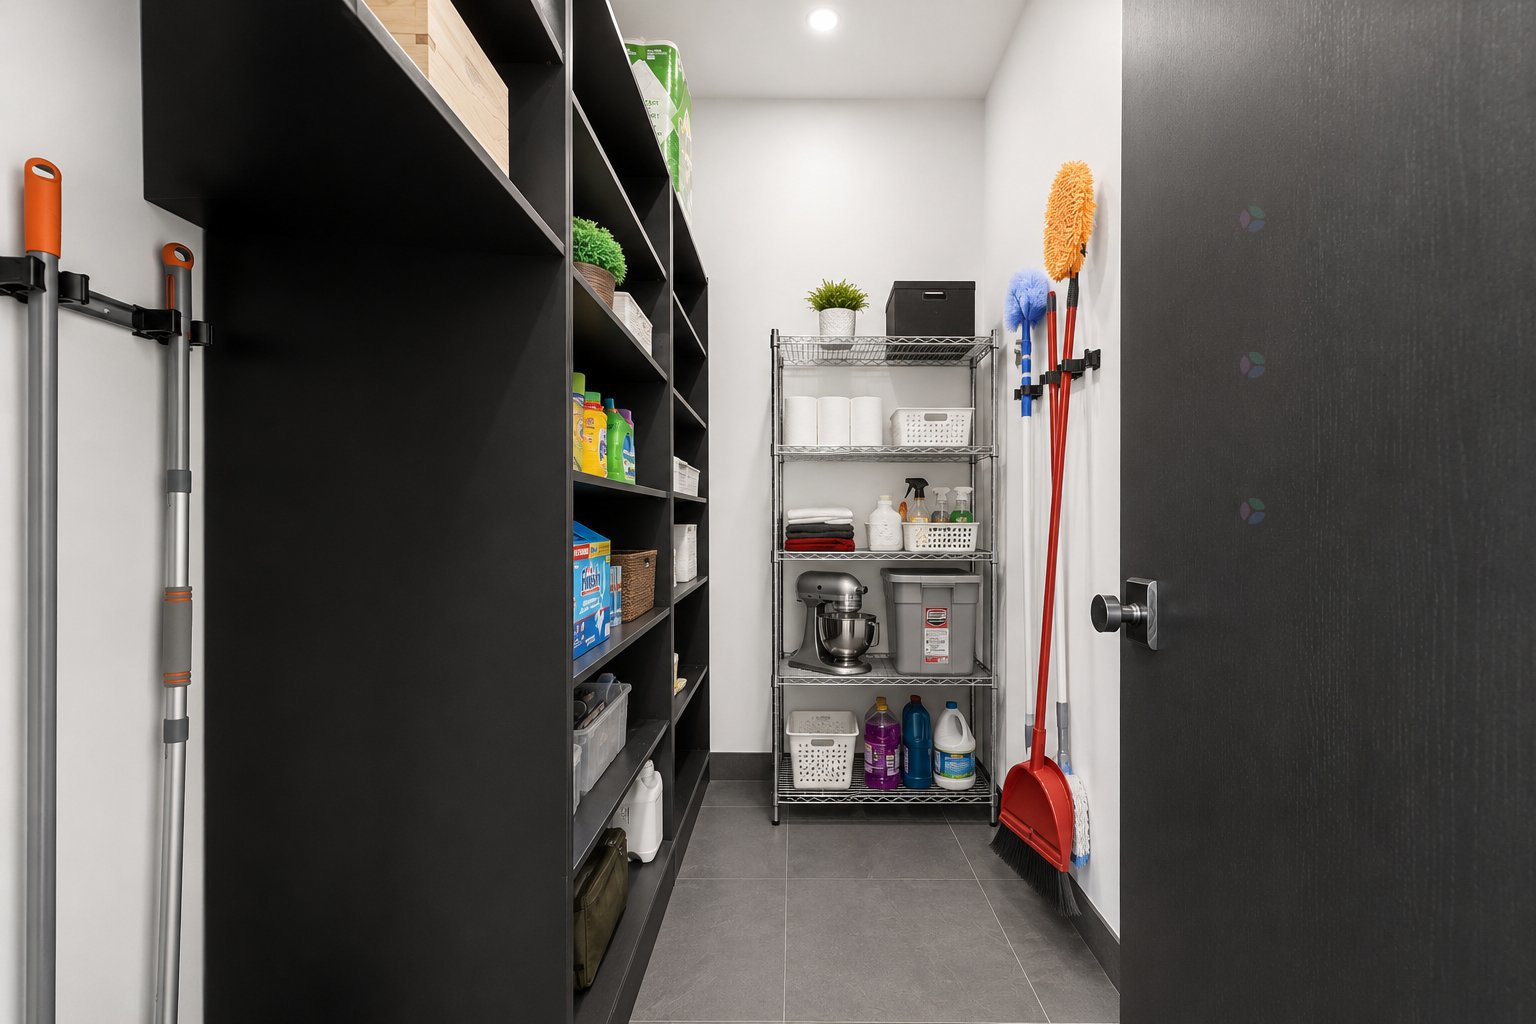
| Storage | 1st level/Ground floor | 11.3 X 2.11 ft / 3.43 X 0.89 m | Ceramic |
| Storage | 1st level/Ground floor | 9.2 X 6 ft / 2.79 X 1.83 m | Ceramic |
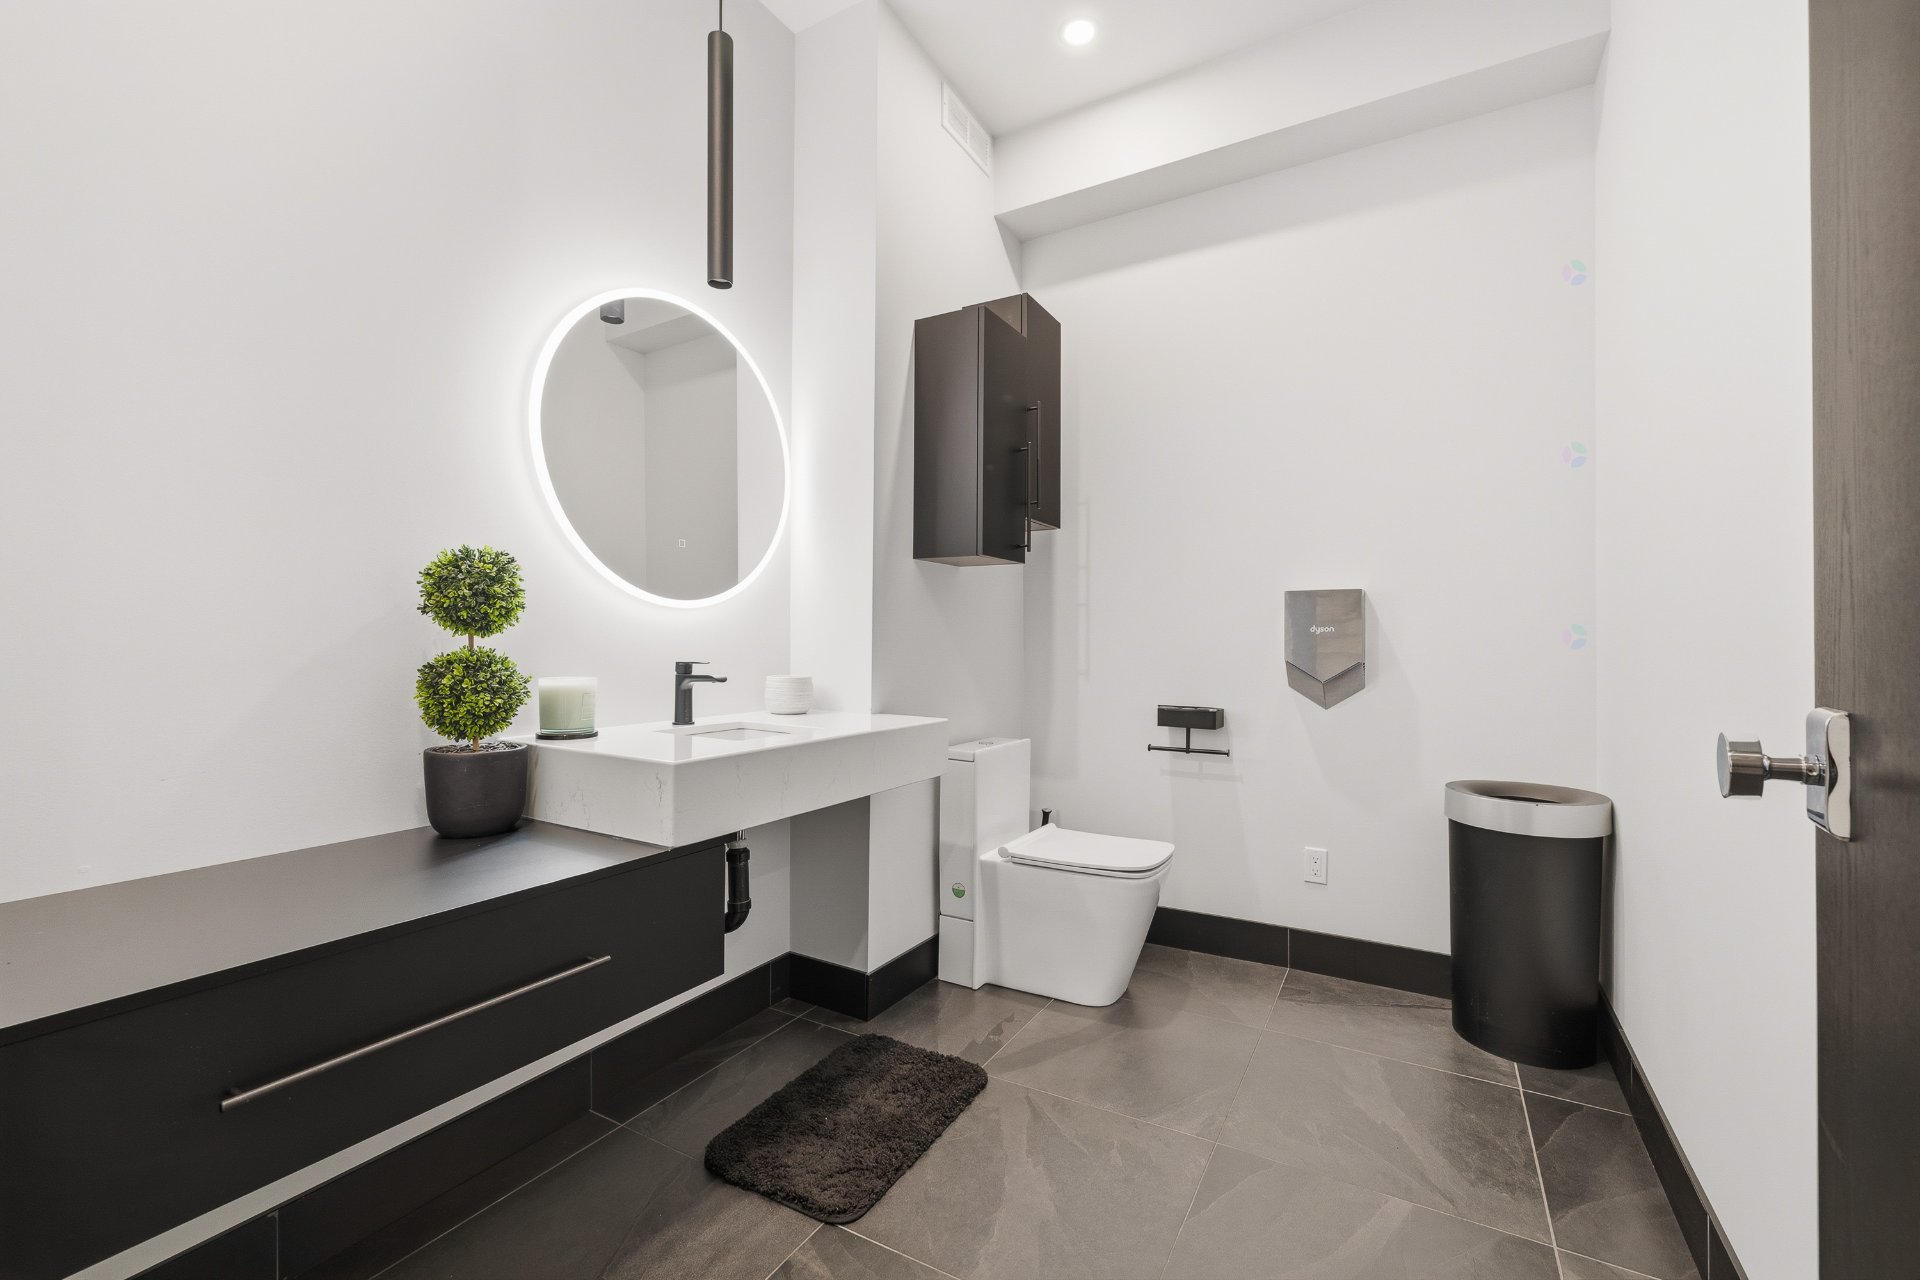
| Powder room | 1st level/Ground floor | 9.4 X 7 ft / 2.84 X 2.13 m | Ceramic |
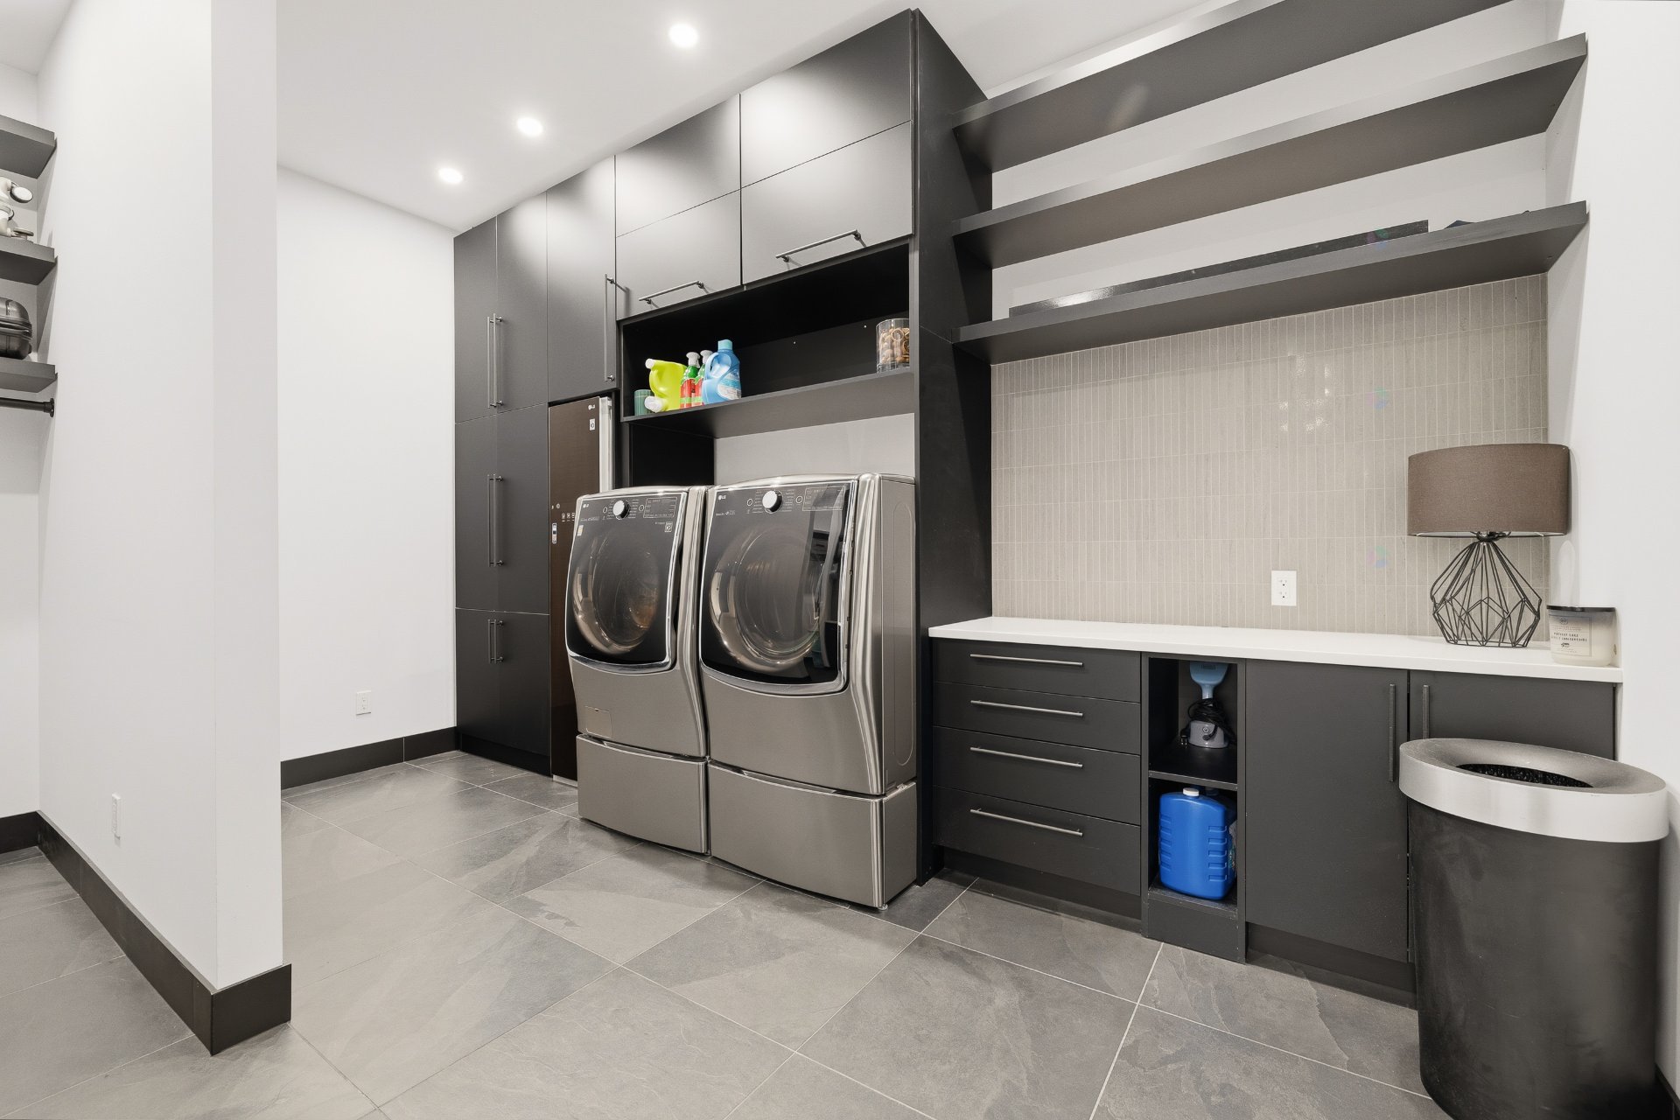
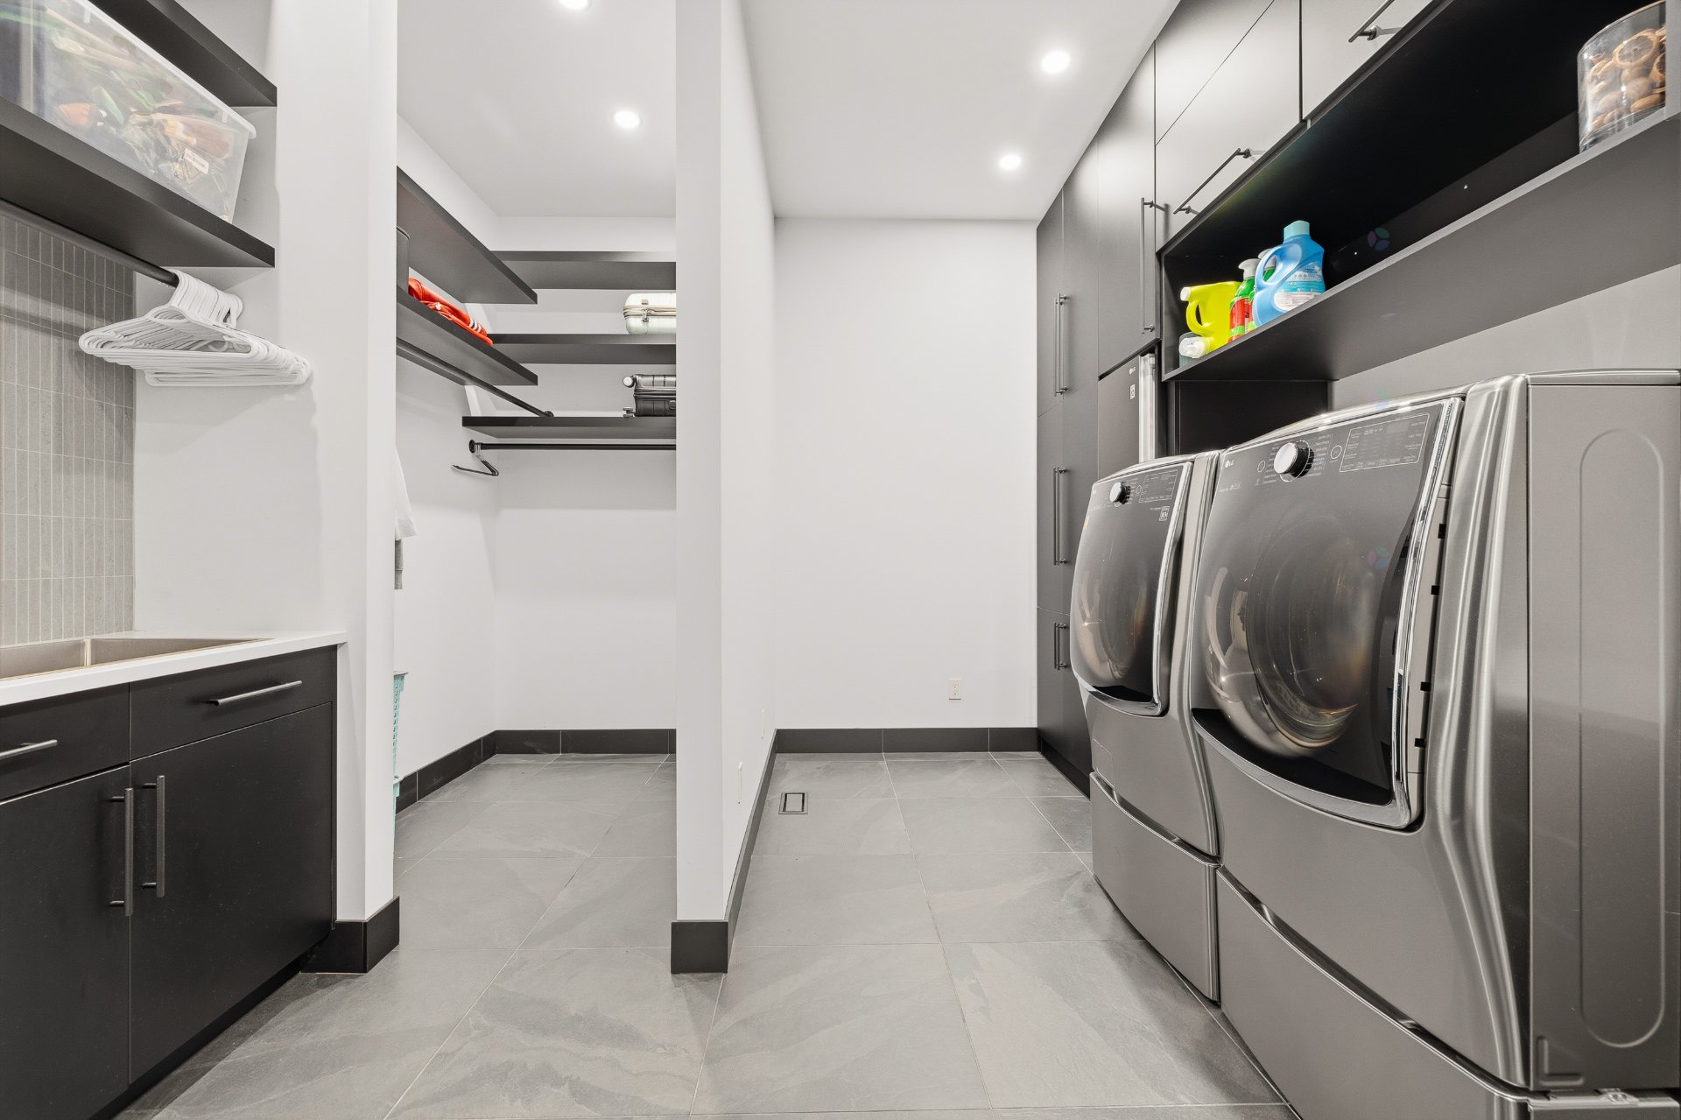
| Laundry room | 1st level/Ground floor | 15.4 X 12 ft / 4.67 X 3.66 m | Ceramic |
| Walk-in closet | 1st level/Ground floor | 9.6 X 8.5 ft / 2.90 X 2.57 m | Ceramic |
| Hall | 1st level/Ground floor | 8.9 X 6.2 ft / 2.67 X 1.88 m | Ceramic |
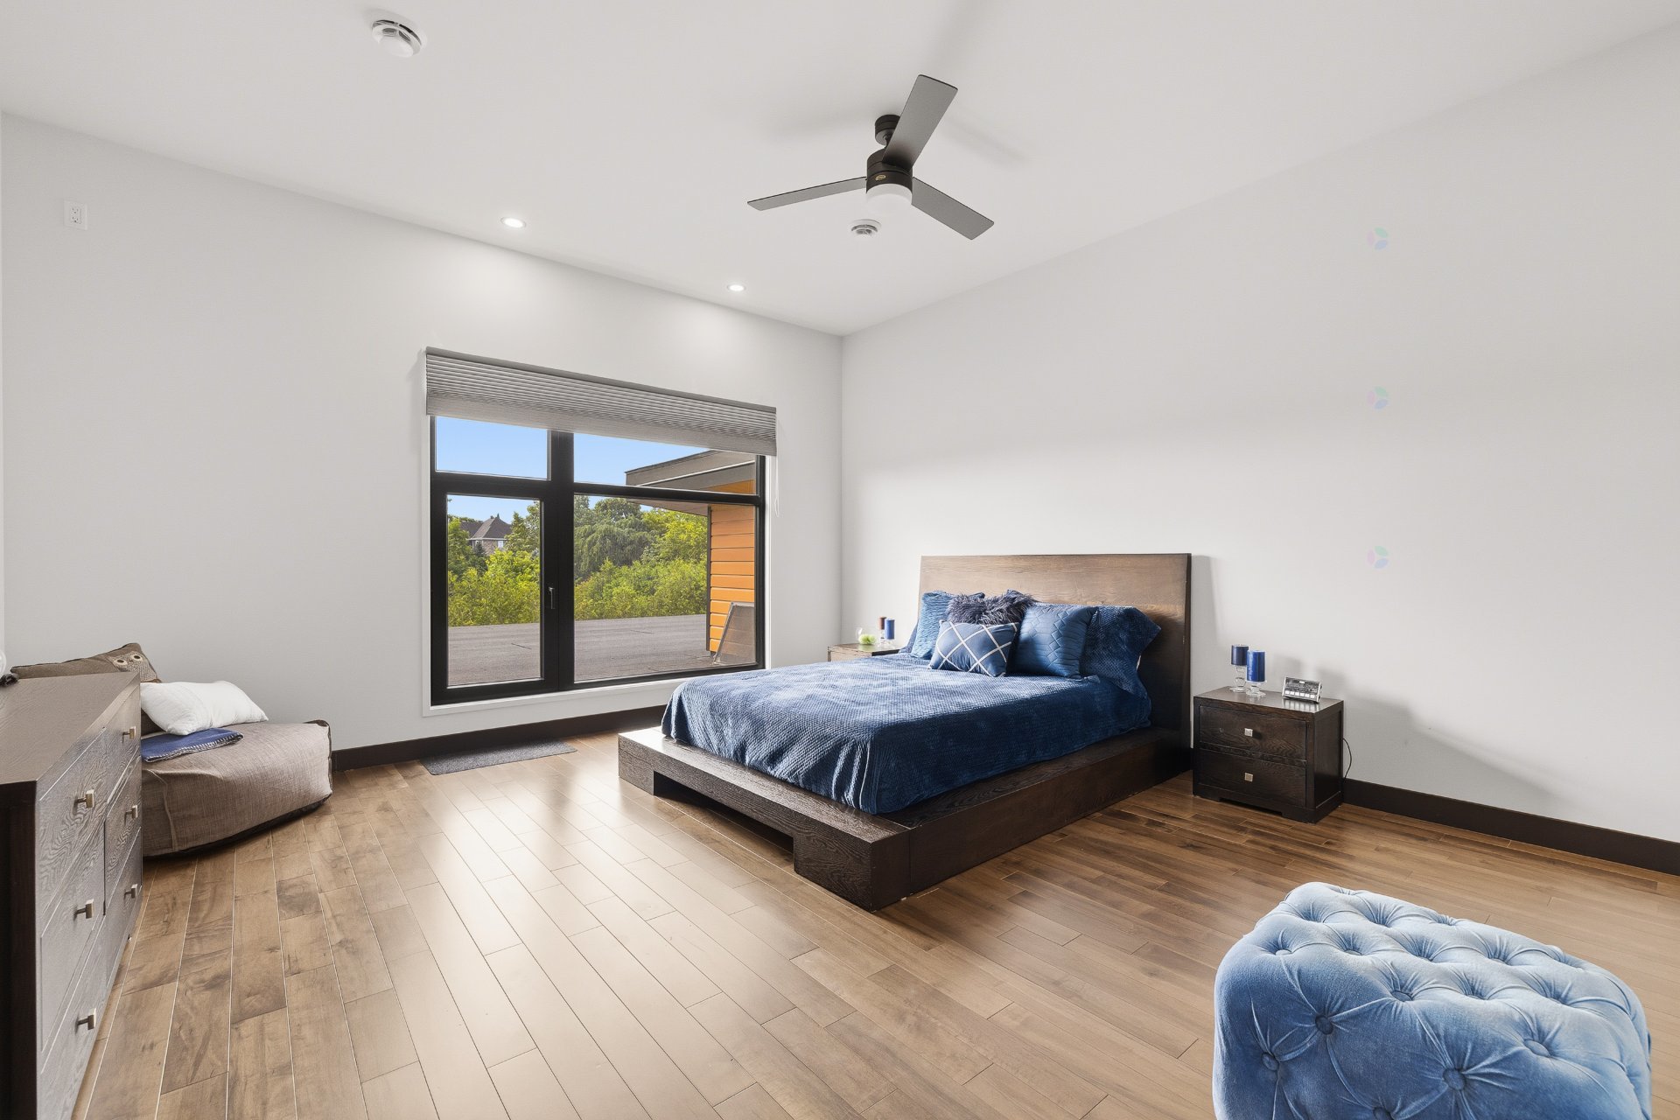
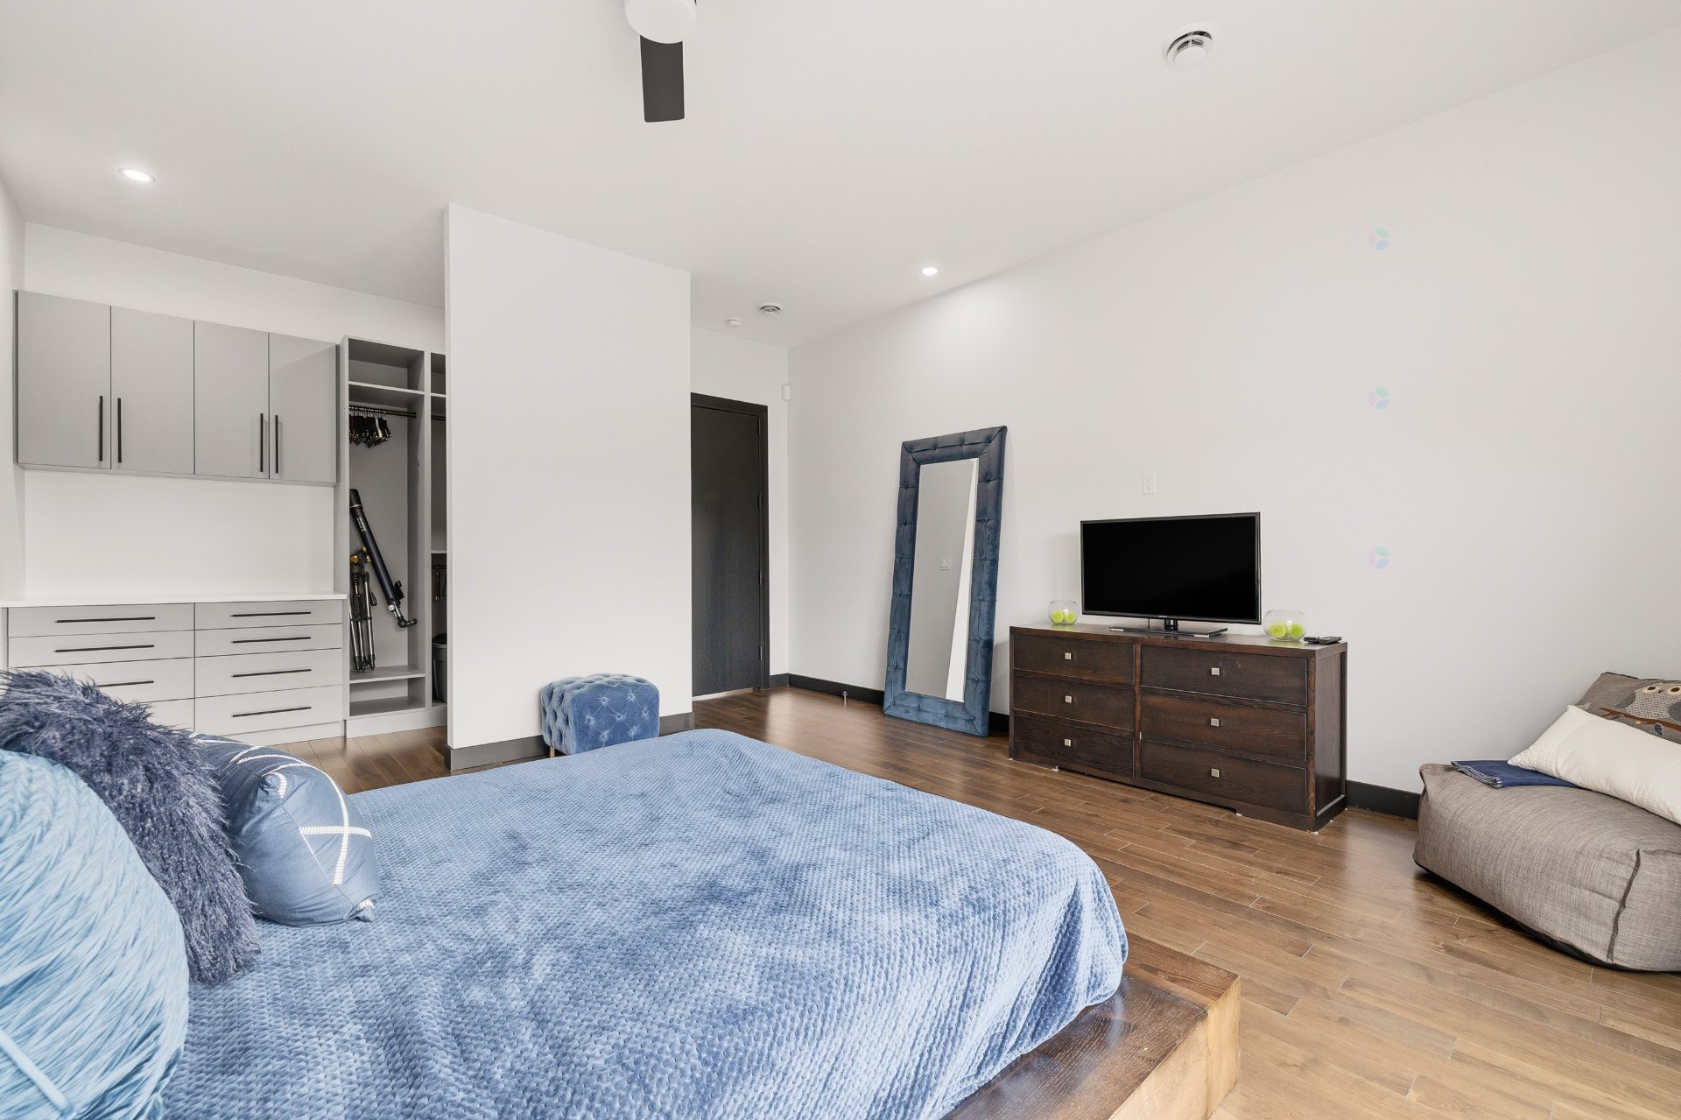
| Primary bedroom | 1st level/Ground floor | 22.2 X 13.7 ft irr / 6.76 X 4.14 m irr | Ceramic |
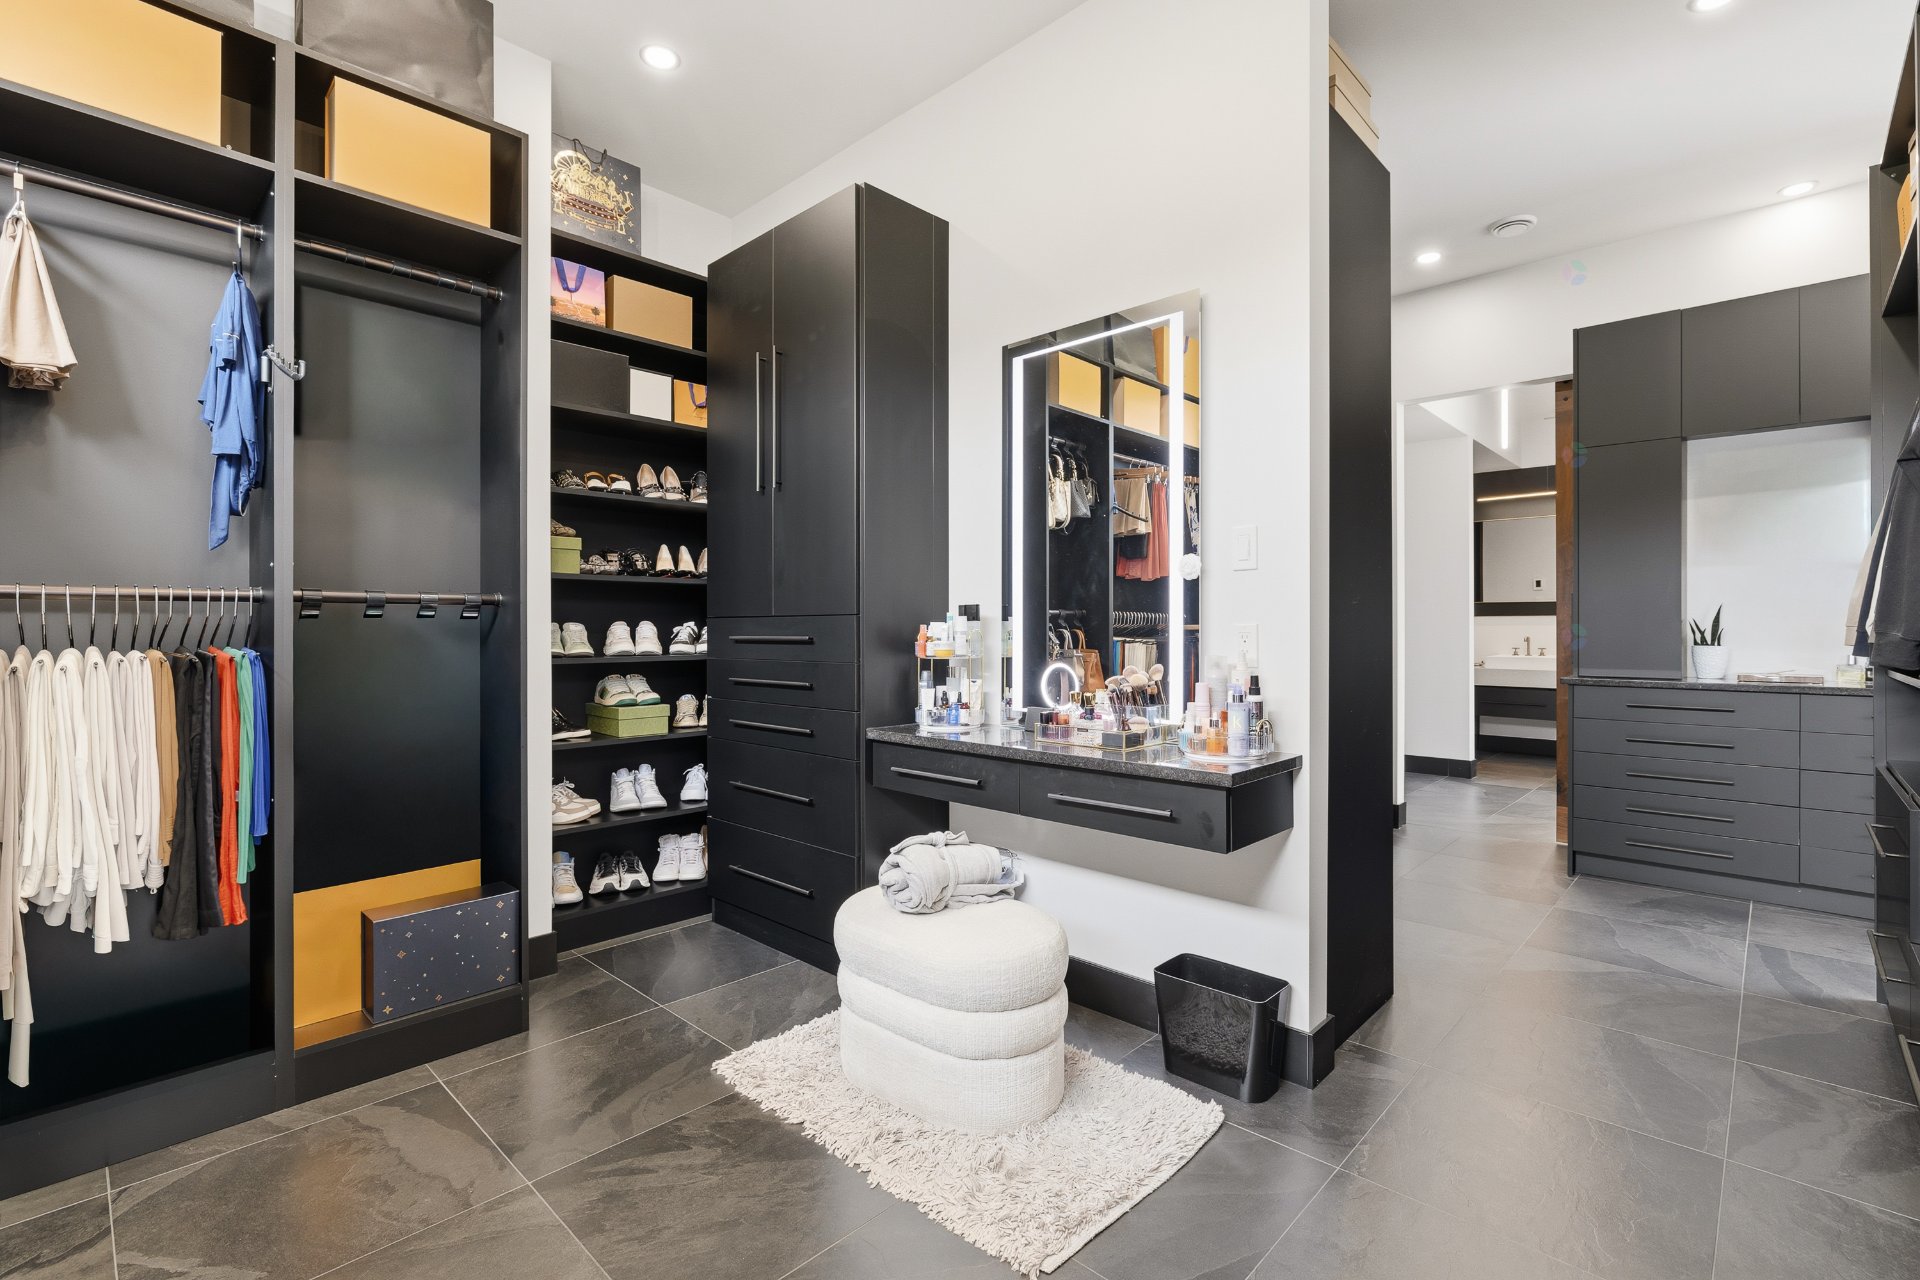
| Walk-in closet | 1st level/Ground floor | 19.8 X 14.4 ft irr / 5.99 X 4.37 m irr | Ceramic |
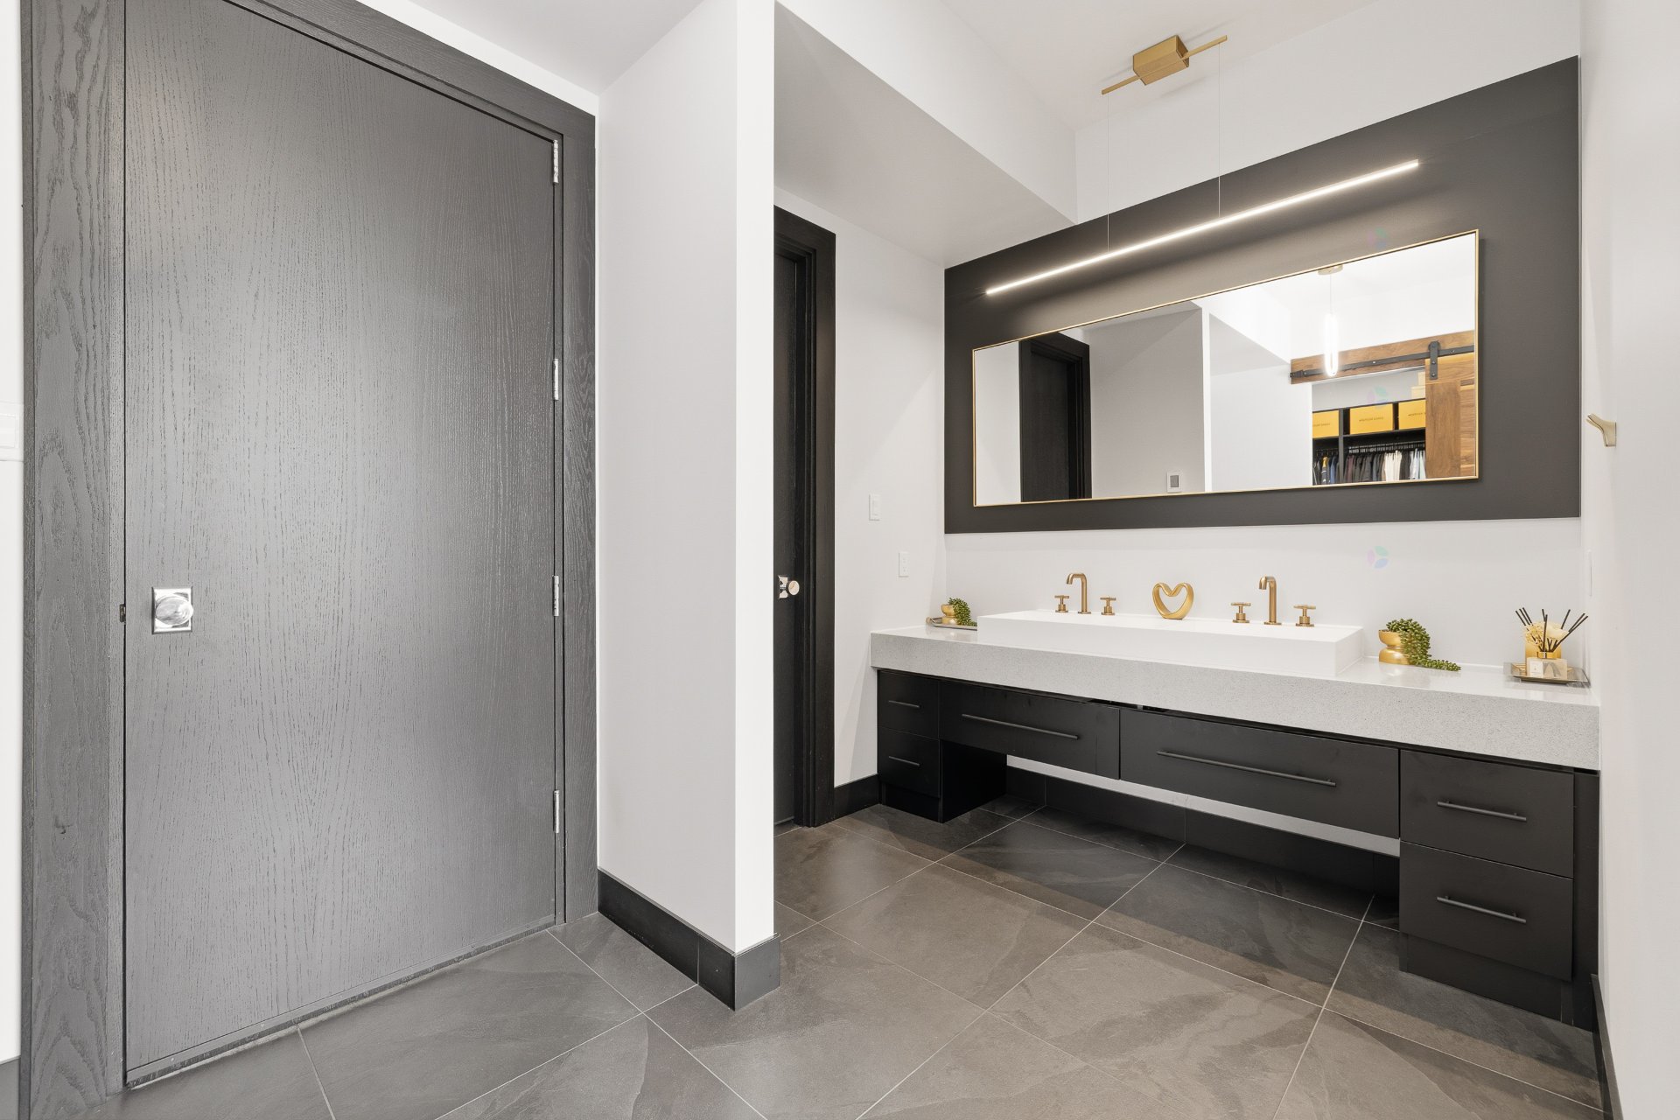
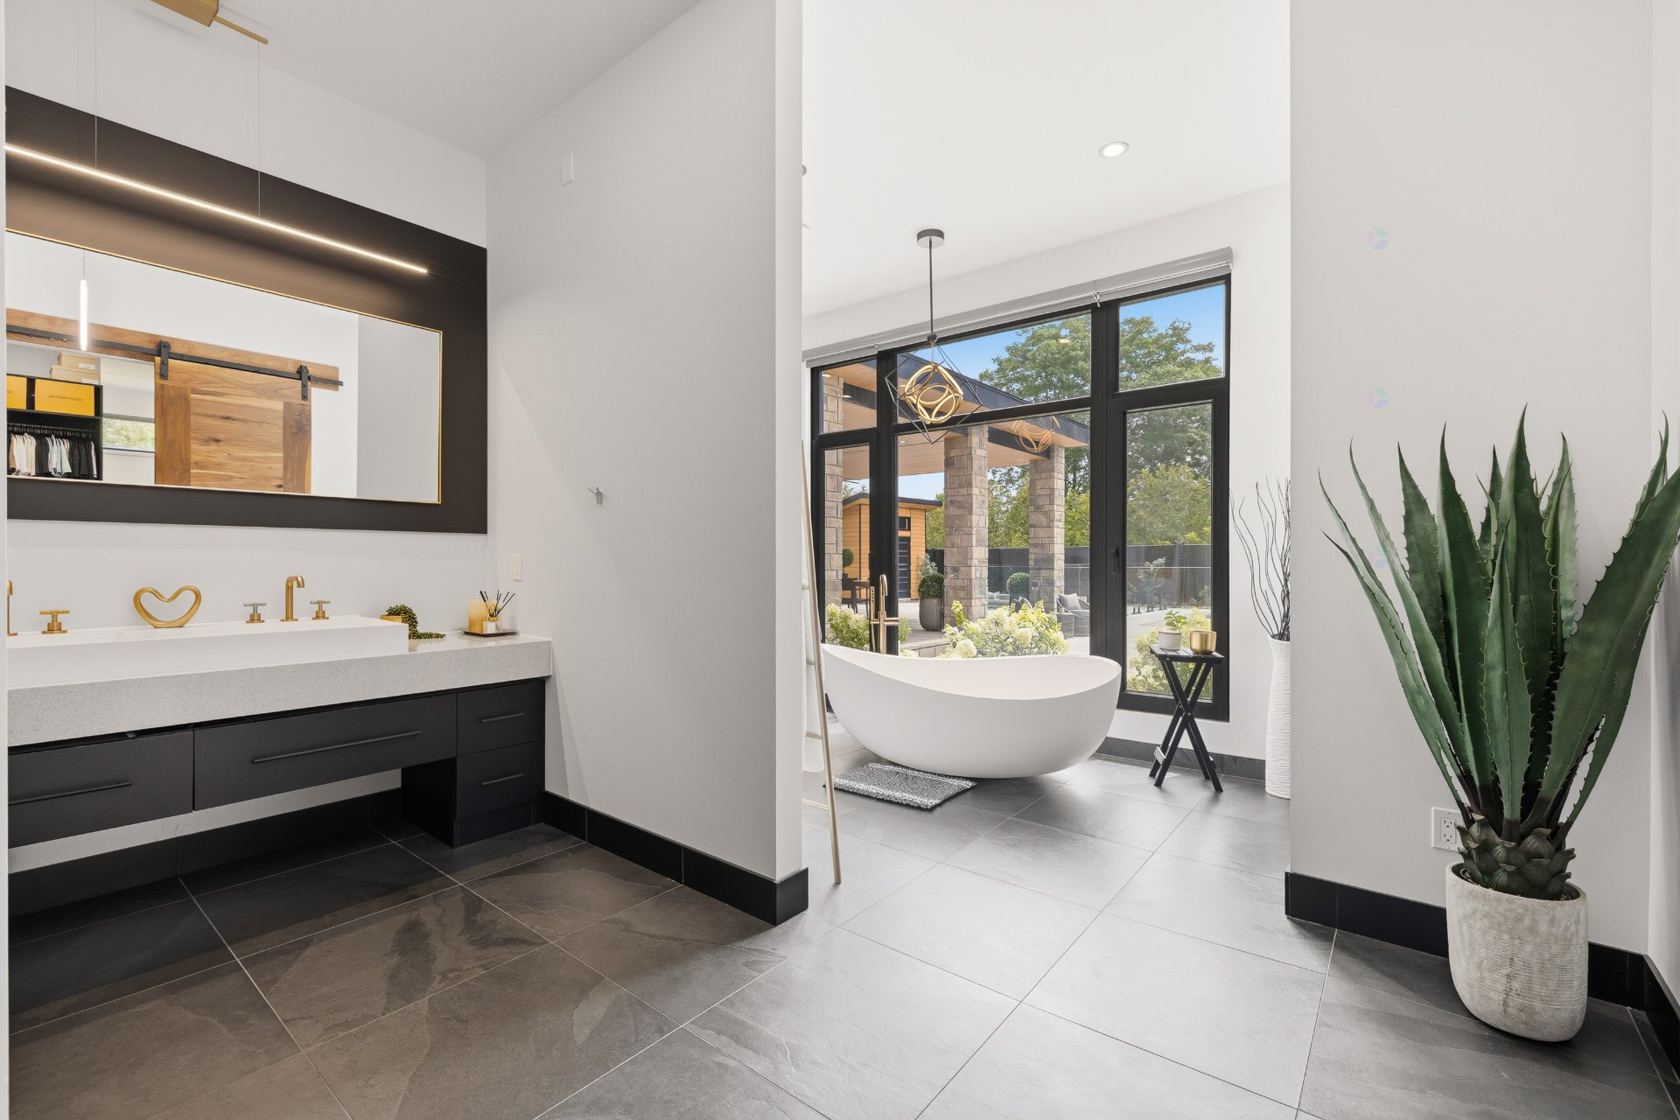
| Bathroom | 1st level/Ground floor | 20 X 19.3 ft irr / 6.10 X 5.87 m irr | Ceramic |
| Other | 2nd level | 27 X 16.7 ft irr / 8.23 X 5.05 m irr | Ceramic |
| Family room | 2nd level | 15.9 X 23.8 ft irr / 4.80 X 7.21 m irr | Wood |
| Other | 2nd level | 20.8 X 12.7 ft irr / 6.30 X 3.84 m irr | Wood |
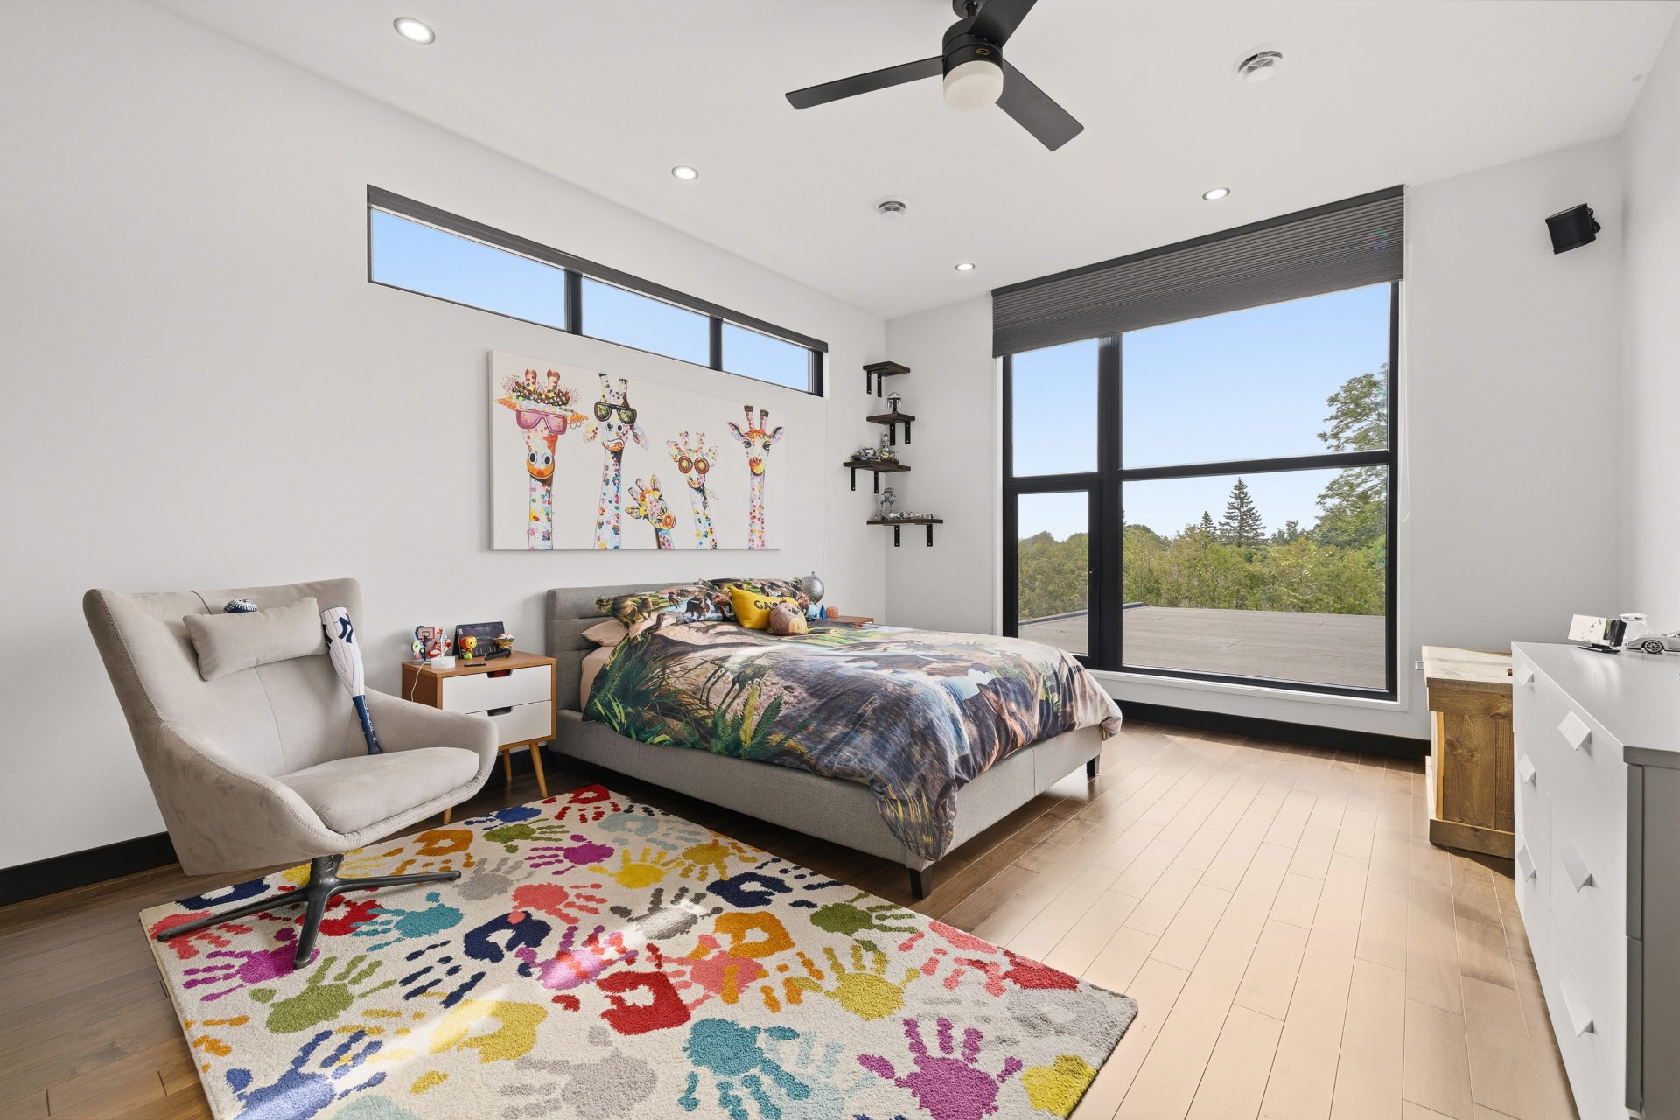
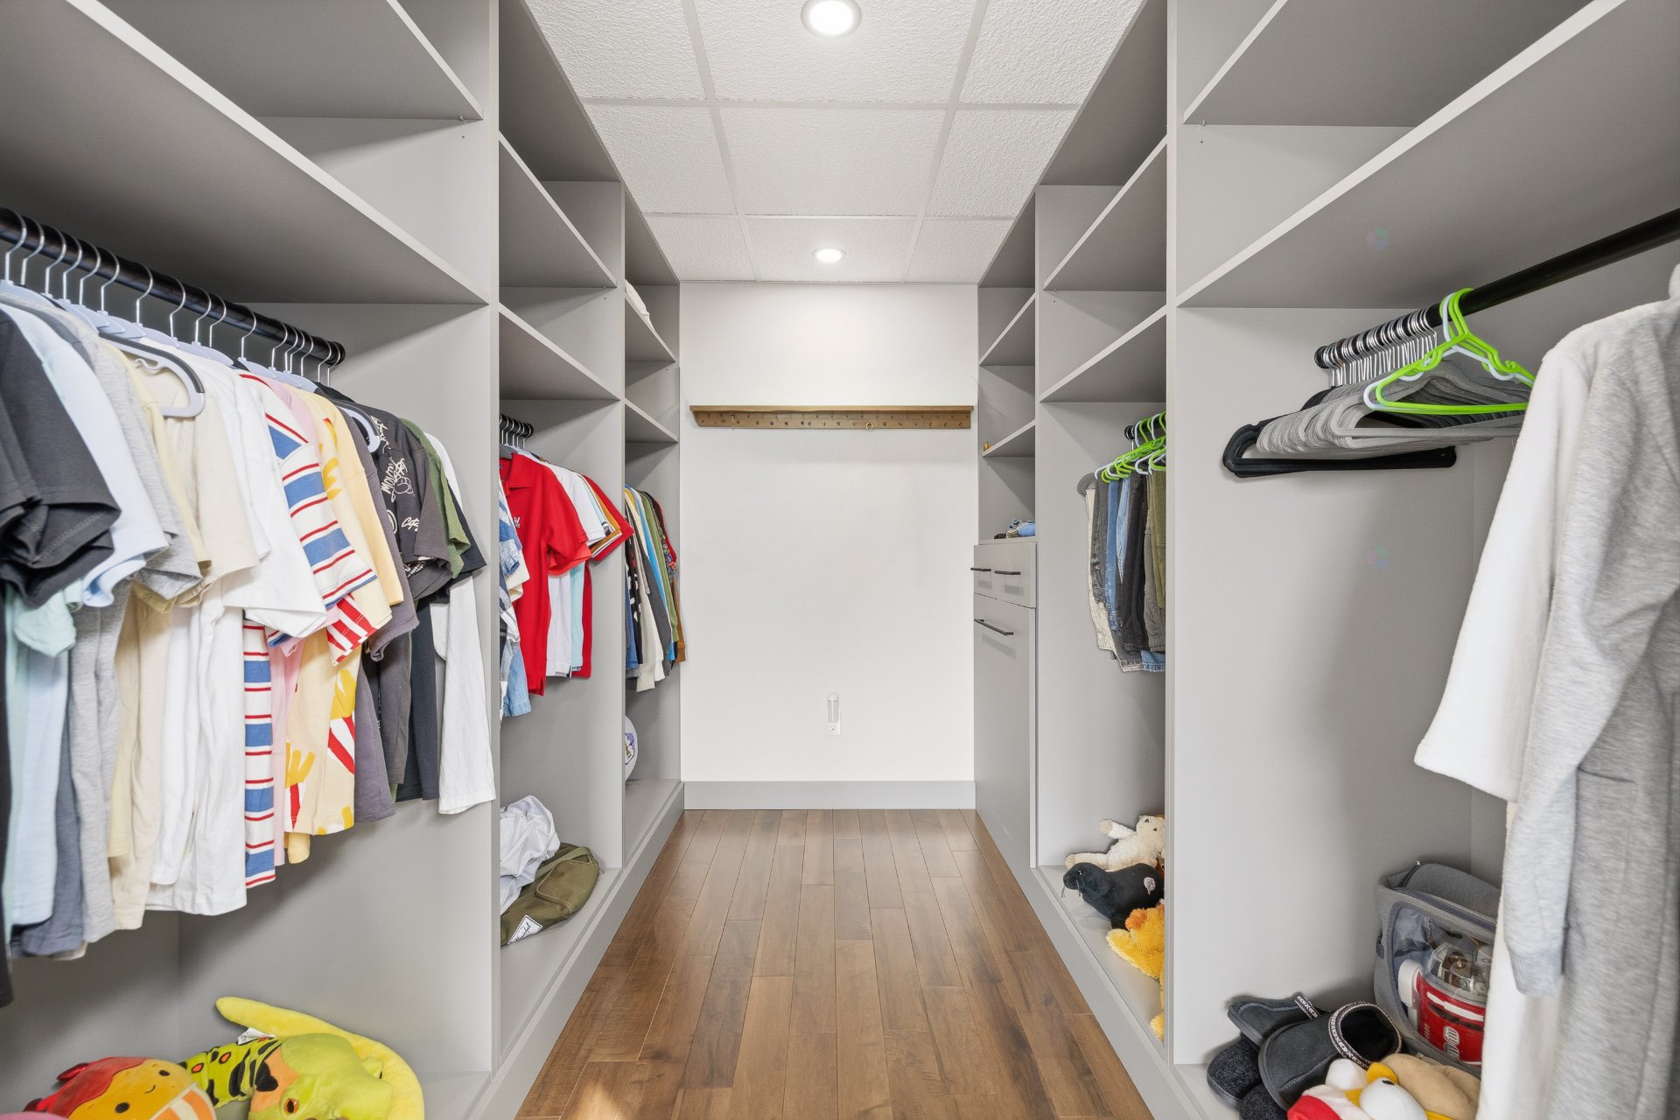
| Bedroom | 2nd level | 18.4 X 13.7 ft / 5.59 X 4.14 m | Wood |
| Walk-in closet | 2nd level | 8.9 X 7.11 ft / 2.67 X 2.41 m | Wood |
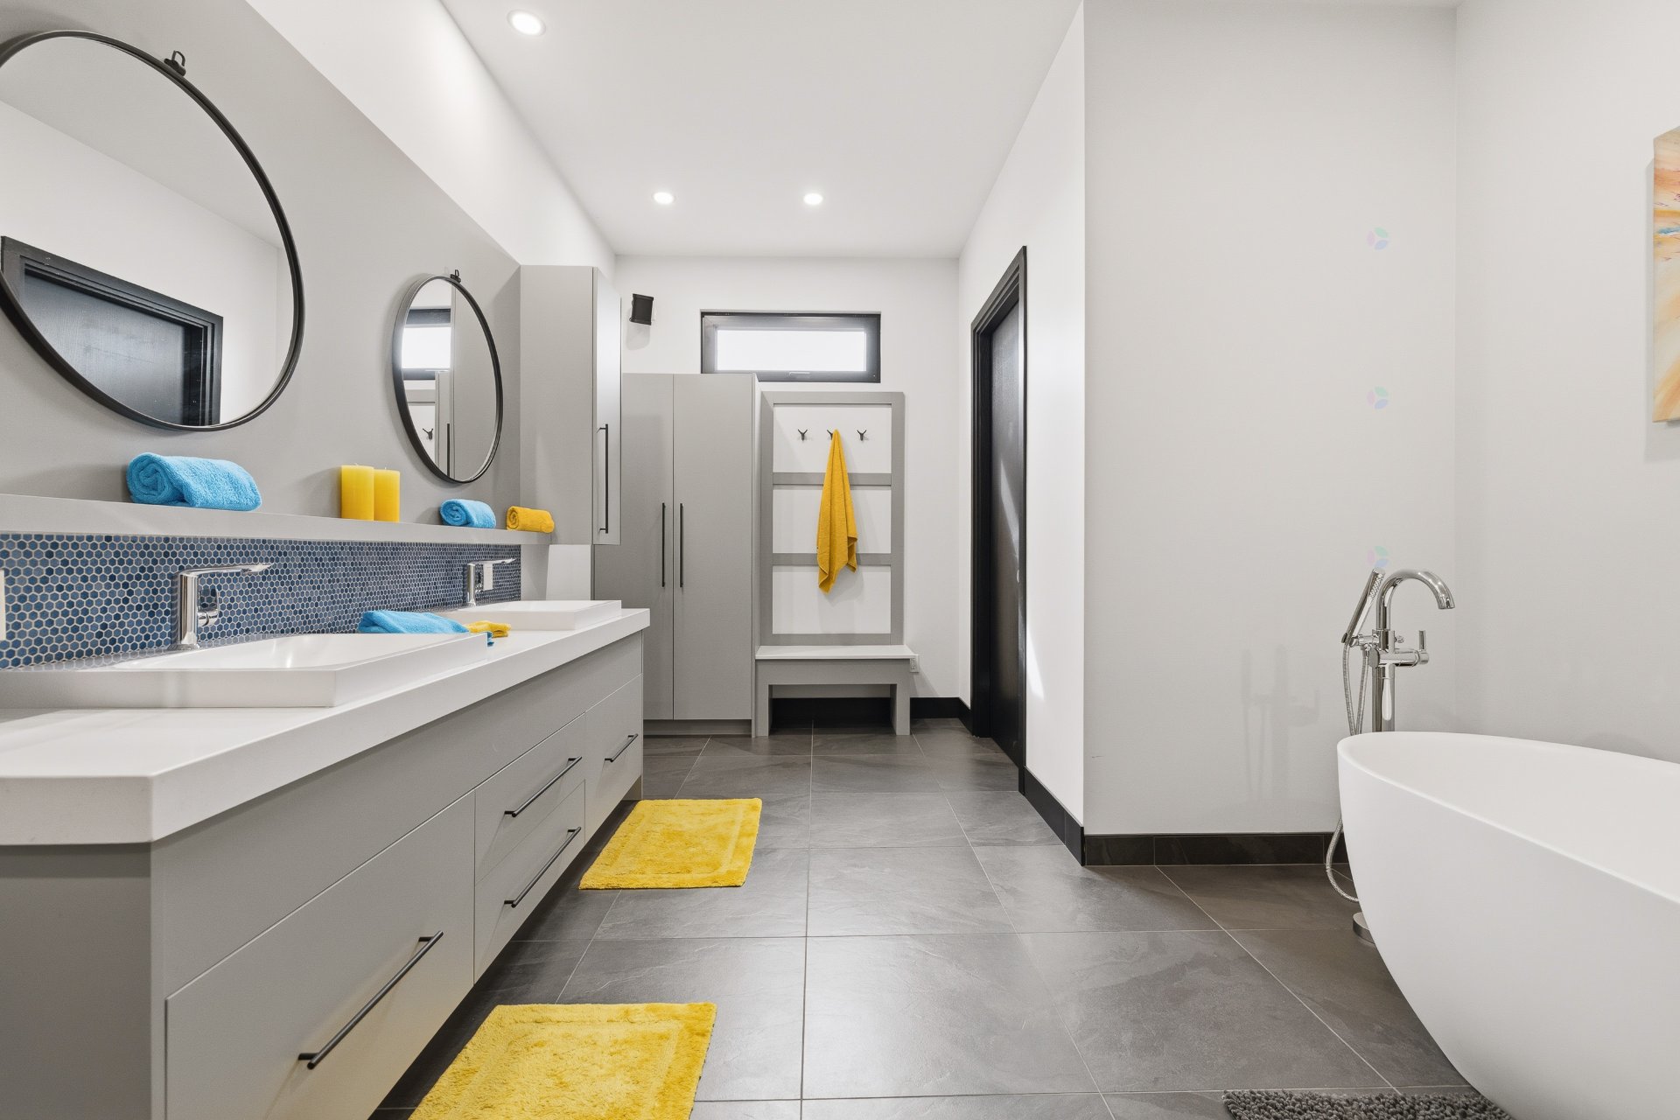
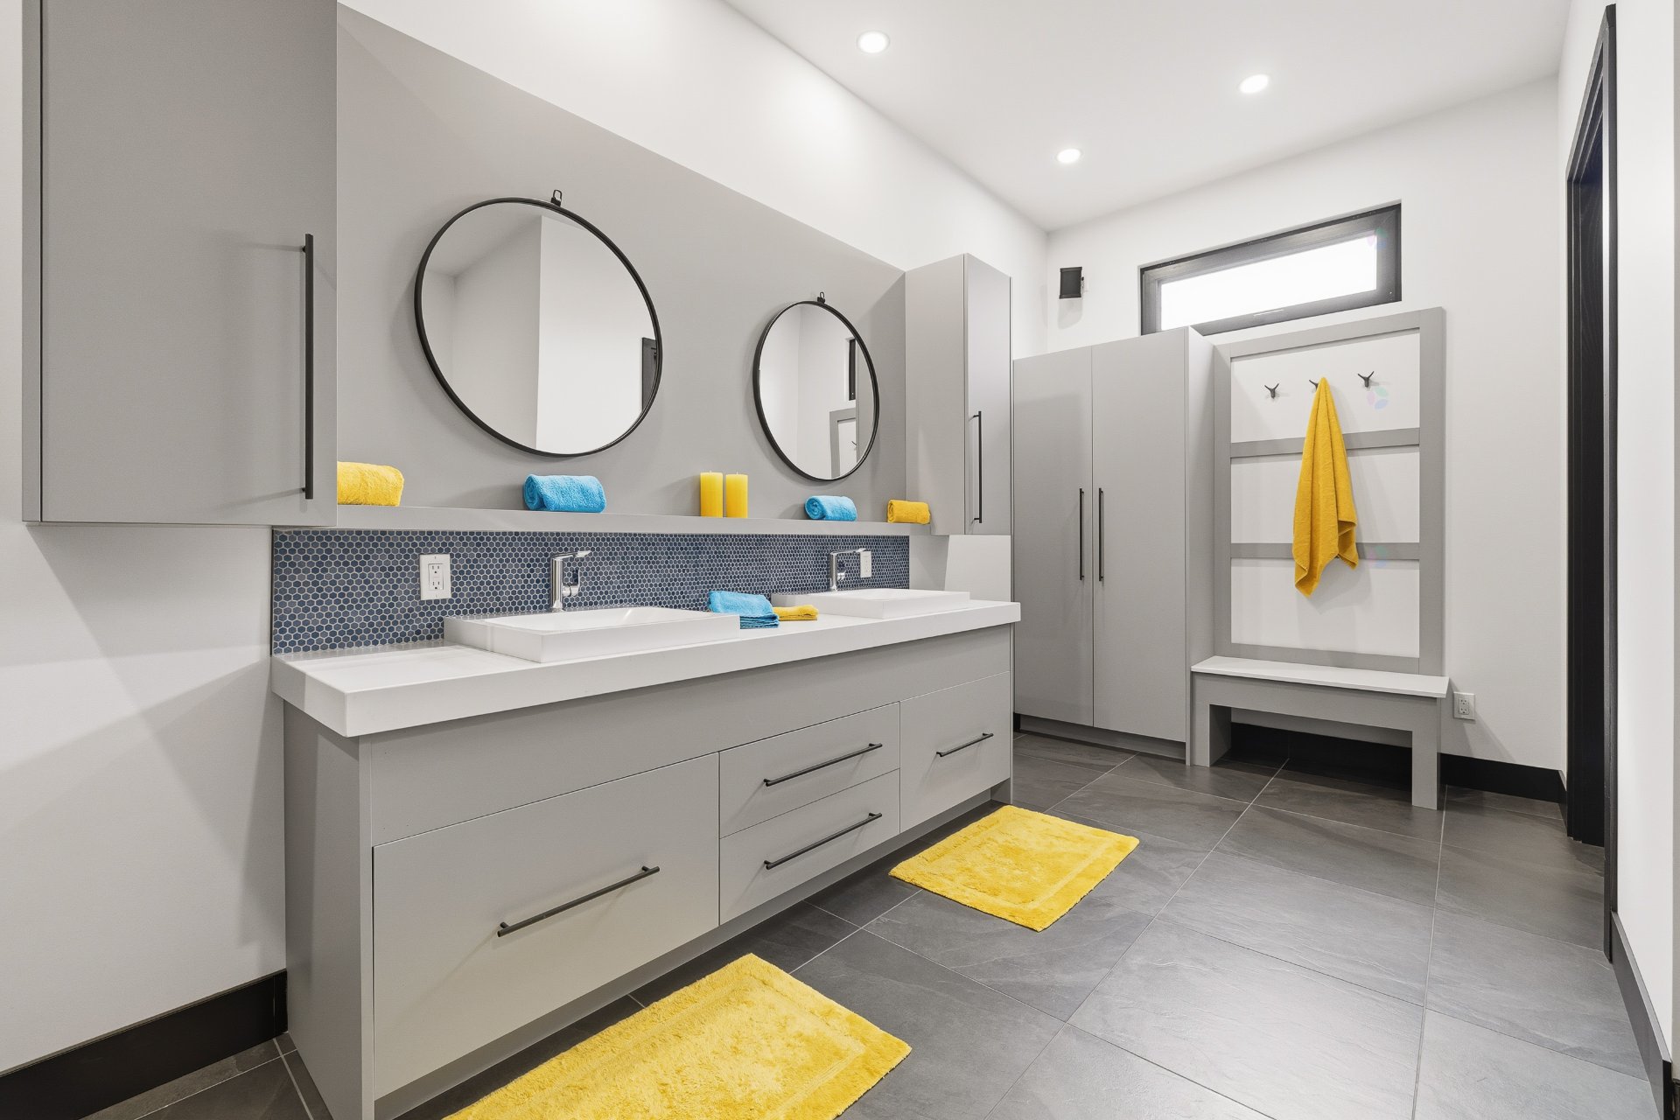
| Bathroom | 2nd level | 18.5 X 11.8 ft / 5.61 X 3.56 m | Ceramic |
| Bedroom | 2nd level | 18.5 X 15.3 ft / 5.61 X 4.65 m | Wood |
| Walk-in closet | 2nd level | 9.10 X 5.9 ft / 3.00 X 1.75 m | Wood |
| Bathroom | 3rd level | 8 X 6.7 ft / 2.44 X 2.01 m | Ceramic |
| Playroom | 3rd level | 29.11 X 22.3 ft / 9.12 X 6.78 m | Wood |
| Wine cellar | Basement 1 | 14.9 X 13.9 ft / 4.50 X 4.19 m | Ceramic |
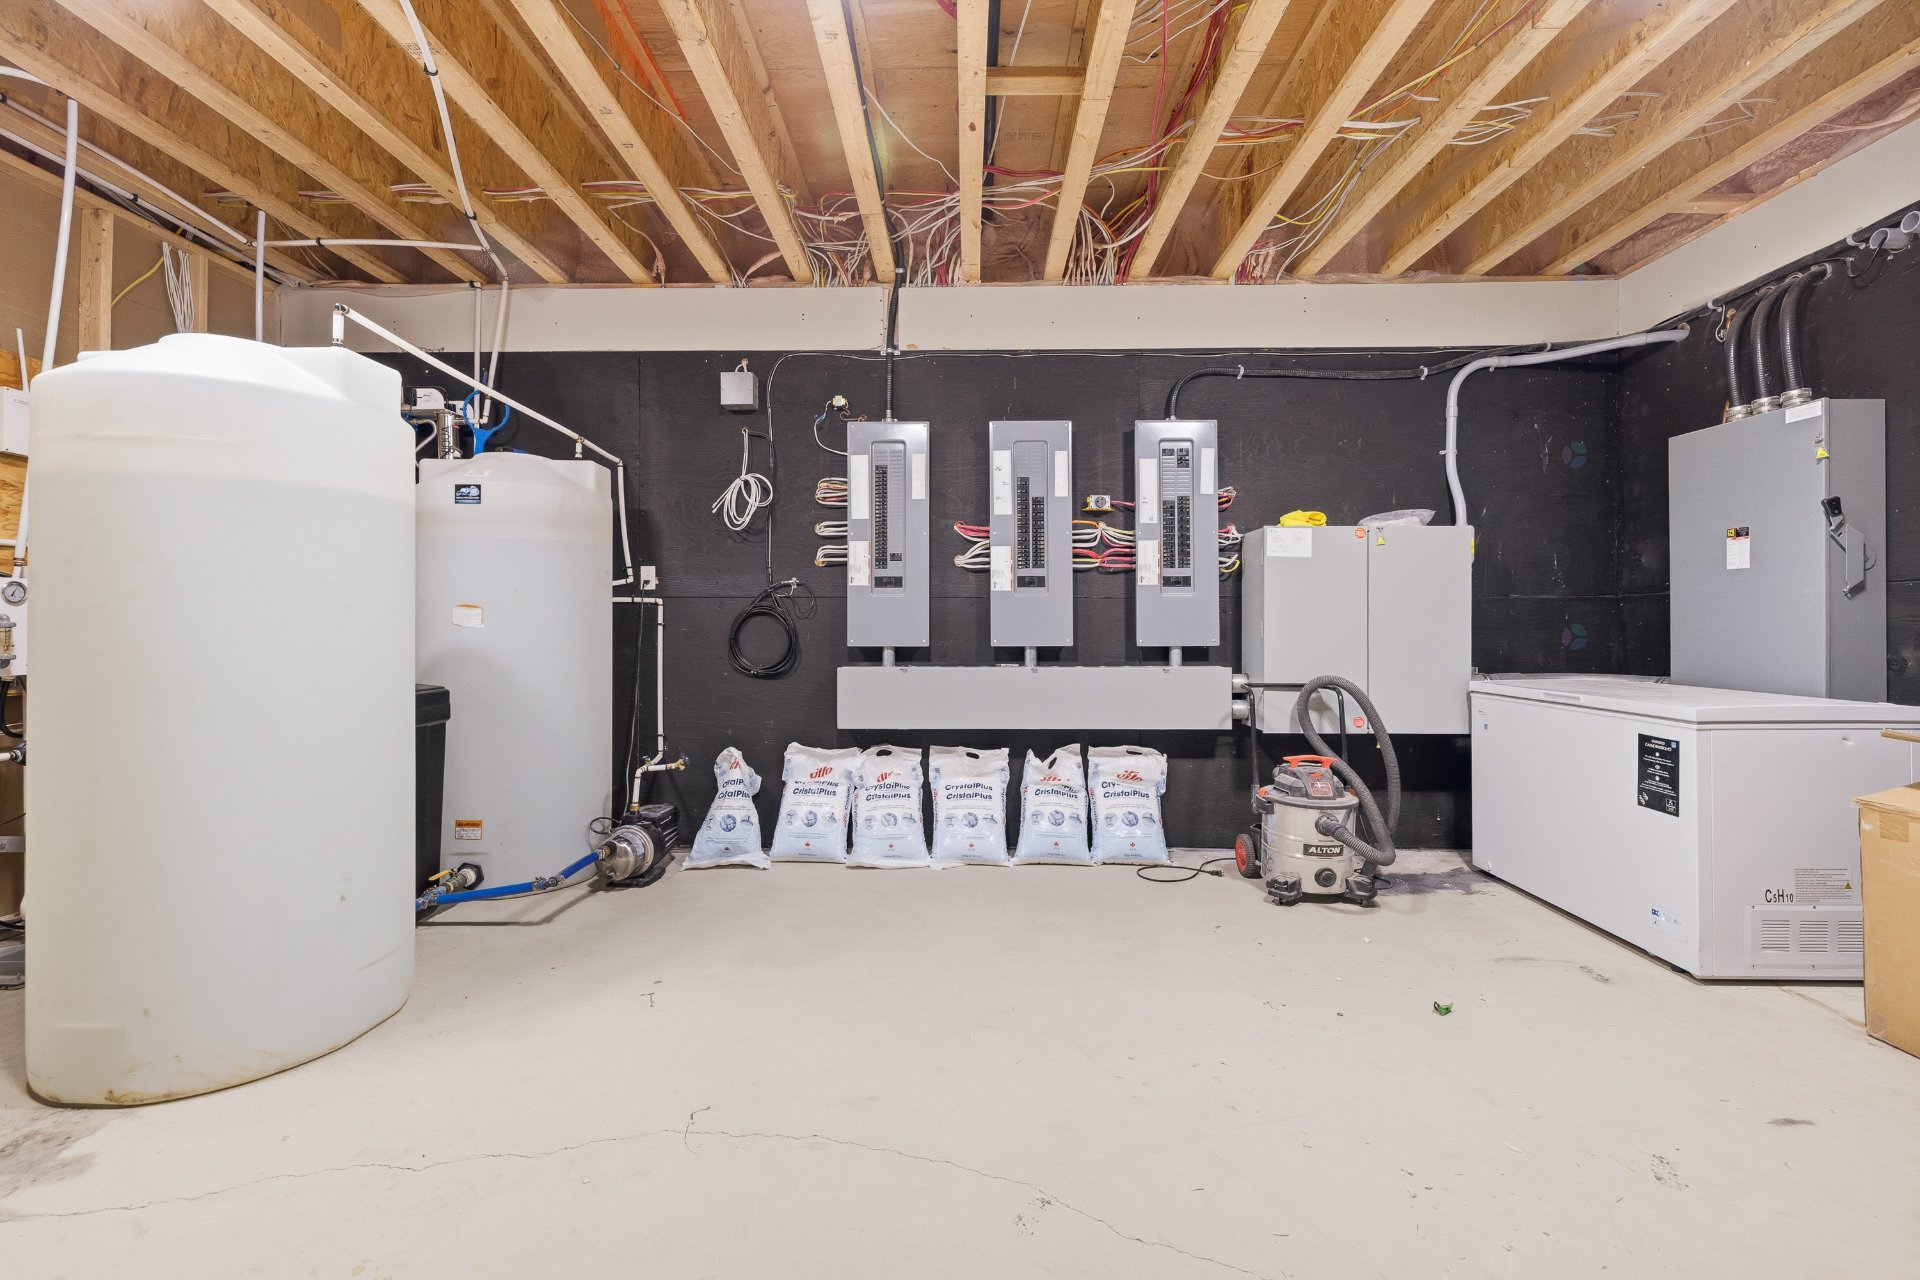
| Workshop | Basement 1 | 21.8 X 15.1 ft / 6.60 X 4.60 m | Concrete |
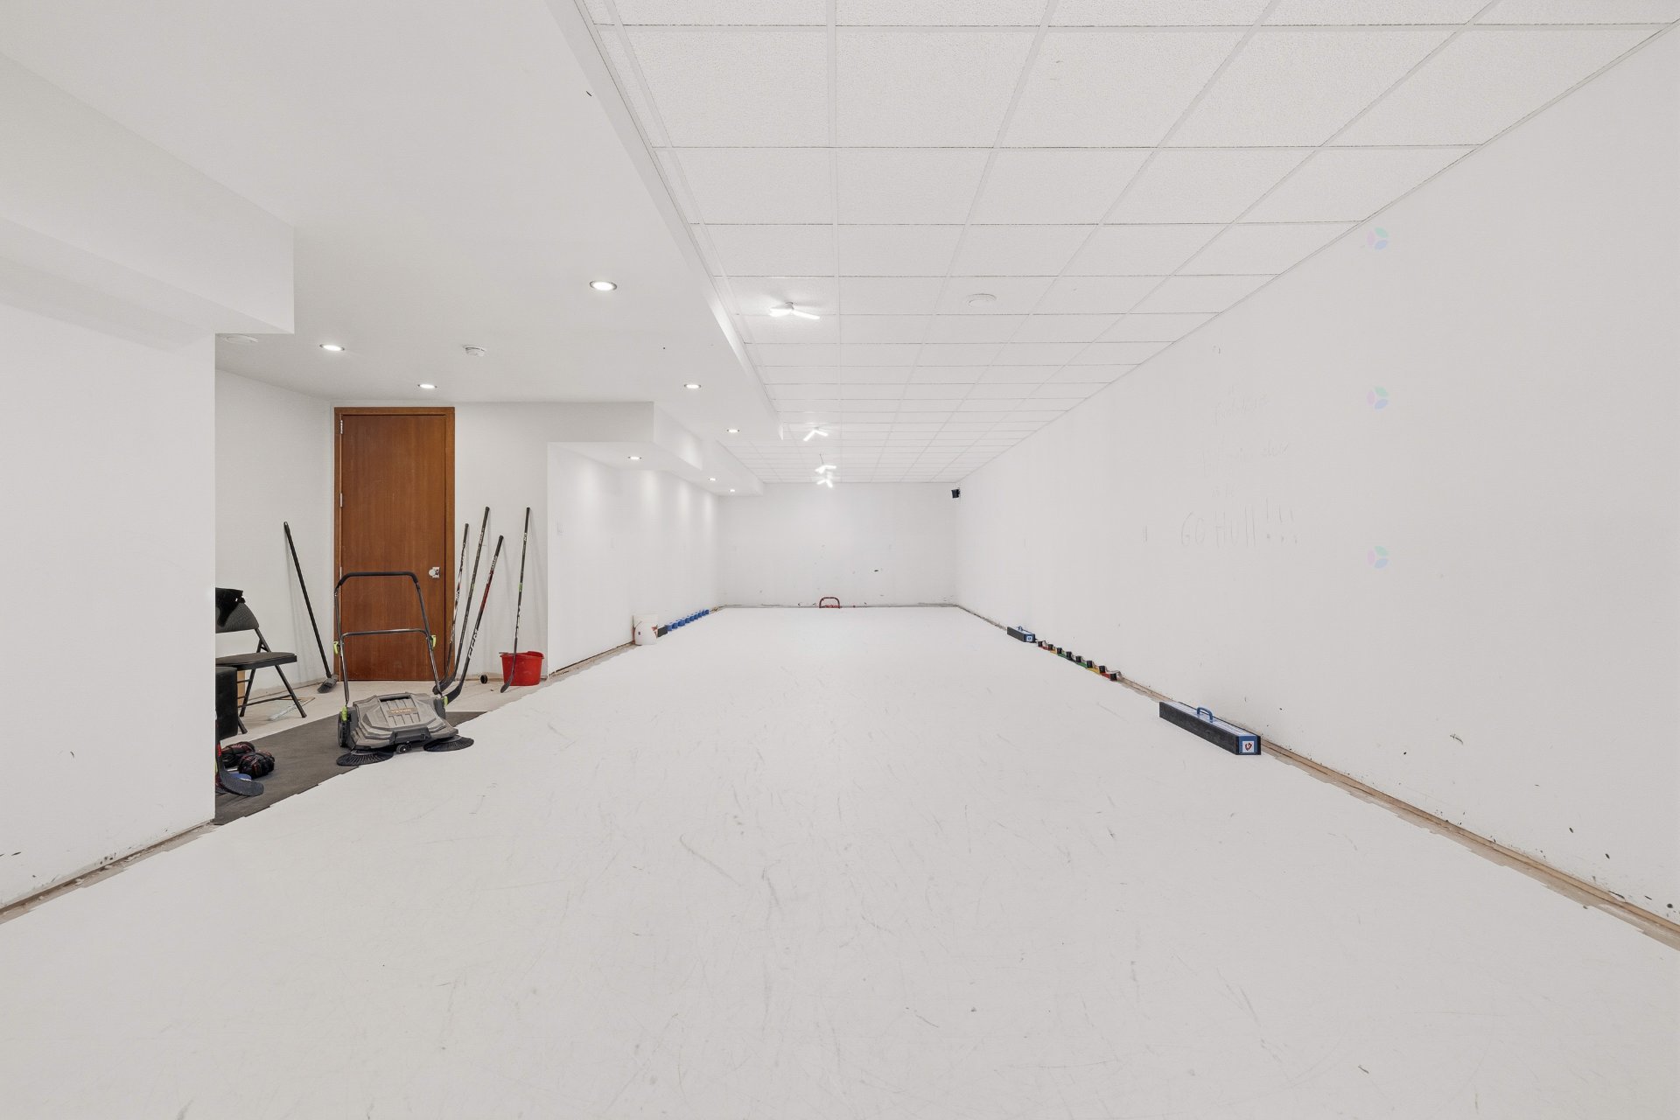
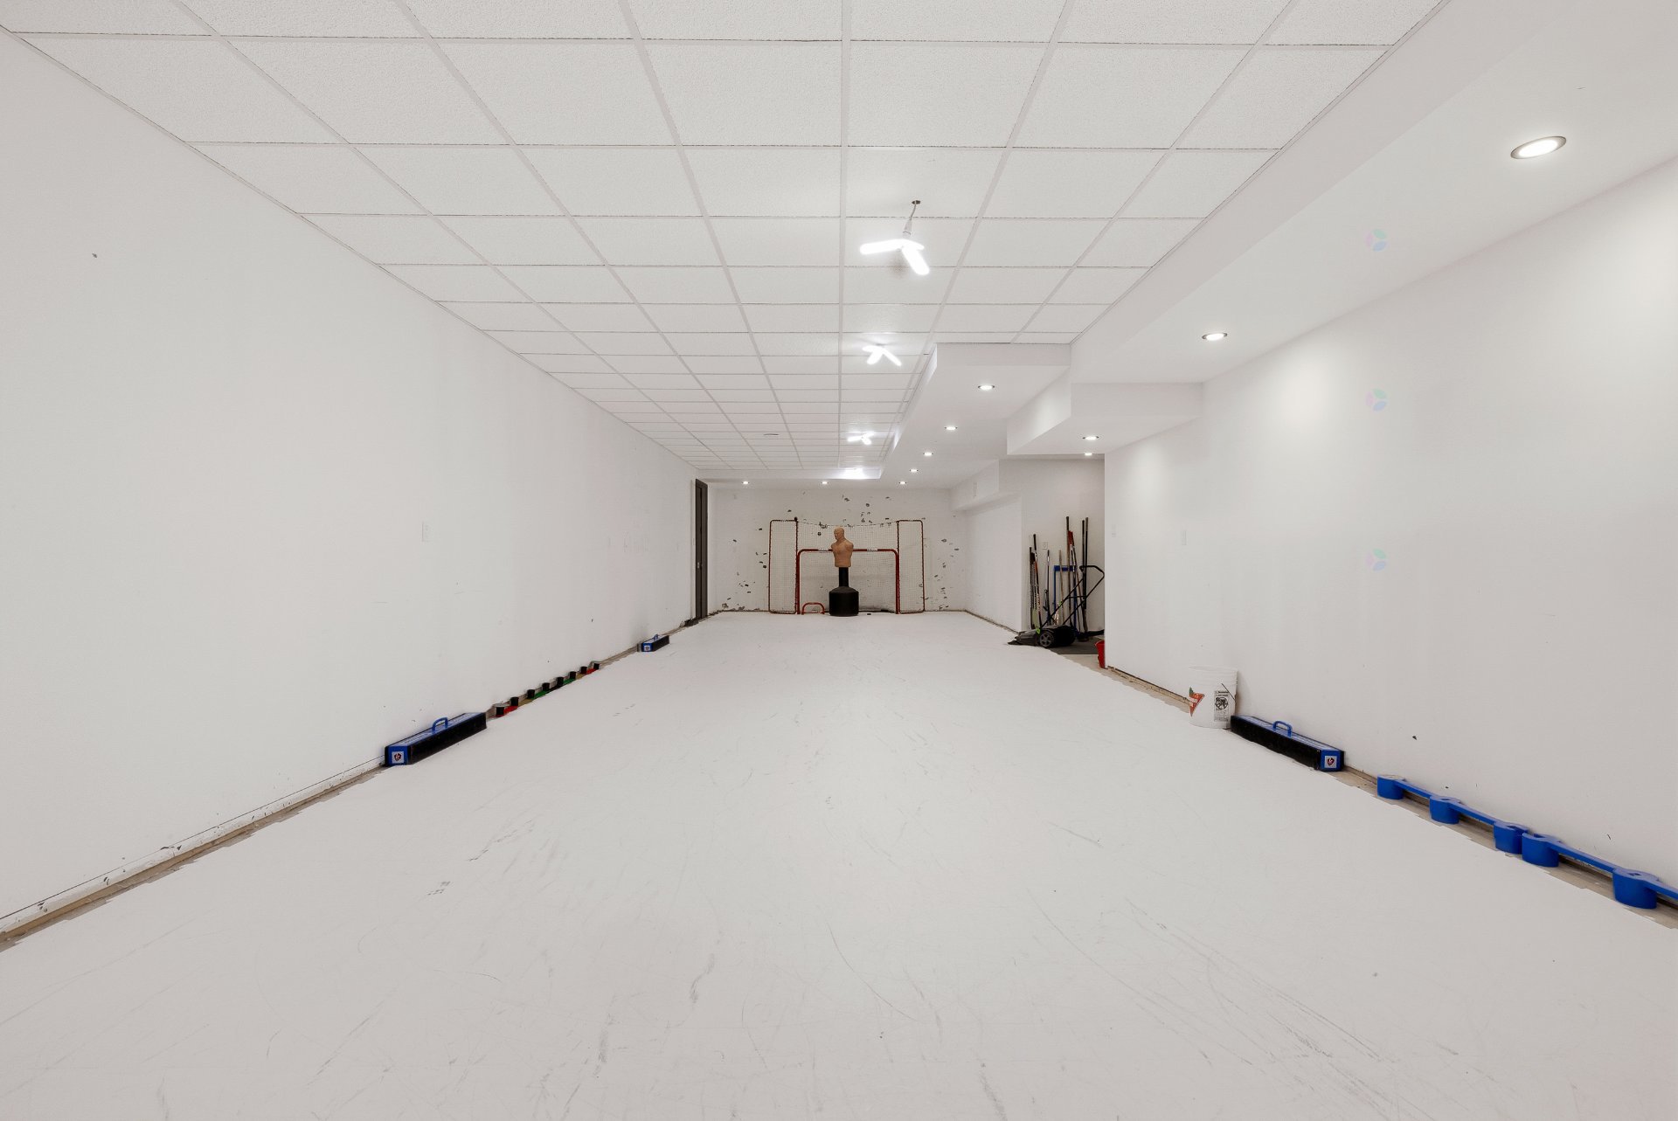
| Playroom | Basement 1 | 55.1 X 22.11 ft / 16.79 X 6.99 m | Concrete |
| Storage | Basement 1 | 11.2 X 6.3 ft / 3.40 X 1.91 m | Concrete |
Taxes and expenses
| Municipal | $11,478 |
| School | $665 |
| Electricity | $7,956 |
Building and interior of the property
| Bedrooms | 3 |
| Bathrooms | 3 |
| Washrooms | 2 |
| Number of rooms | 32 |
| Number of rooms above ground | 3 |
| Living area | 7830 Square Feet |
| Expected delay of occupancy | 90 days |
| Items included in the sale | See the inclusion-exclusion document. |
| Items excluded in the sale | See the inclusion-exclusion document. |
| Dimension of the front of the building | 25.44 metres |
| Dimension of the depth of building | 35.96 metres |
| Land area | 44317 square foot |
| Dimension of the front of the land | 39.37 metres |
| Dimension of the depth of the land | 104.56 metres |
| Year built | 2022 |
| Municipal assessment (land) | $146,200 |
| Municipal assessment (building) | $1,539,800 |
| Municipal assessment (total) | $1,686,000 |
| Assessment year | 2026 |
| Irregular building | Yes |
| Irregular land | Yes |
| Available equipment | Outdoor storage space |
| Available services | Electricity Connected, Natural Gas Connected |
| Basement | 6 feet and more, Finished basement |
| Bathroom / Washroom | Ensuite bathroom, Separate shower |
| Cupboard | Other |
| Distinctive features | Detached, Street corner |
| Driveway | Asphalt, Double width or more |
| Equipment available | Air exchange system, Alarm system, Central heat pump, Central vacuum cleaner system installation, Electric garage door opener, Level 2 charging station, Private yard, Wall-mounted heat pump, Water softener |
| Foundation | Poured concrete |
| Garage | Attached, Double width or more |
| Heating energy | Electricity, Natural gas |
| Heating system | Forced air, Radiant |
| Landscaping | Fenced, Landscaped |
| Laundry | 1st level/Ground floor, Other, Other ground level |
| Parking | Attached, Driveway, Garage |
| Pool | Heated, Inground |
| Roofing | Elastomeric membrane |
| Sewage system | Other |
| Siding | Aluminum, Stone |
| Topography | Flat |
| Water supply | Artesian well, Well |
| Window type | French door, Sliding, Tilt and turn |
| Windows | Aluminum, PVC |
Addendum
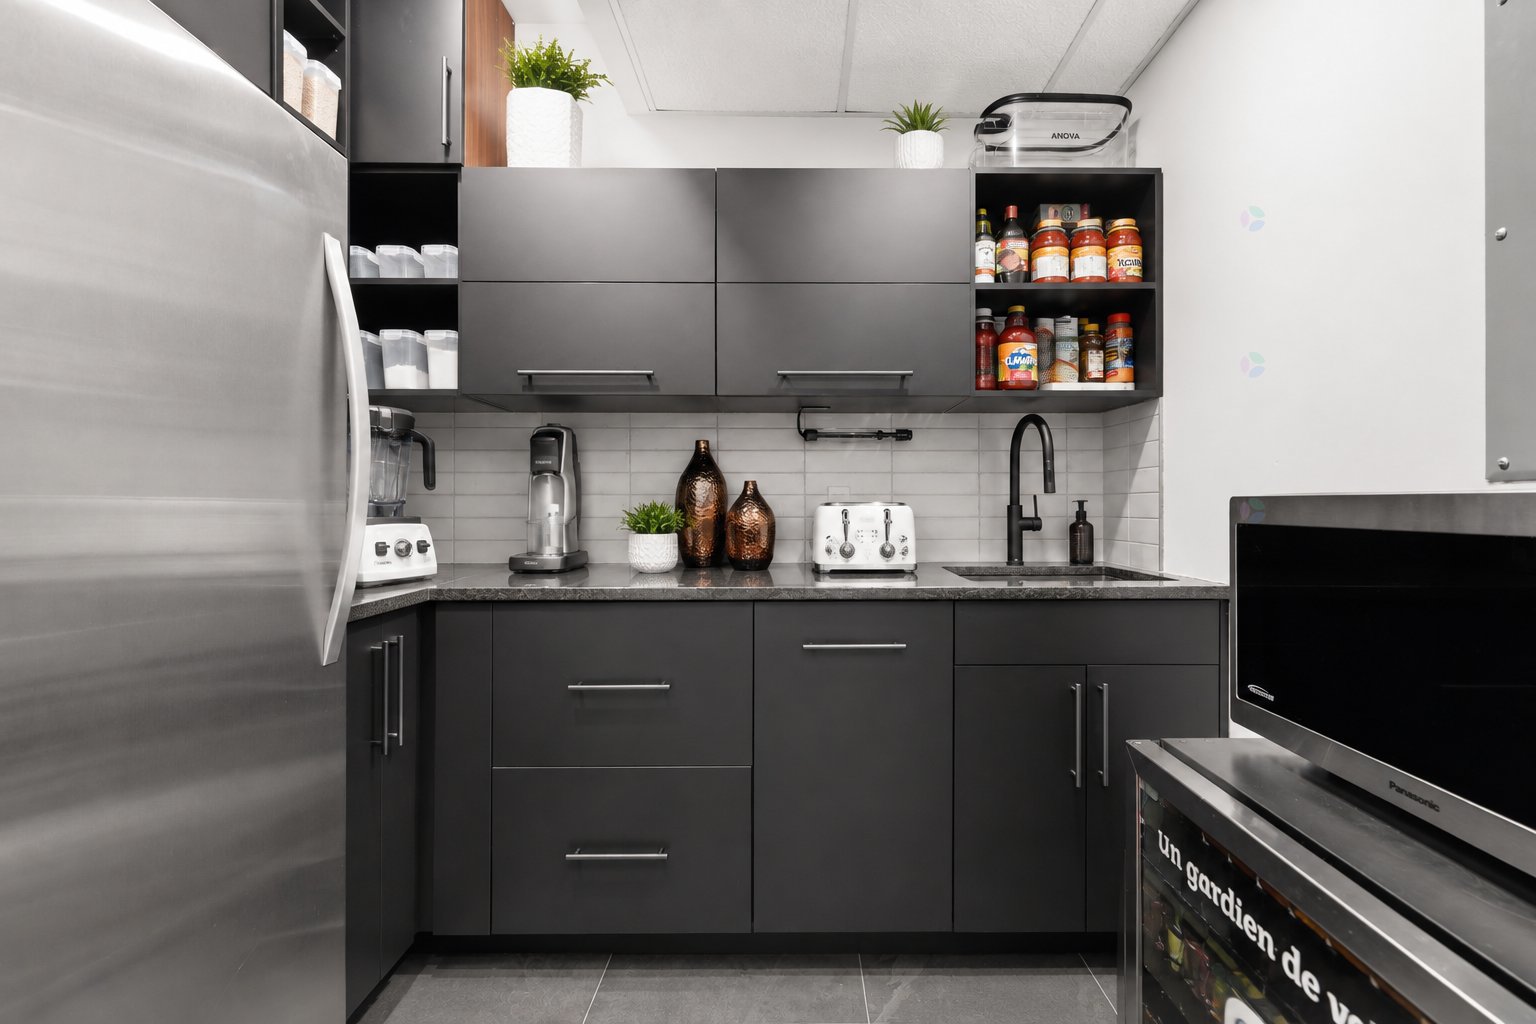
| An exceptional contemporary residence offering over 7,830 sq. ft. of living space in the heart of Chelsea, just 10 minutes from Ottawa. Set on a private corner lot of more than 44,000 sq. ft., this prestigious home spans three levels plus a fully finished basement. Its striking architecture showcases impressive volumes, abundant natural light, and spaces designed for a refined lifestyle. The open-concept interior features a chef-inspired kitchen, an elegant wine cellar, expansive entertaining areas, and a luxurious primary suite with an ensuite bathroom and walk-in closet. The home currently offers three bedrooms, with the possibility of easily creating five or six to suit your needs. A fitness room, family room, games room, and several versatile spaces provide exceptional flexibility for family living, working from home, and hosting guests. Outdoors, a true private oasis awaits with a spacious terrace, heated in-ground pool, and spa, creating the perfect setting for relaxing and entertaining throughout the warmer months. Automotive enthusiasts will appreciate the impressive heated four-door garage with space for multiple vehicles, along with electric vehicle charging infrastructure. Three central heat pumps and an additional wall-mounted heat pump ensure optimal comfort throughout the residence. Combining contemporary architecture, exceptional proportions, high-end features, and a prime location near the heart of Chelsea and the National Capital Region, this remarkable property represents a rare opportunity on today's luxury market. Offered at $2,999,000, it stands out for its scale, quality, impressive amenities, and exceptional proximity to Ottawa. +++ Luxury residence located in Chelsea Built in 2022 7,830 sq. ft. of living space 44,317 sq. ft. corner lot Open-concept design with high-end materials 10-ft ceilings and impressive cathedral ceiling reaching up to 21 ft Abundant tempered-glass windows 3 bedrooms with potential for additional bedrooms 3 bathrooms and 2 powder rooms Main-floor primary suite with direct backyard access, ensuite bathroom and walk-in closet Chef's kitchen with high-end appliances Quartz countertops and lacquered cabinetry Pantry, glass-enclosed wine cellar and basement wine cellar Hardwood floors and heated ceramic flooring Office, gym and game rooms Finished basement with indoor rink/game room Natural gas, gas furnace and water heater 3 central heat pumps and 1 wall-mounted unit Attached heated garage for up to 6 vehicles Paved driveway for up to 20 vehicles Heated saltwater inground pool and infinity spa Patio and outdoor shed Artesian well and Ecoflo septic system Only 10 minutes from Ottawa |