

$659,900
155 Rue de la Croisée
Gatineau (Aylmer)
Gatineau (Aylmer)
Type
Two or more stories
Bedrooms
5
Living area
1800 Square Feet
Bathrooms
3
MLS® 25779929


Property description
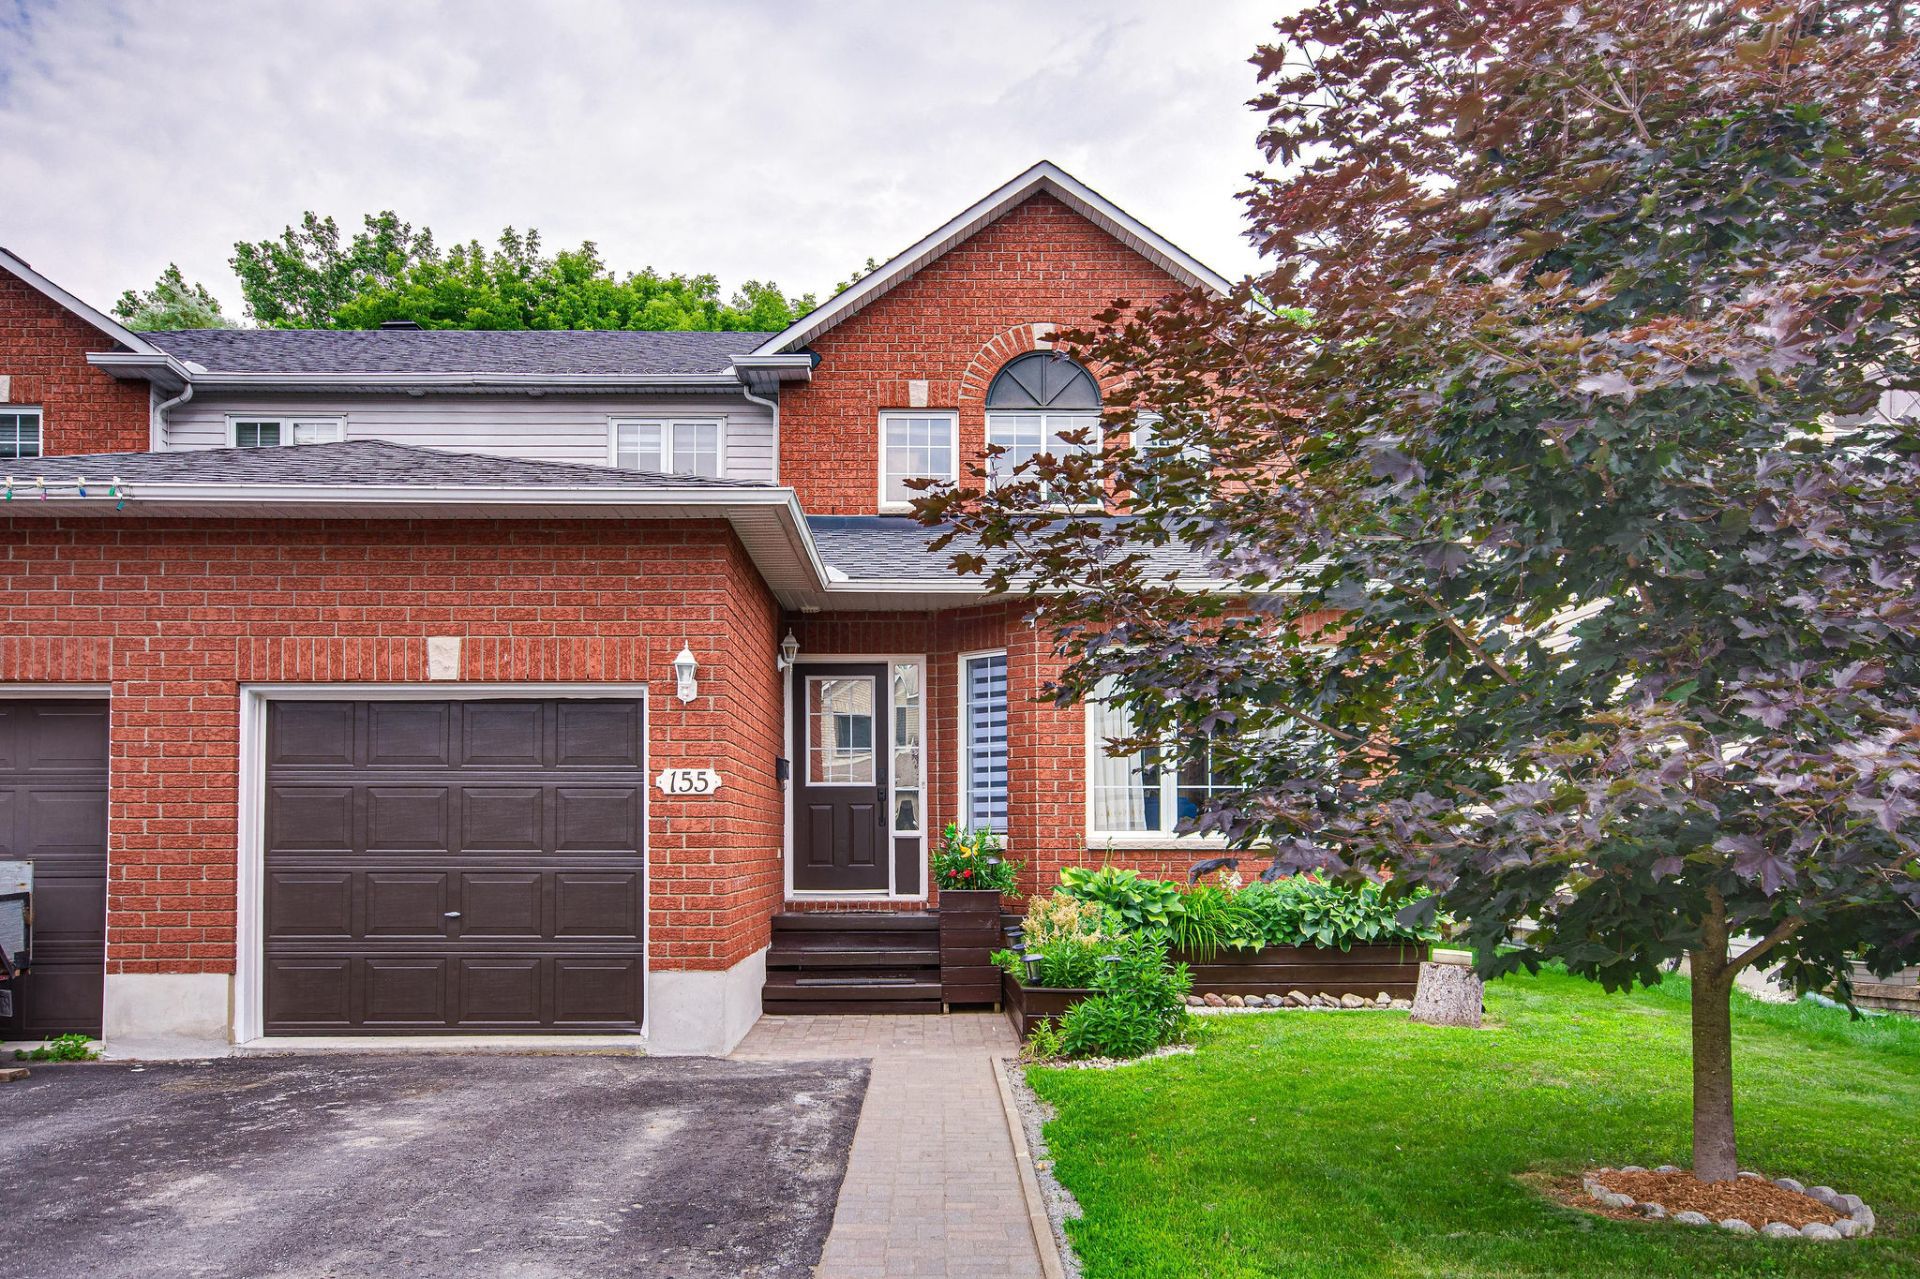
Stunning turnkey semi-detached home for sale in the Rivermead area of Aylmer! Featuring 5 bedrooms, 3 full bathrooms plus a powder room, an attached garage, a renovated kitchen with quartz countertops, and a fully finished basement, this property is perfectly suited to family needs. You will be charmed by the renovated kitchen with its elegant quartz countertops, the replaced roof, the meticulous finishes, and the beautiful landscaped backyard with a deck. A turnkey home offering the perfect balance of comfort, functionality, and quality of life. A visit will convince you!
Details
Located near
Bicycle path, Daycare centre, Elementary school, Golf, High school, Highway, Park, Public transportation
Room dimension
| Room | Floor | Dimensions | Floor covering |
|---|---|---|---|
| Living room | 1st level/Ground floor | 10.11 X 14.11 ft / 3.33 X 4.55 m | Wood |
| Dining room | 1st level/Ground floor | 10.11 X 10.11 ft / 3.33 X 3.33 m | Wood |
| Living room | 1st level/Ground floor | 10.4 X 15.11 ft / 3.15 X 4.85 m | Wood |
| Kitchen | 1st level/Ground floor | 15.11 X 10.2 ft / 4.85 X 3.10 m | Ceramic |
| Powder room | 1st level/Ground floor | 5.10 X 10.2 ft / 1.78 X 3.10 m | Ceramic |
| Primary bedroom | 2nd level | 10.10 X 16.10 ft / 3.30 X 5.13 m | Wood |
| Bedroom | 2nd level | 10.11 X 13.10 ft / 3.33 X 4.22 m | Wood |
| Bedroom | 2nd level | 9.9 X 13.11 ft / 2.97 X 4.24 m | Wood |
| Bathroom | 2nd level | 8.6 X 8.11 ft / 2.59 X 2.72 m | Ceramic |
| Bathroom | 2nd level | 8.9 X 5.9 ft / 2.67 X 1.75 m | Ceramic |
| Living room | Basement 1 | 10.3 X 13.4 ft / 3.12 X 4.06 m | Laminate floor |
| Bedroom | Basement 1 | 9.4 X 10.11 ft / 2.84 X 3.33 m | Laminate floor |
| Bedroom | Basement 1 | 9.5 X 13.8 ft / 2.87 X 4.17 m | Laminate floor |
| Office | Basement 1 | 10.8 X 11.7 ft / 3.25 X 3.53 m | Laminate floor |
| Bathroom | Basement 1 | 5.8 X 10.3 ft / 1.73 X 3.12 m | Ceramic |
Taxes and expenses
| Municipal | $4,529 |
| School | $448 |
Building and interior of the property
| Bedrooms | 5 |
| Bathrooms | 3 |
| Washrooms | 1 |
| Number of rooms | 15 |
| Number of rooms above ground | 3 |
| Number of basement bedrooms | 2 |
| Living area | 1800 Square Feet |
| Expected delay of occupancy | 60 days |
| Items included in the sale | Furnace, dishwasher, washer, dryer, all blinds, curtain rods. |
| Dimension of the front of the building | 26.3 feet |
| Dimension of the depth of building | 45 feet |
| Land area | 330 square metre |
| Dimension of the front of the land | 10 metres |
| Dimension of the depth of the land | 33 metres |
| Year built | 2004 |
| Municipal assessment (land) | $174,900 |
| Municipal assessment (building) | $417,500 |
| Municipal assessment (total) | $592,400 |
| Assessment year | 2026 |
| Irregular building | Yes |
| Available services | Natural Gas Connected, Sewer Connected, Water Connected |
| Basement | Finished basement |
| Bathroom / Washroom | Ensuite bathroom |
| Distinctive features | Semi-detached |
| Driveway | Asphalt |
| Equipment available | Central air conditioning |
| Foundation | Poured concrete |
| Garage | Attached |
| Hearth stove | Fireplace - Other |
| Heating energy | Natural gas |
| Heating system | Forced air |
| Parking | Attached, Driveway, Garage |
| Roofing | Asphalt shingles |
| Sewage system | Municipality |
| Topography | Flat |
| Water supply | Municipality |
| Windows | PVC |
Addendum
| - Sought-after Rivermead area - Bedrooms - 3 full bathrooms + 1 powder room - Attached garage - Renovated kitchen with quartz countertops - Roof replaced - Fully finished basement - Landscaped yard with deck - Close to schools, daycares, golf, bike paths, and shops - Only about 15 minutes from Ottawa |
