

$374,900
7 5e Avenue
Pontiac
Pontiac
Type
Bungalow
Bedrooms
5
Living area
152.8 Square Meters
Bathrooms
2
MLS® 25783379


Property description
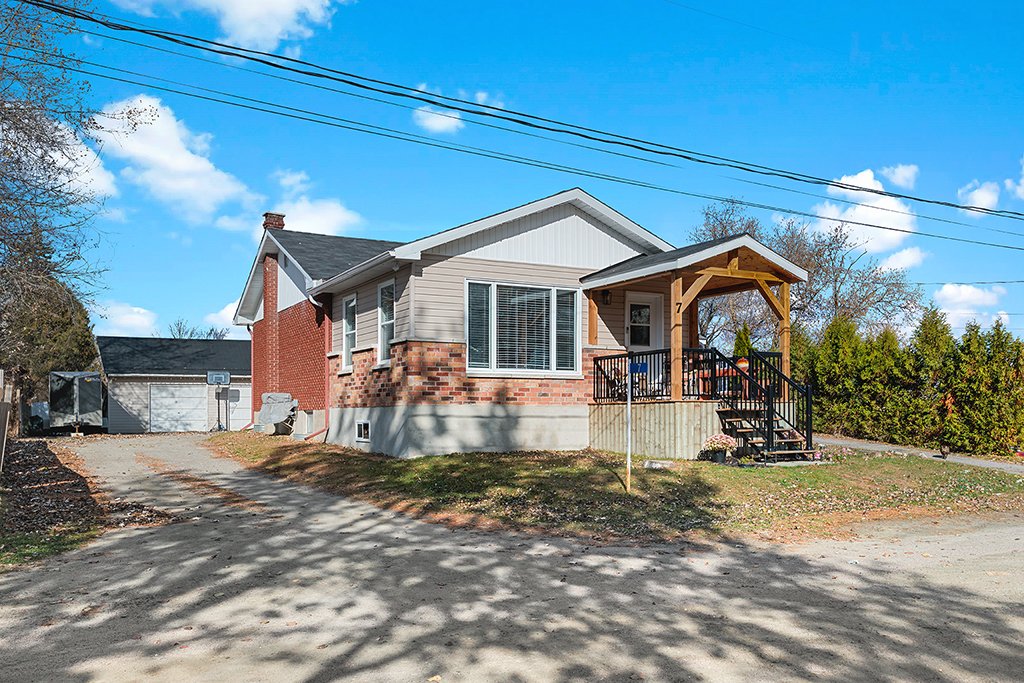
Beautifully updated 5-bedroom home offering 2 full bathrooms, ideally located on a quiet cul-de-sac! Featuring a stunning kitchen with a large island, open-concept dining area, and an inviting living room with vaulted ceilings and exposed beams. The finished basement provides additional living space, a spacious family room and a second full bathroom with laundry facilities. Outside, enjoy a covered front porch, spacious rear deck, above-ground pool, fenced backyard and a detached two-car garage offering plenty of storage and workshop space. A move-in-ready property combining comfort, functionality and charm, perfect for growing families!
Details
Located near
ATV trail, Bicycle path, Daycare centre, Elementary school, Highway, Other, Park, Snowmobile trail
Room dimension
| Room | Floor | Dimensions | Floor covering |
|---|---|---|---|
| Other | 1st level/Ground floor | 7 X 8.7 ft / 2.13 X 2.62 m | Ceramic |
| Kitchen | 1st level/Ground floor | 13.3 X 13.11 ft / 4.04 X 4.24 m | Other |
| Dining room | 1st level/Ground floor | 13.3 X 14.5 ft / 4.04 X 4.39 m | Other |
| Living room | 1st level/Ground floor | 15.1 X 20.4 ft / 4.60 X 6.20 m | Other |
| Primary bedroom | 1st level/Ground floor | 12.6 X 17.2 ft / 3.81 X 5.23 m | Laminate floor |
| Bedroom | 1st level/Ground floor | 11.10 X 11.10 ft / 3.61 X 3.61 m | Laminate floor |
| Bedroom | 1st level/Ground floor | 11.10 X 11.10 ft / 3.61 X 3.61 m | Laminate floor |
| Bathroom | 1st level/Ground floor | 6 X 11.3 ft / 1.83 X 3.43 m | Ceramic |
| Family room | Basement 1 | 29.8 X 29.10 ft irr / 9.04 X 9.09 m irr | Laminate floor |
| Bedroom | Basement 1 | 8.9 X 10.7 ft / 2.67 X 3.23 m | Laminate floor |
| Bedroom | Basement 1 | 8.8 X 14.4 ft / 2.64 X 4.37 m | Laminate floor |
| Bathroom | Basement 1 | 10.7 X 11.2 ft / 3.23 X 3.40 m | Other |
| Other | Basement 1 | 5.5 X 20 ft / 1.65 X 6.10 m | Flexible floor coverings |
Taxes and expenses
| Municipal | $3,430 |
| School | $241 |
Building and interior of the property
| Bedrooms | 5 |
| Bathrooms | 2 |
| Number of rooms | 13 |
| Number of rooms above ground | 3 |
| Number of basement bedrooms | 2 |
| Living area | 152.8 Square Meters |
| Expected delay of occupancy | 30 days |
| Items included in the sale | Building material, pool supplies, pool, window coverings |
| Items excluded in the sale | Dishwasher, one IKEA wardrobe in basement bedroom |
| Dimension of the front of the building | 40.6 feet |
| Dimension of the depth of building | 61.7 feet |
| Land area | 1005.7 square metre |
| Dimension of the front of the land | 20.12 metres |
| Dimension of the depth of the land | 49.54 metres |
| Year built | 1968 |
| Municipal assessment (land) | $23,500 |
| Municipal assessment (building) | $359,800 |
| Municipal assessment (total) | $383,300 |
| Assessment year | 2026 |
| Irregular building | Yes |
| Available services | Electricity Connected, Sewer Connected, Water Connected |
| Basement | 6 feet and more, Finished basement |
| Cupboard | Thermoplastic |
| Distinctive features | Cul-de-sac, Detached |
| Driveway | Unpaved |
| Equipment available | Central air conditioning |
| Foundation | Concrete blocks, Piling |
| Garage | Detached, Double width or more |
| Heating energy | Electricity |
| Heating system | Forced air |
| Landscaping | Fenced |
| Laundry | Basement 1, Bathroom, In bathroom in basement |
| Parking | Detached, Driveway, Garage |
| Pool | Above-ground, Heated |
| Roofing | Asphalt shingles |
| Sewage system | Municipality |
| Siding | Brick, Vinyl |
| Topography | Flat |
| Water supply | Municipality |
| Window type | Guillotine, Sliding |
| Windows | PVC |
Addendum
| Located along the Ottawa River in the municipality of Pontiac, Quyon is a charming riverside community offering a peaceful rural lifestyle while remaining within commuting distance of the Ottawa--Gatineau region. Known for its welcoming atmosphere, scenic surroundings and strong sense of community, Quyon is an ideal location for those looking to enjoy country living without being too far from urban amenities. Residents can enjoy access to the Ottawa River, perfect for boating, fishing and other recreational activities. The Quyon Ferry provides a convenient seasonal connection to Ontario, making travel between the two provinces easier. The community also offers a public boat launch, local park, recreational facilities and opportunities to enjoy the outdoors throughout the year. Quyon features a variety of local services and amenities, including a convenience store, a primary school, CLSC and community facilities. The surrounding area offers beautiful countryside, agricultural landscapes and plenty of opportunities for walking, cycling, snowmobiling and outdoor exploration. With its picturesque setting, friendly community and convenient access to both Quebec and Ontario, Quyon offers an appealing balance of tranquility, recreation and everyday convenience. Whether you're raising a family, commuting to the city or simply looking for a quieter pace of life, Quyon is a wonderful place to call home. |
