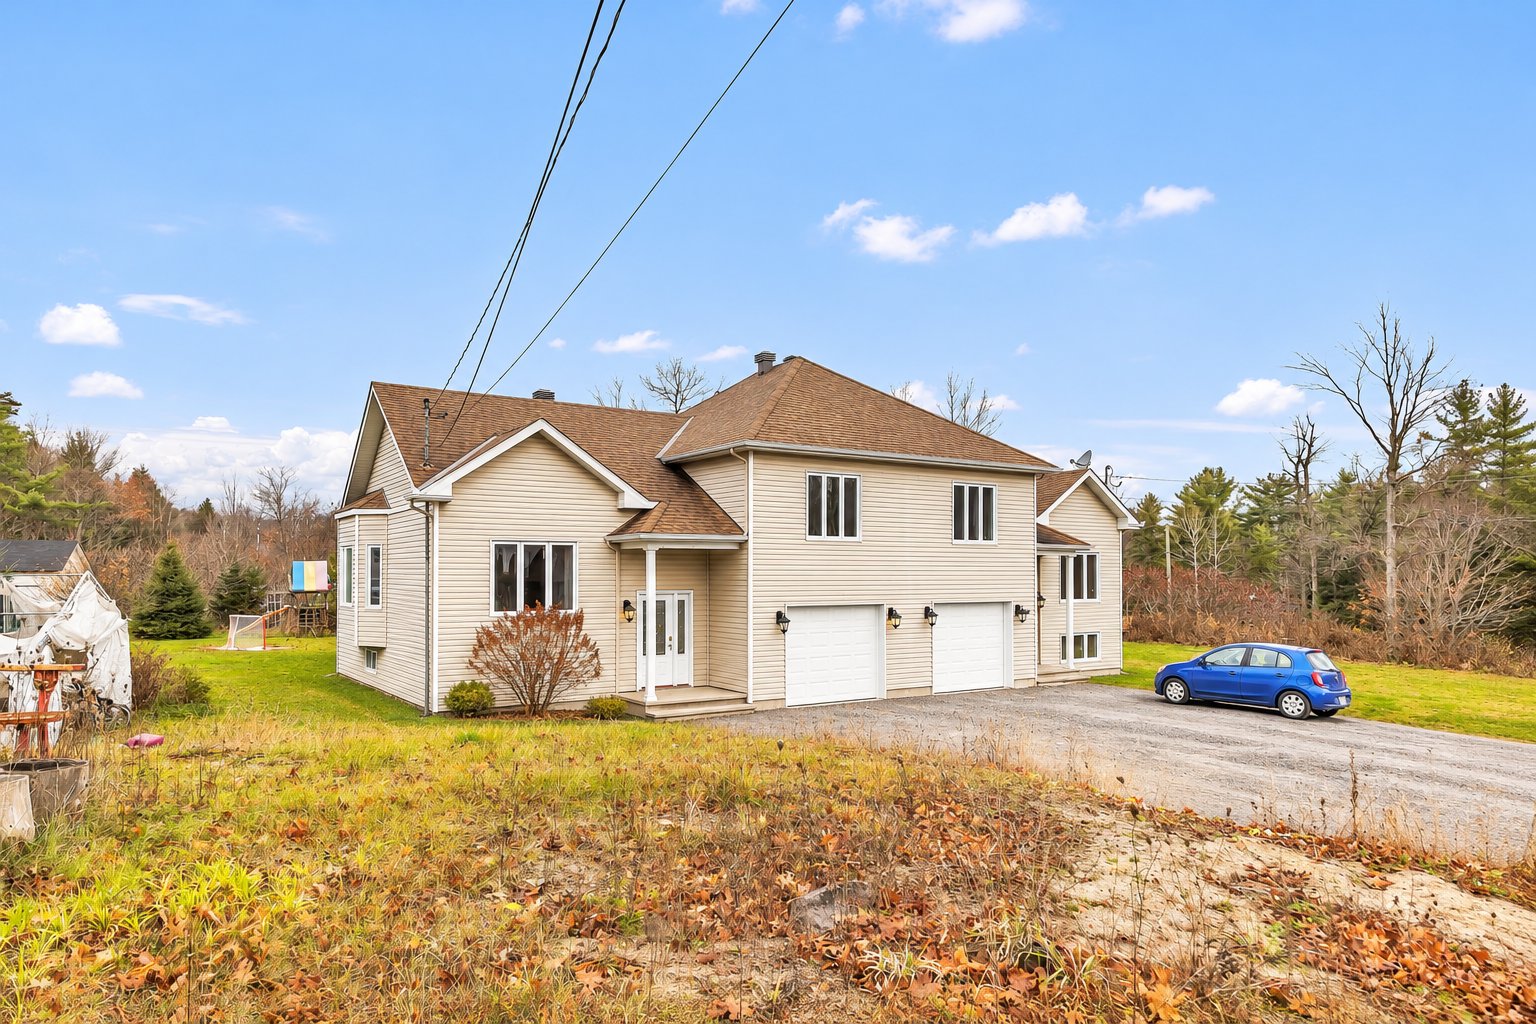
40-B Rue de l'Allée
Val-des-Monts
MLS® 25838518
Property description
Discover this beautiful semi-detached home with garage, located in Val-des-Monts, less than 10 minutes from Highway 50 and close to schools, daycares, and essential services. Nestled in a peaceful and welcoming setting, this property is ideal for a young family! Featuring 4 bedrooms, plenty of storage space, and a convenient laundry area integrated into the second-floor bathroom. Enjoy a lovely backyard, perfect for year-round outdoor activities. A wonderful opportunity not to be missed! Please note: The main photo has been edited using artificial intelligence to remove certain unnecessary items without altering the property itself.
Details
Located near
Alpine skiing, Cross-country skiing, Daycare centre, Elementary school, Golf, High school, Highway, Park, Public transportation, Snowmobile trail
Room dimension
| Room | Floor | Dimensions | Floor covering |
| Hall | 1st level/Ground floor | 7.5 X 7.10 ft / 2.26 X 2.39 m | Ceramic |
| Kitchen | 1st level/Ground floor | 11.2 X 13.1 ft / 3.40 X 3.99 m | Ceramic |
| Dining room | 1st level/Ground floor | 10.1 X 13.1 ft / 3.07 X 3.99 m | Flexible floor coverings |
| Living room | 1st level/Ground floor | 15.2 X 15.3 ft / 4.62 X 4.65 m | Laminate floor |
| Primary bedroom | 2nd level | 13.1 X 13.1 ft / 3.99 X 3.99 m | Laminate floor |
| Bedroom | 2nd level | 13.1 X 9.7 ft / 3.99 X 2.92 m | Laminate floor |
| Bathroom | 2nd level | 9.8 X 9.10 ft / 2.95 X 3.00 m | Ceramic |
| Bedroom | Basement 1 | 11 X 14.1 ft / 3.35 X 4.29 m | Laminate floor |
| Bedroom | Basement 1 | 13.3 X 11.7 ft / 4.04 X 3.53 m | Laminate floor |
| Family room | Basement 1 | 19.3 X 21.9 ft / 5.87 X 6.63 m | Laminate floor |
| Storage | Basement 1 | 8 X 10.9 ft / 2.44 X 3.28 m | Concrete |
| Other | Basement 1 | 5.6 X 4.8 ft / 1.68 X 1.42 m | Concrete |
Taxes and expenses
| Municipal | $3,224 |
| School | $280 |
Building and interior of the property
| Bedrooms | 4 |
| Bathrooms | 1 |
| Number of rooms | 12 |
| Number of rooms above ground | 2 |
| Number of basement bedrooms | 2 |
| Expected delay of occupancy | 30 days |
| Items included in the sale | Air exchanger, hot water tank, furnace and AC |
| Land area | 2117.8 square metre |
| Year built | 2014 |
| Municipal assessment (land) | $63,500 |
| Municipal assessment (building) | $315,800 |
| Municipal assessment (total) | $379,300 |
| Assessment year | 2026 |
| Available services | Electricity Connected |
| Basement | Finished basement |
| Cupboard | Thermoplastic |
| Distinctive features | Access, Semi-detached |
| Driveway | Unpaved |
| Foundation | Poured concrete |
| Garage | Attached, Single width |
| Heating energy | Electricity |
| Heating system | Forced air |
| Laundry | 2nd level, Bathroom, In bathroom second level |
| Parking | Attached, Driveway, Garage |
| Roofing | Asphalt shingles |
| Sewage system | Disposal field, Septic tank |
| Siding | Vinyl |
| Water supply | Artesian well, Well |
| Waterfront | Lake |
| Window type | Casement |
| Windows | PVC |
Addendum
| Units A and B share the same well.
Each unit has its own independent septic system. |