$498,000
6 Place Mathieu-Danis
La Pêche
La Pêche
Type
Condominium
Bedrooms
2
Living area
1215 Square Feet
Bathrooms
1
MLS® 25842585


Property description
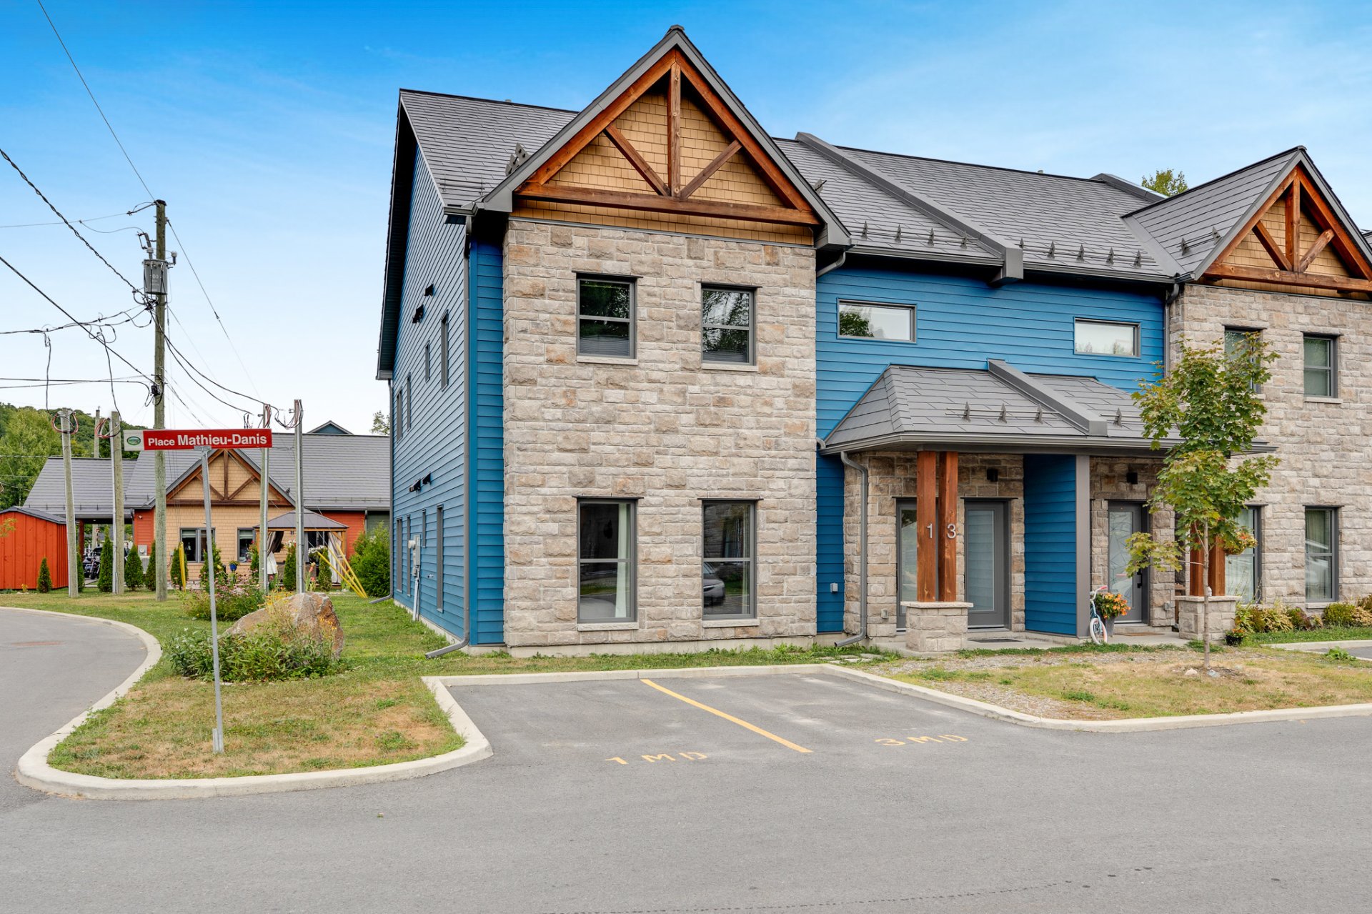
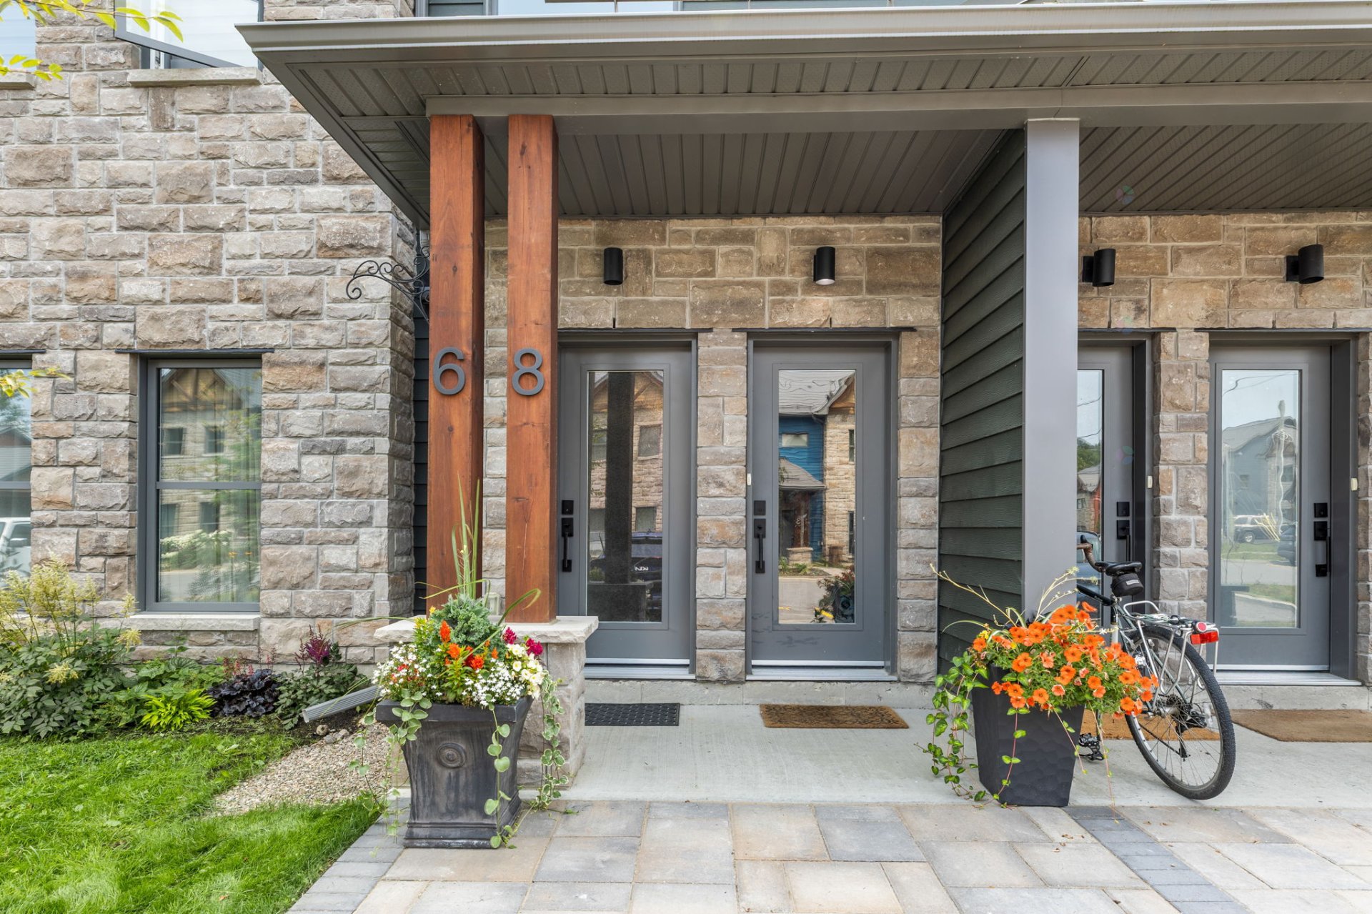
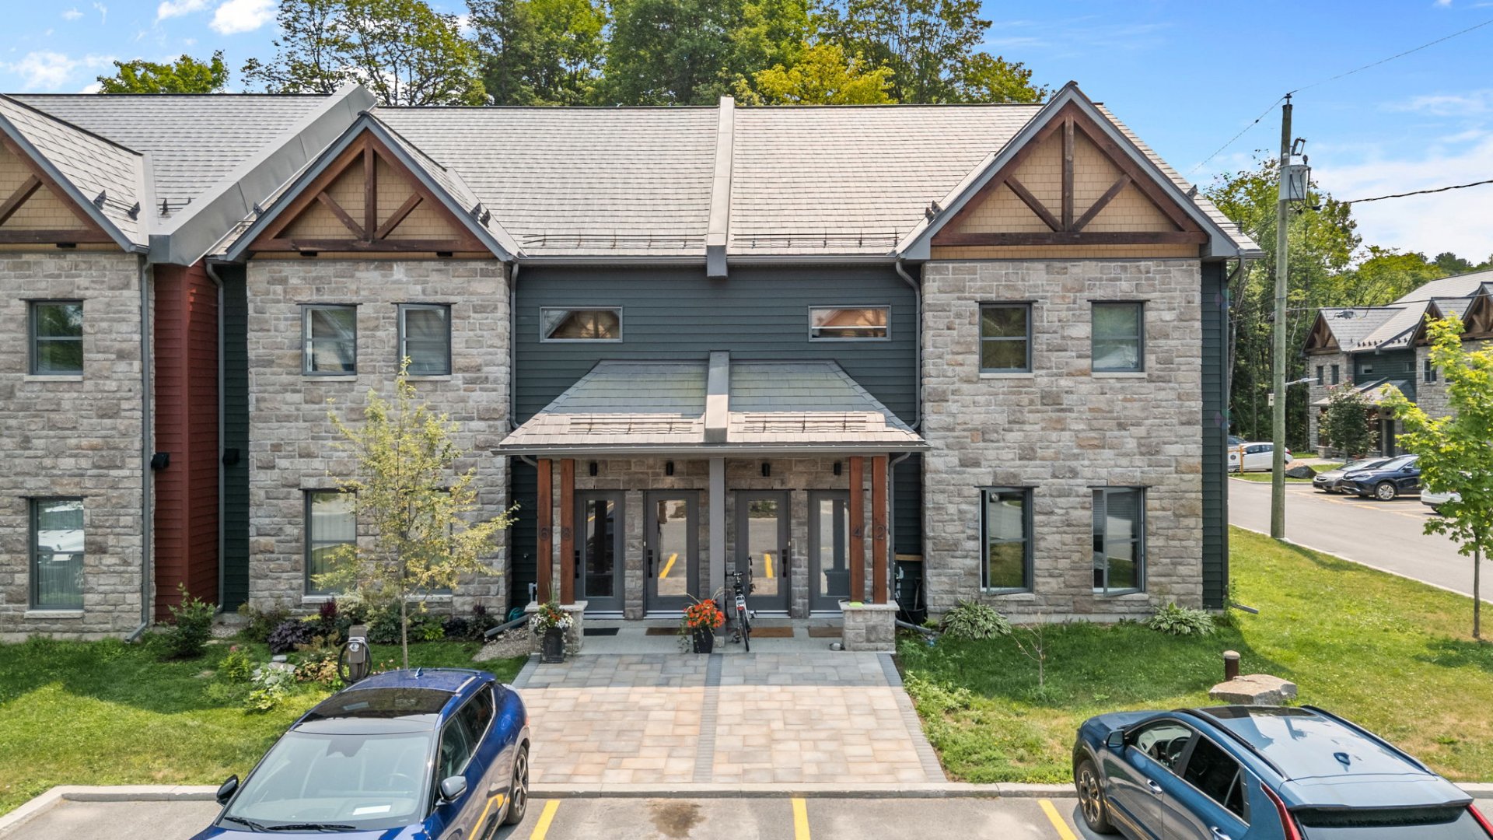
Ground floor gem in the Wakefield Hills Community! This 2-bedroom condo offers what only a few have: an exclusive use backyard, and one of the best views in the development. Step out from your living space directly into your own outdoor retreat, ideal for morning coffee, gardening, or evening entertaining. Inside, there is a bright, functional layout with two comfortable bedrooms. This is an unbeatable location, also! You can walk right into the heart of Wakefield for cafés, shops, the covered bridge, and right next to Vorlage Ski. A rare combination of privacy, green space, and village lifestyle.
Details
Located near
Alpine skiing, Bicycle path, Cross-country skiing, Daycare centre, Elementary school, Hospital, Park
Room dimension
| Room | Floor | Dimensions | Floor covering |
|---|---|---|---|
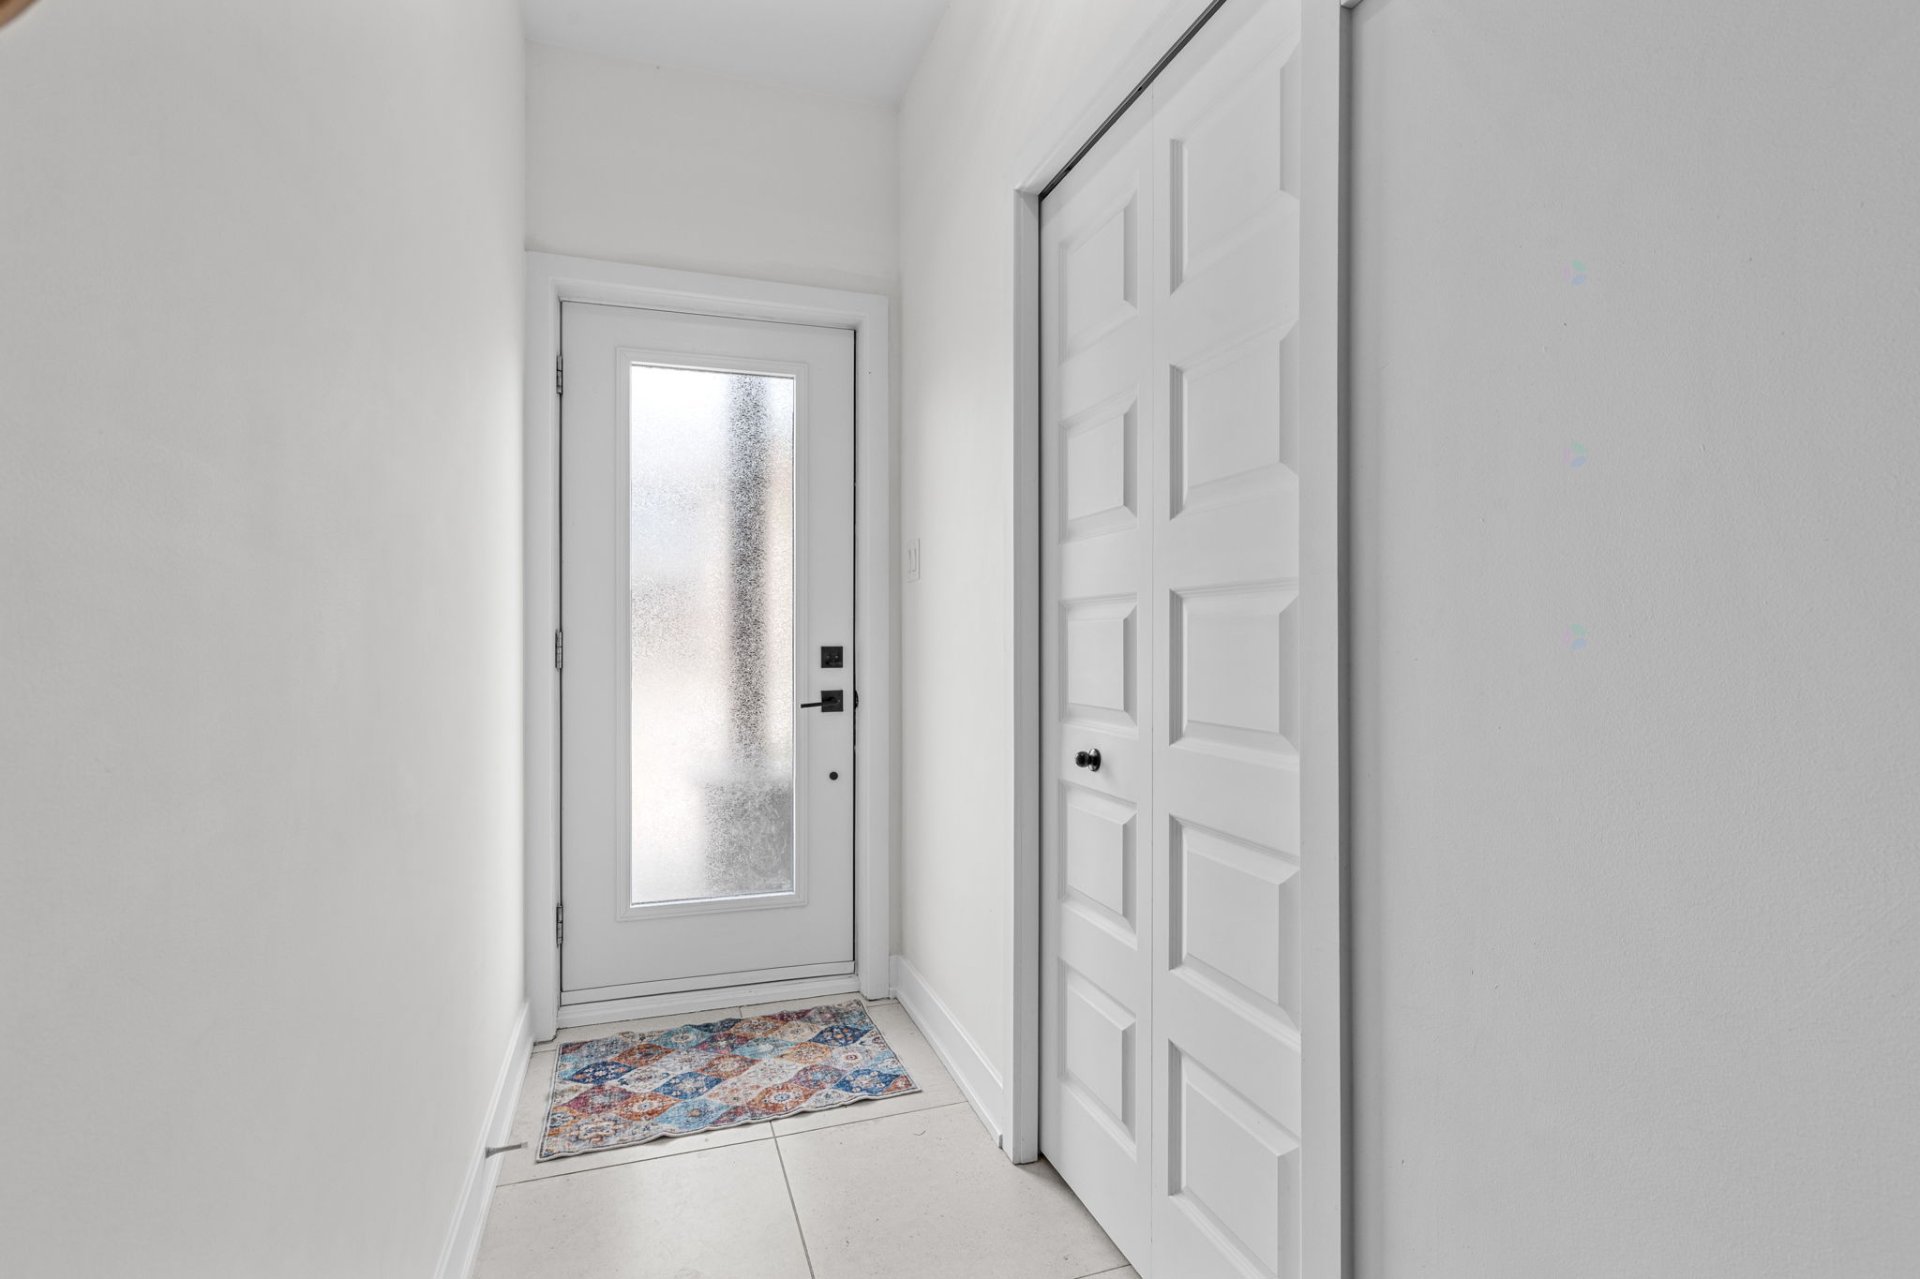
| Hall | 1st level/Ground floor | 3.5 X 31.4 ft / 1.04 X 9.55 m | Wood |
| Bedroom | 1st level/Ground floor | 9.8 X 14.9 ft / 2.95 X 4.50 m | Wood |
| Hall | 1st level/Ground floor | 3.3 X 13.7 ft / 0.99 X 4.14 m | Wood |
| Bedroom | 1st level/Ground floor | 8.10 X 15.1 ft / 2.69 X 4.60 m | Wood |
| Bathroom | 1st level/Ground floor | 5.1 X 9.1 ft / 1.55 X 2.77 m | Tiles |
| Powder room | 1st level/Ground floor | 3 X 7.3 ft / 0.91 X 2.21 m | Tiles |
| Kitchen | 1st level/Ground floor | 15.6 X 9.6 ft / 4.72 X 2.90 m | Tiles |
| Dining room | 1st level/Ground floor | 11.7 X 12.8 ft / 3.53 X 3.86 m | Wood |
| Living room | 1st level/Ground floor | 14.2 X 19.6 ft / 4.32 X 5.94 m | Wood |
Taxes and expenses
| Municipal | $2,674 |
| School | $274 |
| Condominium fees | $4,392 |
| Electricity | $1,110 |
Building and interior of the property
| Co-ownership fees | $4,392 |
| Bedrooms | 2 |
| Bathrooms | 1 |
| Washrooms | 1 |
| Number of rooms | 9 |
| Number of rooms above ground | 2 |
| Living area | 1215 Square Feet |
| Expected delay of occupancy | 60 days |
| Items included in the sale | White Ikea bookcases in living room. Samsung French door refrigerator (2026). LG 5-Element Cooktop (2021). LG Convection Wall Oven (2021). Bosch whisper-quiet built-in dishwasher, 39 dBA (2021). Outdoor garden hose butler. White Ikea floating shelves. White mirror in powder room. Curtain rods and curtains. Three black downspout extenders. Three custom white plastic cutlery organizers. Custom compost, garbage and recycling bins. Extra pieces of flooring, tile, grout, and cabinetry. |
| Items excluded in the sale | 2 full-spectrum Soltech Aspect luxury grow lights in living room. 2 Ikea bedside lamps in primary bedroom. White Ikea bookcase in bedroom. Garden hose. Rain barrel. Decorative bricks under rain barrel. Samsung washing machine. LG dryer. Wall-mounted artwork lamp in hallway. |
| Dimension of the front of the building | 8.2 metres |
| Dimension of the depth of building | 15.4 metres |
| Land area | 112.9 square metre |
| Dimension of the front of the land | 8.2 metres |
| Dimension of the depth of the land | 15.4 metres |
| Year built | 2021 |
| Municipal assessment (land) | $96,000 |
| Municipal assessment (building) | $289,800 |
| Municipal assessment (total) | $385,800 |
| Assessment year | 2026 |
| Type of ownership | Divided |
| Condo floor | 1st |
| Irregular land | Yes |
| Available equipment | Outdoor storage space |
| Available services | Electricity Connected, Sewer Connected, Visitor parking |
| Distinctive features | Attached, No rear neighbours |
| Driveway | Asphalt |
| Equipment available | Air exchange system, Private yard, Wall-mounted heat pump, Water softener |
| Heating energy | Electricity |
| Heating system | Radiant |
| Parking | Driveway |
| Restrictions/Permissions | Pets allowed |
| Sewage system | Municipality |
| Structure type | Apartment |
| View | Other |
| Water supply | Artesian well, Well |
Addendum
| * The development was designed for green community living with quality construction materials and high-end finishing * Nine-foot ceilings with an open-concept living, dining and kitchen area * Engineered hardwood and ceramic tile floors * Triple-pane aluminum/PVC windows * Roxul insulation with Eco4 panels * Radiant floor heating and a heat pump for cooling * Four-stage whole-house water treatment system, including spindown filter, iron and magnesium filter, water softener and UV filter * Central vacuum * Exclusive use backyard, with private gardening options * The property backs directly onto woods that are permanently protected * Metal shingle roof by Wakefield Bridge * Stone and aluminium siding * Dream kitchen with: - floor-to-ceiling cabinets - oversized kitchen island - ceramic backsplash - convection wall oven - radiant cooktop - range hood fan * The kitchen and bathrooms have quartz countertops and soft-close cabinet drawers * Ample storage throughout, including custom-built closets * Well-insulated with low energy costs * Pot lights and dimmer switches * EV ready (electric vehicle charger roughed-in) * One outdoor storage locker included * One parking spot included * Additional parking spots available at $7,500 each |