$614,900
100 Ch. des Mésanges
L'Ange-Gardien
L'Ange-Gardien
Type
Two or more stories
Bedrooms
4
Living area
1915 Square Feet
Bathrooms
1
MLS® 25858564
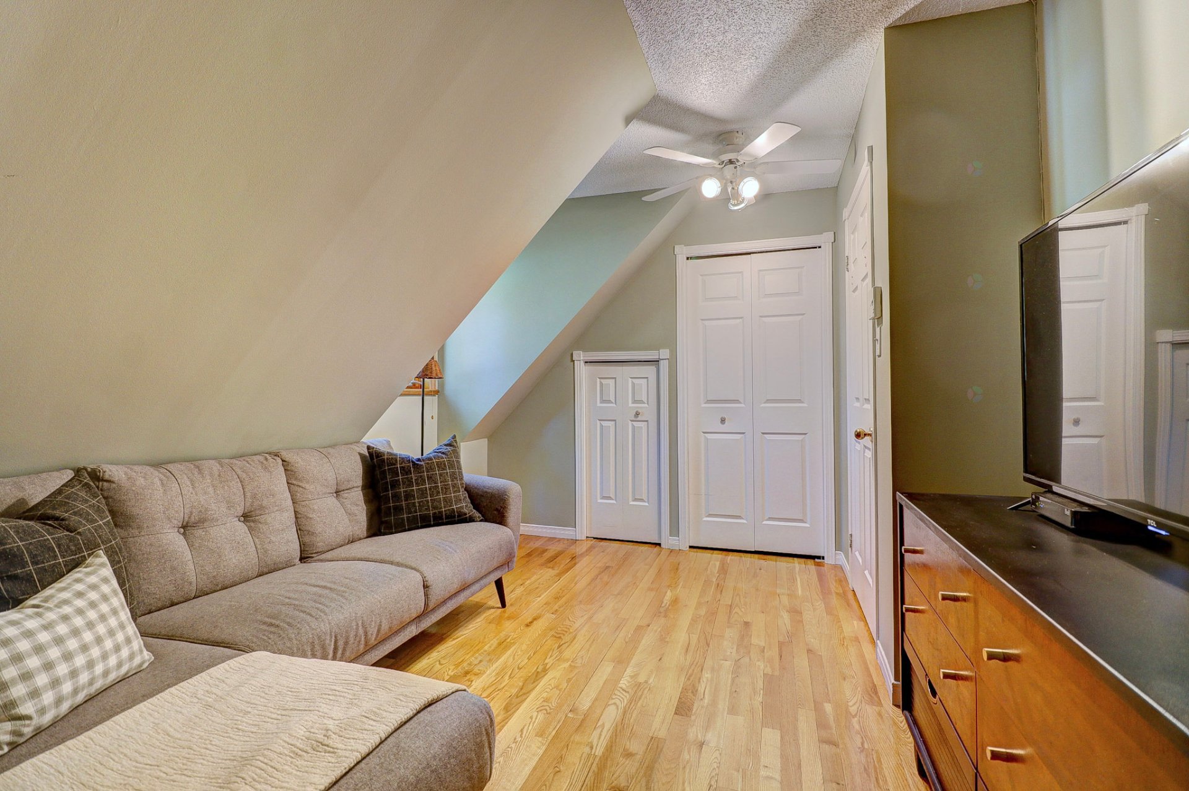
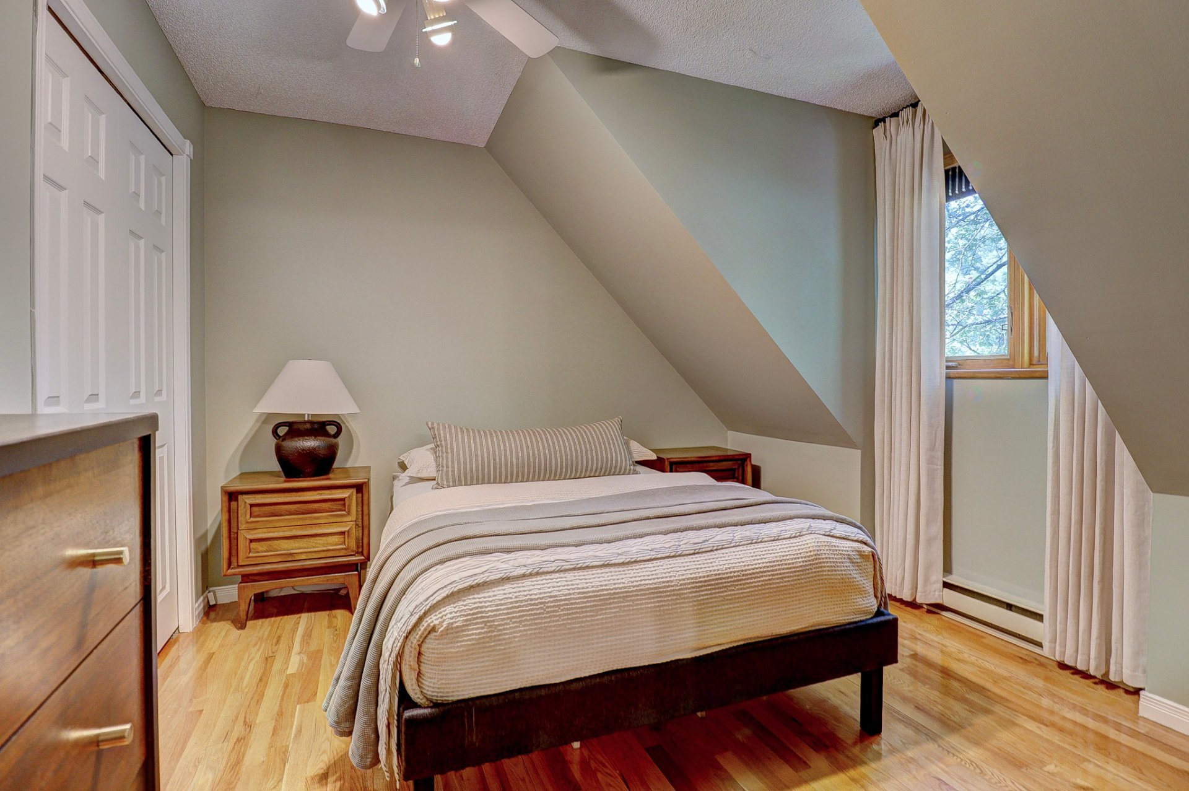
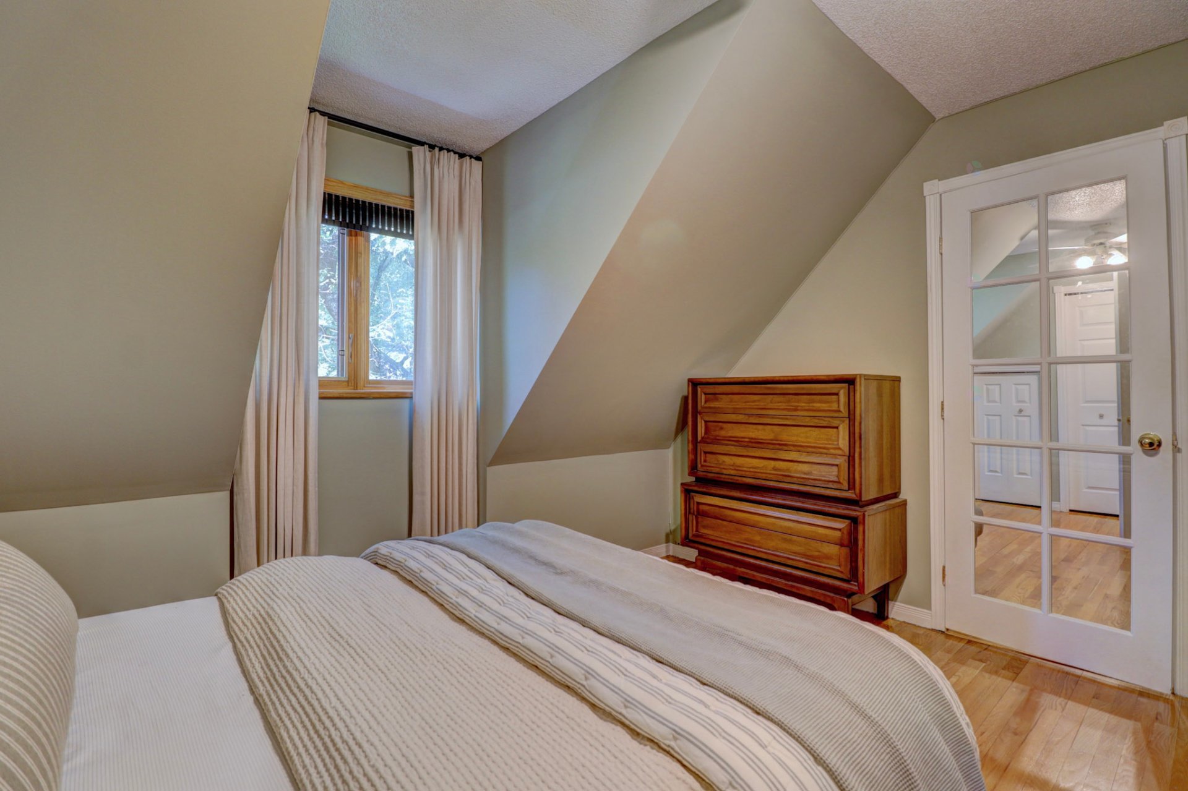
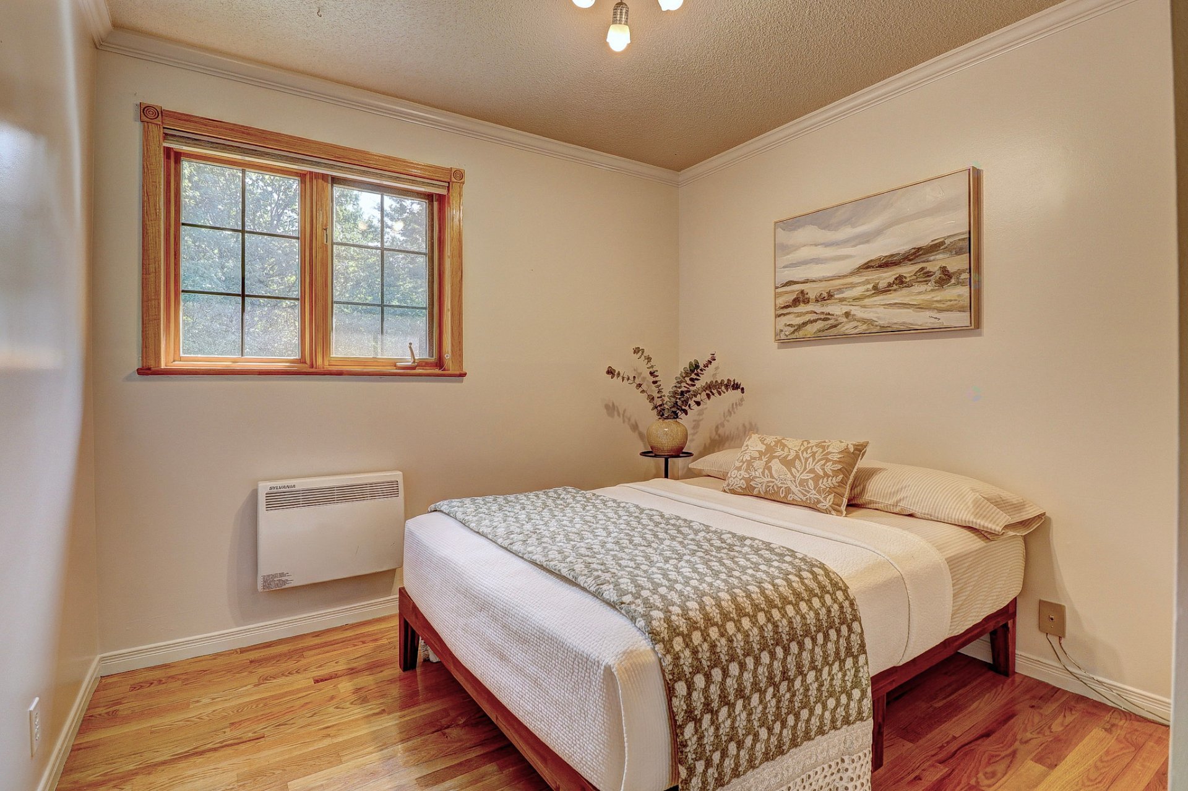
Property description
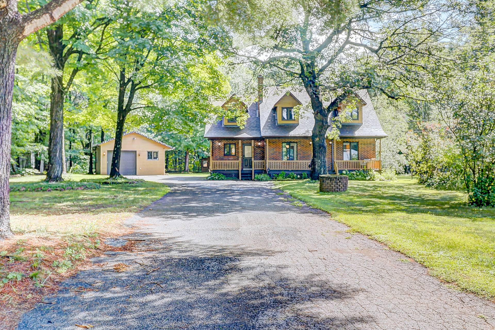
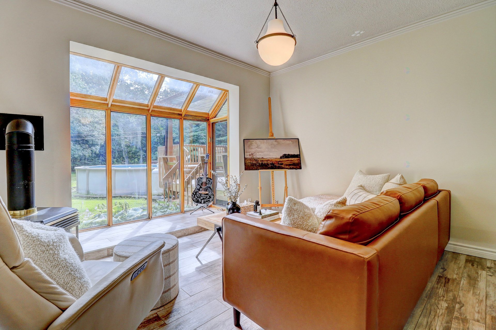
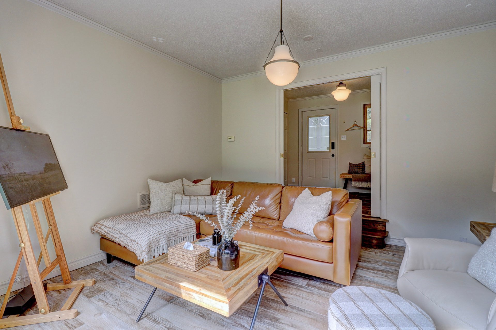
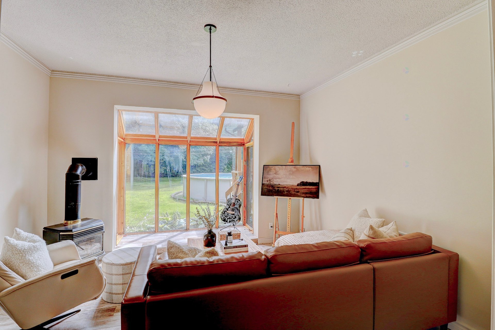
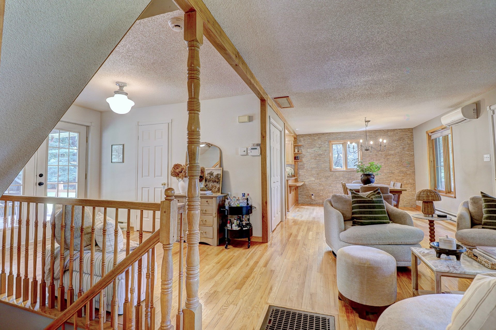
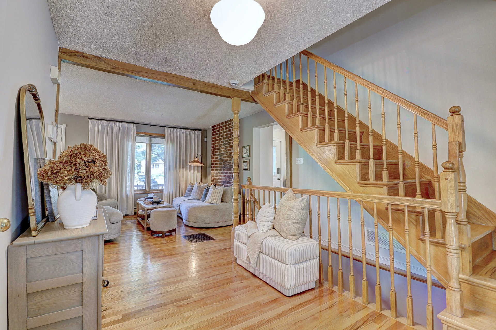
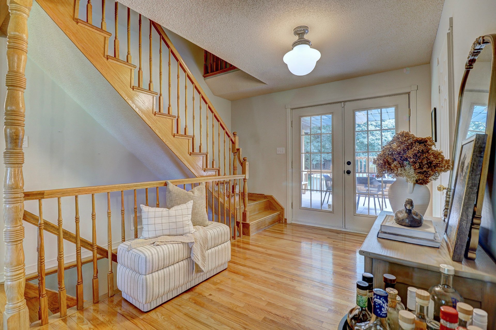
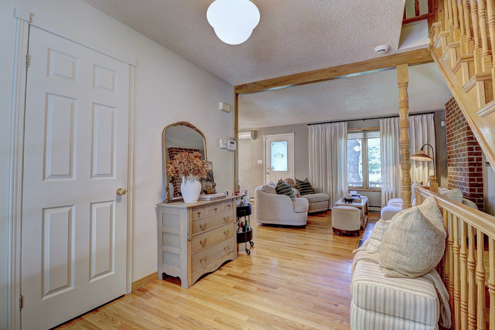
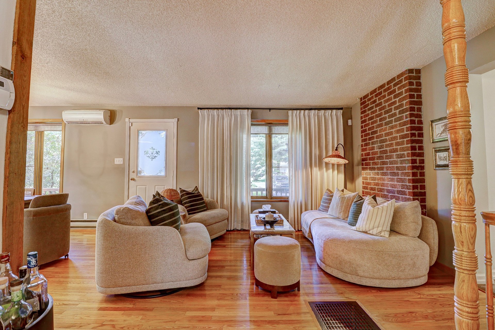
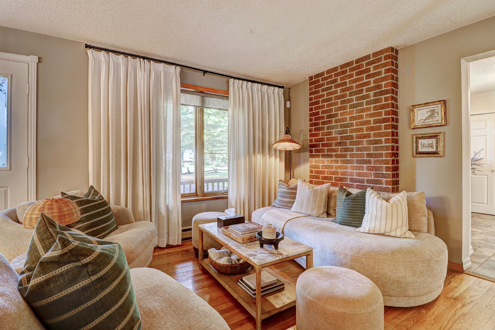
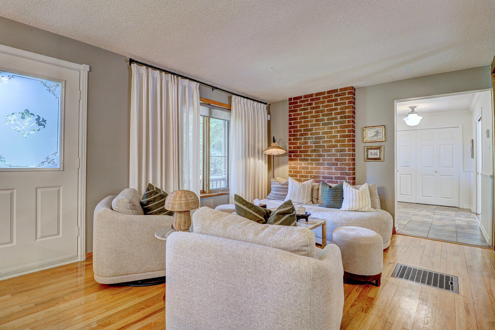
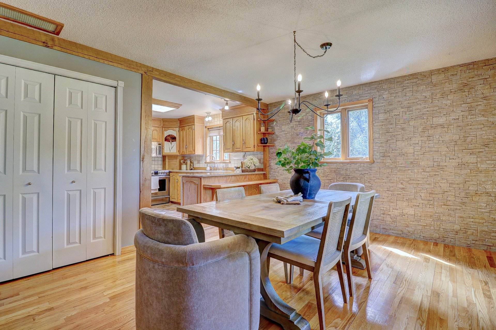
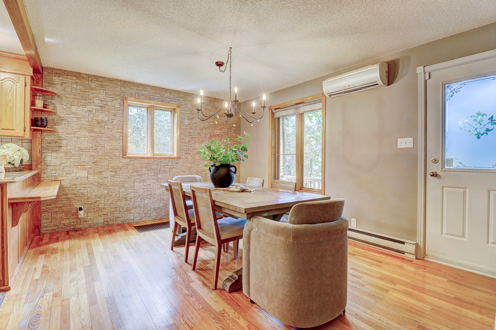
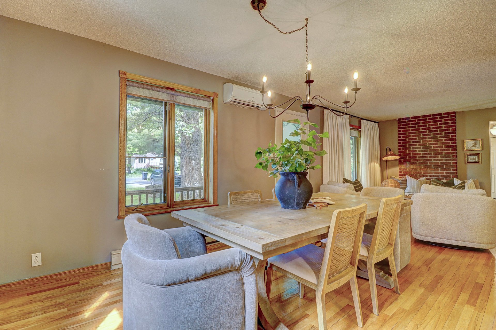
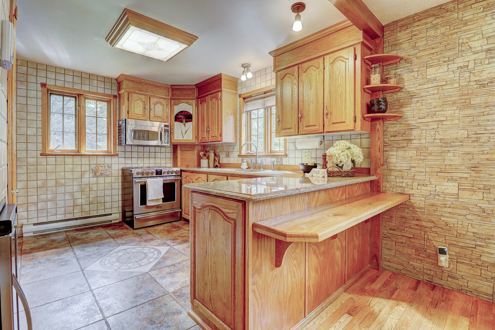
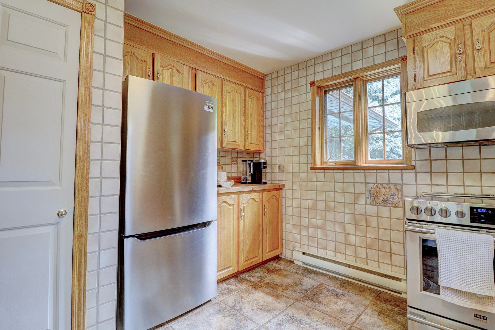
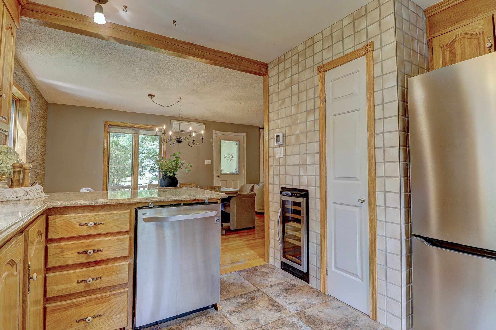
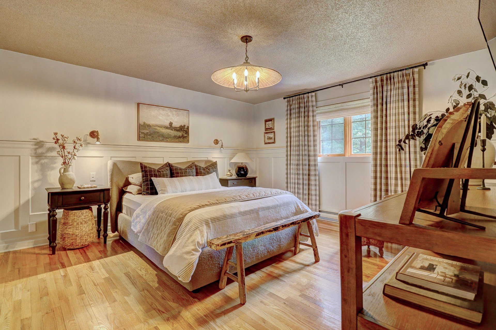
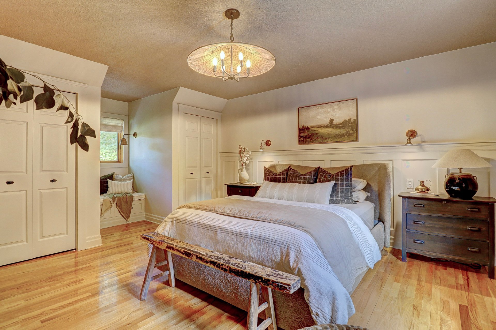
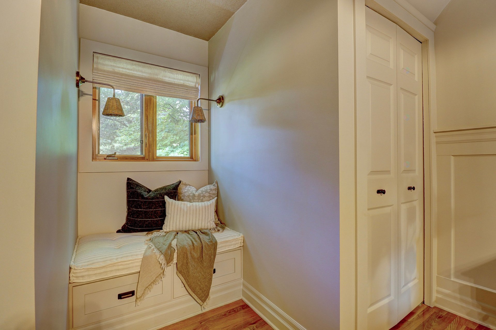
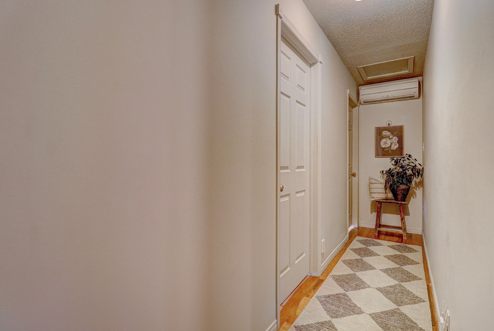
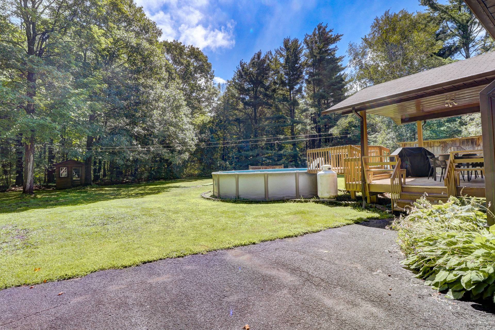
Discover a home where every detail has been thoughtfully considered. Its interior, completely redesigned by a professional interior designer, offers a warm, elegant, and contemporary atmosphere. You'll appreciate the bright living spaces, heated detached garage, private backyard with a pool, and peaceful setting that's perfect for family living. The septic system has also been recently replaced, providing added peace of mind. A true turnkey property that's ready to impress from the moment you arrive.
Details
Located near
Daycare centre, Elementary school
Room dimension
| Room | Floor | Dimensions | Floor covering |
|---|---|---|---|
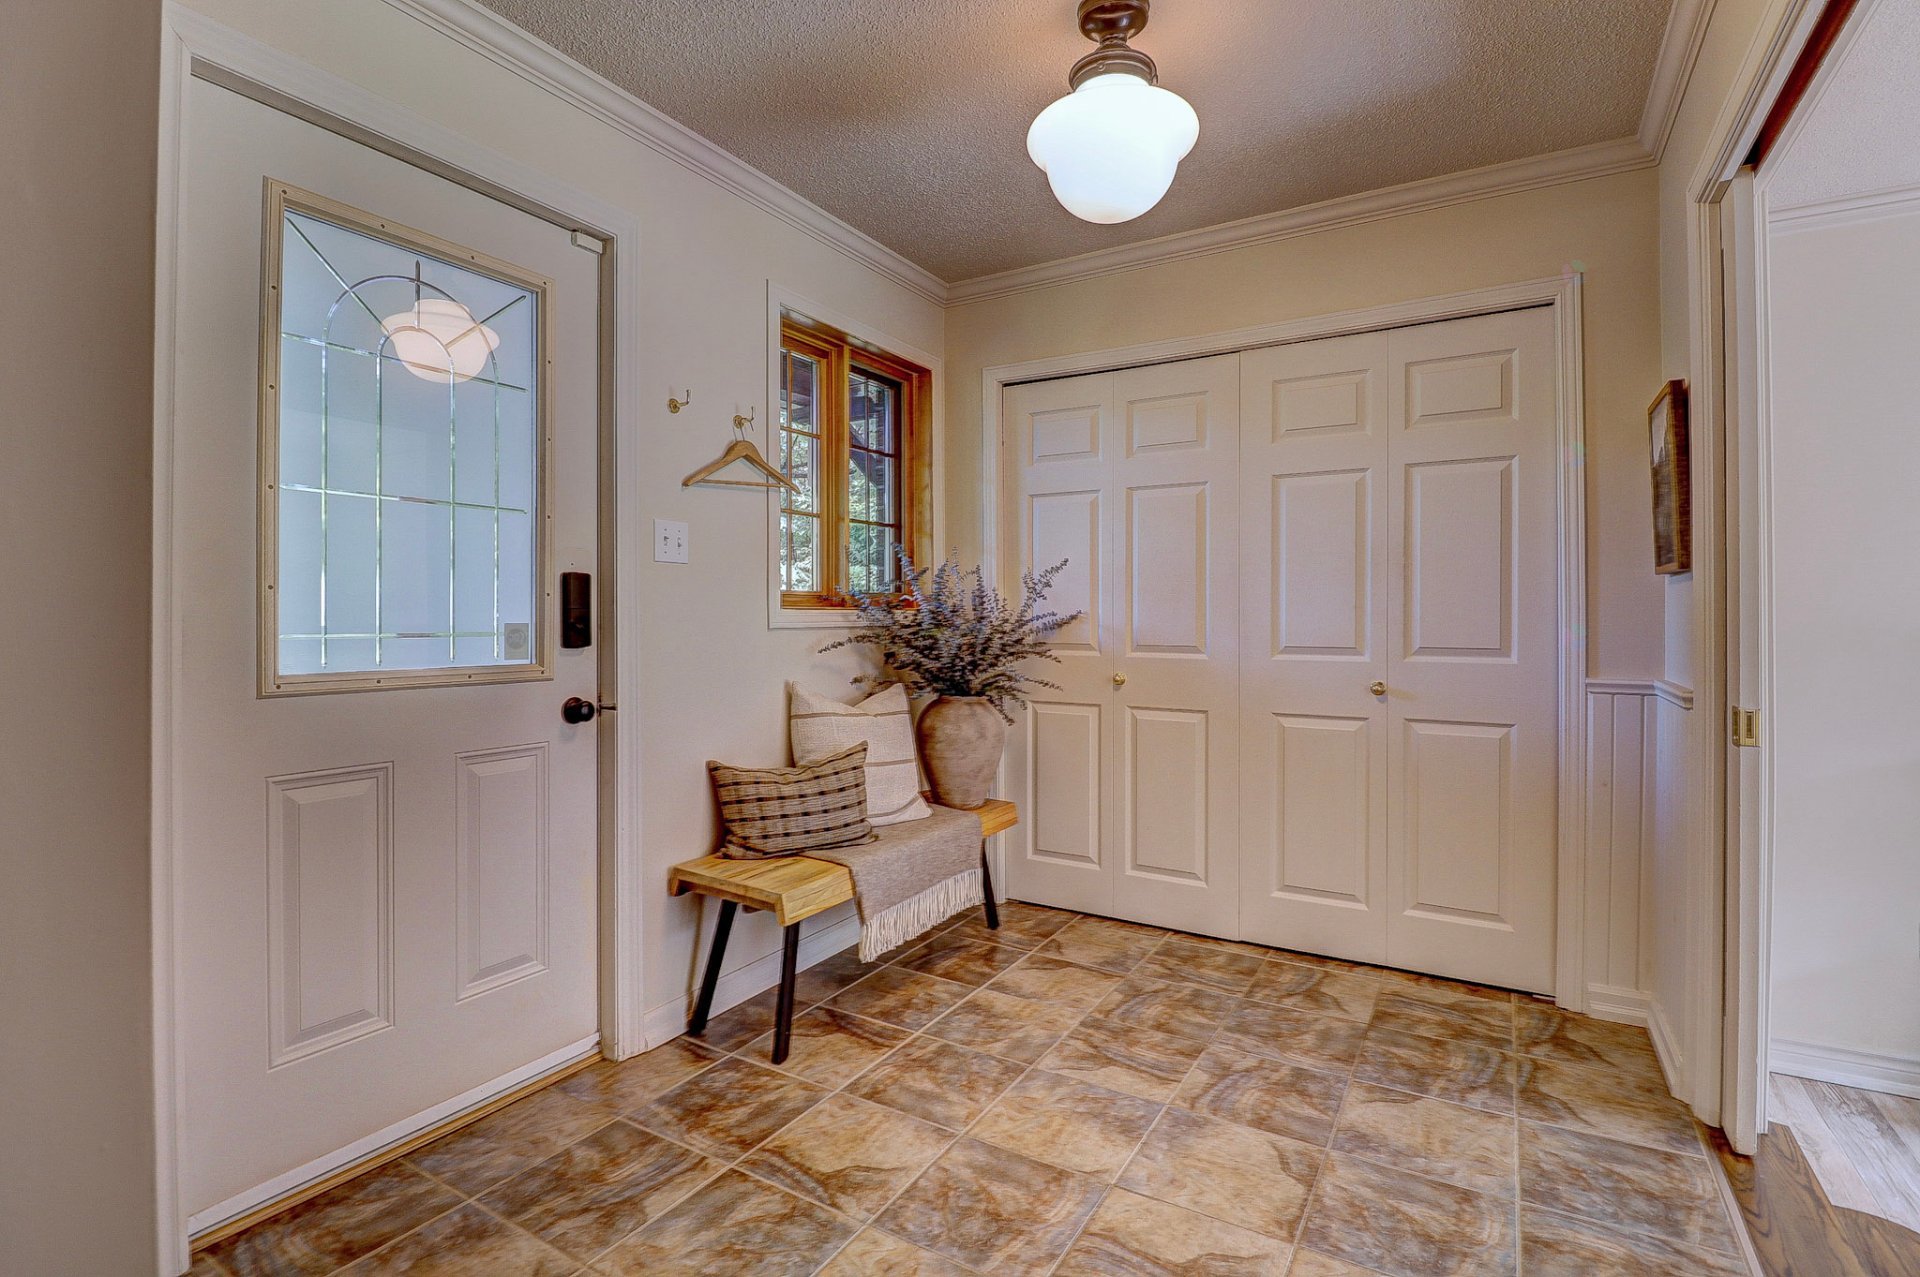
| Hall | 1st level/Ground floor | 9.4 X 7.7 ft / 2.84 X 2.31 m | Ceramic |
| Living room | 1st level/Ground floor | 12.8 X 11.6 ft / 3.86 X 3.51 m | Wood |
| Dining room | 1st level/Ground floor | 14.8 X 11.6 ft / 4.47 X 3.51 m | Wood |
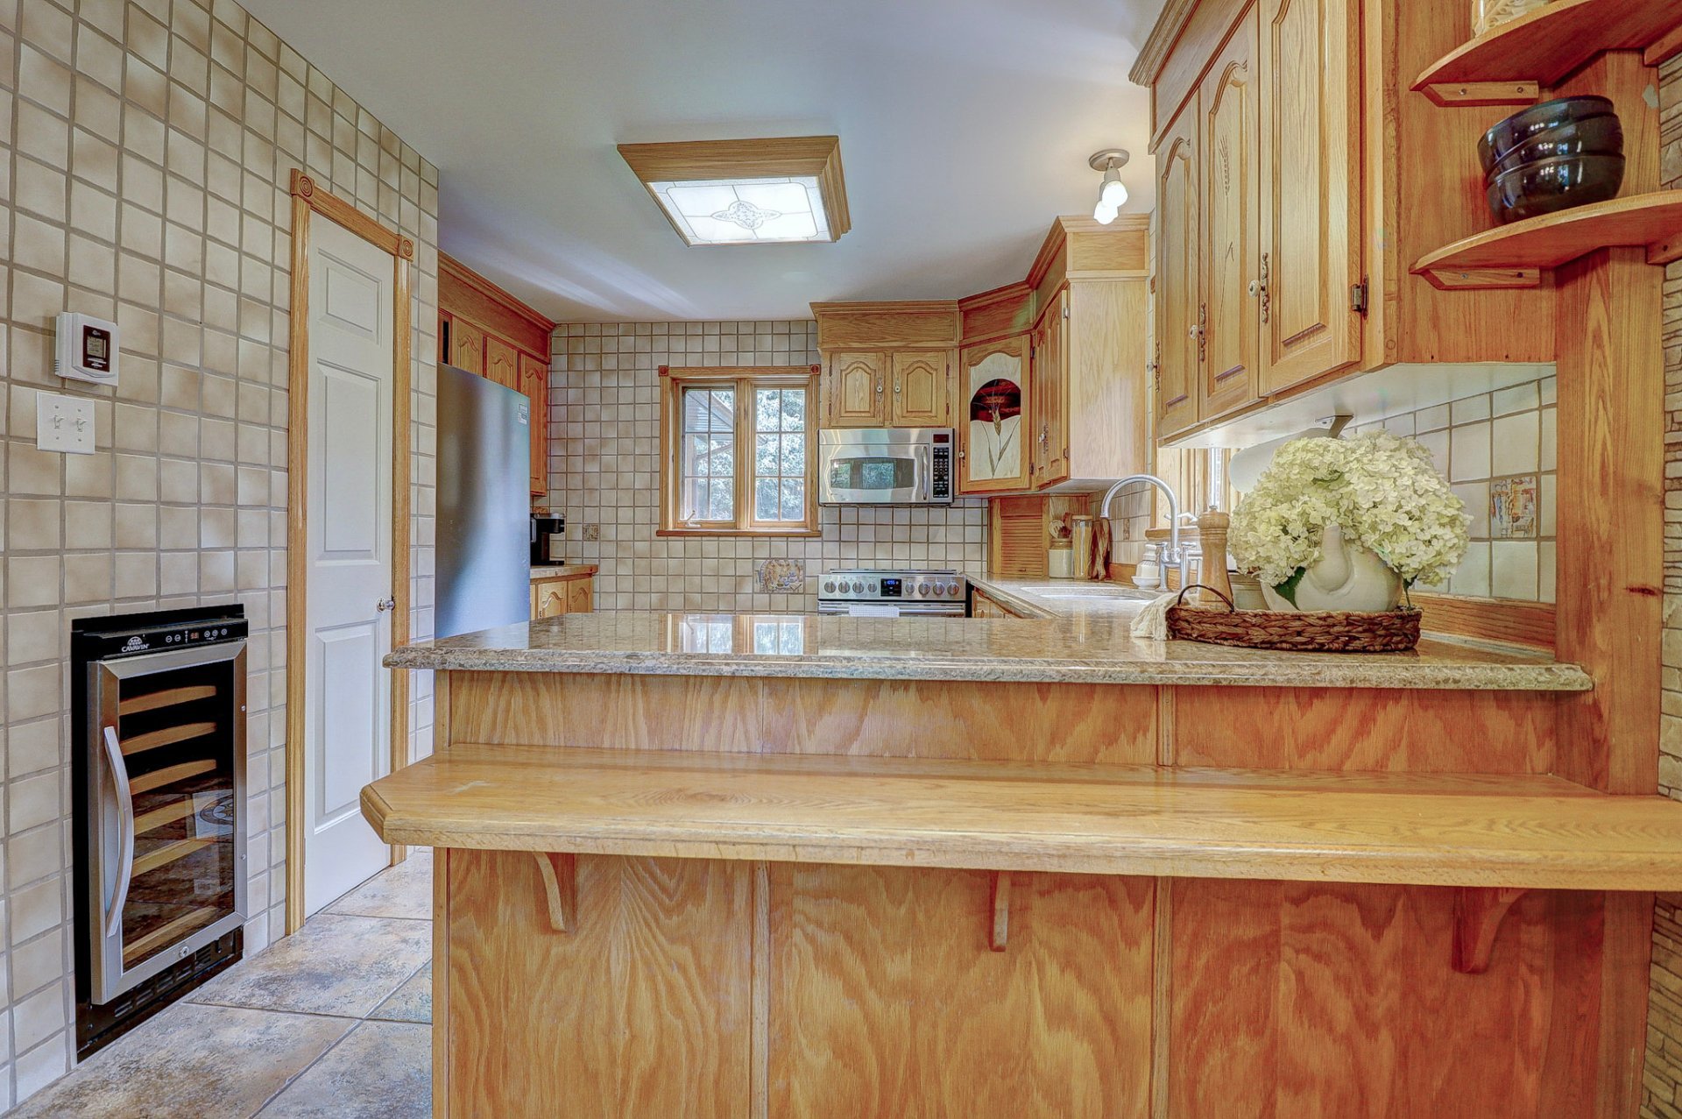
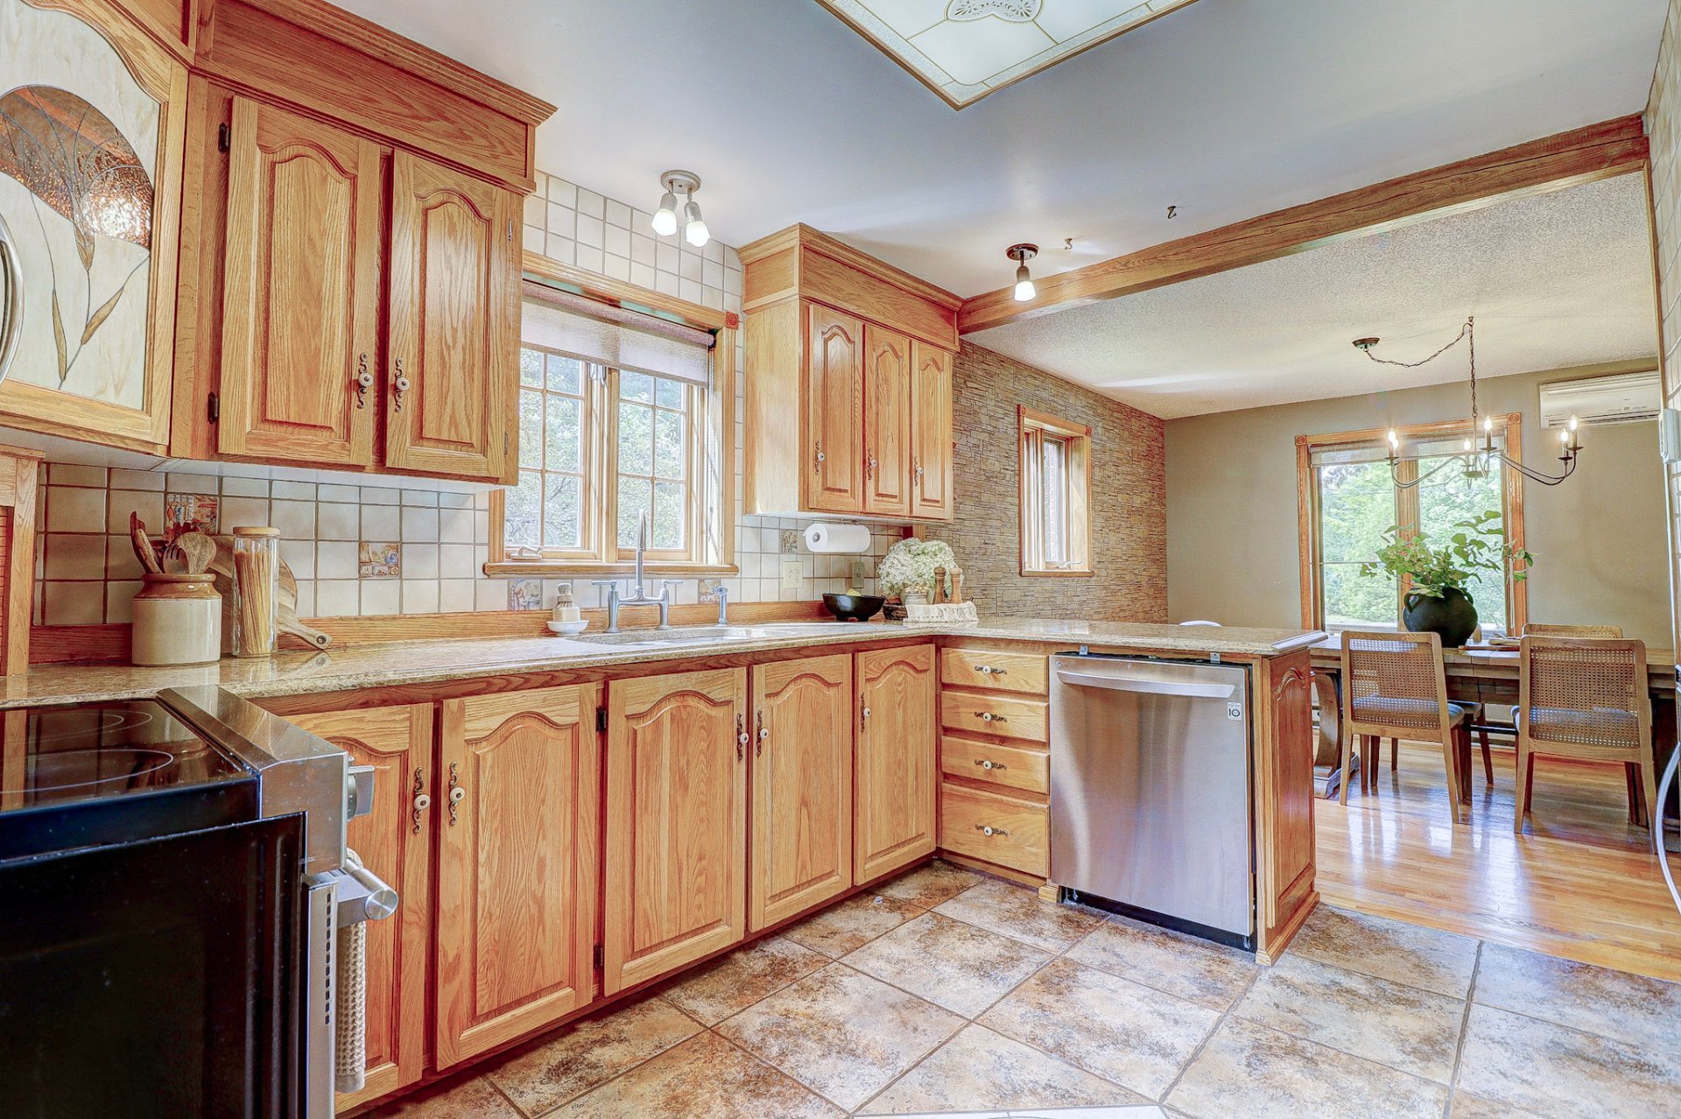
| Kitchen | 1st level/Ground floor | 12.8 X 11.5 ft / 3.86 X 3.48 m | Ceramic |
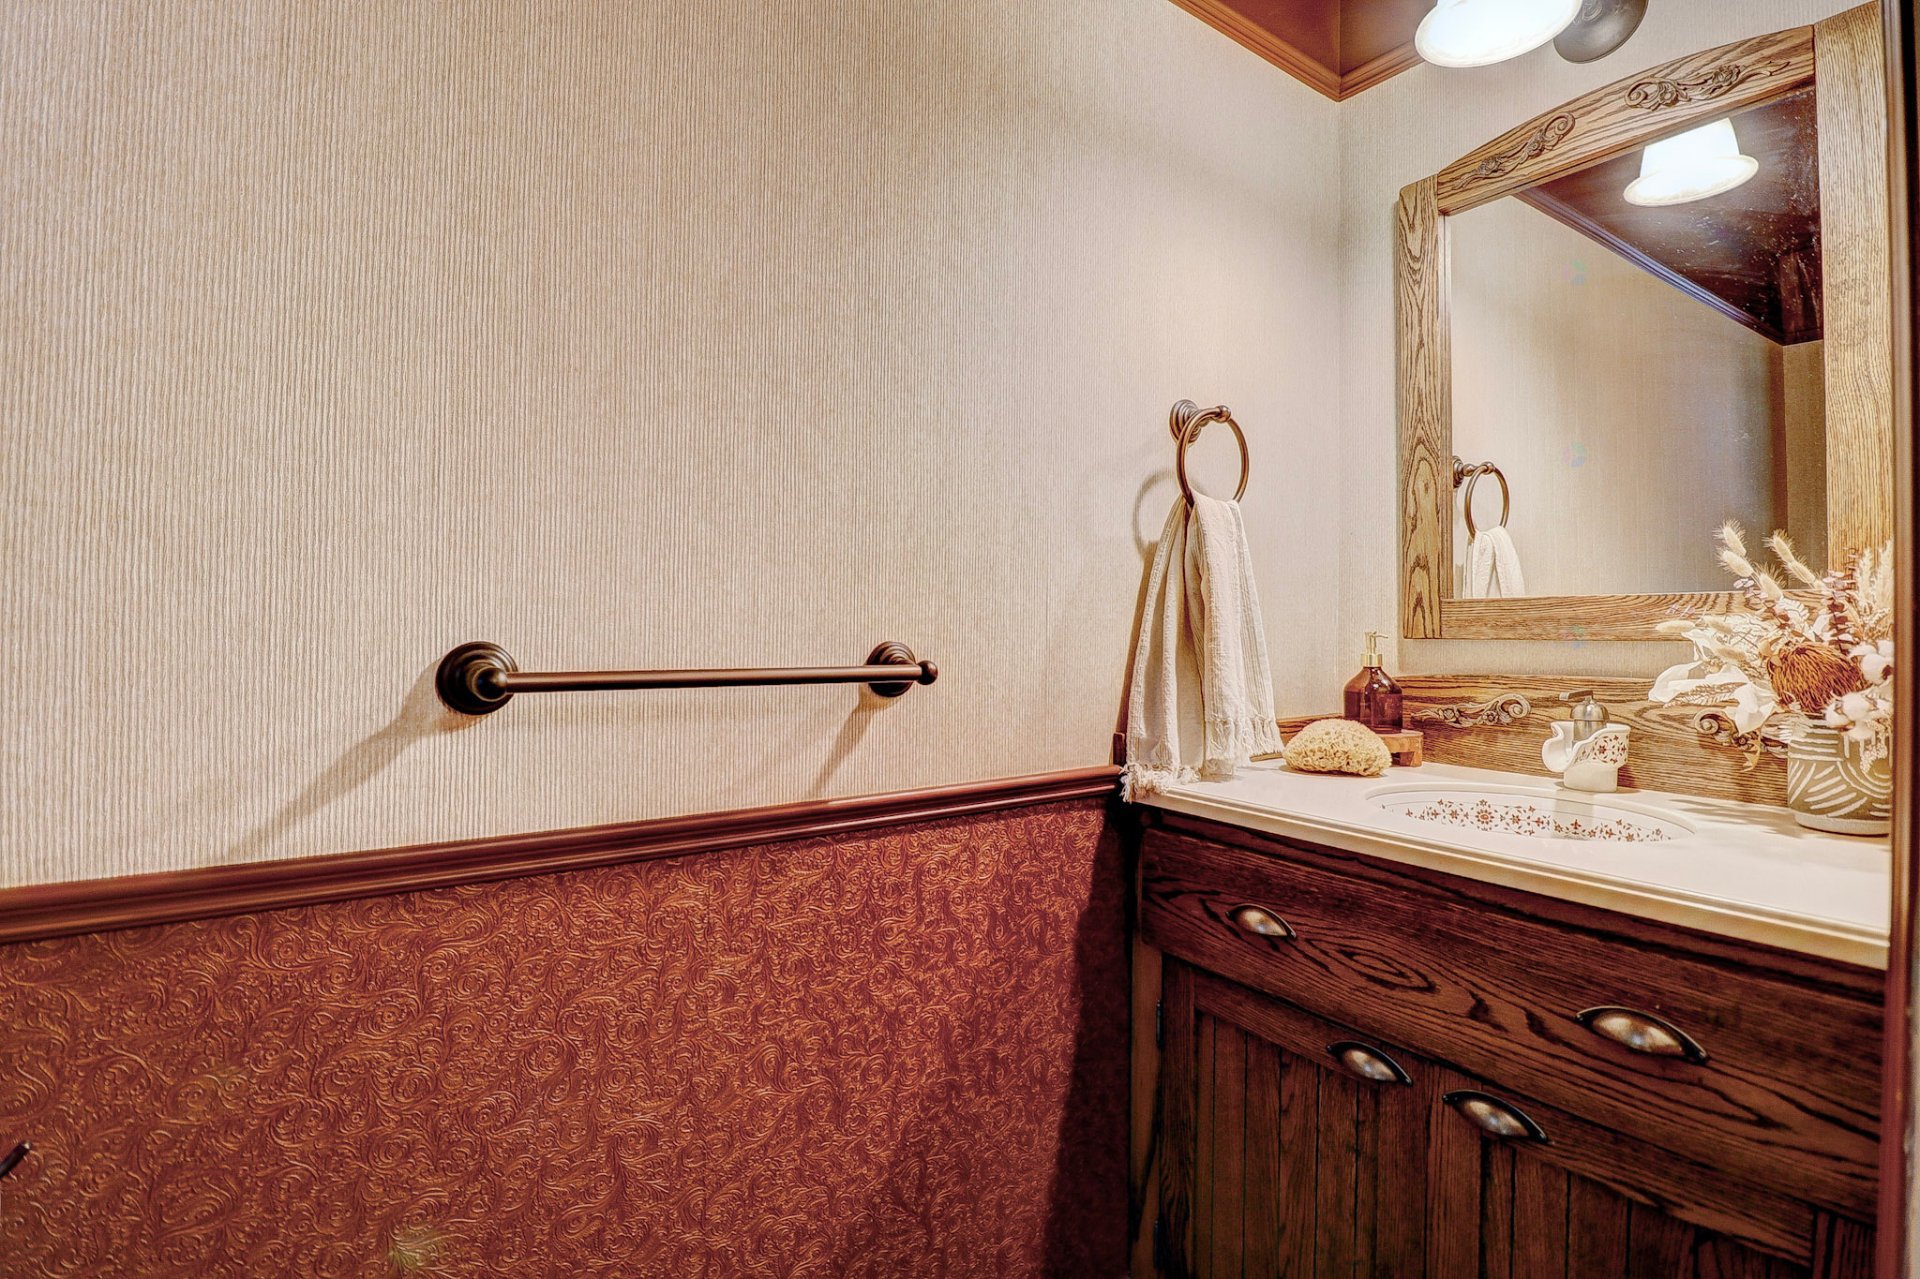
| Powder room | 1st level/Ground floor | 8.10 X 2.10 ft / 2.69 X 0.86 m | Ceramic |
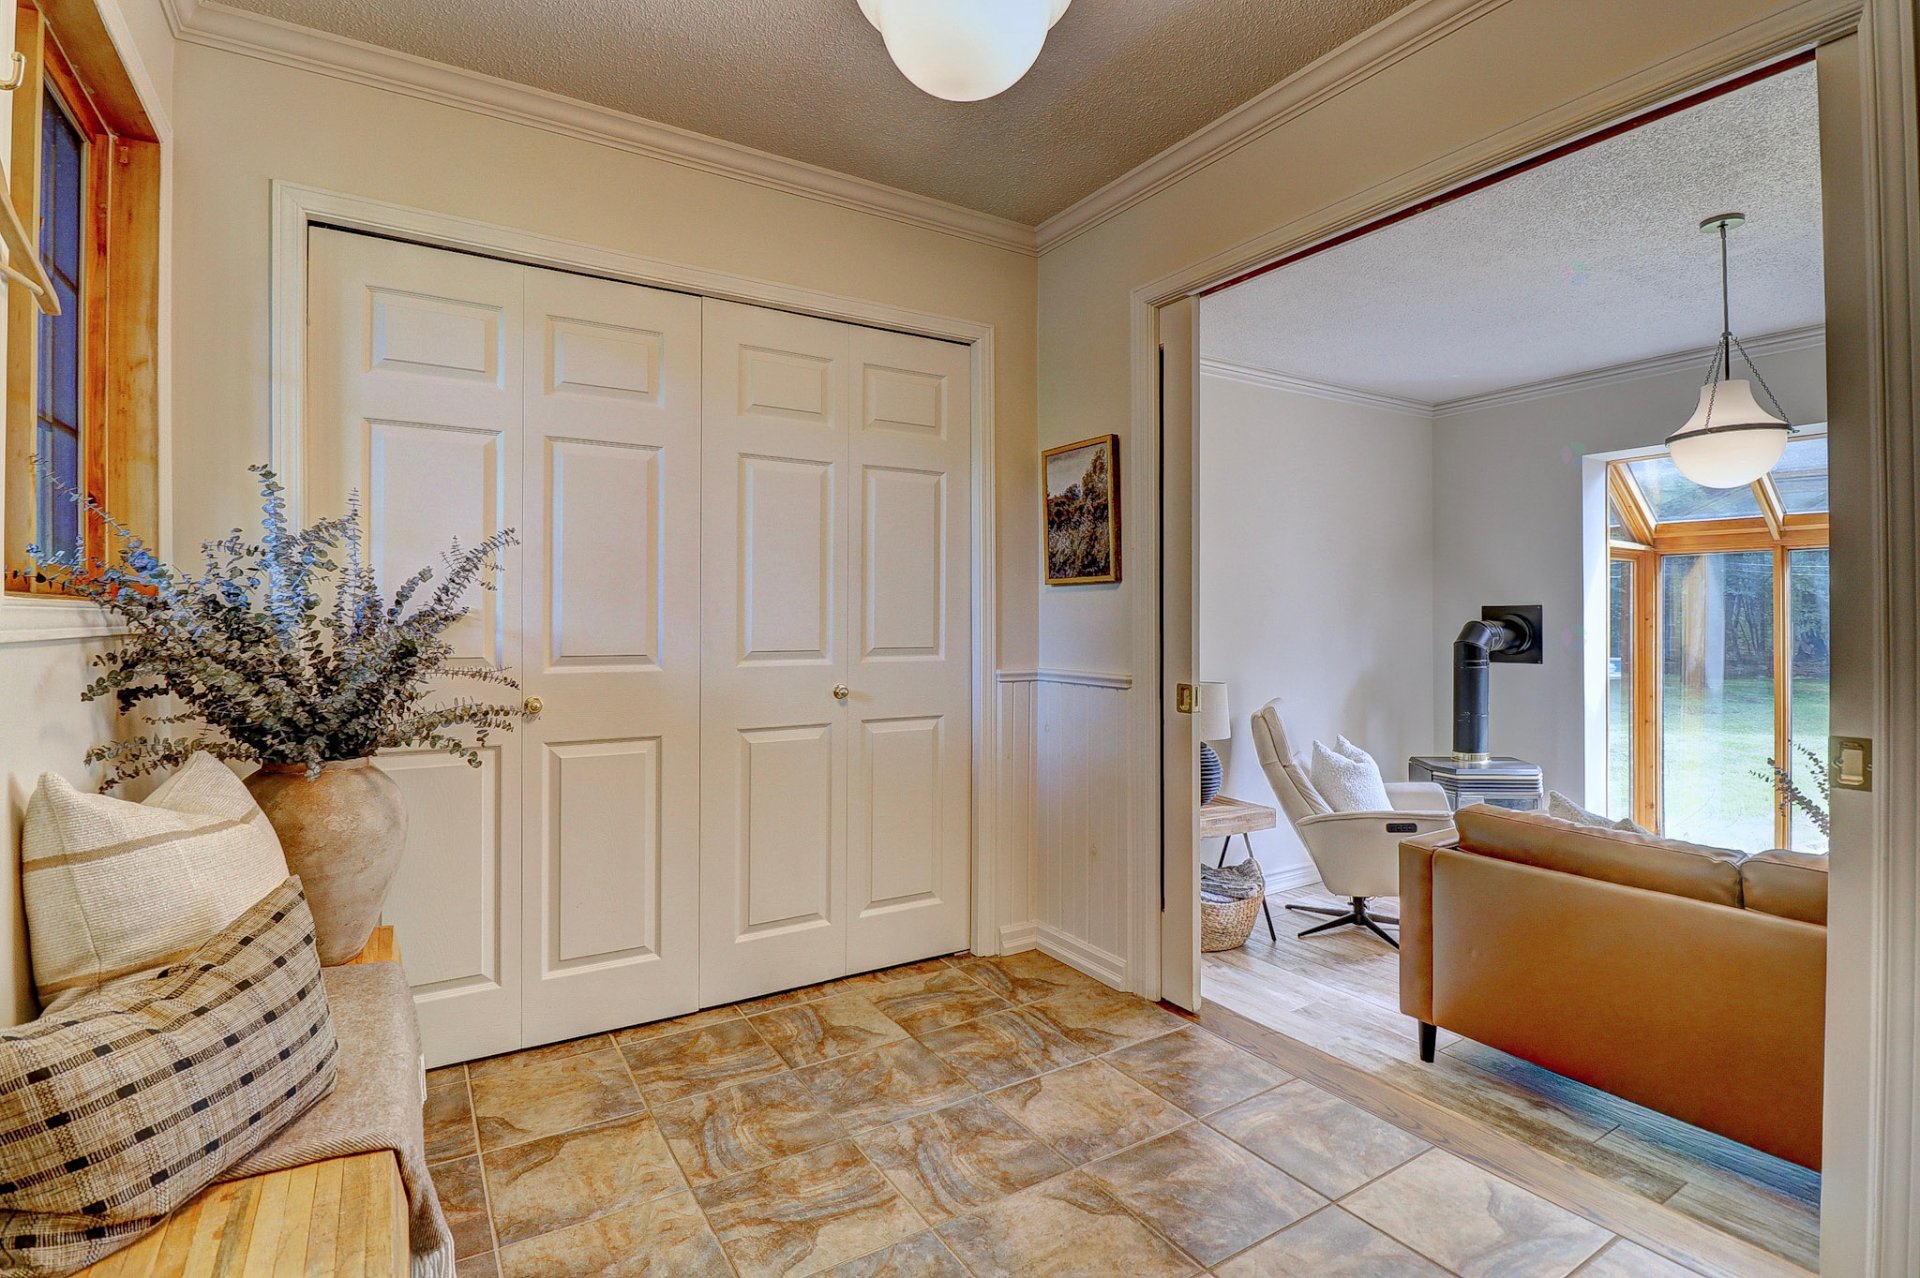
| Solarium/Sunroom | 1st level/Ground floor | 13.1 X 11.4 ft / 3.99 X 3.45 m | Ceramic |
| Primary bedroom | 2nd level | 14.9 X 13.8 ft / 4.50 X 4.17 m | Wood |
| Bedroom | 2nd level | 12.2 X 9 ft / 3.71 X 2.74 m | Wood |
| Bedroom | 2nd level | 12.1 X 10.6 ft / 3.68 X 3.20 m | Wood |
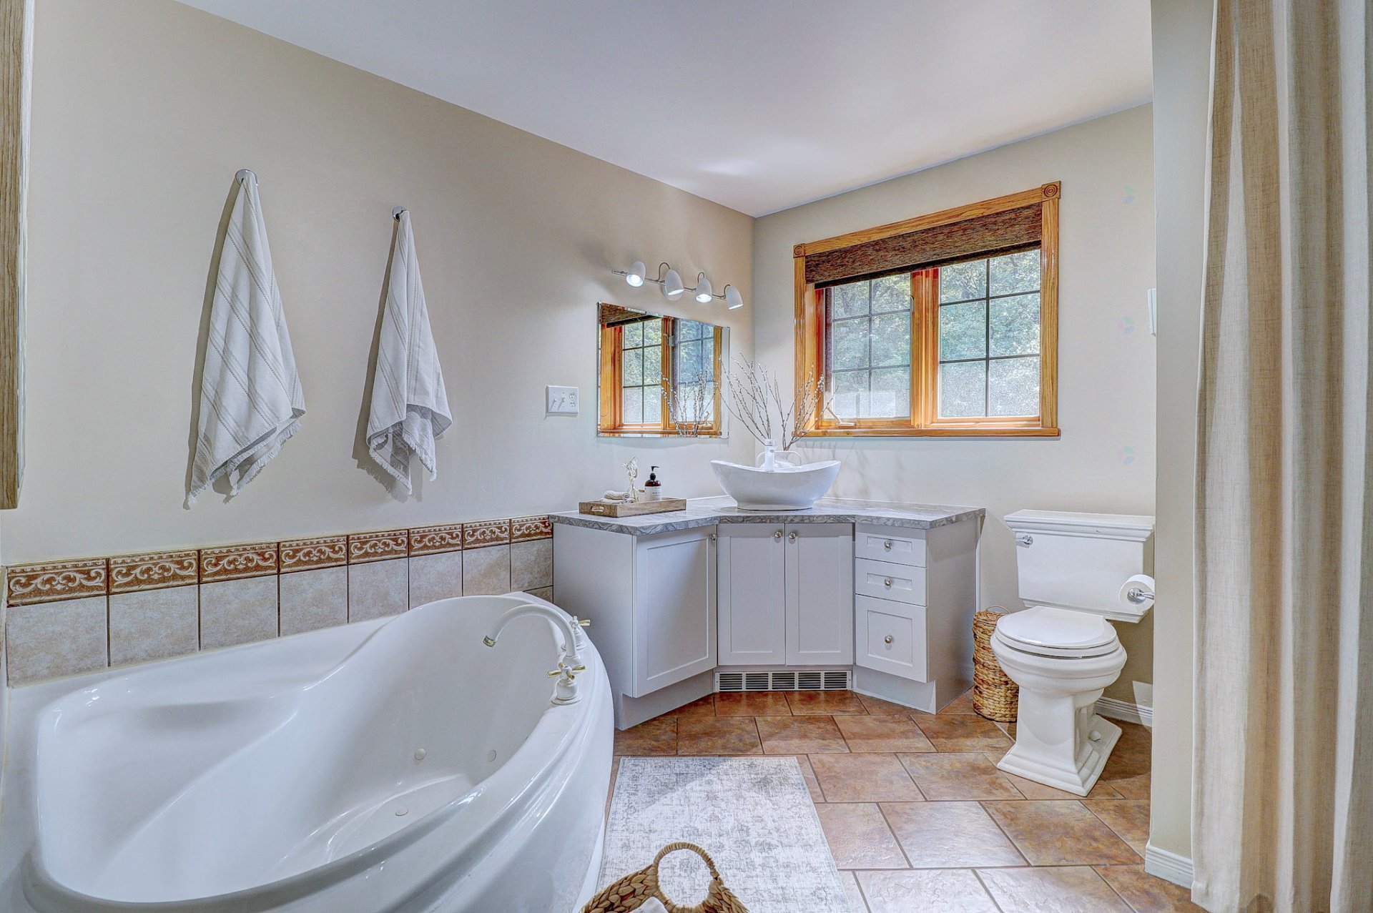
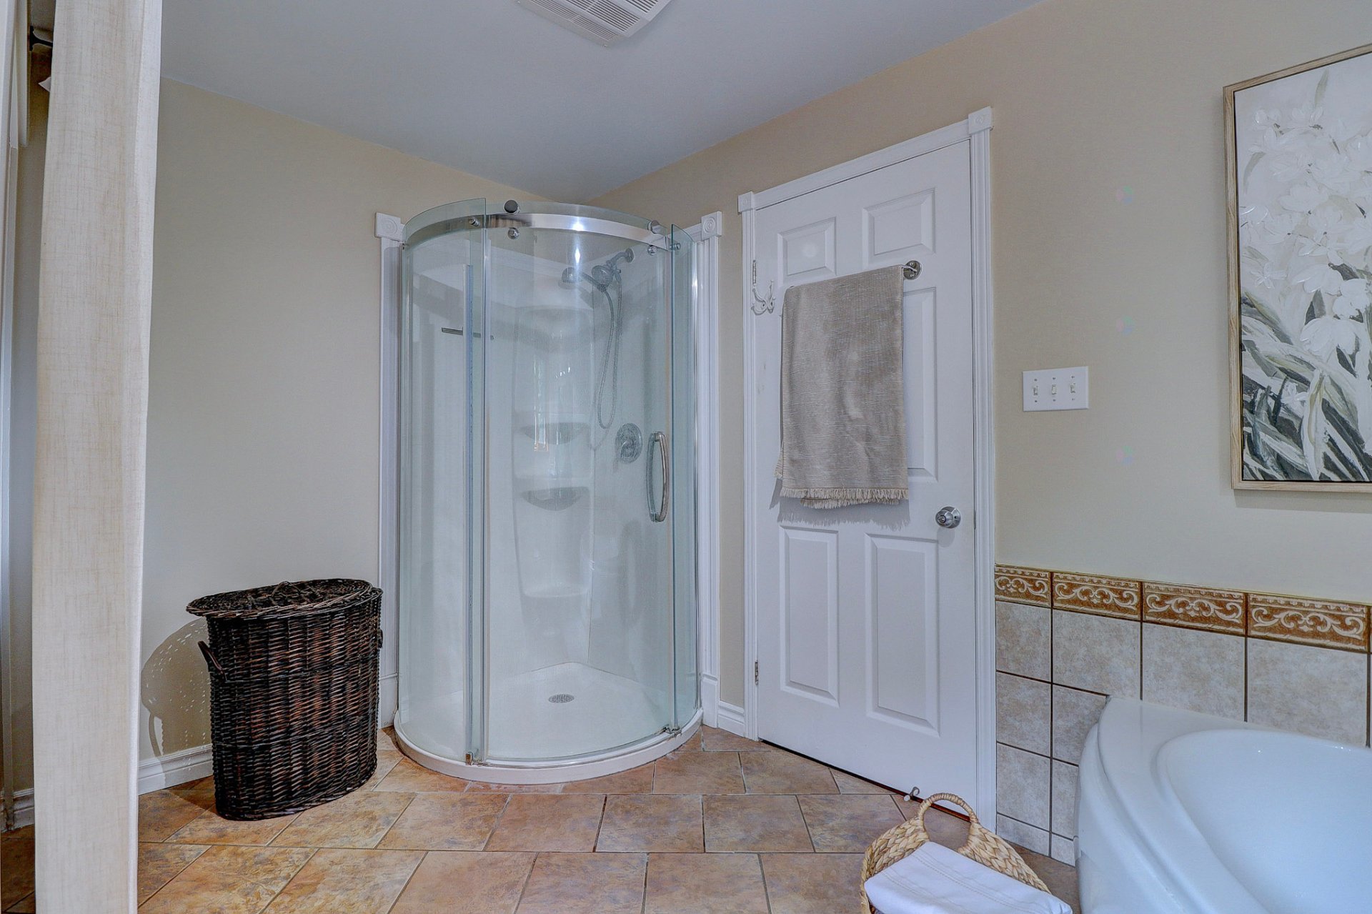
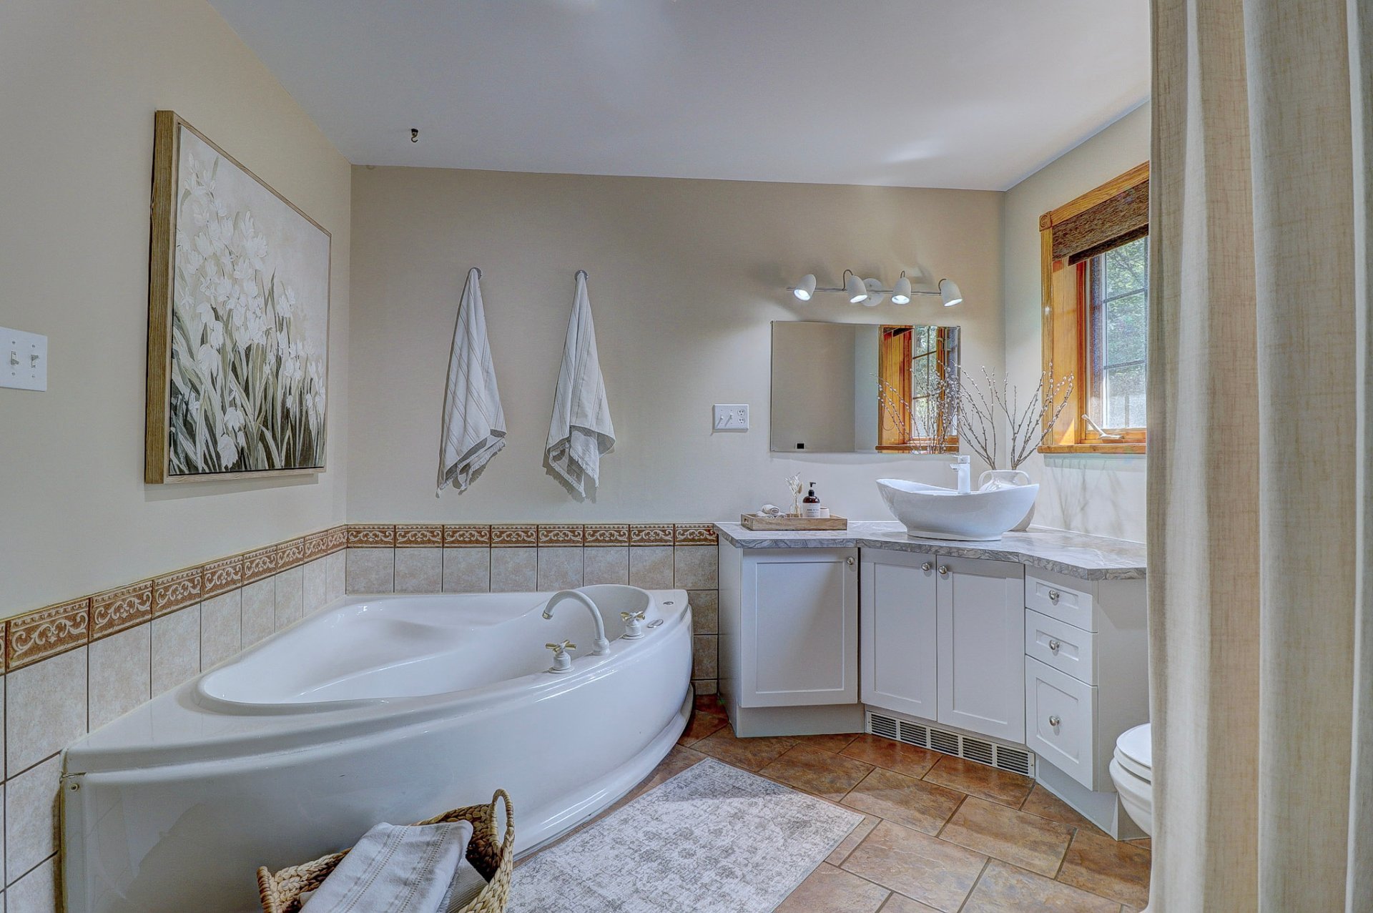
| Bathroom | 2nd level | 12.6 X 10 ft / 3.81 X 3.05 m | Ceramic |
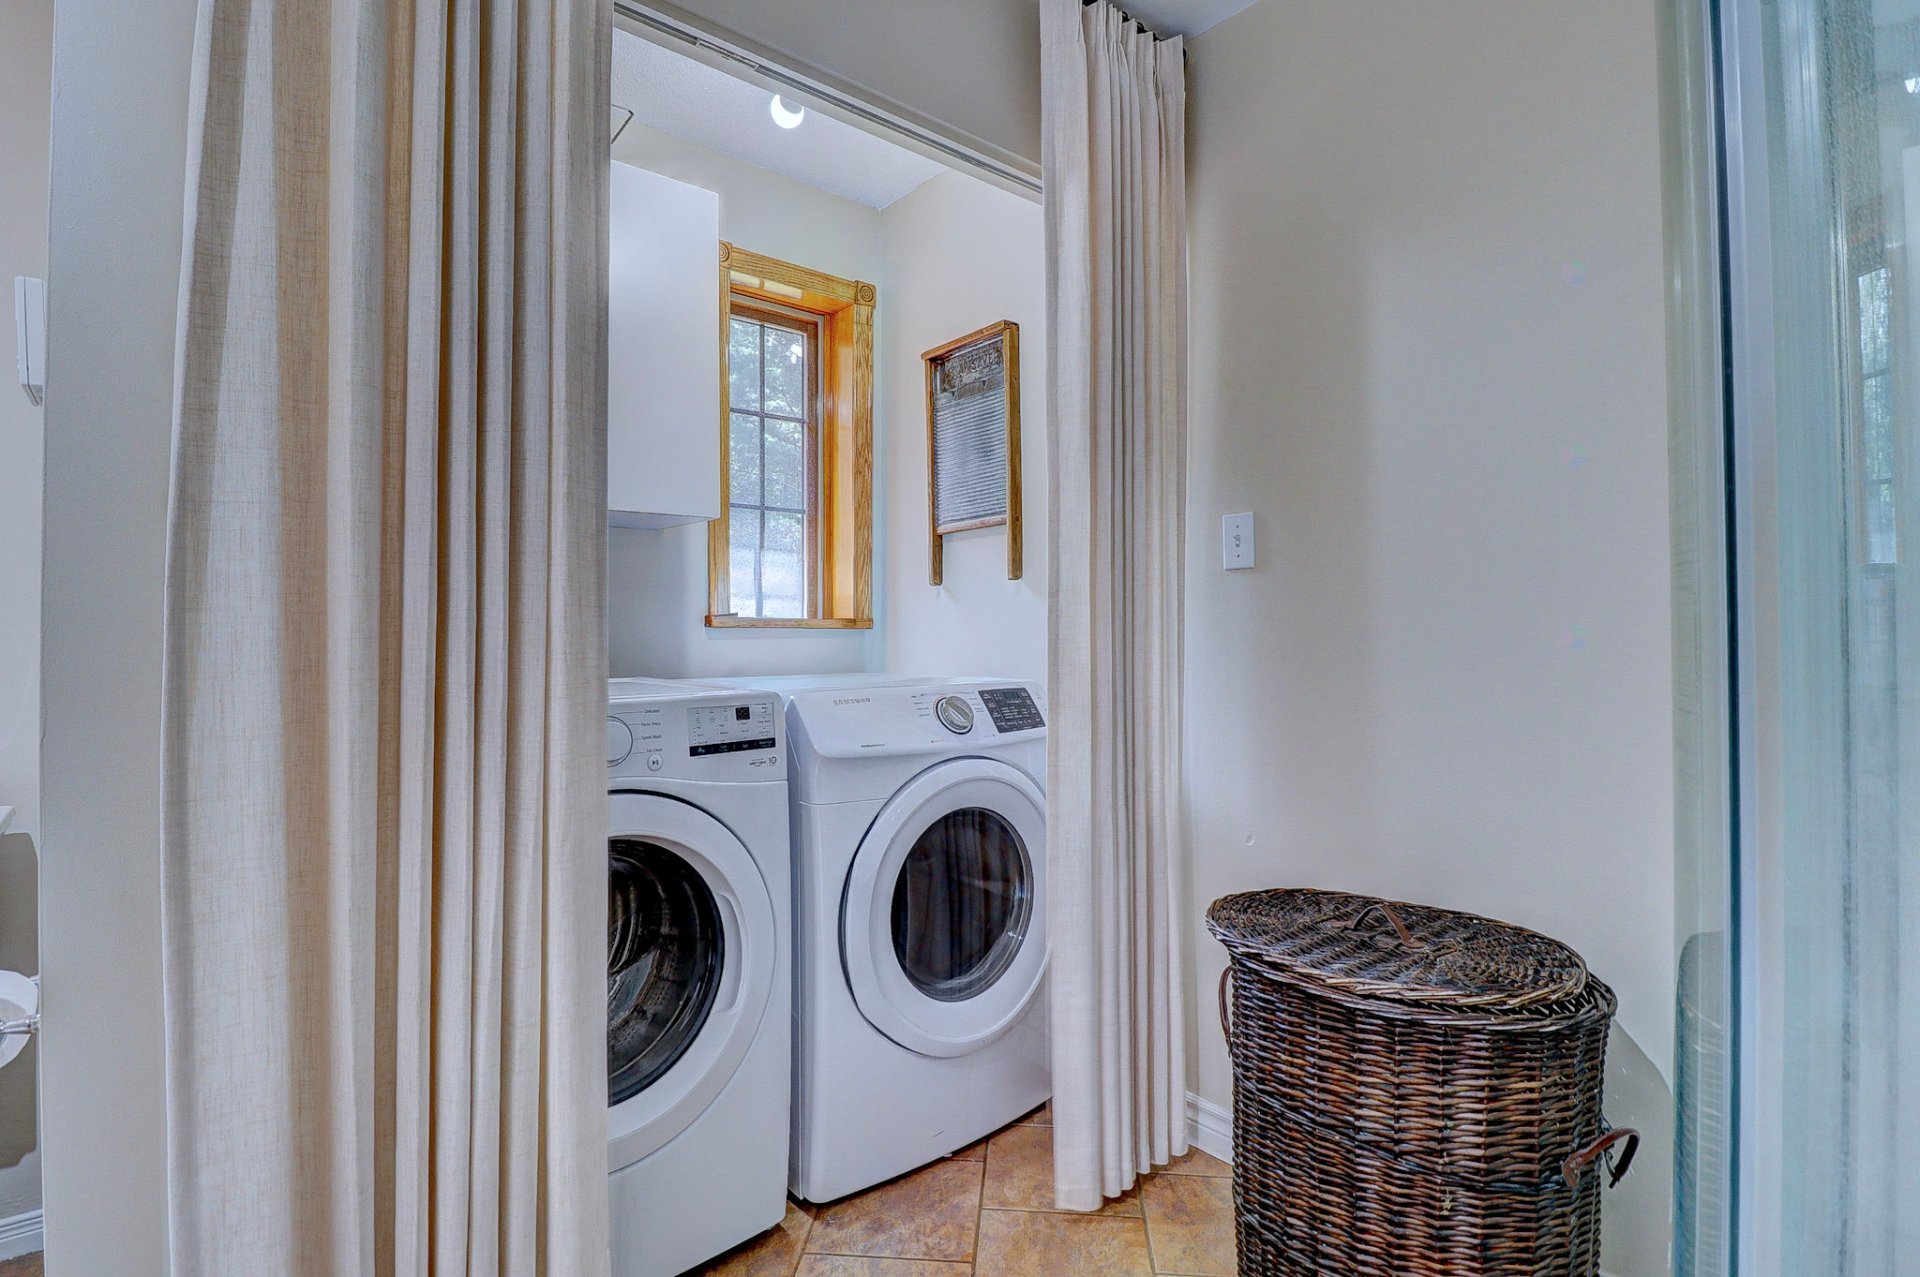
| Laundry room | 2nd level | 5.3 X 3.6 ft / 1.60 X 1.07 m | Ceramic |
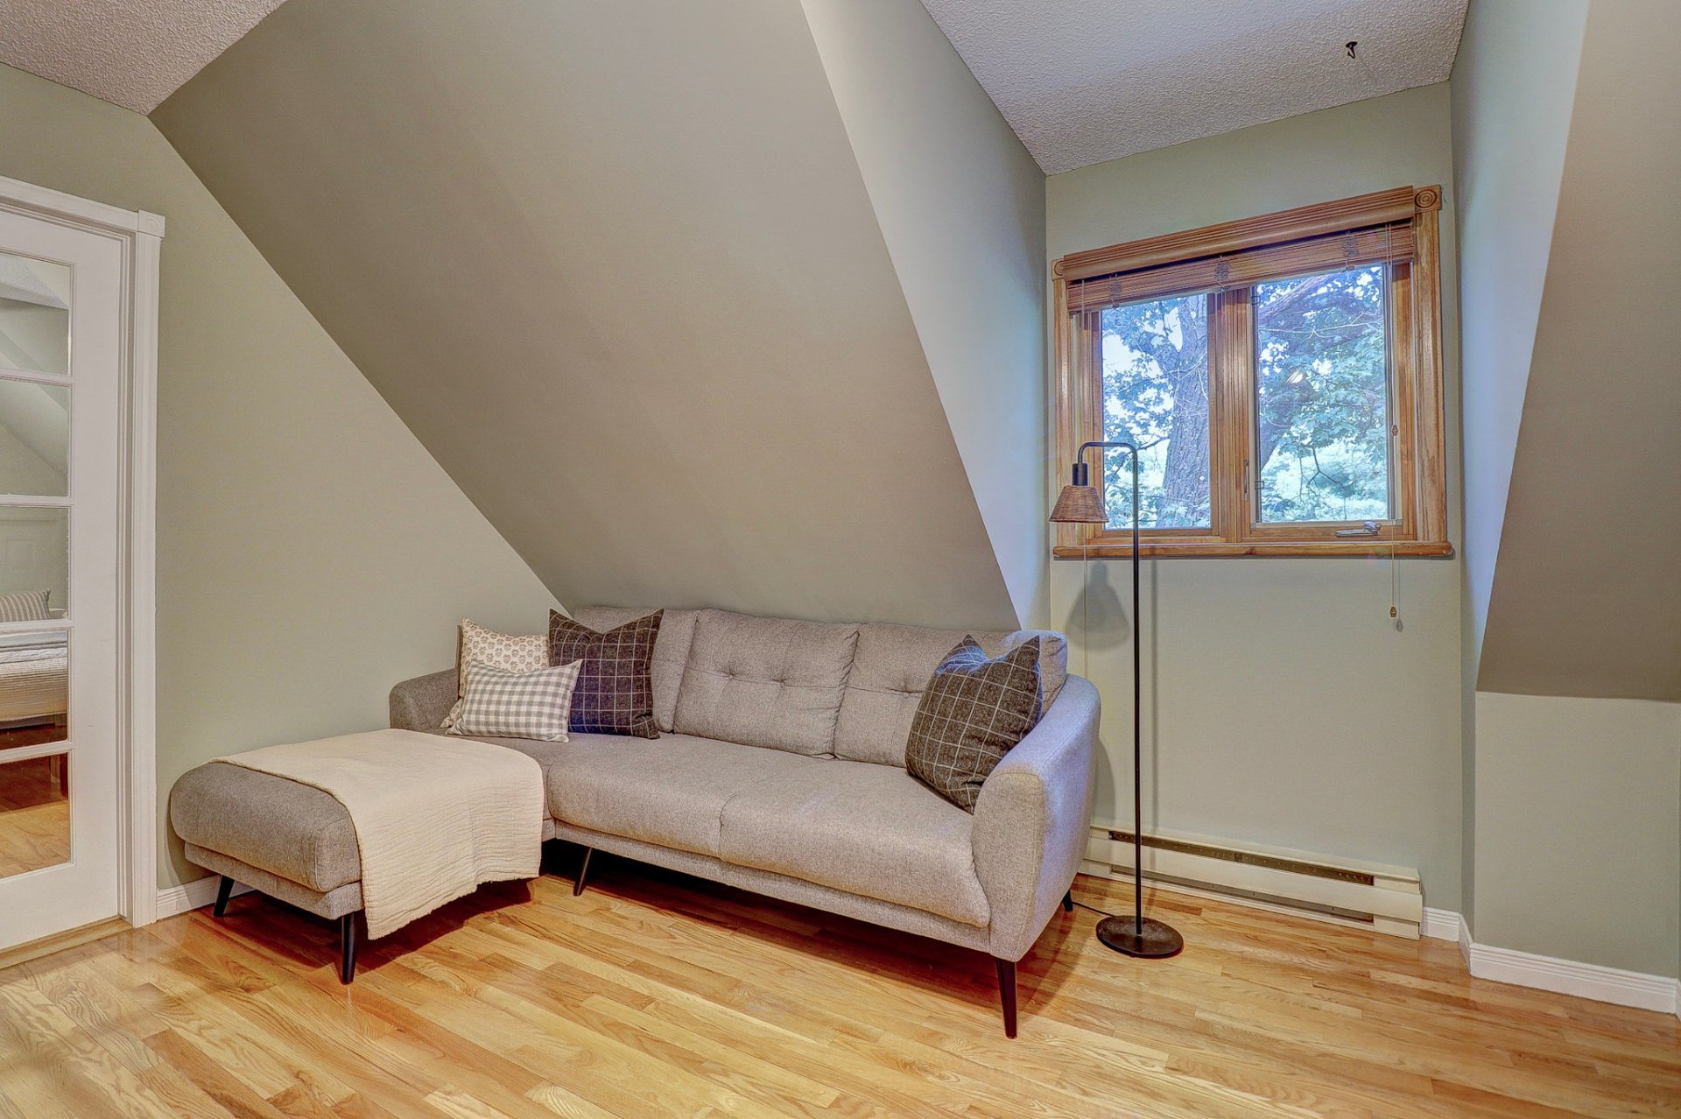
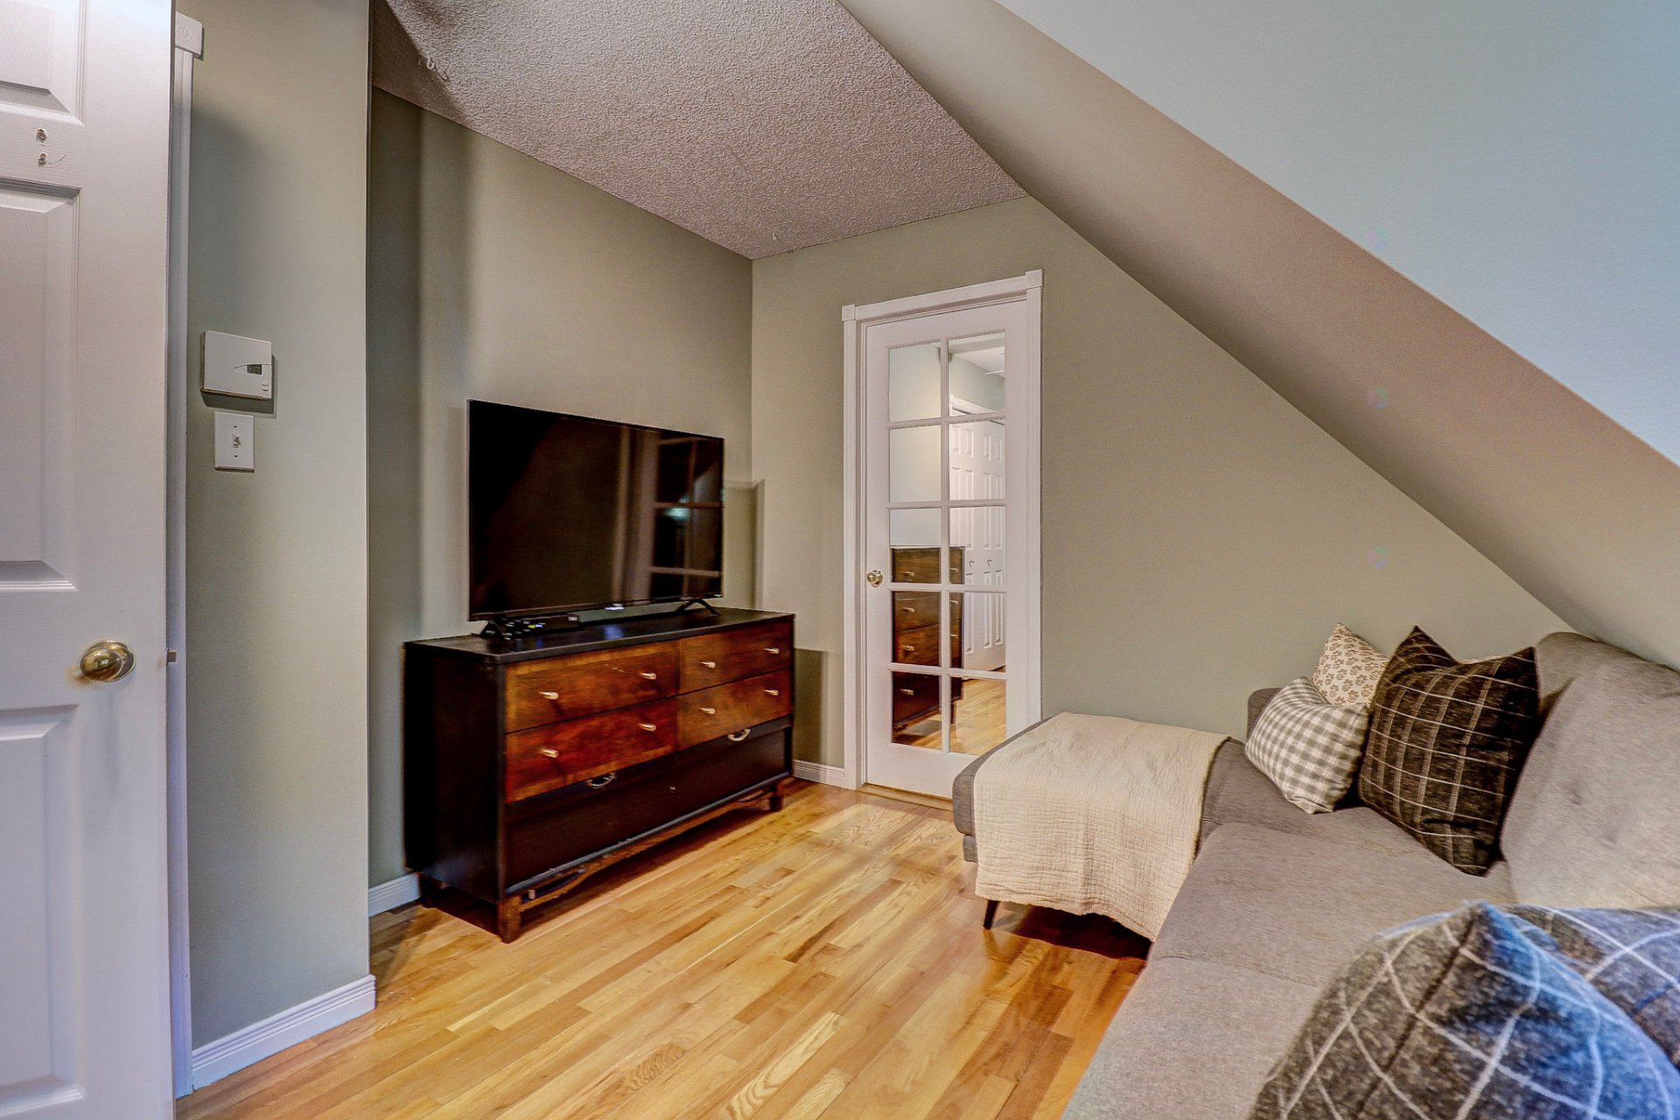
| Office | 2nd level | 9.6 X 8.8 ft / 2.90 X 2.64 m | Wood |
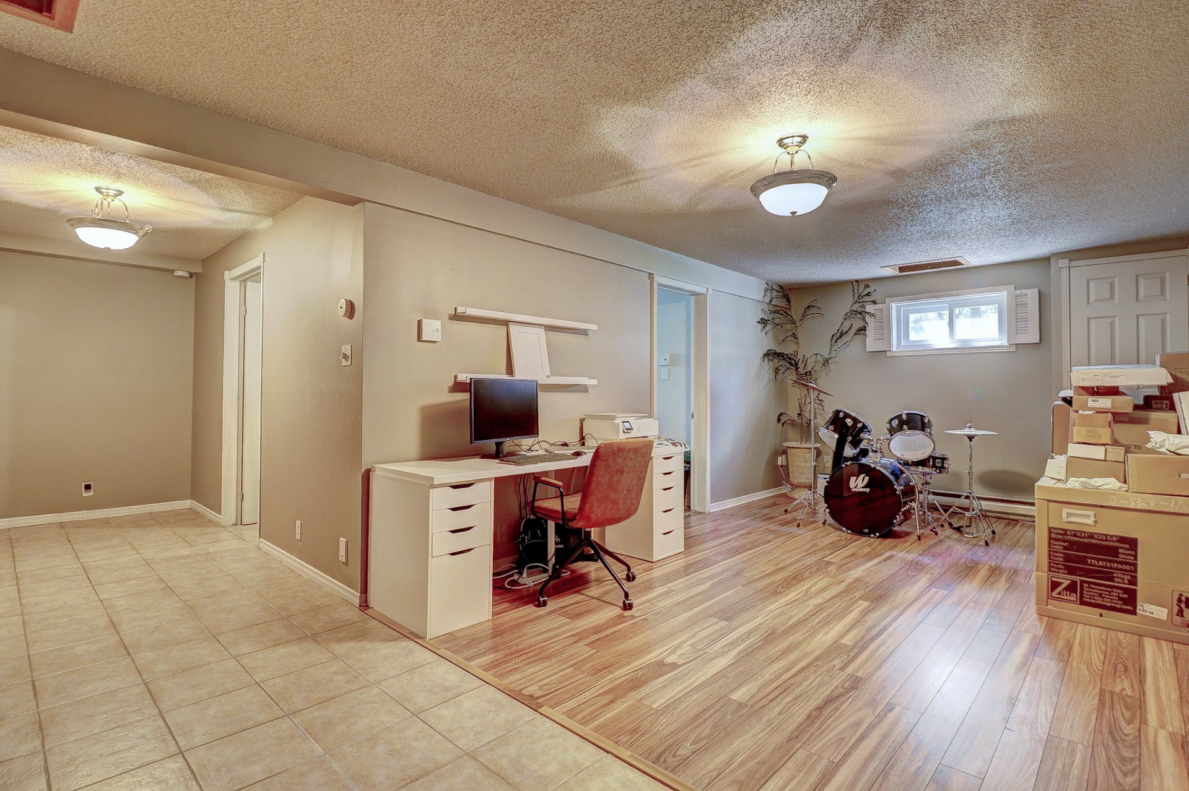
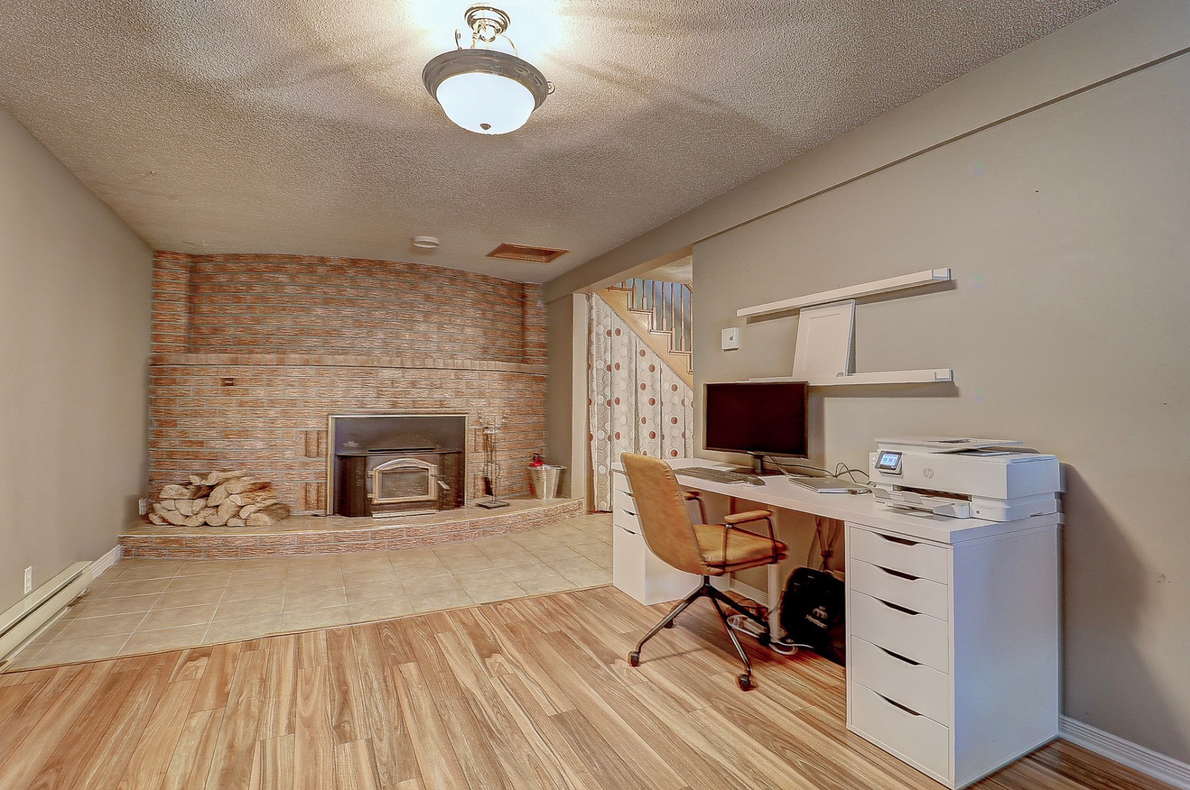
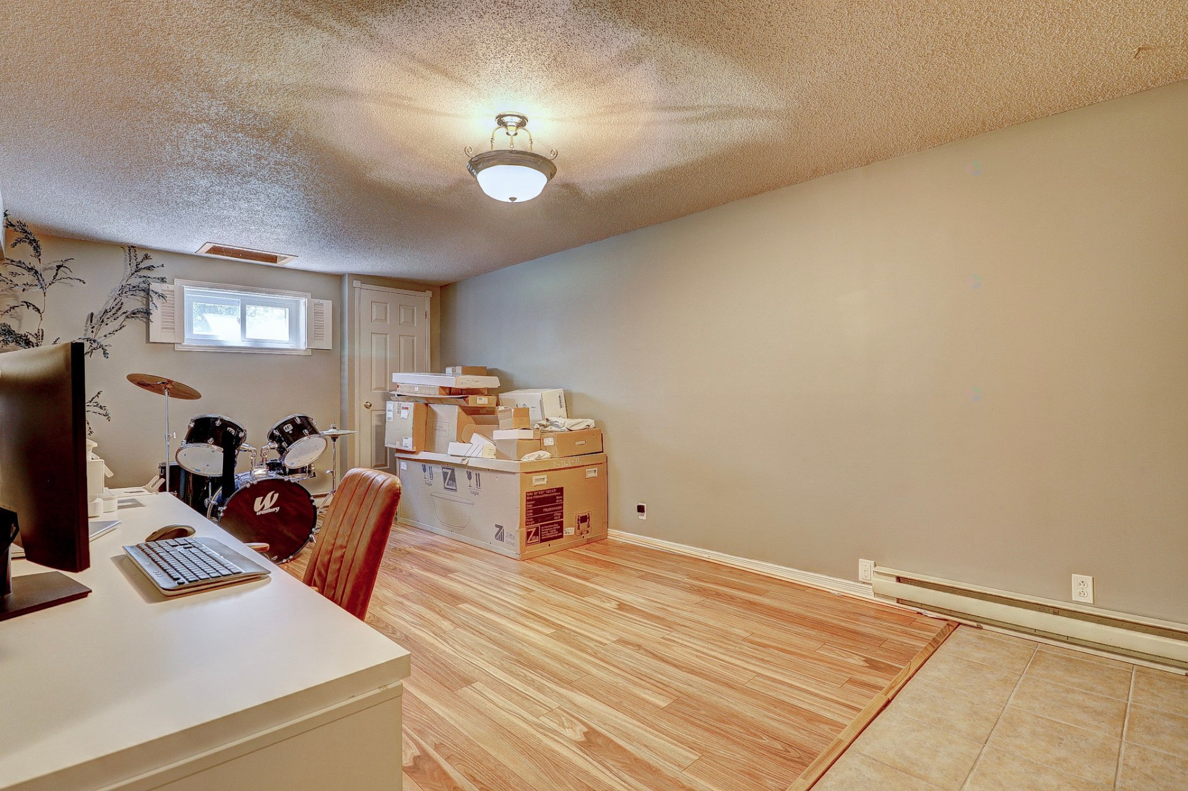
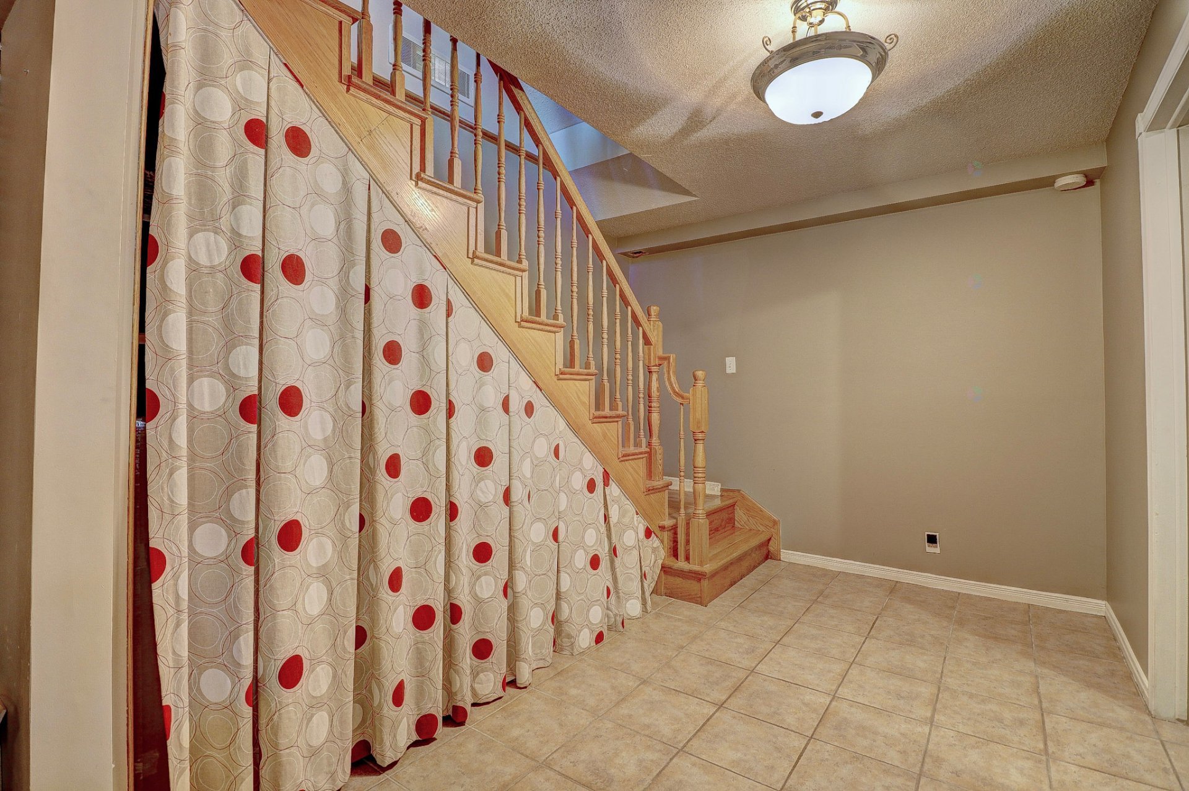
| Family room | Basement 1 | 24.2 X 11.2 ft / 7.37 X 3.40 m | Laminate floor |
| Bedroom | Basement 1 | 8.10 X 8.5 ft / 2.69 X 2.57 m | Laminate floor |
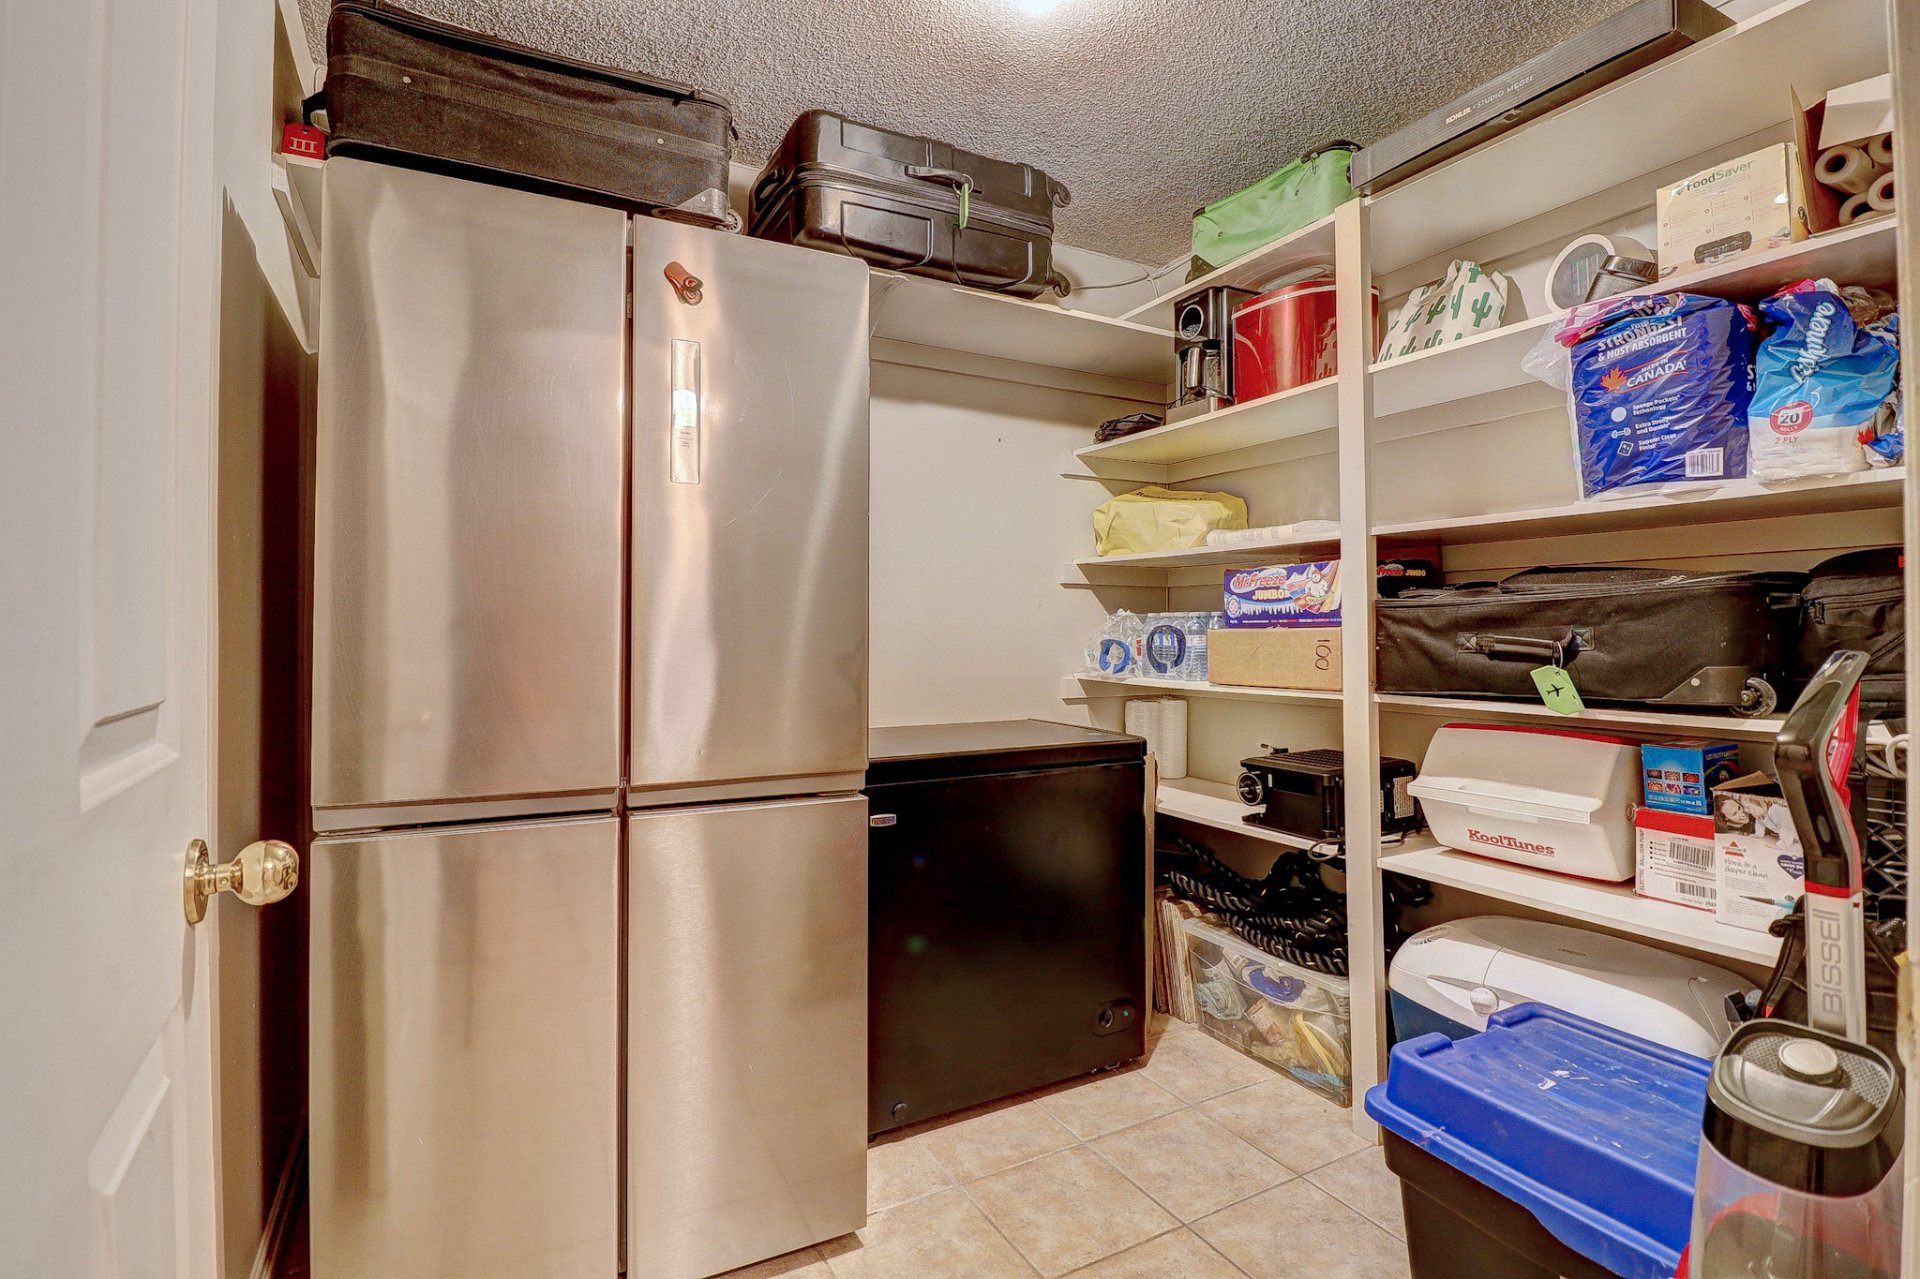
| Storage | Basement 1 | 7.10 X 7.2 ft / 2.39 X 2.18 m | Ceramic |
Taxes and expenses
| Municipal | $3,660 |
| School | $490 |
Building and interior of the property
| Bedrooms | 4 |
| Bathrooms | 1 |
| Washrooms | 1 |
| Number of rooms | 15 |
| Number of rooms above ground | 3 |
| Number of basement bedrooms | 1 |
| Living area | 1915 Square Feet |
| Expected delay of occupancy | 60 days |
| Dimension of the front of the building | 7.67 metres |
| Dimension of the depth of building | 12.77 metres |
| Land area | 39999.75 square foot |
| Dimension of the front of the land | 165.7 feet |
| Dimension of the depth of the land | 1 feet |
| Year built | 1989 |
| Municipal assessment (land) | $78,700 |
| Municipal assessment (building) | $563,300 |
| Municipal assessment (total) | $642,000 |
| Assessment year | 2026 |
| Irregular building | Yes |
| Irregular land | Yes |
| Available services | Electricity Connected, Propane |
| Basement | 6 feet and more, Finished basement |
| Bathroom / Washroom | Separate shower |
| Cupboard | Wood |
| Distinctive features | Detached, Wooded |
| Driveway | Asphalt, Double width or more |
| Equipment available | Wall-mounted air conditioning |
| Foundation | Poured concrete |
| Garage | Detached, Single width |
| Hearth stove | Gas stove, Wood fireplace |
| Heating energy | Electricity, Propane |
| Heating system | Electric baseboard units |
| Landscaping | Landscaped |
| Laundry | 2nd level, Bathroom, In bathroom second level |
| Parking | Detached, Driveway, Garage, With outside socket |
| Pool | Above-ground |
| Roofing | Asphalt shingles |
| Sewage system | Disposal field, Septic tank |
| Siding | Brick, Vinyl |
| Topography | Flat |
| Water supply | Artesian well, Well |
| Window type | Casement, Sliding |
| Windows | PVC, Wood |