

$899,700
68 Rue de Bourdon
Gatineau (Gatineau)
Gatineau (Gatineau)
Type
Two or more stories
Bedrooms
7
Living area
N/A
Bathrooms
3
MLS® 25895646
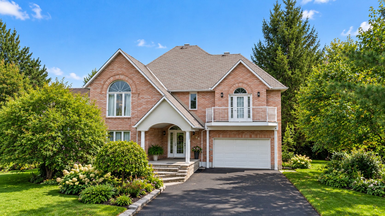
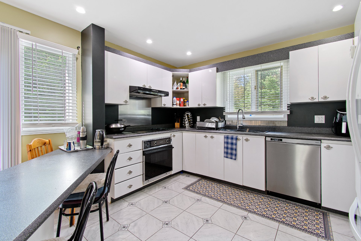
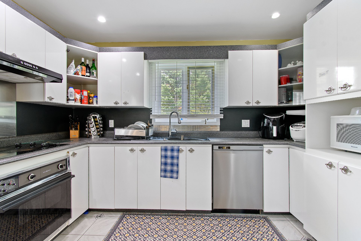
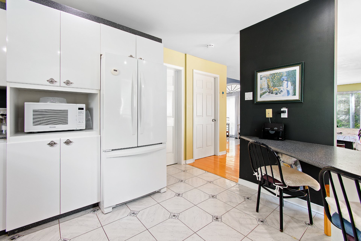
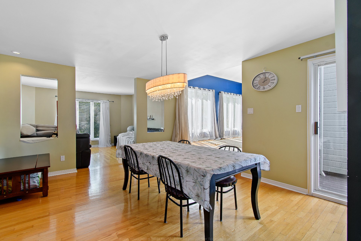
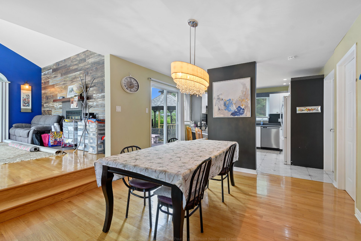
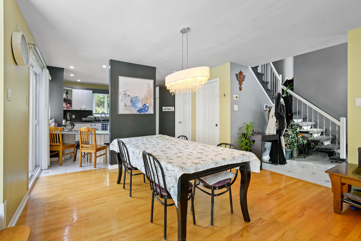
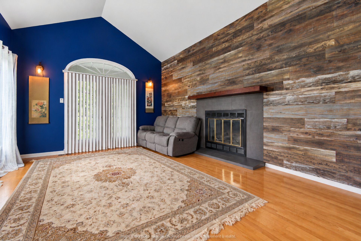
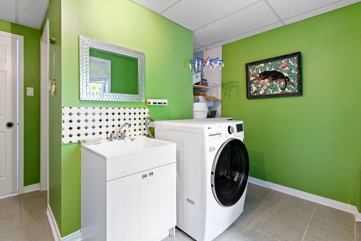
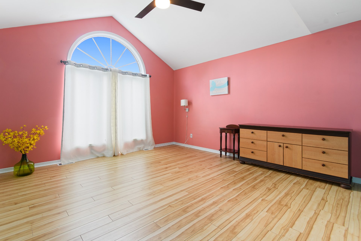
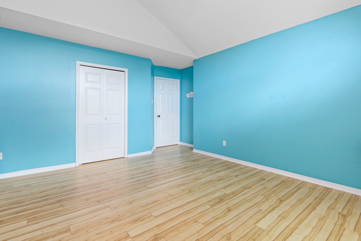
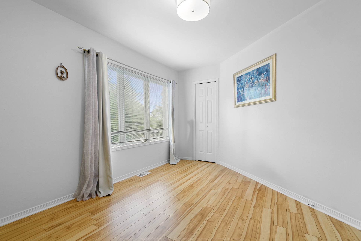
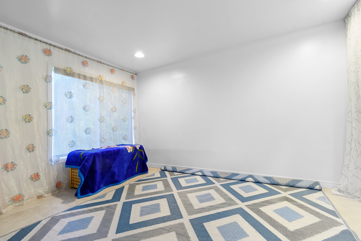
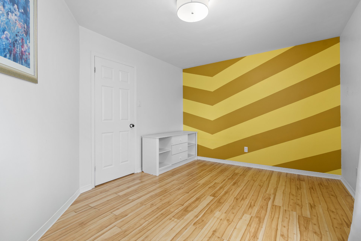
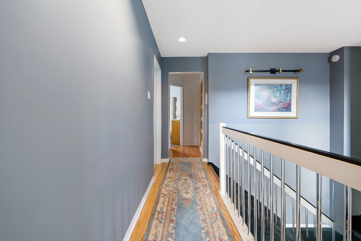
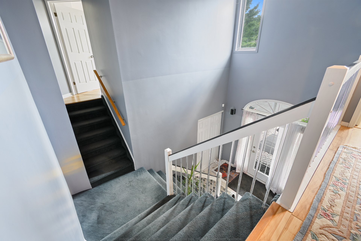
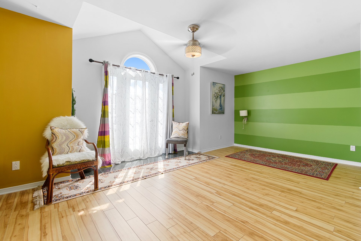
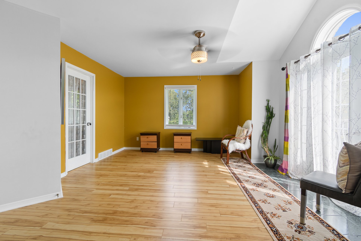
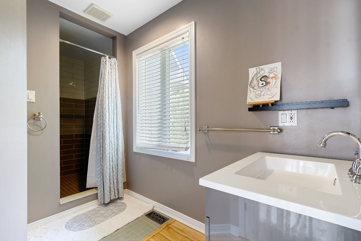
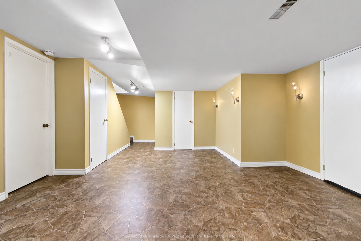
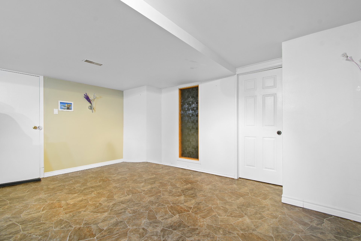
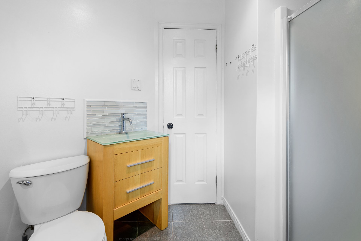
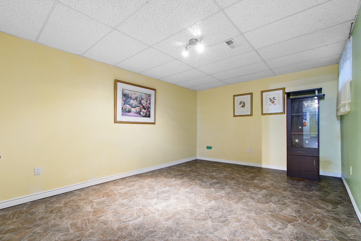
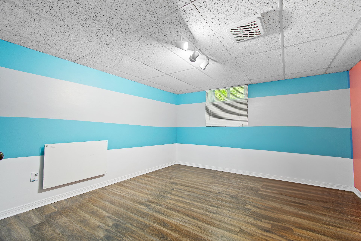
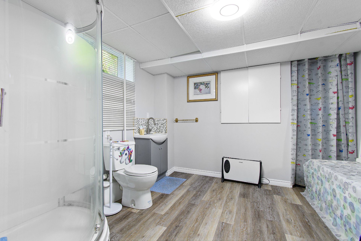
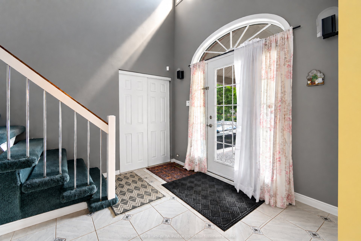
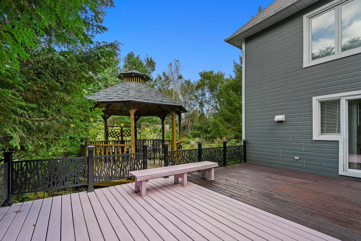
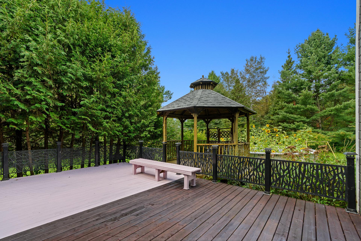
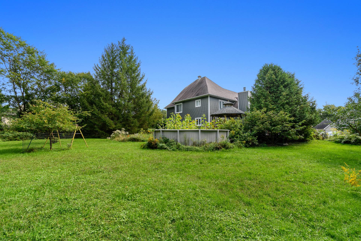
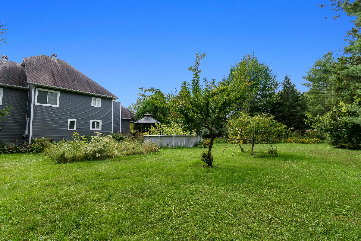
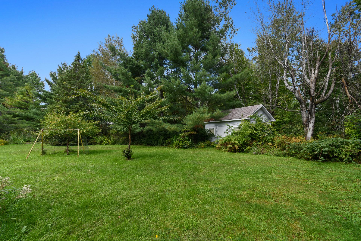
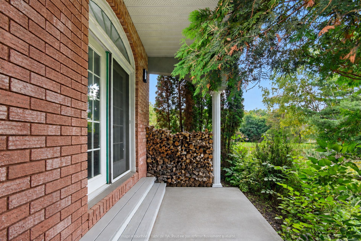
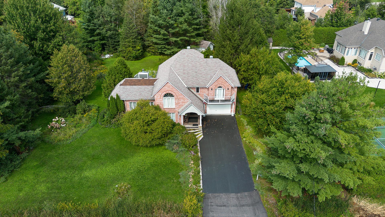
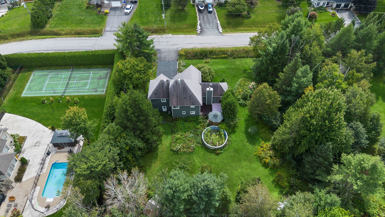
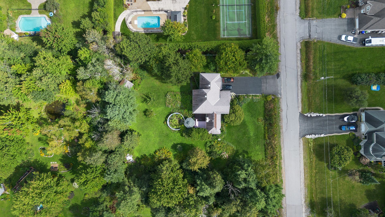
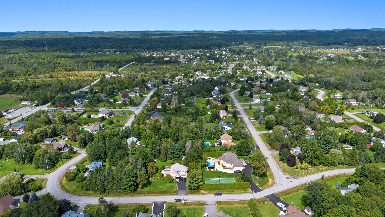
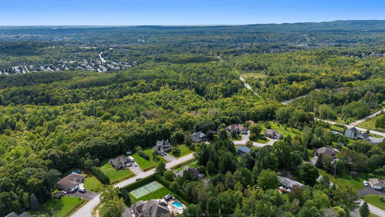
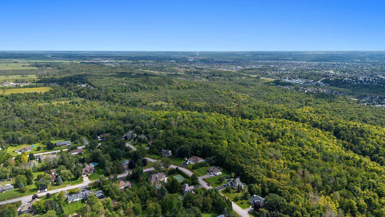
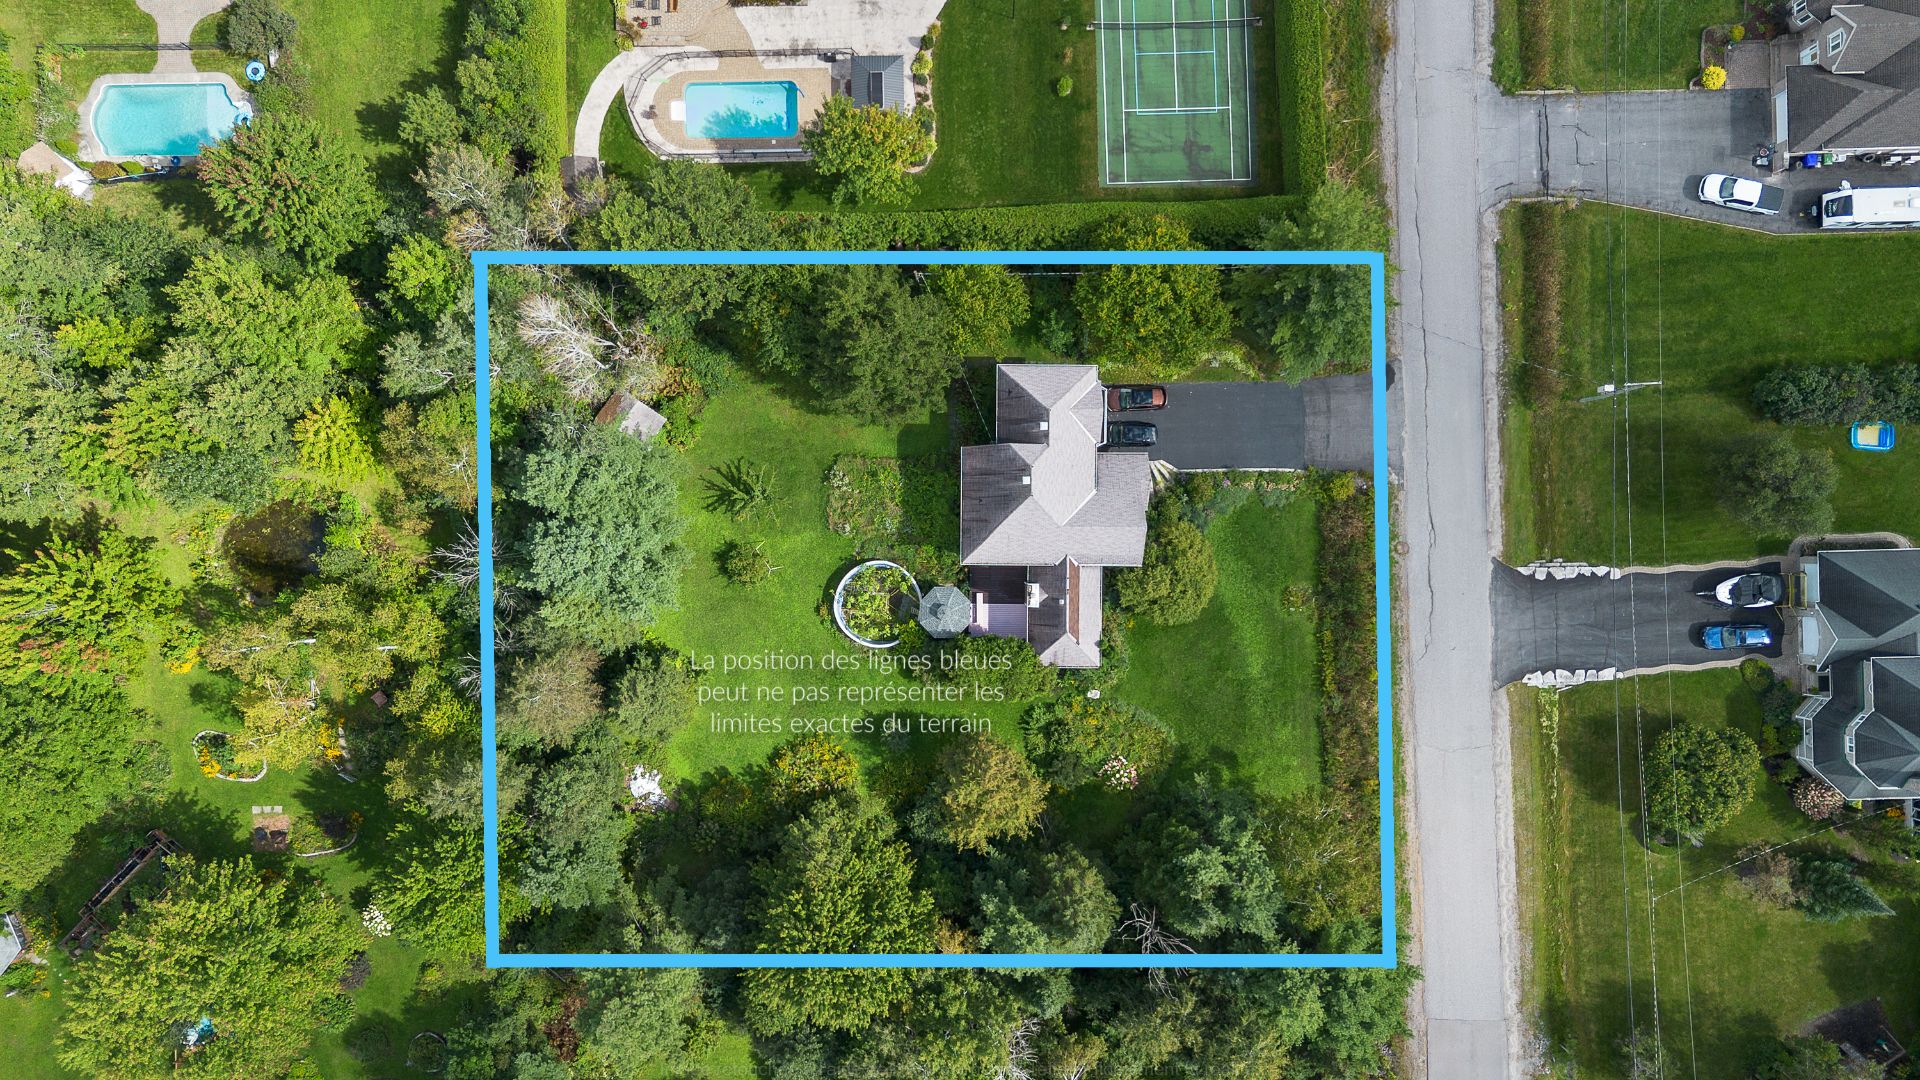
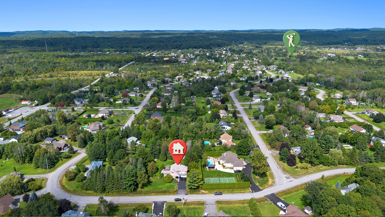
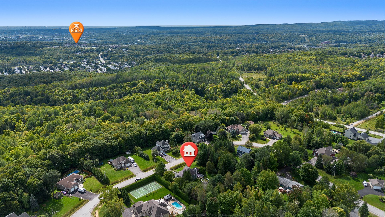
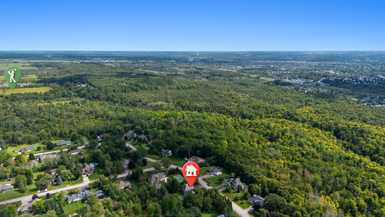
Sold without legal warranty, at the risk and peril of the buyer
Details
Room dimension
| Room | Floor | Dimensions | Floor covering |
|---|---|---|---|
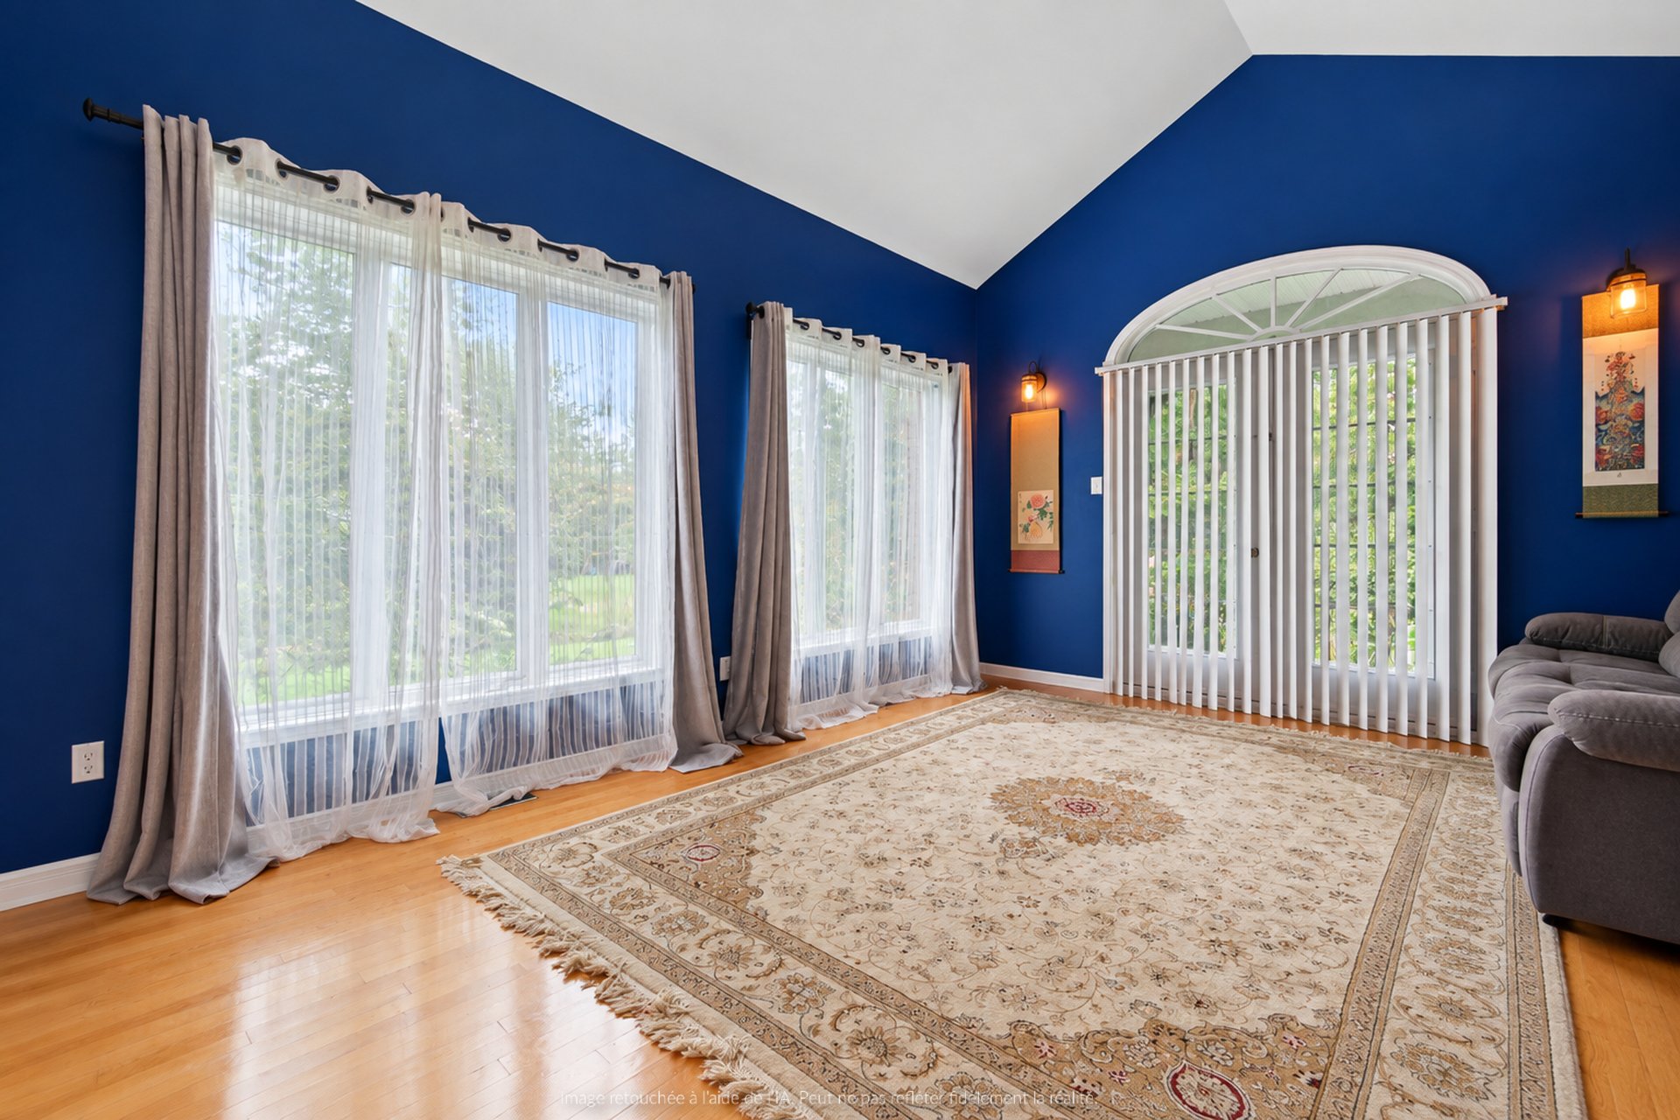
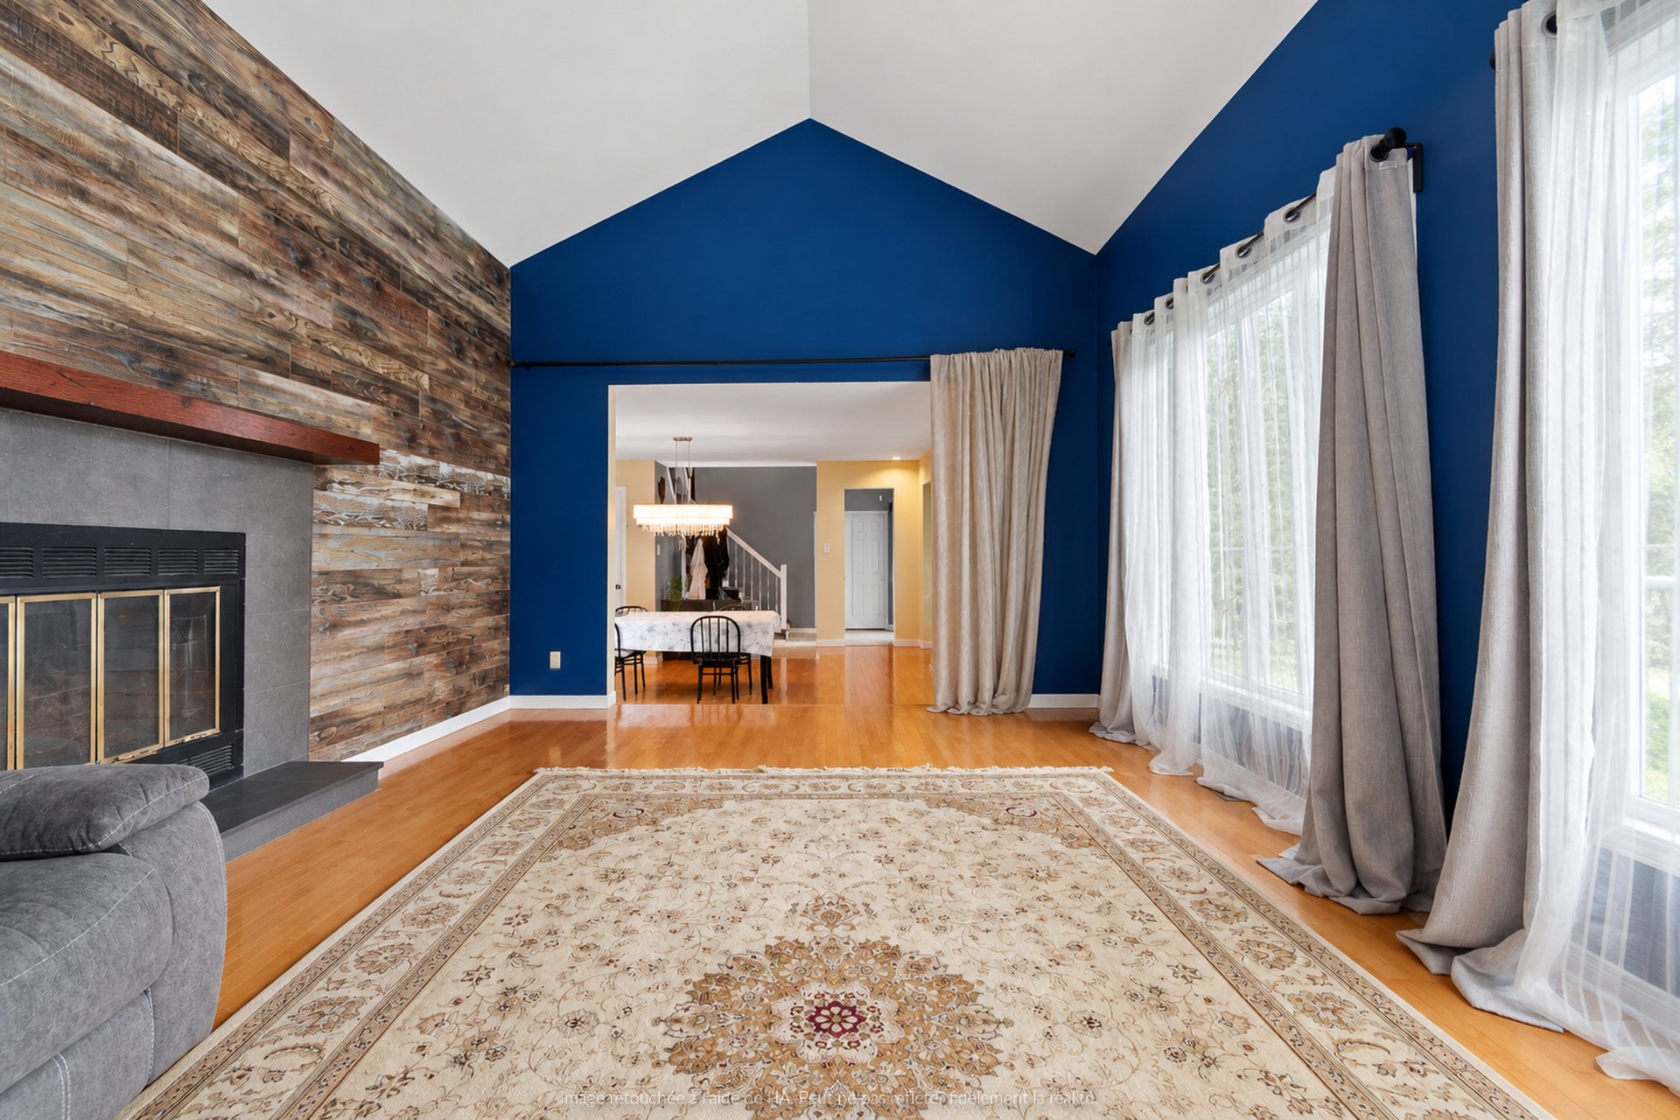
| Living room | 1st level/Ground floor | 17.6 X 12.6 ft / 5.33 X 3.81 m | Wood |
| Living room | 1st level/Ground floor | 12.11 X 11.6 ft / 3.94 X 3.51 m | Wood |
| Dining room | 1st level/Ground floor | 11.10 X 14.5 ft / 3.61 X 4.39 m | Wood |
| Kitchen | 1st level/Ground floor | 11.11 X 11.6 ft / 3.63 X 3.51 m | Ceramic |
| Hall | 1st level/Ground floor | 9.8 X 10.2 ft irr / 2.95 X 3.10 m irr | Ceramic |
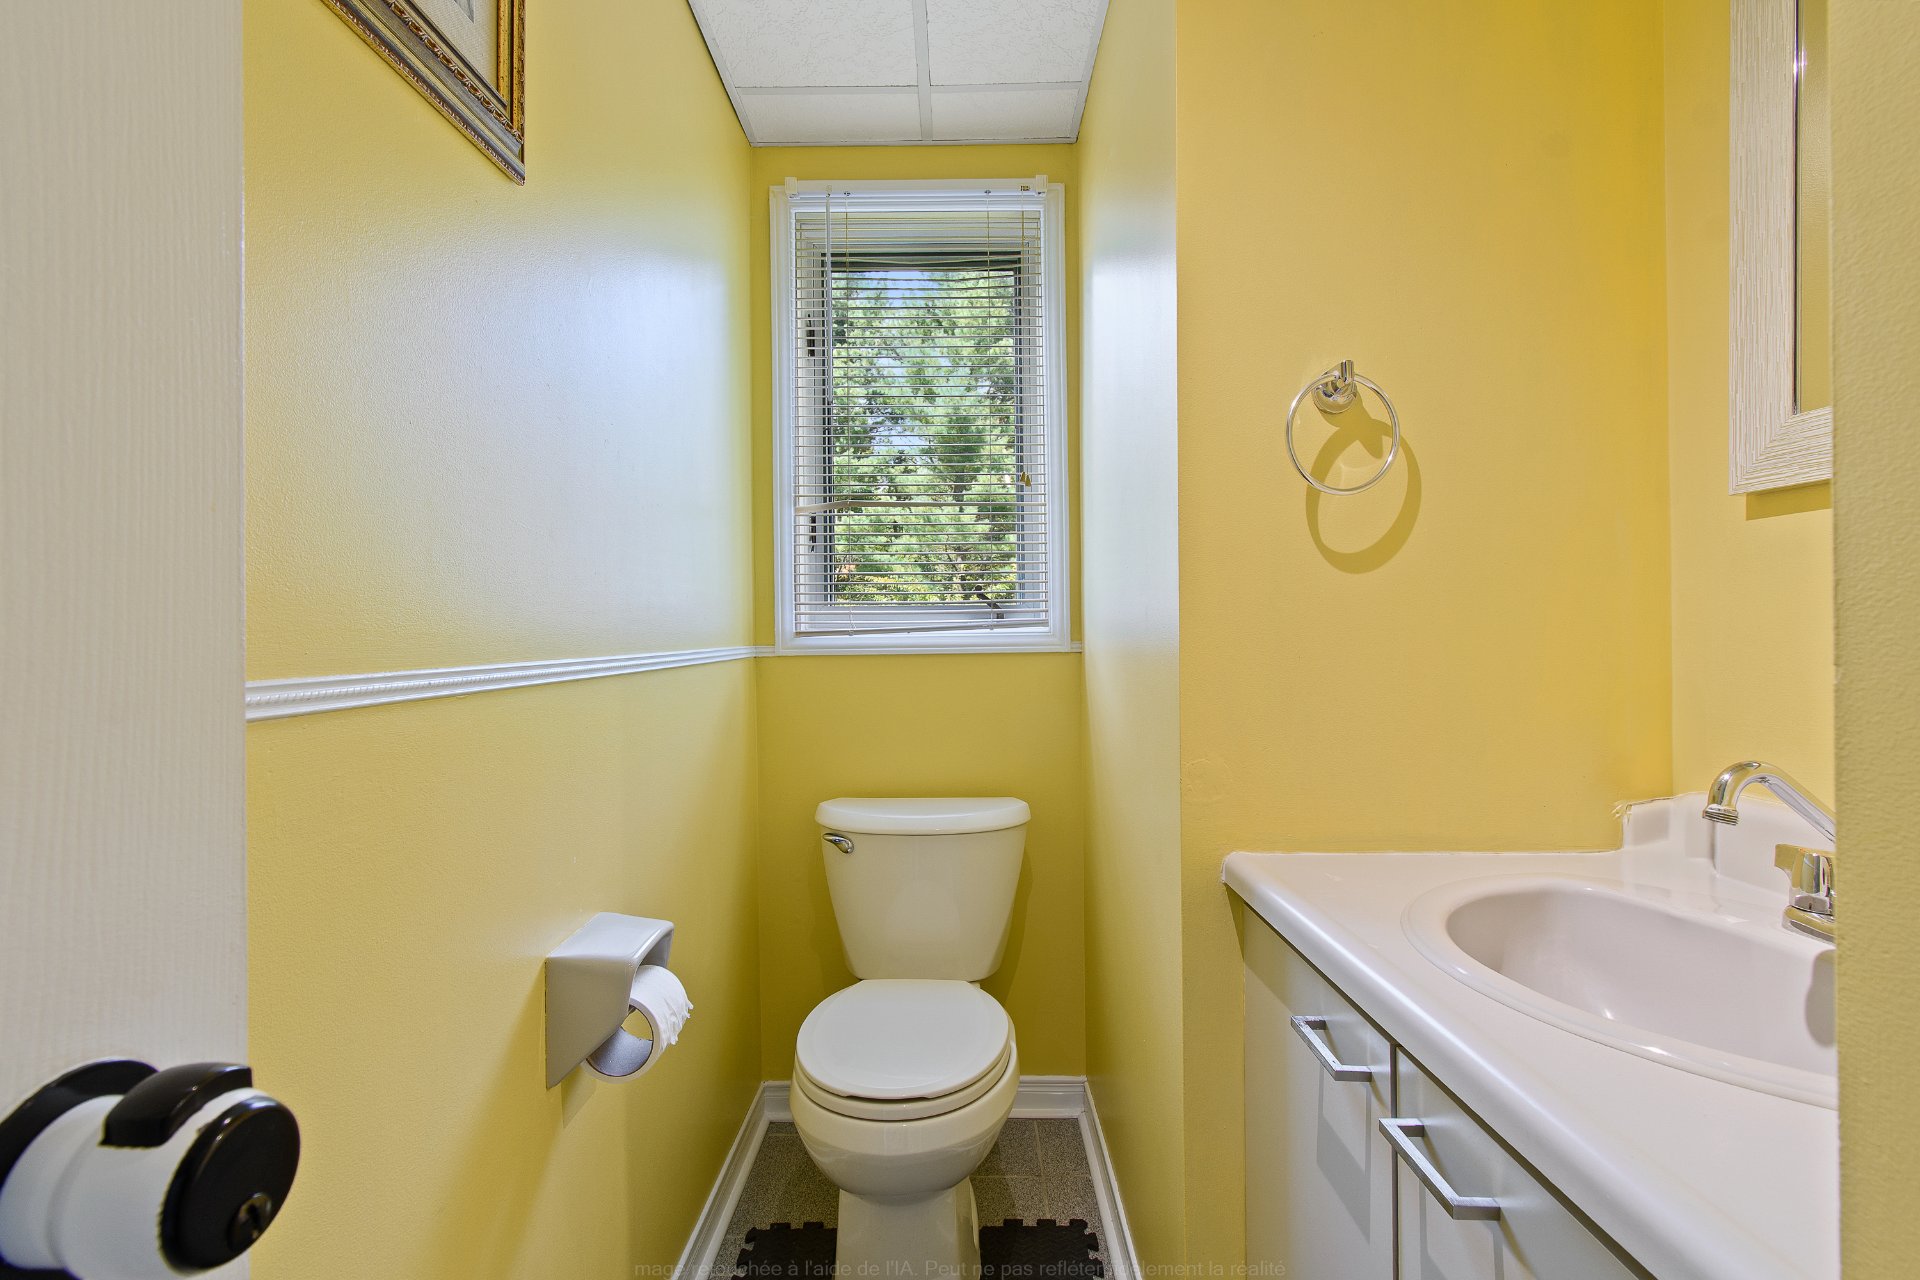
| Powder room | 1st level/Ground floor | 4.5 X 7.4 ft / 1.35 X 2.24 m | Ceramic |
| Other | 1st level/Ground floor | 12.10 X 3.7 ft / 3.91 X 1.09 m | Ceramic |
| Laundry room | 1st level/Ground floor | 6.1 X 8.1 ft / 1.85 X 2.46 m | Ceramic |
| Other | 2nd level | 19.5 X 14.4 ft / 5.92 X 4.37 m | Laminate floor |
| Bathroom | 2nd level | 13.4 X 5.11 ft / 4.06 X 1.80 m | Ceramic |
| Storage | 2nd level | 4.11 X 5.10 ft / 1.50 X 1.78 m | Laminate floor |
| Bathroom | 2nd level | 8.10 X 6.6 ft irr / 2.69 X 1.98 m irr | Ceramic |
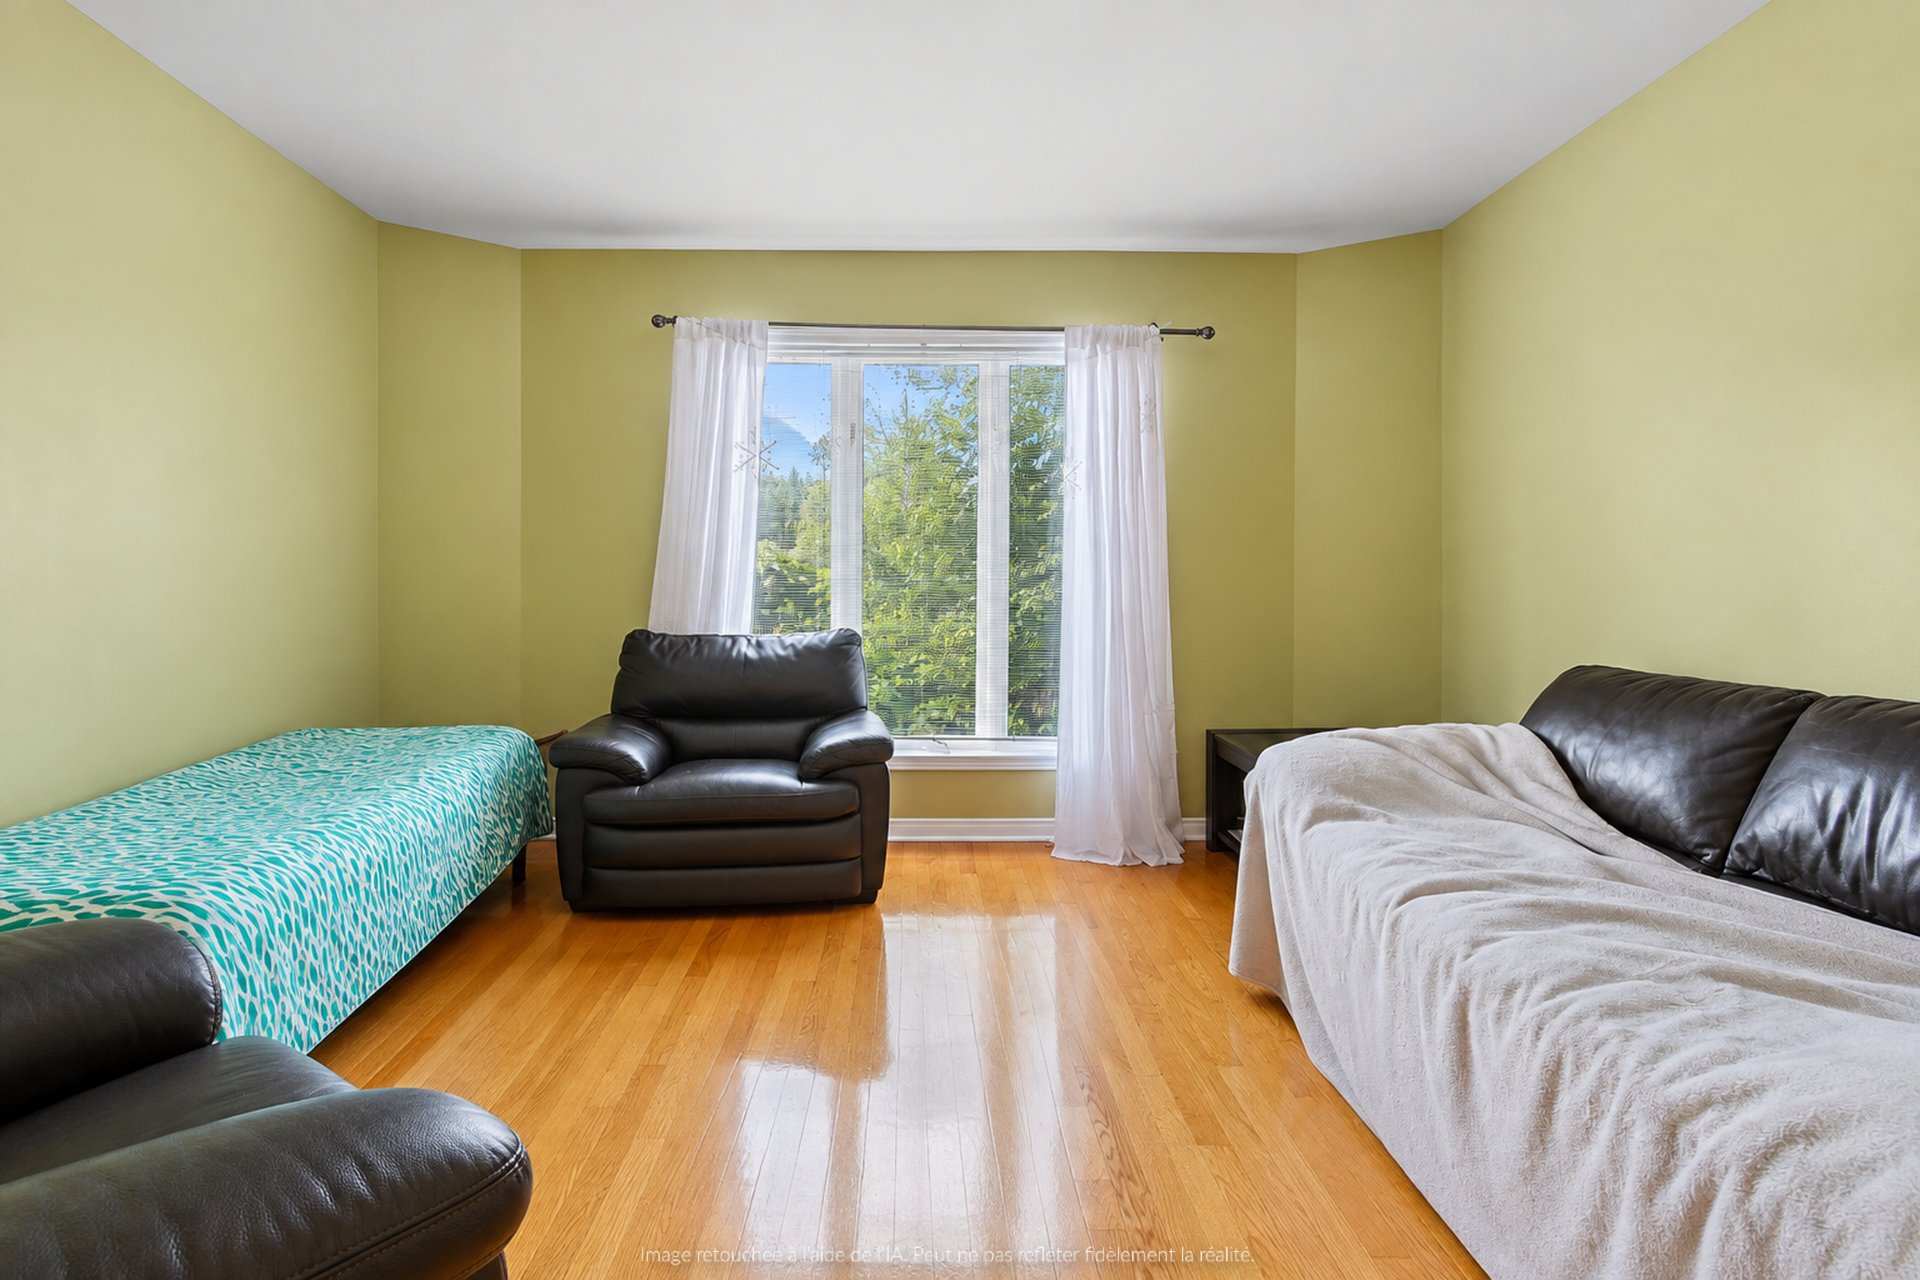
| Bedroom | 2nd level | 8.8 X 11.7 ft / 2.64 X 3.53 m | Laminate floor |
| Bedroom | 2nd level | 12.10 X 13.10 ft / 3.91 X 4.22 m | Laminate floor |
| Walk-in closet | 2nd level | 10.6 X 4 ft / 3.20 X 1.22 m | Laminate floor |
| Bedroom | 2nd level | 10.6 X 14.8 ft / 3.20 X 4.47 m | Laminate floor |
| Walk-in closet | 2nd level | 6.5 X 5.2 ft / 1.96 X 1.57 m | Laminate floor |
| Other | Basement 1 | 20 X 15.7 ft / 6.10 X 4.75 m | Laminate floor |
| Bedroom | Basement 1 | 12.1 X 12.11 ft / 3.68 X 3.94 m | Laminate floor |
| Bathroom | Basement 1 | 9.5 X 10.7 ft / 2.87 X 3.23 m | Laminate floor |
| Bedroom | Basement 1 | 15.10 X 11.8 ft / 4.83 X 3.56 m | Laminate floor |
| Storage | Basement 1 | 5.1 X 8.4 ft / 1.55 X 2.54 m | Concrete |
| Other | Basement 1 | 6.1 X 8.4 ft / 1.85 X 2.54 m | Concrete |
| Other | Basement 1 | 5.7 X 6.6 ft / 1.70 X 1.98 m | Concrete |
Taxes and expenses
| Municipal | $4,944 |
| School | $476 |
Building and interior of the property
| Bedrooms | 7 |
| Bathrooms | 3 |
| Washrooms | 1 |
| Number of rooms | 16 |
| Number of rooms above ground | 4 |
| Number of basement bedrooms | 3 |
| Expected delay of occupancy | 30 days |
| Year built | 1990 |
| Municipal assessment (land) | $194,700 |
| Municipal assessment (building) | $504,800 |
| Municipal assessment (total) | $699,500 |
| Assessment year | 2026 |
| Available services | Sewer Connected |
| Distinctive features | Detached |
| Sewage system | Municipality |
| Water supply | Artesian well, Well |
