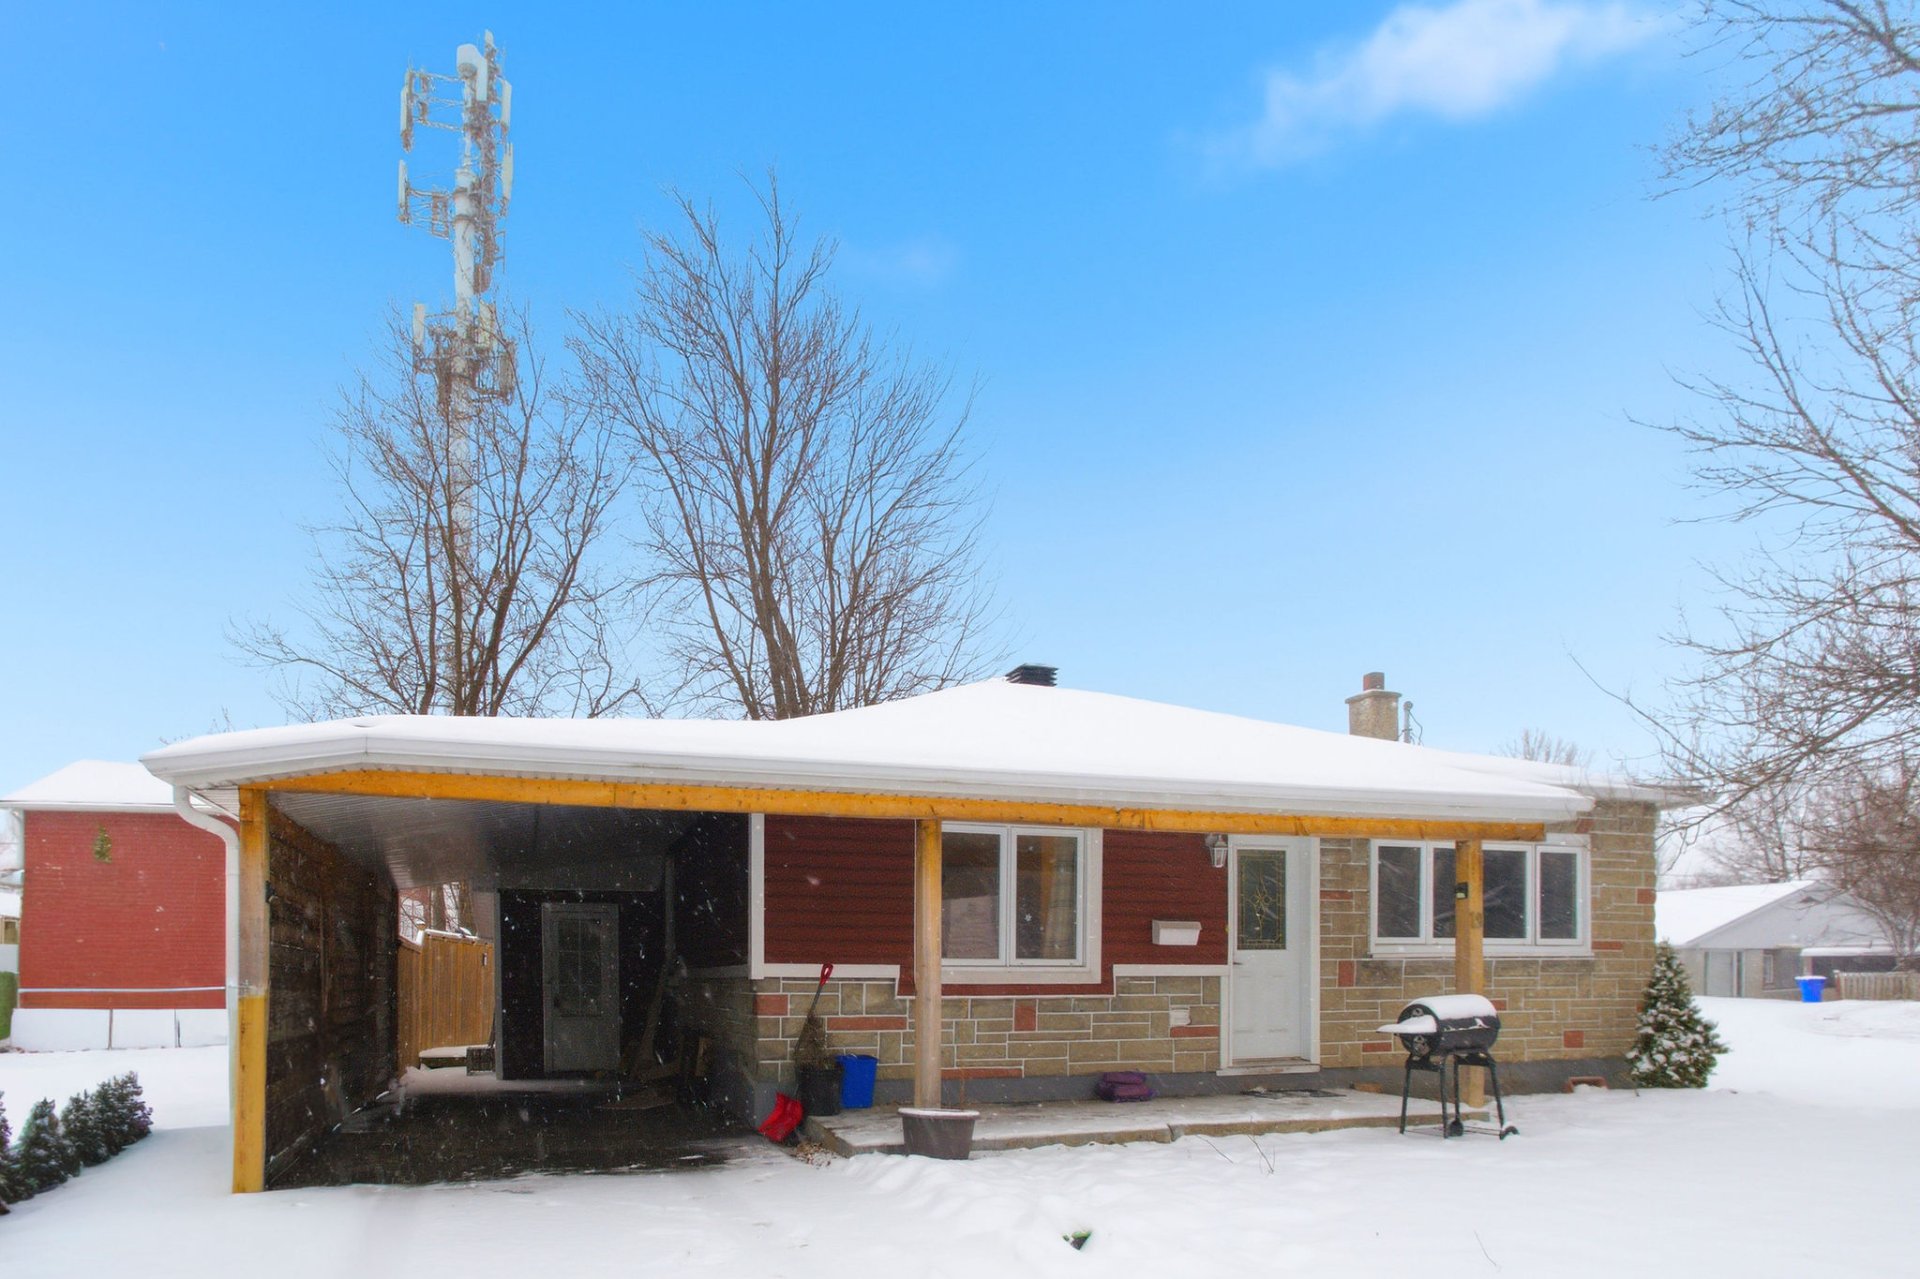
$385,000
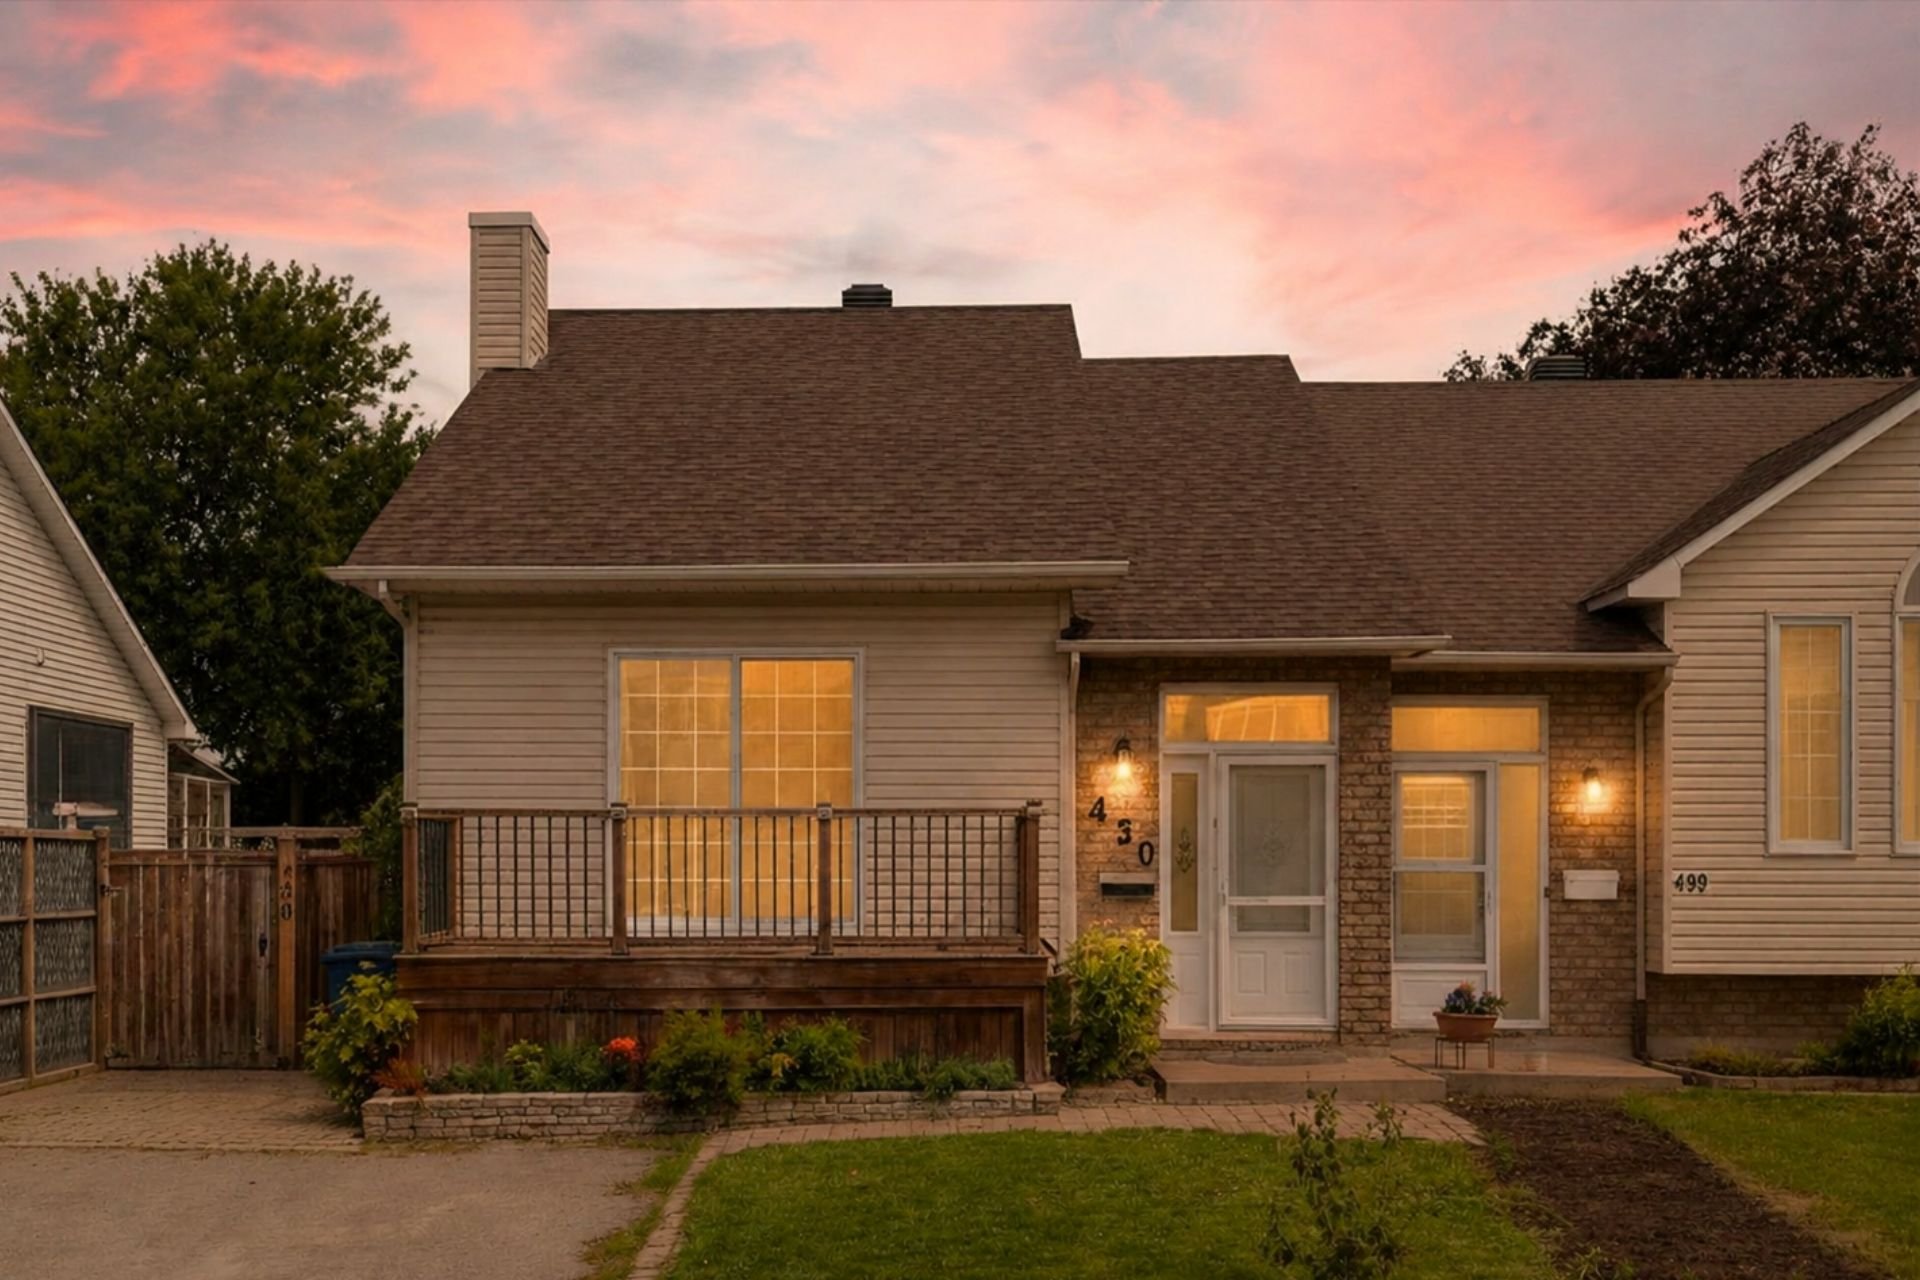
430 Rue de la Terrasse-Eardley
Gatineau (Aylmer)
Gatineau (Aylmer)
Type
Bungalow
Bedrooms
3
Living area
85.47 MC
Bathrooms
2
MLS® 25963987
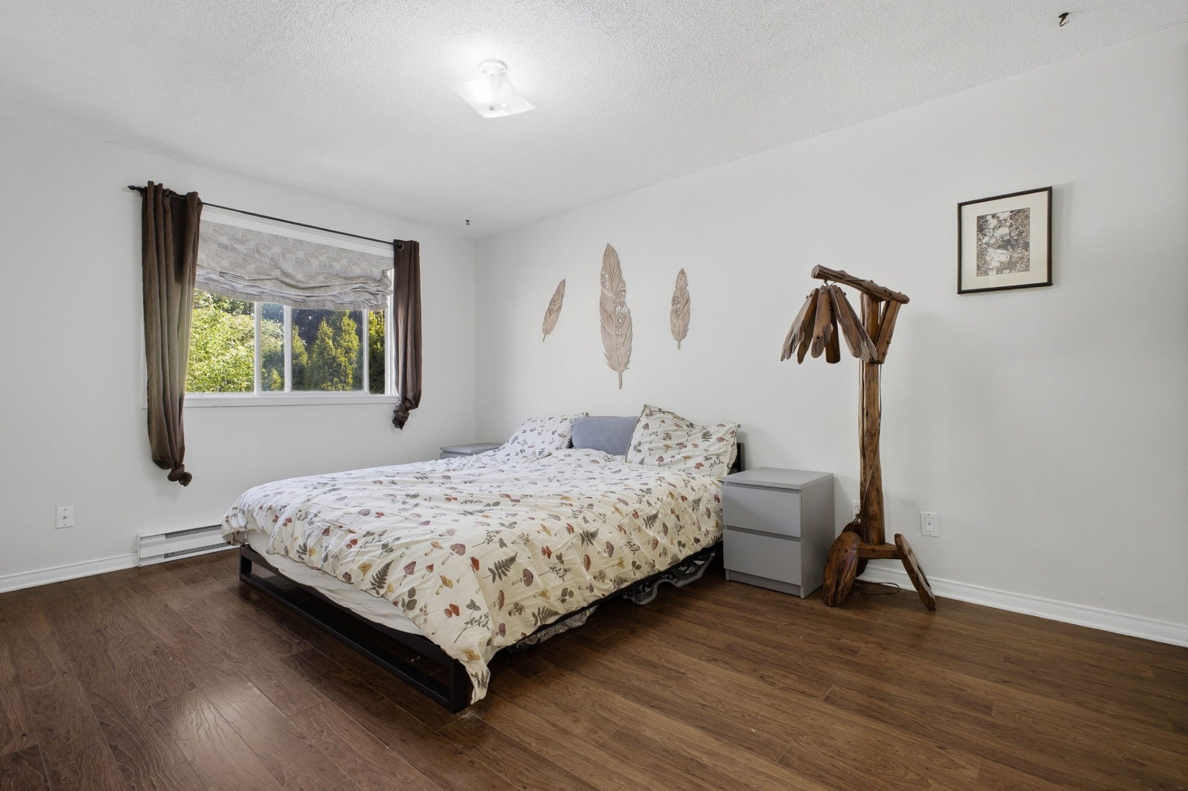
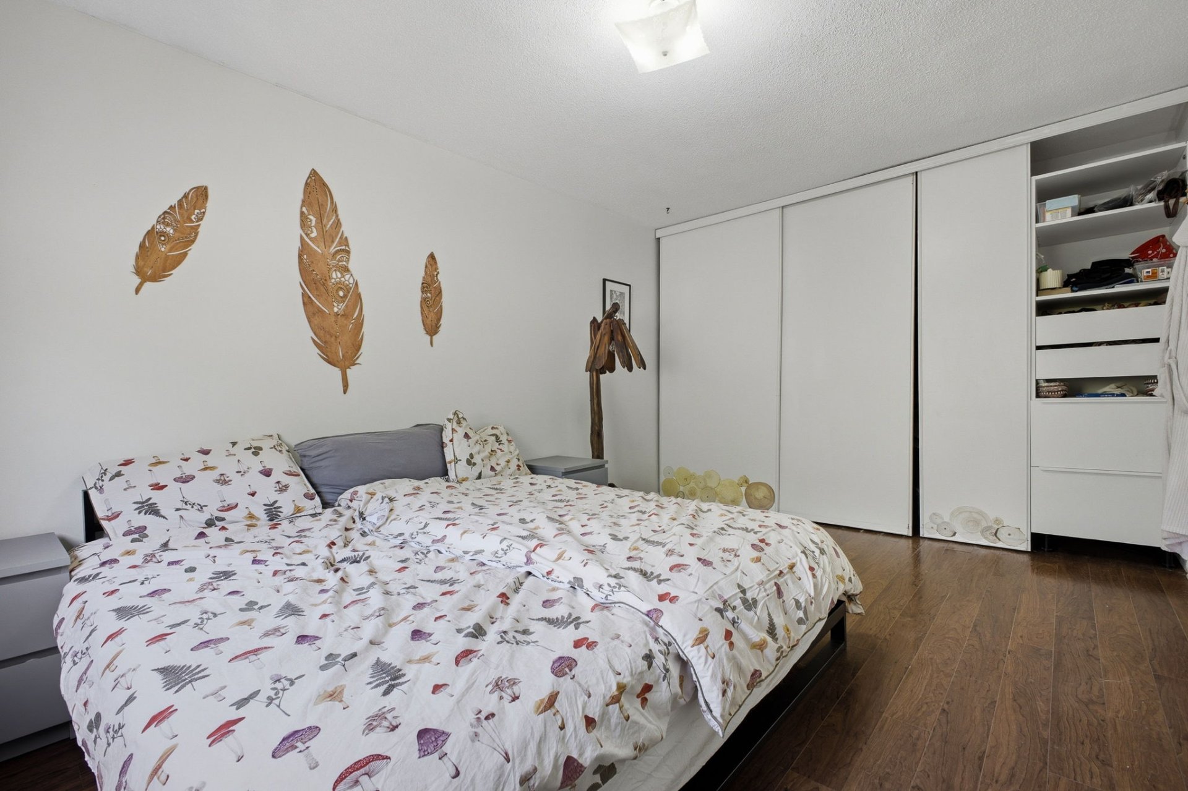
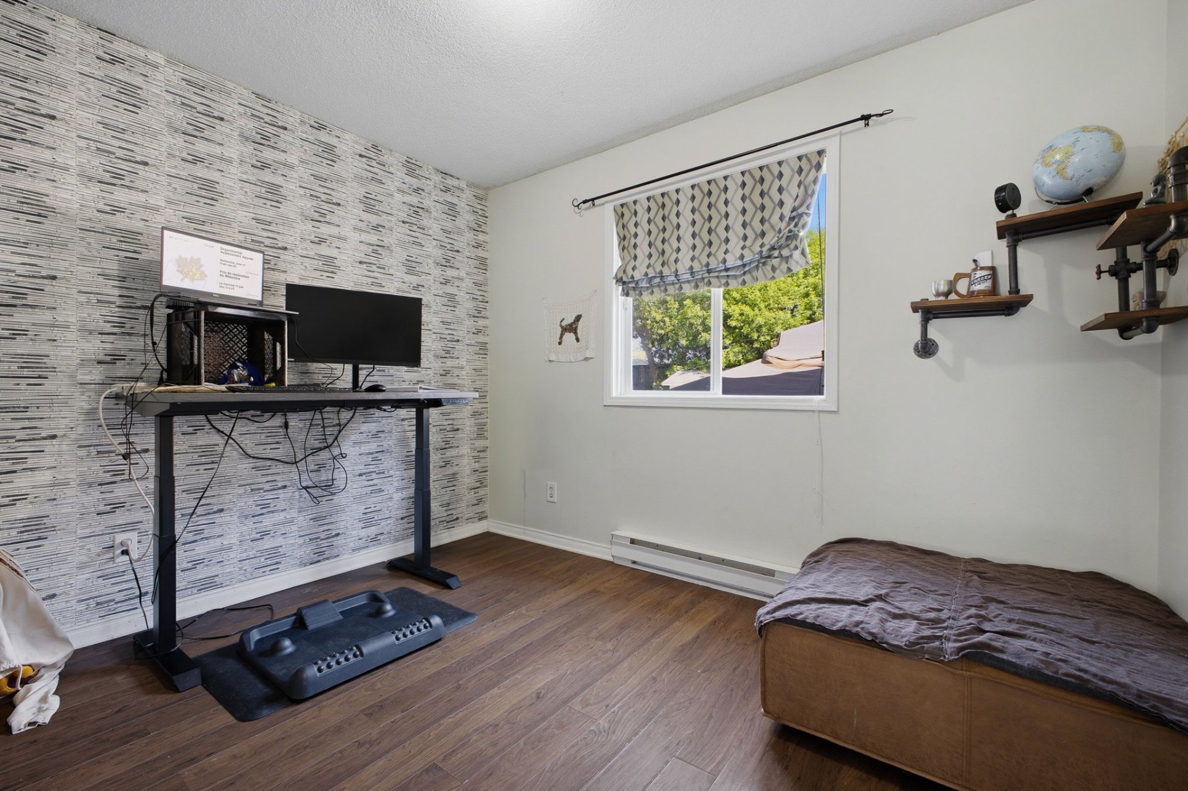
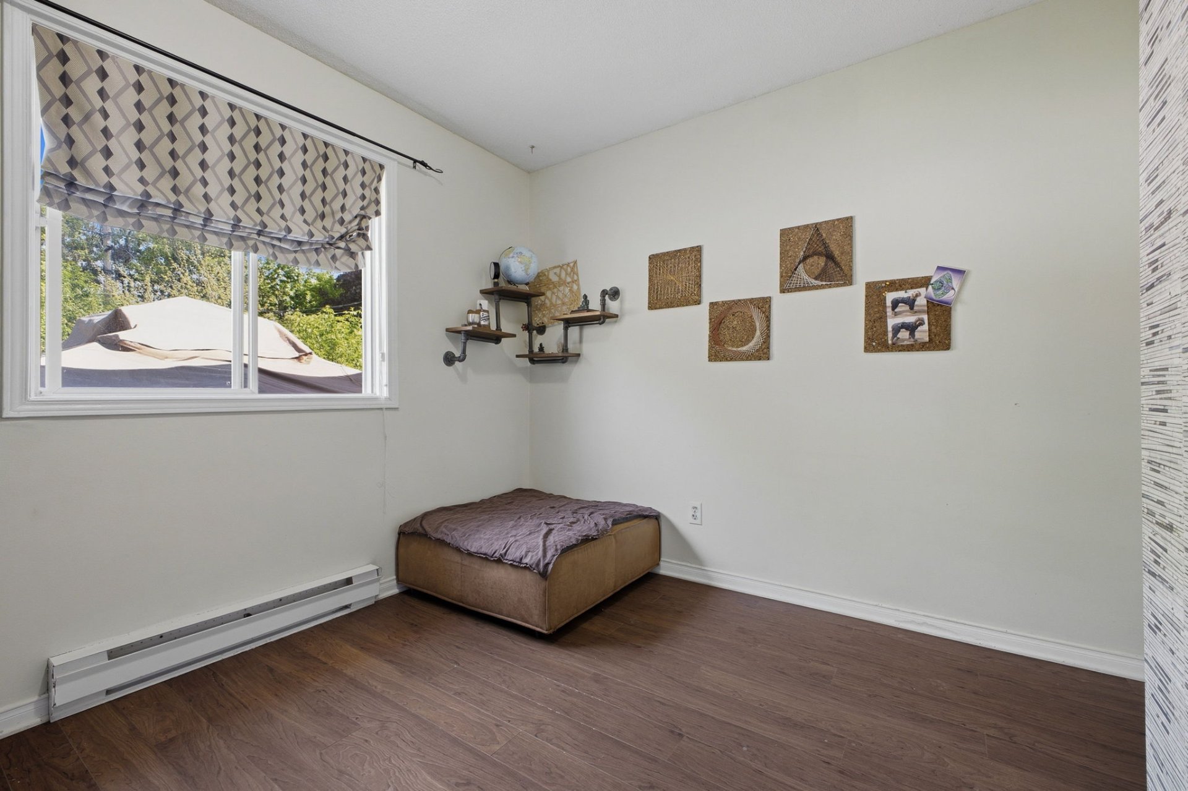
Property description
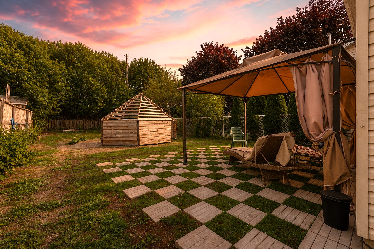
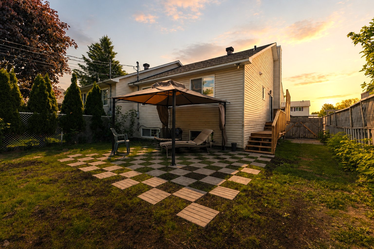
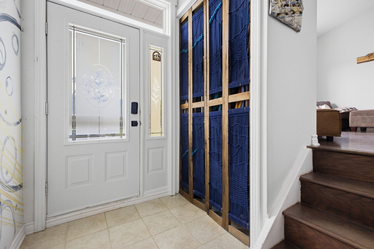
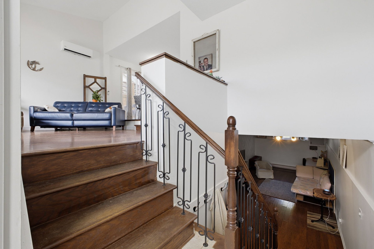
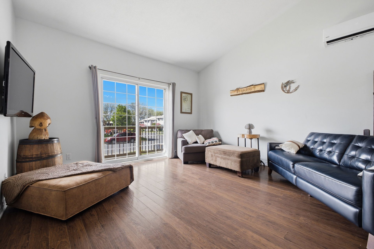
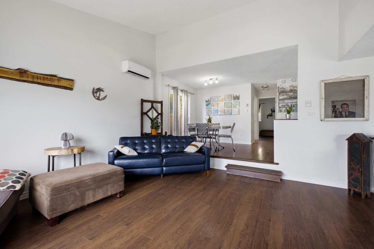
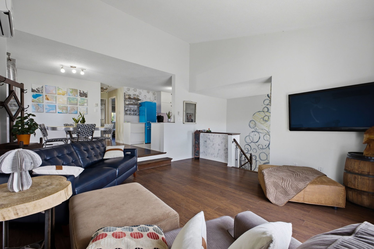
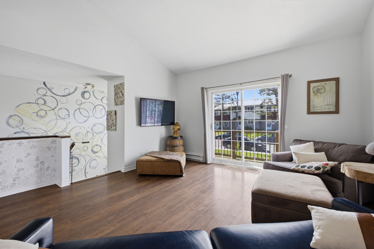
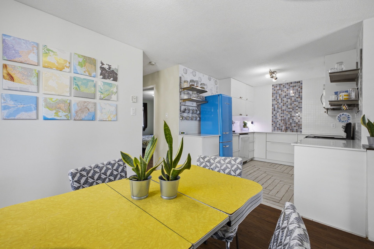
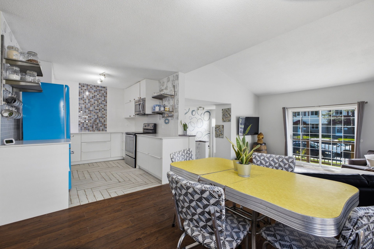
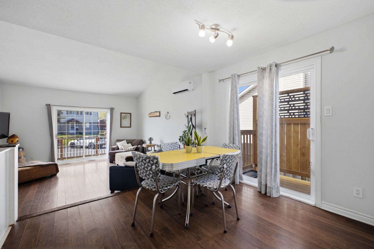
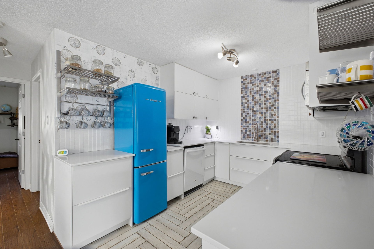
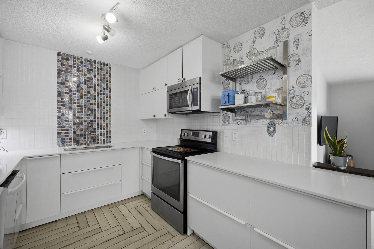
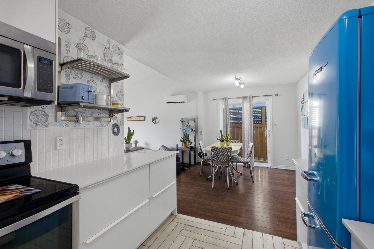
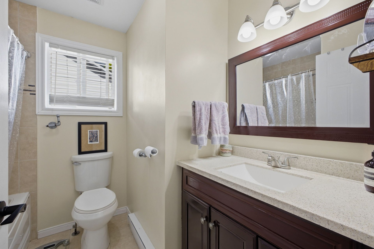
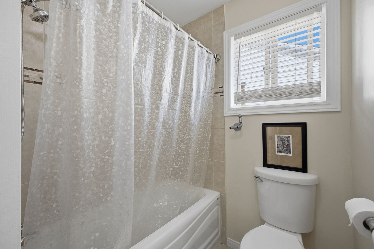
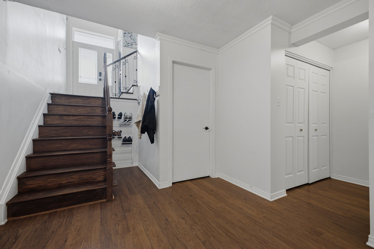
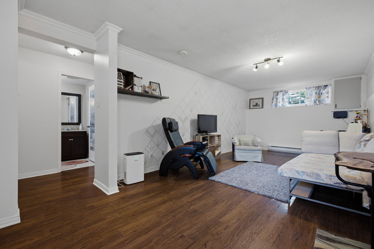
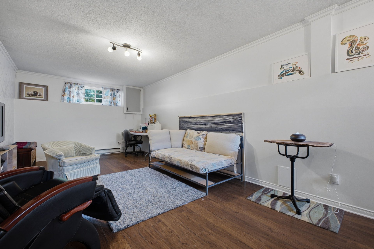
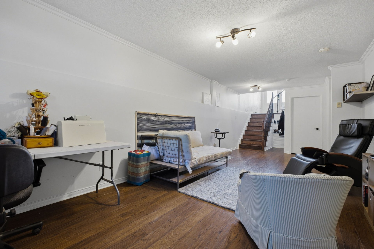
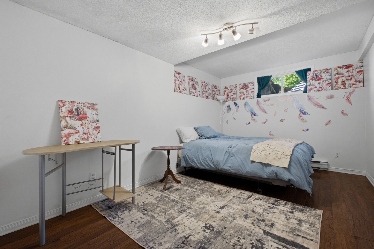
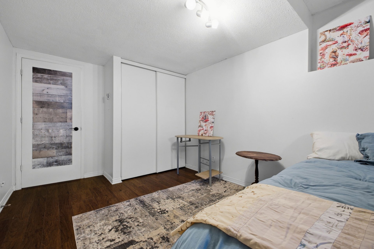
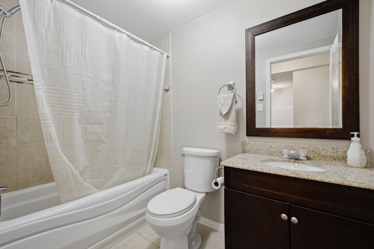
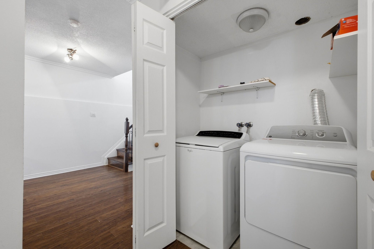
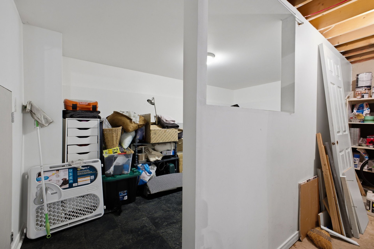
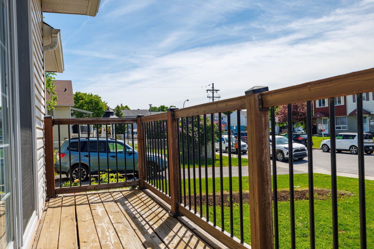
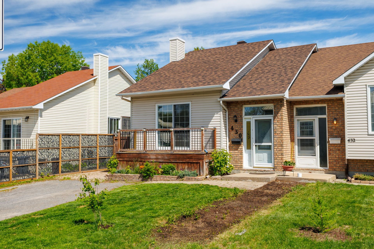
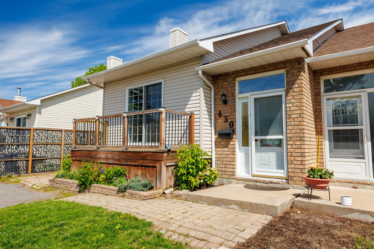
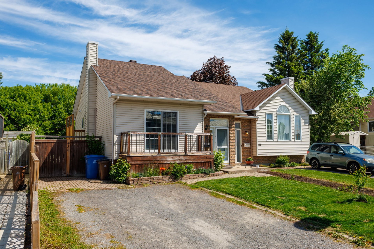
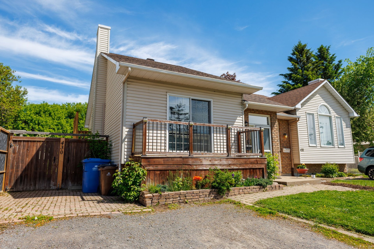
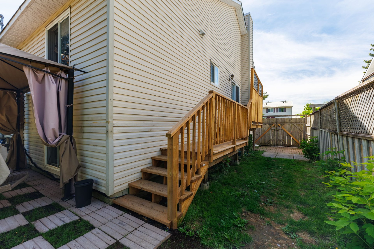
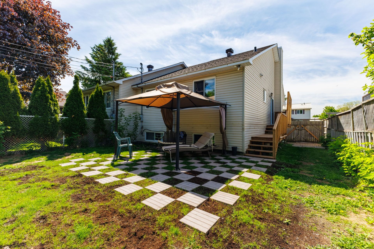
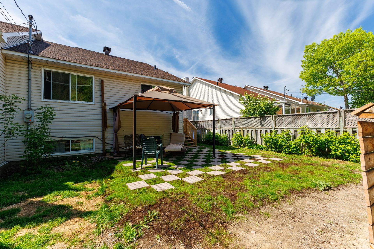
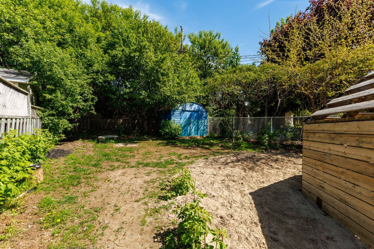
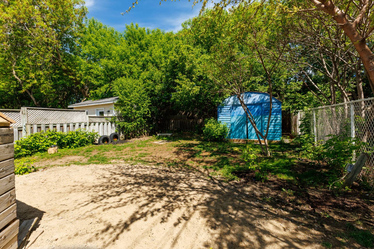
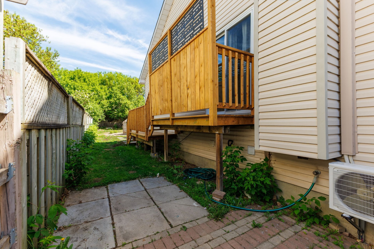
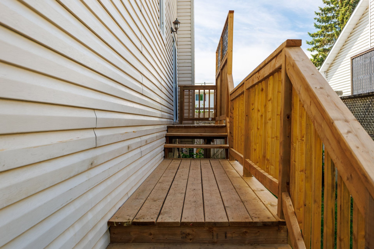
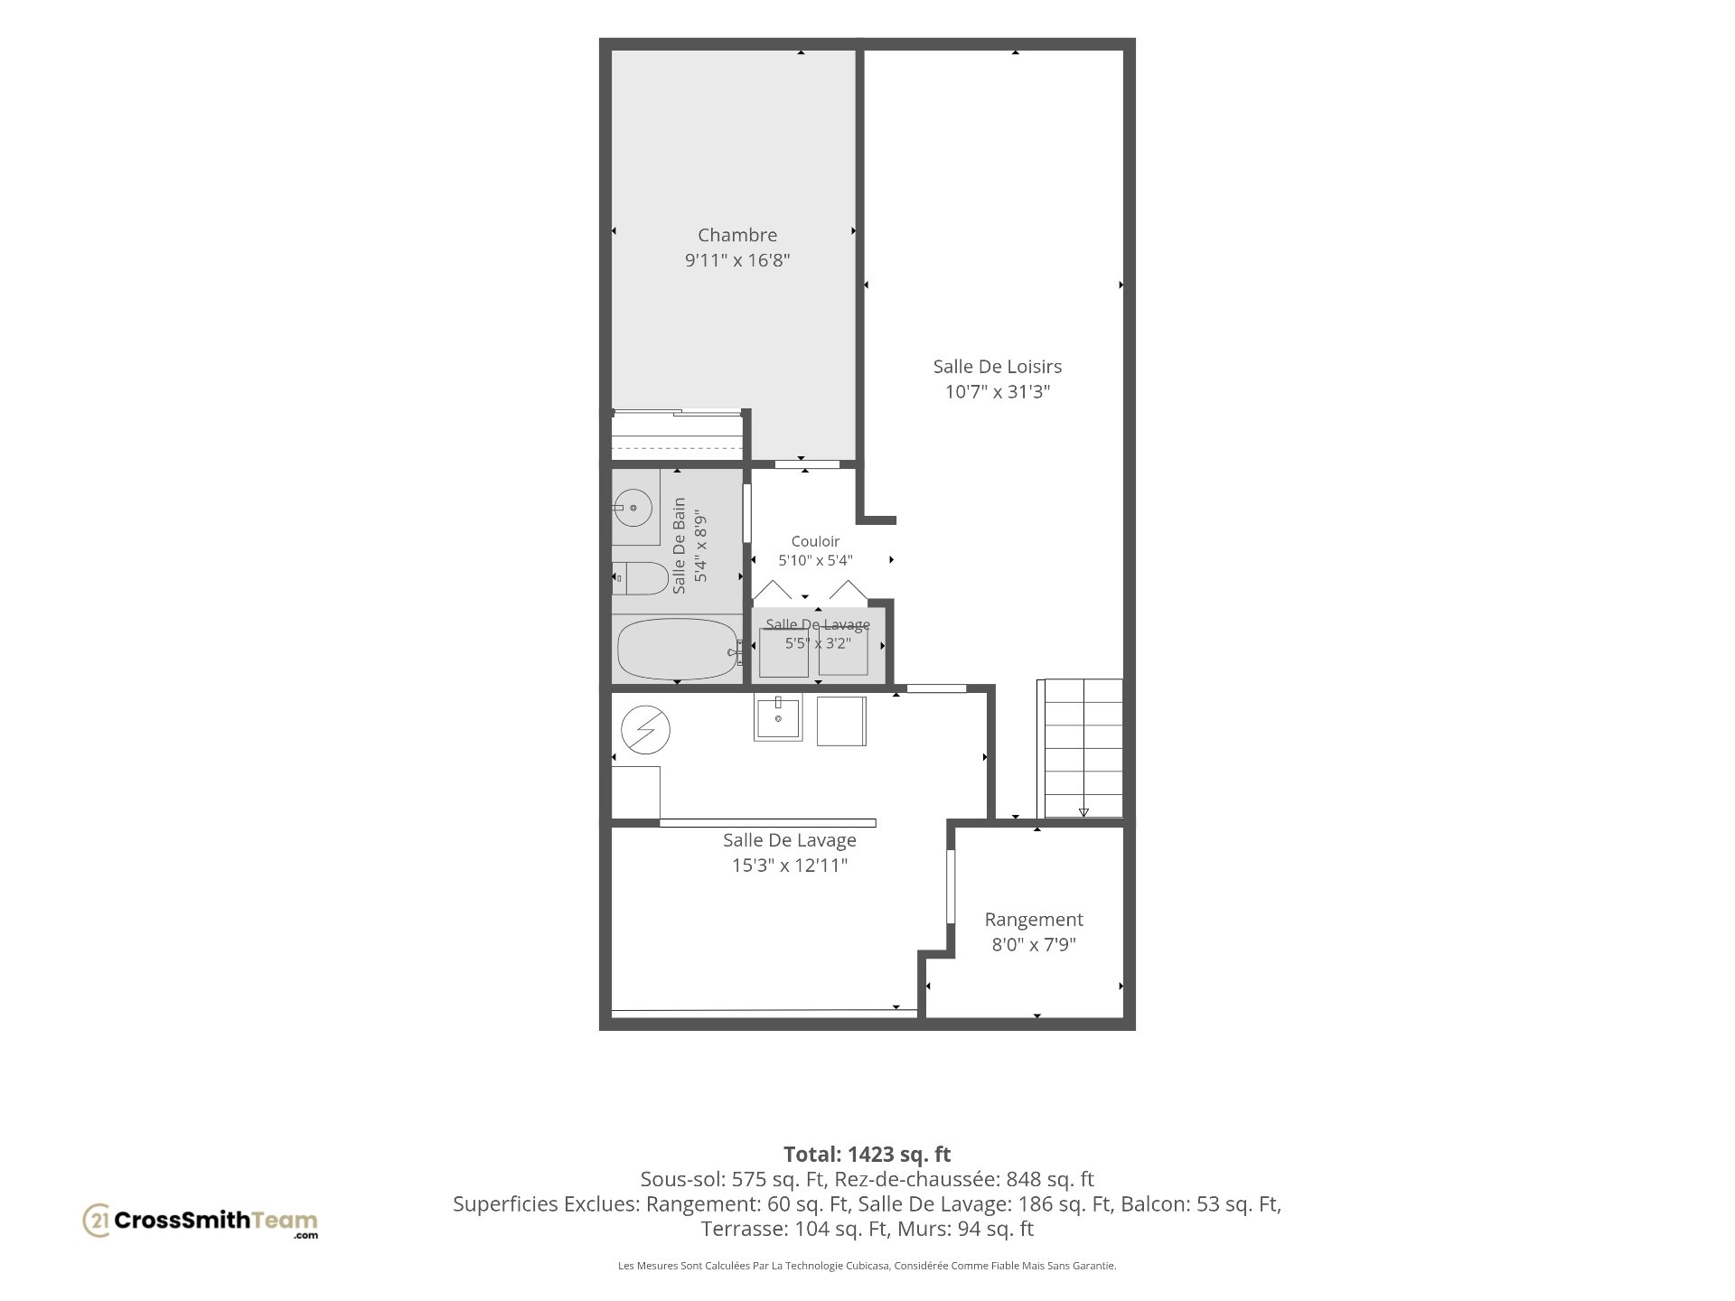
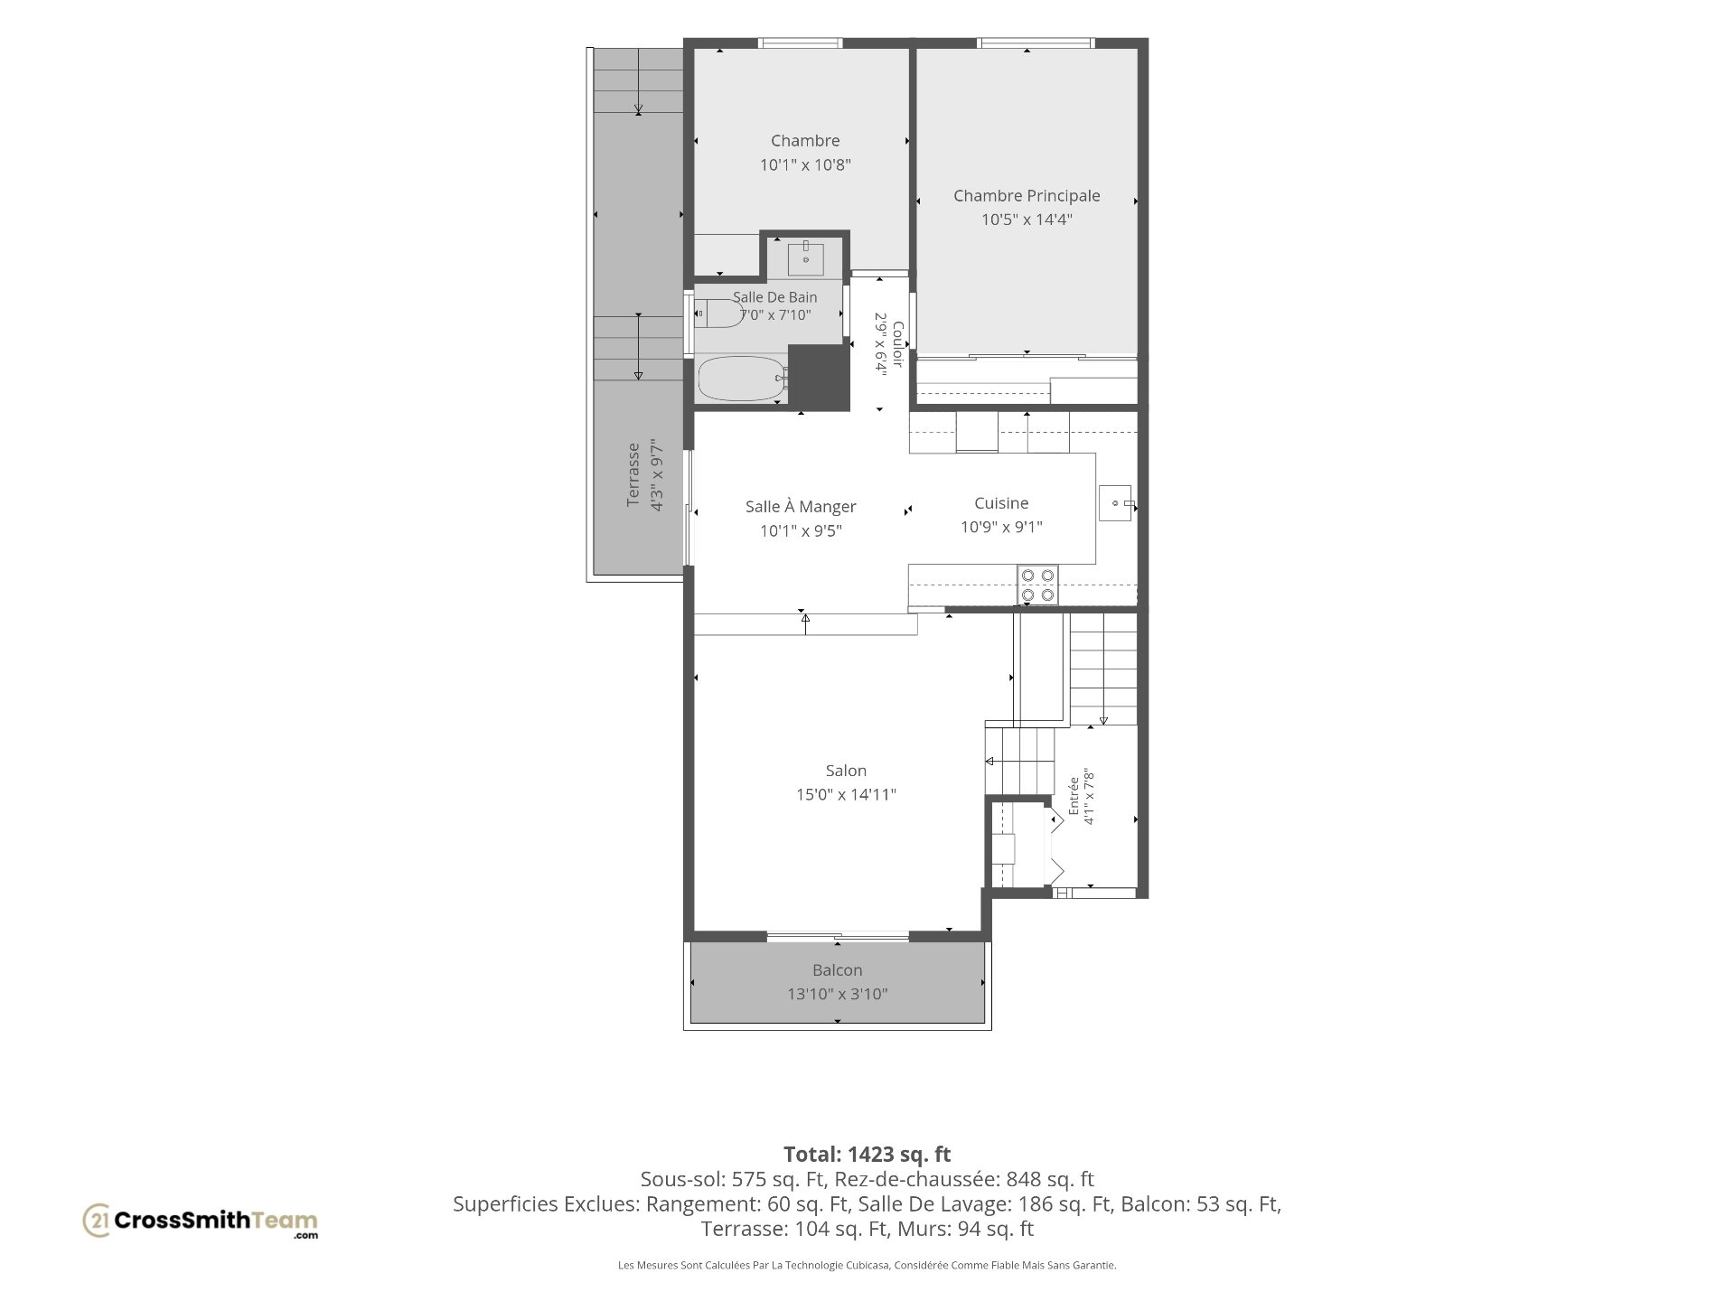
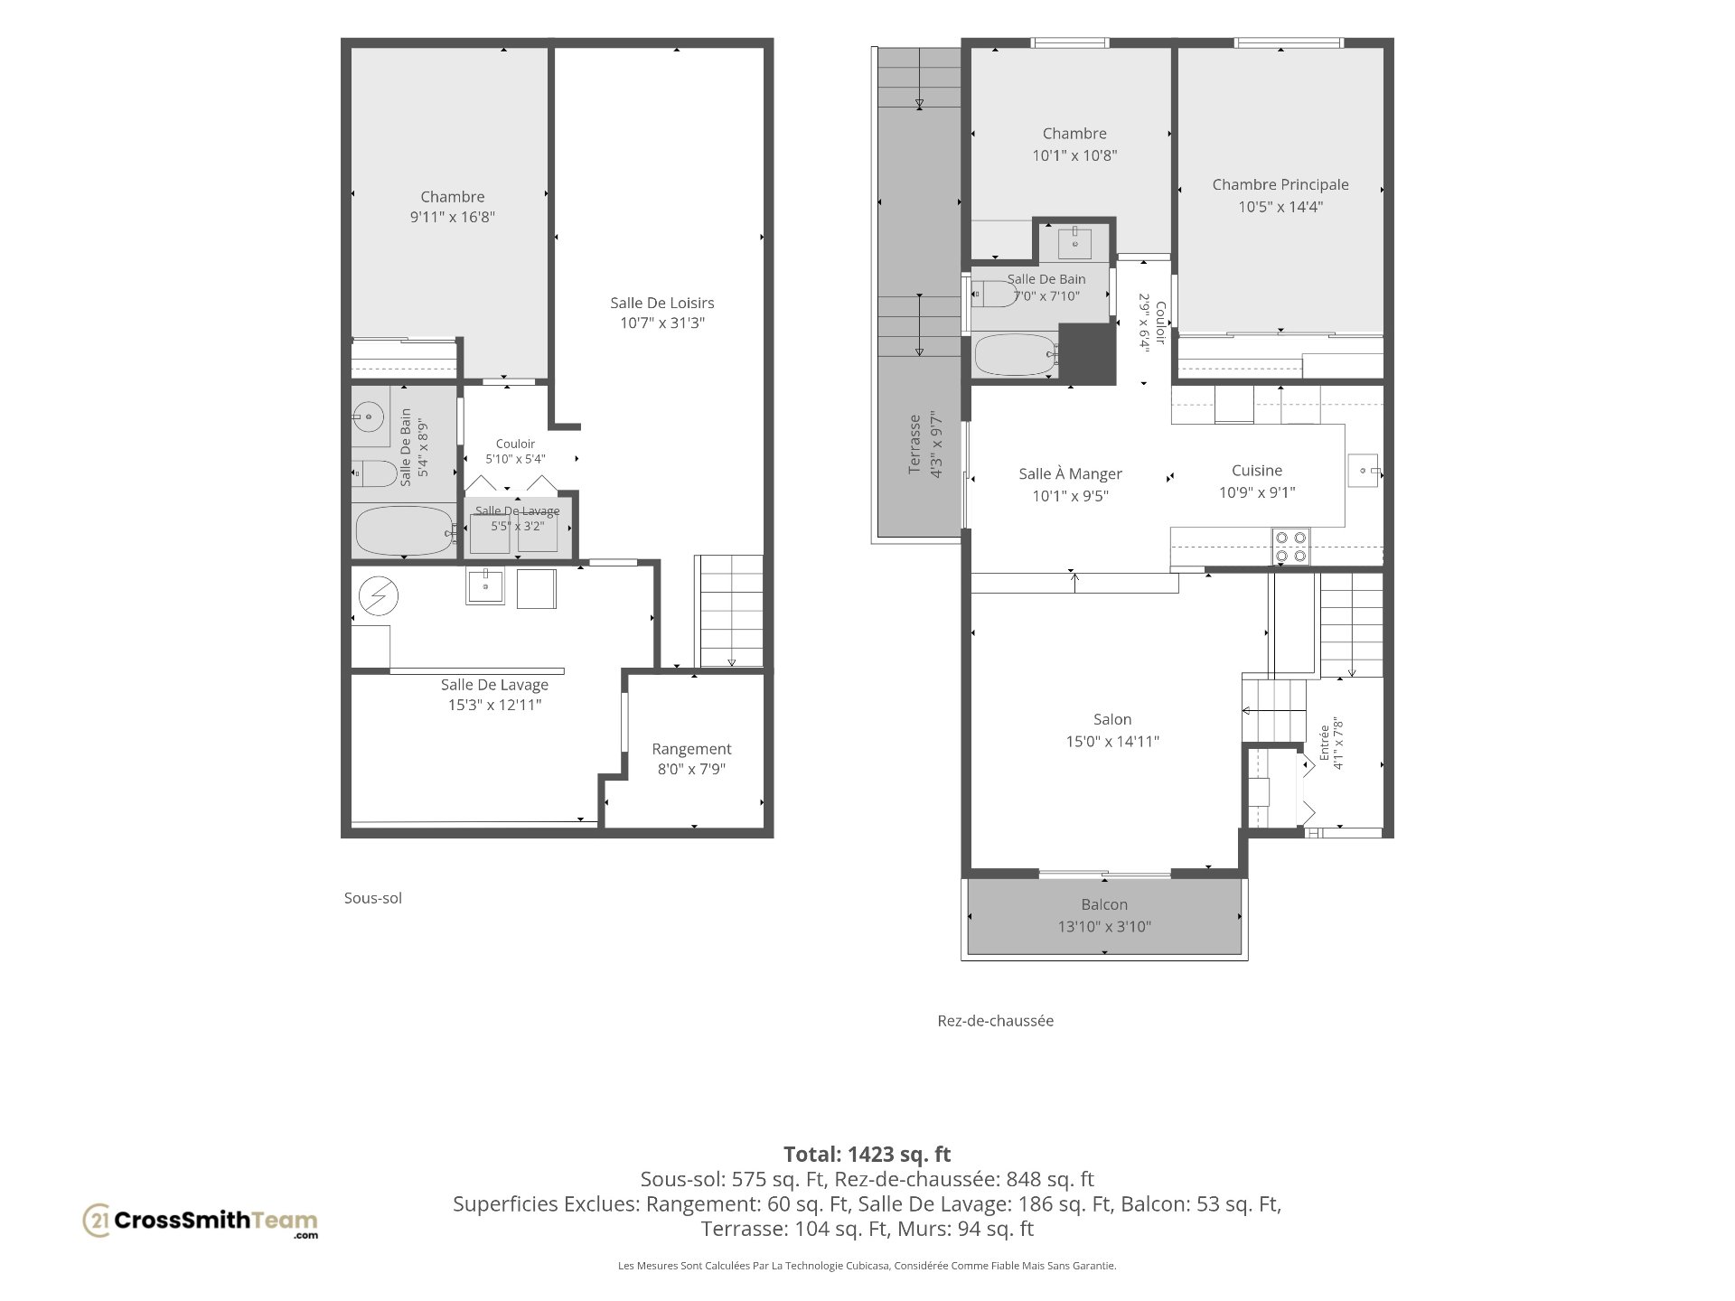
Charming semidetached bungalow (split-level feel) bright, move in ready with no carpet. Main level: vaulted living room, updated kitchen with IKEA cabinets and quartz counters, 2 bedrooms and full bath. Fully finished lower level: family room, full bath, laundry, bedroom and versatile spare room. Recent updates: roof replaced 2022, new AC wall unit. Front and new side decks, private fully fenced backyard. Minutes to transit, shopping, Parc des Cèdres and Ottawa River marina/trails. Perfect for budget conscious buyers.
Details
Located near
Highway, Golf, Hospital, Park - green area, Elementary school, High school, Public transport, University, Bicycle path, Alpine skiing, Cross-country skiing, Daycare centre
Room dimension
| Room | Floor | Dimensions | Floor covering |
|---|---|---|---|
| Hallway | 1st level/Ground floor | 2.34x1.37 M | Ceramic tiles |
| Living room | 1st level/Ground floor | 3.96x4.39 M | Floating floor |
| Dining room | 1st level/Ground floor | 3.23x2.74 M | Floating floor |
| Kitchen | 1st level/Ground floor | 2.74x2.44 M | Ceramic tiles |
| Bathroom | 1st level/Ground floor | 2.21x2.13 M | Ceramic tiles |
| Master bedroom | 1st level/Ground floor | 4.39x3.15 M | Floating floor |
| Bedroom | 1st level/Ground floor | 3.28x2.59 M | Floating floor |
| Family room | Basement | 7.62x3.33 M | Floating floor |
| Home office | Basement | 5.3x2.21 M | PVC |
| Bedroom | Basement | 5.8x2.87 M | Floating floor |
| Laundry room | Basement | 1x1.75 M | PVC |
| Bathroom | Basement | 2.57x1.47 M | Ceramic tiles |
Taxes and expenses
| School taxes | $271 |
| Municipal Taxes | $3,193 |
| Energy cost | $1,707 |
Building and interior of the property
| Bedrooms | 3 |
| Bathrooms | 2 |
| Number of rooms | 12 |
| Number of rooms above ground | 2 |
| Number of basement bedrooms | 1 |
| Living area | 85.47 SM |
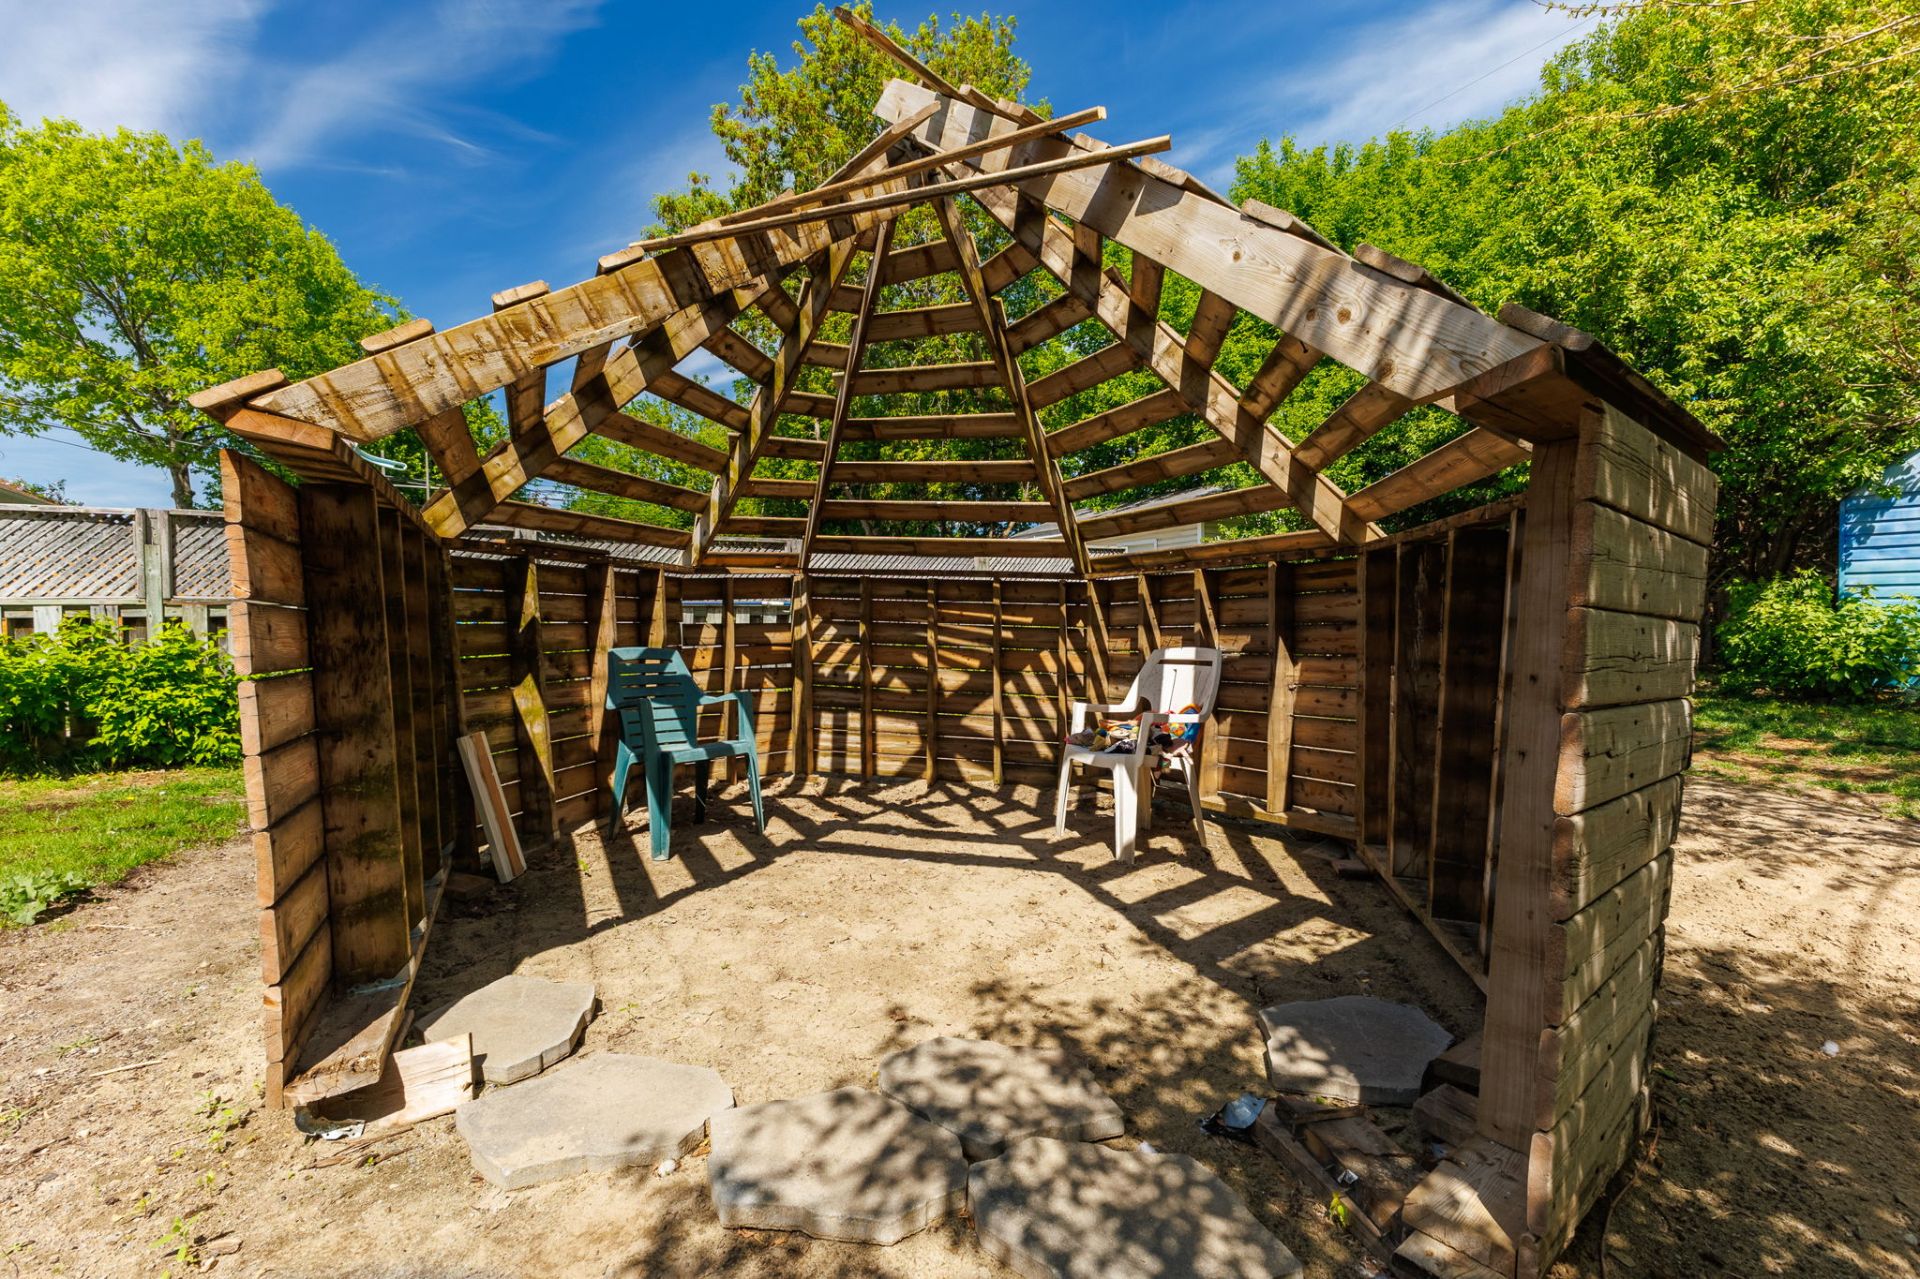
| Items included in the sale | Fridge, stove, dishwasher, washer, dryer, TV wall mount (not TV), metal gazebo with fabric cover and the existing fabric walls, wooden yurt/teepee (as-is), curtains with rods and blinds, metal shed. |
| Items excluded in the sale | Personal effects, artwork, fridge in basement. |
| Dimension of the front of the building | 6.89 M |
| Dimension of the depth of building | 12.53 M |
| Land area | 459 SM |
| Dimension of the front of the land | 10.04 M |
| Dimension of the depth of the land | 45.72 M |
| Year built | 1991 |
| Municipal assessment (land) | $140,600 |
| Municipal assessment (building) | $273,100 |
| Municipal assessment (total) | $413,700 |
| Assessment year | 2026 |
| Area of the building | 72.84 SM |
| Driveway | Not Paved |
| Landscaping | Fenced |
| Cupboard | Thermoplastic |
| Heating system | Electric baseboard units |
| Water supply | Municipality |
| Heating energy | Electricity |
| Equipment available | Wall-mounted air conditioning, Wall-mounted heat pump |
| Windows | PVC |
| Foundation | Poured concrete |
| Rental appliances | Water heater |
| Siding | Brick, Vinyl |
| Basement | 6 feet and over, Finished basement |
| Parking | Outdoor |
| Sewage system | Municipal sewer |
| Window type | Sliding |
| Roofing | Asphalt shingles |
| Topography | Flat |
| Zoning | Residential |