$554,900
539 Boul. Wilfrid-Lavigne
Gatineau (Aylmer)
Gatineau (Aylmer)
Type
Two or more stories
Bedrooms
4
Living area
1851 Square Feet
Bathrooms
2
MLS® 25994996


Property description
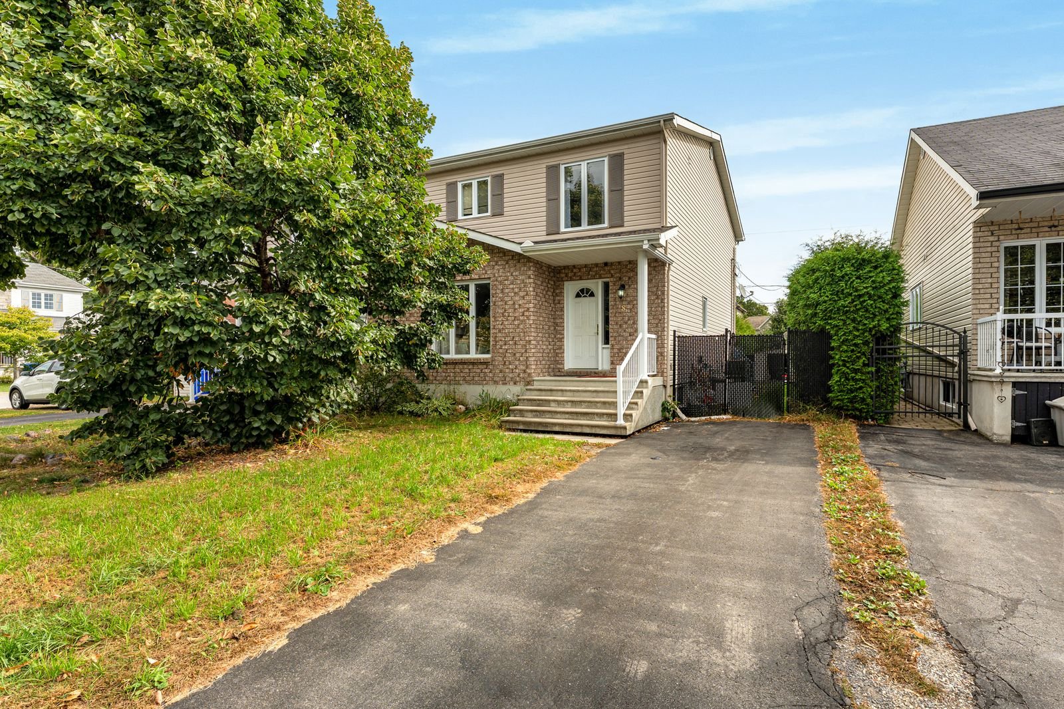
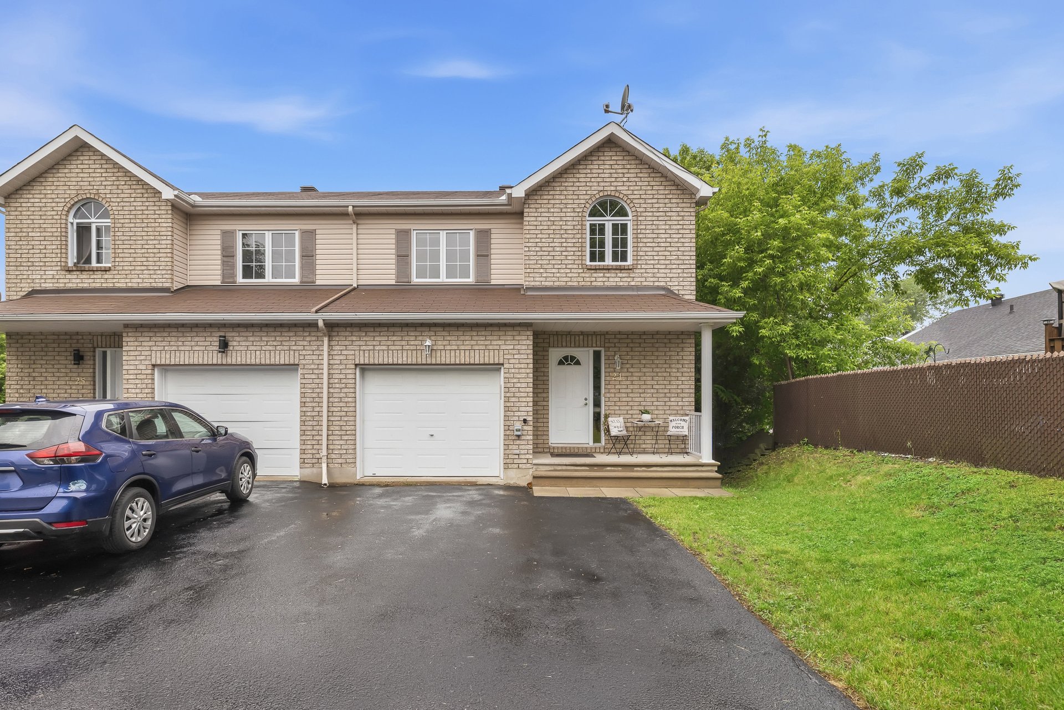
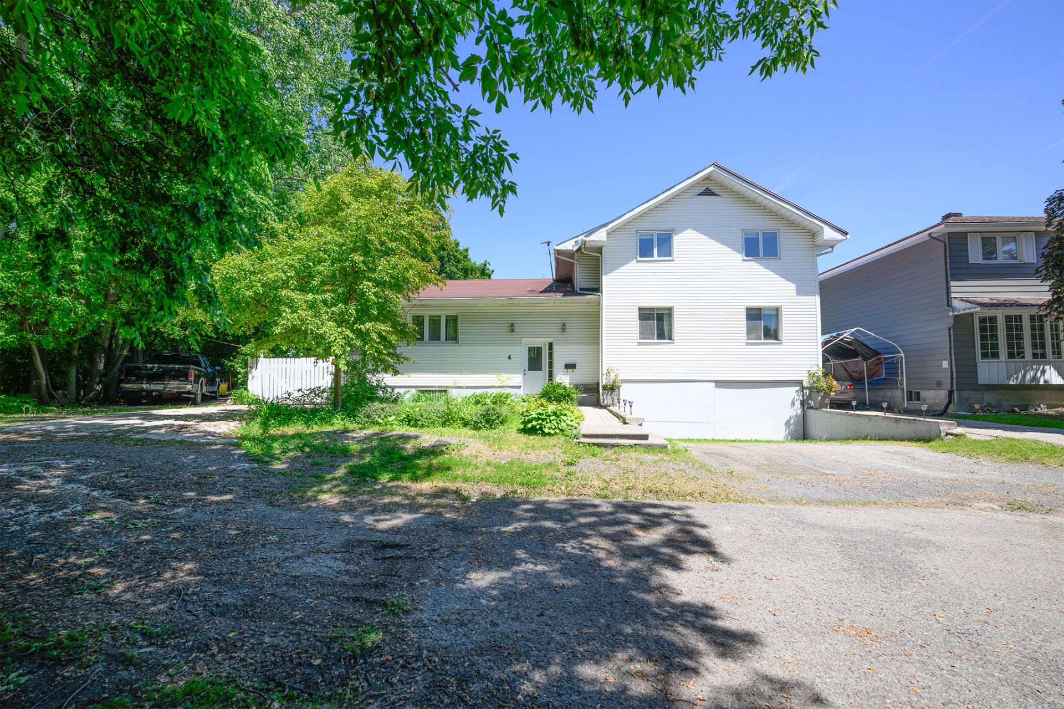
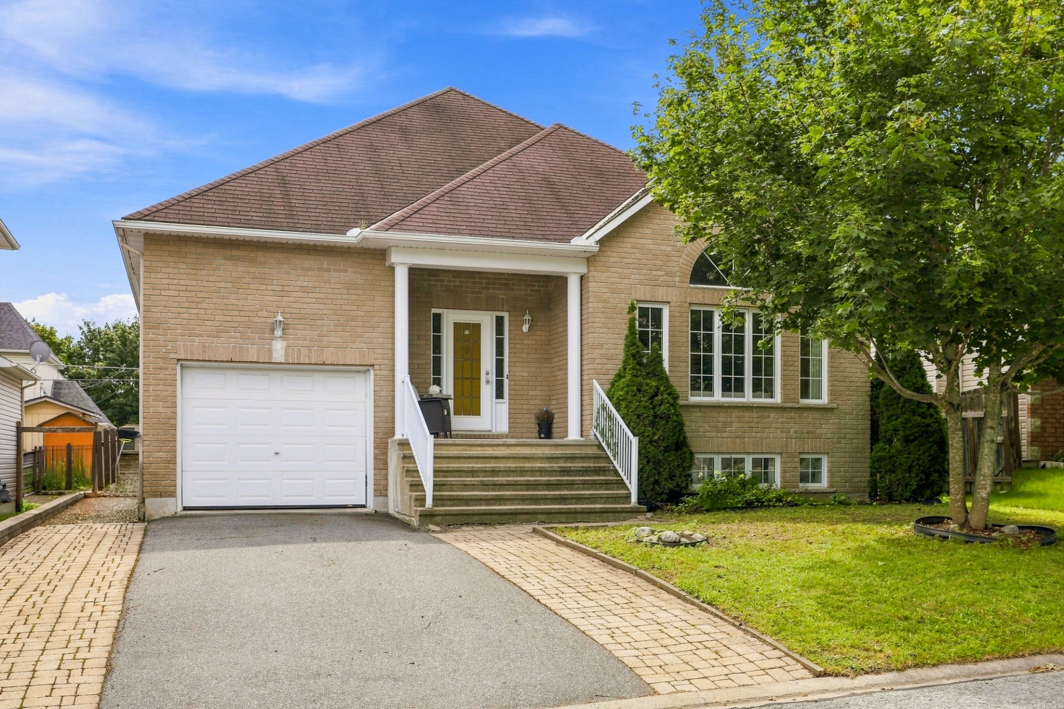
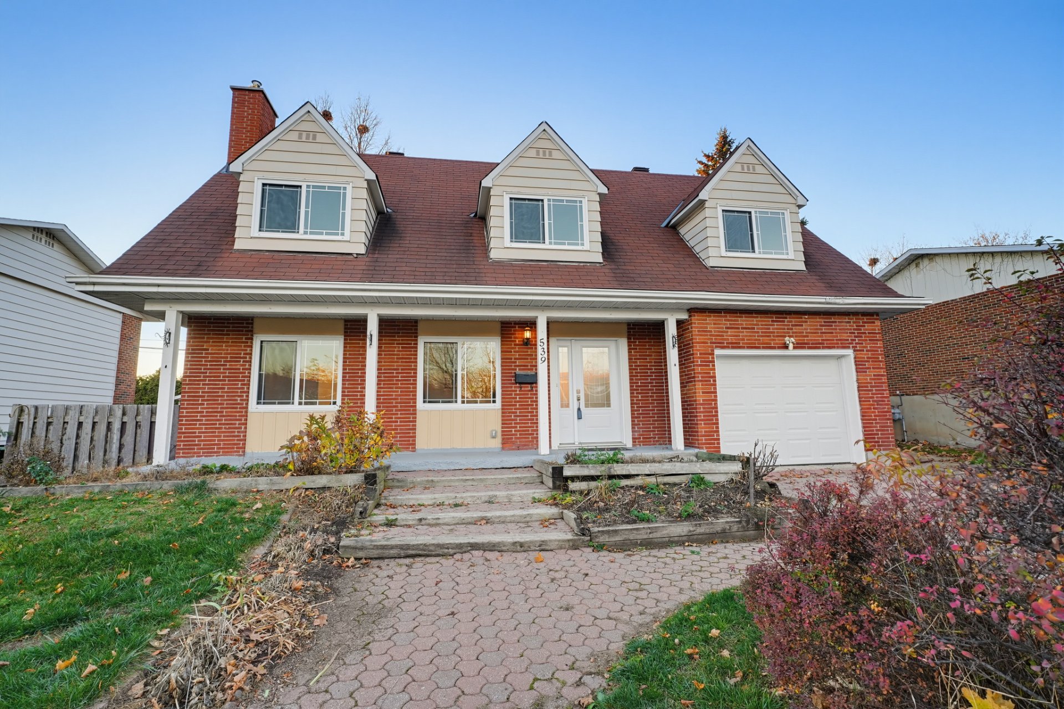
4 BEDROOMS ON 2ND FLOOR! An opportunity not to be missed! Discover this spacious home offering over 1,850 sq. ft. of living space--a rarity in this area! Located directly across from the Vieux-Verger Elementary School, it stands out with its 4 upstairs bedrooms, including a spacious master suite with a walk-in closet and an en suite bathroom. Two upstairs bathrooms, 5th bedroom possible in the basement, an attached heated single-car garage, and a large backyard with great potential for landscaping. Just steps away from shops, a grocery store, and various amenities. A prime location with exceptional potential!
Sold without legal warranty, at the risk and peril of the buyerDetails
Located near
Bicycle path, Daycare centre, Elementary school, Golf, High school, Park, Public transportation
Room dimension
| Room | Floor | Dimensions | Floor covering |
|---|---|---|---|
| Hall | 1st level/Ground floor | 6 X 3.1 ft / 1.83 X 0.94 m | Ceramic |
| Living room | 1st level/Ground floor | 19.5 X 11.10 ft / 5.92 X 3.61 m | Wood |
| Dining room | 1st level/Ground floor | 12.2 X 10.4 ft / 3.71 X 3.15 m | Ceramic |
| Kitchen | 1st level/Ground floor | 10.4 X 18.11 ft irr / 3.15 X 5.77 m irr | Ceramic |
| Powder room | 1st level/Ground floor | 7.6 X 6 ft / 2.29 X 1.83 m | Tiles |
| Primary bedroom | 2nd level | 11 X 19.11 ft irr / 3.35 X 6.07 m irr | Laminate floor |
| Walk-in closet | 2nd level | 4.8 X 7 ft / 1.42 X 2.13 m | Laminate floor |
| Bathroom | 2nd level | 9.10 X 4.11 ft / 3.00 X 1.50 m | Tiles |
| Bedroom | 2nd level | 14.11 X 10.2 ft irr / 4.55 X 3.10 m irr | Wood |
| Bedroom | 2nd level | 10.2 X 9.11 ft / 3.10 X 3.02 m | Laminate floor |
| Bedroom | 2nd level | 9.9 X 16.6 ft irr / 2.97 X 5.03 m irr | Wood |
| Bathroom | 2nd level | 8.11 X 4.11 ft / 2.72 X 1.50 m | Carpet |
| Workshop | Basement 1 | 22.6 X 11.11 ft / 6.86 X 3.63 m | Concrete |
| Family room | Basement 1 | 22 X 15.7 ft / 6.71 X 4.75 m | Laminate floor |
Taxes and expenses
| Municipal | $3,649 |
| School | $341 |
Building and interior of the property
| Bedrooms | 4 |
| Bathrooms | 2 |
| Washrooms | 1 |
| Number of rooms | 14 |
| Number of rooms above ground | 4 |
| Living area | 1851 Square Feet |
| Expected delay of occupancy | 30 days |
| Items included in the sale | Washer, Dryer, Dishwasher, small freezer in basement, fridge in the garage |
| Items excluded in the sale | Rented water heater 15,29$/month and rented furnace 53,25$/month |
| Dimension of the front of the building | 8.63 metres |
| Dimension of the depth of building | 12.43 metres |
| Land area | 6000 square foot |
| Dimension of the front of the land | 18.29 metres |
| Dimension of the depth of the land | 30.48 metres |
| Year built | 1974 |
| Municipal assessment (land) | $246,500 |
| Municipal assessment (building) | $329,100 |
| Municipal assessment (total) | $575,600 |
| Assessment year | 2026 |
| Irregular building | Yes |
| Available equipment | Outdoor storage space |
| Available services | Natural Gas Connected, Sewer Connected, Water Connected |
| Basement | 6 feet and more, Finished basement |
| Bathroom / Washroom | Ensuite bathroom |
| Distinctive features | Detached |
| Driveway | Paving stone |
| Equipment available | Central air conditioning, Electric garage door opener |
| Foundation | Poured concrete |
| Garage | Attached, Heated, Single width |
| Hearth stove | Gas fireplace |
| Heating energy | Natural gas |
| Heating system | Forced air |
| Landscaping | Fenced |
| Laundry | 1st level/Ground floor, In partial bathroom ground level, Powder room |
| Parking | Attached, Driveway, Garage |
| Rental appliances | Water heater |
| Rented equipment | Heating unit |
| Roofing | Asphalt shingles |
| Sewage system | Municipality |
| Topography | Flat |
| Water supply | Municipality |
Addendum
| - Single-family home offering excellent potential - Prime location directly across from École primaire du Vieux-Verger - Over 1,850 sq. ft. of living space, a rare find in the area! - 4 bedrooms on the upper level, including a spacious primary suite with walk-in closet and ensuite bathroom - Second full bathroom on the upper level - Updated bathrooms on the upper level - Attached, heated single-car garage - Spacious backyard offering plenty of potential for customization - Within walking distance of numerous amenities, including a grocery store and shopping centre |