

$949,000+ GST-QST
136 Ch. des Cèdres
Notre-Dame-du-Laus
Notre-Dame-du-Laus
Type
Farm
Bedrooms
3
Living area
N/A
Bathrooms
1
MLS® 26020361


Property description
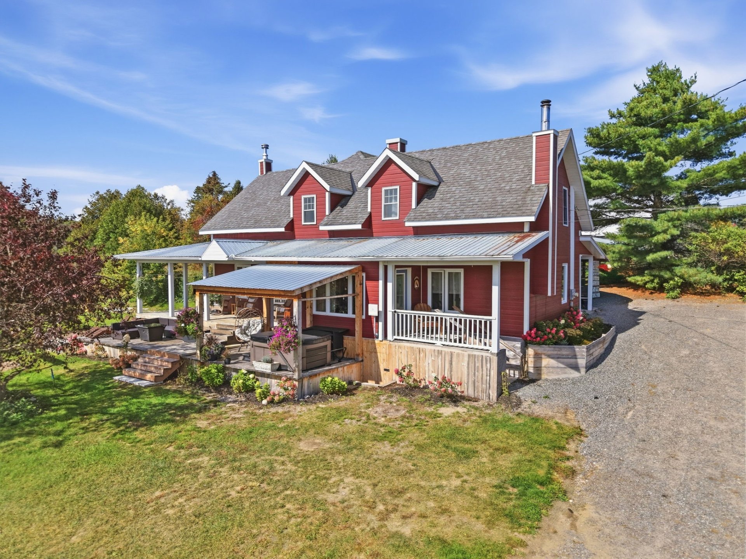
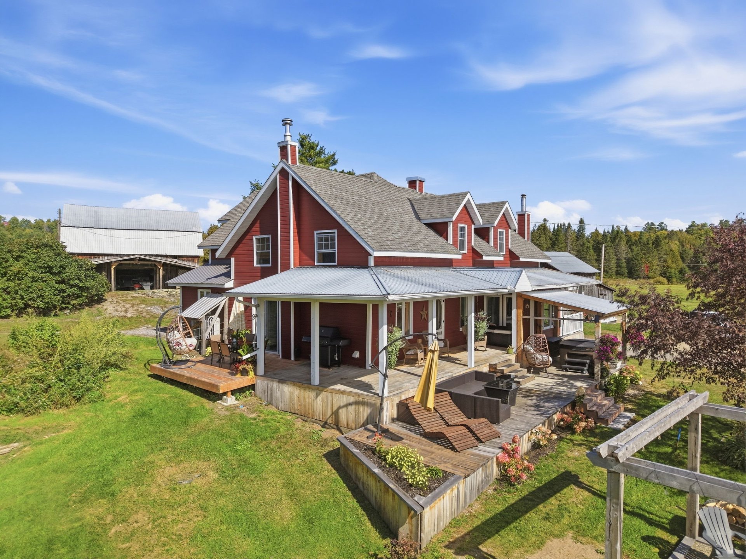
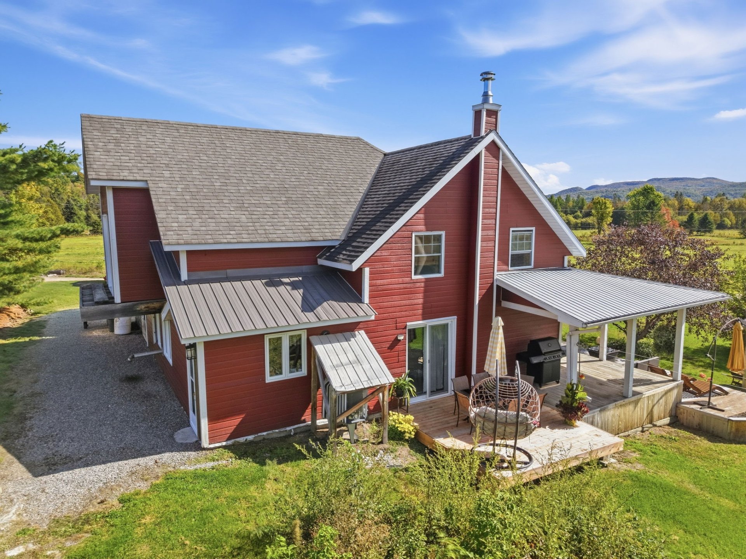
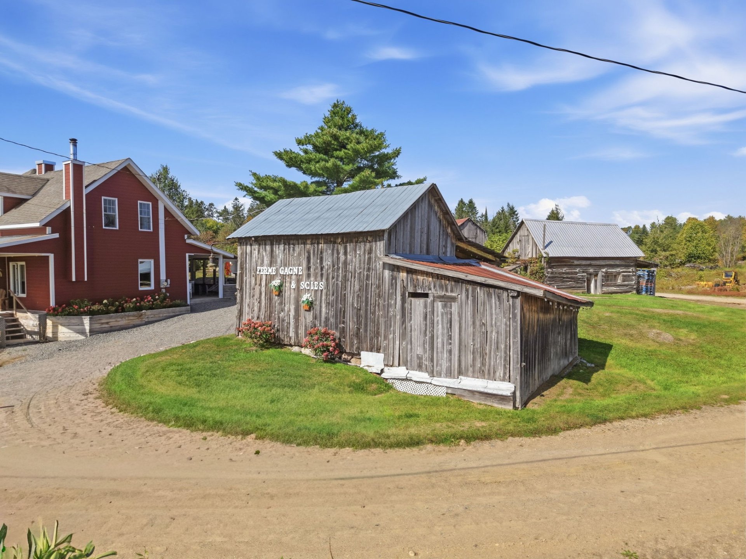
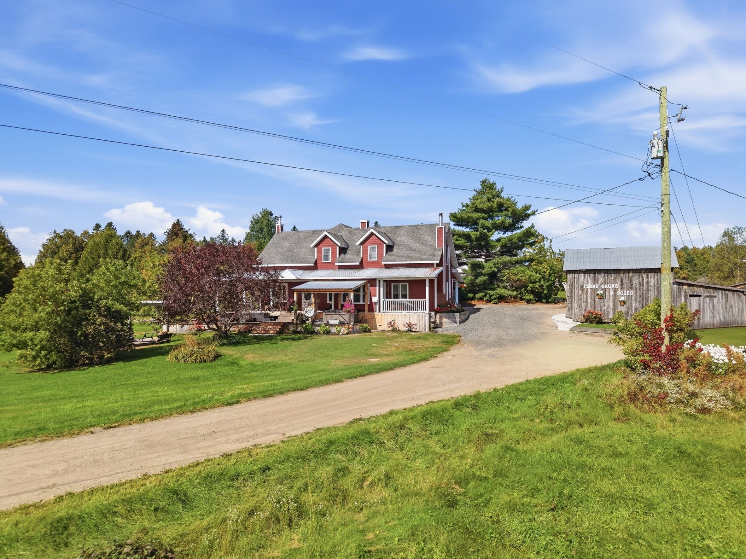
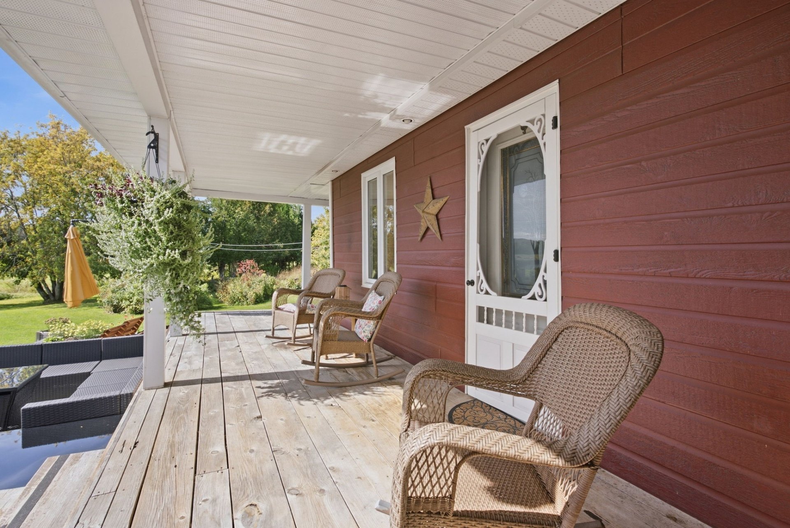
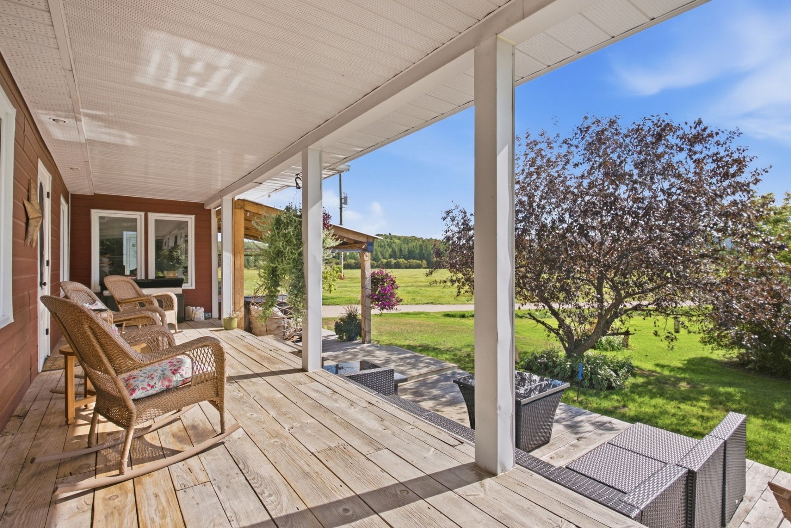
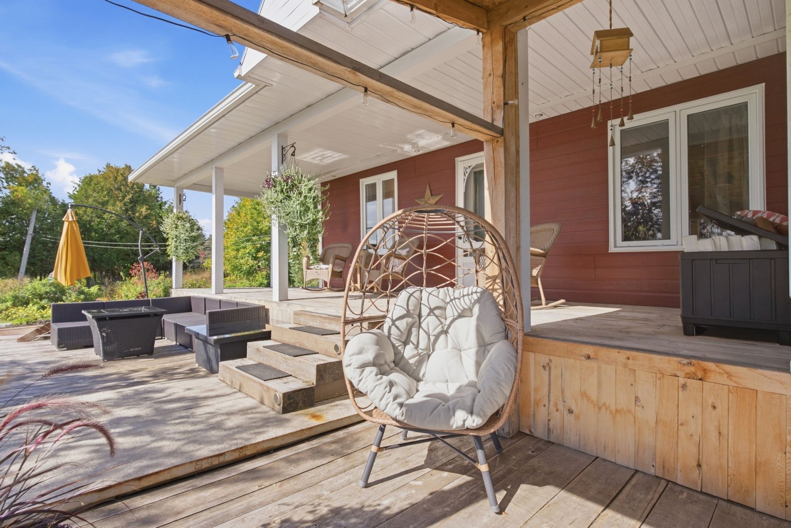
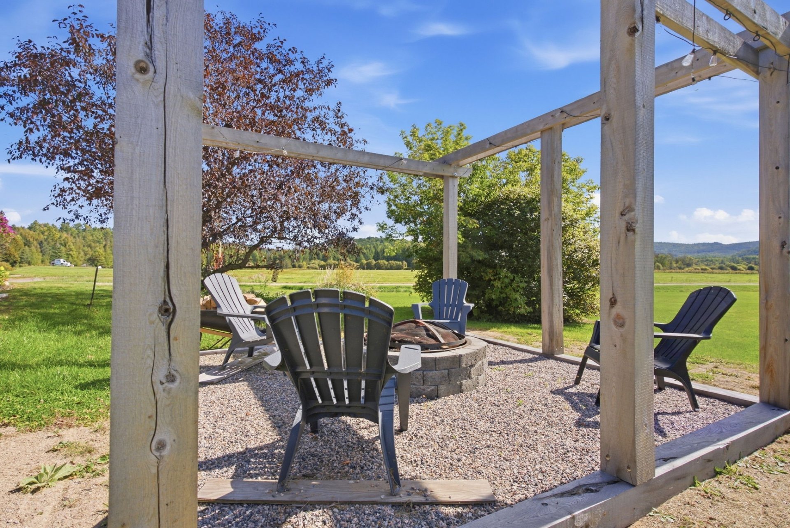
All the beauty of country living, on a property where the horizon takes on a whole new dimension! Discover 250 acres in Notre-Dame-du-Laus, including 125 cultivable acres--an expansive property to explore, admire, and bring to life according to your vision. The vast open spaces invite you to slow down and truly appreciate the land around you. Featuring a main residence, a second home, seven barns, and a fully operational sawmill, this property offers exceptional space and potential in a peaceful rural setting. At 136 Chemin des Cèdres, think big and let your plans take root!
Sold without legal warranty, at the risk and peril of the buyerDetails
Room dimension
| Room | Floor | Dimensions | Floor covering |
|---|---|---|---|
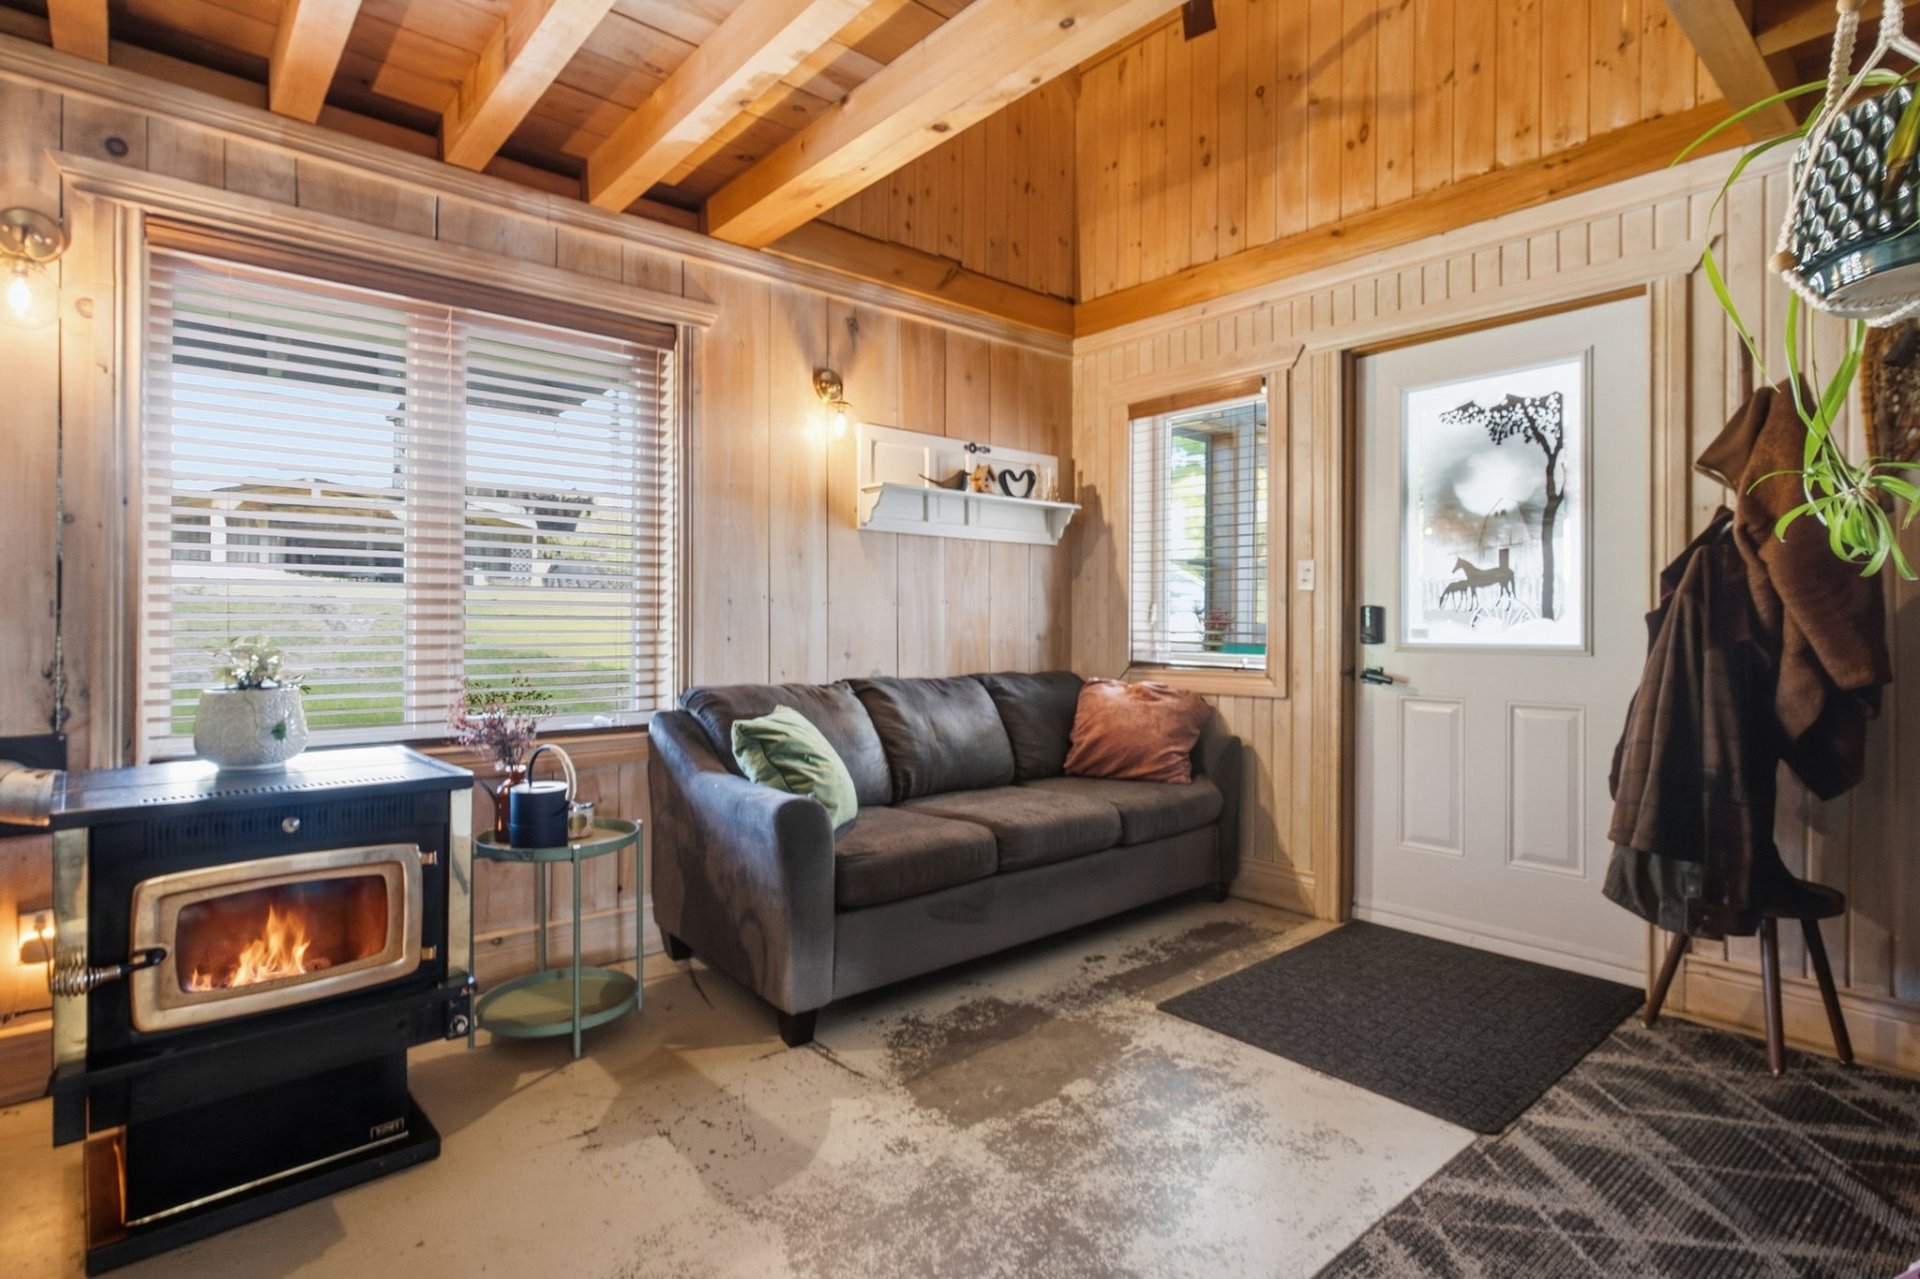
| Hall | 1st level/Ground floor | 12.8 X 11.3 ft / 3.86 X 3.43 m | Concrete |
| Dining room | 1st level/Ground floor | 14.8 X 13.1 ft / 4.47 X 3.99 m | Wood |
| Kitchen | 1st level/Ground floor | 8.4 X 13.5 ft / 2.54 X 4.09 m | Linoleum |
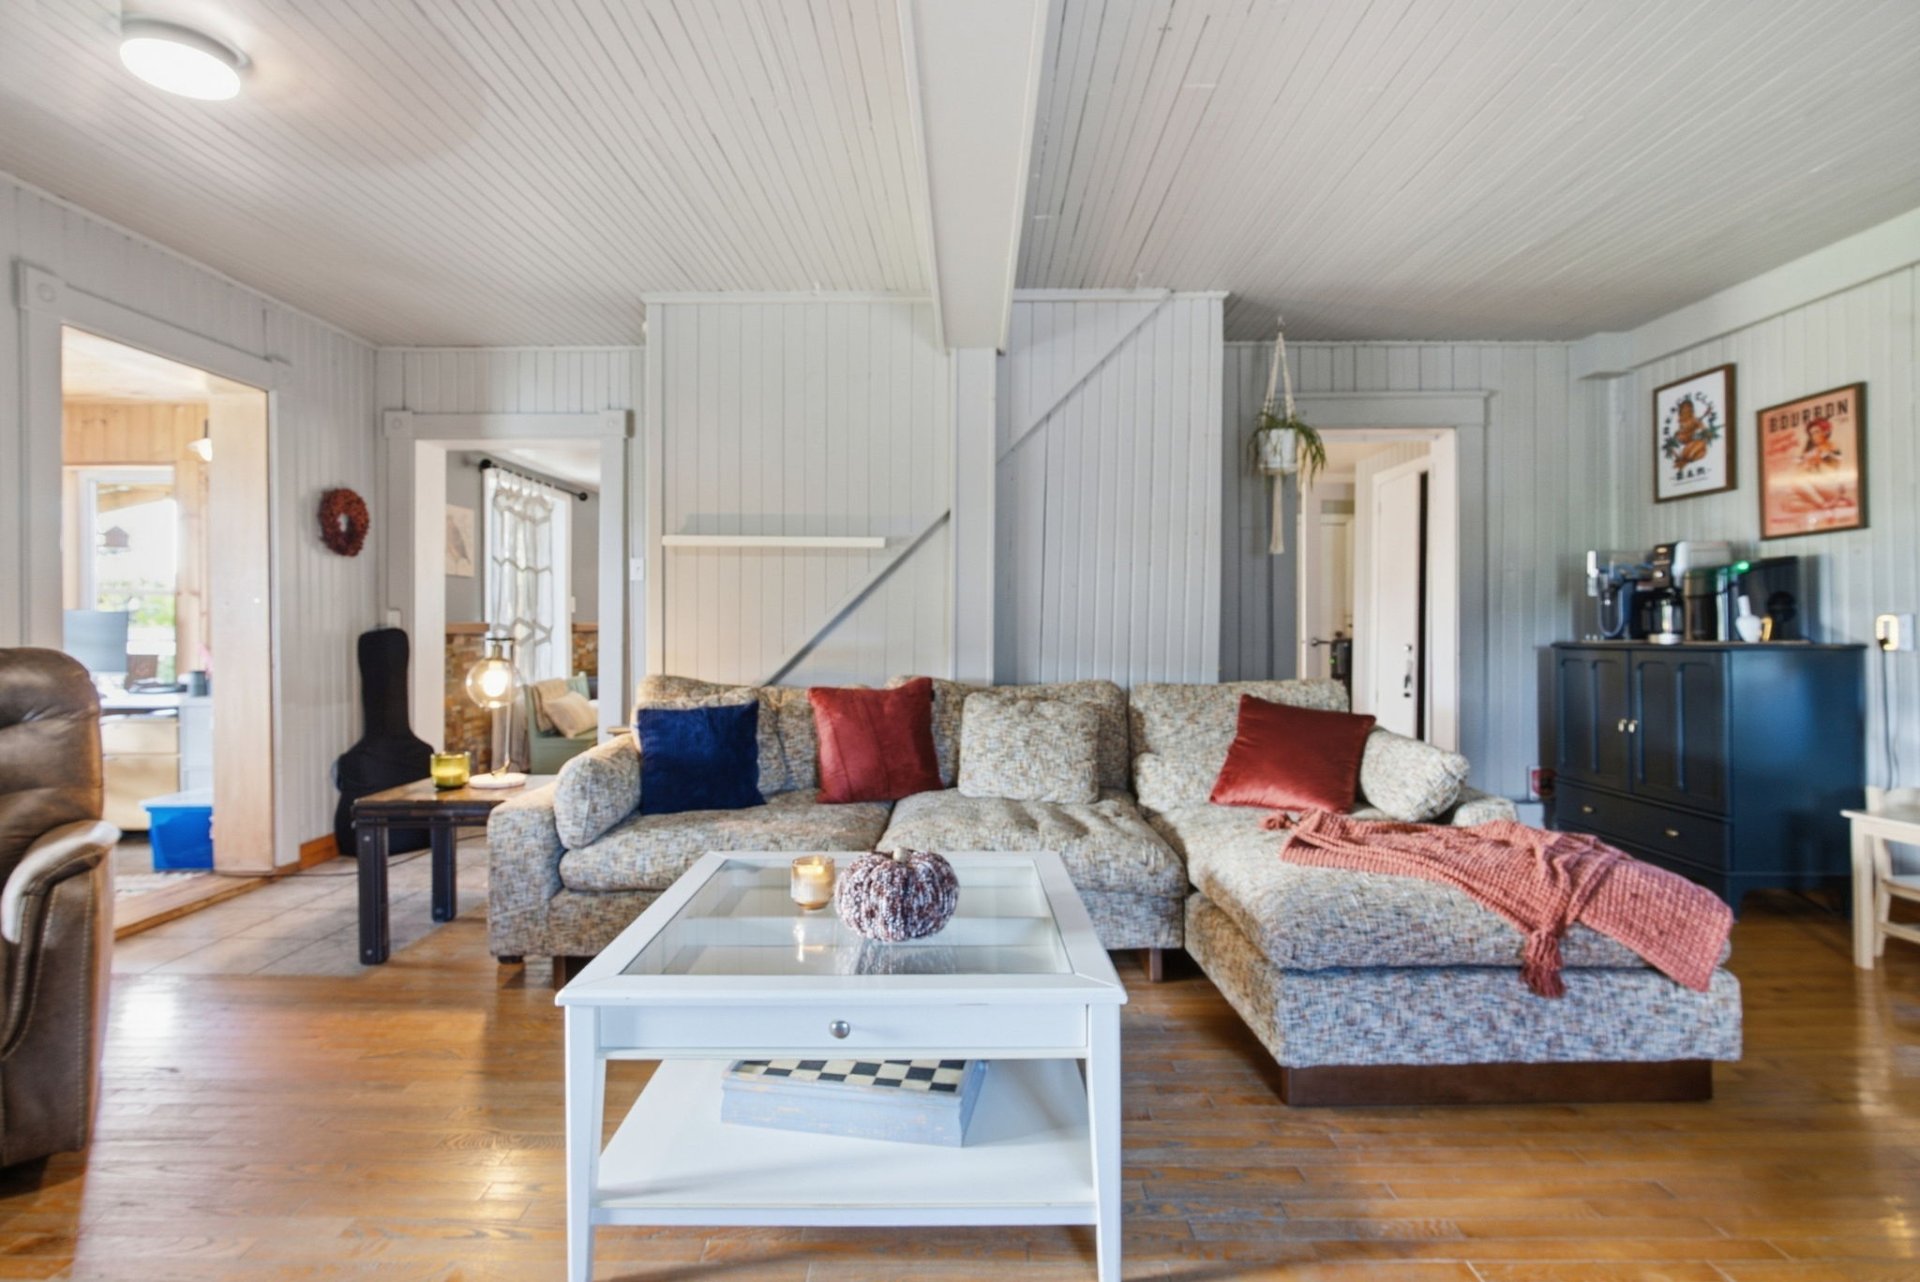
| Living room | 1st level/Ground floor | 20.4 X 16.9 ft / 6.20 X 5.11 m | Wood |
| Office | 1st level/Ground floor | 7.1 X 9.7 ft / 2.16 X 2.92 m | Ceramic |
| Powder room | 1st level/Ground floor | 9.7 X 4.9 ft / 2.92 X 1.45 m | Linoleum |
| Primary bedroom | 2nd level | 17 X 14.6 ft / 5.18 X 4.42 m | Laminate floor |
| Bedroom | 2nd level | 11.4 X 10.2 ft / 3.45 X 3.10 m | Linoleum |
| Bedroom | 2nd level | 12.8 X 7.9 ft / 3.86 X 2.36 m | Wood |
| Family room | 2nd level | 20.1 X 13.8 ft / 6.12 X 4.17 m | Wood |
| Bathroom | 2nd level | 7 X 9.2 ft / 2.13 X 2.79 m | Linoleum |
Taxes and expenses
| Municipal | $3,541 |
| School | $247 |
Building and interior of the property
| Bedrooms | 3 |
| Bathrooms | 1 |
| Washrooms | 1 |
| Number of rooms | 11 |
| Number of rooms above ground | 3 |
| Expected delay of occupancy | 60 days |
| Land area | 250 acre |
| Year built | 1910 |
| Municipal assessment (land) | $229,400 |
| Municipal assessment (building) | $298,900 |
| Municipal assessment (total) | $528,300 |
| Assessment year | 2026 |
| Available services | Electricity Connected |
| Basement | Crawl space |
| Distinctive features | Access, Wooded |
| Driveway | Unpaved |
| Hearth stove | Wood fireplace |
| Heating energy | Electricity, Heating oil, Wood |
| Heating system | Electric baseboard units, Forced air |
| Land features | Cropland |
| Laundry | 1st level/Ground floor, In partial bathroom ground level, Powder room |
| Roofing | Asphalt shingles |
| Sewage system | Septic tank |
| Topography | Flat, Sloped |
| View | Panoramic |
| Water supply | Artesian well, Well |
| Waterfront | Lake |
